Share
$599,900
Ontario,Cambridge
For Sale Active
50 CALVIN Court, Cambridge, Ontario N3C4J5
  • 3
  • 3
  • 1,455 Sqft
Basic Details
Description

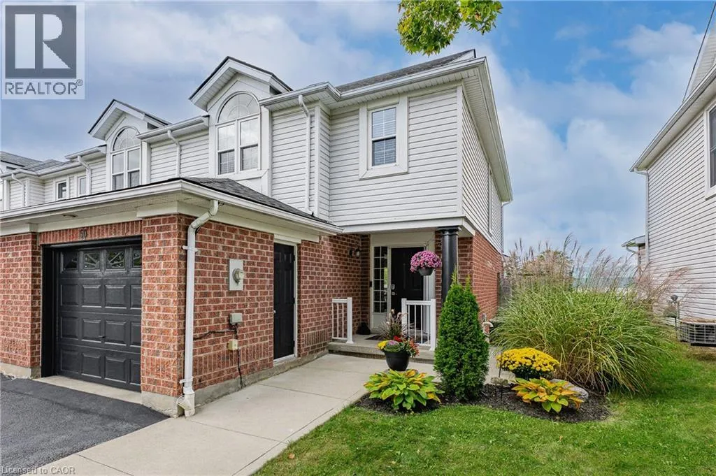
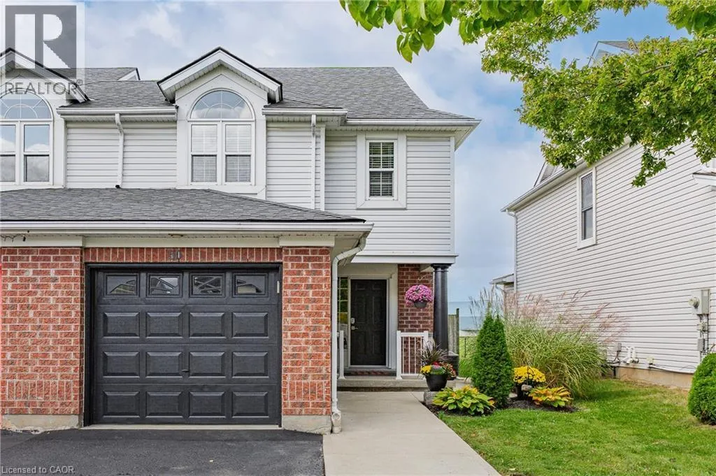
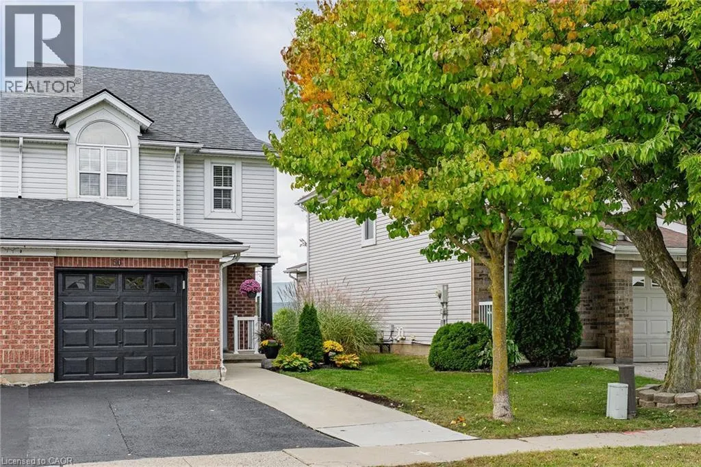
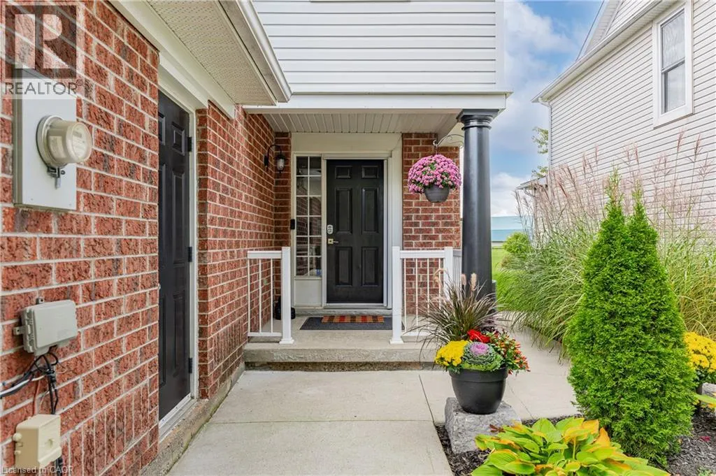
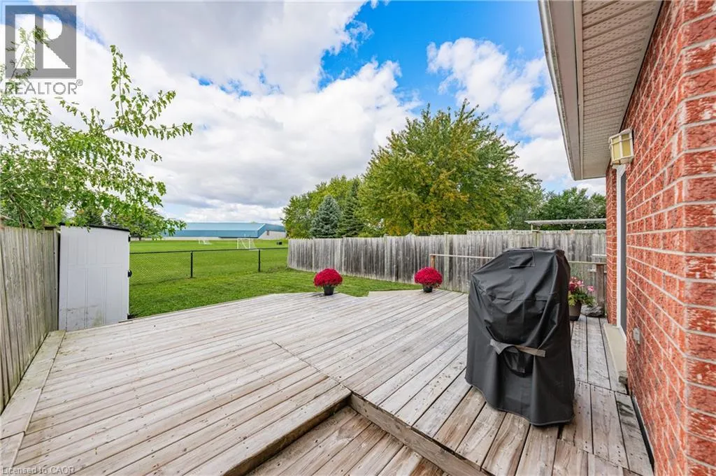
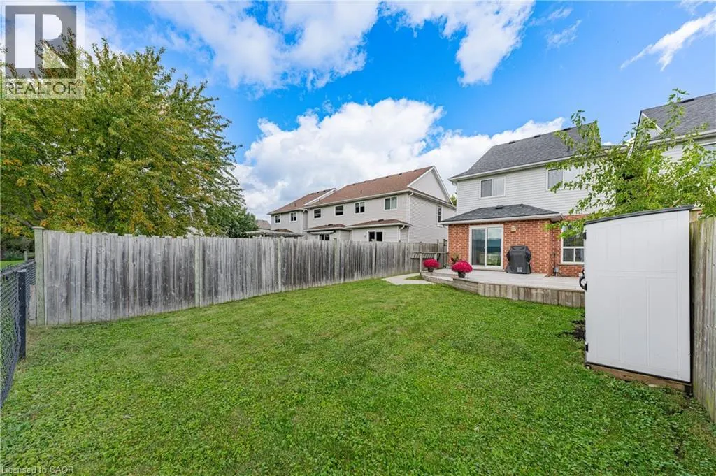
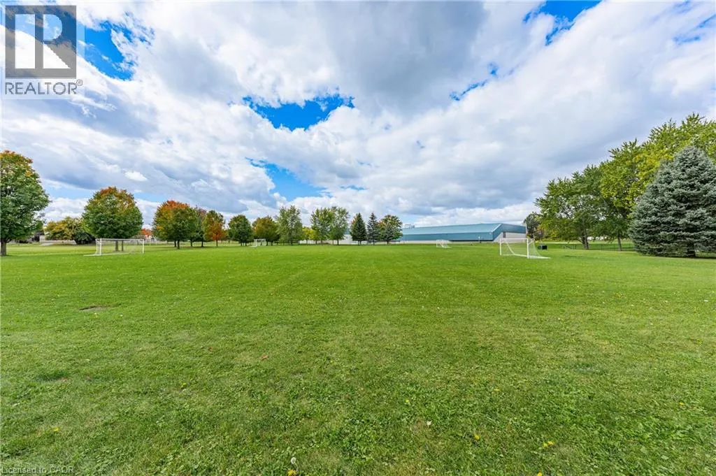
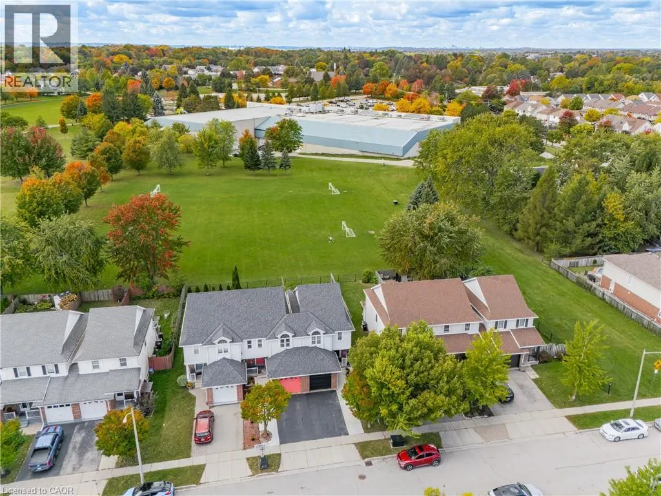
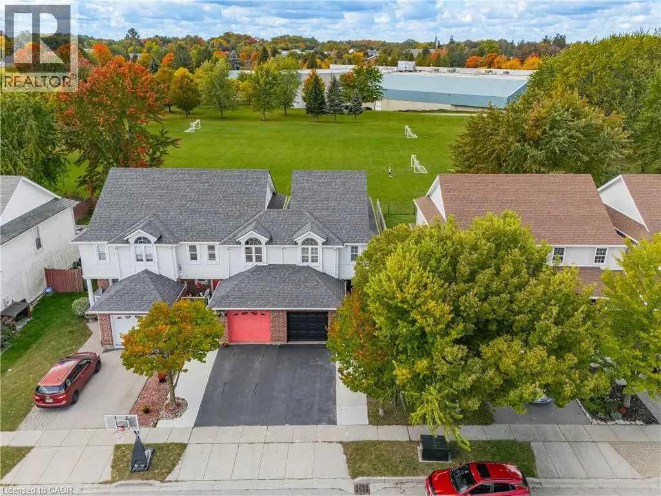
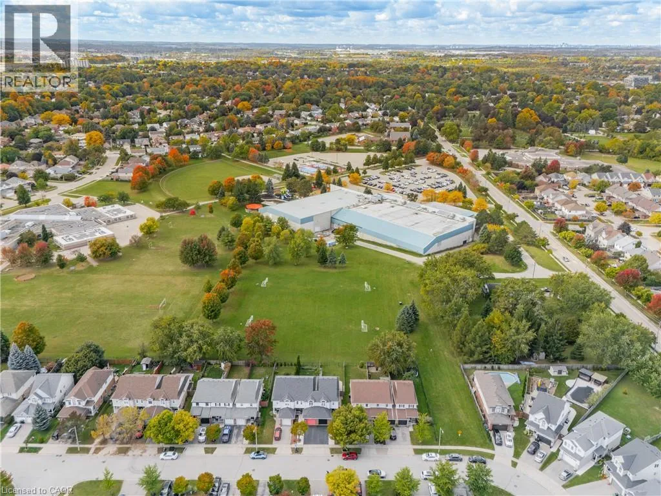
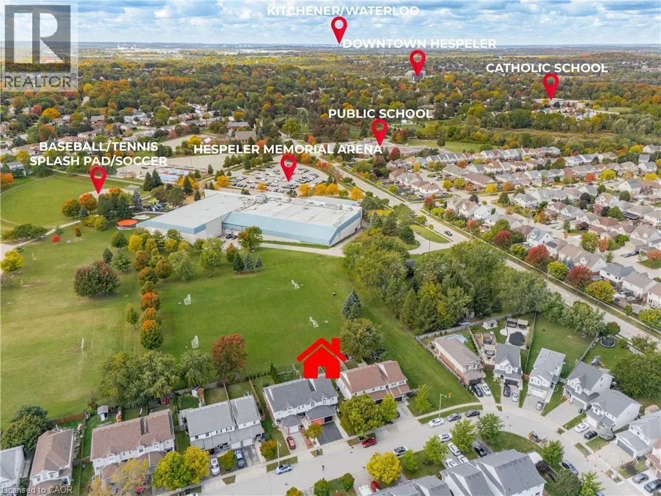
BACKS ONTO SCHOOL!Imagine skipping the hectic morning school run-children can easily walk to school directly from the backyard and even come home for lunch!One of this home’s standout features is its direct backyard access to St. Elizabeth Catholic Elementary School, with Woodland Park Public School just a short walk away, that both offer extended day care and before- and after-school

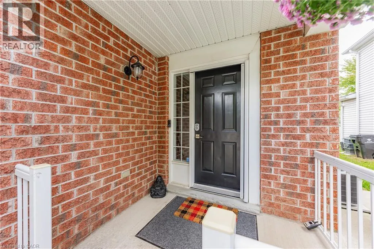
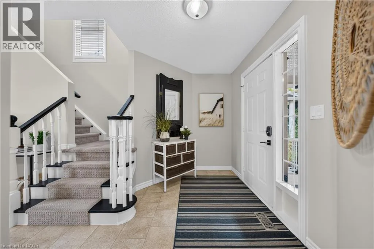
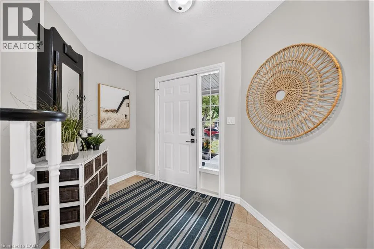
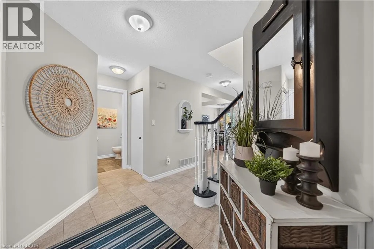
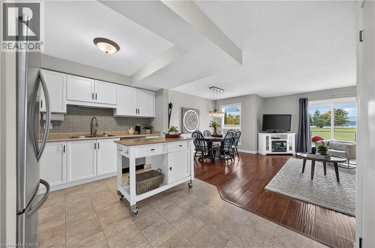
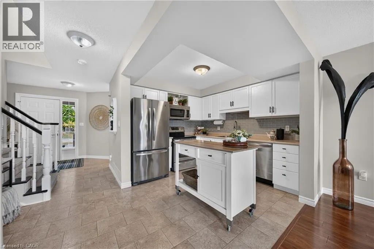
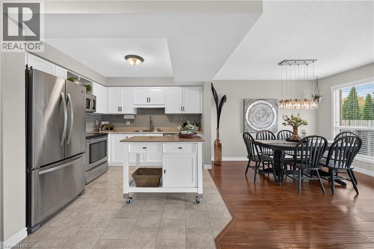
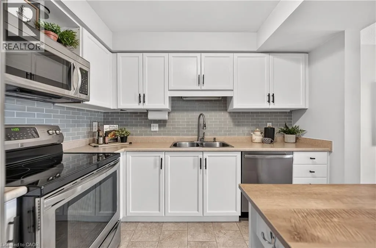
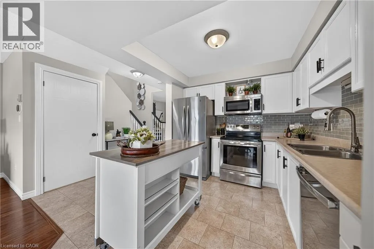
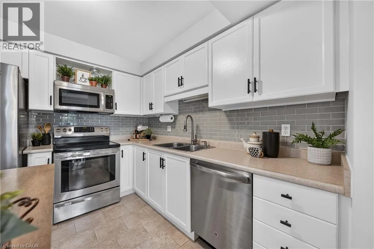
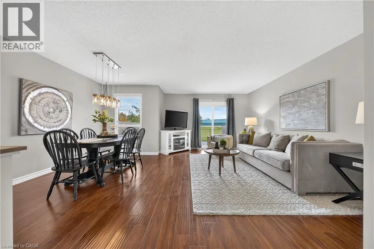
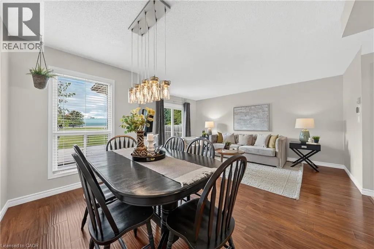
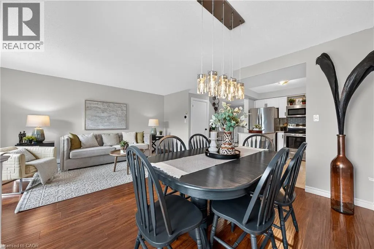
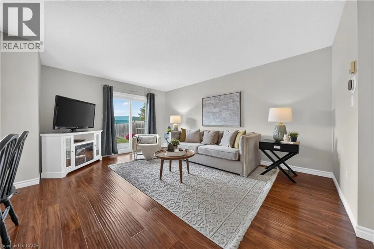
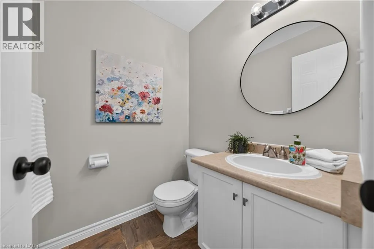
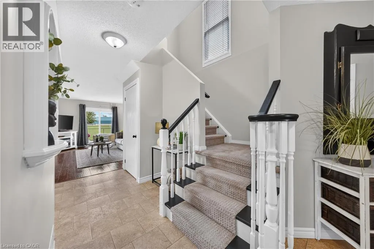
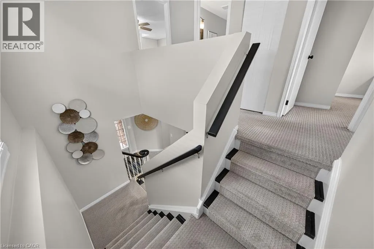
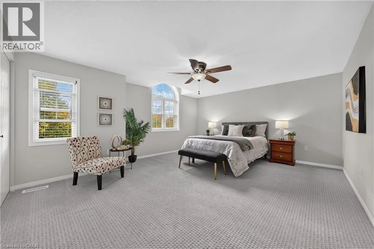
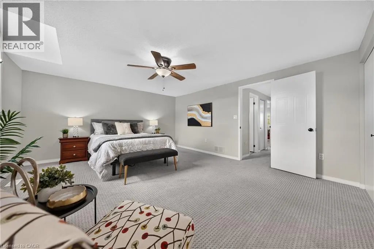
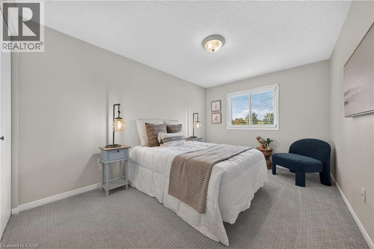
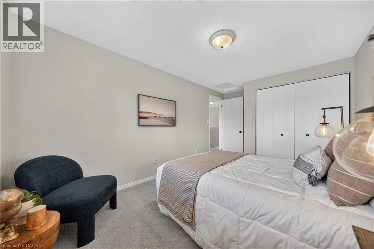
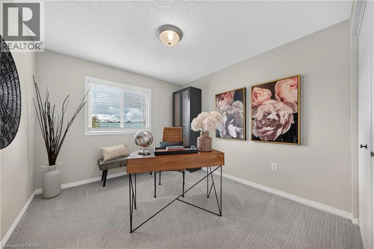
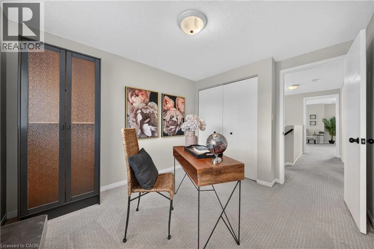
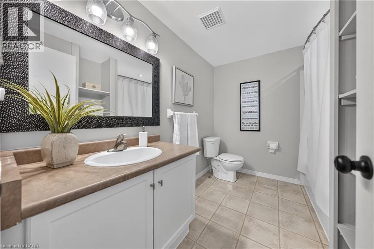
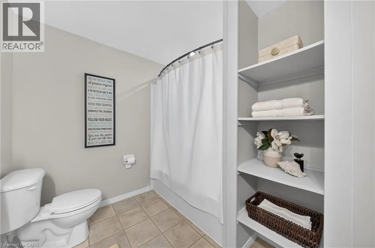
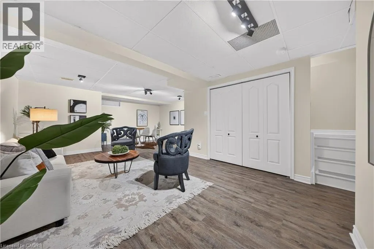
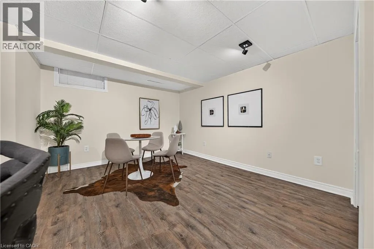
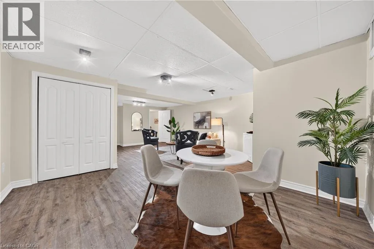
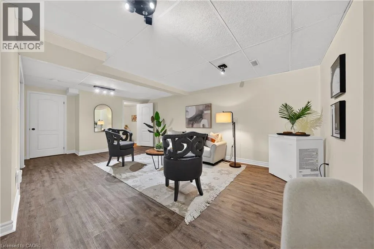
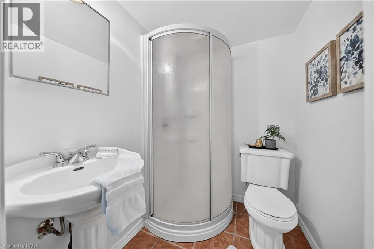
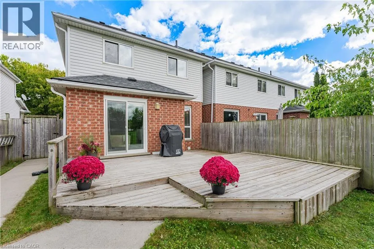
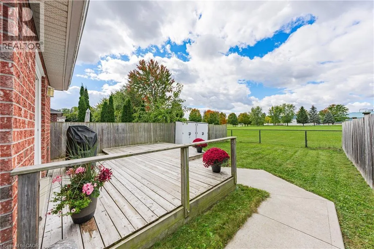
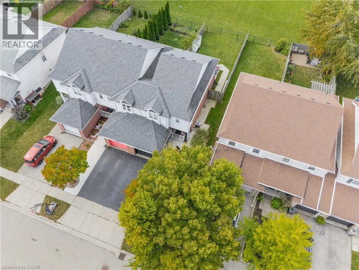
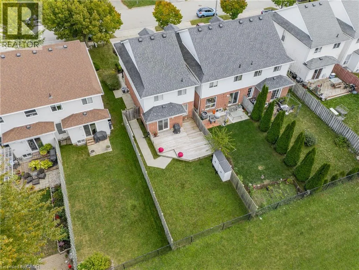
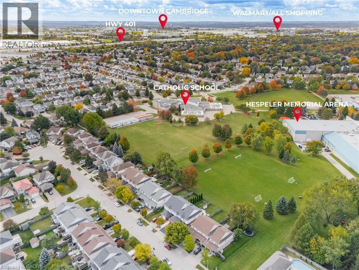
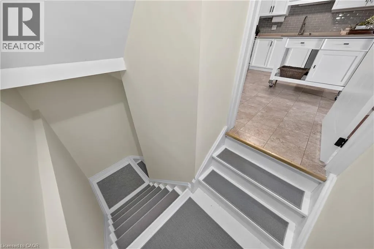
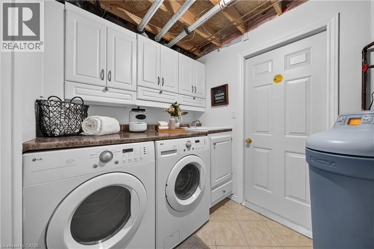
programs.Enjoy an incredibly convenient location for families with school-aged children, with the school grounds just beyond the backyard.Tucked away on a quiet, family-friendly, low-traffic court, this 3-bedroom, 2.5-bath freehold townhome offers a functional layout, attached 1 garage and fully finished basement, providing the space and flexibility today’s families are looking for.The bright main level features comfortable living space with engineered hrd/wd fl/ng, s/s appliances and freshly painted walls and trim.New patio doors off the lv/rm open to a deck and fully fenced backyard, complete with 2 garden sheds for additional outdoor storage.The garage offers even more storage with a mezzanine above, allowing seasonal items to stay organized while still leaving room to park your vehicle.Upstairs, you’ll find 3 bed/rms, with a spacious P/bed/rm with 2 closets, along with the main 4pcs bath.The fully fin/basement adds valuable living space with durable lux/vinyl flr/ng, a large rec/rm, 3-piece bath, laun/rm & additional storage/rm-ideal.The location truly delivers.Enjoy easy access to local parks, playgrounds & splash pads, Hespeler Memorial Arena, shopping, Historic downtown Hespeler Village, GRT transit and GO Transit are all nearby, with Highway 401 less than a 3-minute drive away. MOVE-IN READY! thoughtfully prepared for its next chapter, this home offers beautifully refreshed living space, great location for commuters and convenient walking distance to schools. Whether you’re looking for a wonderful family home or a comfortable choice for downsizing, this one is ready to welcome you home! (id:62650)

Read More
Basic Details
  • Property Type: Residential
  • Listing Type: For Sale
  • Listing ID: 40864579
  • Price: $599,900
  • Bedrooms: 3
  • Bathrooms: 3
  • Half Bathrooms: 1
  • Square Footage: 1,455 Sqft
  • Year Built: 2001
  • Status: Active
  • Office Name: RE/MAX Real Estate Centre Inc.
  • Property Attached Yn: 1
  • Property Sub Type: Single Family
  • Office Key: 283362
Features & Appliances
Features
  • Heating System: Forced air, Natural gas
  • Cooling System: Central air conditioning
  • Basement: Finished, Full
  • Parking: Attached Garage
  • Exterior Features: Vinyl siding, Brick
  • Sewer: Municipal sewage system
Address Map
  • Location: CA, Ontario, Cambridge, 42 - Hillcrest/Cooper/Townline Estates, N3C4J5
  • Street: CALVIN
  • Street Number: 50
  • Street Suffix: Court
  • Longitude: W81° 42' 37.5''
  • Latitude: N43° 25' 40''
Additional Information
  • Water Source:
  • Community Features:
  • Foundation Details:
  • Lot Features:
  • Stories: 2.0
Financial
  • Tax Annual Amount: 3787
Powered by REALTOR.ca
Listing updated: 2026-10-11 20:22:41
List Your Property
Mortgage Calculator
Get Pre-Approved
$
$
%
%
years
Monthly Payment (Est.) $
Listing Information
  • List Agent Key: 2004915
  • List Office Key: 283362
  • Modification Timestamp: 2026-10-10T17:35:10Z
  • Originating System Name: Cornerstone Association of REALTORS®
  • Status Change Timestamp: 2026-10-10T17:29:49Z
Powered by REALTOR.ca
Listing updated: 2026-10-11 20:22:41
REALTOR®, REALTORS®, and the REALTOR® logo are certification marks that are owned by REALTOR® Canada Inc. and licensed exclusively to The Canadian Real Estate Association (CREA). These certification marks identify real estate professionals who are members of CREA and who must abide by CREA’s By‐Laws, Rules, and the REALTOR® Code. The MLS® trademark and the MLS® logo are owned by CREA and identify the quality of services provided by real estate professionals who are members of CREA.

The information contained on this site is based in whole or in part on information that is provided by members of The Canadian Real Estate Association, who are responsible for its accuracy. CREA reproduces and distributes this information as a service for its members and assumes no responsibility for its accuracy.

Website is operated by a brokerage or salesperson who is a member of The Canadian Real Estate Association.

The listing content on this website is protected by copyright and other laws, and is intended solely for the private, non‐commercial use by individuals. Any other reproduction, distribution or use of the content, in whole or in part, is specifically forbidden. The prohibited uses include commercial use, “screen scraping”, “database scraping”, and any other activity intended to collect, store, reorganize or manipulate data on the pages produced by or displayed on this website.

By continuing to use this website and its services, you agree to these

These forms are provided to ComFree’s Unrepresented Sellers as a part of their Mere Posting ComFree Listing Contract.

I acknowledge I can only access these forms as a ComFree customer under contract.

These forms are provided to ComFree’s Unrepresented Sellers as a part of their Mere Posting ComFree Listing Contract and in partnership with Zubic Law.

I acknowledge I can only access these forms as a ComFree customer under contract.

These forms are provided to ComFree’s Unrepresented Sellers as part of their Mere Posting ComFree Listing Contract and in partnership with Imperium LLP – Rocky Kim.

I acknowledge I can only access these forms as a ComFree customer under contract.

How It Works

1. Purchase Your Package

2. We Ship Your ‘For Sale’ Sign

3. Book Your VR Tour

4. Complete Listing Input Forms

5. We Make Your Listing Live

6. Get Support 7 Days a Week

7. iSOLD!