Share
$1,199,900
Ontario,Hamilton
For Sale Active
52 FAIRMOUNT Avenue, Hamilton, Ontario L8P3Z5
  • 4
  • 2
  • 2,210 Sqft
Contact Seller
Next Open House
  • Oct 10
  • Oct 11
Basic Details
Description

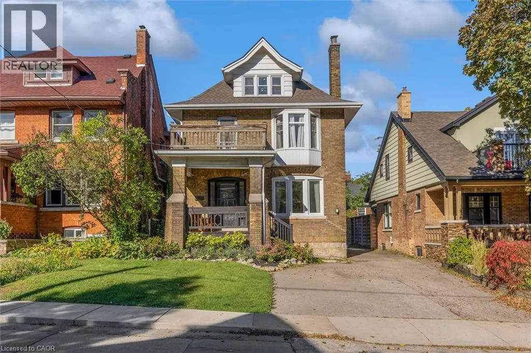
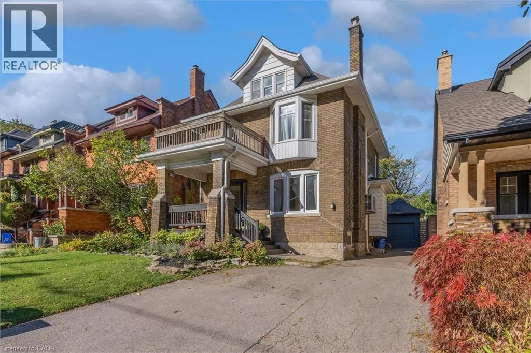
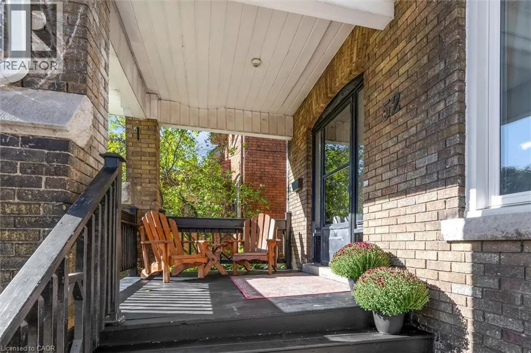
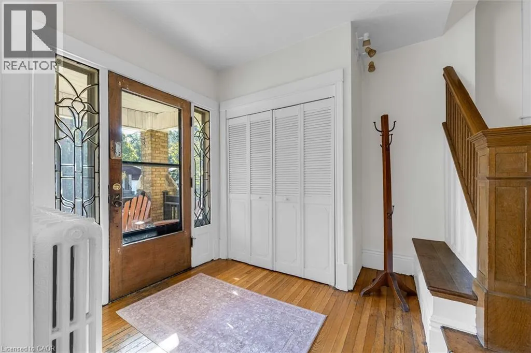
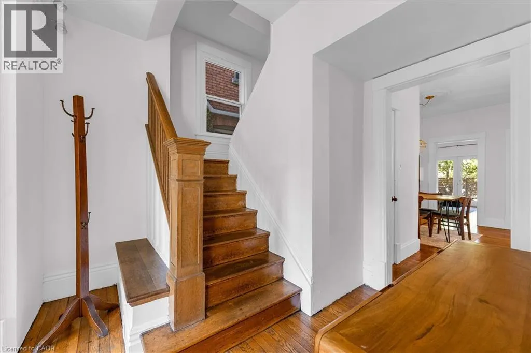
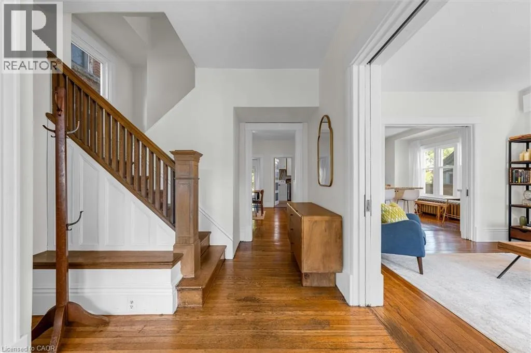
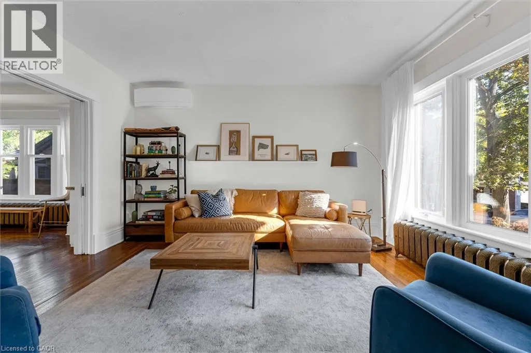
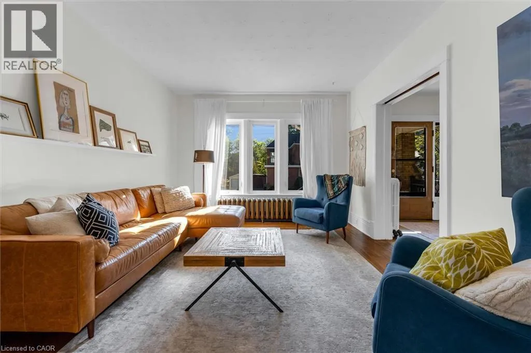
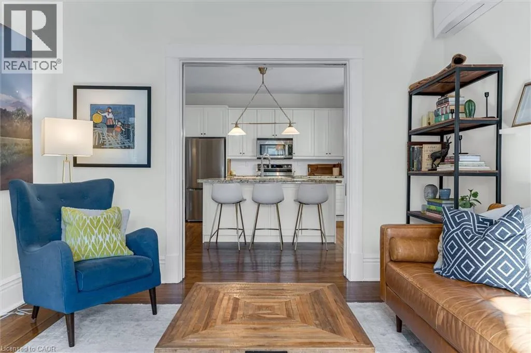
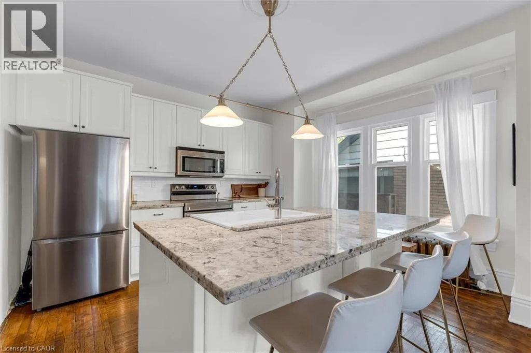
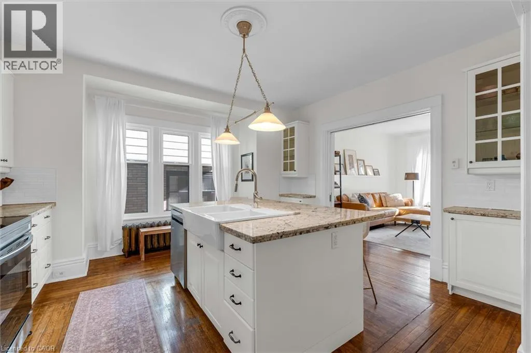
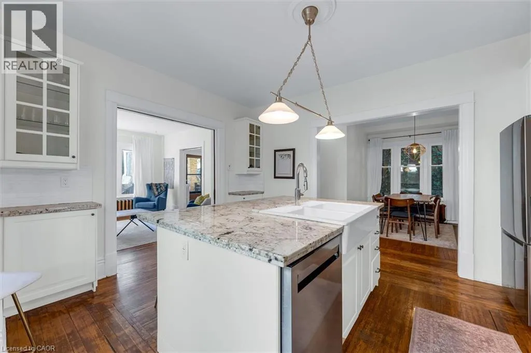
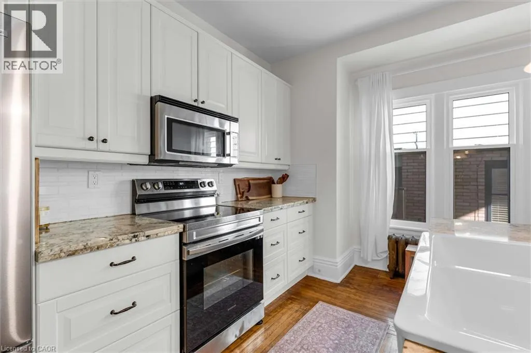
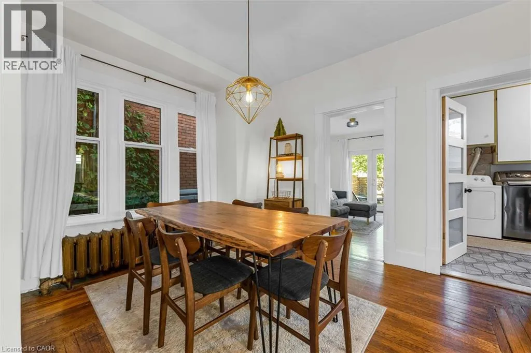
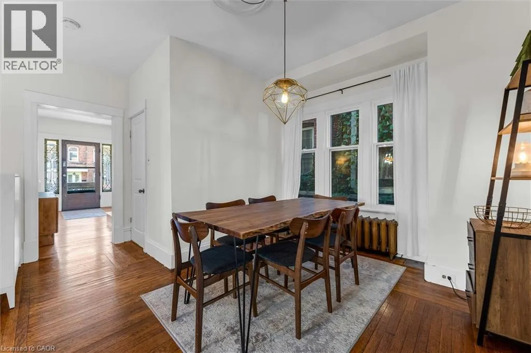
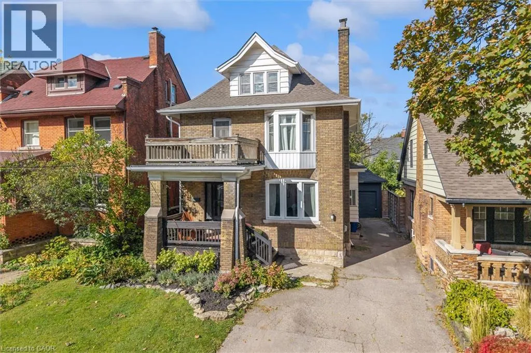
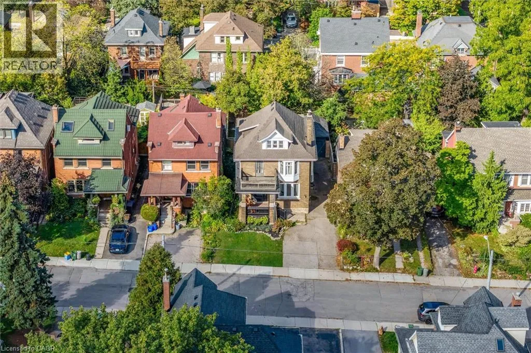
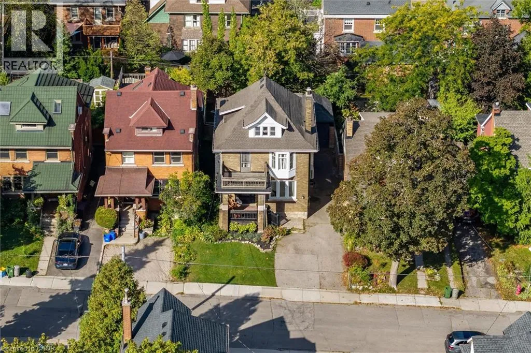
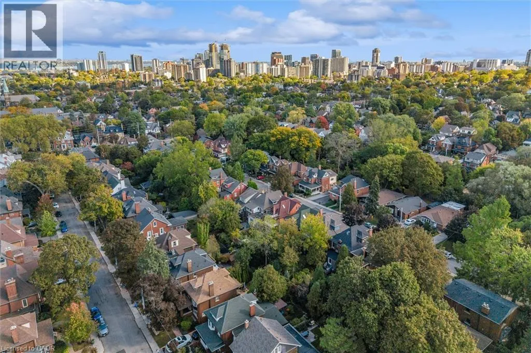
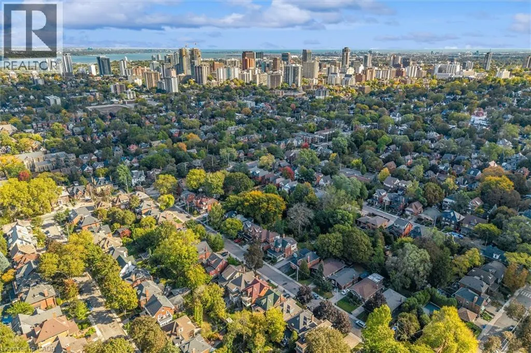
Welcome to 52 Fairmount, a beautifully updated character home in one of Hamilton’s most sought-after neighbourhoods. The home has been tastefully renovated while still keeping the details that make it special, including the original hardwood floors, trim, pocket doors, and plenty of classic character throughout. The main floor has a great flow and features a beautifully renovated kitchen that works

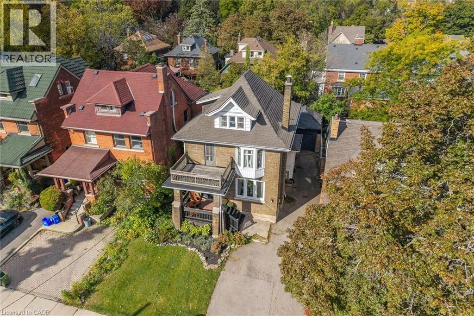
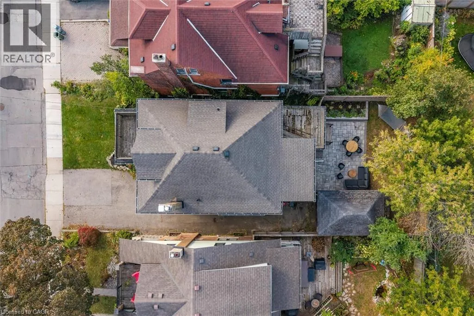
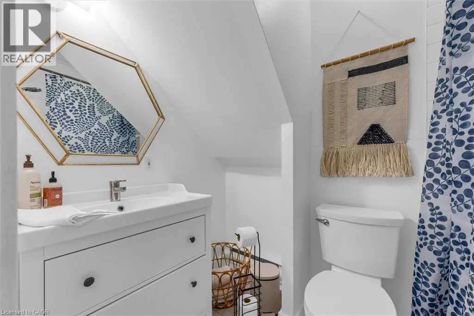
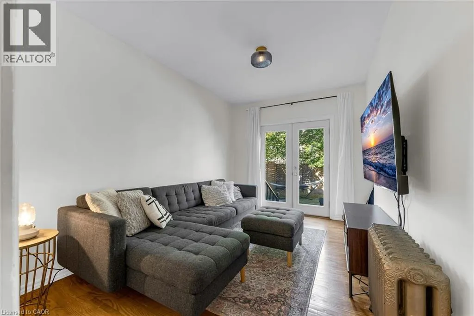
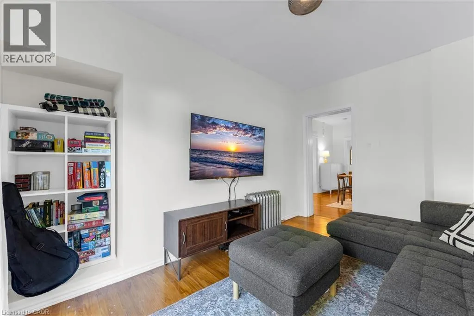
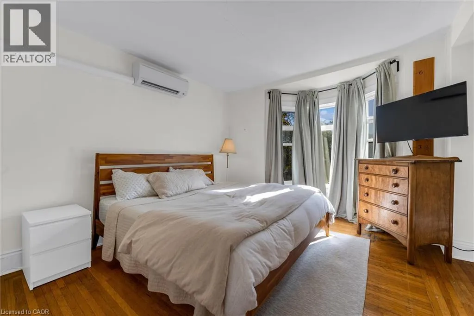
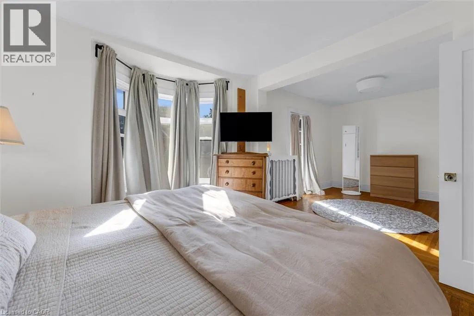
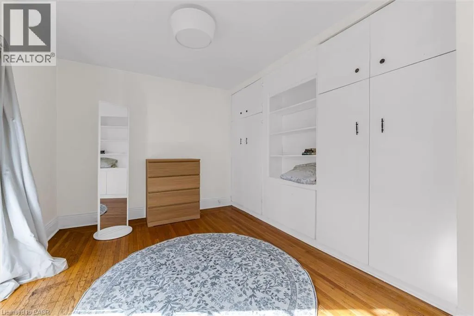
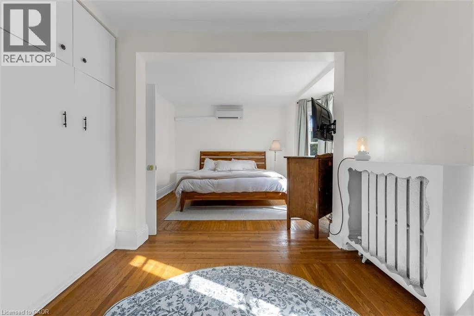
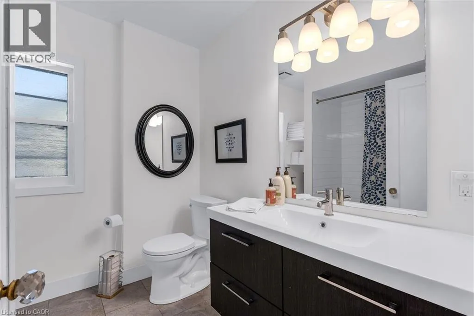
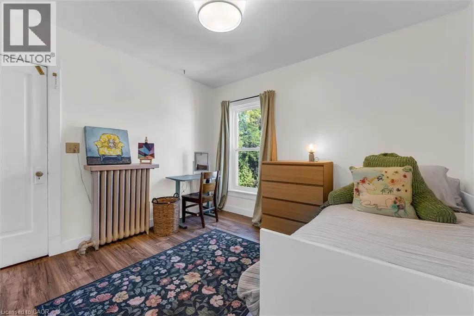
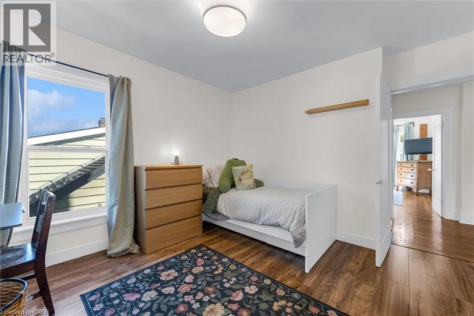
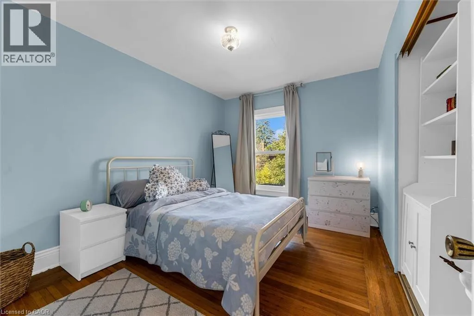
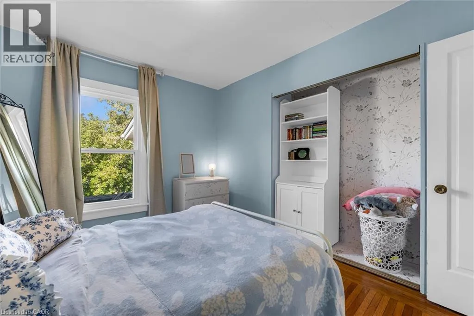
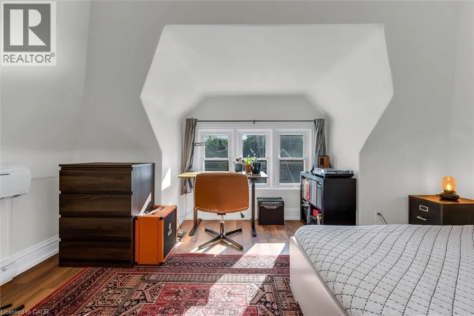
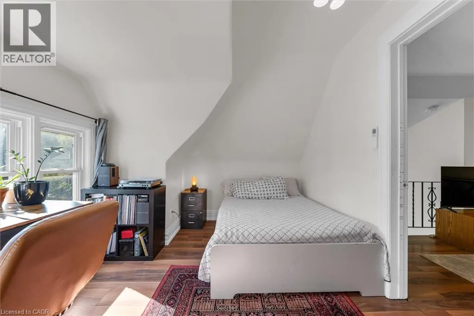
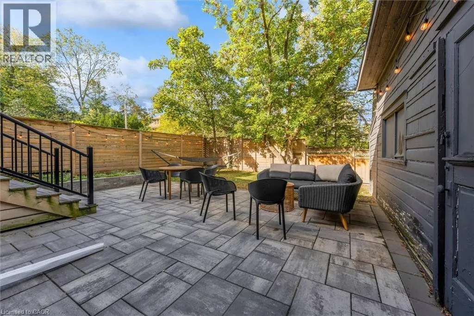
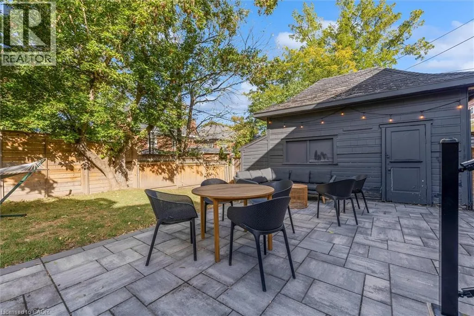
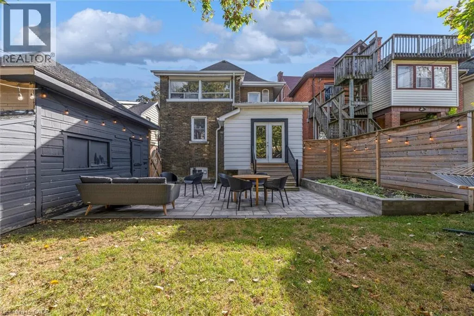
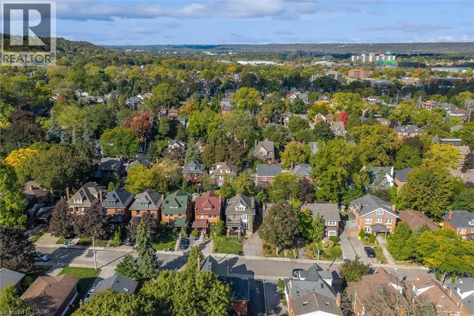
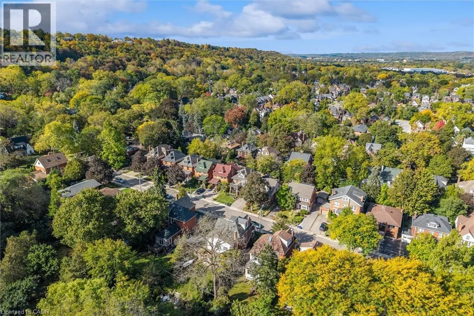
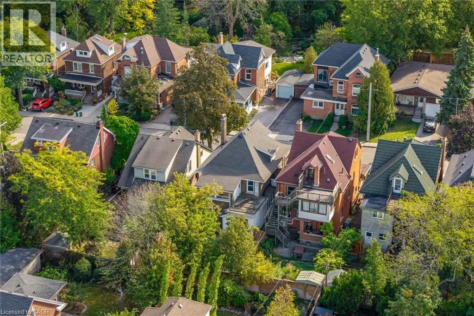
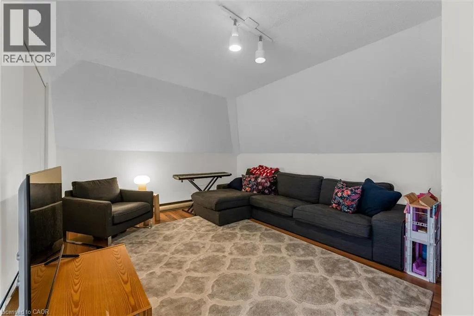
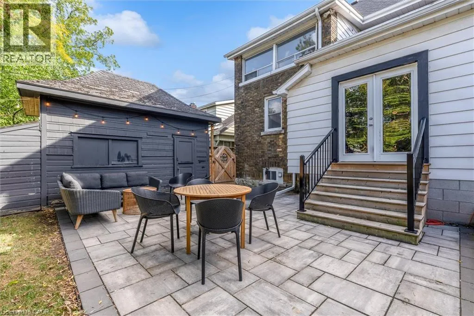
just as well for everyday living as it does for entertaining. Whether you’re cooking Sunday dinner, having friends over, or just enjoying a quiet night at home, it’s a space that feels warm, comfortable, and easy to live in. Just beyond the kitchen, a bright addition gives you even more living space and walks out to the beautifully landscaped backyard, updated in 2021 and perfect for summer dinners, entertaining, or relaxing outside. Upstairs, you’ll find another renovated bathroom and an oversized primary bedroom that was created by combining two original bedrooms. If you need the extra space, it could easily be converted back, giving you the option for four bedrooms on this level. The finished third-floor loft adds even more flexibility, with two separate spaces currently used as an additional living area and bedroom. It would also make a great home office, guest area, teen retreat, or studio. Outside, the private backyard and detached garage add even more value, with extra parking, storage, and space to enjoy. Just steps from Locke Street and minutes to James Street South, St. Joseph’s Hospital, McMaster University, parks, trails, transit, and Highway 403, you’re close to some of the best that Hamilton has to offer. With loads of character, thoughtful updates, and flexible living space across three finished levels, 52 Fairmount is a great opportunity to own in one of Hamilton’s most established and desirable neighbourhoods. (id:62650)

Read More
Basic Details
  • Property Type: Residential
  • Listing Type: For Sale
  • Listing ID: 40869148
  • Price: $1,199,900
  • Bedrooms: 4
  • Bathrooms: 2
  • Square Footage: 2,210 Sqft
  • Year Built: 1920
  • Status: Active
  • Office Name: Keller Williams Complete Realty
  • Property Sub Type: Single Family
  • Office Key: 275238
Features & Appliances
Features
  • Heating System: Heat Pump
  • Cooling System: Ductless
  • Basement: Full, Unfinished
  • Parking: Detached Garage
  • Architectural Style: Other
  • Exterior Features: Brick, Brick Veneer
  • Sewer: Municipal sewage system
Address Map
  • Location: CA, Ontario, Hamilton, 123 - Kirkendall South, L8P3Z5
  • Street: FAIRMOUNT
  • Street Number: 52
  • Street Suffix: Avenue
  • Longitude: W80° 6' 44.9''
  • Latitude: N43° 14' 53.6''
Additional Information
  • Water Source:
  • Community Features:
  • Lot Features:
  • Lot Size Dimensions: 0.09
  • Stories: 2.5
Financial
  • Tax Annual Amount: 9285.54
Powered by REALTOR.ca
Listing updated: 2026-10-08 11:27:16
List Your Property
Mortgage Calculator
Get Pre-Approved
$
$
%
%
years
Monthly Payment (Est.) $
Listing Information
  • List Agent Key: 2101525
  • List Office Key: 275238
  • Modification Timestamp: 2026-10-06T15:00:06Z
  • Originating System Name: Cornerstone Association of REALTORS®
  • Status Change Timestamp: 2026-10-06T14:53:21Z
Powered by REALTOR.ca
Listing updated: 2026-10-08 11:27:16
REALTOR®, REALTORS®, and the REALTOR® logo are certification marks that are owned by REALTOR® Canada Inc. and licensed exclusively to The Canadian Real Estate Association (CREA). These certification marks identify real estate professionals who are members of CREA and who must abide by CREA’s By‐Laws, Rules, and the REALTOR® Code. The MLS® trademark and the MLS® logo are owned by CREA and identify the quality of services provided by real estate professionals who are members of CREA.

The information contained on this site is based in whole or in part on information that is provided by members of The Canadian Real Estate Association, who are responsible for its accuracy. CREA reproduces and distributes this information as a service for its members and assumes no responsibility for its accuracy.

Website is operated by a brokerage or salesperson who is a member of The Canadian Real Estate Association.

The listing content on this website is protected by copyright and other laws, and is intended solely for the private, non‐commercial use by individuals. Any other reproduction, distribution or use of the content, in whole or in part, is specifically forbidden. The prohibited uses include commercial use, “screen scraping”, “database scraping”, and any other activity intended to collect, store, reorganize or manipulate data on the pages produced by or displayed on this website.

By continuing to use this website and its services, you agree to these

These forms are provided to ComFree’s Unrepresented Sellers as a part of their Mere Posting ComFree Listing Contract.

I acknowledge I can only access these forms as a ComFree customer under contract.

These forms are provided to ComFree’s Unrepresented Sellers as a part of their Mere Posting ComFree Listing Contract and in partnership with Zubic Law.

I acknowledge I can only access these forms as a ComFree customer under contract.

These forms are provided to ComFree’s Unrepresented Sellers as part of their Mere Posting ComFree Listing Contract and in partnership with Imperium LLP – Rocky Kim.

I acknowledge I can only access these forms as a ComFree customer under contract.

How It Works

1. Purchase Your Package

2. We Ship Your ‘For Sale’ Sign

3. Book Your VR Tour

4. Complete Listing Input Forms

5. We Make Your Listing Live

6. Get Support 7 Days a Week

7. iSOLD!