Share
$1,300,000
Ontario,Tillsonburg
For Sale Active
28 SEGAL DRIVE, Tillsonburg, Ontario N4G5A1
  • 3
  • 4
  • 2500 - 3000Square Feet
Basic Details
Description

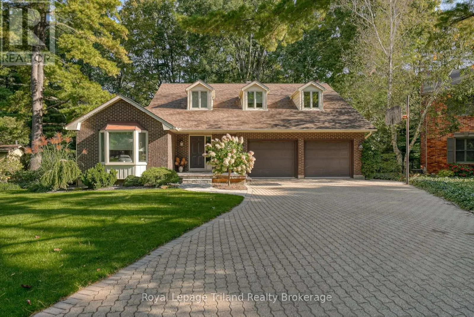
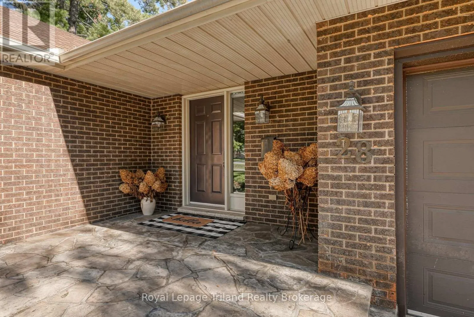
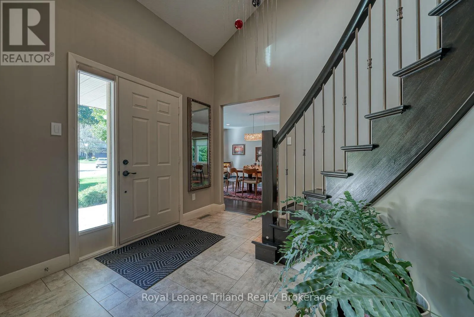
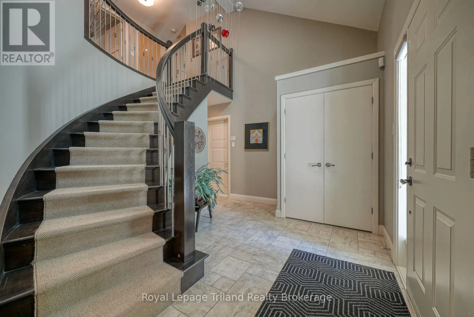
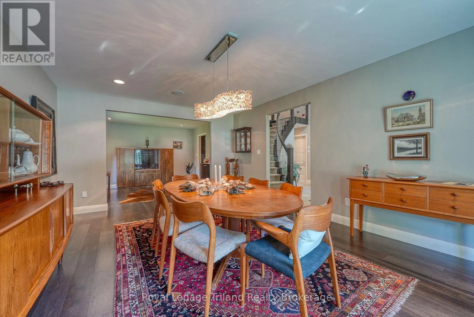
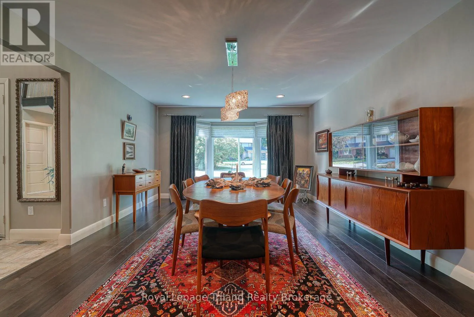
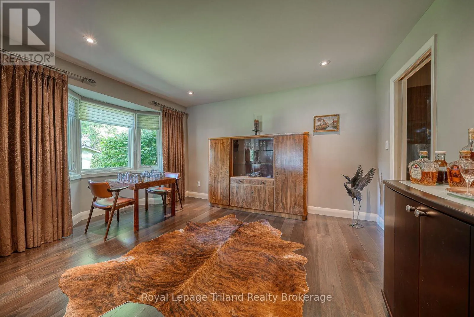
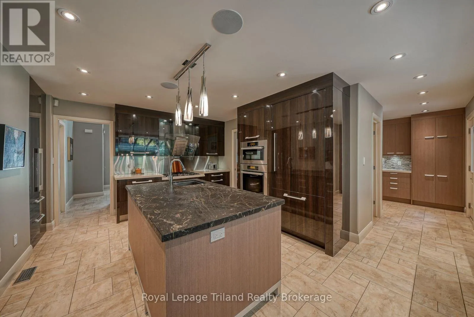
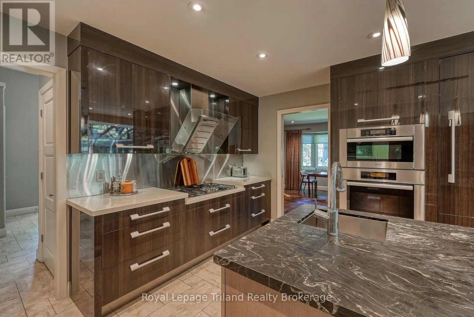
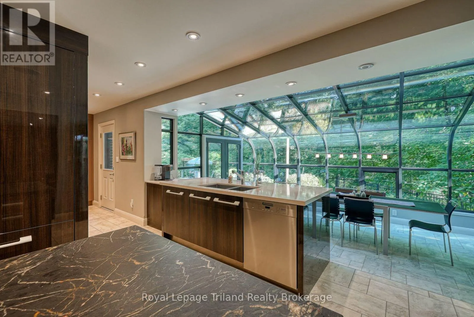
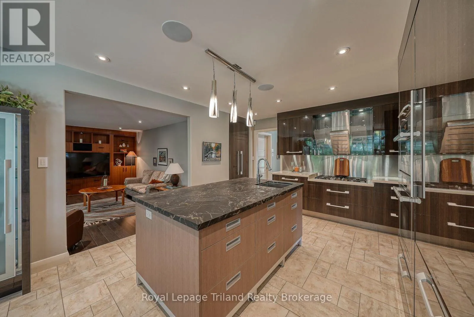
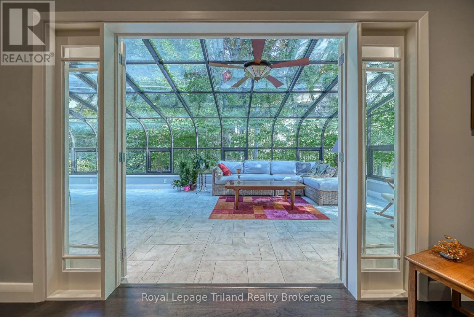
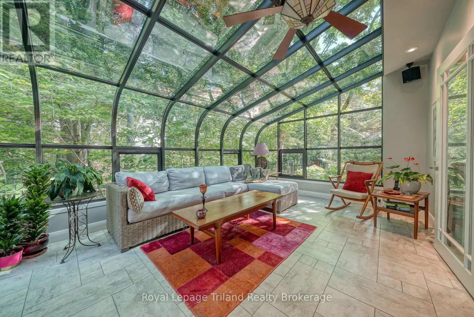
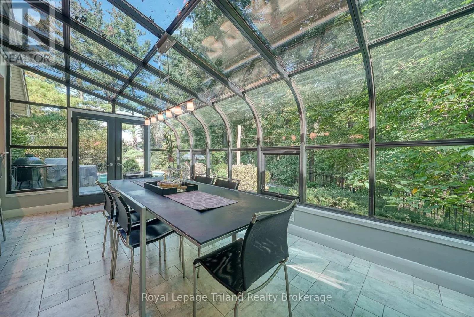
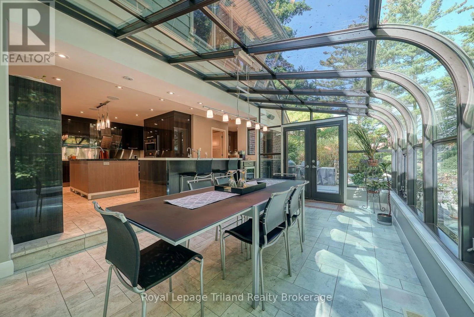
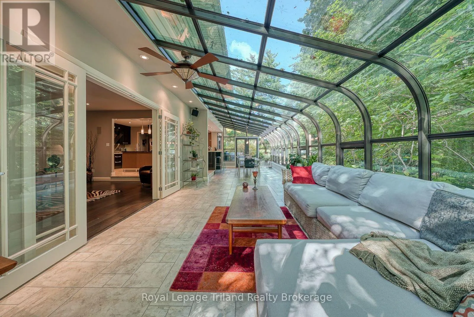
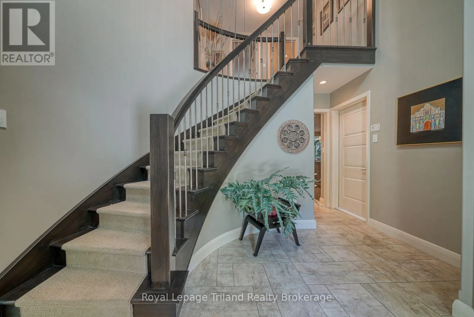
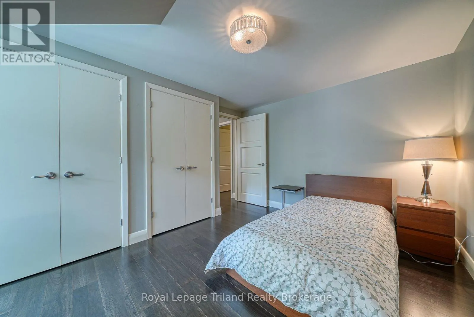
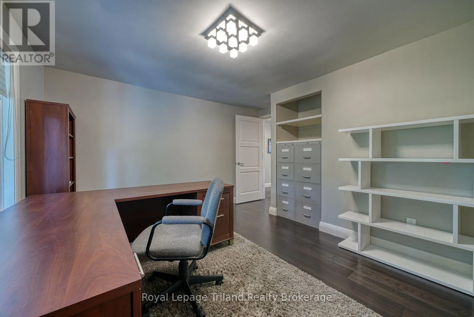
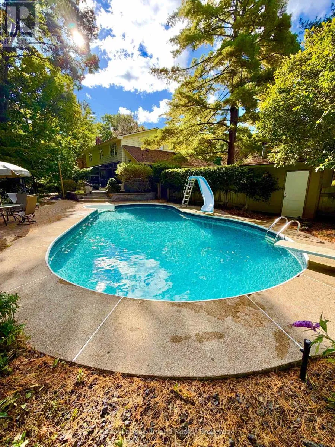
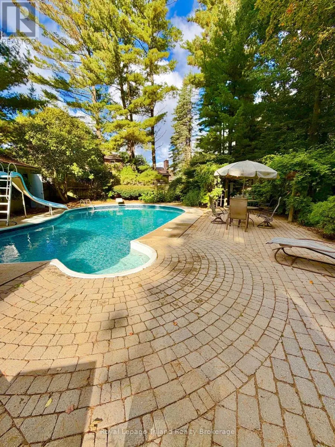
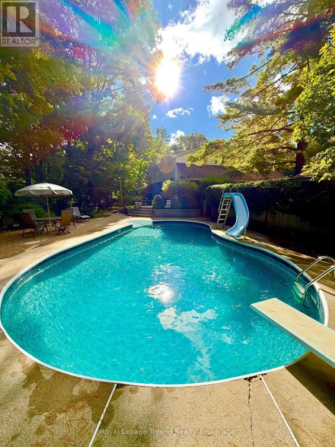
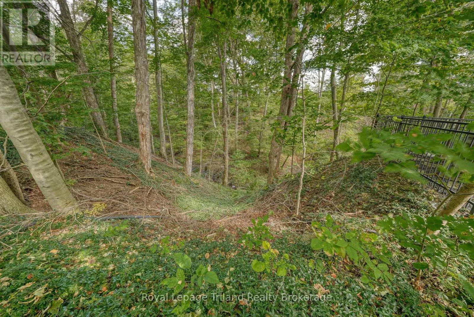
Set at the quiet end of an exclusive cul-de-sac overlooking a scenic ravine lot, 28 Segal Drive delivers an exceptional daily lifestyle complete with a salt water inground pool and serene natural views. A grand two-storey foyer featuring a sweeping curved staircase creates a memorable entry into a thoughtfully renovated two-storey home. Designed for hosting, the fully updated chef’s kitchen

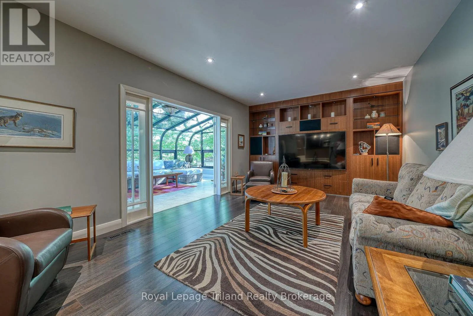
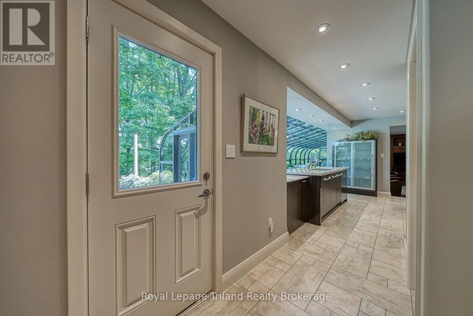
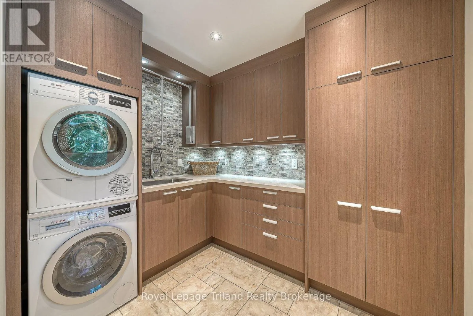
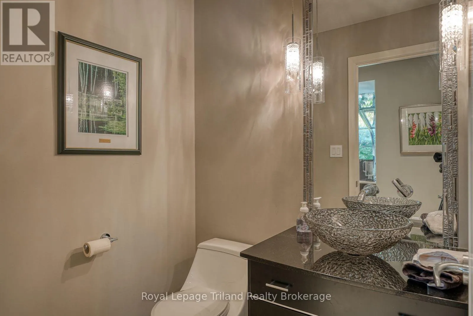
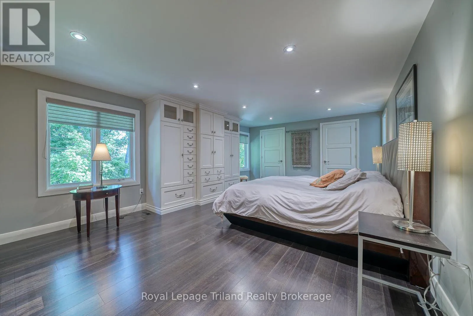
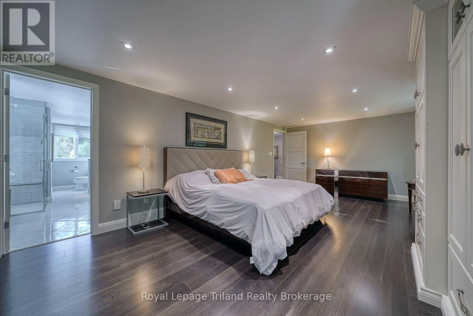
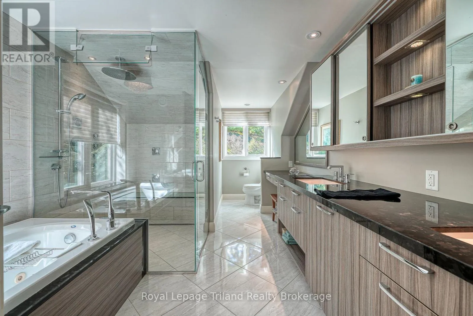
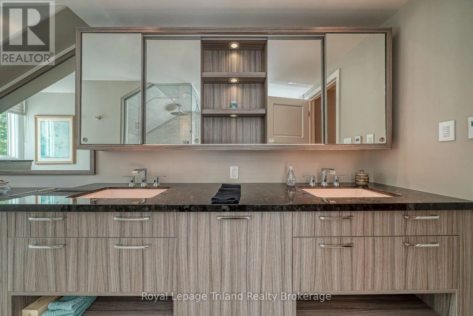
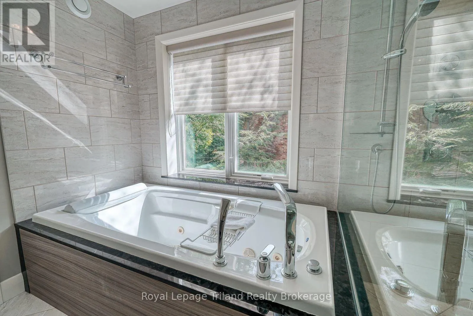
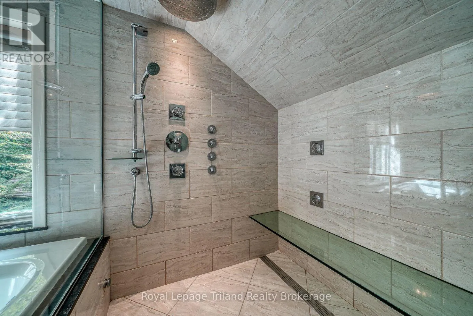
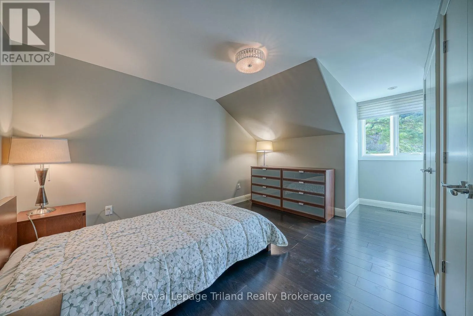
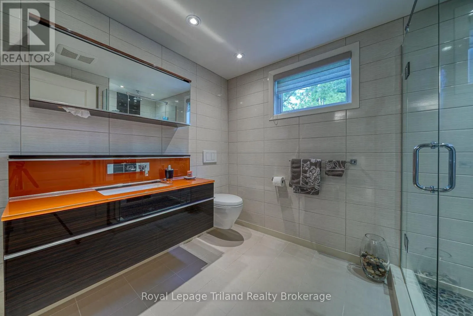
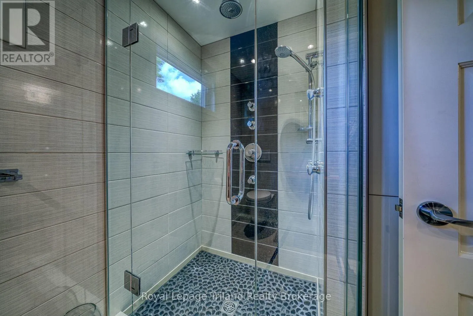
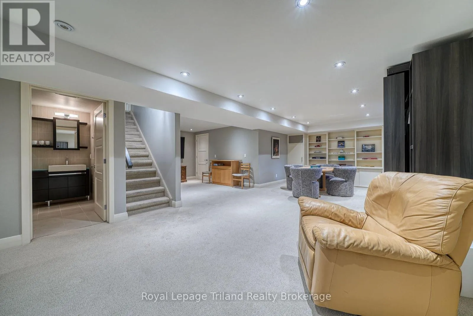
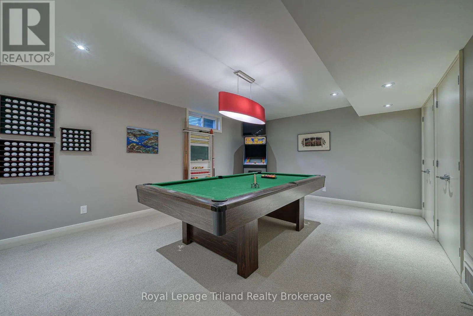
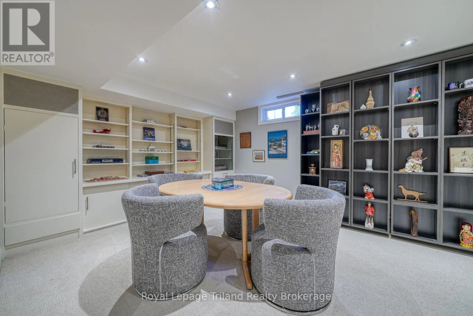
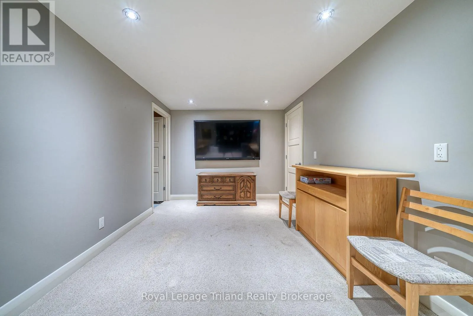
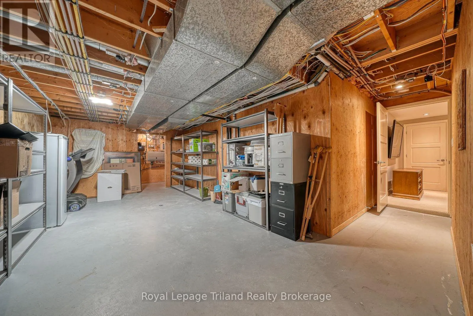
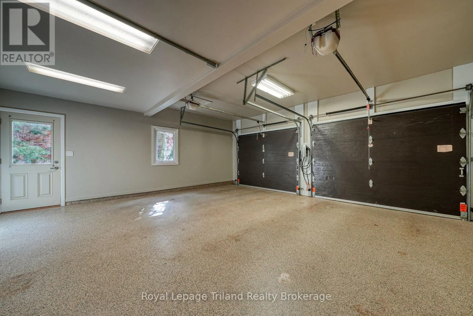
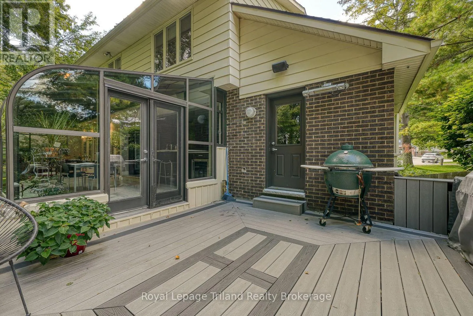
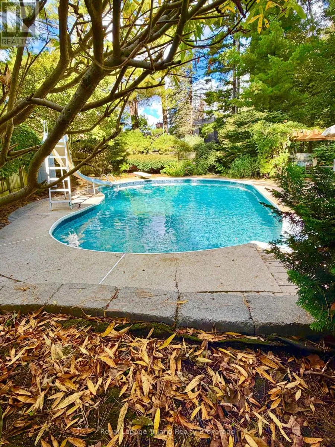
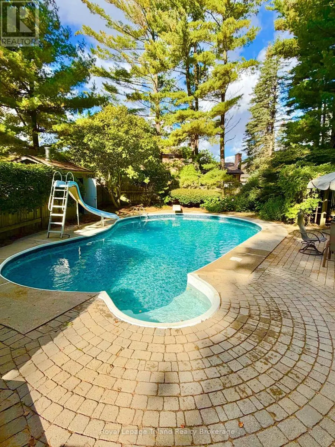
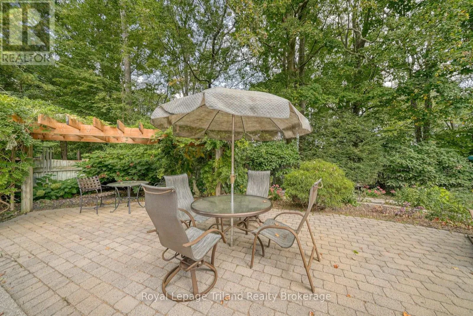
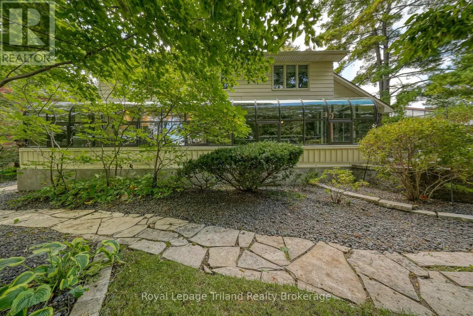
serves as a culinary destination and pairs seamlessly with a formal dining room and opens directly into an expansive 37-foot four-seasons sunroom equipped with radiant in-floor heating for year-round backyard enjoyment. Practicality shines in the main-floor laundry room, outfitted with an included Bosch washer and dryer set, ample cabinetry, a utility sink, and an integrated pull-down drying rack. Modern comfort continues across all updated bathrooms with heated tile flooring. Three second-floor bedrooms offer quiet retreats with the Primary Bedroom offering an ensuite that functions as a private spa with its steam shower, body jets, and separate jetted tub. Below, the finished basement extends your living space with a versatile recreation room, full three-piece bathroom, generous storage and a handy cold cellar. The fully fenced ravine backyard is an entertainer’s paradise, boasting a heated saltwater pool, pool shed, patio, low-maintenance composite deck with an included built-in Weber BBQ, full-yard irrigation system, vibrant perennial landscaping, and a comprehensive sound system that spans both the interior and exterior. Complete with an attached two-car garage (with epoxy flooring and EV charger), this home sits in the sought-after Westfield Public School district and just a couple minutes to downtown Tillsonburg and its amenities. For buyers searching for homes for sale in Tillsonburg, Ontario, a property offering this level of private luxury and year-round functionality is a rare find-come explore everything this remarkable setting has to offer! (id:62650)

Read More
Basic Details
  • Property Type: Residential
  • Listing Type: For Sale
  • Listing ID: X13865358
  • Price: $1,300,000
  • Bedrooms: 3
  • Bathrooms: 4
  • Half Bathrooms: 1
  • Square Footage: 2500 - 3000 Sqft
  • Status: Active
  • Office Name: Royal Lepage Triland Realty Brokerage
  • Property Sub Type: Single Family
  • Office Key: 259437
Features & Appliances
Features
  • Swimming Pool: Inground pool, Salt Water Pool
  • Heating System: Forced air, Natural gas
  • Cooling System: Central air conditioning
  • Basement: Partially finished, Partial
  • Fence: Fenced yard
  • Parking: Garage, Attached Garage
  • Exterior Features: Brick
  • Sewer: Sanitary sewer
  • Fireplaces Total: 1
Address Map
  • Location: CA, Ontario, Tillsonburg, N4G5A1
  • Street: Segal
  • Street Number: 28
  • Street Suffix: Drive
  • Longitude: W81° 15' 39.2''
  • Latitude: N42° 51' 16.4''
Additional Information
  • Water Source:
  • Foundation Details:
  • Lot Features:
  • Lot Size Dimensions: 54.6 x 111.2 FT ; see remarks
  • Stories: 1.5
Financial
  • Tax Annual Amount: 7487.8
Powered by REALTOR.ca
Listing updated: 2026-10-16 22:08:37
List Your Property
Mortgage Calculator
Get Pre-Approved
$
$
%
%
years
Monthly Payment (Est.) $
Listing Information
  • List Agent Key: 1666997
  • List Office Key: 259437
  • Modification Timestamp: 2026-10-06T12:00:04Z
  • Originating System Name: Woodstock Ingersoll Tillsonburg and Area Association of REALTORS® (WITAAR)
  • Status Change Timestamp: 2026-10-06T11:54:13Z
Powered by REALTOR.ca
Listing updated: 2026-10-16 22:08:37
REALTOR®, REALTORS®, and the REALTOR® logo are certification marks that are owned by REALTOR® Canada Inc. and licensed exclusively to The Canadian Real Estate Association (CREA). These certification marks identify real estate professionals who are members of CREA and who must abide by CREA’s By‐Laws, Rules, and the REALTOR® Code. The MLS® trademark and the MLS® logo are owned by CREA and identify the quality of services provided by real estate professionals who are members of CREA.

The information contained on this site is based in whole or in part on information that is provided by members of The Canadian Real Estate Association, who are responsible for its accuracy. CREA reproduces and distributes this information as a service for its members and assumes no responsibility for its accuracy.

Website is operated by a brokerage or salesperson who is a member of The Canadian Real Estate Association.

The listing content on this website is protected by copyright and other laws, and is intended solely for the private, non‐commercial use by individuals. Any other reproduction, distribution or use of the content, in whole or in part, is specifically forbidden. The prohibited uses include commercial use, “screen scraping”, “database scraping”, and any other activity intended to collect, store, reorganize or manipulate data on the pages produced by or displayed on this website.

By continuing to use this website and its services, you agree to these

These forms are provided to ComFree’s Unrepresented Sellers as a part of their Mere Posting ComFree Listing Contract.

I acknowledge I can only access these forms as a ComFree customer under contract.

These forms are provided to ComFree’s Unrepresented Sellers as a part of their Mere Posting ComFree Listing Contract and in partnership with Zubic Law.

I acknowledge I can only access these forms as a ComFree customer under contract.

These forms are provided to ComFree’s Unrepresented Sellers as part of their Mere Posting ComFree Listing Contract and in partnership with Imperium LLP – Rocky Kim.

I acknowledge I can only access these forms as a ComFree customer under contract.

How It Works

1. Purchase Your Package

2. We Ship Your ‘For Sale’ Sign

3. Book Your VR Tour

4. Complete Listing Input Forms

5. We Make Your Listing Live

6. Get Support 7 Days a Week

7. iSOLD!