Share
$575,000
Ontario,London North (North I)
For Sale Active
1740 FINLEY CRESCENT, London North (North I), Ontario N6G0W3
  • 3
  • 3
  • 1100 - 1500Square Feet
Basic Details
Description

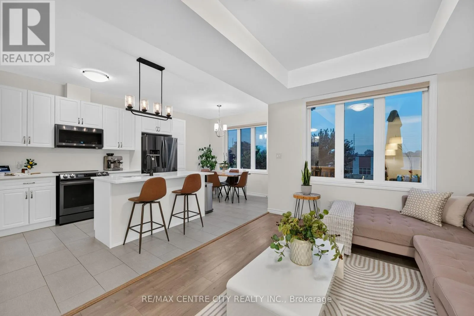
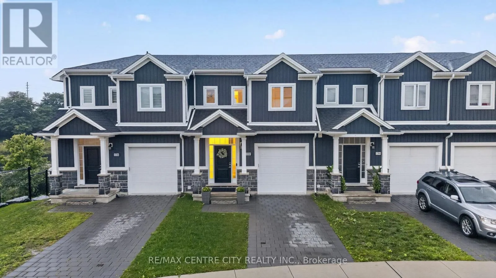
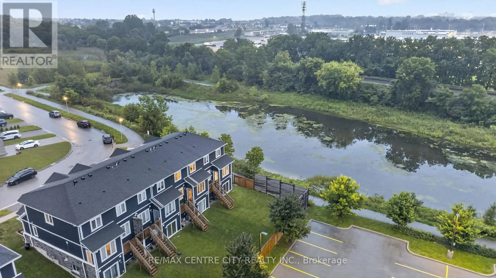
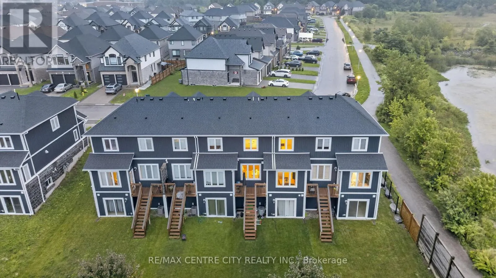
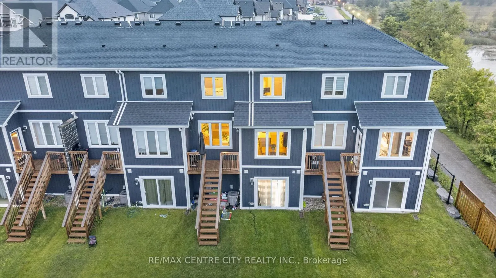
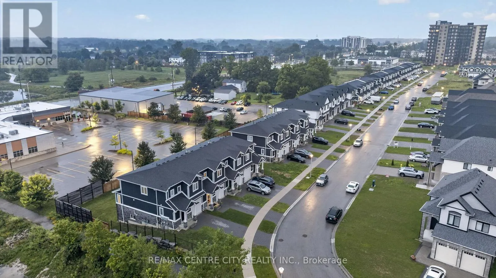
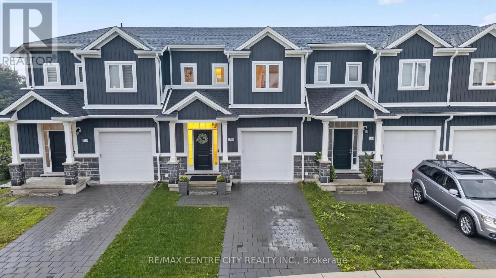
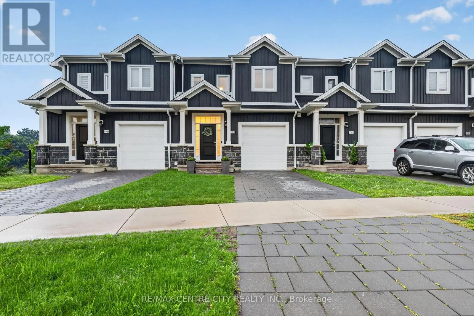
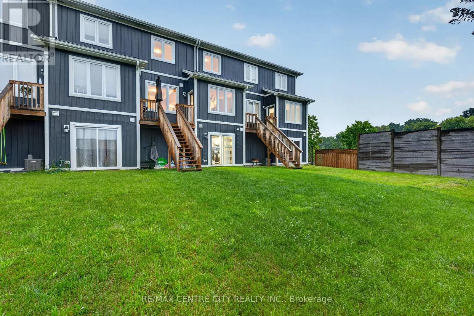
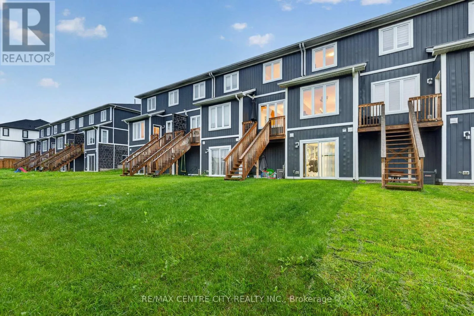
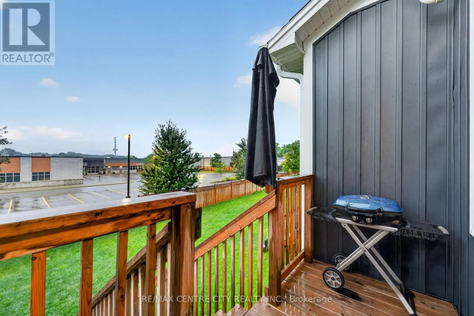
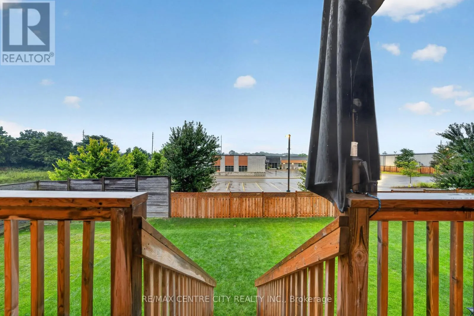
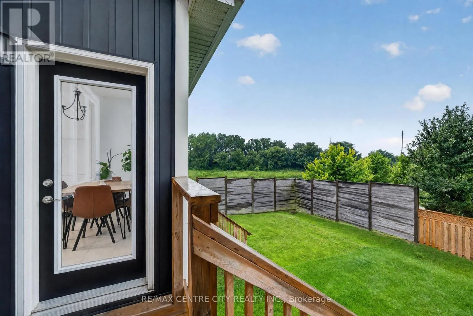
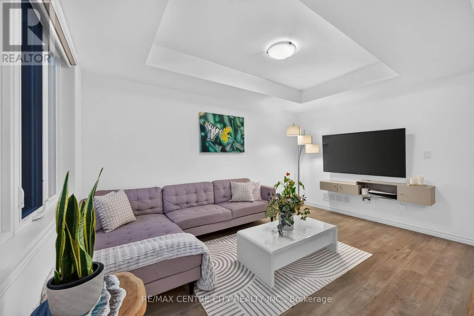
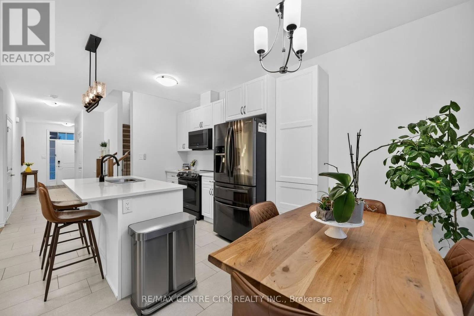
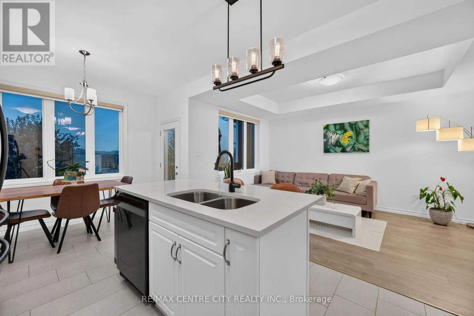
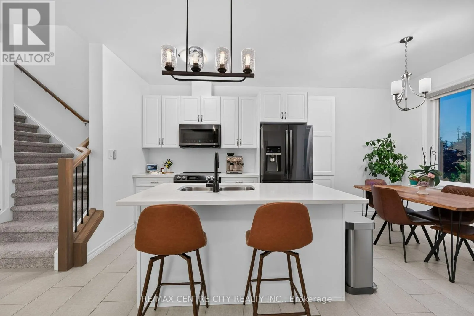
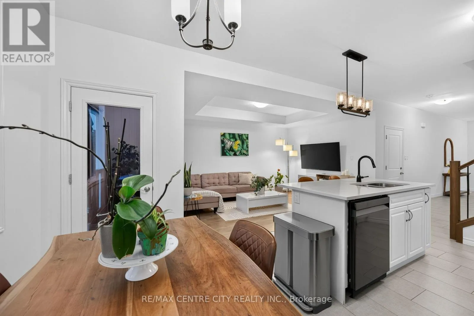
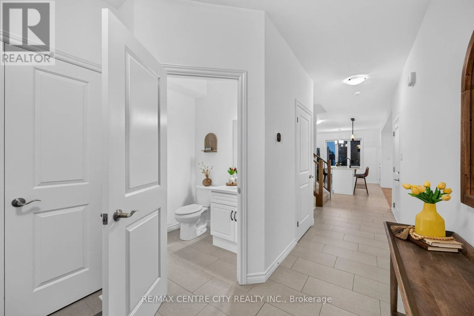
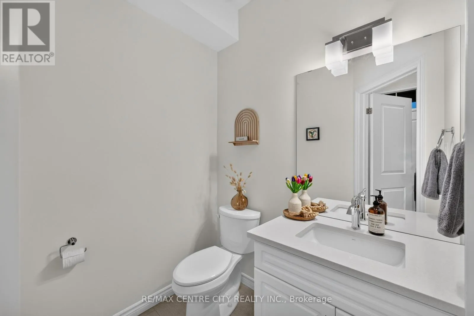
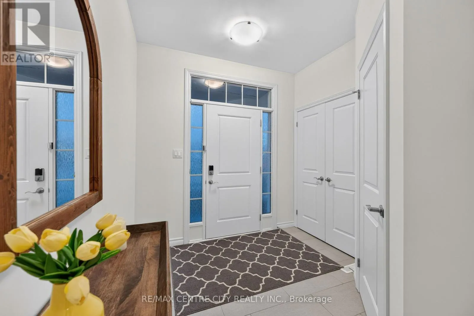
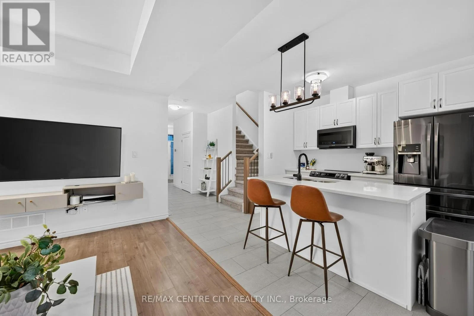
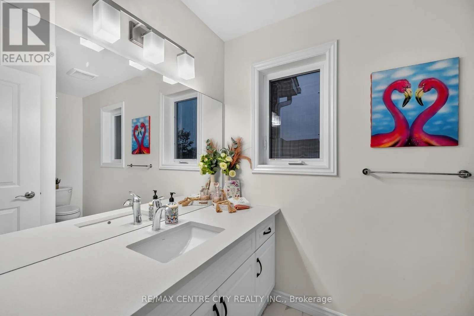
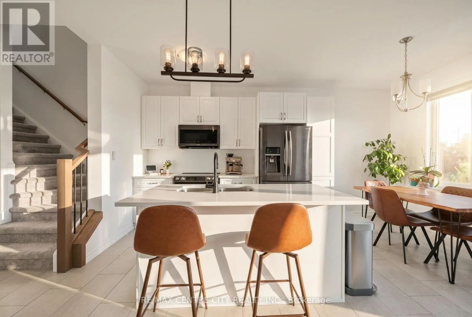
NO CONODO FEES & WALKOUT BASEMENT NO NEIGHBOURHORS BEHIND. All the pristine, move-in-ready appeal of a new build, but better – available immediately! Nestled in the highly sought-after Hyde Park neighbourhood, this stunning property offers the perfect blend of high-end finishes, coffered ceilings, family-friendly surroundings, and unbeatable convenience. Inside is a calming oasis retreat with an airy, open-concept main floor

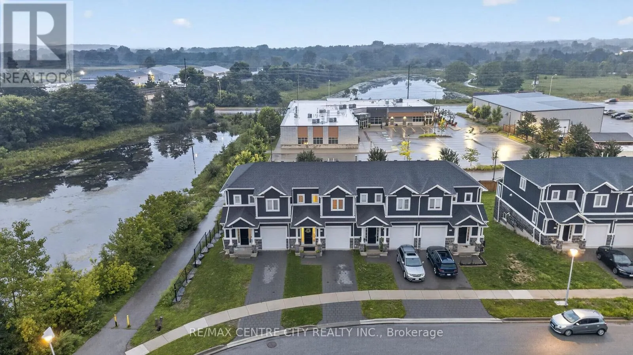
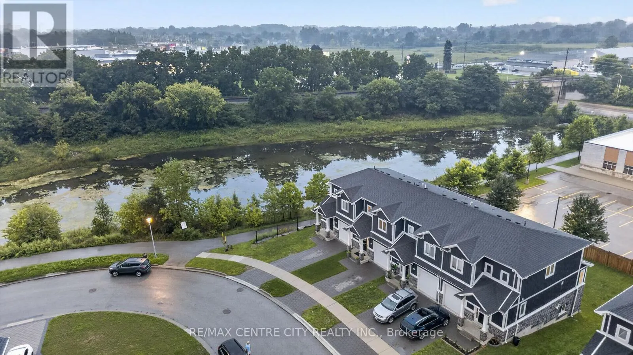
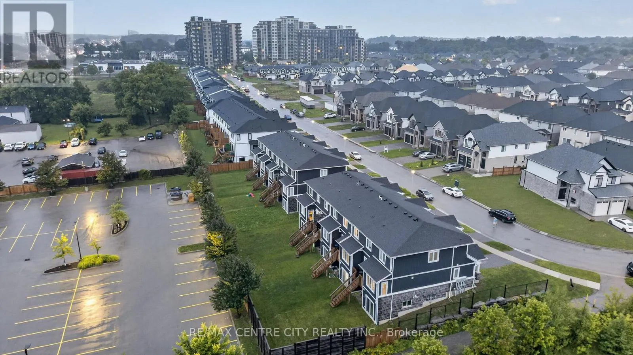
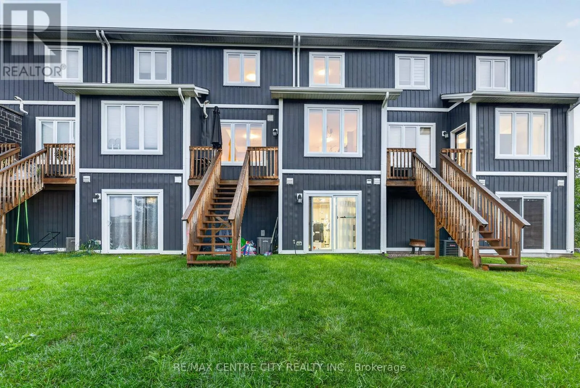
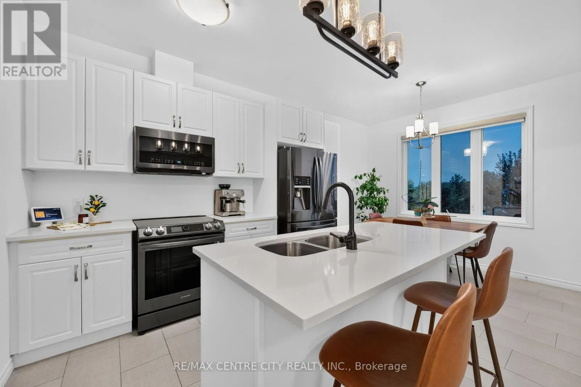
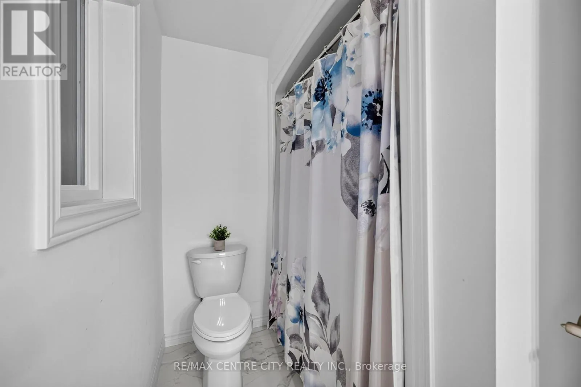
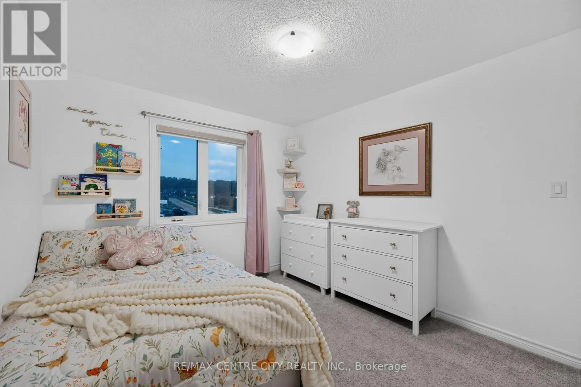
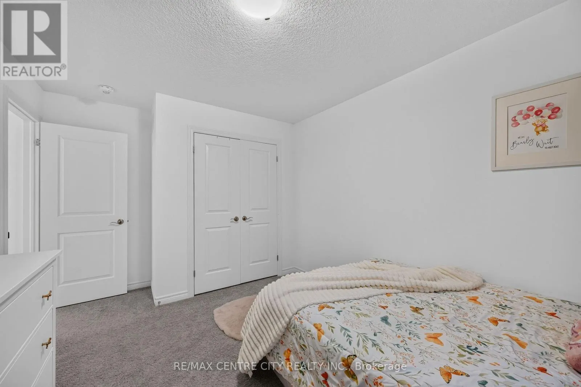
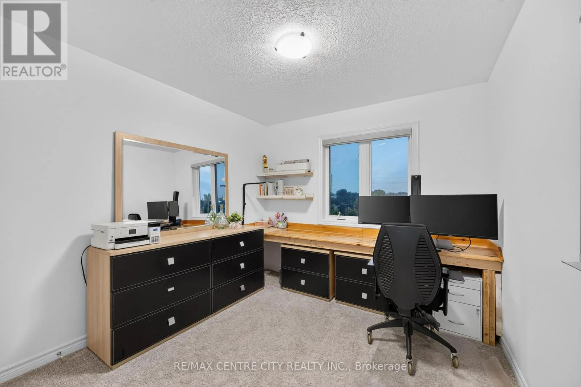
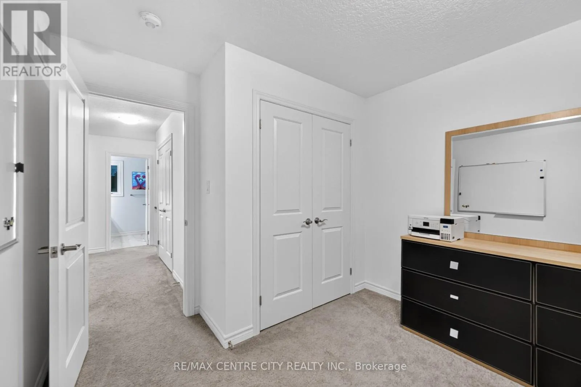
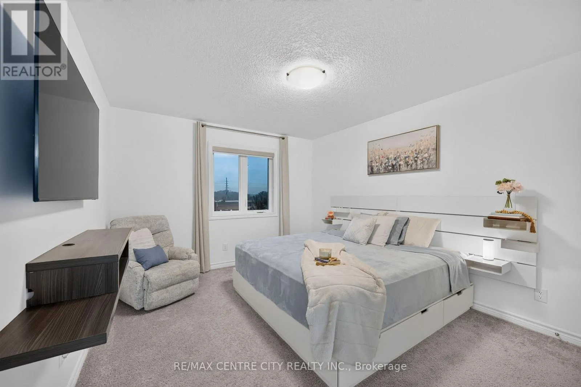
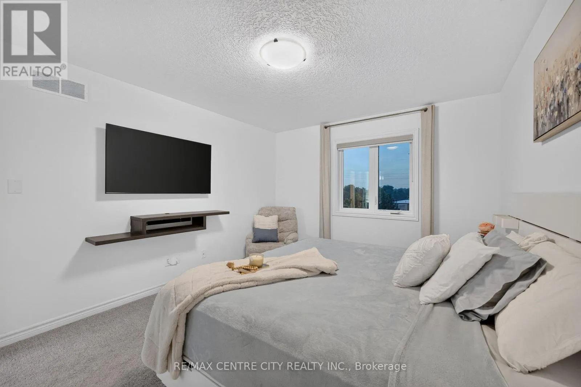
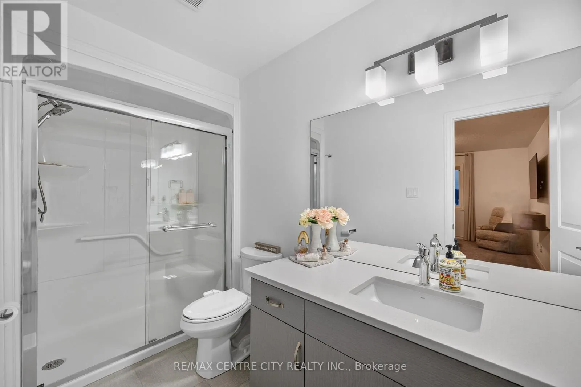
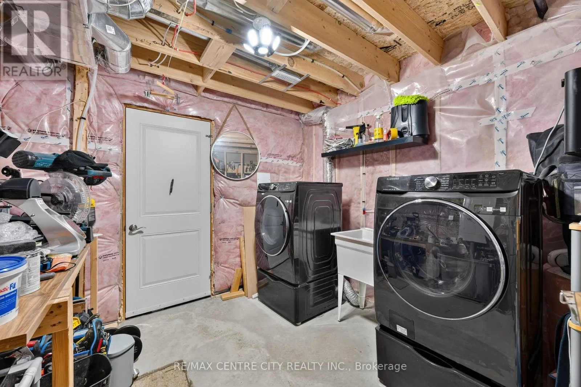
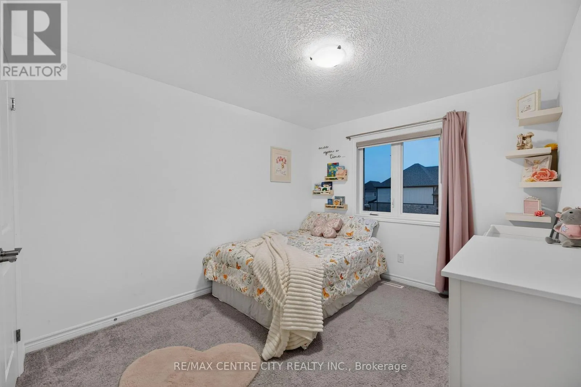
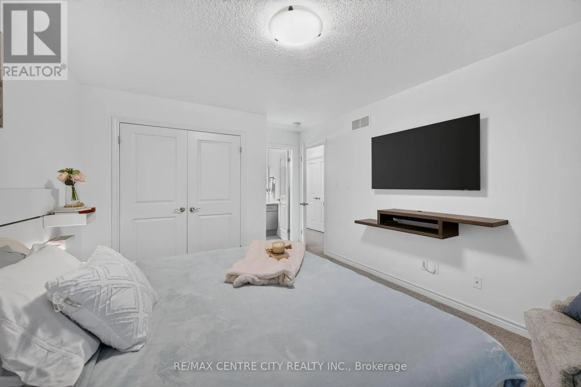
designed for both entertaining and everyday living finished with the finest and most tasteful finishes . The chef-inspired kitchen is a true showstopper, featuring gorgeous solid surface countertops, crisp white cabinetry, modern fixtures, and a massive island with plenty of seating. As you move through the home, you’ll find bright, serene bedrooms that offer a spa-like retreat at the end of the day. One of the rarest and most exciting features of this home is the unfinished walk-out basement. Complete with a separate entrance, the basement is a total blank canvas. Whether you are dreaming of a luxury in-law suite, a home gym, or the ultimate entertainment space, it is completely ready for you to make it exactly the way you want or need it. The lifestyle outside your front door is just as spectacular. You are just steps away from a tranquil walkway alongside a gorgeous pond. Imagine the memories waiting to be made-from your children learning to ride their bikes along the water, to quiet, breathtaking sunset walks, just the two of you. Living in Hyde Park means you never have to compromise on convenience. You are mere steps from premier shopping, Starbucks, fantastic restaurants, excellent schools and absolutely everything you have ever needed and wanted. Don’t miss your chance to call 1740 Finley Crescent home. Book your private showing today! – move now or forever wish you had! (Power Blinds on the main floor are included in the sale) (id:62650)

Read More
Basic Details
  • Property Type: Residential
  • Listing Type: For Sale
  • Listing ID: X13866938
  • Price: $575,000
  • Bedrooms: 3
  • Bathrooms: 3
  • Half Bathrooms: 1
  • Square Footage: 1100 - 1500 Sqft
  • Status: Active
  • Office Name: RE/MAX CENTRE CITY REALTY INC
  • Property Attached Yn: 1
  • Property Sub Type: Single Family
  • Office Key: 47253
Features & Appliances
Features
  • Heating System: Forced air, Natural gas
  • Cooling System: Central air conditioning, Air exchanger
  • Basement: Walk out, N/A
  • Parking: Garage, Attached Garage
  • Exterior Features: Vinyl siding, Stone
  • Sewer: Sanitary sewer
  • Utilities: Electricity, Sewer, Cable
Address Map
  • Location: CA, Ontario, London North (North I), N6G0W3
  • Street: Finley
  • Street Number: 1740
  • Street Suffix: Crescent
  • Longitude: W82° 40' 28.8''
  • Latitude: N42° 59' 40.2''
Additional Information
  • Water Source:
  • Foundation Details:
  • Lot Size Dimensions: 23.3 x 103.4 FT
  • Stories: 2.0
Financial
  • Tax Annual Amount: 3035
Powered by REALTOR.ca
Listing updated: 2026-10-09 23:11:19
List Your Property
Mortgage Calculator
Get Pre-Approved
$
$
%
%
years
Monthly Payment (Est.) $
Listing Information
  • List Agent Key: 2008990
  • List Office Key: 47253
  • Modification Timestamp: 2026-10-06T16:00:05Z
  • Originating System Name: London and St. Thomas Association of REALTORS®
  • Status Change Timestamp: 2026-10-06T15:51:05Z
Powered by REALTOR.ca
Listing updated: 2026-10-09 23:11:20
REALTOR®, REALTORS®, and the REALTOR® logo are certification marks that are owned by REALTOR® Canada Inc. and licensed exclusively to The Canadian Real Estate Association (CREA). These certification marks identify real estate professionals who are members of CREA and who must abide by CREA’s By‐Laws, Rules, and the REALTOR® Code. The MLS® trademark and the MLS® logo are owned by CREA and identify the quality of services provided by real estate professionals who are members of CREA.

The information contained on this site is based in whole or in part on information that is provided by members of The Canadian Real Estate Association, who are responsible for its accuracy. CREA reproduces and distributes this information as a service for its members and assumes no responsibility for its accuracy.

Website is operated by a brokerage or salesperson who is a member of The Canadian Real Estate Association.

The listing content on this website is protected by copyright and other laws, and is intended solely for the private, non‐commercial use by individuals. Any other reproduction, distribution or use of the content, in whole or in part, is specifically forbidden. The prohibited uses include commercial use, “screen scraping”, “database scraping”, and any other activity intended to collect, store, reorganize or manipulate data on the pages produced by or displayed on this website.

By continuing to use this website and its services, you agree to these

These forms are provided to ComFree’s Unrepresented Sellers as a part of their Mere Posting ComFree Listing Contract.

I acknowledge I can only access these forms as a ComFree customer under contract.

These forms are provided to ComFree’s Unrepresented Sellers as a part of their Mere Posting ComFree Listing Contract and in partnership with Zubic Law.

I acknowledge I can only access these forms as a ComFree customer under contract.

These forms are provided to ComFree’s Unrepresented Sellers as part of their Mere Posting ComFree Listing Contract and in partnership with Imperium LLP – Rocky Kim.

I acknowledge I can only access these forms as a ComFree customer under contract.

How It Works

1. Purchase Your Package

2. We Ship Your ‘For Sale’ Sign

3. Book Your VR Tour

4. Complete Listing Input Forms

5. We Make Your Listing Live

6. Get Support 7 Days a Week

7. iSOLD!