Share
$1,275,000
Ontario,Vaughan (Sonoma Heights)
For Sale Active
10 SILVER OAKS BOULEVARD, Vaughan (Sonoma Heights), Ontario L4H1X5
  • 3
  • 4
  • 1500 - 2000Square Feet
Basic Details
Description

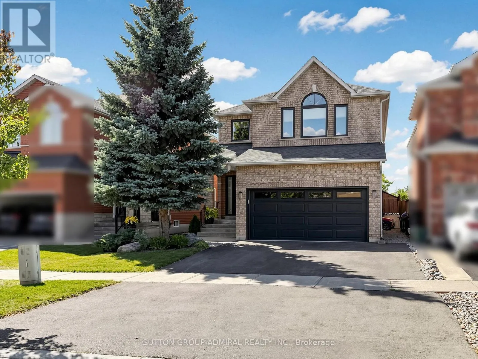
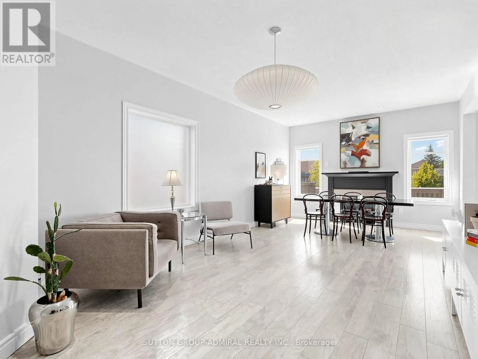
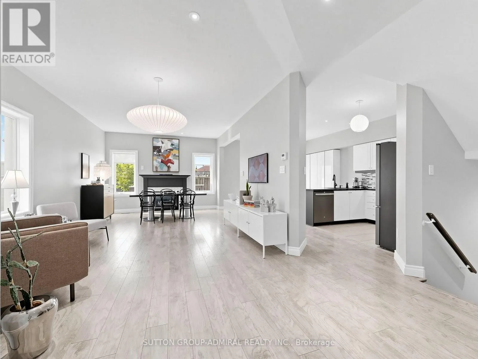
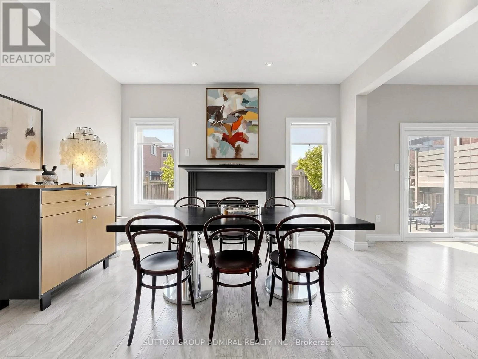
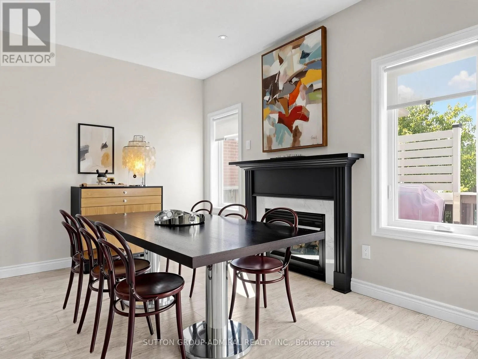
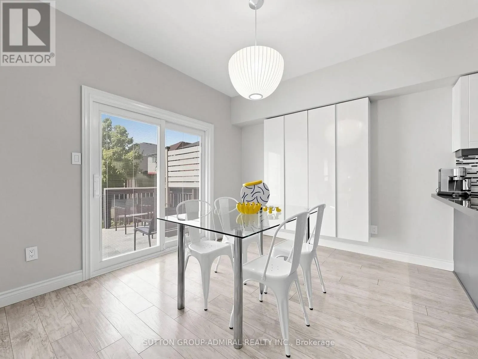
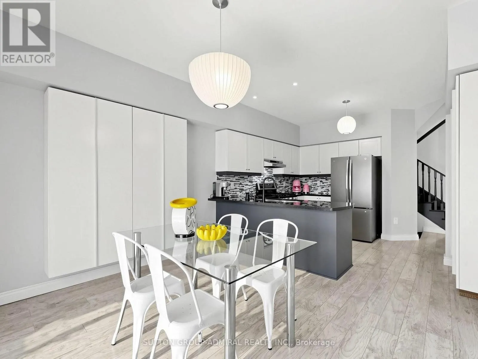
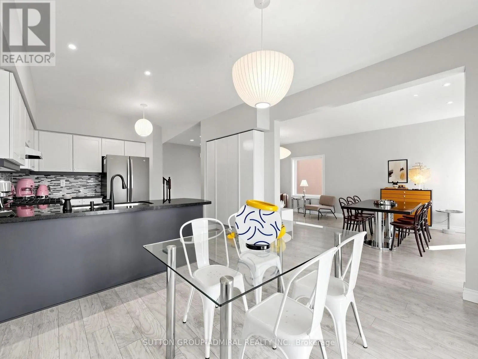
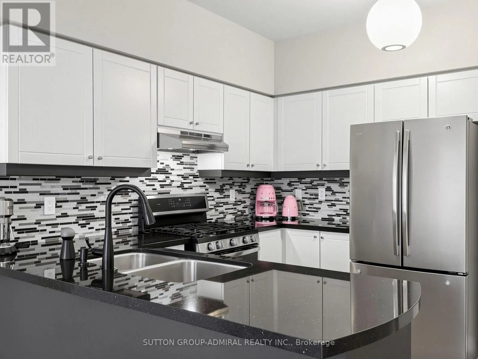
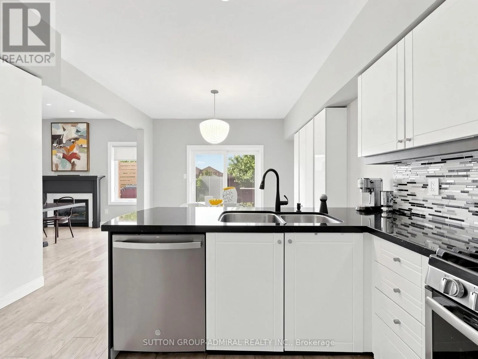
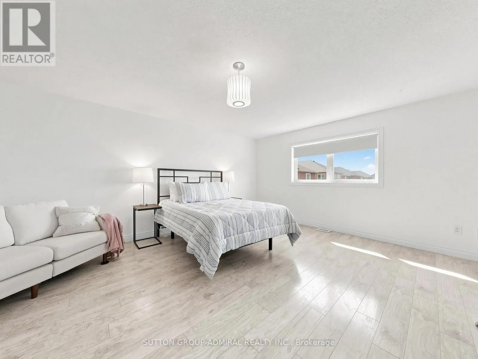
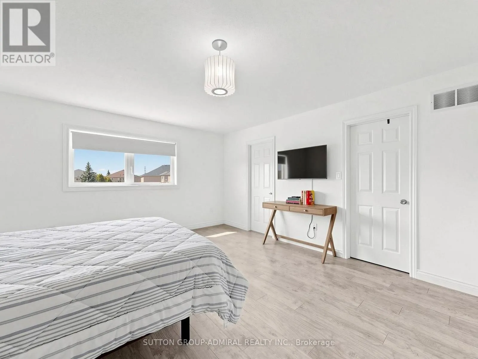
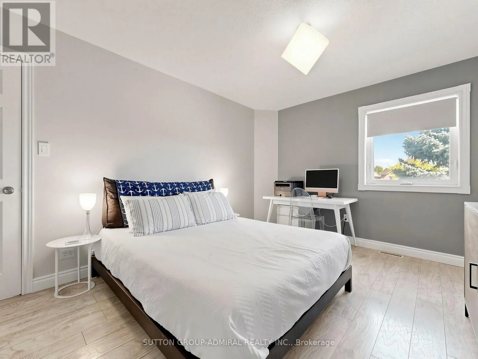
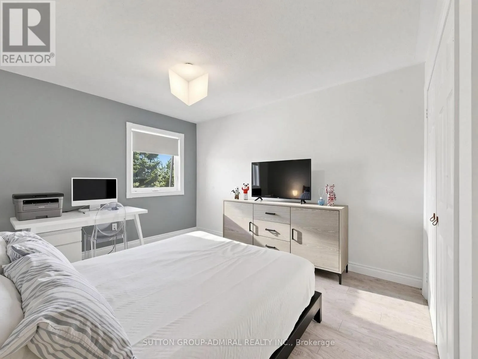
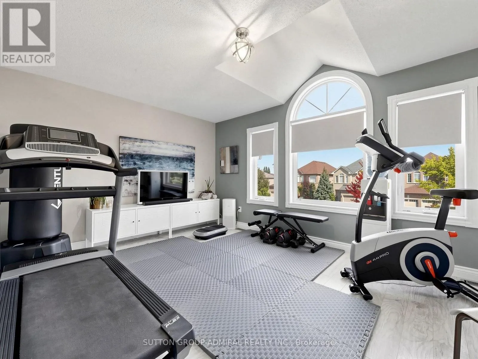
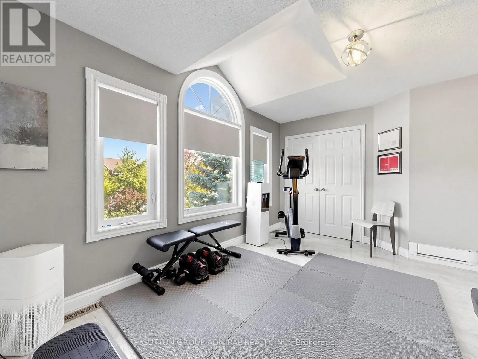
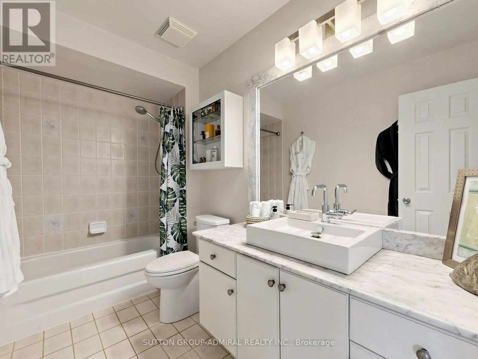
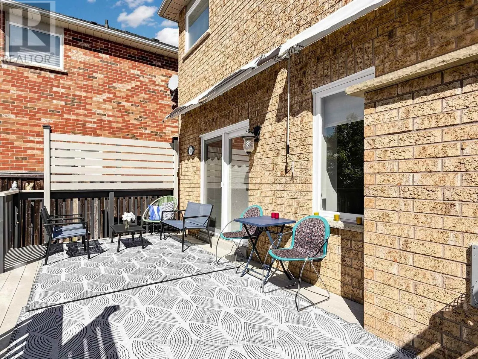
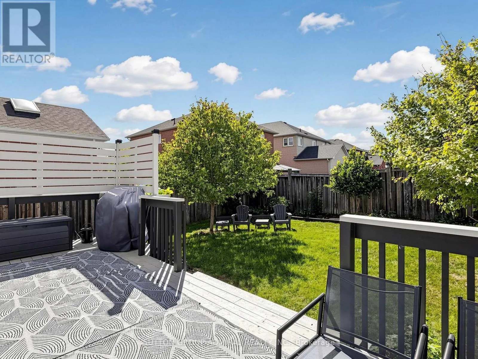
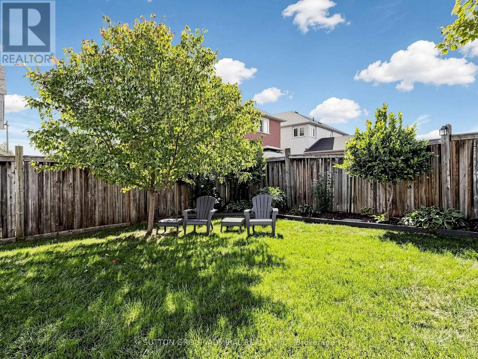
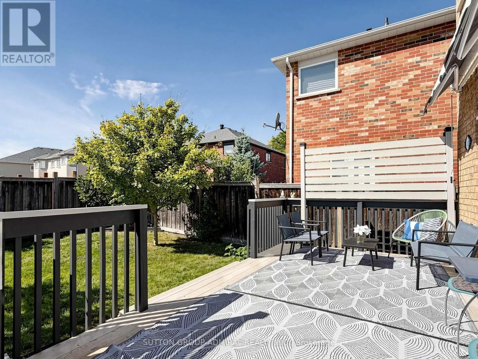
Welcome to SONOMA Heights. A modern light filled 3 bedroom open concept detached home with designer lighting, pot lights and large windows throughout. Living room includes a fireplace and the kitchen walks out to your own large patio offering added privacy in your fully fenced landscaped backyard with shed. Grass maintained (2016-present) by True Green Lawn Services. All bedrooms are

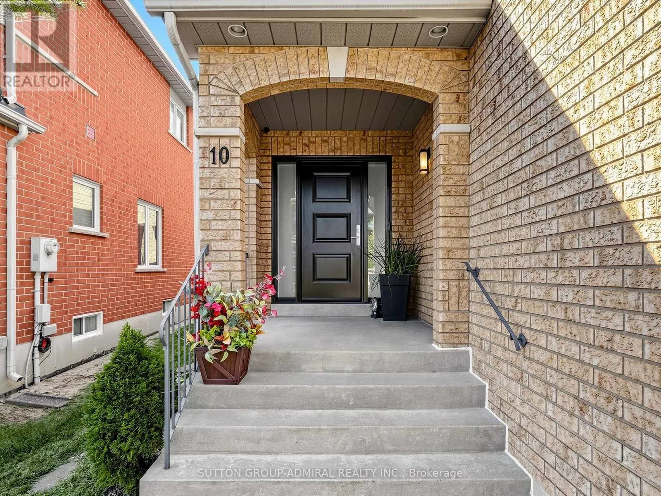
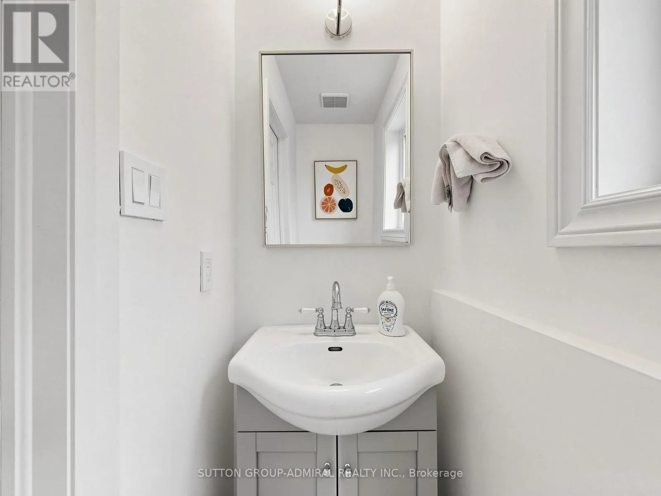
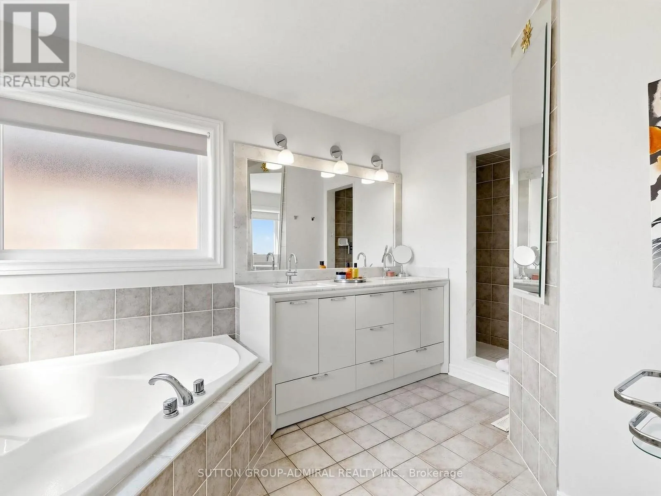
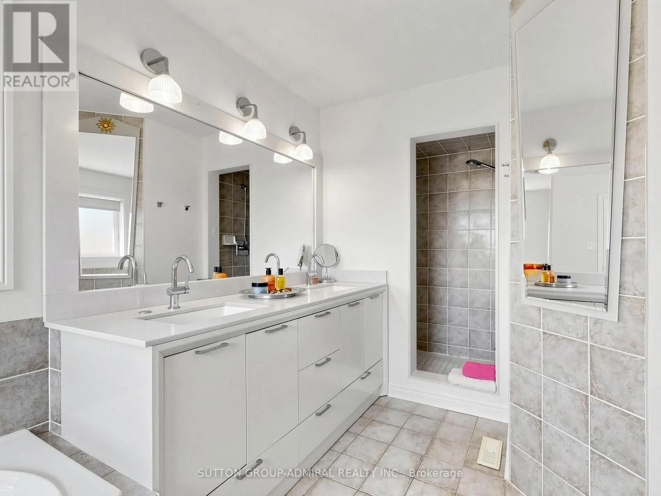
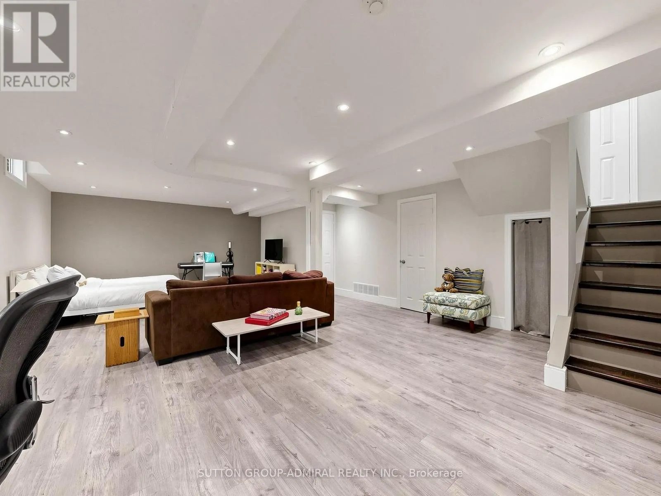
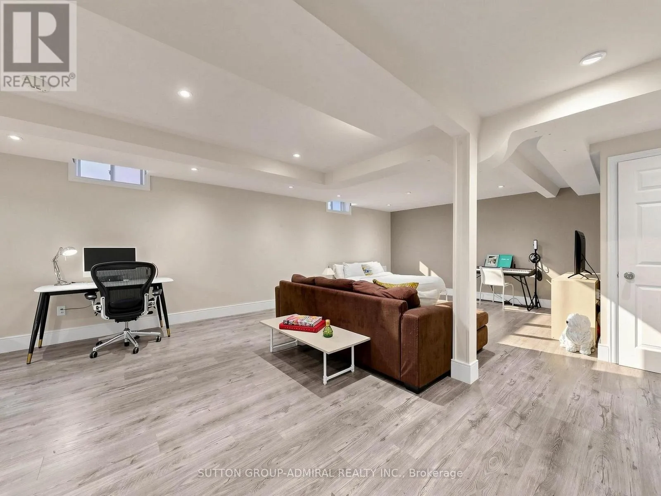
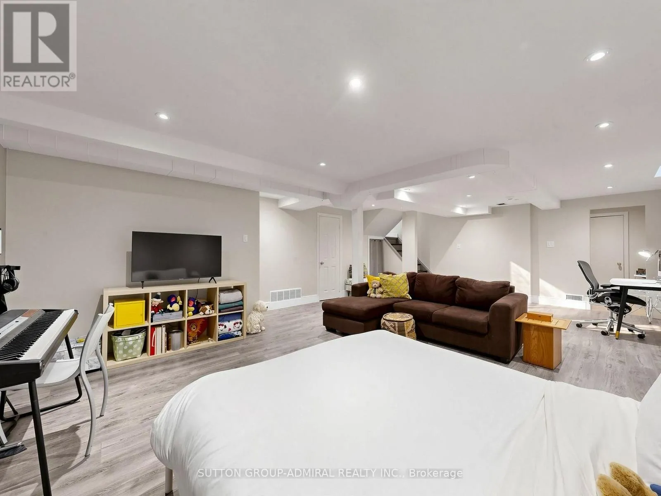
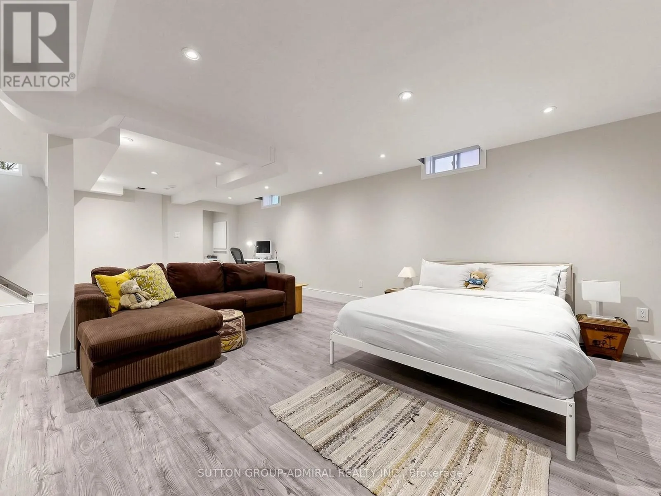
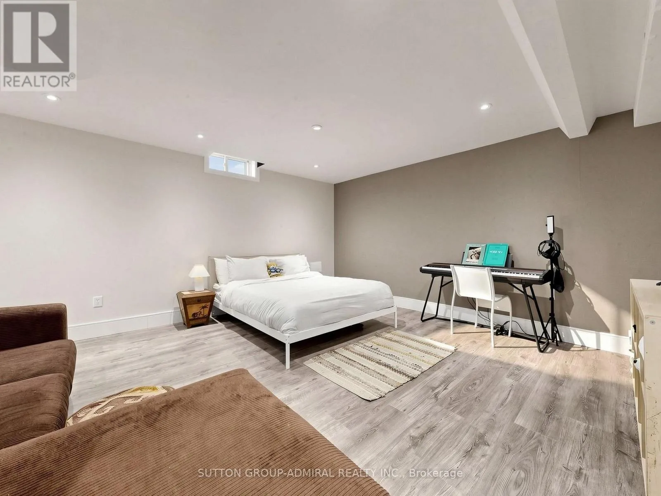
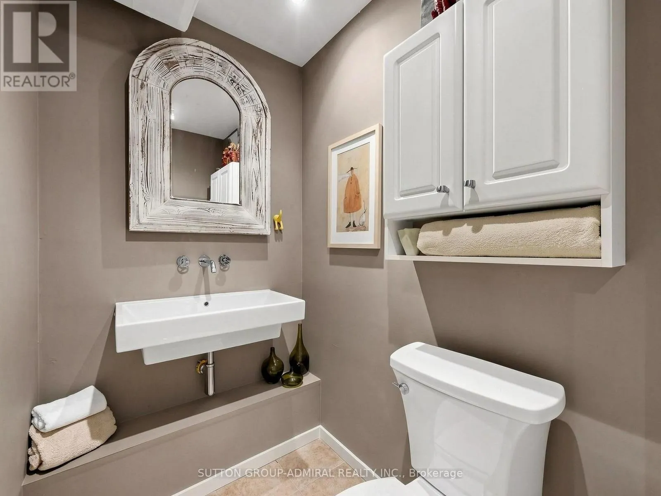
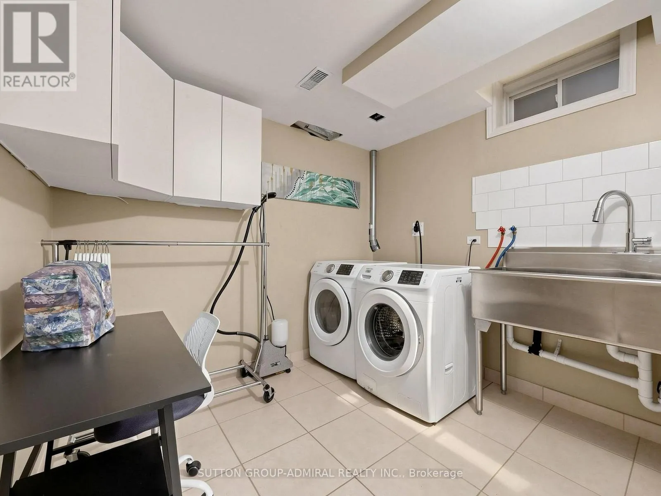
spacious offering room for queen beds with large closets. Primary bedroom includes walk in closet, designer lighting and en suite 6 piece bathroom with soaker tub. Lower Level is finished with laundry room, powder room. Laminate and spotlights throughout. Improvements. Garage Door with two remotes (2017) Paved Driveway (2024) Furnace and AC (2017) Front Windows (2021) Main floor and 2nd floor windows (2022) Front Door with side panels(2022) Back Sliding Door with built in blinds (2022) Deck Painted (2025) Interior home painting all three levels (2026) Walking distance to Islington Village Centre (including Scotia Bank, Food Basics, Pet Valu, McDonalds, Tim Hortons, veterinary clinic, walk in clinic. Conveniently located near countless schools, places of worship, grocery stores, community centre, plazas, hospital and all other amenities and essentials. Commuter friendly with bus stop 50 feet away. (id:62650)

Read More
Basic Details
  • Property Type: Residential
  • Listing Type: For Sale
  • Listing ID: N13869046
  • Price: $1,275,000
  • Bedrooms: 3
  • Bathrooms: 4
  • Half Bathrooms: 2
  • Square Footage: 1500 - 2000 Sqft
  • Status: Active
  • Office Name: SUTTON GROUP-ADMIRAL REALTY INC.
  • Property Sub Type: Single Family
  • Office Key: 50819
Features & Appliances
Features
  • Heating System: Forced air, Natural gas
  • Cooling System: Central air conditioning
  • Basement: Finished, N/A
  • Fence: Fully Fenced
  • Parking: Garage, Attached Garage
  • Exterior Features: Brick
  • Flooring: Tile, Laminate
  • Sewer: Sanitary sewer
Address Map
  • Location: CA, Ontario, Vaughan (Sonoma Heights), L4H1X5
  • Street: Silver Oaks
  • Street Number: 10
  • Street Suffix: Boulevard
  • Longitude: W80° 23' 18.4''
  • Latitude: N43° 49' 32.5''
Additional Information
  • Water Source:
  • Community Features:
  • Foundation Details:
  • Lot Features:
  • Lot Size Dimensions: 36 x 108 FT
  • Stories: 2.0
Financial
  • Tax Annual Amount: 5253
Powered by REALTOR.ca
Listing updated: 2026-10-11 17:53:27
List Your Property
Mortgage Calculator
Get Pre-Approved
$
$
%
%
years
Monthly Payment (Est.) $
Listing Information
  • List Agent Key: 2222478
  • List Office Key: 50819
  • Modification Timestamp: 2026-10-11T17:35:16Z
  • Originating System Name: Toronto Regional Real Estate Board
  • Status Change Timestamp: 2026-10-11T17:27:43Z
Powered by REALTOR.ca
Listing updated: 2026-10-11 17:53:27
REALTOR®, REALTORS®, and the REALTOR® logo are certification marks that are owned by REALTOR® Canada Inc. and licensed exclusively to The Canadian Real Estate Association (CREA). These certification marks identify real estate professionals who are members of CREA and who must abide by CREA’s By‐Laws, Rules, and the REALTOR® Code. The MLS® trademark and the MLS® logo are owned by CREA and identify the quality of services provided by real estate professionals who are members of CREA.

The information contained on this site is based in whole or in part on information that is provided by members of The Canadian Real Estate Association, who are responsible for its accuracy. CREA reproduces and distributes this information as a service for its members and assumes no responsibility for its accuracy.

Website is operated by a brokerage or salesperson who is a member of The Canadian Real Estate Association.

The listing content on this website is protected by copyright and other laws, and is intended solely for the private, non‐commercial use by individuals. Any other reproduction, distribution or use of the content, in whole or in part, is specifically forbidden. The prohibited uses include commercial use, “screen scraping”, “database scraping”, and any other activity intended to collect, store, reorganize or manipulate data on the pages produced by or displayed on this website.

By continuing to use this website and its services, you agree to these

These forms are provided to ComFree’s Unrepresented Sellers as a part of their Mere Posting ComFree Listing Contract.

I acknowledge I can only access these forms as a ComFree customer under contract.

These forms are provided to ComFree’s Unrepresented Sellers as a part of their Mere Posting ComFree Listing Contract and in partnership with Zubic Law.

I acknowledge I can only access these forms as a ComFree customer under contract.

These forms are provided to ComFree’s Unrepresented Sellers as part of their Mere Posting ComFree Listing Contract and in partnership with Imperium LLP – Rocky Kim.

I acknowledge I can only access these forms as a ComFree customer under contract.

How It Works

1. Purchase Your Package

2. We Ship Your ‘For Sale’ Sign

3. Book Your VR Tour

4. Complete Listing Input Forms

5. We Make Your Listing Live

6. Get Support 7 Days a Week

7. iSOLD!