Share
$289,900
Ontario,Ottawa
For Sale Active
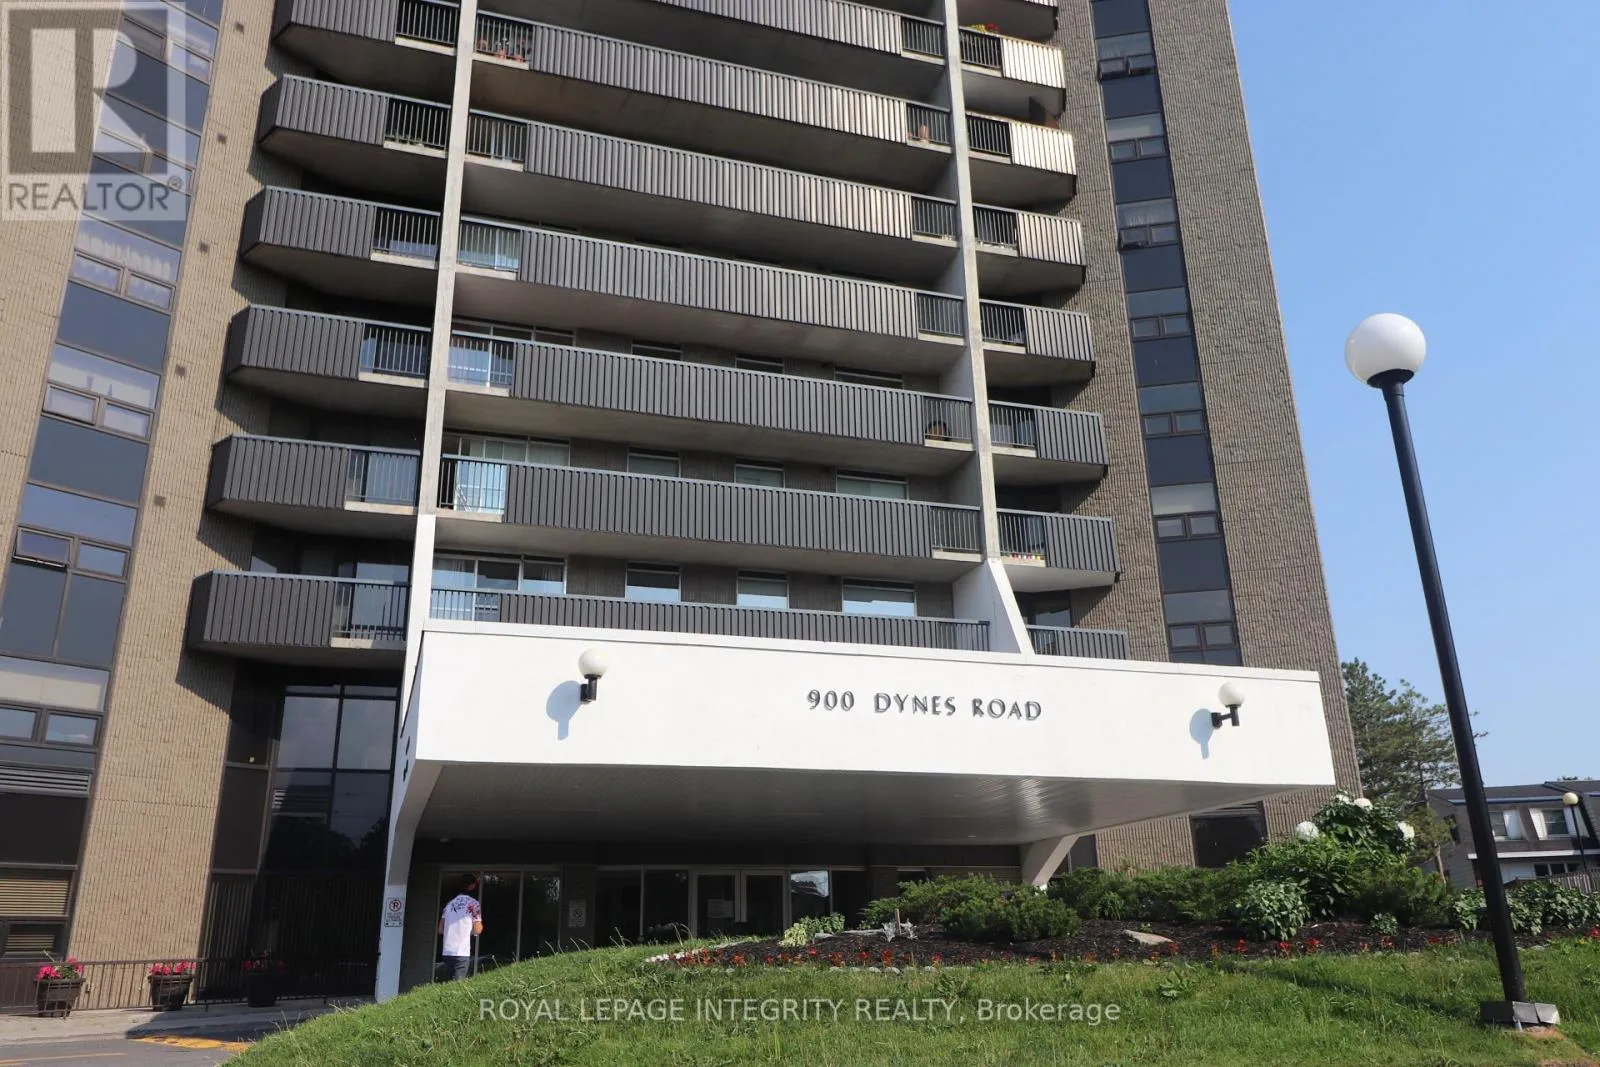
2505 - 900 DYNES ROAD N, Ottawa, Ontario K2C3L6
  • 2
  • 1
  • 700 - 799Square Feet
Basic Details
Description

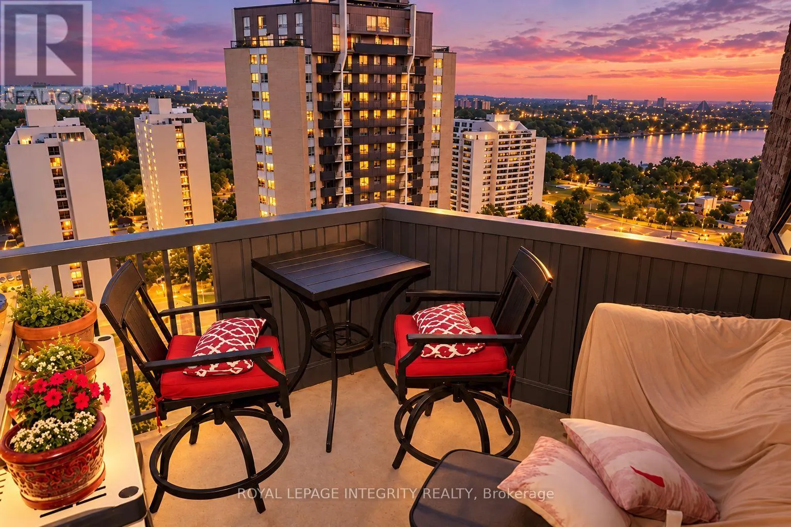
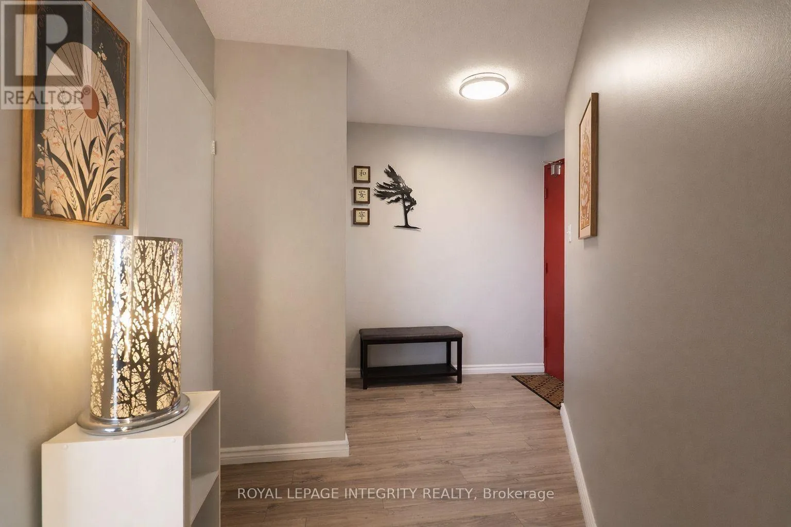
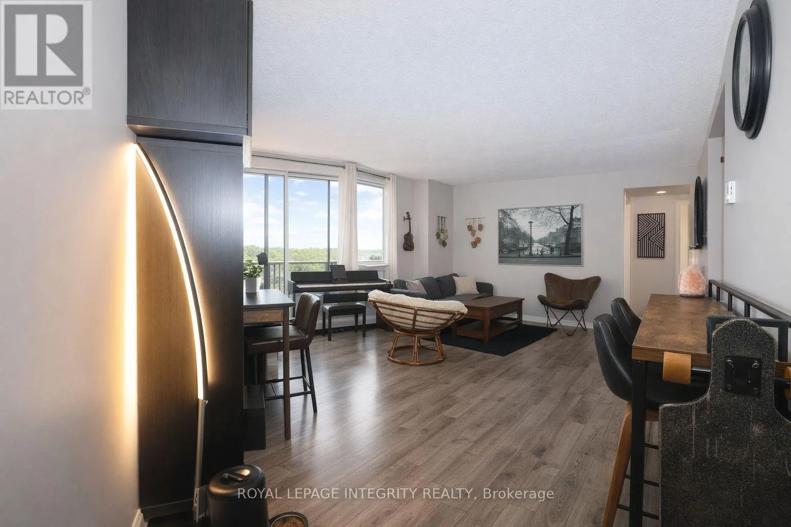
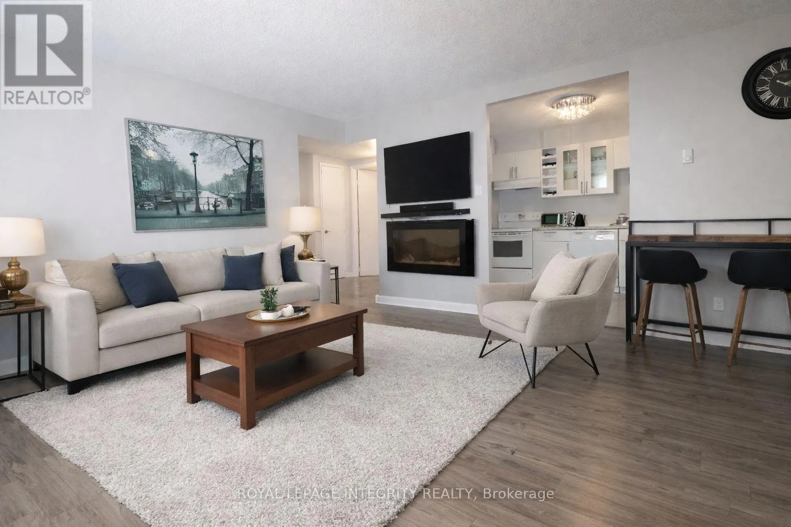
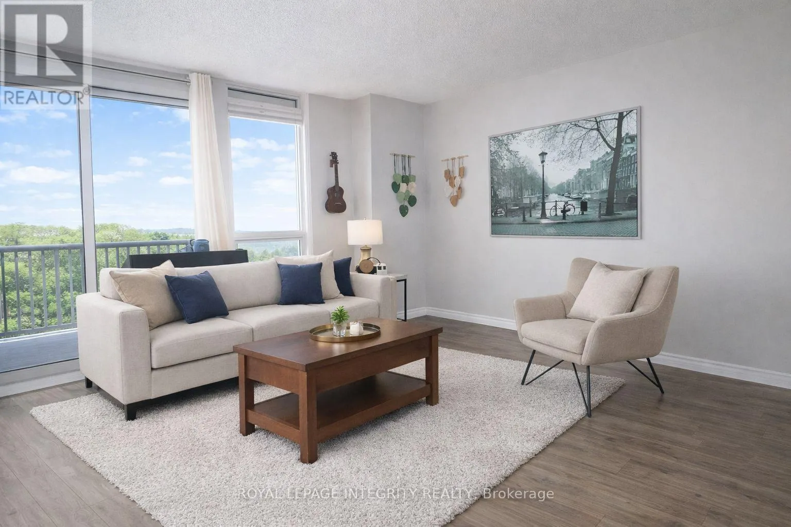
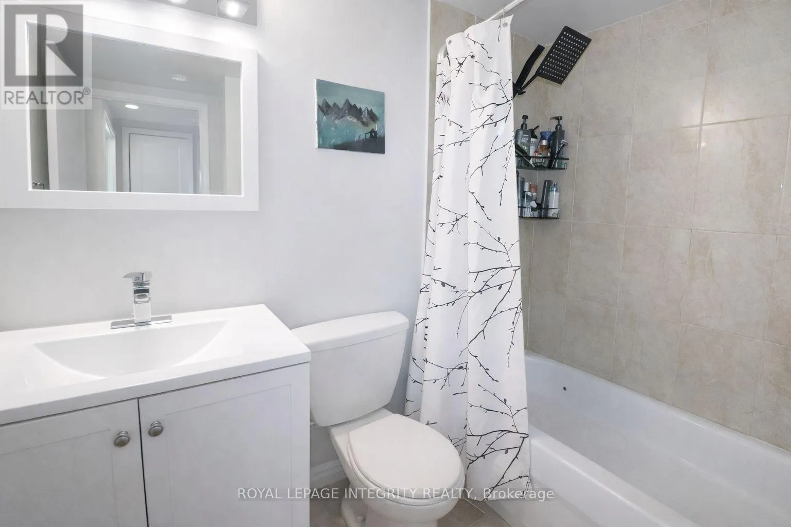
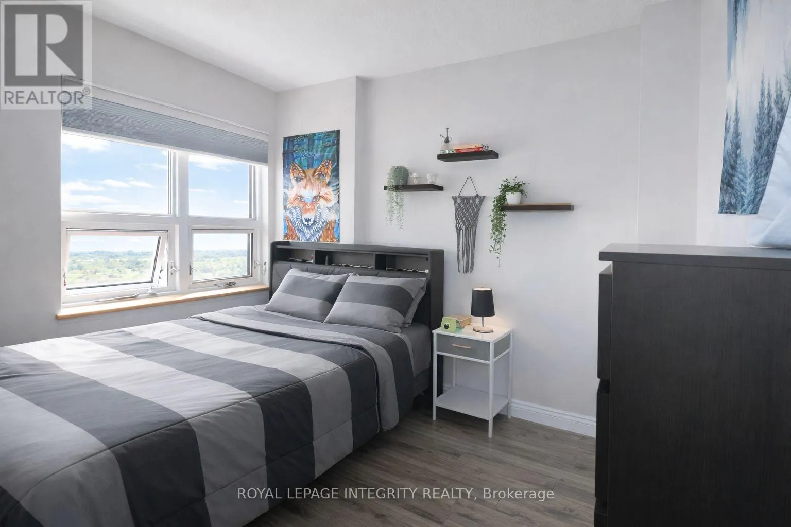
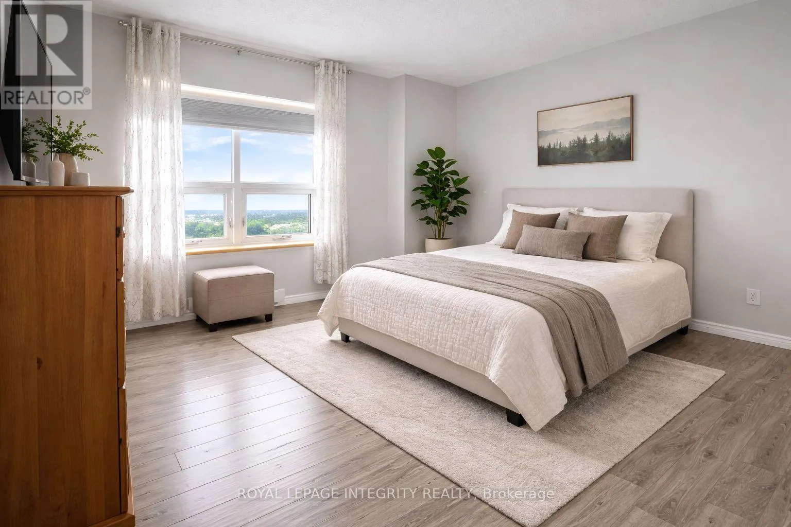
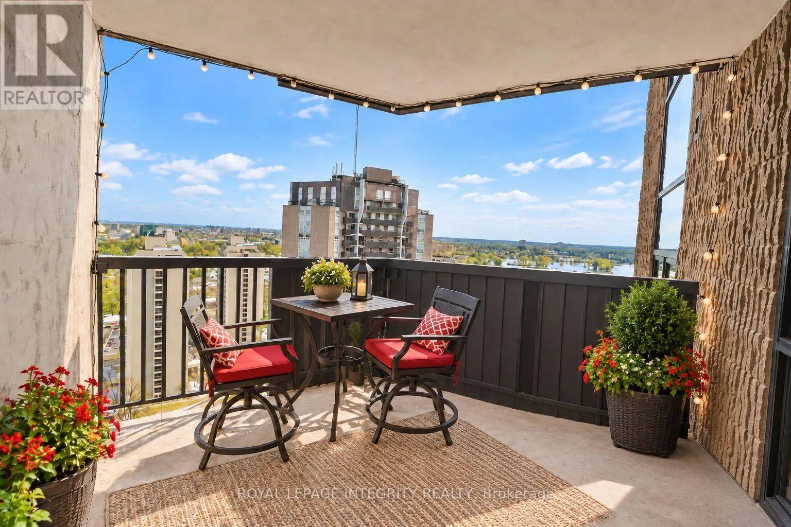
**25TH-FLOOR VIEWS YOU HAVE TO SEE TO BELIEVE!** Wake up every day to sweeping panoramic views of Ottawa’s skyline, lush green space and the sparkling waters of Mooney’s Bay from this bright and spacious 2-bedroom condo. Step onto your private balcony with your morning coffee and take it all in, then come home to incredible sunsets high above the city.

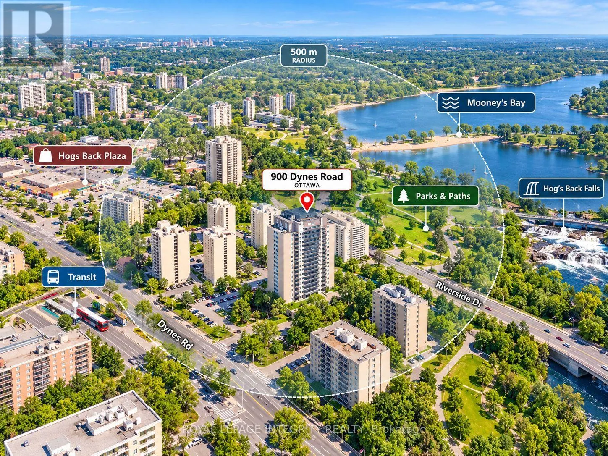
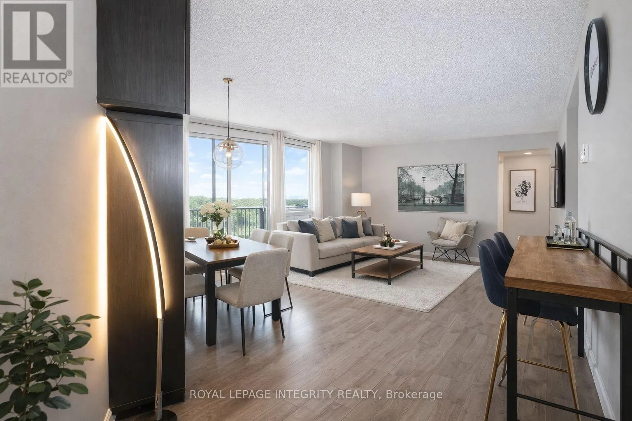
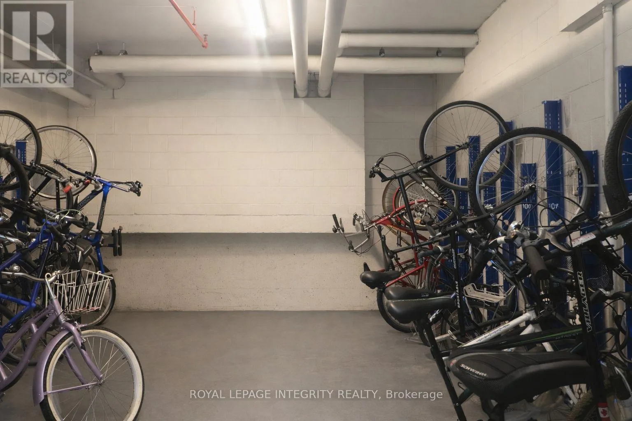
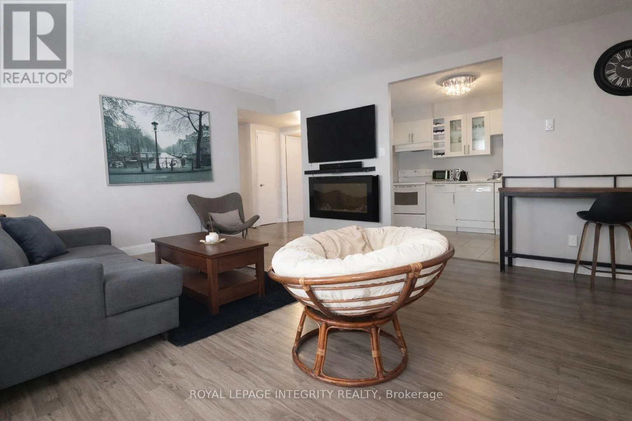
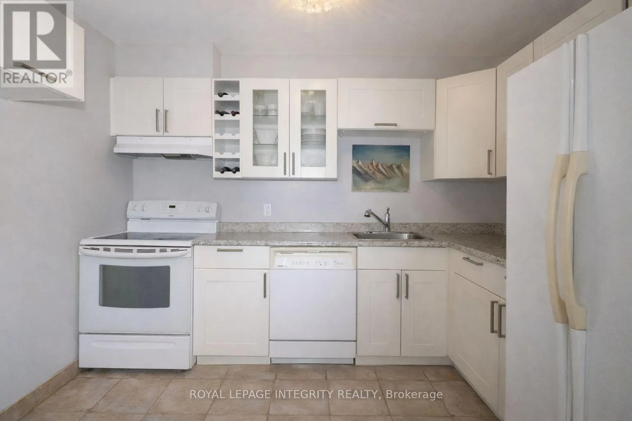
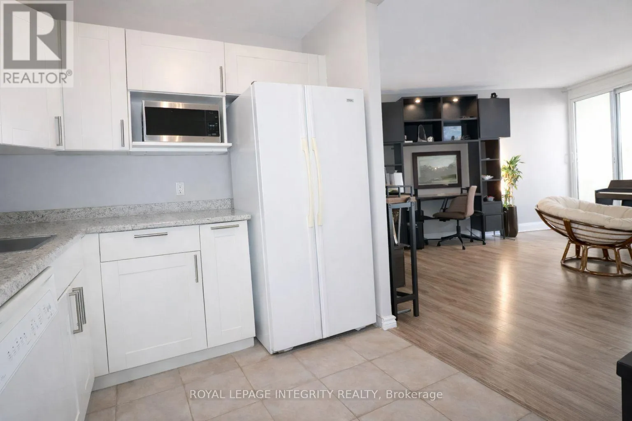
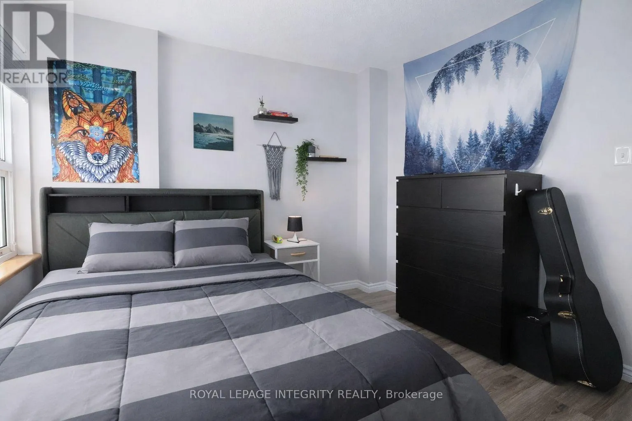
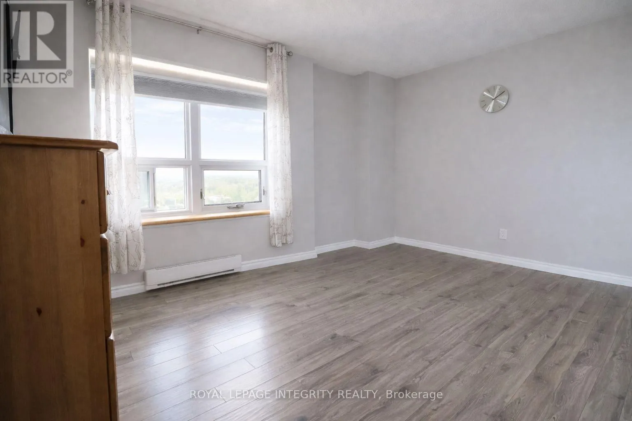
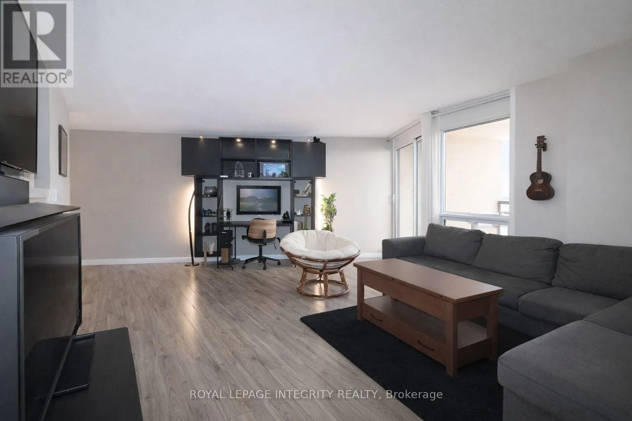
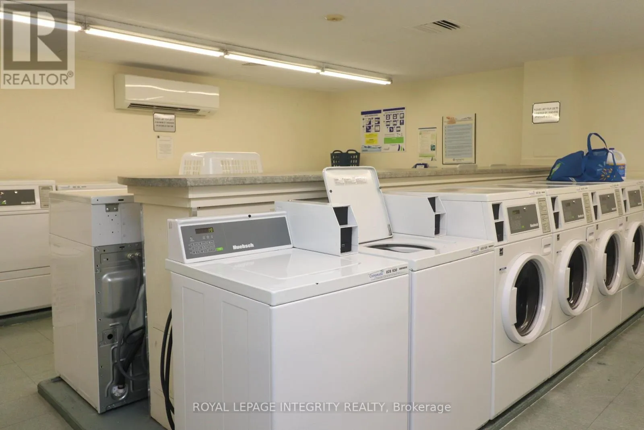
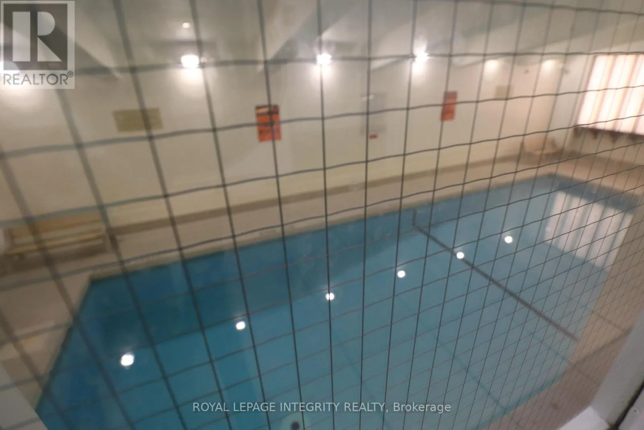
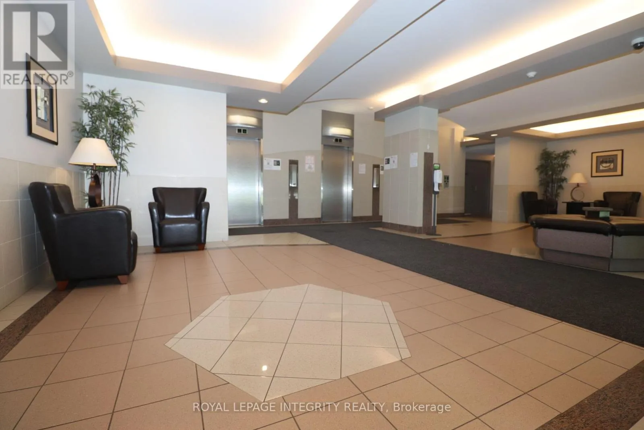
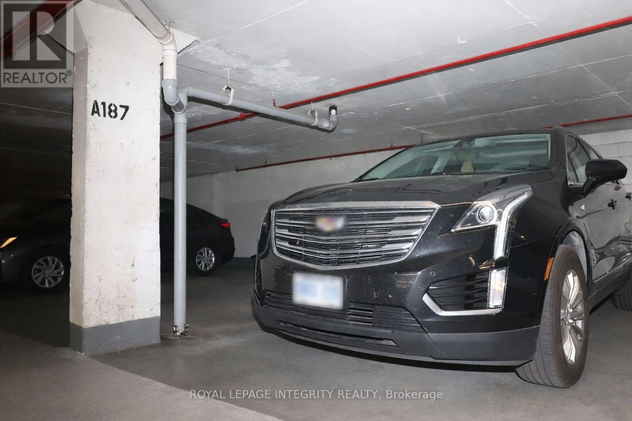
Inside, oversized windows fill the home with natural light, while the generous open-concept living and dining area offers plenty of room to relax, entertain and truly enjoy condo living without sacrificing space. Engineered hardwood flooring adds warmth and style, and the functional kitchen provides ample cabinetry and workspace. Both bedrooms are impressively sized, giving you flexibility for guests, a home office or simply room to breathe. And the value is hard to beat: **HEAT, HYDRO AND WATER ARE ALL INCLUDED IN THE CONDO FEES**, plus **one underground parking space**.Residents also enjoy fantastic building amenities including an **indoor pool, sauna, party room and library**.Then there’s the location! Minutes from downtown Ottawa and Carleton University, with transit, shopping, groceries, restaurants and everyday conveniences close at hand. Spend summer days at Mooney’s Bay Beach, explore Hog’s Back Falls, paddle from the Rideau Canoe Club or enjoy kilometers of nearby walking and cycling paths. Whether you’re buying your first home, downsizing, investing or simply looking for a lifestyle with more convenience and less maintenance, **this is the kind of condo that makes you want to move in the moment you see the view.****Spacious. Bright. Incredible amenities. Underground parking. Utilities included. And a 25th-floor view that may just steal the show.** (id:62650)

Read More
Basic Details
  • Property Type: Residential
  • Listing Type: For Sale
  • Listing ID: X13869508
  • Price: $289,900
  • Bedrooms: 2
  • Bathrooms: 1
  • View: View of water
  • Square Footage: 700 - 799 Sqft
  • Status: Active
  • Office Name: ROYAL LEPAGE INTEGRITY REALTY
  • Property Attached Yn: 1
  • Property Sub Type: Single Family
  • Office Key: 61051
Features & Appliances
Features
  • Swimming Pool: Indoor pool
  • Heating System: Baseboard heaters, Electric
  • Basement: None
  • Parking: Underground, Garage
  • Exterior Features: Concrete
Address Map
  • Location: CA, Ontario, Ottawa, K2C3L6
  • Street: Dynes
  • Street Number: 900
  • Street Suffix: Road
  • Longitude: W76° 17' 44.1''
  • Latitude: N45° 22' 10.2''
  • Street Dir Suffix: North
Additional Information
  • Community Features:
  • Lot Features:
Financial
  • Association Fee: 837.66
  • Association Fee Frequency: Monthly
  • Association Fee Includes:
  • Tax Annual Amount: 2461.69
Powered by REALTOR.ca
Listing updated: 2026-10-07 03:10:22
List Your Property
Mortgage Calculator
Get Pre-Approved
$
$
%
%
years
Monthly Payment (Est.) $
Listing Information
  • List Agent Key: 2000787
  • List Office Key: 61051
  • Modification Timestamp: 2026-10-06T23:00:02Z
  • Originating System Name: Ottawa Real Estate Board
  • Status Change Timestamp: 2026-10-06T22:53:02Z
Powered by REALTOR.ca
Listing updated: 2026-10-07 03:10:22
REALTOR®, REALTORS®, and the REALTOR® logo are certification marks that are owned by REALTOR® Canada Inc. and licensed exclusively to The Canadian Real Estate Association (CREA). These certification marks identify real estate professionals who are members of CREA and who must abide by CREA’s By‐Laws, Rules, and the REALTOR® Code. The MLS® trademark and the MLS® logo are owned by CREA and identify the quality of services provided by real estate professionals who are members of CREA.

The information contained on this site is based in whole or in part on information that is provided by members of The Canadian Real Estate Association, who are responsible for its accuracy. CREA reproduces and distributes this information as a service for its members and assumes no responsibility for its accuracy.

Website is operated by a brokerage or salesperson who is a member of The Canadian Real Estate Association.

The listing content on this website is protected by copyright and other laws, and is intended solely for the private, non‐commercial use by individuals. Any other reproduction, distribution or use of the content, in whole or in part, is specifically forbidden. The prohibited uses include commercial use, “screen scraping”, “database scraping”, and any other activity intended to collect, store, reorganize or manipulate data on the pages produced by or displayed on this website.

By continuing to use this website and its services, you agree to these

These forms are provided to ComFree’s Unrepresented Sellers as a part of their Mere Posting ComFree Listing Contract.

I acknowledge I can only access these forms as a ComFree customer under contract.

These forms are provided to ComFree’s Unrepresented Sellers as a part of their Mere Posting ComFree Listing Contract and in partnership with Zubic Law.

I acknowledge I can only access these forms as a ComFree customer under contract.

These forms are provided to ComFree’s Unrepresented Sellers as part of their Mere Posting ComFree Listing Contract and in partnership with Imperium LLP – Rocky Kim.

I acknowledge I can only access these forms as a ComFree customer under contract.

How It Works

1. Purchase Your Package

2. We Ship Your ‘For Sale’ Sign

3. Book Your VR Tour

4. Complete Listing Input Forms

5. We Make Your Listing Live

6. Get Support 7 Days a Week

7. iSOLD!