Share
$1,150,000
Alberta,Calgary
For Sale Active
72 Quarry Landing SE, Calgary, Alberta T2C5E4
  • 6
  • 4
  • 2,507 Sqft
Basic Details
Description

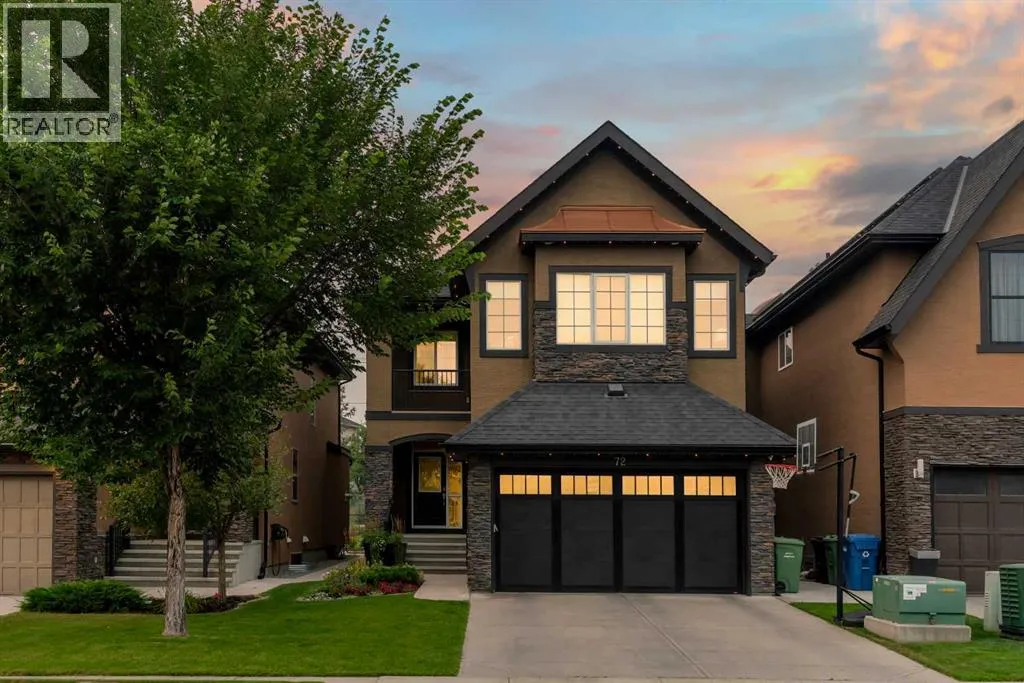
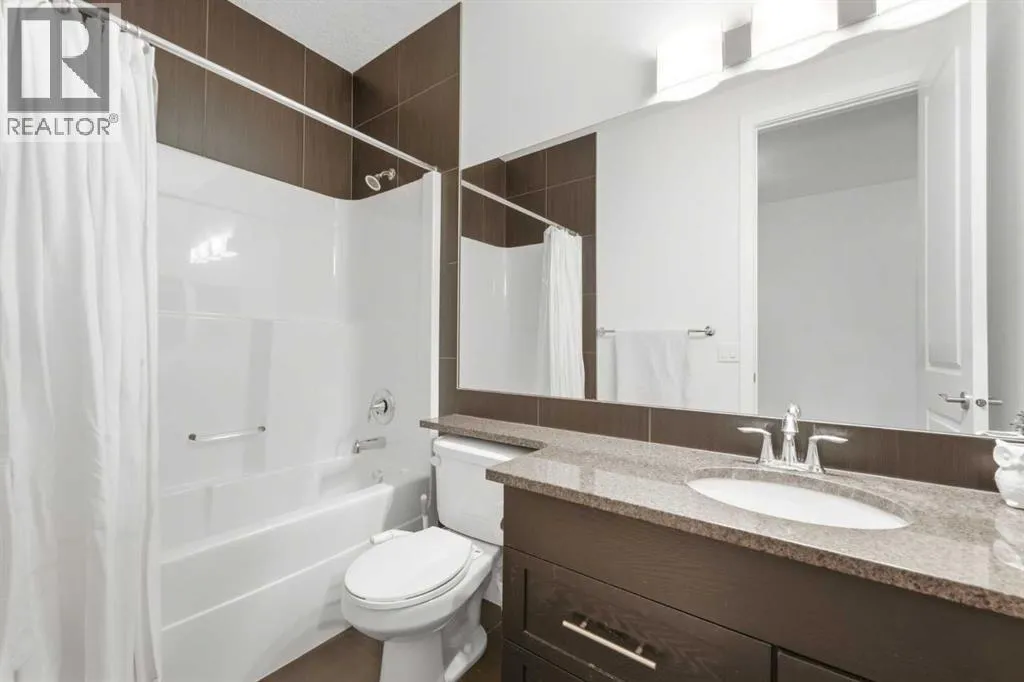
Rarely does a home like this come onto market in Quarry Park. An exceptional family home backing directly onto the pathway system in the heart of Quarry Park, this extensively upgraded Cardel-built residence offers over $170, 000 in thoughtful improvements & an outstanding combination of space, style & location. With 2, 506 sq. ft. above grade, six bedrooms, 3.5 bathrooms

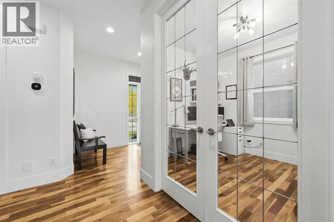
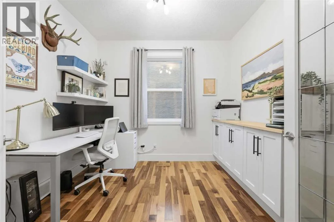
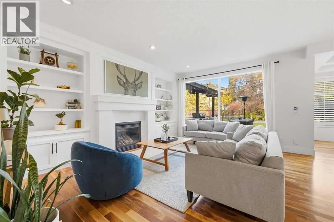
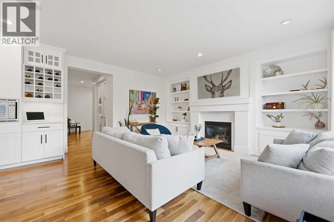
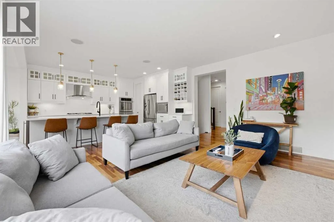
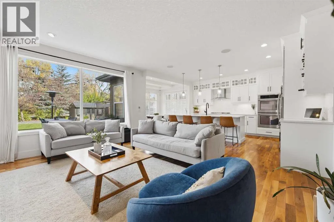
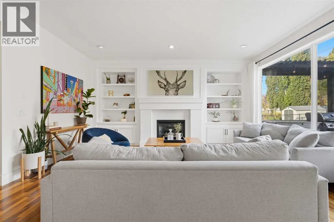
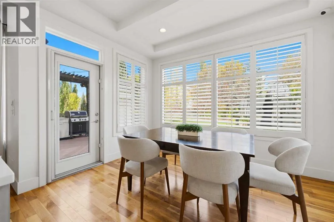
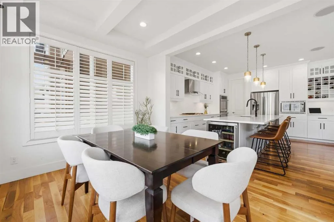
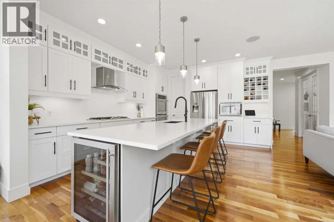
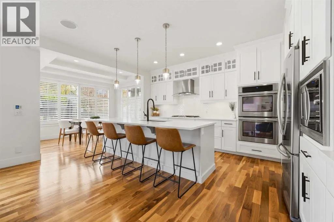
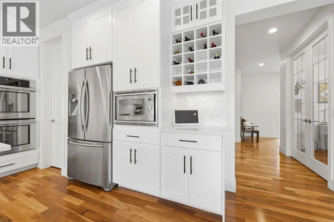
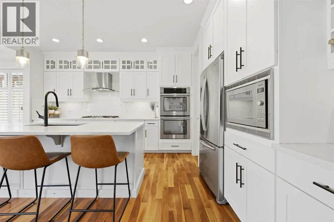
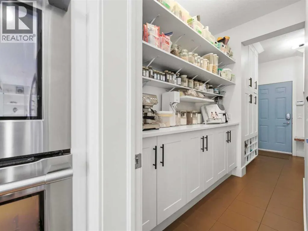
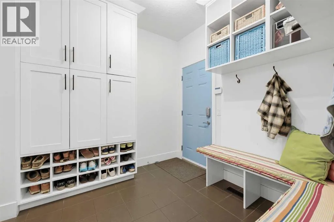
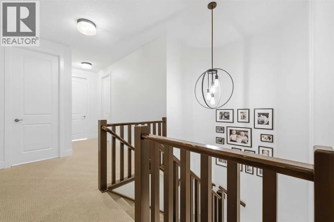
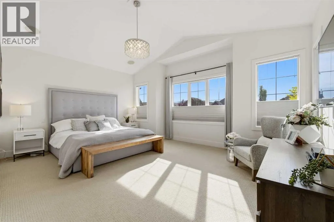
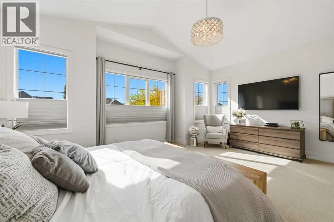
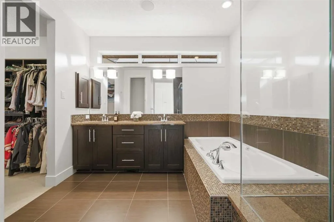
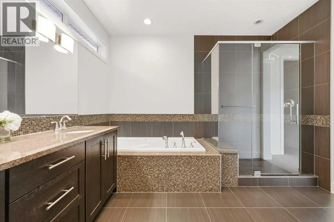
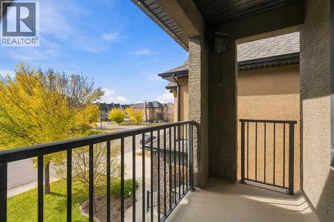
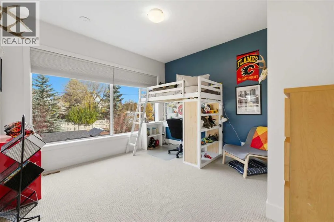
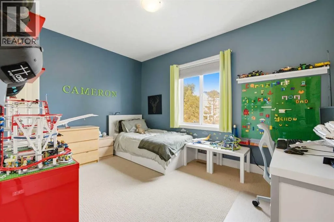
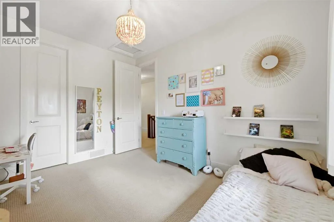
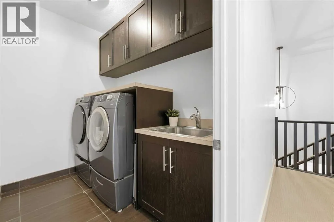
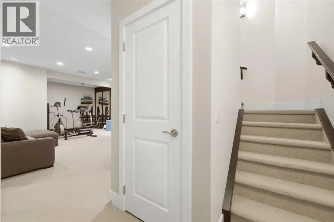
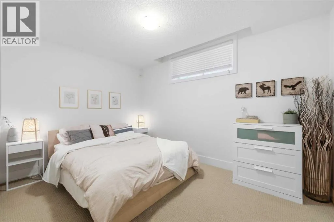
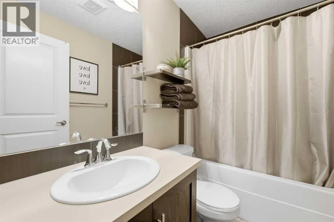
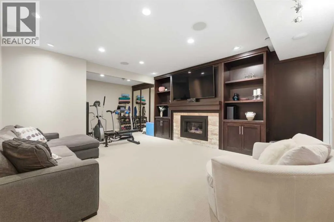
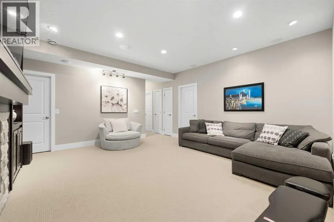
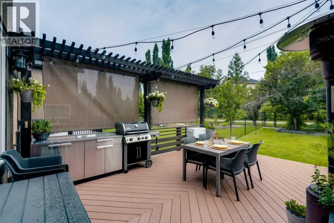
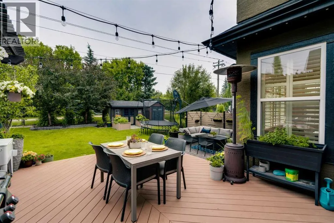
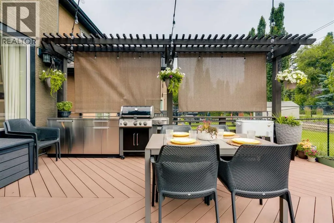
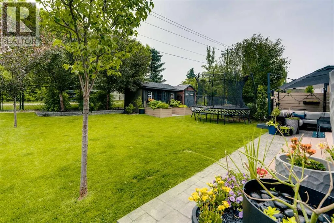
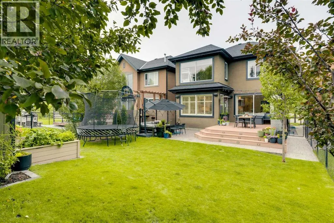
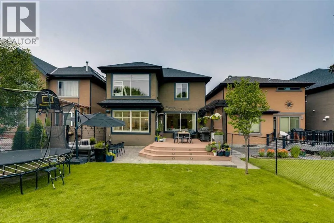
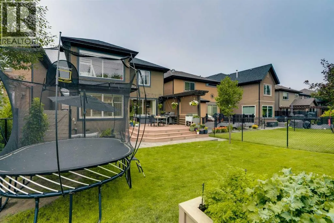
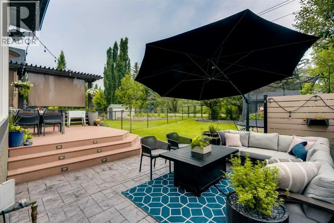
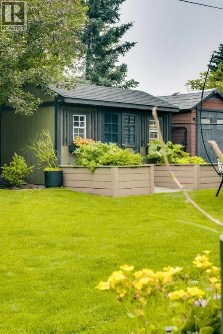
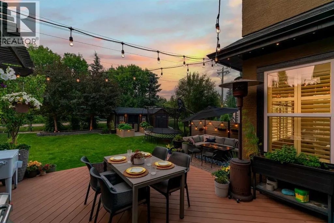
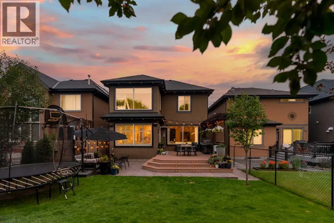
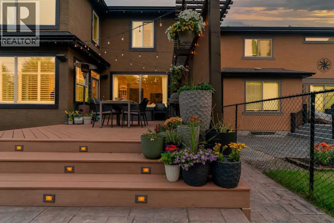
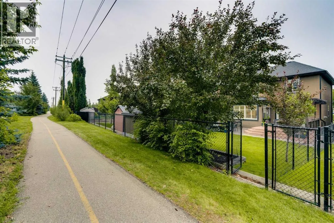
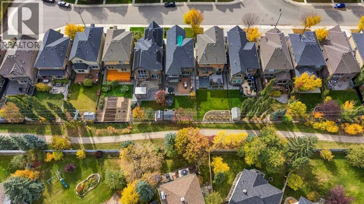
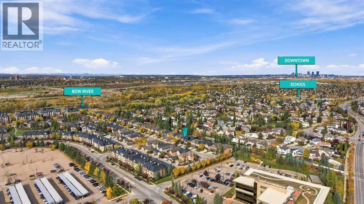
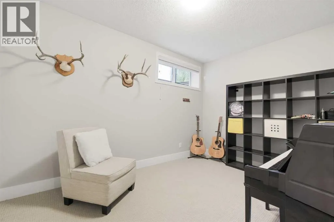
& a fully developed basement, every level has been designed for elevated yet practical family living. At the heart of the home, the open-concept kitchen & great room create a natural place to gather, cook & connect. Rich engineered walnut hardwood flooring flows throughout the main living areas, while the great room is anchored by a gas fireplace with custom built-ins. The beautifully renovated kitchen in 2022 features quartz countertops, upgraded cabinetry & backsplash, premium appliances, a large entertaining island & walk-through pantry. A glassed-in front office with French doors provides a private & inviting workspace, while custom mudroom built-ins add everyday functionality. Upstairs, 9-foot ceilings enhance the sense of space & light. Four generous bedrooms include a bright & spacious primary retreat with an oversized walk-in closet & five-piece ensuite featuring dual sinks, a jetted tub & tiled shower. Versatile 4th Bedroom can easily function as a Bonus Room. Convenient upper-floor laundry makes this level exceptionally well suited to a busy household. Professionally developed lower level continues the home’s impressive scale with 9-foot ceilings, a large second family & recreation room with custom built-ins, fireplace, a dedicated home gym, two additional bedrooms & a four-piece bathroom. Outside, the backyard is an extension of the living space & has been designed for gathering & year-round enjoyment. TimberTech decking, a cedar trellis with roll-down shade screens, Phantom retractable screens & a built-in outdoor kitchen transition to a stamped-concrete patio centred around a fire-tab le area. Mature landscaping creates a private setting, while the back gate opens directly onto the community pathway system, connecting to the Bow River network. The upgrades extend well beyond the finishes. This home features central air conditioning, Gemstone permanent exterior lighting on both the house and shed, Low-E windows, 8-foot doors, a gas-heated double attached garage with hot and cold water, and an impressive smart-home package including a UniFi network with five cameras, EyezOn alarm system, Ecobee thermostats, myQ garage control, B-hyve irrigation and automated exterior lighting. Ideally positioned approximately 300 metres from the Bow River pathways and Quarry Park Market, with restaurants, shopping, the YMCA, and public and Catholic schools nearby, this meticulously maintained home offers the rare combination of a beautifully upgraded residence, exceptional outdoor living and one of Quarry Park’s most desirable pathway locations. This is the house you want to call home. (id:64429)

Read More
Basic Details
  • Property Type: Residential
  • Listing Type: For Sale
  • Listing ID: A2350655
  • Price: $1,150,000
  • Bedrooms: 6
  • Bathrooms: 4
  • Half Bathrooms: 1
  • Square Footage: 2,507 Sqft
  • Year Built: 2009
  • Status: Active
  • Office Name: Real Broker
  • Property Sub Type: Single Family
  • Office Key: 291033
Features & Appliances
Features
  • Heating System: Forced air, Other
  • Cooling System: None, Central air conditioning
  • Basement: Finished, Full
  • Fence: Fence
  • Parking: Attached Garage
  • Exterior Features: Stone, Stucco
  • Flooring: Carpeted, Ceramic Tile, Wood
  • Fireplaces Total: 2
Address Map
  • Location: CA, Alberta, Calgary, Douglasdale/Glen, T2C5E4
  • Street: Quarry
  • Street Number: 72
  • Street Suffix: Landing
  • Longitude: W115° 59' 3.6''
  • Latitude: N50° 57' 53.3''
  • Street Dir Suffix: Southeast
Additional Information
  • Construction Materials:
  • Foundation Details:
  • Lot Features:
  • Lot Size Dimensions: 450.00
  • Stories: 2.0
Financial
  • Tax Annual Amount: 6982
Powered by REALTOR.ca
Listing updated: 2026-10-10 19:18:31
List Your Property
Mortgage Calculator
Get Pre-Approved
$
$
%
%
years
Monthly Payment (Est.) $
Listing Information
  • List Agent Key: 1531326
  • List Office Key: 291033
  • Modification Timestamp: 2026-10-07T15:35:17Z
  • Originating System Name: Calgary Real Estate Board
  • Status Change Timestamp: 2026-10-07T15:31:48Z
Powered by REALTOR.ca
Listing updated: 2026-10-10 19:18:31
REALTOR®, REALTORS®, and the REALTOR® logo are certification marks that are owned by REALTOR® Canada Inc. and licensed exclusively to The Canadian Real Estate Association (CREA). These certification marks identify real estate professionals who are members of CREA and who must abide by CREA’s By‐Laws, Rules, and the REALTOR® Code. The MLS® trademark and the MLS® logo are owned by CREA and identify the quality of services provided by real estate professionals who are members of CREA.

The information contained on this site is based in whole or in part on information that is provided by members of The Canadian Real Estate Association, who are responsible for its accuracy. CREA reproduces and distributes this information as a service for its members and assumes no responsibility for its accuracy.

Website is operated by a brokerage or salesperson who is a member of The Canadian Real Estate Association.

The listing content on this website is protected by copyright and other laws, and is intended solely for the private, non‐commercial use by individuals. Any other reproduction, distribution or use of the content, in whole or in part, is specifically forbidden. The prohibited uses include commercial use, “screen scraping”, “database scraping”, and any other activity intended to collect, store, reorganize or manipulate data on the pages produced by or displayed on this website.

By continuing to use this website and its services, you agree to these

These forms are provided to ComFree’s Unrepresented Sellers as a part of their Mere Posting ComFree Listing Contract.

I acknowledge I can only access these forms as a ComFree customer under contract.

These forms are provided to ComFree’s Unrepresented Sellers as a part of their Mere Posting ComFree Listing Contract and in partnership with Zubic Law.

I acknowledge I can only access these forms as a ComFree customer under contract.

These forms are provided to ComFree’s Unrepresented Sellers as part of their Mere Posting ComFree Listing Contract and in partnership with Imperium LLP – Rocky Kim.

I acknowledge I can only access these forms as a ComFree customer under contract.

How It Works

1. Purchase Your Package

2. We Ship Your ‘For Sale’ Sign

3. Book Your VR Tour

4. Complete Listing Input Forms

5. We Make Your Listing Live

6. Get Support 7 Days a Week

7. iSOLD!