Share
$2,349,000
Nova Scotia,Bedford
For Sale Active
1077 Shore Drive, Bedford, Nova Scotia B4A2E6
  • 3
  • 3
  • 2,849 Sqft
Basic Details
Description

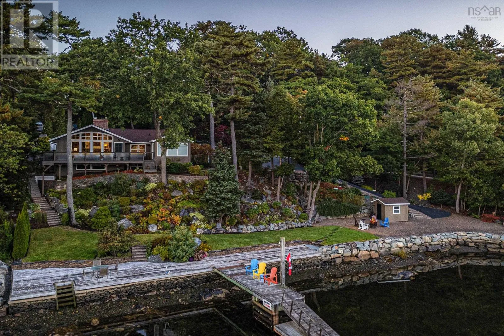
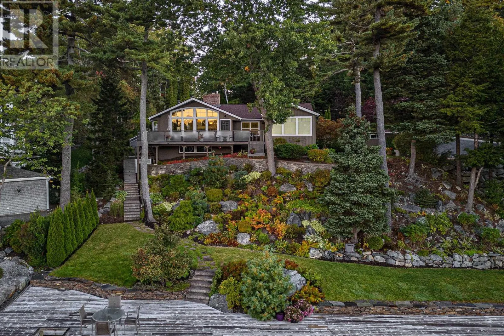
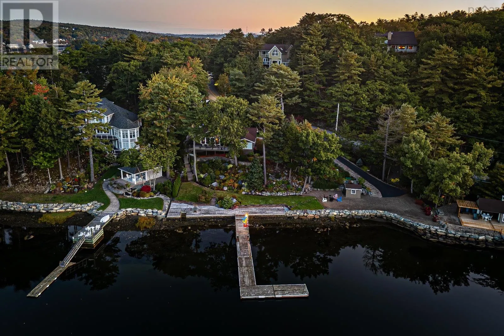
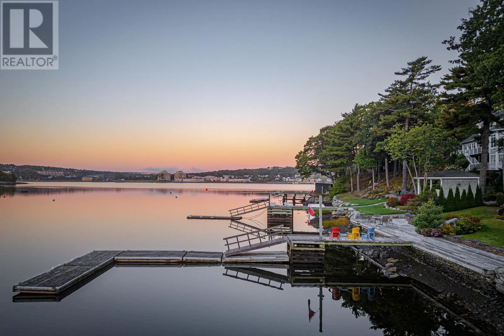
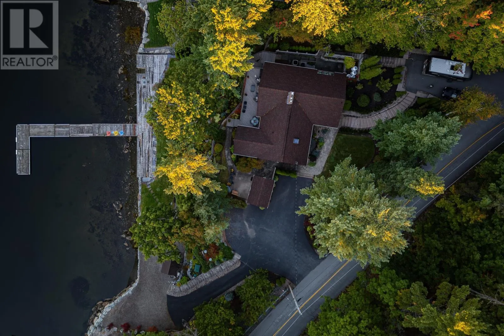
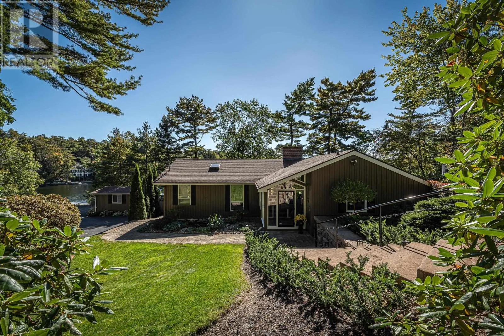
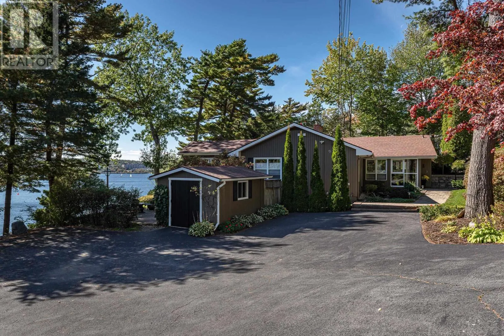
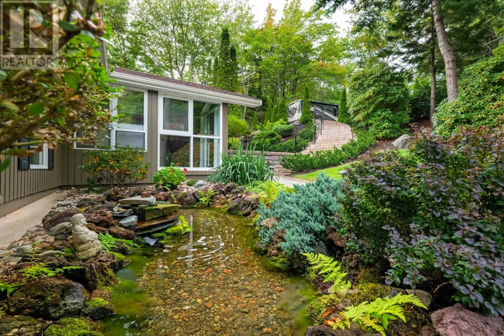
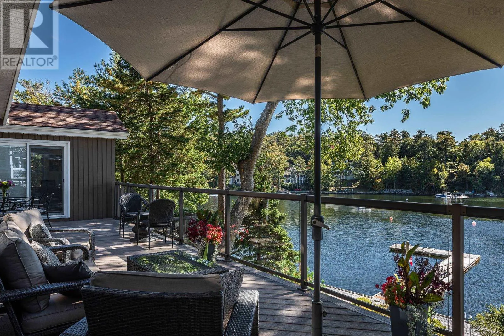
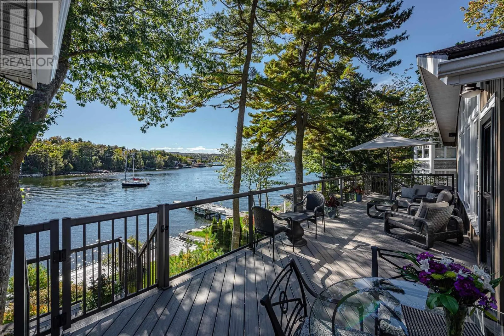
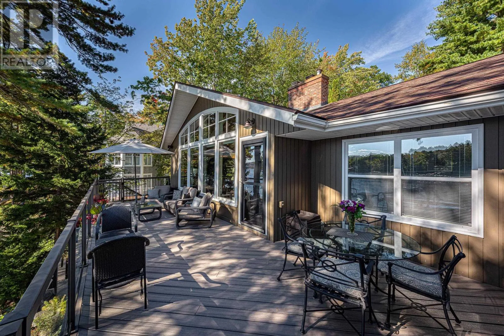
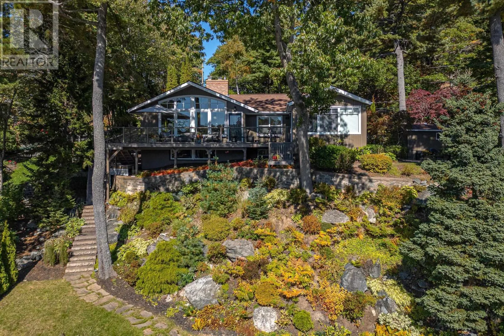
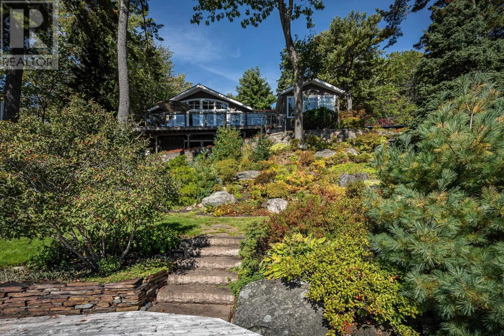
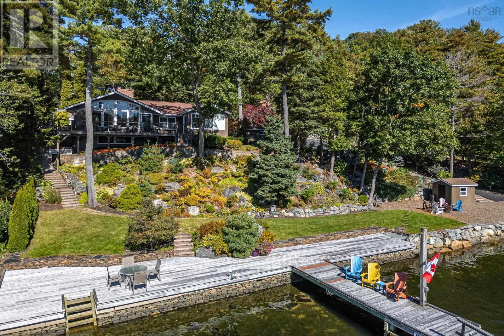
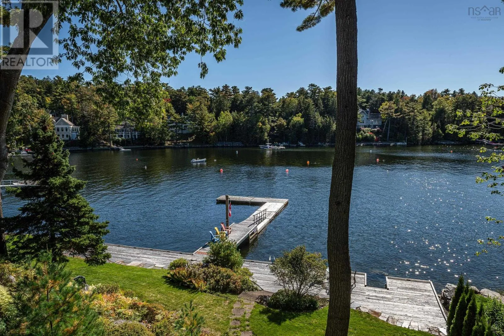
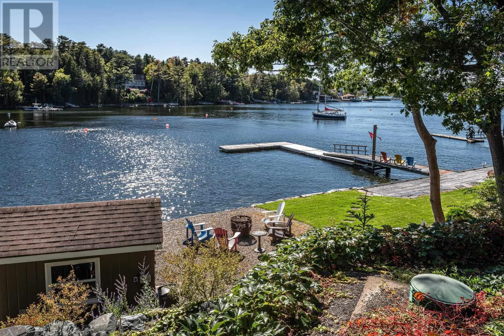
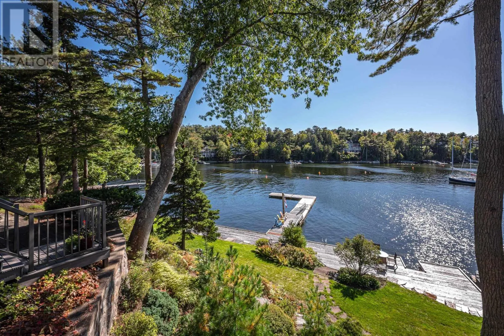
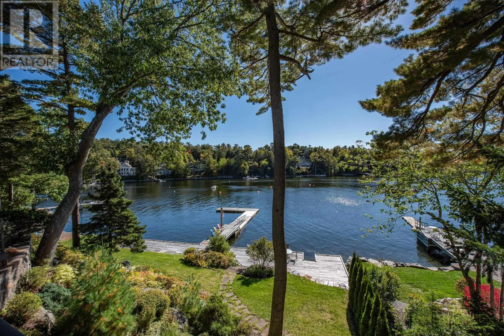
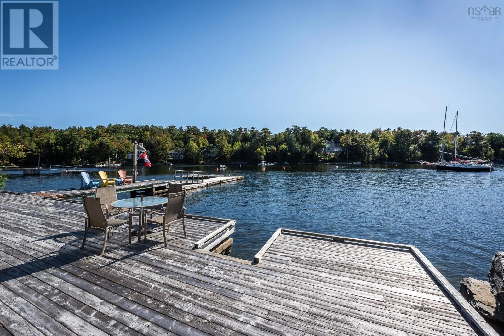
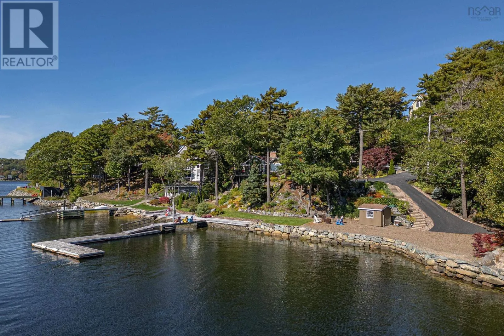
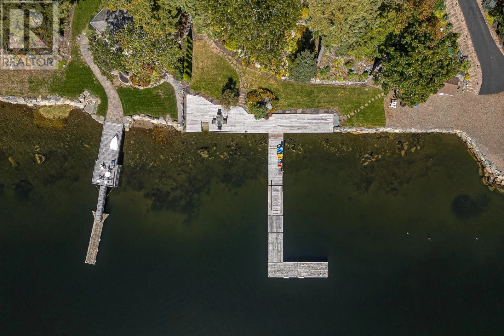
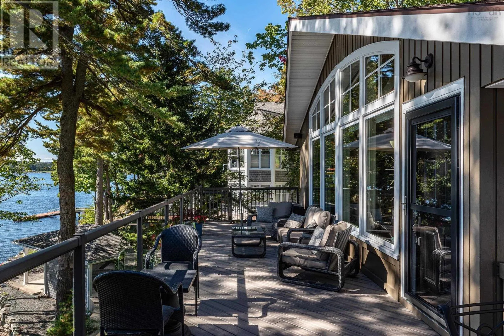
A rare offering: deep water, a sheltered anchorage and 180 feet of shoreline, just minutes from everything. Facing southwest, 1077 Shore Drive enjoys sun-filled days and evening light that spills across the water as Bedford Basin Yacht Club sails drift past all summer. Stone staircases wind down through terraced rock gardens, past a koi-style water garden, to a level waterside

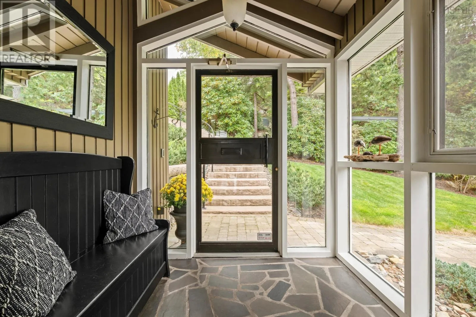
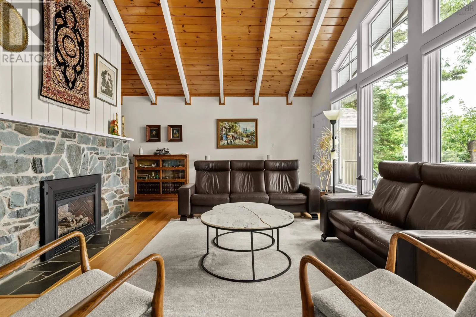
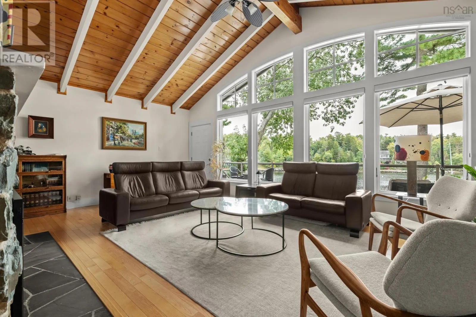
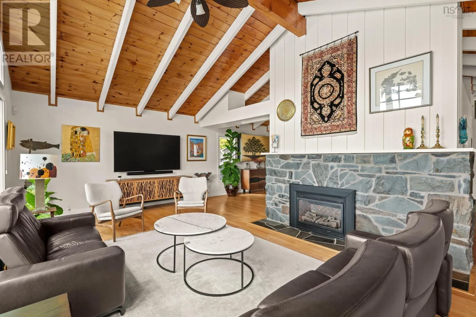
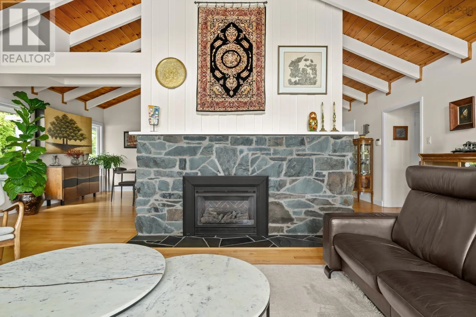
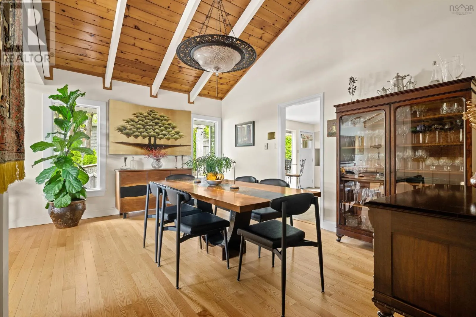
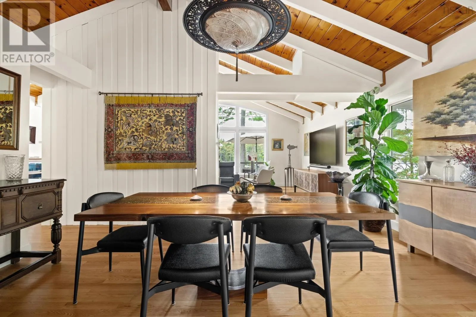
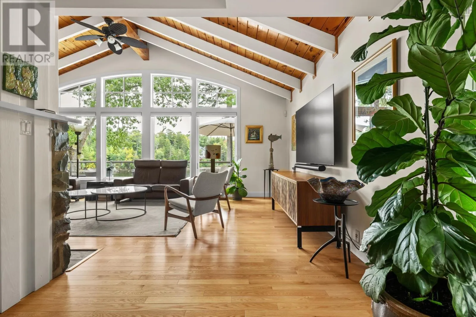
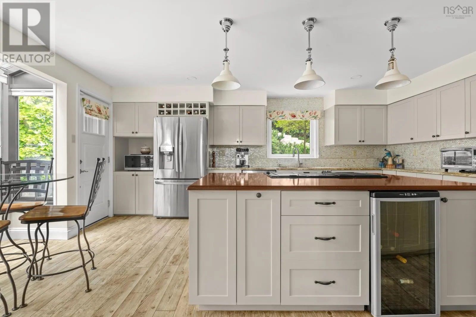
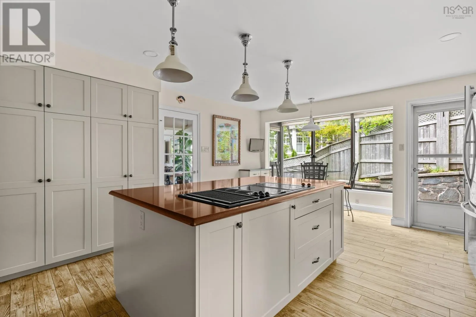
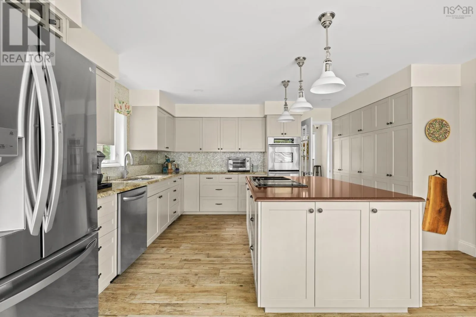
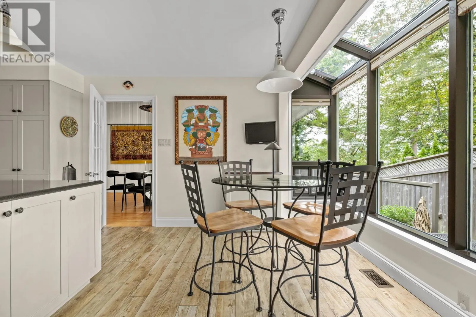
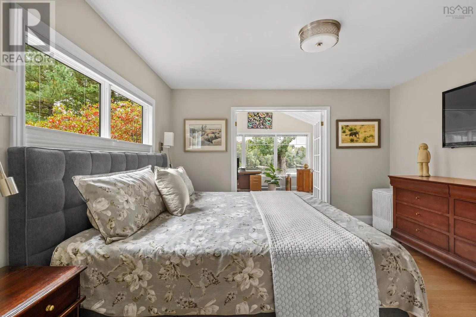
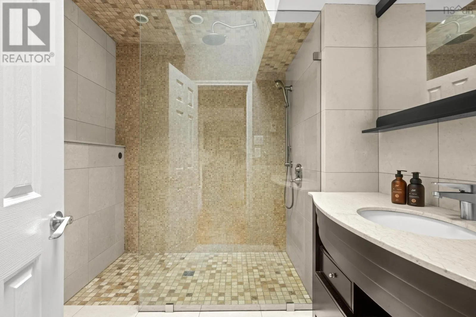
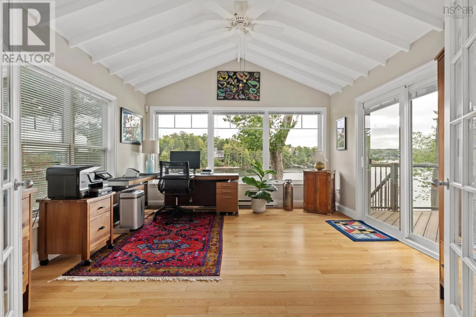
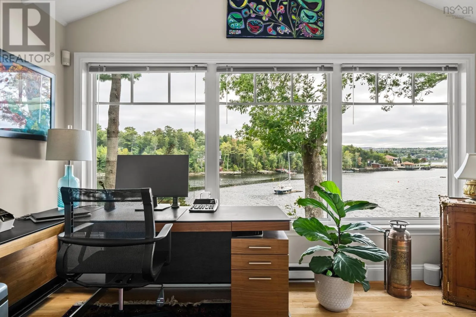
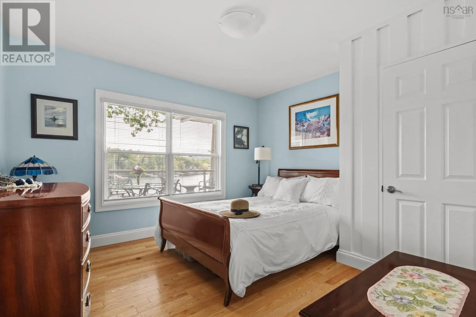
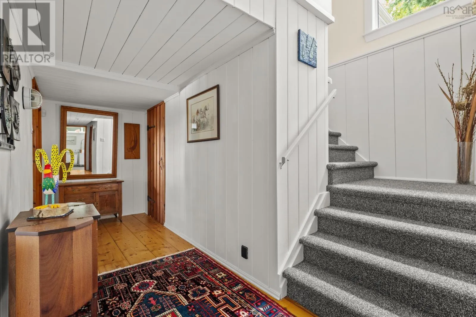
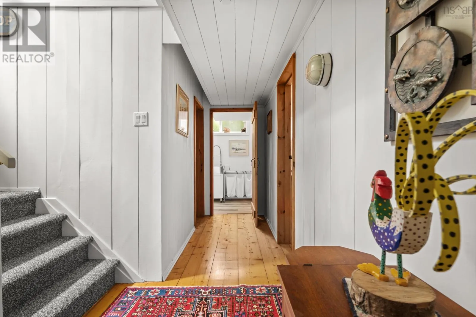
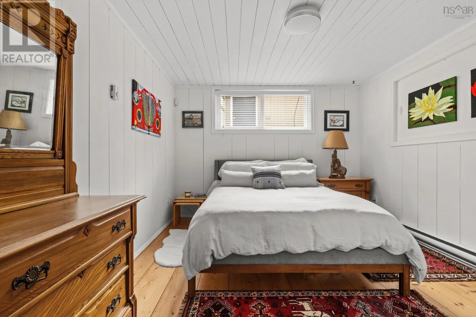
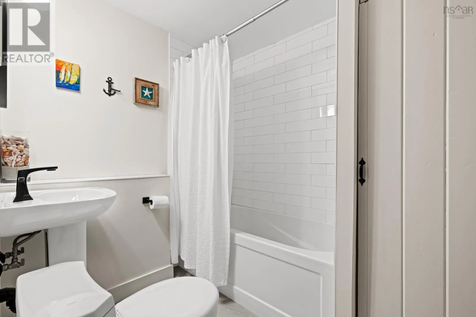
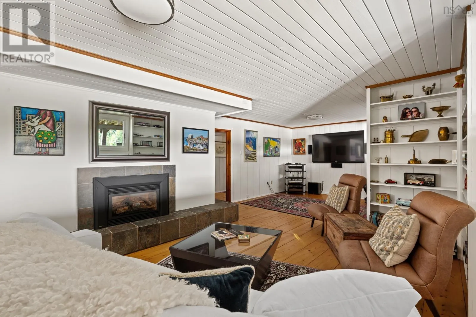
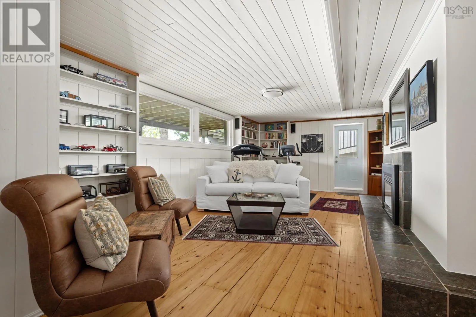
lawn and a wharf with an L-shaped floating dock built for boats up to 50 feet. Inside this mid-century bungalow, cathedral ceilings and expansive windows flood the open living and dining spaces with natural light, all anchored by a stone propane fireplace. The spacious kitchen pairs dual wall ovens and a generous prep island with heated floors underfoot, opening to a sun-filled breakfast nook wrapped in glass. The main-floor primary suite has a walk-in closet and a spa ensuite with a curb-less glass shower under a skylight. French doors lead to a vaulted sunroom with three walls of windows, an ideal home office with a view. A second bedroom and powder room complete the main level. The walkout lower level has a cottage spirit, with plank walls and wide pine floors and holds a family room with a second fireplace, a third bedroom, a full bath and laundry (renovated in 2021), plus generous storage. Thoughtfully updated without losing its mid-century charm, the home features a ducted heat pump and propane furnace, on-demand hot water, 200-amp service, an irrigation system, two driveways and parking for ten. Minutes to Sunnyside Mall, Pete’s Frootique and il Mercato, with DeWolf Park, waterfront trails and the Yacht Club close by and downtown Halifax or the international airport an easy drive. Four-season coastal living at its finest. (id:62650)

Read More
Basic Details
  • Property Type: Residential
  • Listing Type: For Sale
  • Listing ID: 202625369
  • Price: $2,349,000
  • Bedrooms: 3
  • Bathrooms: 3
  • Half Bathrooms: 1
  • View: Ocean view, Harbour
  • Square Footage: 2,849 Sqft
  • Year Built: 1958
  • Status: Active
  • Office Name: Engel & Volkers
  • Property Sub Type: Single Family
  • Office Key: 259344
Features & Appliances
Features
  • Heating System: Baseboard heaters, Electric, In Floor Heating, Heat Pump, Propane
  • Cooling System: Heat Pump
  • Basement: Partially finished, Walk out, Full
  • Parking: Paved Yard
  • Architectural Style: Bungalow
  • Exterior Features: Wood siding
  • Flooring: Laminate, Hardwood, Vinyl Plank, Ceramic Tile, Wood, Slate
  • Sewer: Septic System
  • Waterfront Features: Waterfront
Address Map
  • Location: CA, Nova Scotia, Bedford, B4A2E6
  • Street: Shore
  • Street Number: 1077
  • Street Suffix: Drive
  • Longitude: W64° 20' 34.9''
  • Latitude: N44° 43' 13''
Additional Information
  • Water Source:
  • Accessibility Features:
  • Community Features:
  • Foundation Details:
  • Lot Features:
  • Lot Size Dimensions: 0.7346
  • Stories: 1.0
Powered by REALTOR.ca
Listing updated: 2026-11-09 19:31:02
List Your Property
Mortgage Calculator
Get Pre-Approved
$
$
%
%
years
Monthly Payment (Est.) $
Listing Information
  • List Agent Key: 1953414
  • List Office Key: 259344
  • Modification Timestamp: 2026-10-10T09:29:42Z
  • Originating System Name: Nova Scotia Association of REALTORS®
  • Status Change Timestamp: 2026-10-08T18:09:45Z
Powered by REALTOR.ca
Listing updated: 2026-11-09 19:31:03
REALTOR®, REALTORS®, and the REALTOR® logo are certification marks that are owned by REALTOR® Canada Inc. and licensed exclusively to The Canadian Real Estate Association (CREA). These certification marks identify real estate professionals who are members of CREA and who must abide by CREA’s By‐Laws, Rules, and the REALTOR® Code. The MLS® trademark and the MLS® logo are owned by CREA and identify the quality of services provided by real estate professionals who are members of CREA.

The information contained on this site is based in whole or in part on information that is provided by members of The Canadian Real Estate Association, who are responsible for its accuracy. CREA reproduces and distributes this information as a service for its members and assumes no responsibility for its accuracy.

Website is operated by a brokerage or salesperson who is a member of The Canadian Real Estate Association.

The listing content on this website is protected by copyright and other laws, and is intended solely for the private, non‐commercial use by individuals. Any other reproduction, distribution or use of the content, in whole or in part, is specifically forbidden. The prohibited uses include commercial use, “screen scraping”, “database scraping”, and any other activity intended to collect, store, reorganize or manipulate data on the pages produced by or displayed on this website.

By continuing to use this website and its services, you agree to these

These forms are provided to ComFree’s Unrepresented Sellers as a part of their Mere Posting ComFree Listing Contract.

I acknowledge I can only access these forms as a ComFree customer under contract.

These forms are provided to ComFree’s Unrepresented Sellers as a part of their Mere Posting ComFree Listing Contract and in partnership with Zubic Law.

I acknowledge I can only access these forms as a ComFree customer under contract.

These forms are provided to ComFree’s Unrepresented Sellers as part of their Mere Posting ComFree Listing Contract and in partnership with Imperium LLP – Rocky Kim.

I acknowledge I can only access these forms as a ComFree customer under contract.

How It Works

1. Purchase Your Package

2. We Ship Your ‘For Sale’ Sign

3. Book Your VR Tour

4. Complete Listing Input Forms

5. We Make Your Listing Live

6. Get Support 7 Days a Week

7. iSOLD!