Share
$897,700
Alberta,Calgary
For Sale Active
52 Magnolia Heights SE, Calgary, Alberta T3M2Z7
  • 4
  • 4
  • 2,442 Sqft
Basic Details
Description

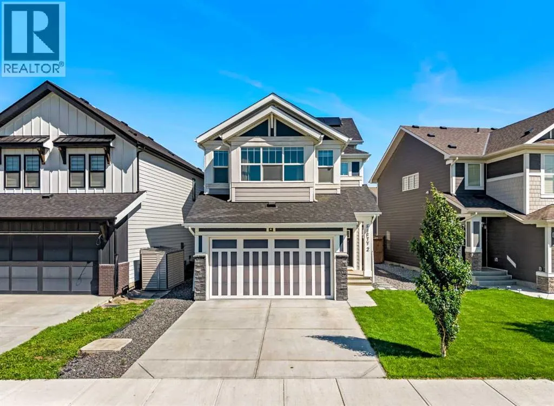
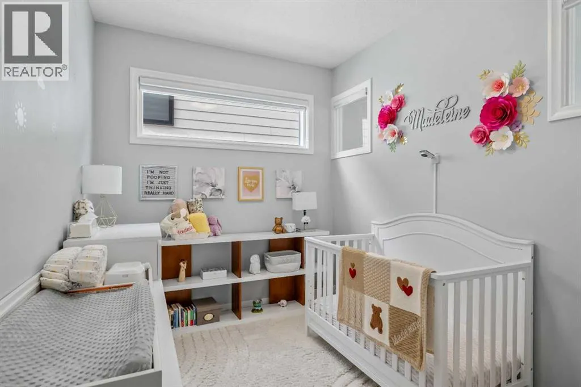
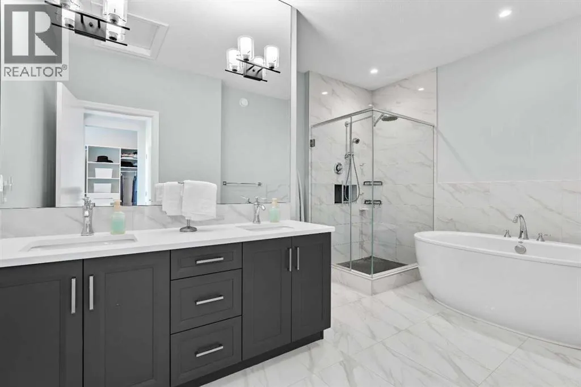
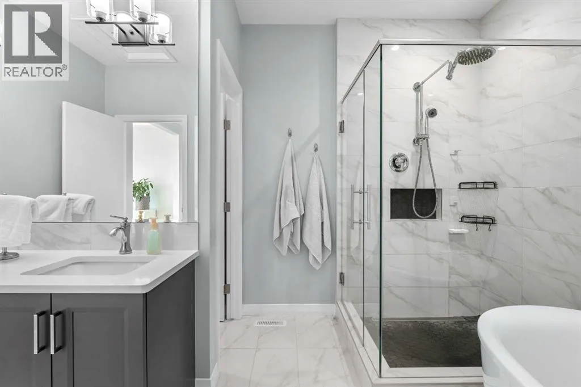
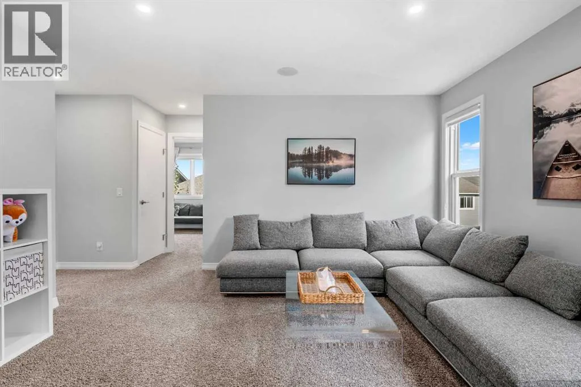
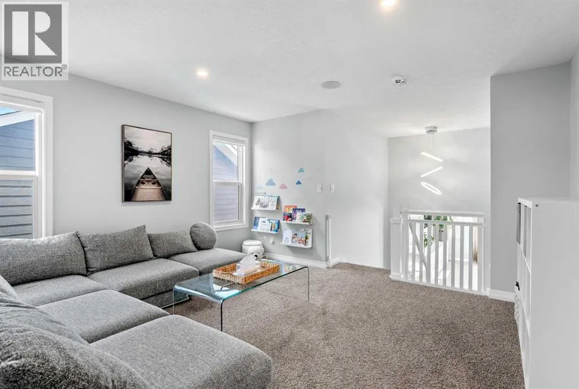
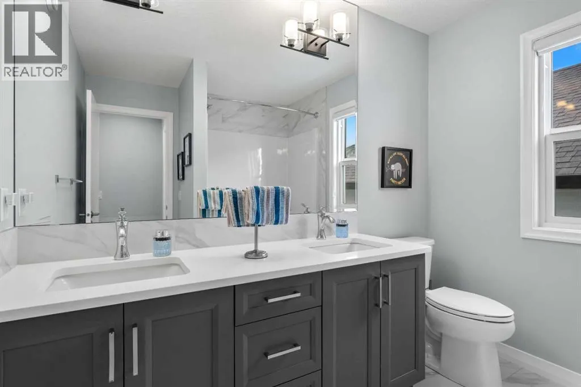
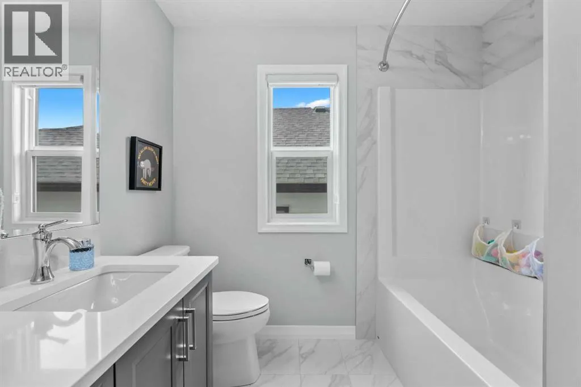
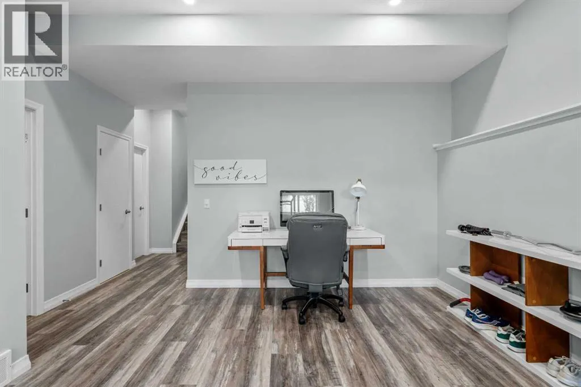
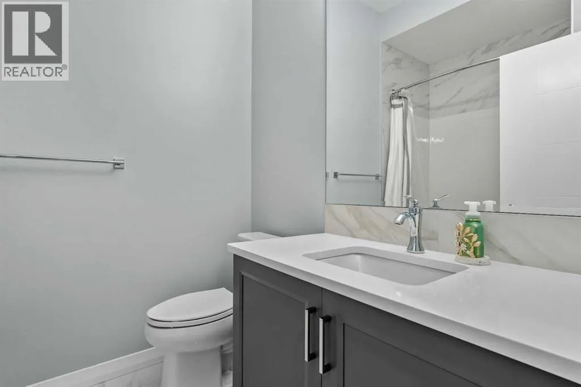
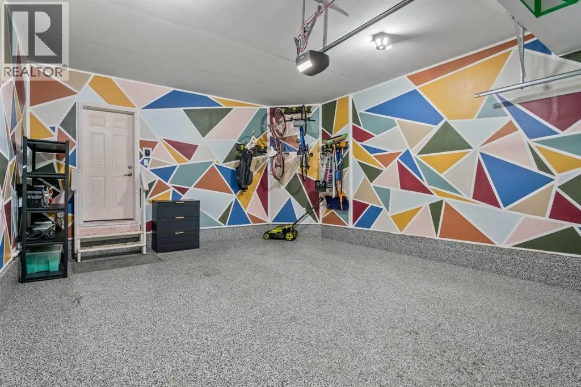
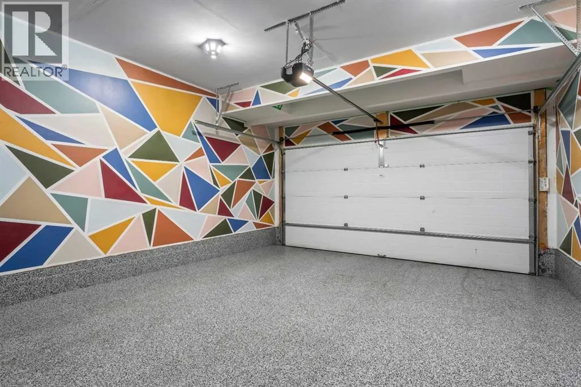
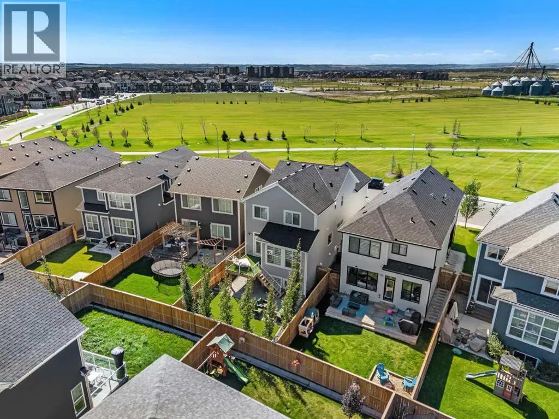
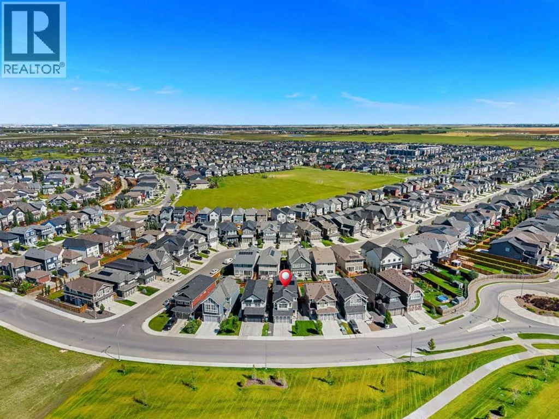
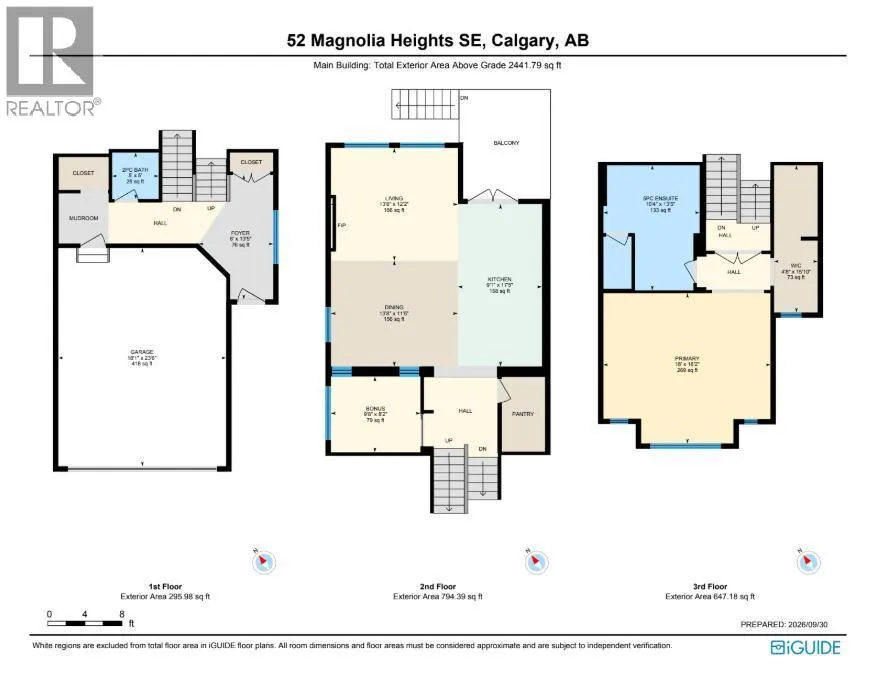
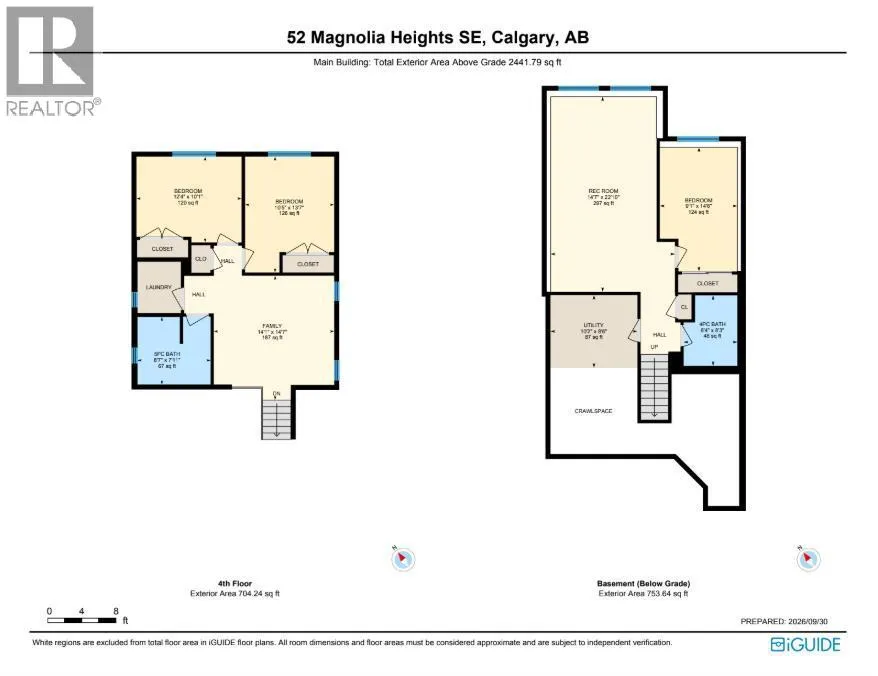
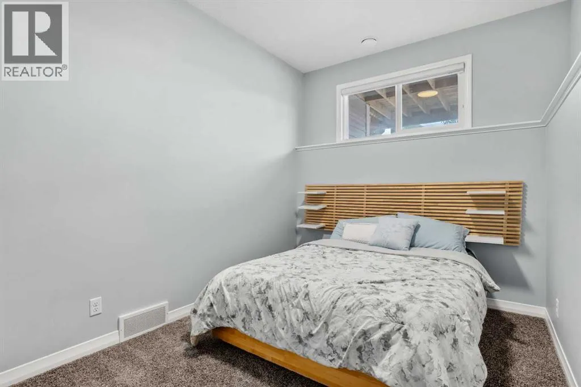
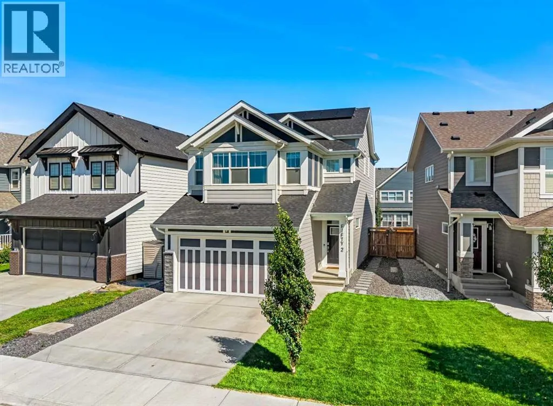
Welcome to 52 Magnolia Heights SE, a beautifully designed residence where timeless elegance, modern sophistication, and thoughtful functionality come together in Calgary’s sought-after lake community of Mahogany. Offering 3, 194 SQ. FT. of developed living space with 4 BEDROOMS and 3.5 BATHROOMS, this impressive home features a refined transitional design complemented by 6 SOLAR PANELS, energy-efficient TRIPLE-PANE WINDOWS, and a

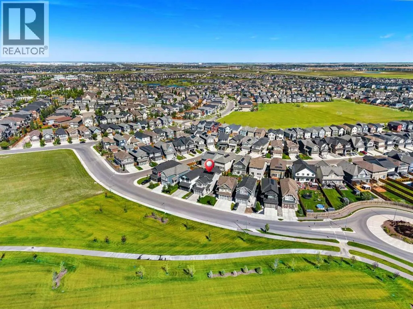
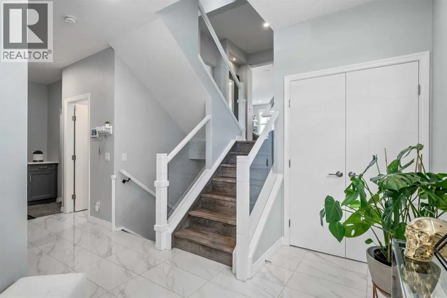
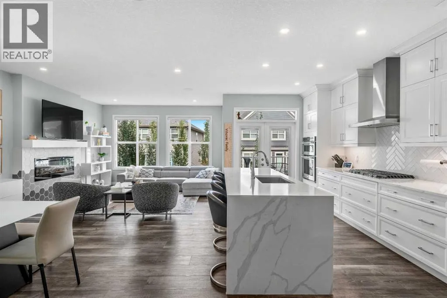
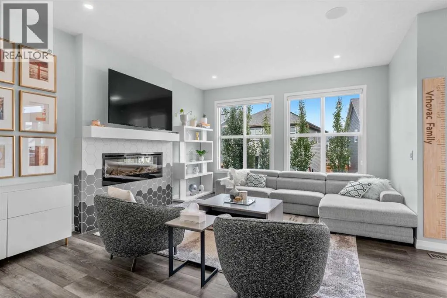
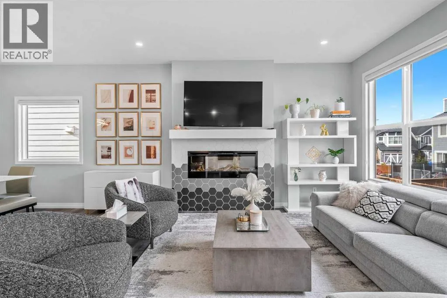
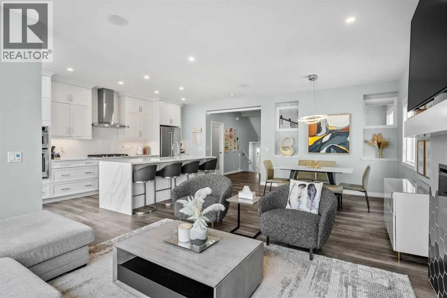
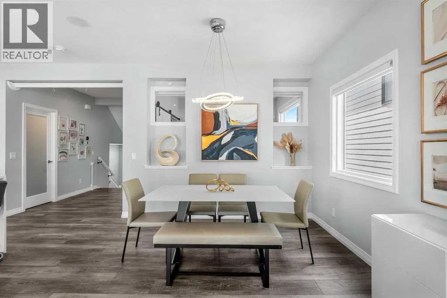
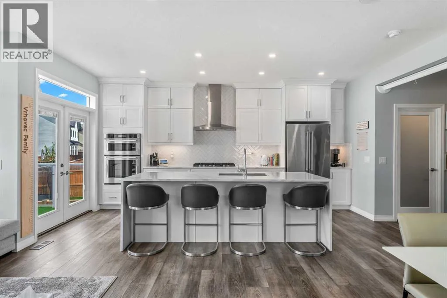
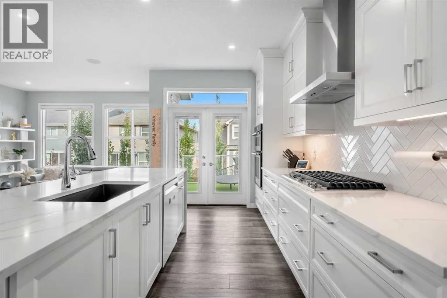
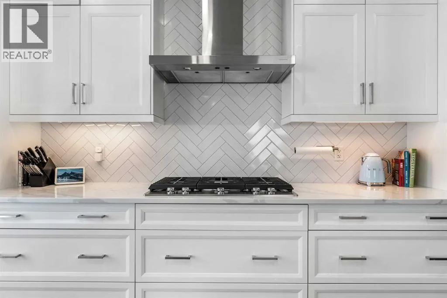
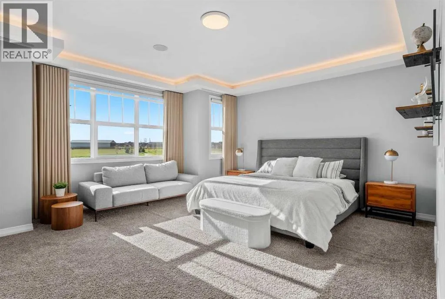
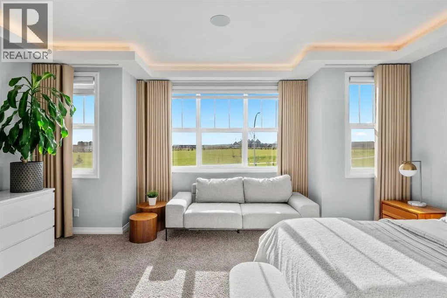
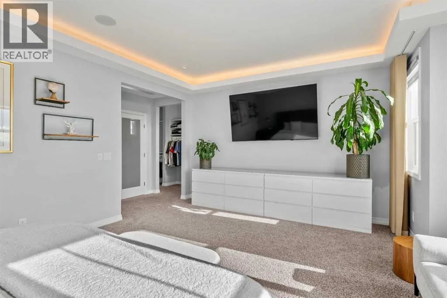
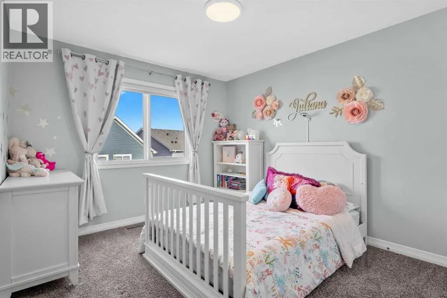
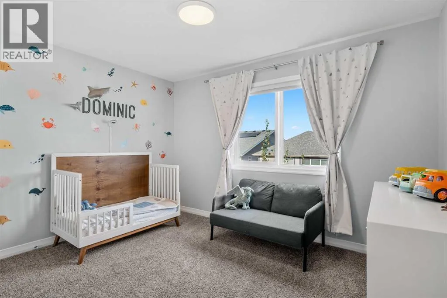
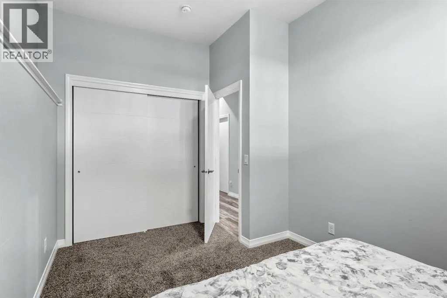
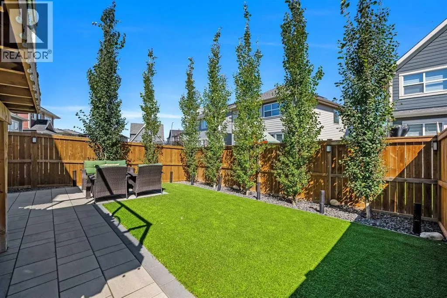
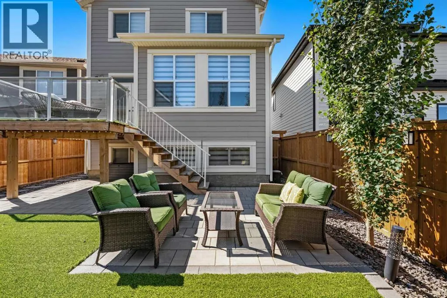
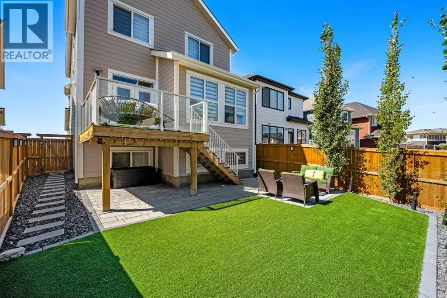
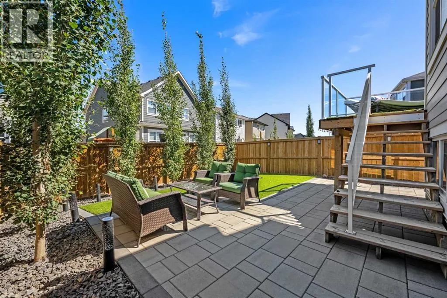
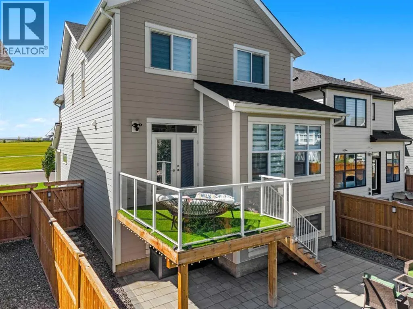
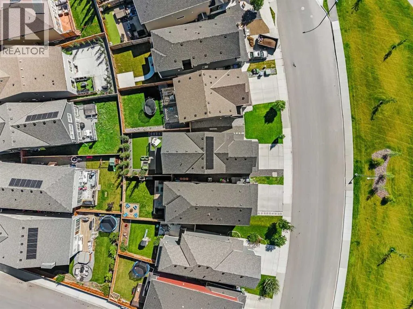
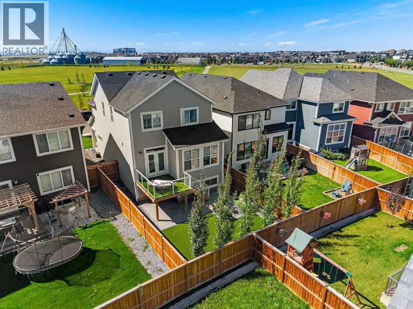
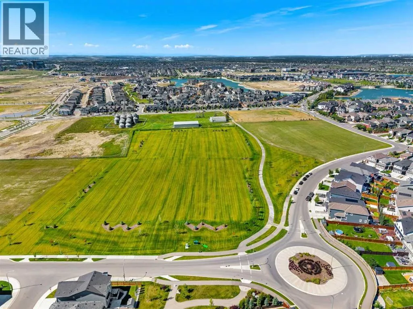
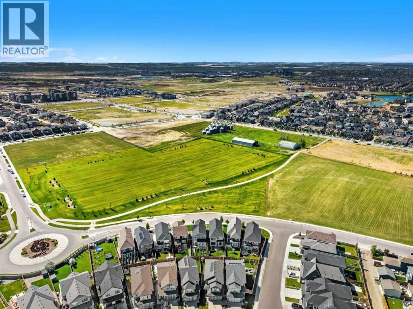
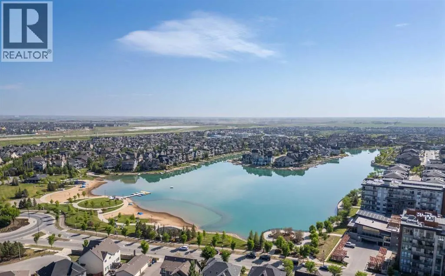
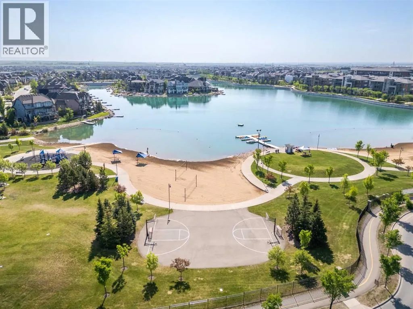
DOUBLE ATTACHED GARAGE WITH EPOXY FLOORING. Warm wood tones, architectural detailing, contemporary lighting, and expansive windows create an inviting interior filled with natural light. The open-concept main floor has been thoughtfully designed for both everyday living and effortless entertaining. At the heart of the home, the stunning kitchen pairs crisp cabinetry with a herringbone backsplash, elegant finishes, and a striking QUARTZ WATERFALL ISLAND. Generous counter space and abundant storage provide excellent functionality, while the oversized island creates a natural gathering place for family and guests. The kitchen flows seamlessly into the dining and living areas, where large TRIPLE-PANE WINDOWS enhance comfort and efficiency while allowing natural light to fill the space. Architectural mouldings, sophisticated finishes, and carefully selected details add character throughout the main level.Upstairs, the primary bedroom offers a serene retreat with a beautiful TRAY CEILING WITH COVE LIGHTING, generous proportions, and a well-appointed ensuite. The additional bedrooms provide comfortable accommodations for family or guests, while the thoughtful floor plan offers the flexibility needed for a variety of lifestyles. Traditional architectural elements are balanced with contemporary fixtures, warm flooring, neutral tones, and subtle contrasting accents to create a polished and cohesive aesthetic throughout the home.Outside, the PRIVATE BACKYARD has been designed with LOW-MAINTENANCE LIVING in mind. ARTIFICIAL TURF provides a polished, gree n appearance without the regular upkeep of a traditional lawn, allowing you to spend more time enjoying the outdoor space and less time maintaining it. The landscaped yard creates an inviting setting for morning coffee, summer dinners, entertaining friends, or simply relaxing outdoors. The DOUBLE ATTACHED GARAGE adds even more everyday functionality and is finished with durable EPOXY FLOORING for a clean, polished look and easy maintenance.Living in Mahogany means experiencing one of Calgary’s most desirable lake-community lifestyles. Spend summer days at the beach, enjoy year-round recreation at the lake, explore scenic pathways and wetlands, or take advantage of nearby shops, restaurants, schools, parks, and the extensive amenities of Seton. At 52 Magnolia Heights SE, you can enjoy sophisticated design, ENERGY-EFFICIENT FEATURES, LOW-MAINTENANCE LANDSCAPING, and thoughtfully finished spaces while embracing the vibrant, connected lifestyle that makes Mahogany such an incredible place to call home! (id:64429)

Read More
Basic Details
  • Property Type: Residential
  • Listing Type: For Sale
  • Listing ID: A2350327
  • Price: $897,700
  • Bedrooms: 4
  • Bathrooms: 4
  • Half Bathrooms: 1
  • Square Footage: 2,442 Sqft
  • Year Built: 2020
  • Status: Active
  • Office Name: eXp Realty
  • Property Sub Type: Single Family
  • Office Key: 275497
Features & Appliances
Features
  • Heating System: Forced air
  • Cooling System: Central air conditioning
  • Basement: Finished, Full
  • Fence: Fence
  • Parking: Attached Garage
  • Architectural Style: 4 Level
  • Exterior Features: Stone, Composite Siding
  • Flooring: Tile, Carpeted, Vinyl Plank
  • Fireplaces Total: 1
Address Map
  • Location: CA, Alberta, Calgary, Mahogany, T3M2Z7
  • Street: Magnolia
  • Street Number: 52
  • Street Suffix: Heights
  • Longitude: W114° 4' 44.7''
  • Latitude: N50° 53' 28.6''
  • Street Dir Suffix: Southeast
Additional Information
  • Community Features:
  • Foundation Details:
  • Lot Features:
  • Lot Size Dimensions: 358.00
Financial
  • Tax Annual Amount: 6008
Powered by REALTOR.ca
Listing updated: 2026-10-11 07:03:55
List Your Property
Mortgage Calculator
Get Pre-Approved
$
$
%
%
years
Monthly Payment (Est.) $
Listing Information
  • List Agent Key: 2129771
  • List Office Key: 275497
  • Modification Timestamp: 2026-10-07T22:40:03Z
  • Originating System Name: Calgary Real Estate Board
  • Status Change Timestamp: 2026-10-07T22:31:43Z
Powered by REALTOR.ca
Listing updated: 2026-10-11 07:03:56
REALTOR®, REALTORS®, and the REALTOR® logo are certification marks that are owned by REALTOR® Canada Inc. and licensed exclusively to The Canadian Real Estate Association (CREA). These certification marks identify real estate professionals who are members of CREA and who must abide by CREA’s By‐Laws, Rules, and the REALTOR® Code. The MLS® trademark and the MLS® logo are owned by CREA and identify the quality of services provided by real estate professionals who are members of CREA.

The information contained on this site is based in whole or in part on information that is provided by members of The Canadian Real Estate Association, who are responsible for its accuracy. CREA reproduces and distributes this information as a service for its members and assumes no responsibility for its accuracy.

Website is operated by a brokerage or salesperson who is a member of The Canadian Real Estate Association.

The listing content on this website is protected by copyright and other laws, and is intended solely for the private, non‐commercial use by individuals. Any other reproduction, distribution or use of the content, in whole or in part, is specifically forbidden. The prohibited uses include commercial use, “screen scraping”, “database scraping”, and any other activity intended to collect, store, reorganize or manipulate data on the pages produced by or displayed on this website.

By continuing to use this website and its services, you agree to these

These forms are provided to ComFree’s Unrepresented Sellers as a part of their Mere Posting ComFree Listing Contract.

I acknowledge I can only access these forms as a ComFree customer under contract.

These forms are provided to ComFree’s Unrepresented Sellers as a part of their Mere Posting ComFree Listing Contract and in partnership with Zubic Law.

I acknowledge I can only access these forms as a ComFree customer under contract.

These forms are provided to ComFree’s Unrepresented Sellers as part of their Mere Posting ComFree Listing Contract and in partnership with Imperium LLP – Rocky Kim.

I acknowledge I can only access these forms as a ComFree customer under contract.

How It Works

1. Purchase Your Package

2. We Ship Your ‘For Sale’ Sign

3. Book Your VR Tour

4. Complete Listing Input Forms

5. We Make Your Listing Live

6. Get Support 7 Days a Week

7. iSOLD!