Share
$589,900
Alberta,Calgary
For Sale Active
6216 Thornaby Way NW, Calgary, Alberta T2K5K9
  • 4
  • 3
  • 1,126 Sqft
Contact Seller
Basic Details
Description

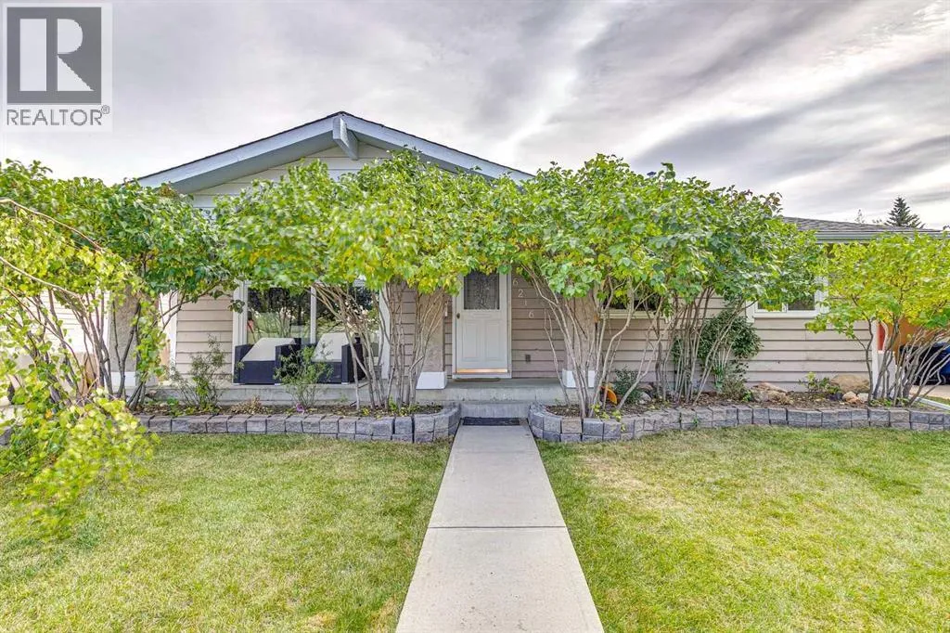
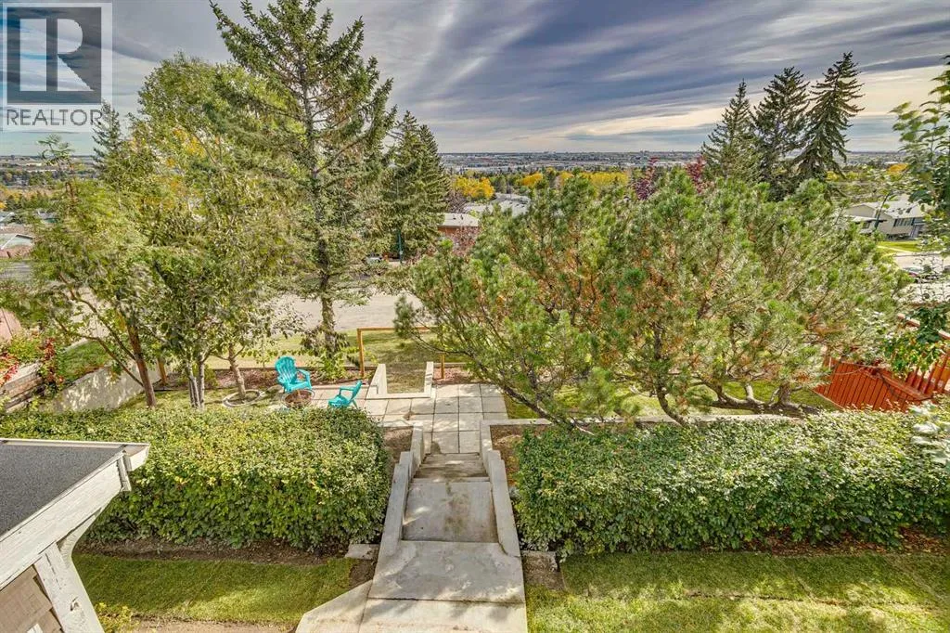
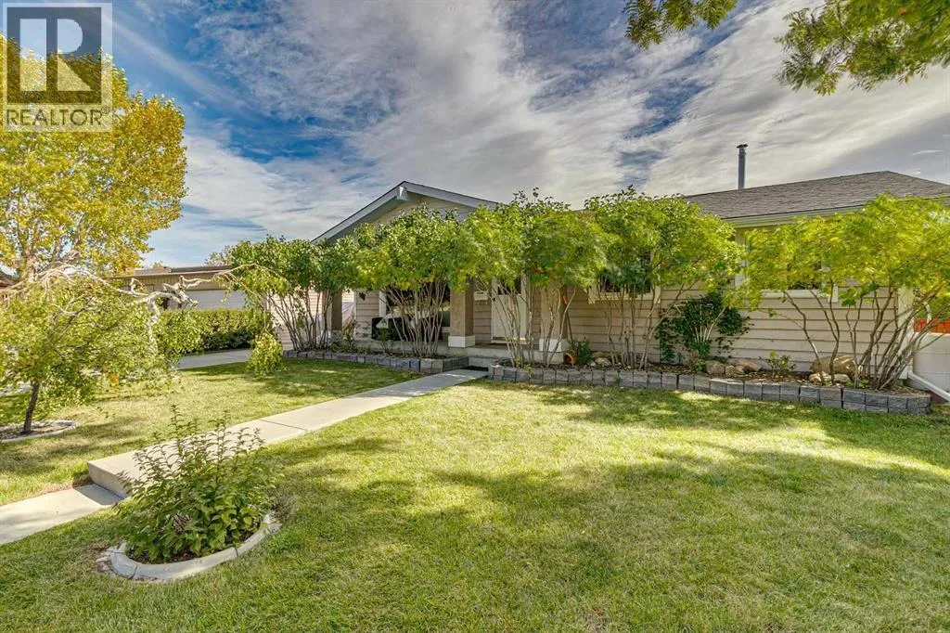
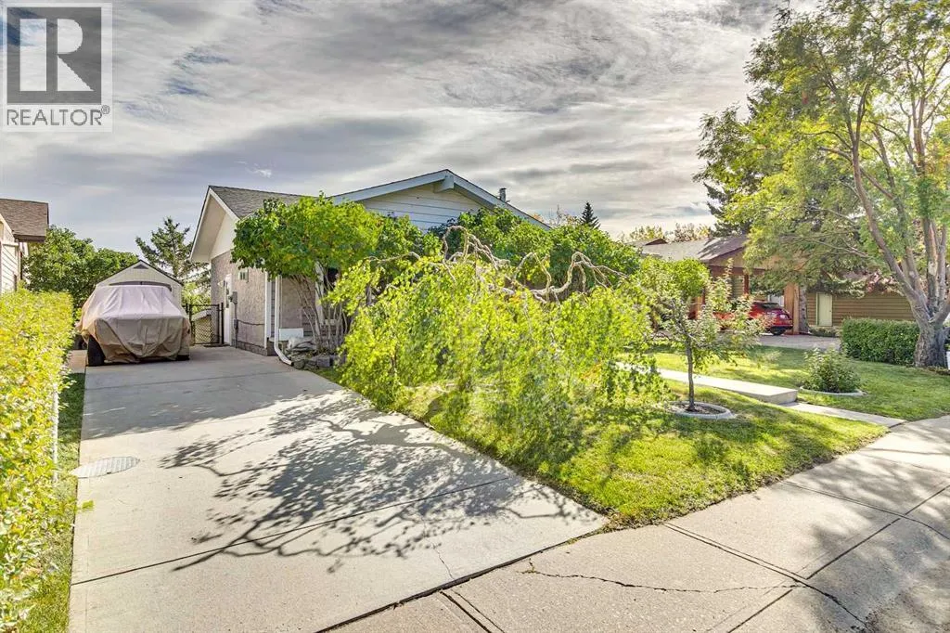
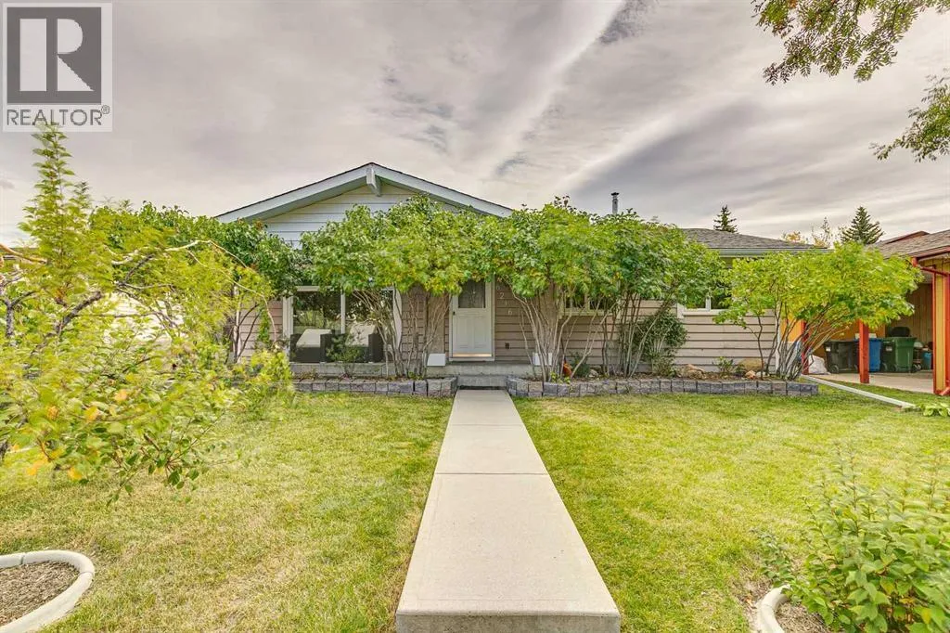
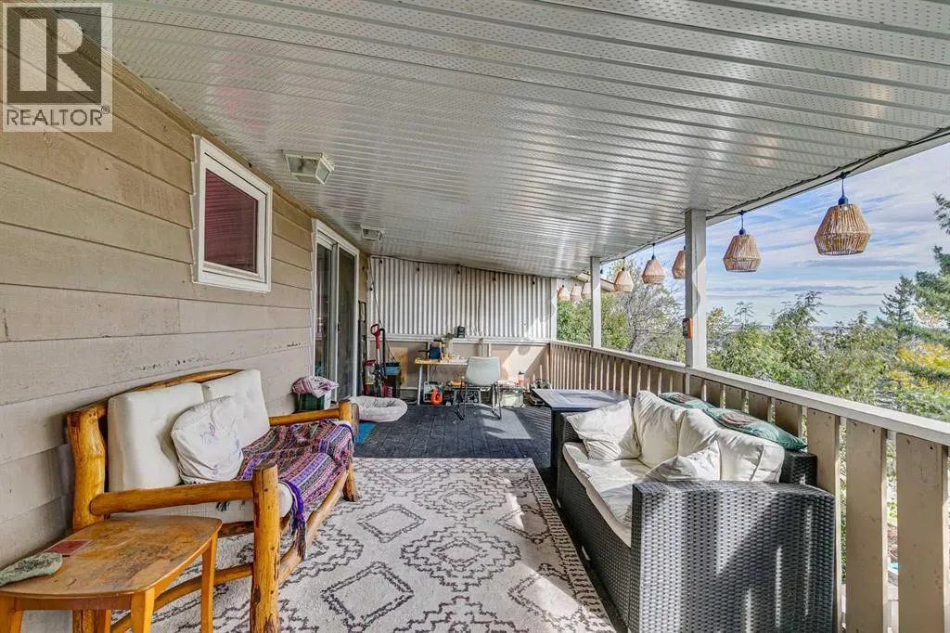
Opportunity knocks to sit and enjoy one of the best views in the area! This 4 bed 2.5 bath home is perched up on the ridge of Thorncliffe and provides stunning unobstructed views overlooking the greenspace and off-leash dog park. This RC-G zoned renovated bungalow has been upgraded over the last few years to make the space both functional and

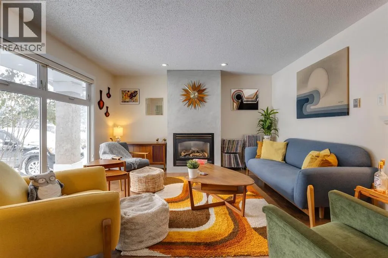
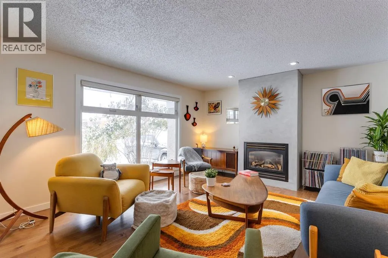
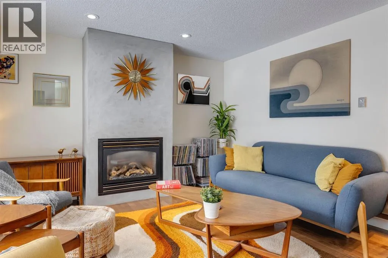
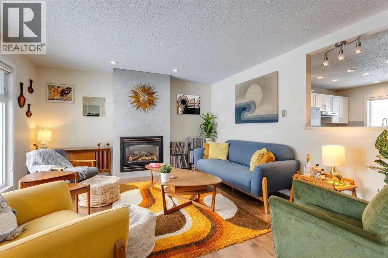
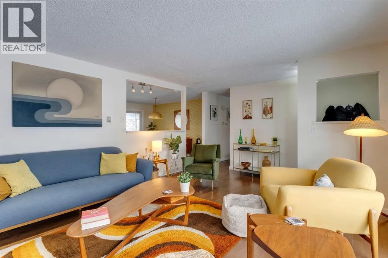
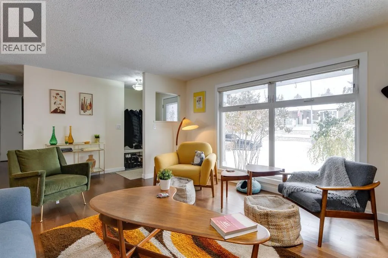
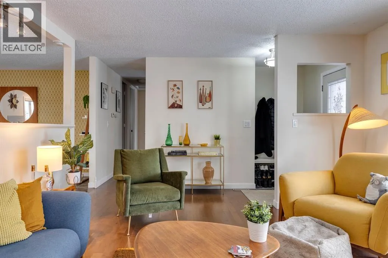
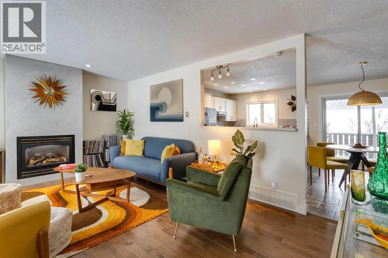
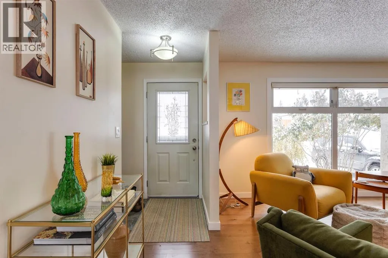
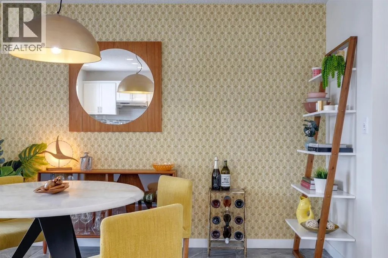
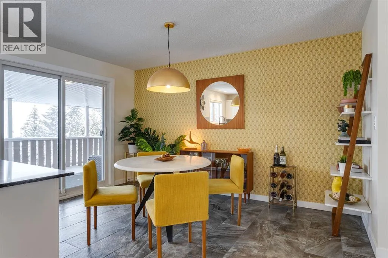
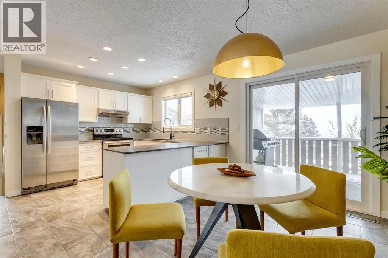
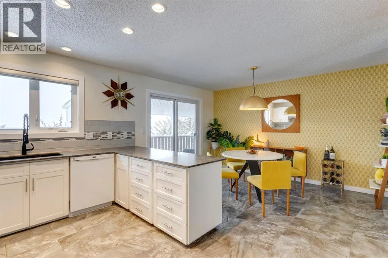
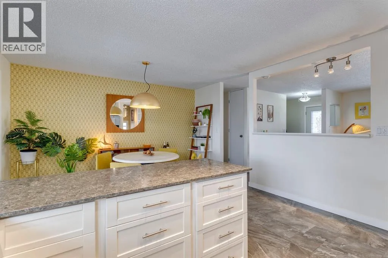
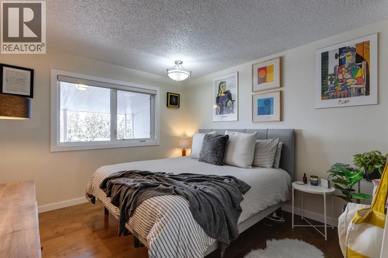
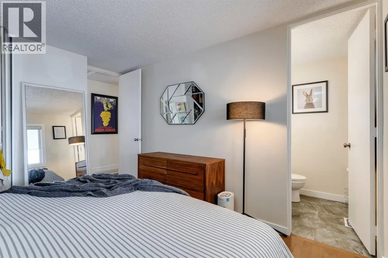
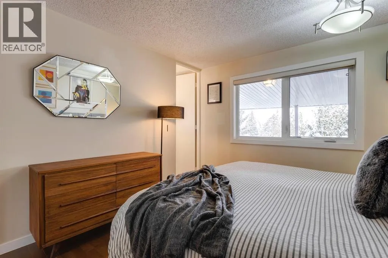
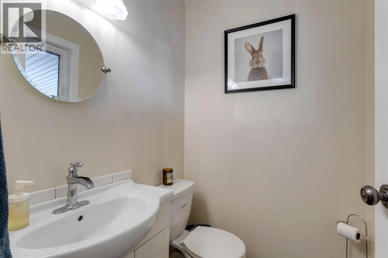
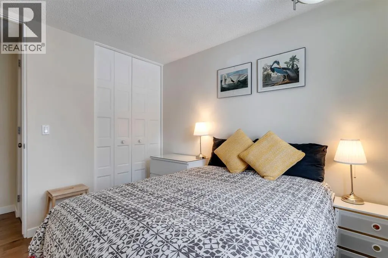
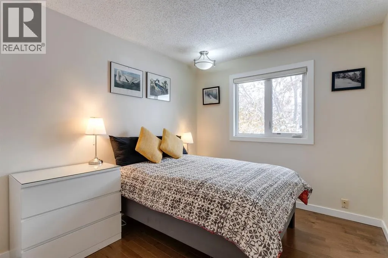
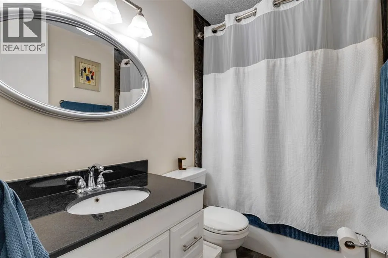
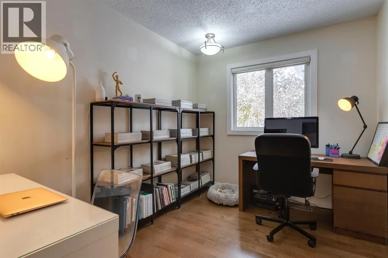
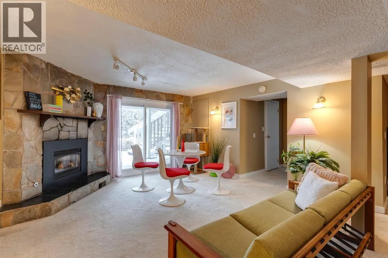
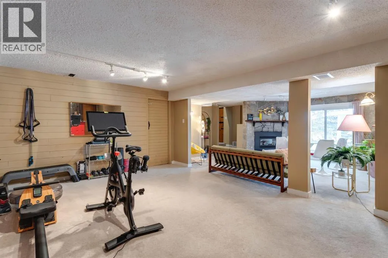
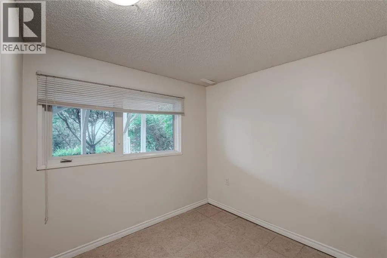
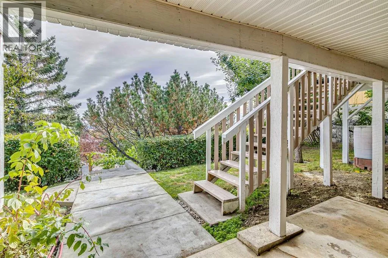
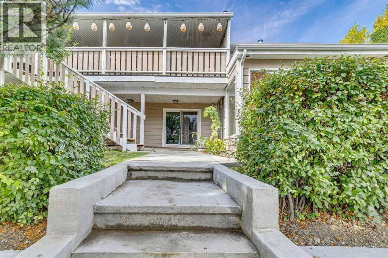
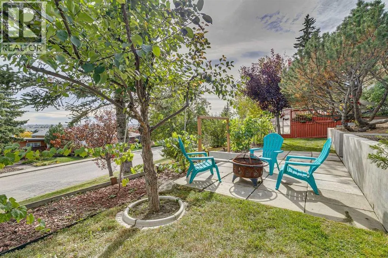
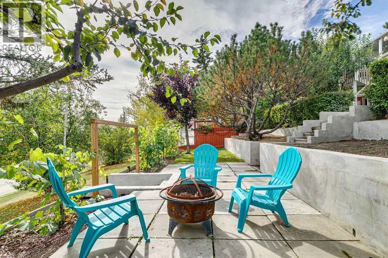
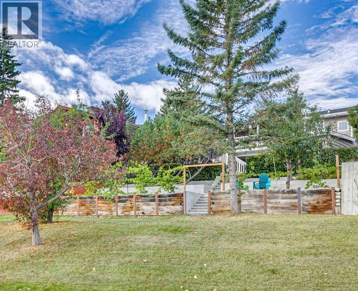
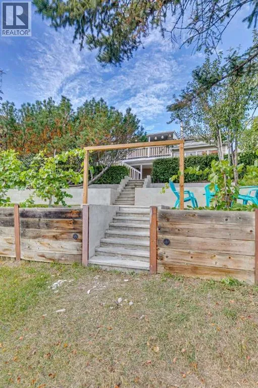
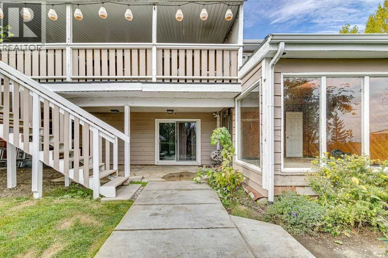
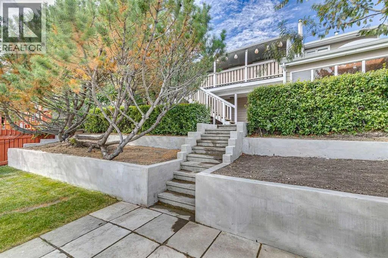
cohesive and is the perfect space to curl up and enjoy all the seasons Calgary has to offer. As you enter the home you are greeted with an open floor plan which features a ton of natural light, a well-appointed living room with a gas fireplace which overlooks the updated kitchen and the stunning unobstructed views. Down the hall you will find two well appointed bedrooms, a 4-piece bath as well as primary bedroom and ensuite which overlook the greenspace. The lower-level walkout is a versatile space with plenty of room to entertain, with a 2nd cozy fireplace, an additional 3-piece bath, a flex room which could work as a small additional bedroom, office or storage. A 2nd laundry room has been roughed in and is ready if you wish to finish this space into a proper suite as the RC-G zoning is already in place. This home also comes with a flex extension which could be used as a greenhouse/sunroom in the summer or a hot tub room. Outside the new concrete retaining wall, provides ample space for your own garden and landscaping, or lean into your inner sommelier with grape vines already planted and maturing over the last few years. The updates include newer windows, hardwood flooring throughout, renovated kitchen, updated main bath, newer shingles as well as driveway/pathway. This home is steps away from greenspace, a few short minutes to nose hill which makes it the perfect spot to enjoy with your furry friends plus it’s a quick 15 min commute to downtown. A great home to enjoy your Calgary lifestyle! Note: Pictures are from when seller resided in home. (id:64429)

Read More
Basic Details
  • Property Type: Residential
  • Listing Type: For Sale
  • Listing ID: A2350370
  • Price: $589,900
  • Bedrooms: 4
  • Bathrooms: 3
  • Half Bathrooms: 1
  • View: View
  • Square Footage: 1,126 Sqft
  • Year Built: 1976
  • Status: Active
  • Office Name: Century 21 Bamber Realty LTD.
  • Property Sub Type: Single Family
  • Office Key: 54456
Features & Appliances
Features
  • Heating System: Forced air, Natural gas
  • Cooling System: None
  • Basement: Walk out, Finished, Full
  • Fence: Fence
  • Parking: Parking Pad
  • Architectural Style: Bungalow
  • Exterior Features: Vinyl siding
  • Flooring: Hardwood, Linoleum, Ceramic Tile
  • Fireplaces Total: 1
Address Map
  • Location: CA, Alberta, Calgary, Thorncliffe, T2K5K9
  • Street: Thornaby
  • Street Number: 6216
  • Street Suffix: Way
  • Longitude: W115° 55' 30.9''
  • Latitude: N51° 6' 28.5''
  • Street Dir Suffix: Northwest
Additional Information
  • Construction Materials:
  • Foundation Details:
  • Lot Features:
  • Lot Size Dimensions: 564.00
  • Stories: 1.0
Financial
  • Tax Annual Amount: 4734
Powered by REALTOR.ca
Listing updated: 2026-10-09 04:12:18
List Your Property
Mortgage Calculator
Get Pre-Approved
$
$
%
%
years
Monthly Payment (Est.) $
Listing Information
  • List Agent Key: 1946729
  • List Office Key: 54456
  • Modification Timestamp: 2026-10-08T13:35:49Z
  • Originating System Name: Calgary Real Estate Board
  • Status Change Timestamp: 2026-10-08T13:23:35Z
Powered by REALTOR.ca
Listing updated: 2026-10-09 04:12:18
REALTOR®, REALTORS®, and the REALTOR® logo are certification marks that are owned by REALTOR® Canada Inc. and licensed exclusively to The Canadian Real Estate Association (CREA). These certification marks identify real estate professionals who are members of CREA and who must abide by CREA’s By‐Laws, Rules, and the REALTOR® Code. The MLS® trademark and the MLS® logo are owned by CREA and identify the quality of services provided by real estate professionals who are members of CREA.

The information contained on this site is based in whole or in part on information that is provided by members of The Canadian Real Estate Association, who are responsible for its accuracy. CREA reproduces and distributes this information as a service for its members and assumes no responsibility for its accuracy.

Website is operated by a brokerage or salesperson who is a member of The Canadian Real Estate Association.

The listing content on this website is protected by copyright and other laws, and is intended solely for the private, non‐commercial use by individuals. Any other reproduction, distribution or use of the content, in whole or in part, is specifically forbidden. The prohibited uses include commercial use, “screen scraping”, “database scraping”, and any other activity intended to collect, store, reorganize or manipulate data on the pages produced by or displayed on this website.

By continuing to use this website and its services, you agree to these

These forms are provided to ComFree’s Unrepresented Sellers as a part of their Mere Posting ComFree Listing Contract.

I acknowledge I can only access these forms as a ComFree customer under contract.

These forms are provided to ComFree’s Unrepresented Sellers as a part of their Mere Posting ComFree Listing Contract and in partnership with Zubic Law.

I acknowledge I can only access these forms as a ComFree customer under contract.

These forms are provided to ComFree’s Unrepresented Sellers as part of their Mere Posting ComFree Listing Contract and in partnership with Imperium LLP – Rocky Kim.

I acknowledge I can only access these forms as a ComFree customer under contract.

How It Works

1. Purchase Your Package

2. We Ship Your ‘For Sale’ Sign

3. Book Your VR Tour

4. Complete Listing Input Forms

5. We Make Your Listing Live

6. Get Support 7 Days a Week

7. iSOLD!