Share
$1,499,900
Alberta,Calgary
For Sale Active
31 Canterville Bay SW, Calgary, Alberta T2W4M1
  • 4
  • 3
  • 2,334 Sqft
Basic Details
Description

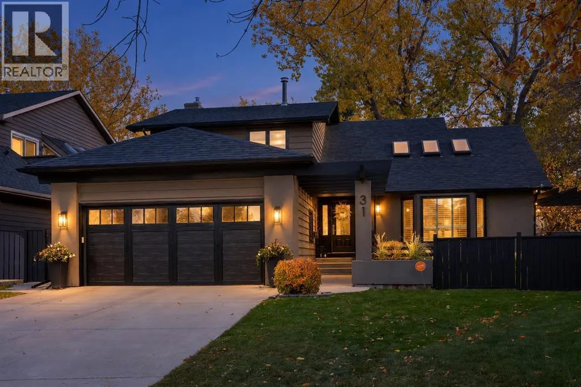
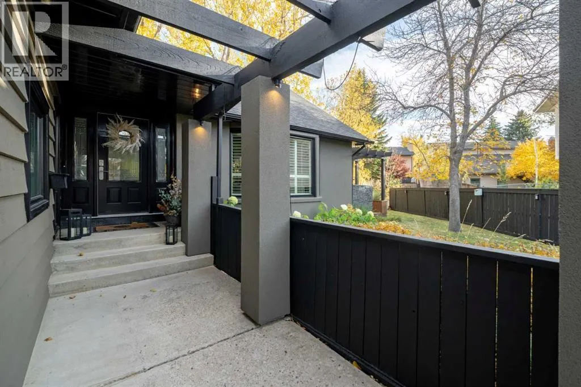
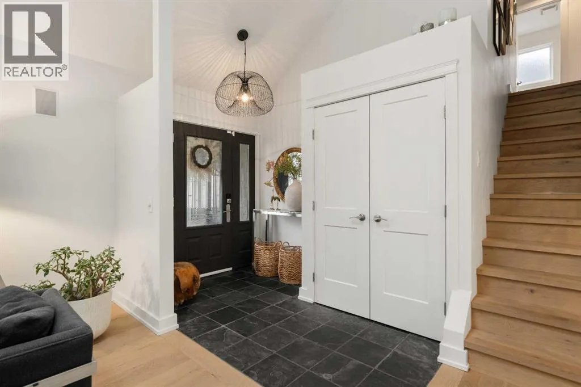
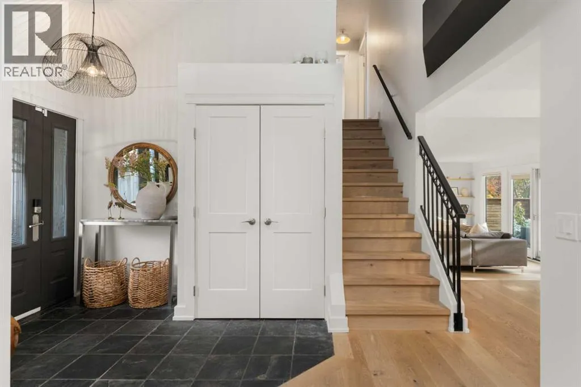
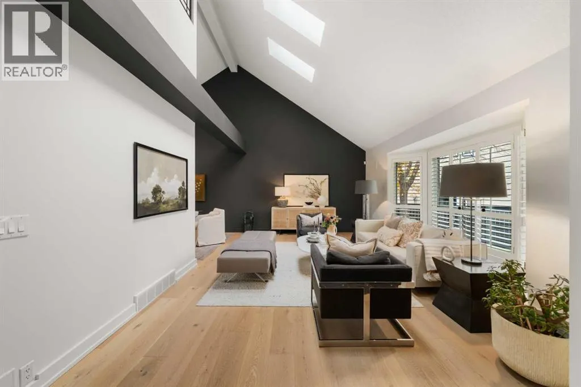
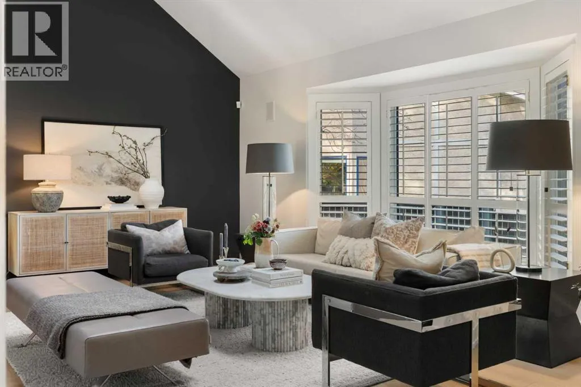
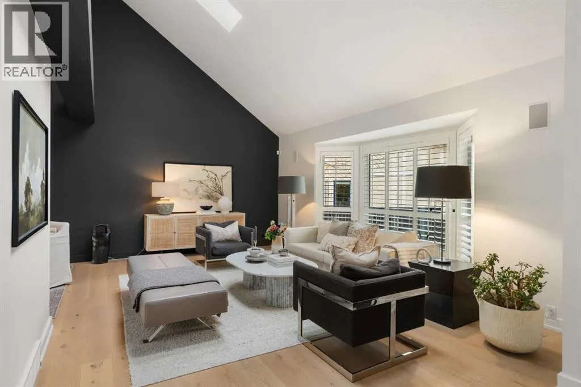
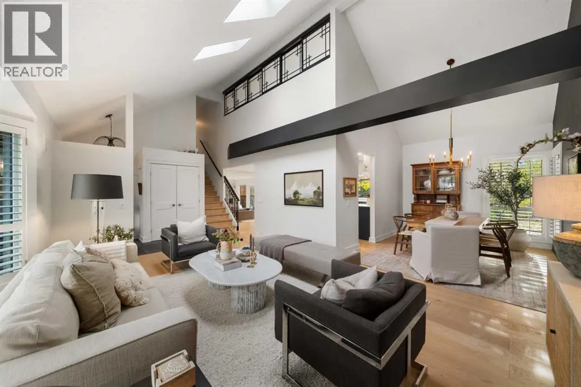
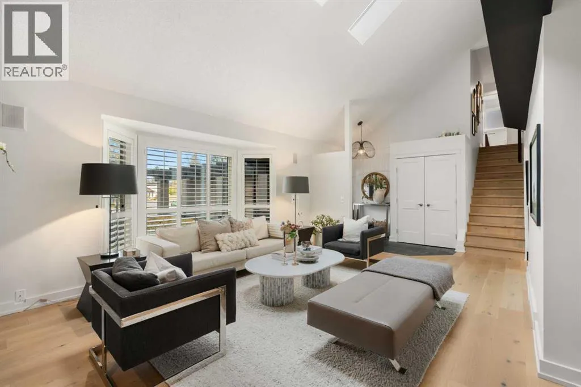
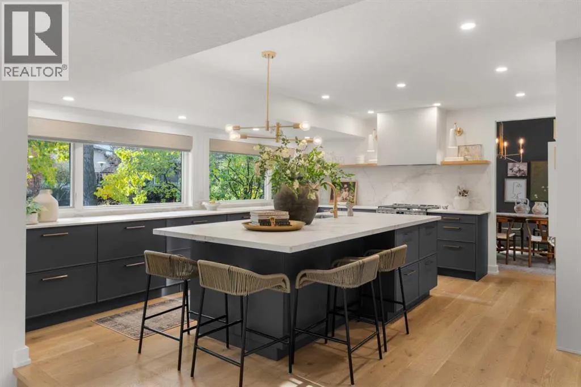
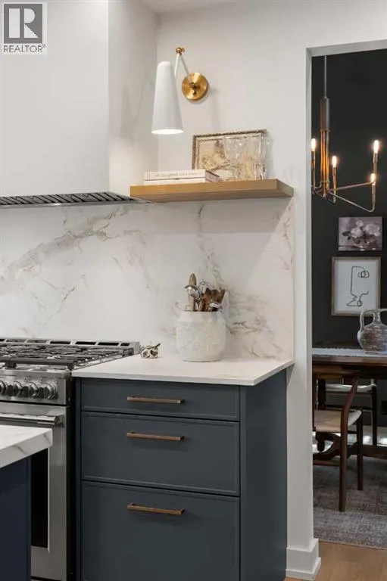
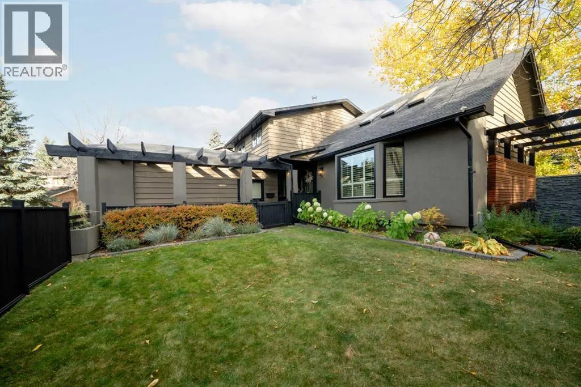
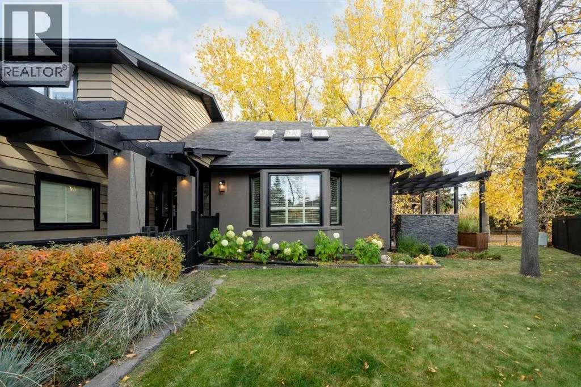
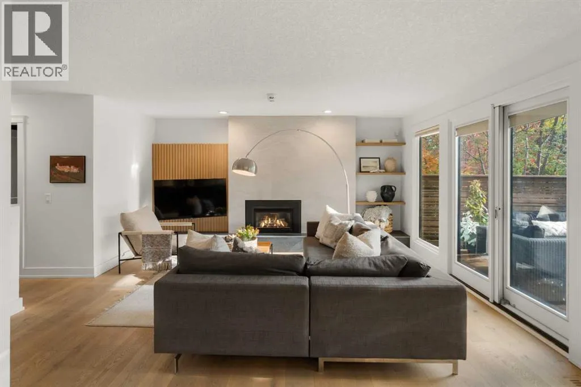
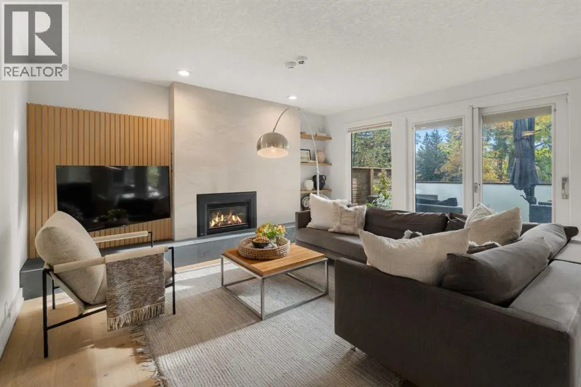
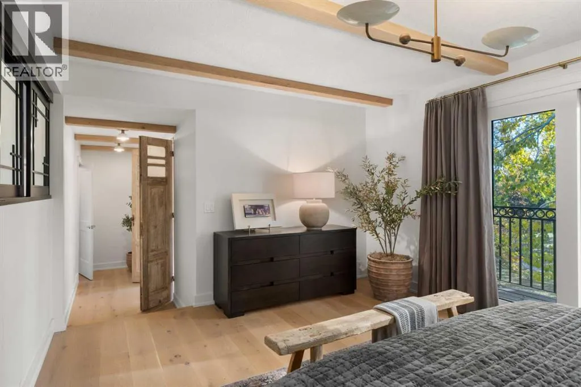
Some homes are renovated. Others are COMPLETELY REIMAGINED. 31 Canterville Bay is the latter. Tucked into a quiet bay in established Canyon Meadows, this home has been transformed from top to bottom with a clear point of view—beautiful design, warm finishes and spaces that feel every bit as good as they look.The main level is bright and open, with VAULTED

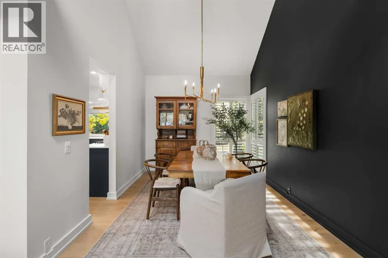
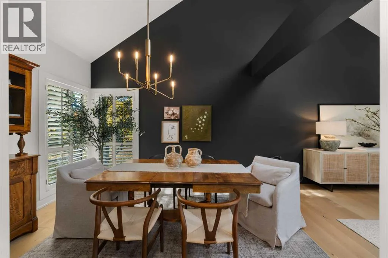
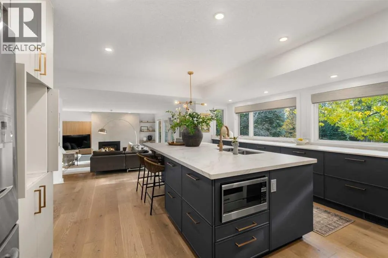
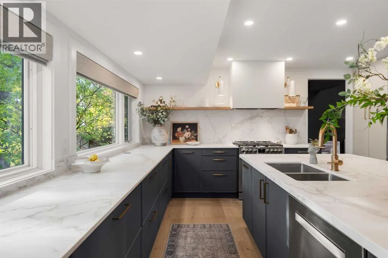
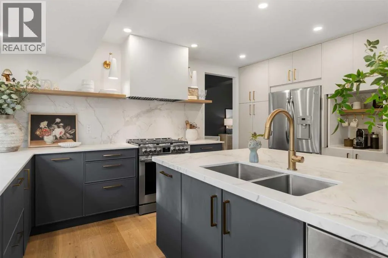
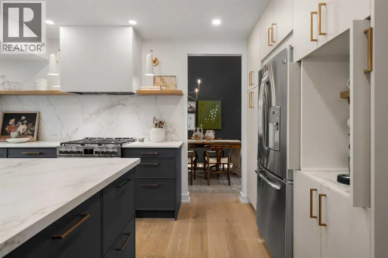
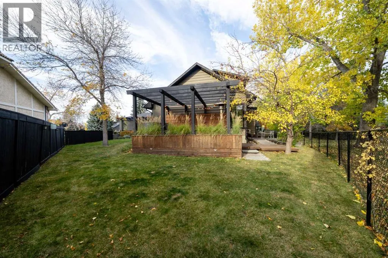
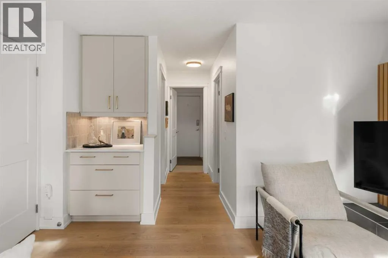
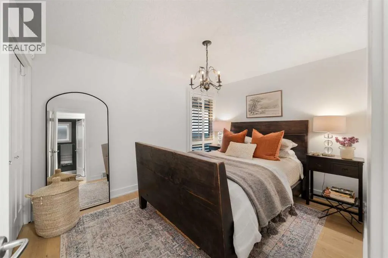
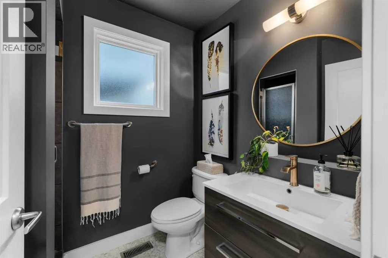
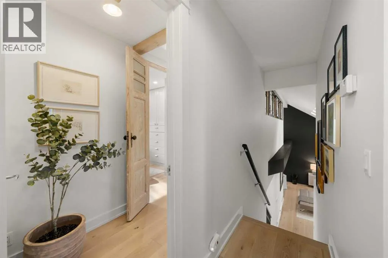
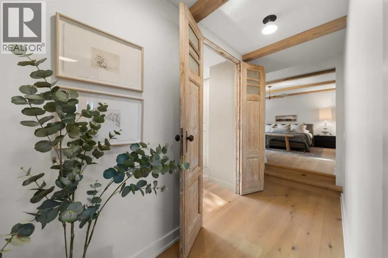
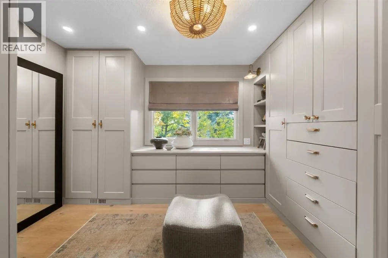
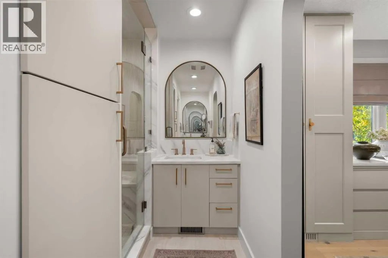
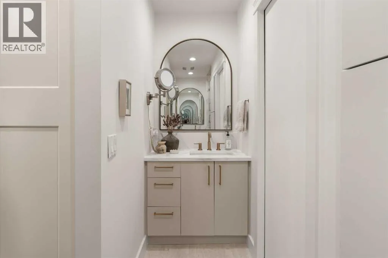
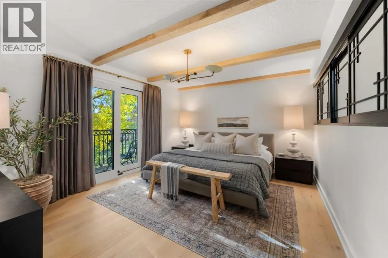
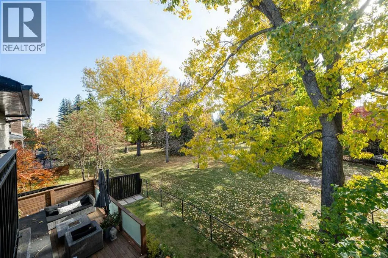
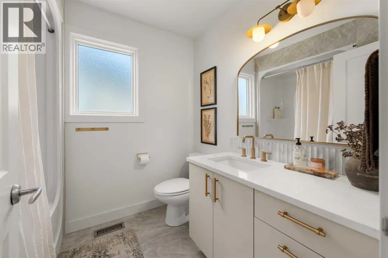
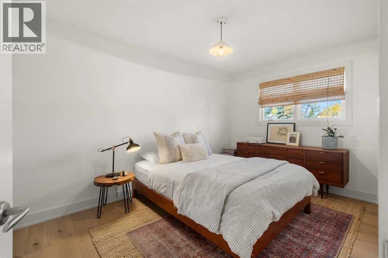
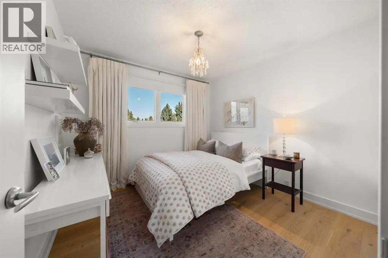
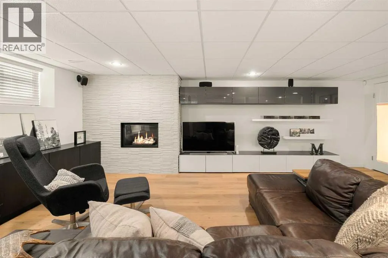
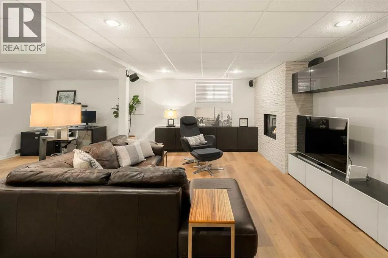
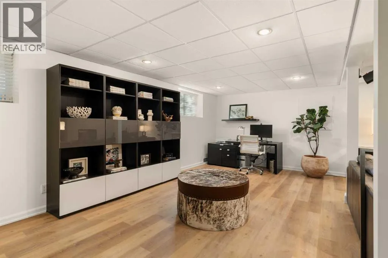
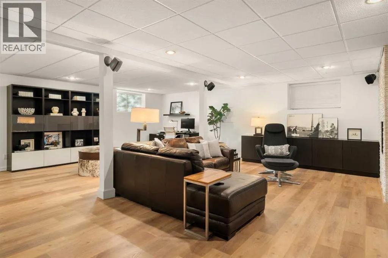
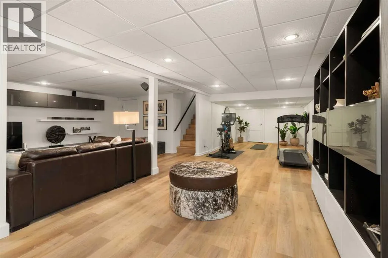
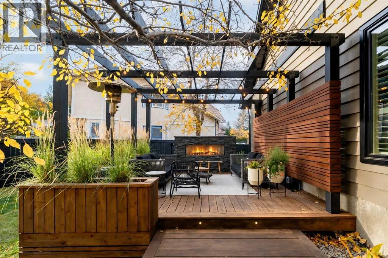
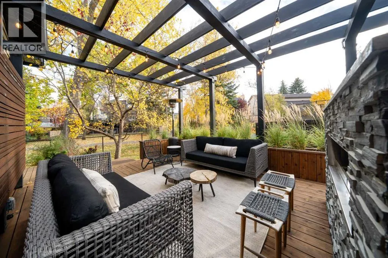
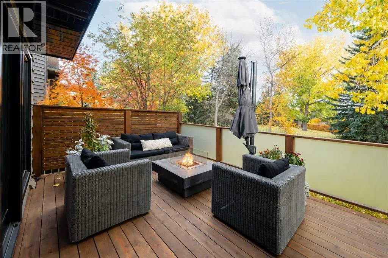
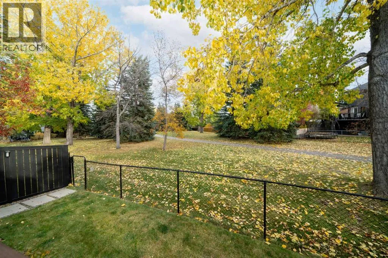
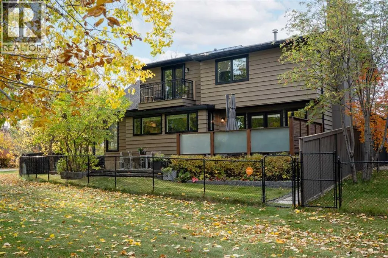
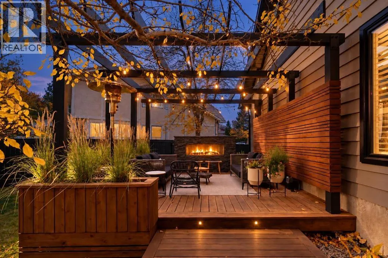
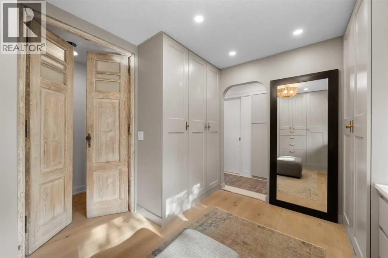
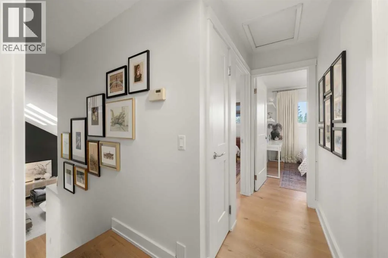
CEILINGS, SKYLIGHTS and natural light throughout. The kitchen sits at the heart of the home, with generous workspace and storage and an easy connection to the living and dining areas. The result feels polished without feeling precious—the kind of home that could be in a magazine, but was clearly designed to actually live in.A MAIN-FLOOR BEDROOM with a 3-PIECE BATHROOM directly across the hall is a standout feature, offering real flexibility for multigenerational living, overnight guests or a private home office.Upstairs, the primary bedroom feels like a true retreat, complete with a custom dressing room. Thoughtful finishes and beautifully updated bathrooms carry the same cohesive design throughout the home.The developed lower level adds even more room to gather, work and unwind, with flexible space for movie nights, recreation or guests.And then there is the backyard. The SOUTHWEST-FACING BACKYARD sits on a generous PIE-SHAPED LOT, BACKING DIRECTLY ONTO GREEN SPACE & WALKING PATHS, creating a setting that feels private, mature and connected to its surroundings. Multiple decks create distinct spaces for dining, relaxing and entertaining, while the OUTDOOR BUILT-IN FIREPLACE creates a natural gathering place for long summer evenings and cooler nights. Mature landscaping and an extensive irrigation system make the outdoor spaces as thoughtfully planned as the interior.Behind the design are the practical comforts that matter: central air conditioning, two furnaces with humidifiers and central vacuum.All of this is close to schools, parks, recreation, transit and Fish Creek Provincial Park, while still tucked aw ay in the mature, established community of Canyon Meadows.31 Canterville Bay is warm, beautifully designed and completely its own—a top-to-bottom transformation that feels just as good as it looks. (id:64429)

Read More
Basic Details
  • Property Type: Residential
  • Listing Type: For Sale
  • Listing ID: A2350977
  • Price: $1,499,900
  • Bedrooms: 4
  • Bathrooms: 3
  • Square Footage: 2,334 Sqft
  • Year Built: 1981
  • Status: Active
  • Office Name: Royal LePage Solutions
  • Property Sub Type: Single Family
  • Office Key: 252283
Features & Appliances
Features
  • Heating System: Forced air, Natural gas
  • Cooling System: Central air conditioning
  • Basement: Finished, Full
  • Fence: Fence
  • Parking: Attached Garage
  • Flooring: Hardwood, Ceramic Tile
  • Fireplaces Total: 2
Address Map
  • Location: CA, Alberta, Calgary, Canyon Meadows, T2W4M1
  • Street: Canterville
  • Street Number: 31
  • Street Suffix: Bay
  • Longitude: W115° 54' 35.6''
  • Latitude: N50° 56' 28.4''
  • Street Dir Suffix: Southwest
Additional Information
  • Community Features:
  • Foundation Details:
  • Lot Features:
  • Lot Size Dimensions: 6996.54
  • Stories: 2.0
Financial
  • Tax Annual Amount: 6915
Powered by REALTOR.ca
Listing updated: 2026-10-10 17:19:53
List Your Property
Mortgage Calculator
Get Pre-Approved
$
$
%
%
years
Monthly Payment (Est.) $
Listing Information
  • List Agent Key: 2052312
  • List Office Key: 252283
  • Modification Timestamp: 2026-10-10T12:25:04Z
  • Originating System Name: Calgary Real Estate Board
  • Status Change Timestamp: 2026-10-10T12:17:47Z
Powered by REALTOR.ca
Listing updated: 2026-10-10 17:19:53
REALTOR®, REALTORS®, and the REALTOR® logo are certification marks that are owned by REALTOR® Canada Inc. and licensed exclusively to The Canadian Real Estate Association (CREA). These certification marks identify real estate professionals who are members of CREA and who must abide by CREA’s By‐Laws, Rules, and the REALTOR® Code. The MLS® trademark and the MLS® logo are owned by CREA and identify the quality of services provided by real estate professionals who are members of CREA.

The information contained on this site is based in whole or in part on information that is provided by members of The Canadian Real Estate Association, who are responsible for its accuracy. CREA reproduces and distributes this information as a service for its members and assumes no responsibility for its accuracy.

Website is operated by a brokerage or salesperson who is a member of The Canadian Real Estate Association.

The listing content on this website is protected by copyright and other laws, and is intended solely for the private, non‐commercial use by individuals. Any other reproduction, distribution or use of the content, in whole or in part, is specifically forbidden. The prohibited uses include commercial use, “screen scraping”, “database scraping”, and any other activity intended to collect, store, reorganize or manipulate data on the pages produced by or displayed on this website.

By continuing to use this website and its services, you agree to these

These forms are provided to ComFree’s Unrepresented Sellers as a part of their Mere Posting ComFree Listing Contract.

I acknowledge I can only access these forms as a ComFree customer under contract.

These forms are provided to ComFree’s Unrepresented Sellers as a part of their Mere Posting ComFree Listing Contract and in partnership with Zubic Law.

I acknowledge I can only access these forms as a ComFree customer under contract.

These forms are provided to ComFree’s Unrepresented Sellers as part of their Mere Posting ComFree Listing Contract and in partnership with Imperium LLP – Rocky Kim.

I acknowledge I can only access these forms as a ComFree customer under contract.

How It Works

1. Purchase Your Package

2. We Ship Your ‘For Sale’ Sign

3. Book Your VR Tour

4. Complete Listing Input Forms

5. We Make Your Listing Live

6. Get Support 7 Days a Week

7. iSOLD!