Share
$1,350,000
Alberta,Okotoks
For Sale Active
114 Cimarron Estates Drive, Okotoks, Alberta T1S0R1
  • 3
  • 4
  • 2,492 Sqft
Basic Details
Description

You probably won’t have to talk each other into this one. Buying a house together may mean compromise, you want the space and they want the garage. You both want something beautiful, but you also want a house you can actually live in without immediately thinking about what you need to change. This one gives you a lot. It is

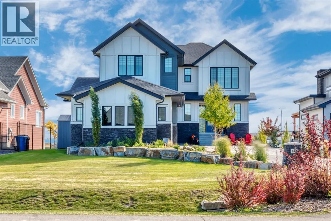
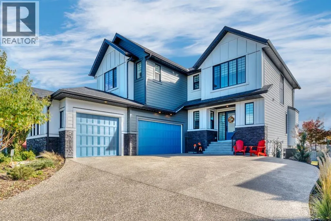
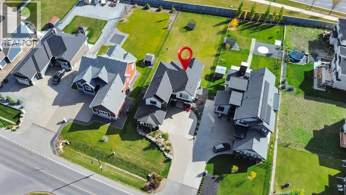
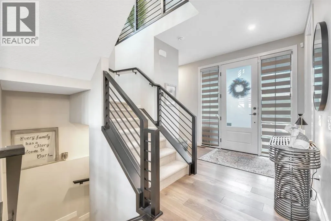
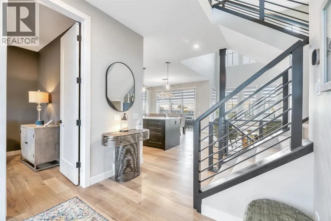
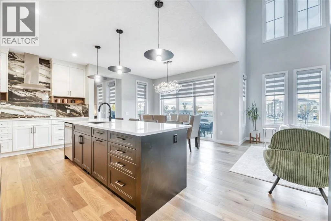
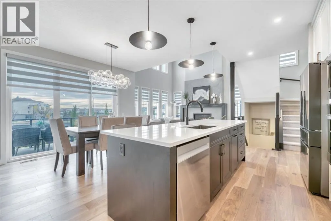
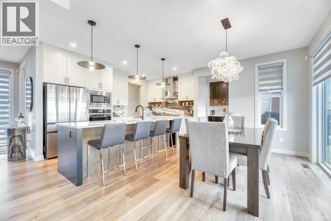
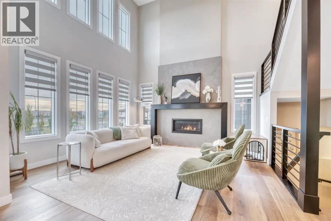
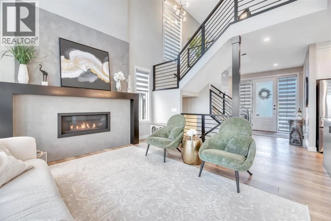
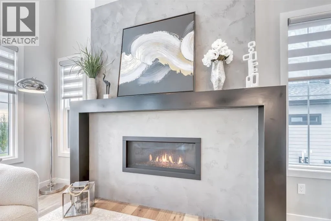
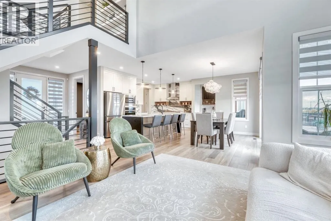
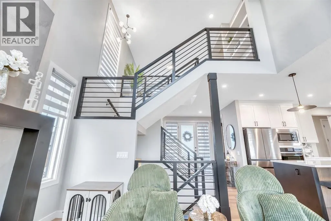
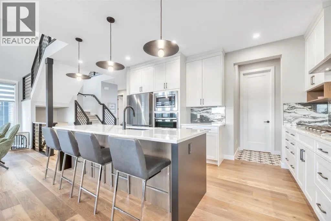
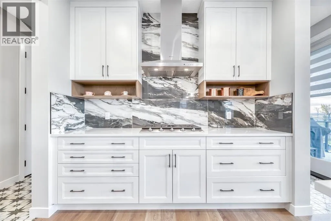
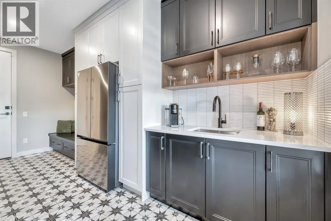
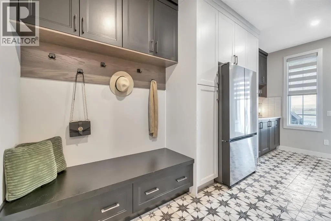
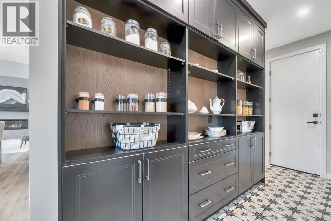
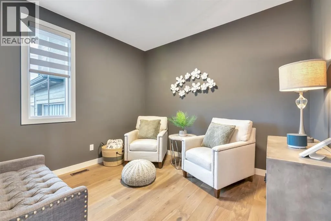
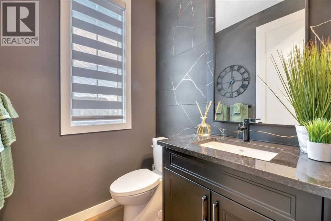
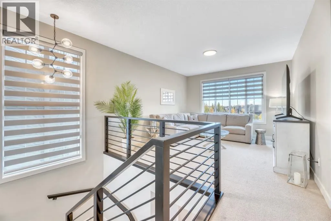
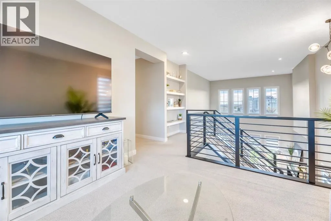
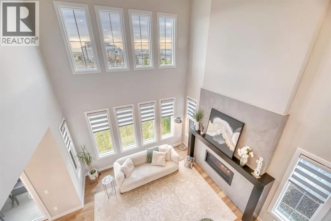
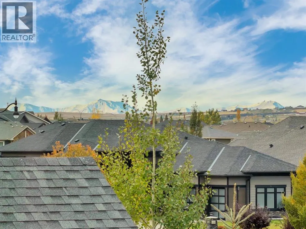
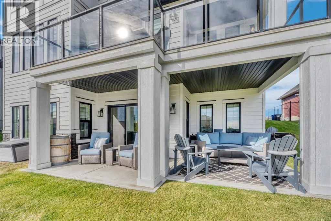
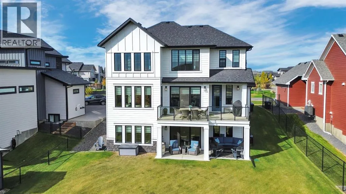
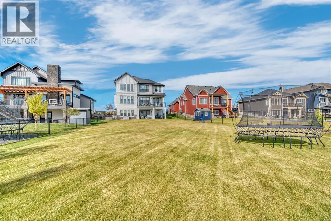
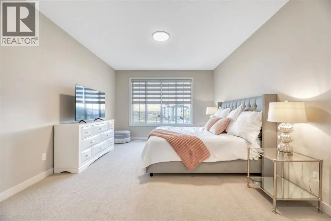
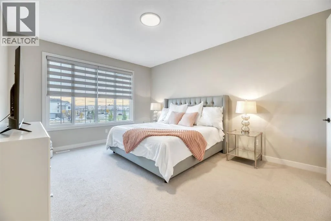
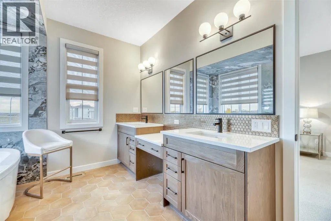
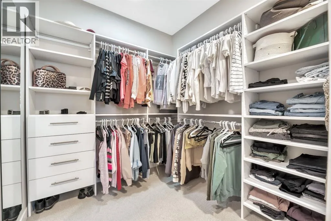
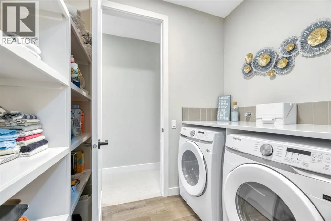
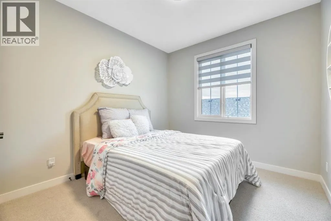
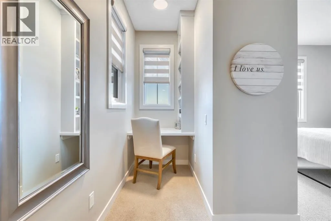
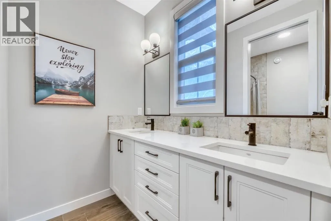
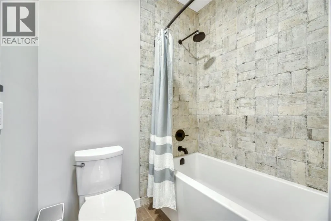
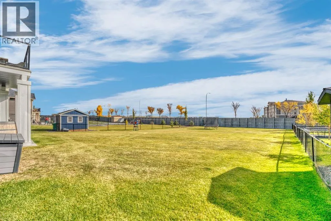
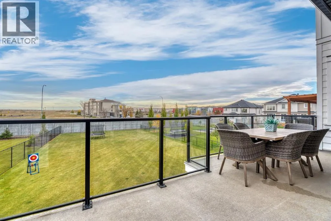
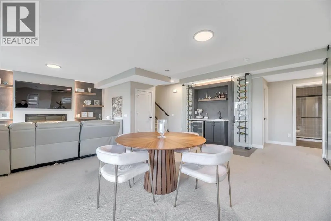
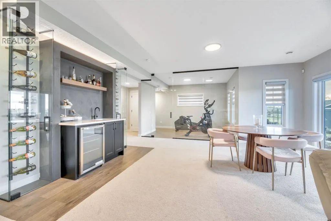
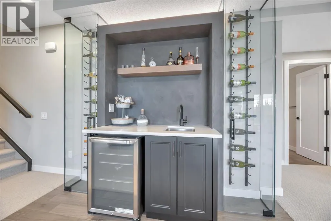
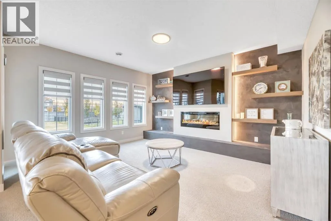
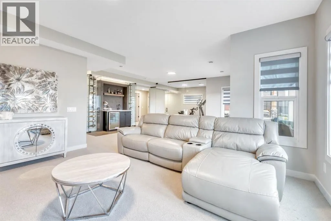
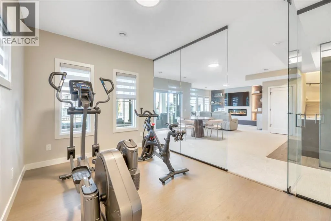
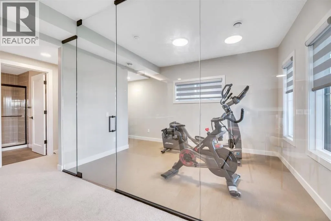
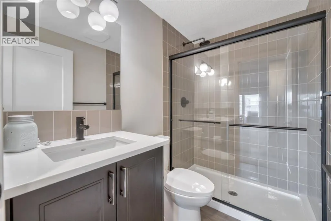
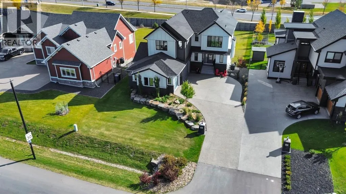
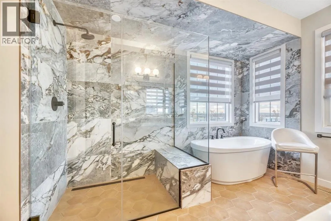
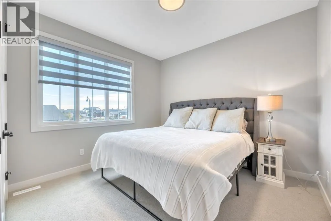
absolutely immaculate, loaded with upgrades and the kind of house that feels impressive the second you walk in. The ceilings are huge, there are windows everywhere and the whole main floor has this bright, open feeling without feeling cold or overly formal. You can picture people around the island, dinner on the covered deck, kids or friends downstairs, and still have room to breathe. The kitchen is gorgeous, but it’s the little things I like most. Upgraded appliances, a walk-through pantry with its own bar sink, second full size fridge and then another pantry for all the stuff that usually ends up living on your counters. The primary bedroom is huge, the ensuite is beautiful, and the walk-in closet takes you right through to the laundry room. Whoever planned that understood real life.Downstairs is a fully finished walkout, so you’re not short on space here. There’s room for movies, workouts, company, teenagers, hobbies — whatever your life looks like. Upstairs, the bonus room gives you another place to get away from each other for a minute, plus a peekaboo mountain view. Then add the triple attached garage, exposed aggregate driveway, central air conditioning and a big backyard. There’s just a lot here to love, and very little you’re going to feel like you settled on. If you’ve been trying to find a house you can both get excited about, come see this one. (id:64429)

Read More
Basic Details
  • Property Type: Residential
  • Listing Type: For Sale
  • Listing ID: A2350884
  • Price: $1,350,000
  • Bedrooms: 3
  • Bathrooms: 4
  • Half Bathrooms: 1
  • Square Footage: 2,492 Sqft
  • Year Built: 2024
  • Status: Active
  • Property Sub Type: Single Family
  • Office Key: 299817
Features & Appliances
Features
  • Heating System: Forced air, Natural gas, Other
  • Cooling System: Central air conditioning
  • Basement: Walk out, Finished, Full
  • Fence: Fence
  • Parking: Attached Garage
  • Exterior Features: Composite Siding
  • Flooring: Carpeted, Hardwood, Ceramic Tile
  • Fireplaces Total: 2
Address Map
  • Location: CA, Alberta, Okotoks, Cimarron Estates, T1S0R1
  • Street: Cimarron Estates
  • Street Number: 114
  • Street Suffix: Drive
  • Longitude: W114° 3' 2.1''
  • Latitude: N50° 42' 31.9''
Additional Information
  • Construction Materials:
  • Foundation Details:
  • Lot Features:
  • Lot Size Dimensions: 16038.00
  • Stories: 2.0
Financial
  • Tax Annual Amount: 8151
Powered by REALTOR.ca
Listing updated: 2026-10-08 20:28:42
List Your Property
Mortgage Calculator
Get Pre-Approved
$
$
%
%
years
Monthly Payment (Est.) $
Listing Information
  • List Agent Key: 1776972
  • List Office Key: 299817
  • Modification Timestamp: 2026-10-08T13:35:49Z
  • Originating System Name: Calgary Real Estate Board
  • Status Change Timestamp: 2026-10-08T13:24:06Z
Powered by REALTOR.ca
Listing updated: 2026-10-08 20:28:43
REALTOR®, REALTORS®, and the REALTOR® logo are certification marks that are owned by REALTOR® Canada Inc. and licensed exclusively to The Canadian Real Estate Association (CREA). These certification marks identify real estate professionals who are members of CREA and who must abide by CREA’s By‐Laws, Rules, and the REALTOR® Code. The MLS® trademark and the MLS® logo are owned by CREA and identify the quality of services provided by real estate professionals who are members of CREA.

The information contained on this site is based in whole or in part on information that is provided by members of The Canadian Real Estate Association, who are responsible for its accuracy. CREA reproduces and distributes this information as a service for its members and assumes no responsibility for its accuracy.

Website is operated by a brokerage or salesperson who is a member of The Canadian Real Estate Association.

The listing content on this website is protected by copyright and other laws, and is intended solely for the private, non‐commercial use by individuals. Any other reproduction, distribution or use of the content, in whole or in part, is specifically forbidden. The prohibited uses include commercial use, “screen scraping”, “database scraping”, and any other activity intended to collect, store, reorganize or manipulate data on the pages produced by or displayed on this website.

By continuing to use this website and its services, you agree to these

These forms are provided to ComFree’s Unrepresented Sellers as a part of their Mere Posting ComFree Listing Contract.

I acknowledge I can only access these forms as a ComFree customer under contract.

These forms are provided to ComFree’s Unrepresented Sellers as a part of their Mere Posting ComFree Listing Contract and in partnership with Zubic Law.

I acknowledge I can only access these forms as a ComFree customer under contract.

These forms are provided to ComFree’s Unrepresented Sellers as part of their Mere Posting ComFree Listing Contract and in partnership with Imperium LLP – Rocky Kim.

I acknowledge I can only access these forms as a ComFree customer under contract.

How It Works

1. Purchase Your Package

2. We Ship Your ‘For Sale’ Sign

3. Book Your VR Tour

4. Complete Listing Input Forms

5. We Make Your Listing Live

6. Get Support 7 Days a Week

7. iSOLD!