Share
$649,900
Ontario,London North (North H)
For Sale Active
96 TWEED CRESCENT, London North (North H), Ontario N5X1Z4
  • 3
  • 2
  • 1100 - 1500Square Feet
Basic Details
Description

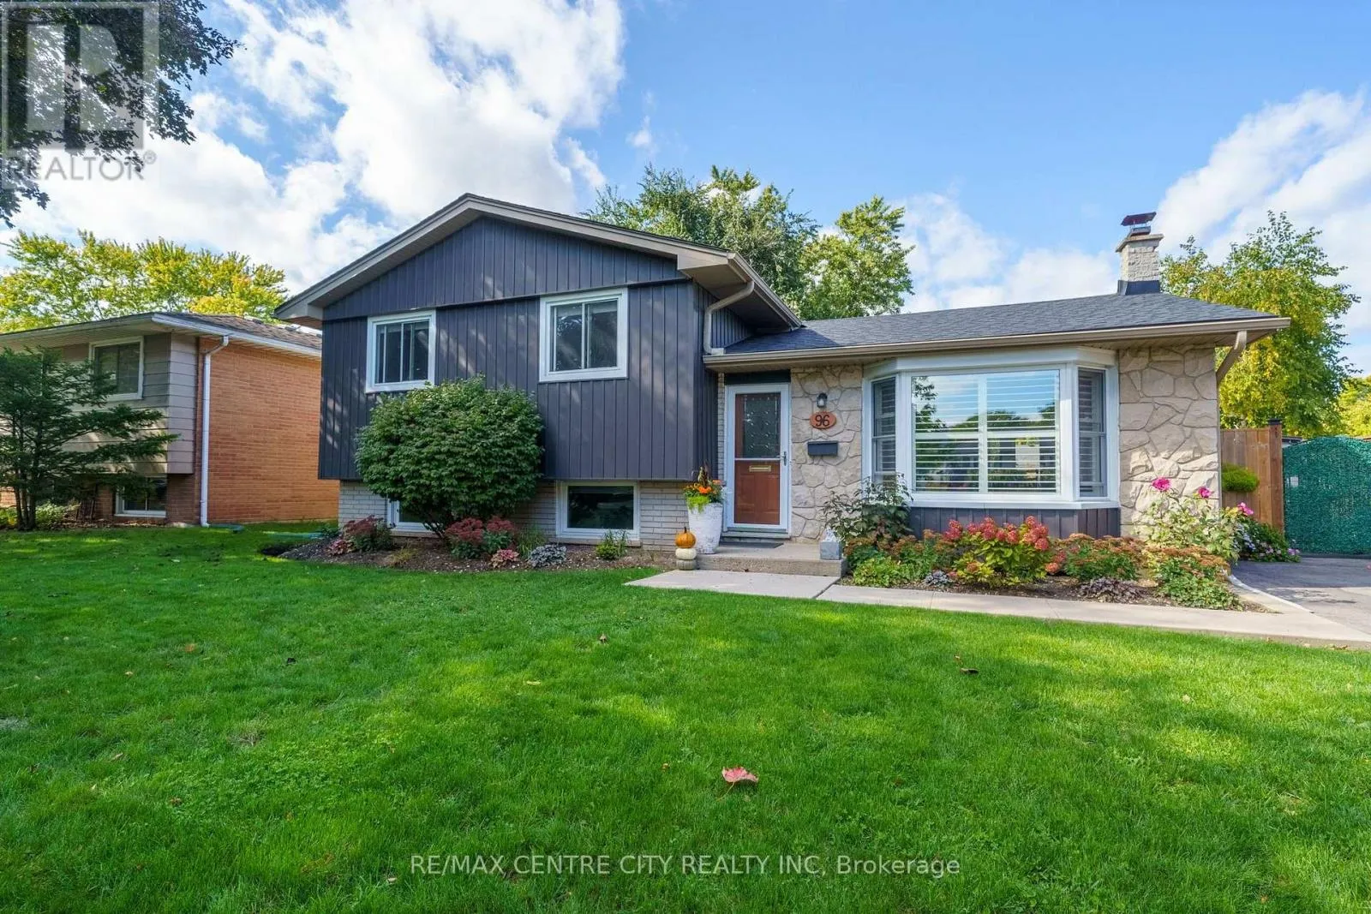
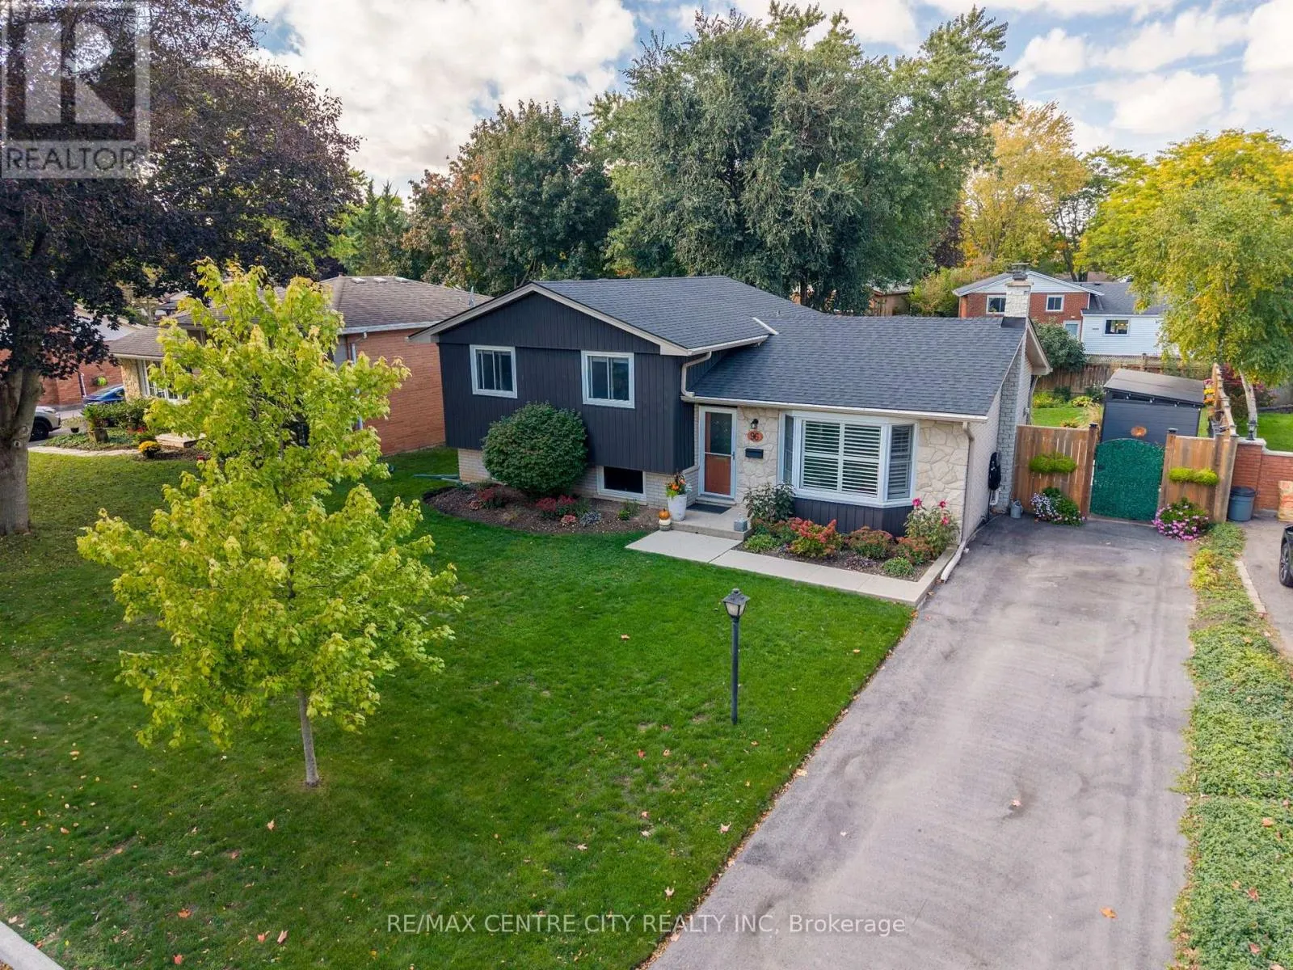
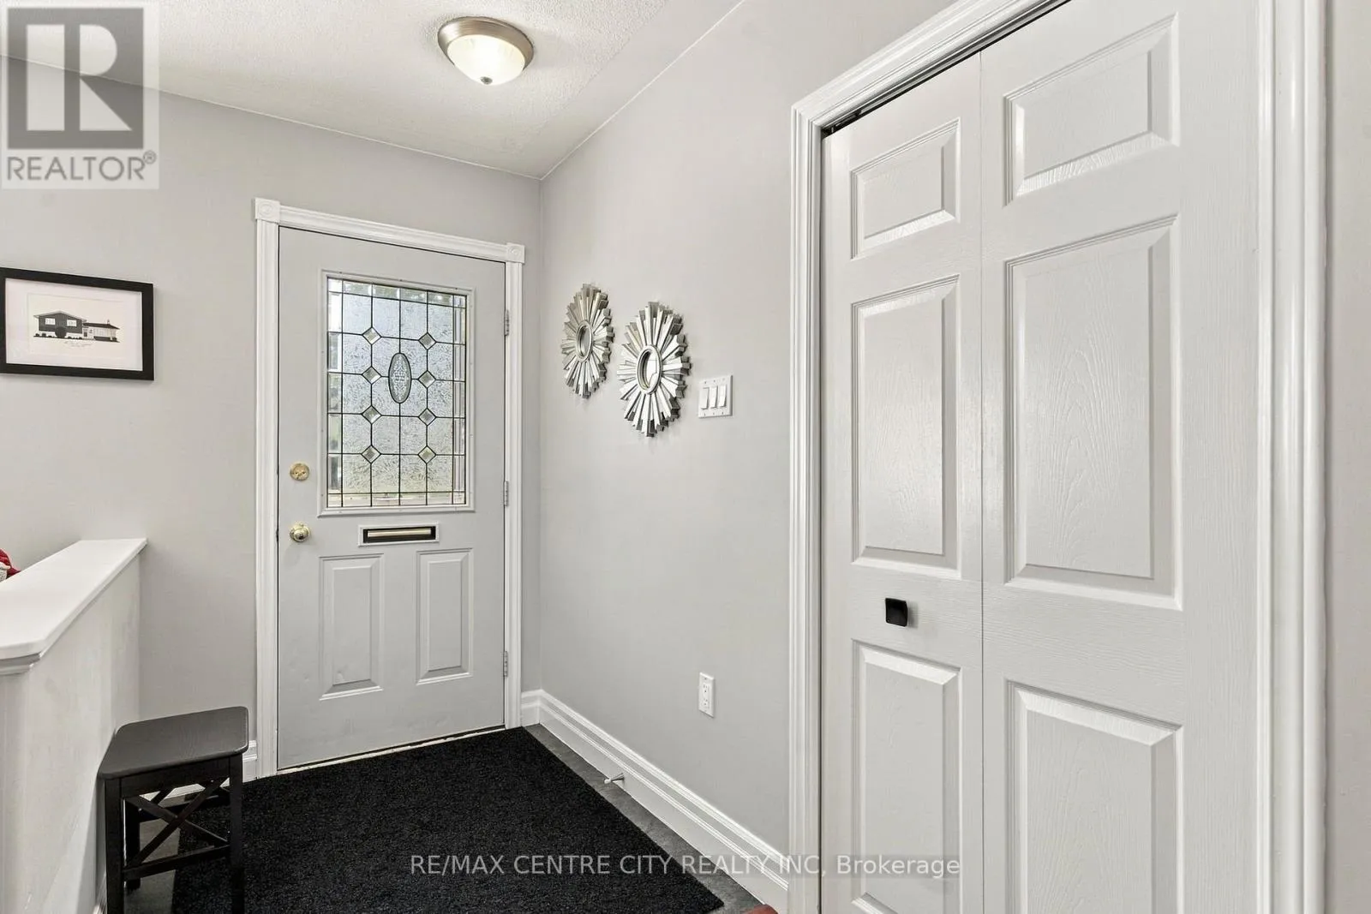
A Northridge gem! Beautifully maintained, this family home is ready for you to call it yours. On a quiet crescent, where neighbors leisurely stroll by and kids ride their bikes until the sun sets, discover this impeccably cared for side split with crisp finishes & move-in condition. An impressive first look includes repaved driveway & concrete porch as well as

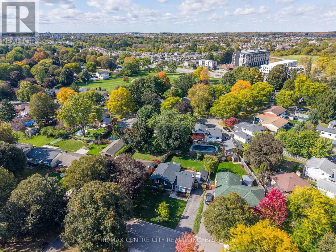
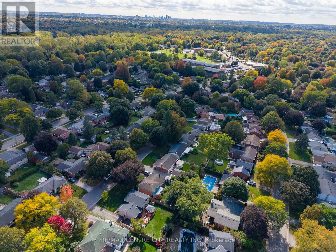
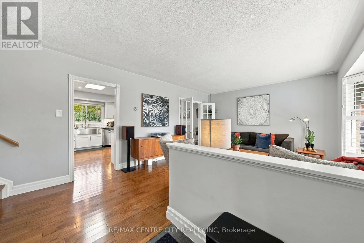
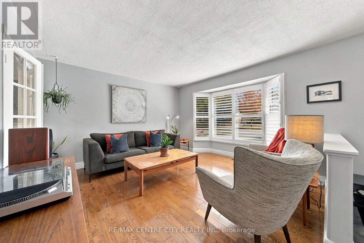
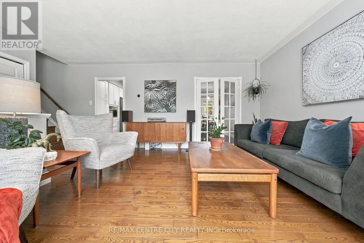
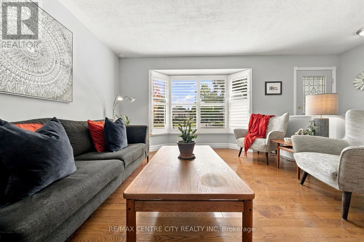
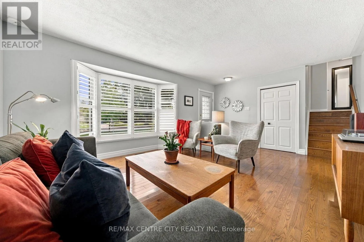
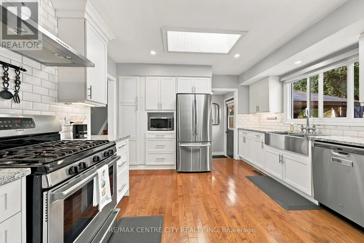
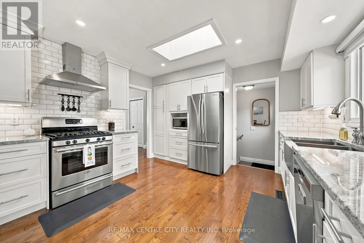
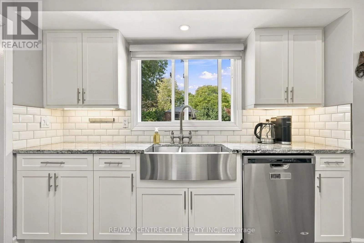
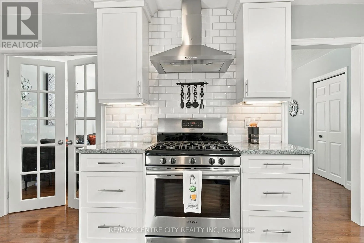
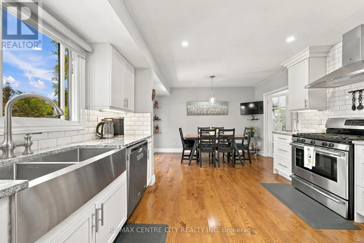
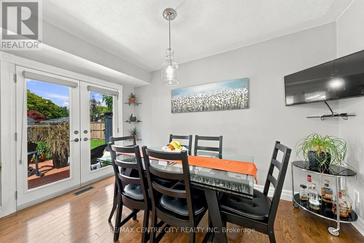
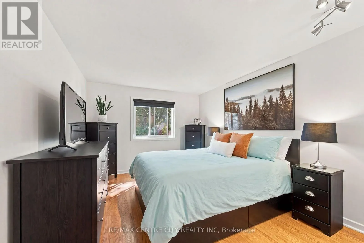
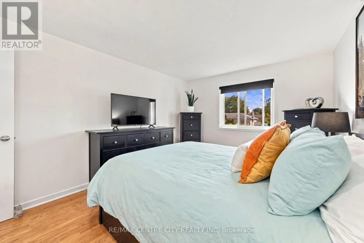
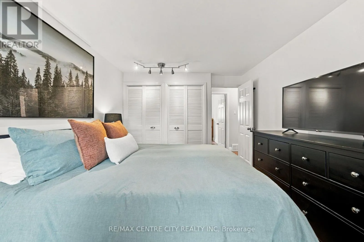
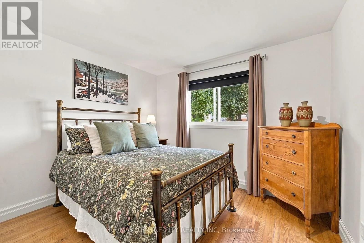
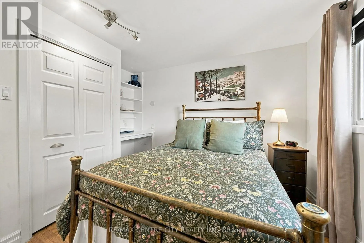
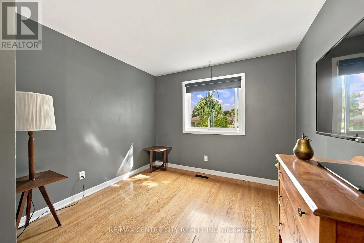
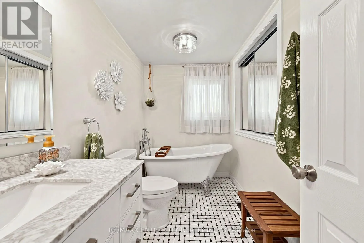
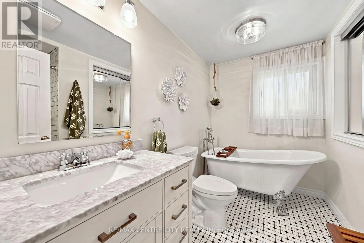
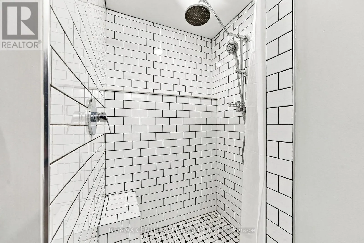
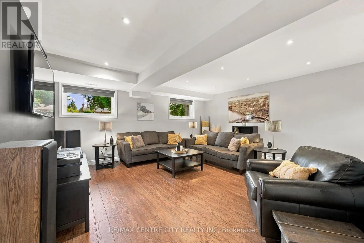
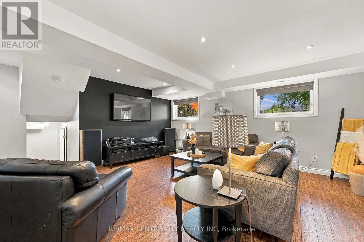
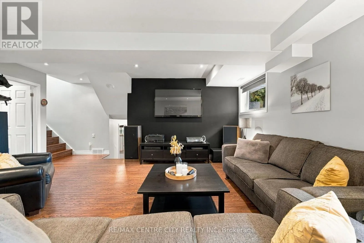
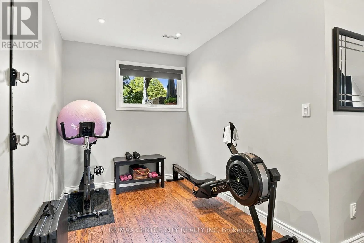
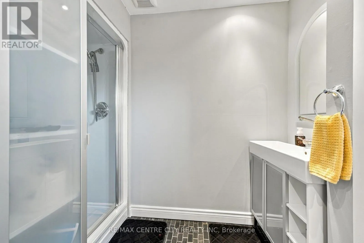
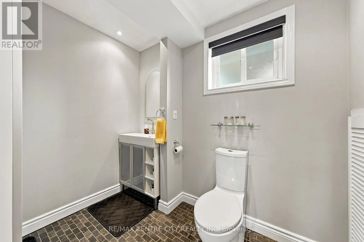
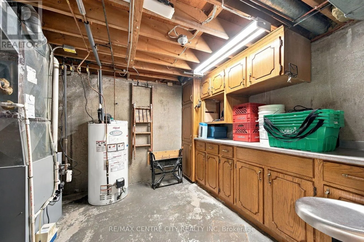
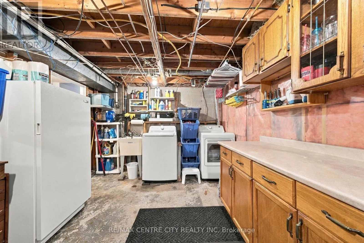
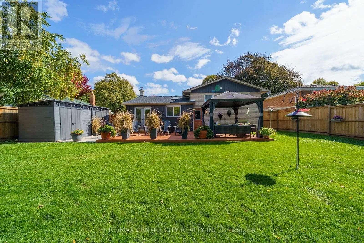
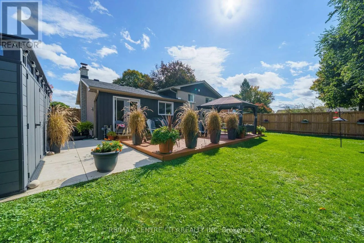
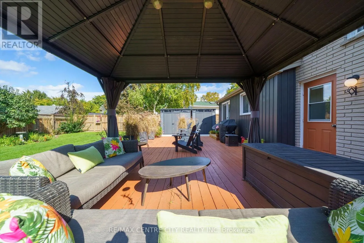
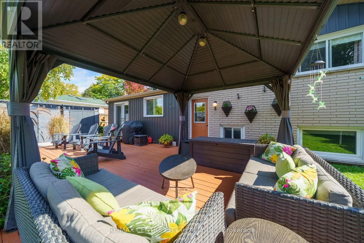
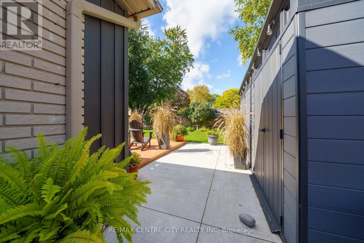
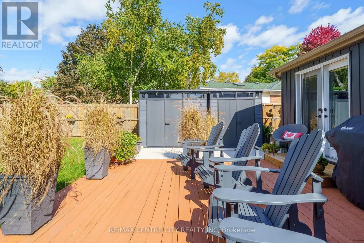
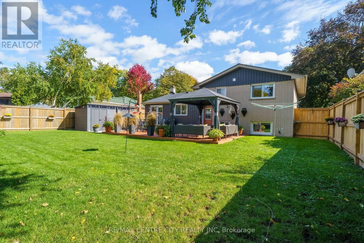
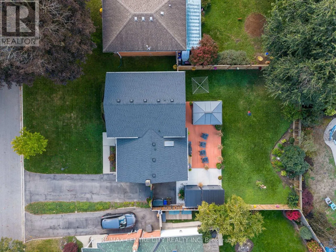
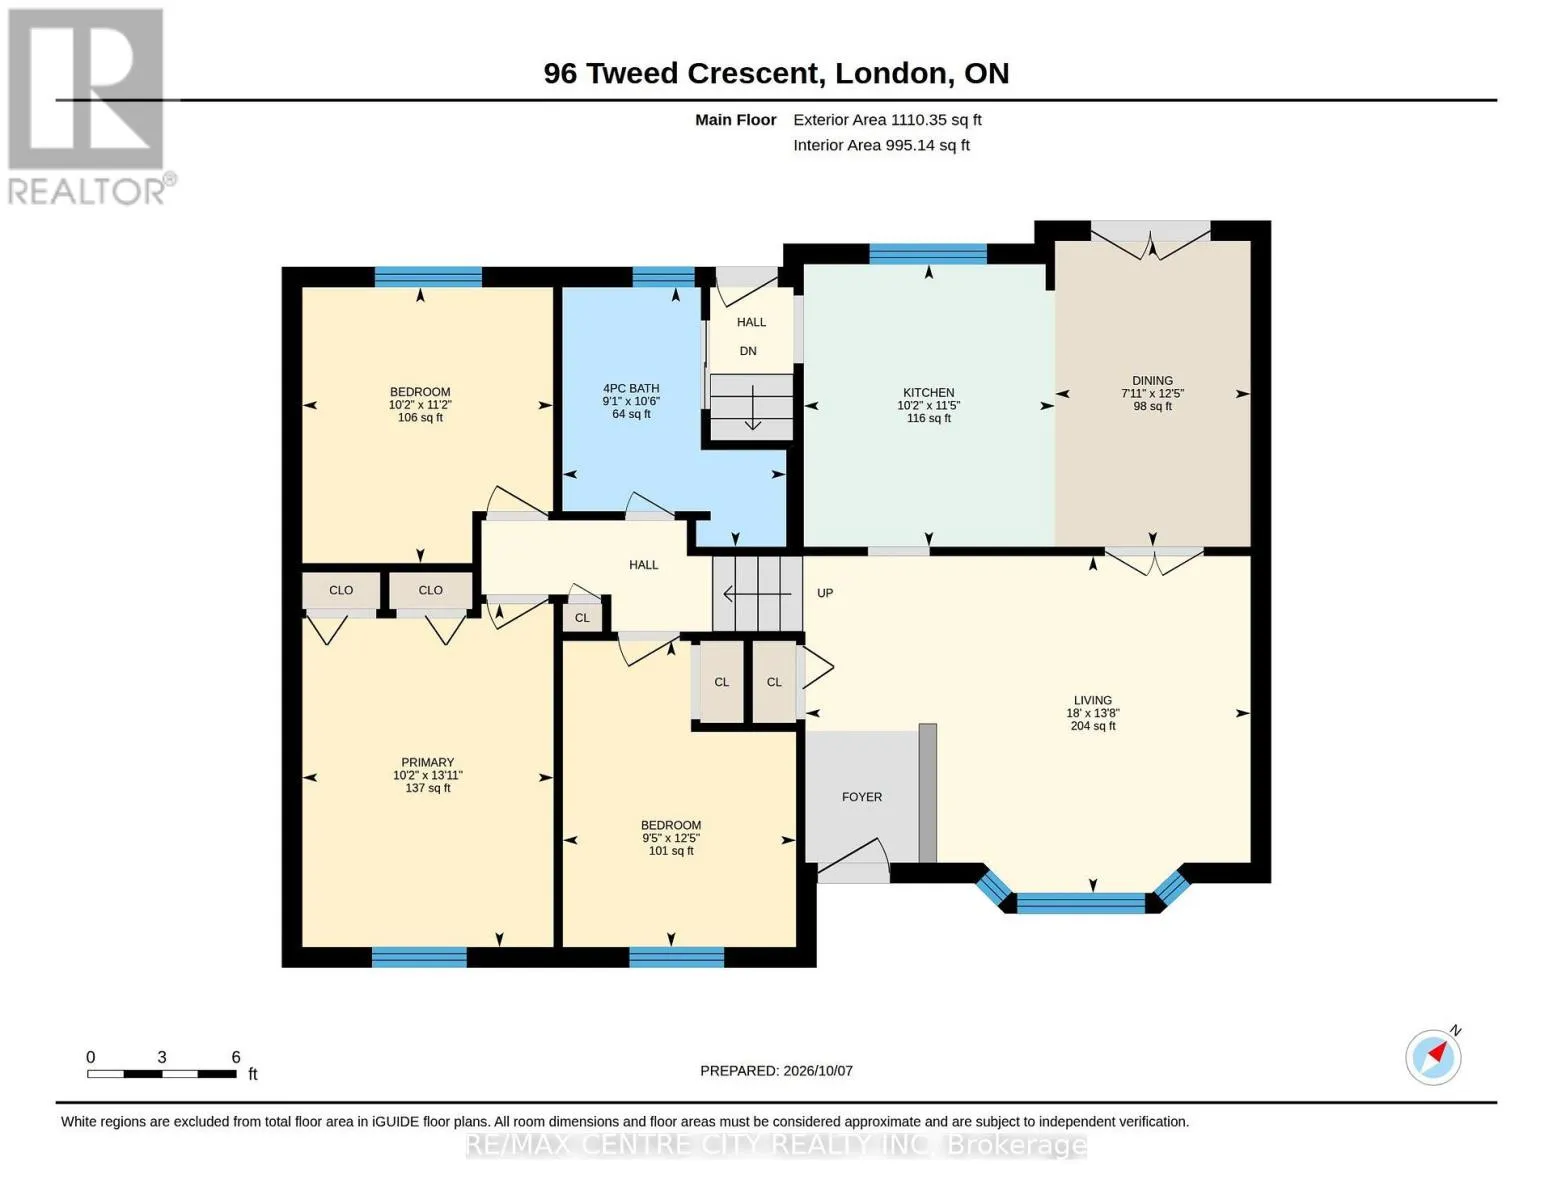
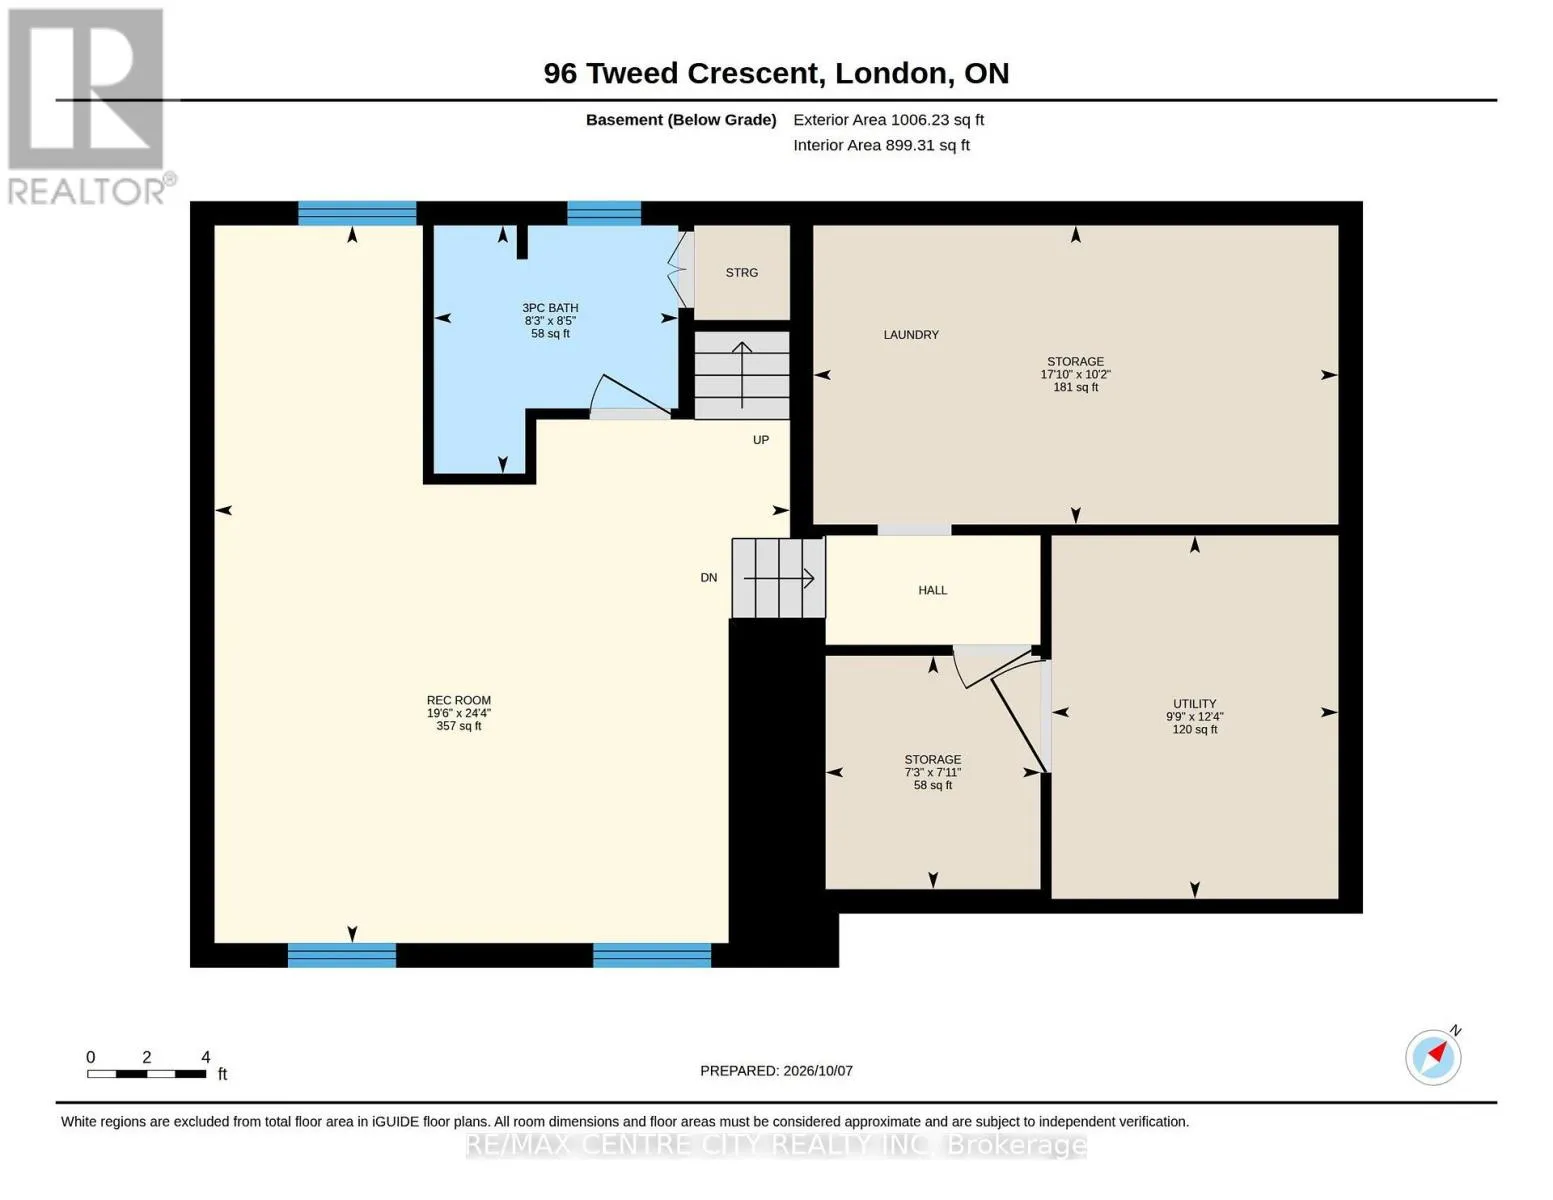
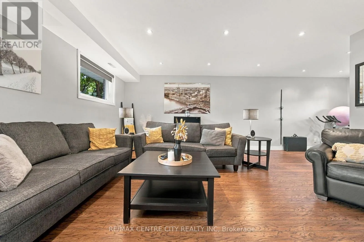
updated siding, soffits & eaves in rich, modern tones. Gleaming hardwood flooring flows through the main floor, with comfortable living room overlooking the front yard from updated, oversized bay window. Updated kitchen is open to a large dining area. Discover a skylight welcoming bright, natural light, white shaker cabinetry, gas stove & great function & storage to manage everything from busy week night dinners, to special holiday celebrations. Upstairs features three good sized bedrooms, all with hardwood flooring. A surprisingly spacious family bathroom (2019) features spa-like finishes, complete with stunning clawfoot tub, separate oversized tiled shower & amazing storage with built-in medicine cabinet & linen cubby. Third level includes spacious family room with laminate flooring, exercise corner, as well as spacious 3PC bath with glassed in shower. Fourth level ensures plenty of room for storage and utilities, shared with laundry. Rear yard includes access from kitchen, large deck with gazebo, gas BBQ hook-up & double storage sheds. Other noteworthy updates: furnace (2015), shingles (2019), AC (2021), hot water heater (rented), most windows. Located in one of London’s favourite North neighborhoods, proximity to incredible amenities is a breeze, with fast access to Masonville Mall, Western University, and an easy walk to top-rated schools including Northridge, St. Mark Catholic, and Lucas Secondary. Just a quick jaunt from the ravine, paths, and the Thames Valley Parkway, the best of nature is yours to enjoy. One of those neighborhoods that families never leave… once you’re here, you’ll understand why! (id:62650)

Read More
Basic Details
  • Property Type: Residential
  • Listing Type: For Sale
  • Listing ID: X13871146
  • Price: $649,900
  • Bedrooms: 3
  • Bathrooms: 2
  • View: City view
  • Square Footage: 1100 - 1500 Sqft
  • Status: Active
  • Office Name: RE/MAX CENTRE CITY REALTY INC
  • Property Sub Type: Single Family
  • Office Key: 47253
Features & Appliances
Features
  • Heating System: Forced air, Natural gas
  • Cooling System: Central air conditioning
  • Basement: Finished, N/A
  • Fence: Fenced yard
  • Parking: No Garage
  • Exterior Features: Vinyl siding, Brick
  • Sewer: Sanitary sewer
Address Map
  • Location: CA, Ontario, London North (North H), N5X1Z4
  • Street: Tweed
  • Street Number: 96
  • Street Suffix: Crescent
  • Longitude: W82° 46' 3.1''
  • Latitude: N43° 2' 23.8''
Additional Information
  • Water Source:
  • Foundation Details:
  • Lot Features:
  • Lot Size Dimensions: 60.2 x 100.2 FT
Financial
  • Tax Annual Amount: 4191
Powered by REALTOR.ca
Listing updated: 2026-10-10 06:01:09
List Your Property
Mortgage Calculator
Get Pre-Approved
$
$
%
%
years
Monthly Payment (Est.) $
Listing Information
  • List Agent Key: 1861625
  • List Office Key: 47253
  • Modification Timestamp: 2026-10-07T15:00:04Z
  • Originating System Name: London and St. Thomas Association of REALTORS®
  • Status Change Timestamp: 2026-10-07T14:51:35Z
Powered by REALTOR.ca
Listing updated: 2026-10-10 06:01:09
REALTOR®, REALTORS®, and the REALTOR® logo are certification marks that are owned by REALTOR® Canada Inc. and licensed exclusively to The Canadian Real Estate Association (CREA). These certification marks identify real estate professionals who are members of CREA and who must abide by CREA’s By‐Laws, Rules, and the REALTOR® Code. The MLS® trademark and the MLS® logo are owned by CREA and identify the quality of services provided by real estate professionals who are members of CREA.

The information contained on this site is based in whole or in part on information that is provided by members of The Canadian Real Estate Association, who are responsible for its accuracy. CREA reproduces and distributes this information as a service for its members and assumes no responsibility for its accuracy.

Website is operated by a brokerage or salesperson who is a member of The Canadian Real Estate Association.

The listing content on this website is protected by copyright and other laws, and is intended solely for the private, non‐commercial use by individuals. Any other reproduction, distribution or use of the content, in whole or in part, is specifically forbidden. The prohibited uses include commercial use, “screen scraping”, “database scraping”, and any other activity intended to collect, store, reorganize or manipulate data on the pages produced by or displayed on this website.

By continuing to use this website and its services, you agree to these

These forms are provided to ComFree’s Unrepresented Sellers as a part of their Mere Posting ComFree Listing Contract.

I acknowledge I can only access these forms as a ComFree customer under contract.

These forms are provided to ComFree’s Unrepresented Sellers as a part of their Mere Posting ComFree Listing Contract and in partnership with Zubic Law.

I acknowledge I can only access these forms as a ComFree customer under contract.

These forms are provided to ComFree’s Unrepresented Sellers as part of their Mere Posting ComFree Listing Contract and in partnership with Imperium LLP – Rocky Kim.

I acknowledge I can only access these forms as a ComFree customer under contract.

How It Works

1. Purchase Your Package

2. We Ship Your ‘For Sale’ Sign

3. Book Your VR Tour

4. Complete Listing Input Forms

5. We Make Your Listing Live

6. Get Support 7 Days a Week

7. iSOLD!