Share
$398,000
Ontario,Barrie (Ardagh)
For Sale Active
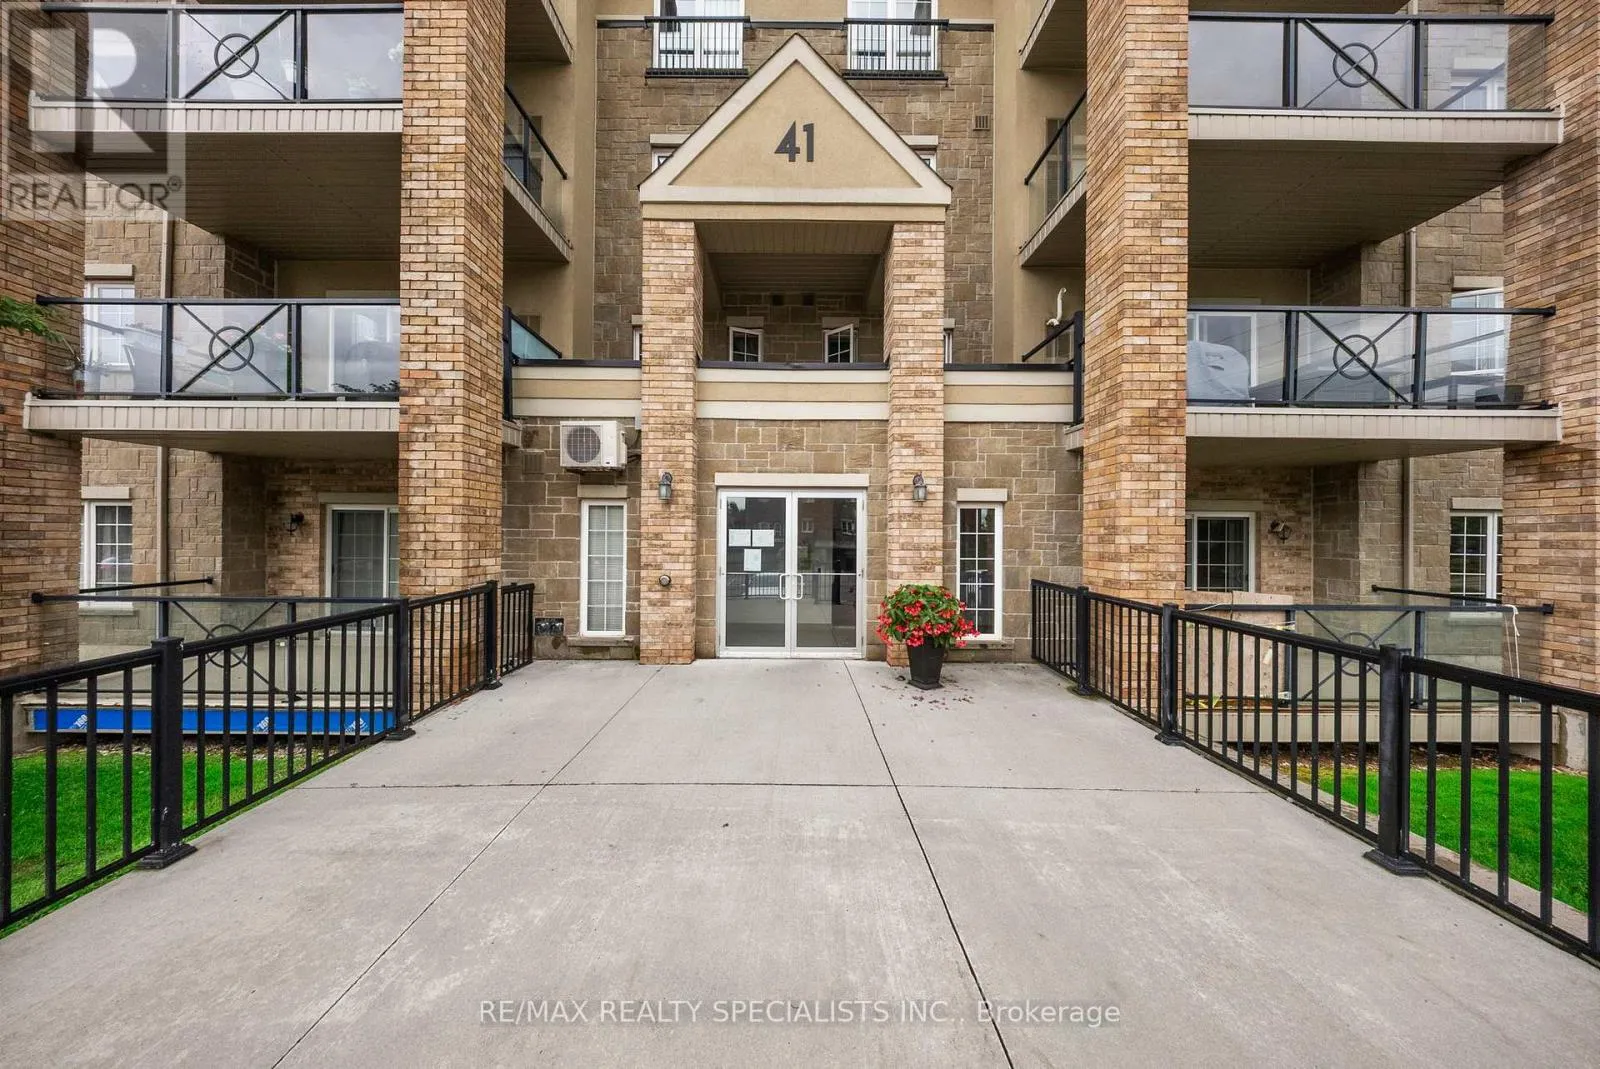
408 - 41 FERNDALE DRIVE S, Barrie (Ardagh), Ontario L4N5T6
  • 2
  • 1
  • 900 - 999Square Feet
Basic Details
Description

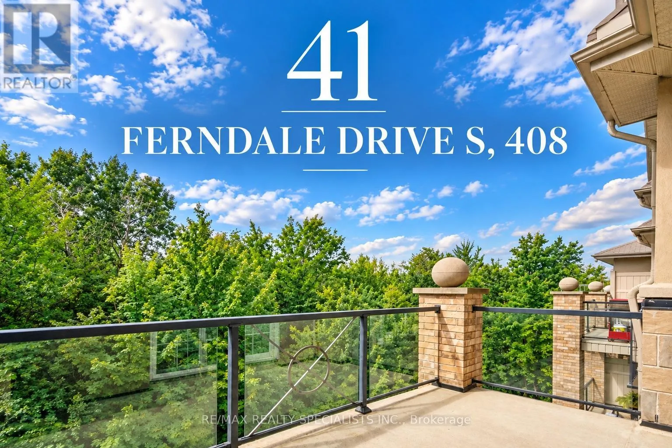
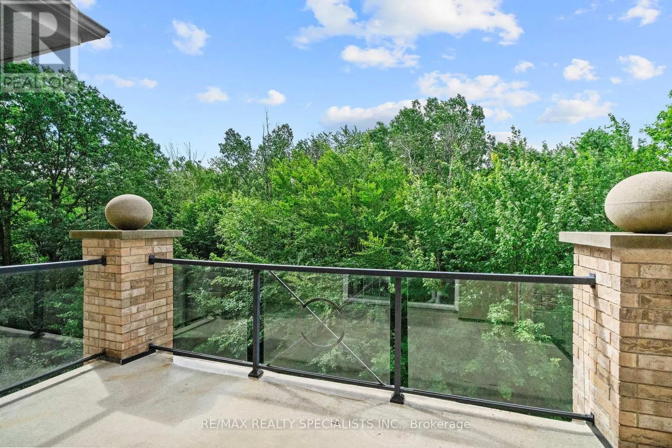
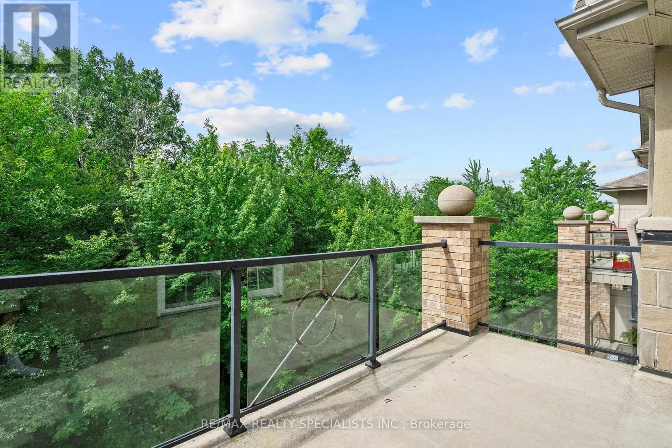
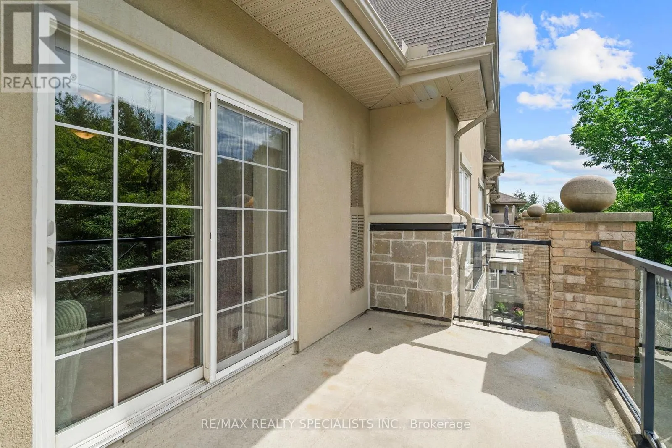
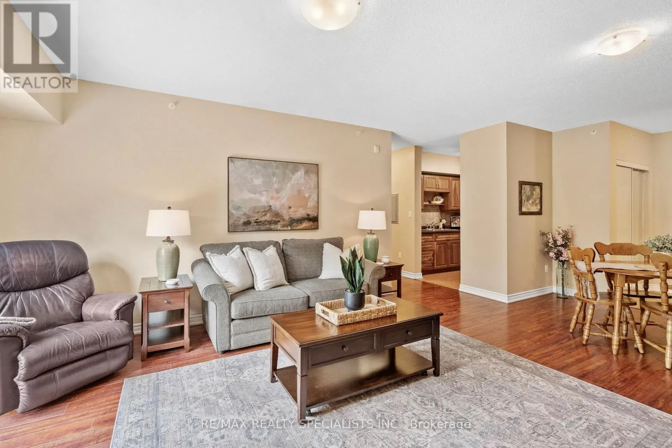
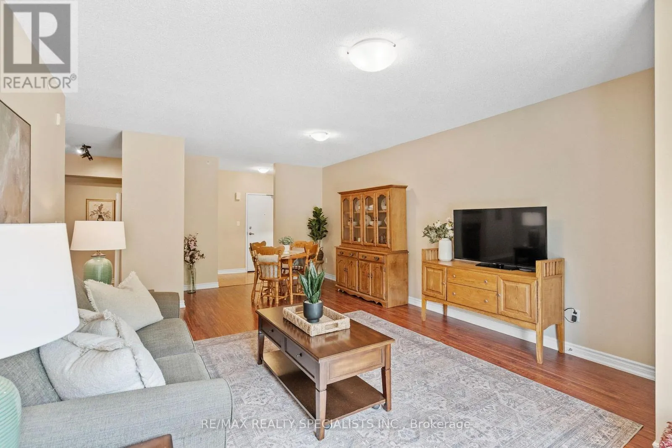
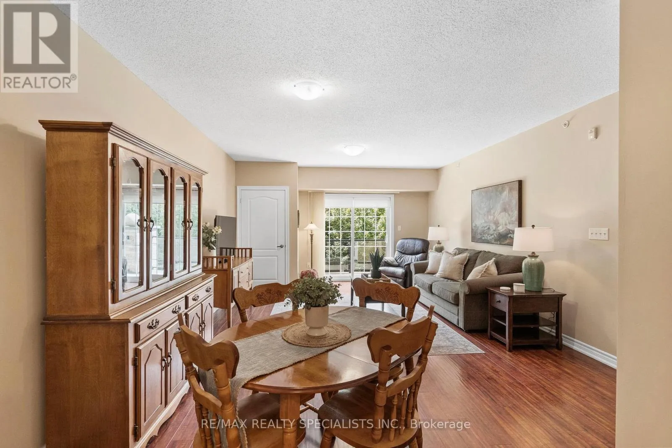
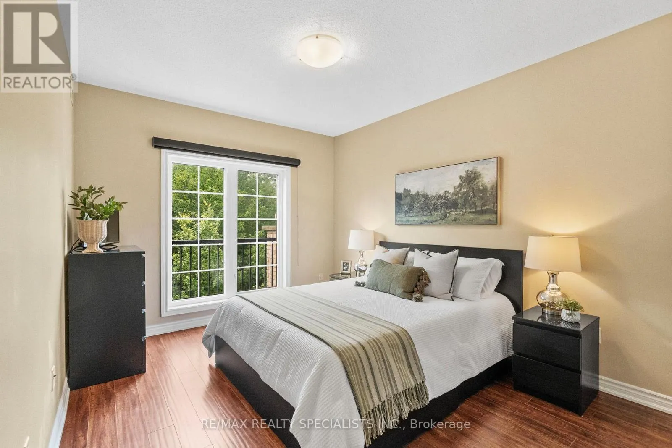
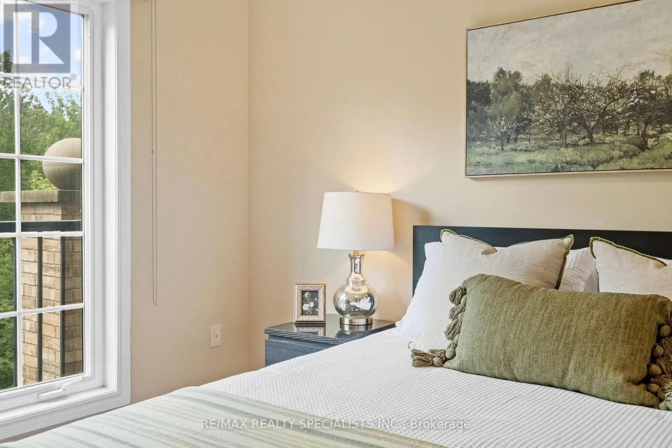
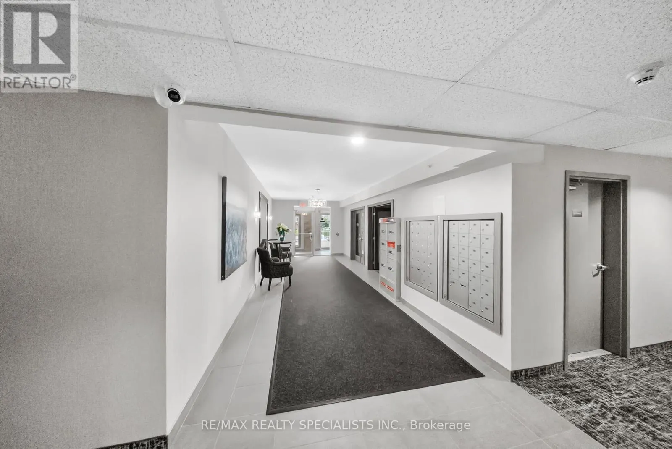
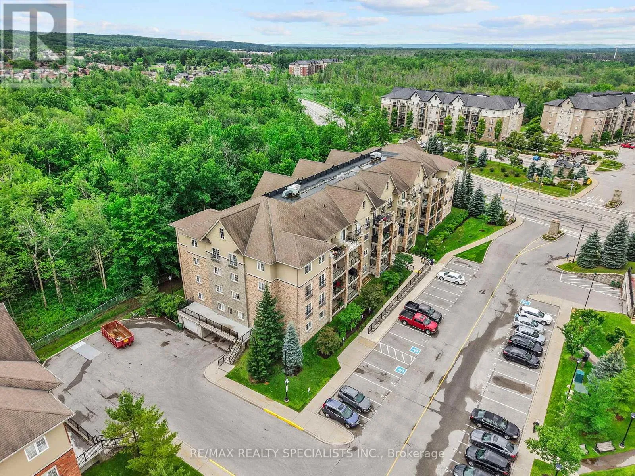
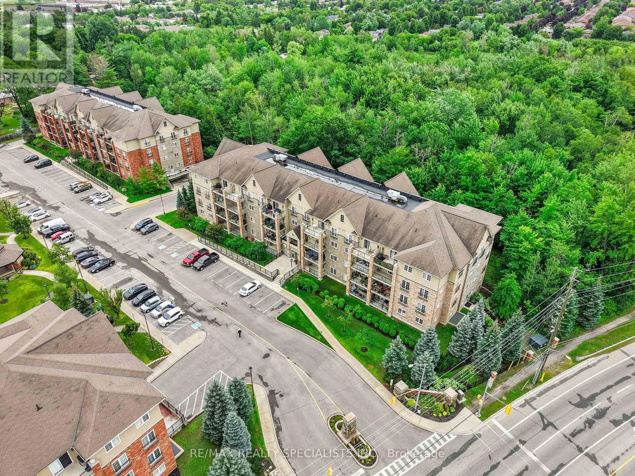
Top floor. Tree top/ park views. No neighbours above, none to one side. The elevators are steps away and the terrace is full-sized. Units like this don’t come up often – not in this complex, not with these sightlines over Bear Creek Eco Park. Nearly 1, 000 square feet of space that actually feels like a home. The kind of

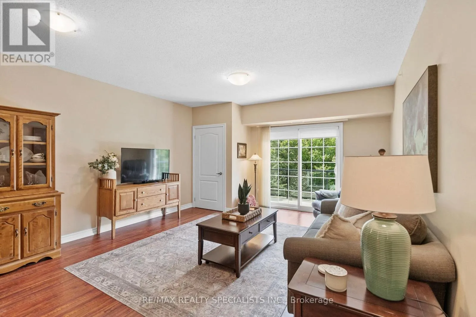
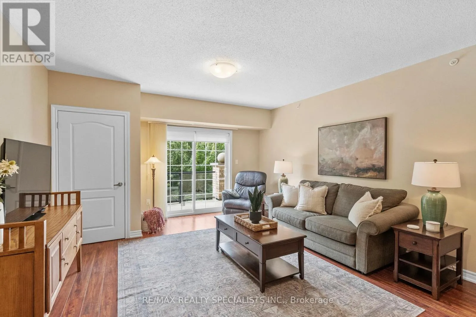
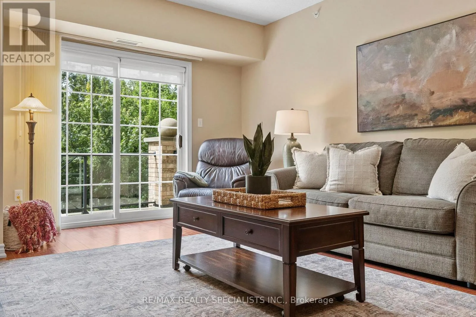
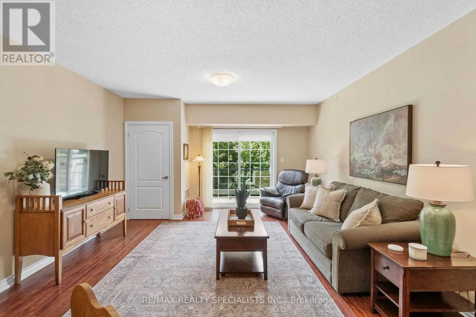
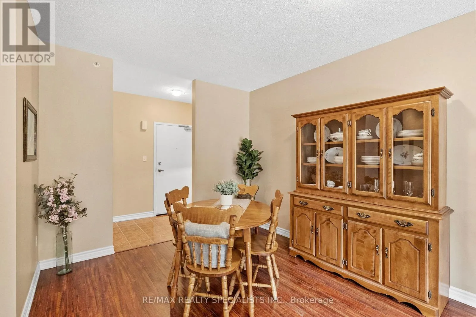
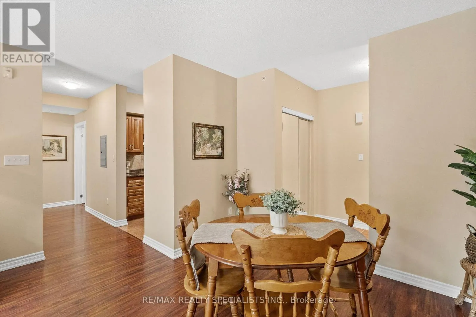
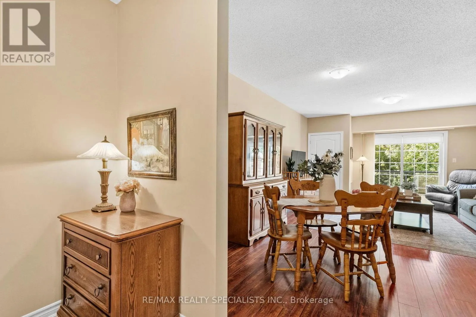
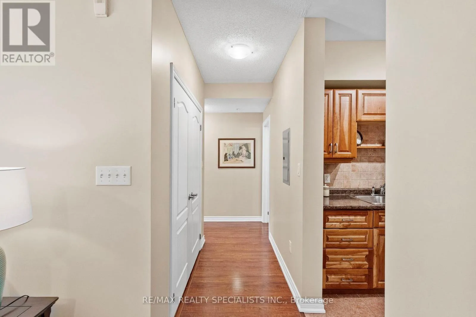
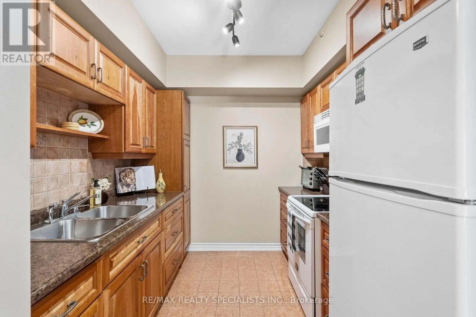
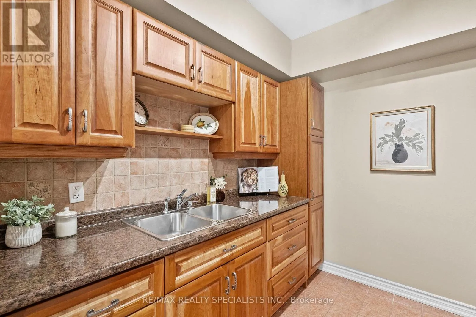
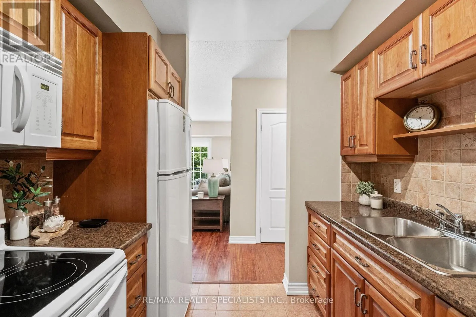
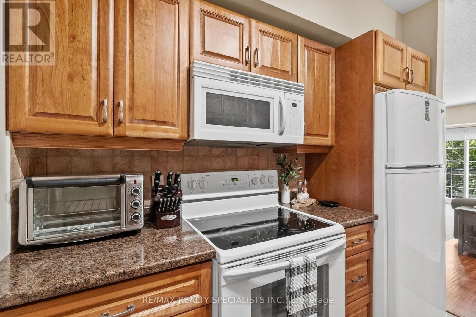
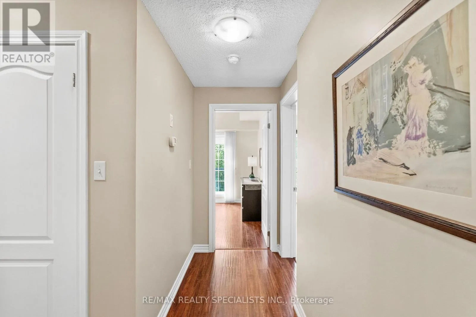
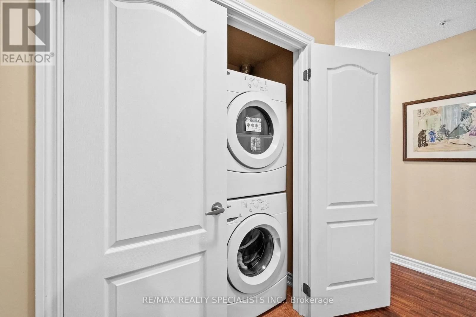
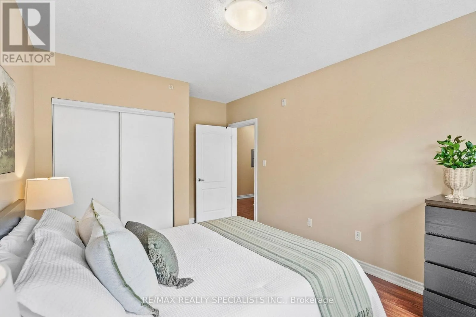
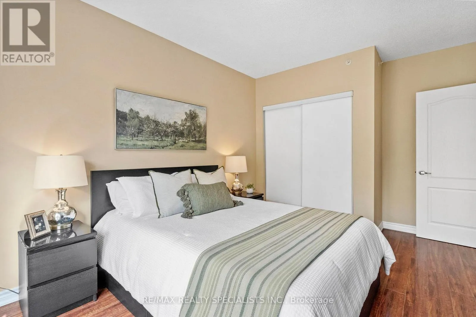
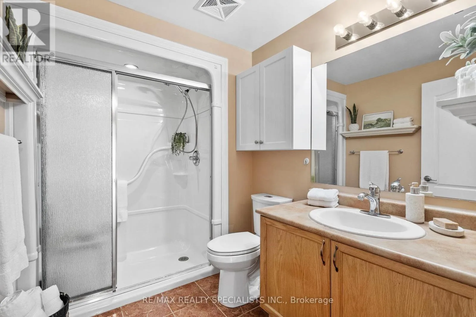
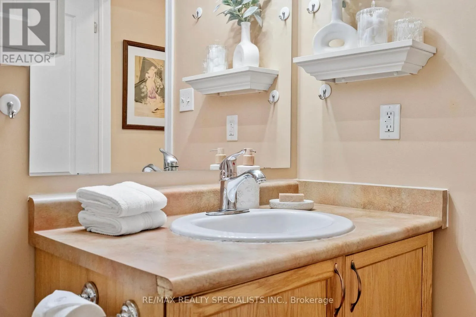
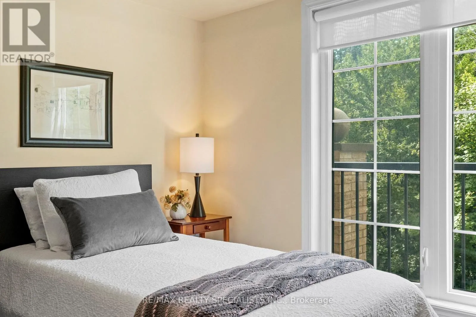
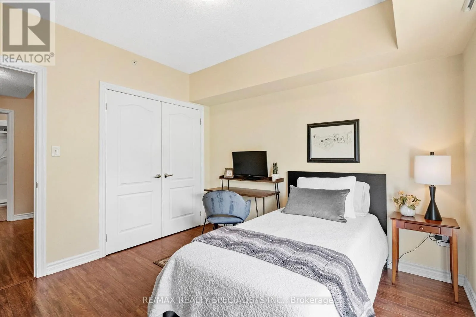
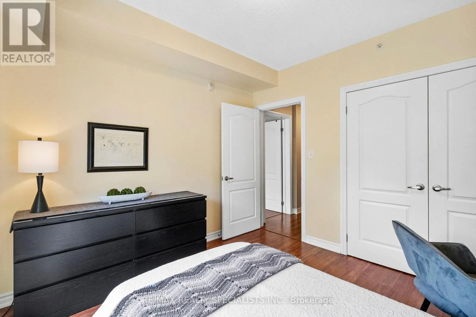
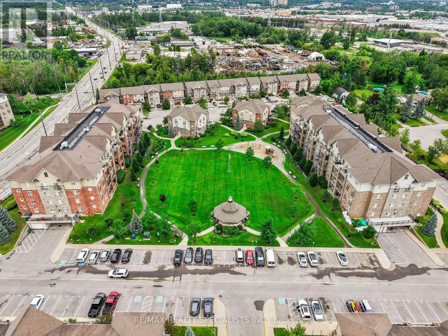
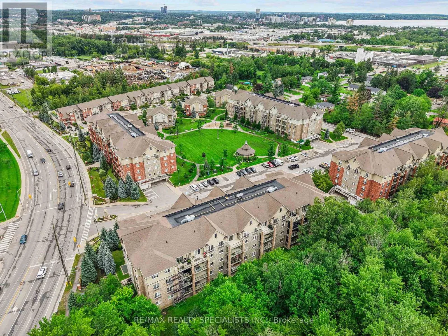
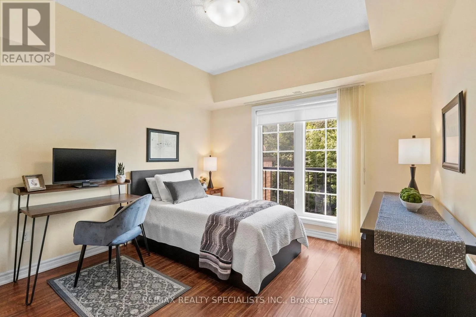
place you want to come back to at the end of the day and aren’t shy about showing off. A full-sized tiled foyer with double closets sets the tone. The great room combines living, dining, and a galley kitchen – all of it spilling out to the terrace, warm laminate underfoot, complete trim work, textured ceilings, and Bear Creek framed in every window. The galley kitchen is highly functional – equally capable of a quick lunch or a proper dinner party. Down the hall, past the ensuite laundry, the principal bedroom fits a king with room for a dresser and double closets to spare. The second bedroom is genuinely sizeable – office, craft room, or guest room with a double closet, it works. The bathroom is warm and accessible, featuring an easy step-over shower, a large vanity, and real room to move. Out back, the complex opens onto Bear Creek Eco Park – walking trails, nature, and quiet. Out front, A large outdoor area with playground and sitting spaces sits within the grounds. Parking included. Ample visitor parking for guests. Barrie at your door. A taste of Muskoka out every window. (id:62650)

Read More
Basic Details
  • Property Type: Residential
  • Listing Type: For Sale
  • Listing ID: S13874012
  • Price: $398,000
  • Bedrooms: 2
  • Bathrooms: 1
  • Square Footage: 900 - 999 Sqft
  • Status: Active
  • Office Name: RE/MAX REALTY SPECIALISTS INC.
  • Property Attached Yn: 1
  • Property Sub Type: Single Family
  • Office Key: 283500
Features & Appliances
Features
  • Heating System: Forced air, Natural gas
  • Cooling System: Central air conditioning
  • Basement: None
  • Parking: Underground, Garage
  • Architectural Style: Multi-level
  • Exterior Features: Brick
  • Flooring: Laminate, Ceramic
Address Map
  • Location: CA, Ontario, Barrie (Ardagh), L4N5T6
  • Street: Ferndale
  • Street Number: 41
  • Street Suffix: Drive
  • Longitude: W80° 17' 14.2''
  • Latitude: N44° 21' 55.8''
  • Street Dir Suffix: South
Additional Information
  • Community Features:
  • Lot Features:
Financial
  • Association Fee: 511.76
  • Association Fee Frequency: Monthly
  • Association Fee Includes:
  • Tax Annual Amount: 3625
Powered by REALTOR.ca
Listing updated: 2026-10-20 02:46:28
List Your Property
Mortgage Calculator
Get Pre-Approved
$
$
%
%
years
Monthly Payment (Est.) $
Listing Information
  • List Agent Key: 2009662
  • List Office Key: 283500
  • Modification Timestamp: 2026-10-07T22:05:15Z
  • Originating System Name: Toronto Regional Real Estate Board
  • Status Change Timestamp: 2026-10-07T21:59:00Z
Powered by REALTOR.ca
Listing updated: 2026-10-20 02:46:28
REALTOR®, REALTORS®, and the REALTOR® logo are certification marks that are owned by REALTOR® Canada Inc. and licensed exclusively to The Canadian Real Estate Association (CREA). These certification marks identify real estate professionals who are members of CREA and who must abide by CREA’s By‐Laws, Rules, and the REALTOR® Code. The MLS® trademark and the MLS® logo are owned by CREA and identify the quality of services provided by real estate professionals who are members of CREA.

The information contained on this site is based in whole or in part on information that is provided by members of The Canadian Real Estate Association, who are responsible for its accuracy. CREA reproduces and distributes this information as a service for its members and assumes no responsibility for its accuracy.

Website is operated by a brokerage or salesperson who is a member of The Canadian Real Estate Association.

The listing content on this website is protected by copyright and other laws, and is intended solely for the private, non‐commercial use by individuals. Any other reproduction, distribution or use of the content, in whole or in part, is specifically forbidden. The prohibited uses include commercial use, “screen scraping”, “database scraping”, and any other activity intended to collect, store, reorganize or manipulate data on the pages produced by or displayed on this website.

By continuing to use this website and its services, you agree to these

These forms are provided to ComFree’s Unrepresented Sellers as a part of their Mere Posting ComFree Listing Contract.

I acknowledge I can only access these forms as a ComFree customer under contract.

These forms are provided to ComFree’s Unrepresented Sellers as a part of their Mere Posting ComFree Listing Contract and in partnership with Zubic Law.

I acknowledge I can only access these forms as a ComFree customer under contract.

These forms are provided to ComFree’s Unrepresented Sellers as part of their Mere Posting ComFree Listing Contract and in partnership with Imperium LLP – Rocky Kim.

I acknowledge I can only access these forms as a ComFree customer under contract.

How It Works

1. Purchase Your Package

2. We Ship Your ‘For Sale’ Sign

3. Book Your VR Tour

4. Complete Listing Input Forms

5. We Make Your Listing Live

6. Get Support 7 Days a Week

7. iSOLD!