Share
$849,000
Ontario,Toronto (Moss Park)
For Sale Active
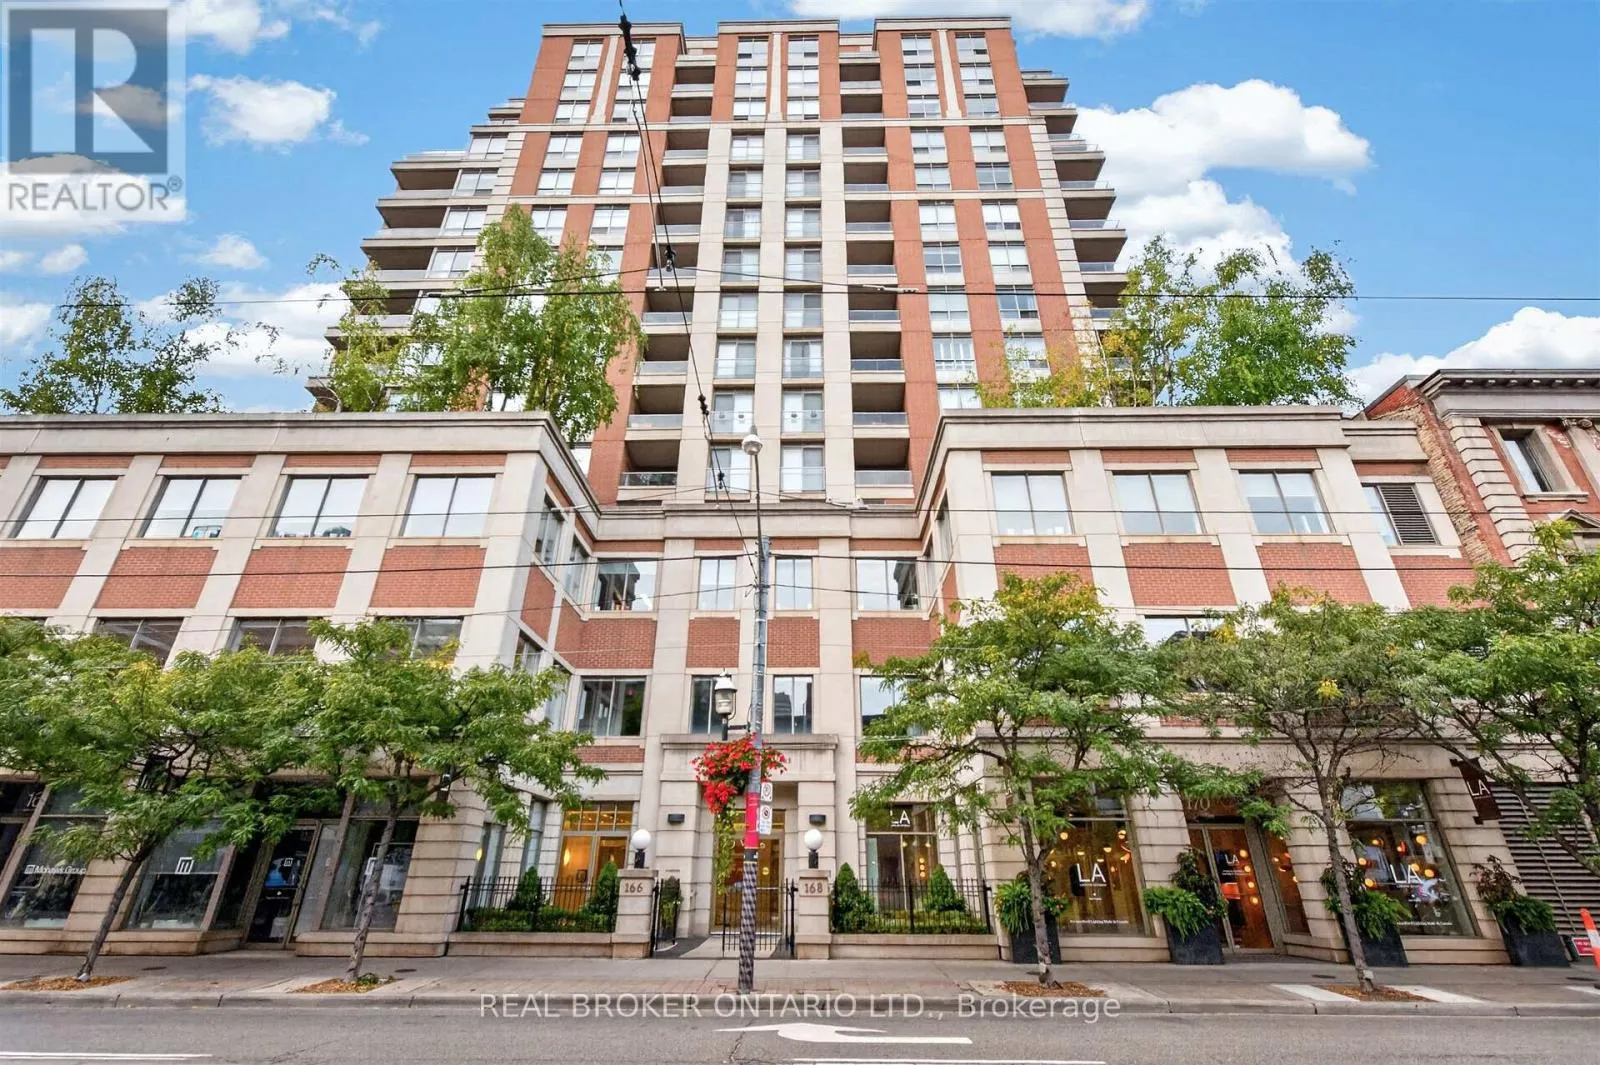
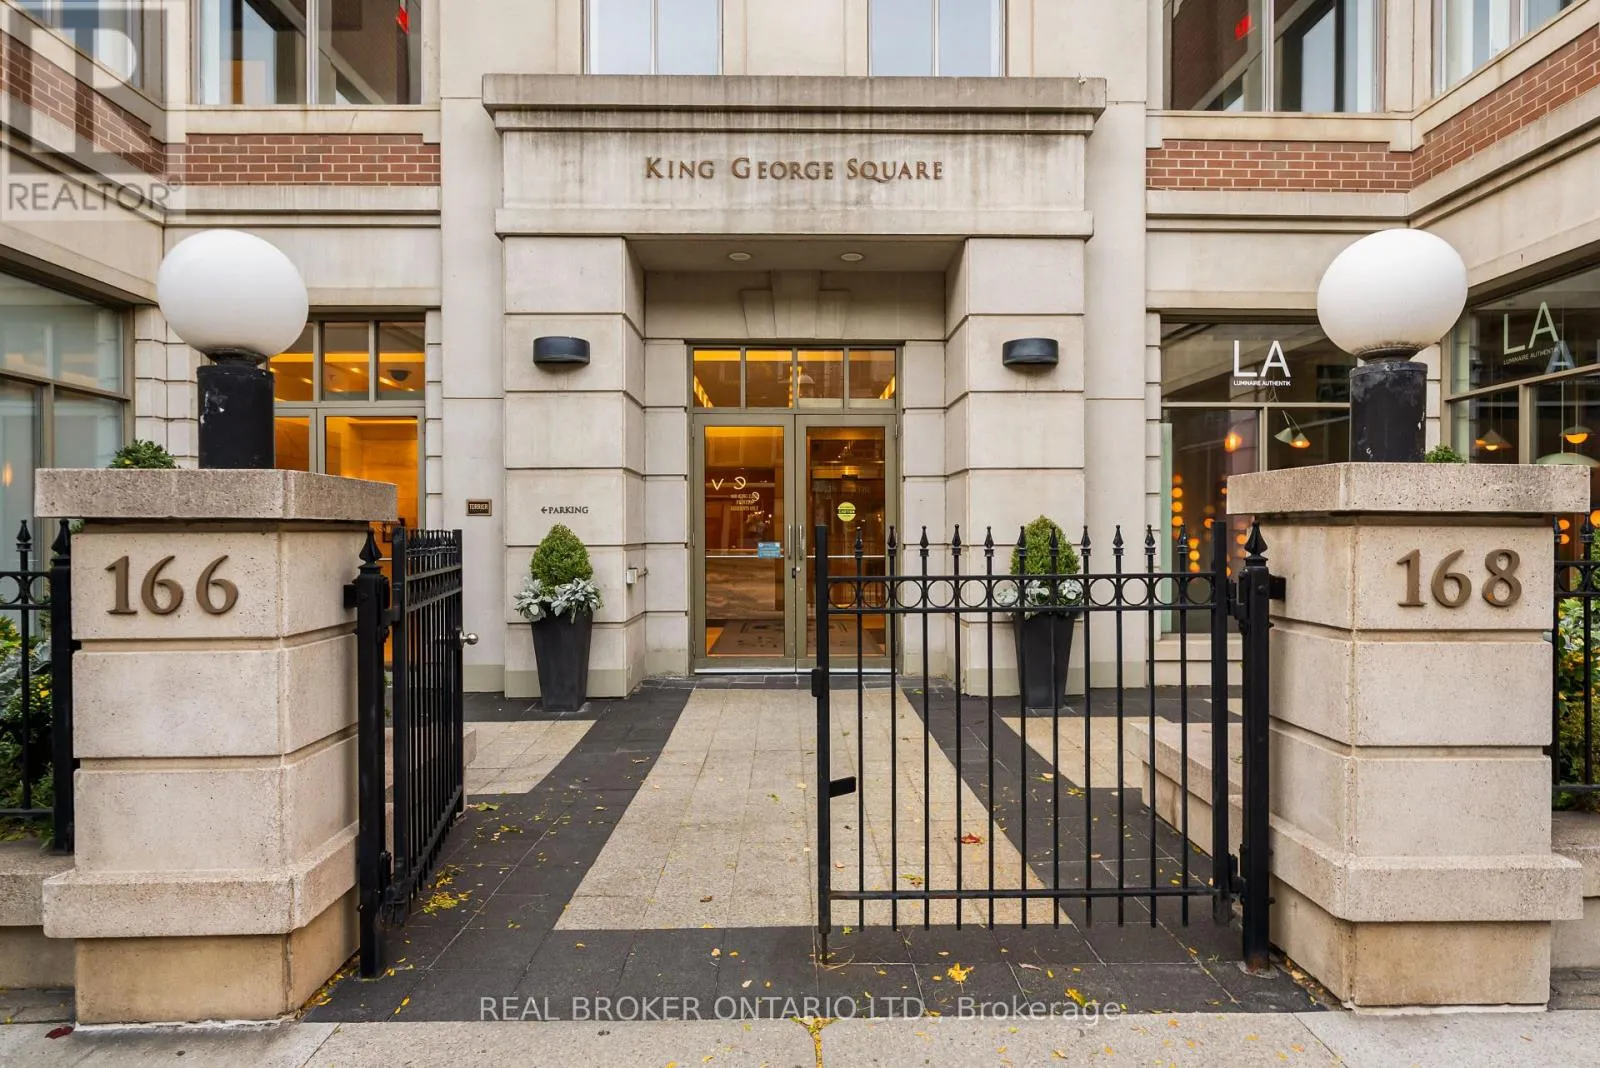
1604 - 168 KING STREET E, Toronto (Moss Park), Ontario M5A4S4
  • 2
  • 2
  • 600 - 699Square Feet
Contact Seller
Basic Details
Description

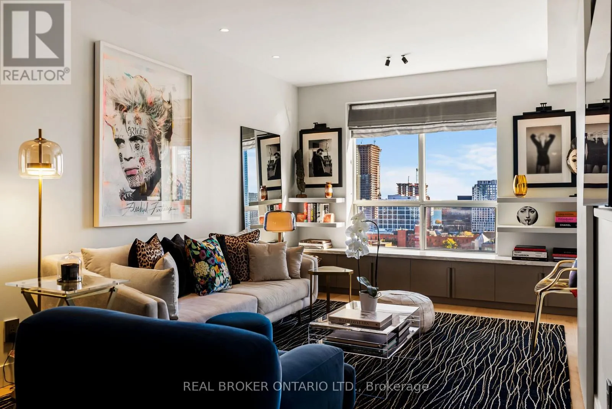
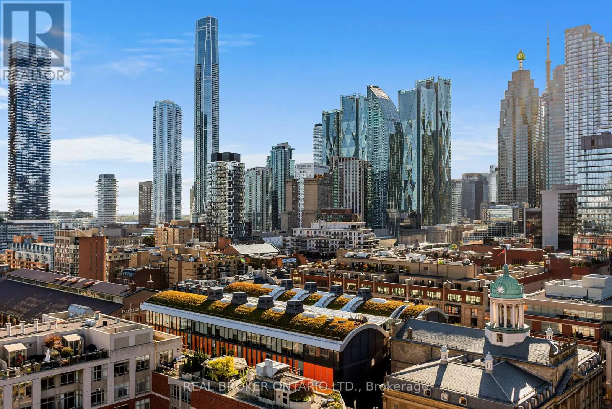
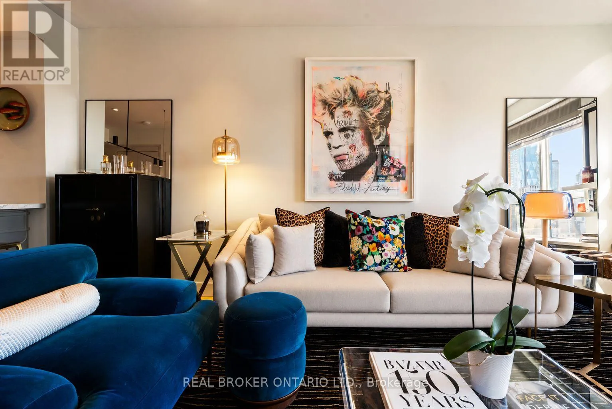
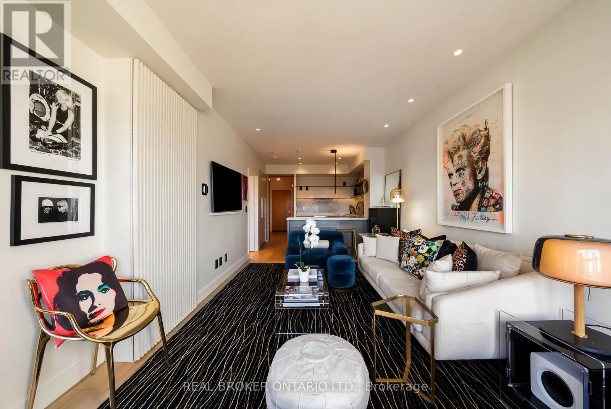
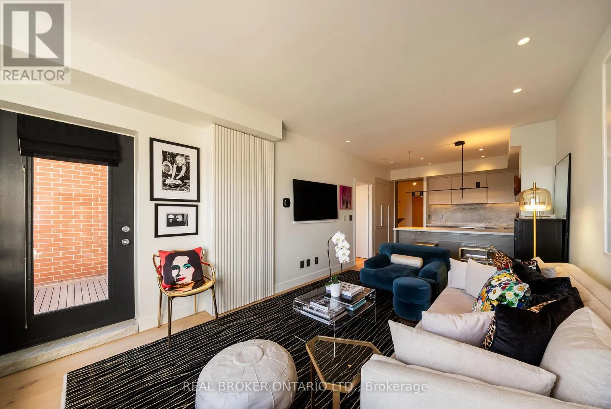
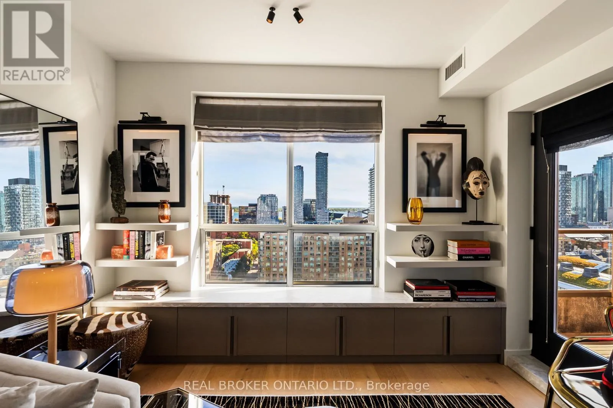
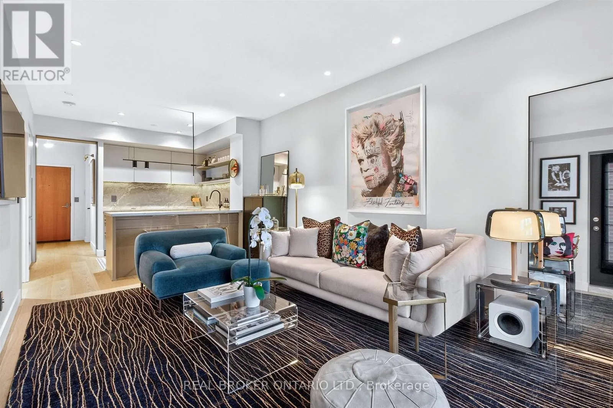
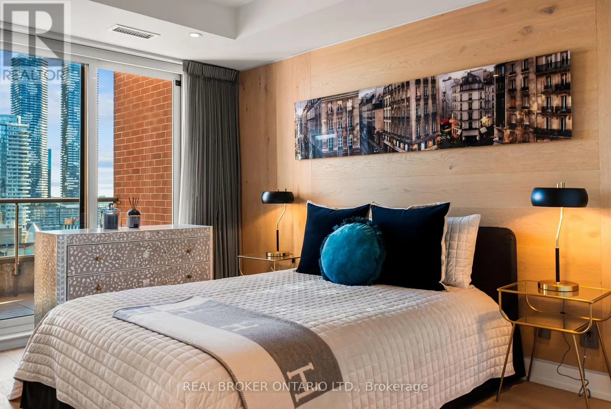
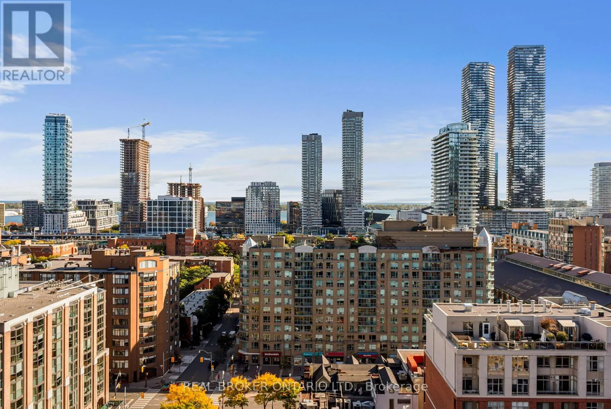
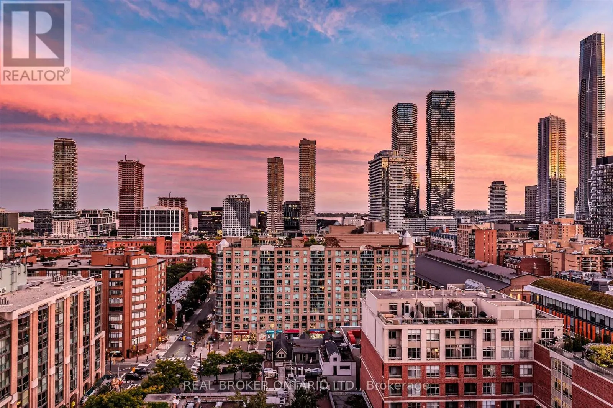
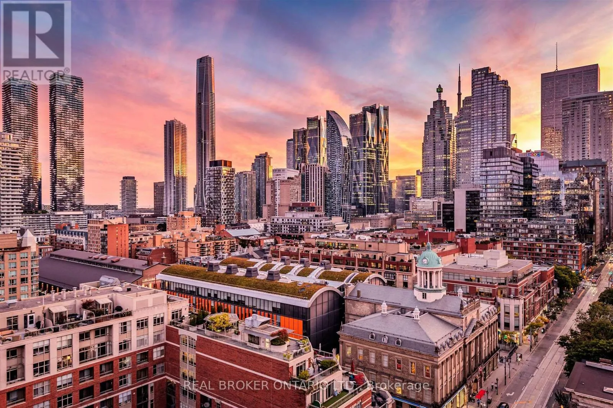
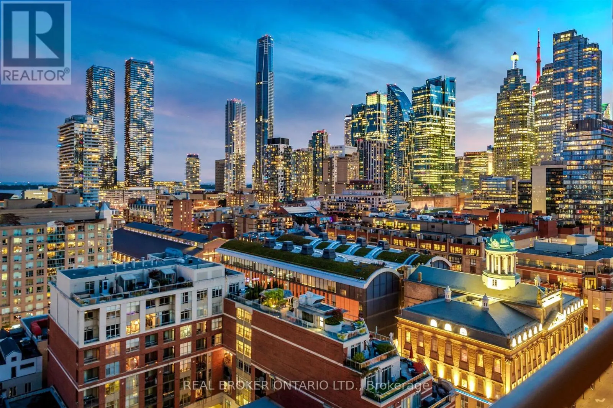
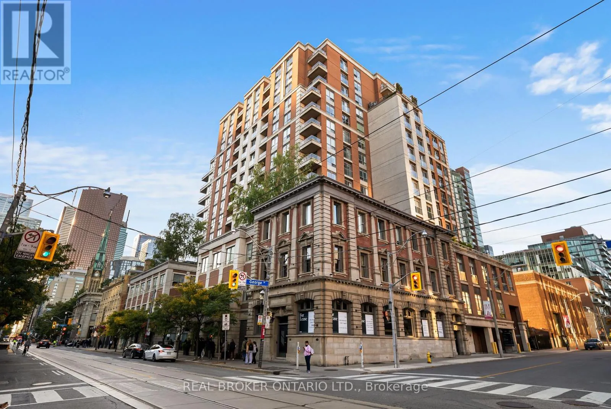
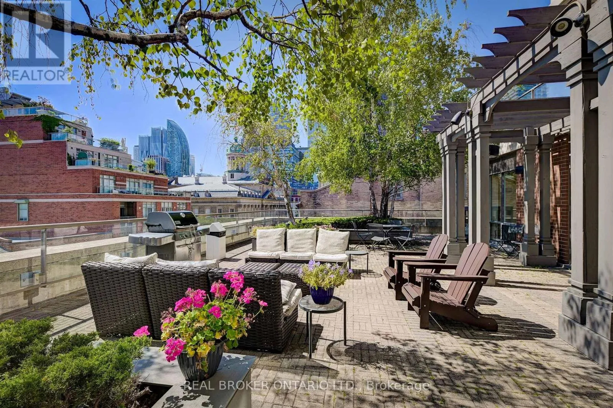
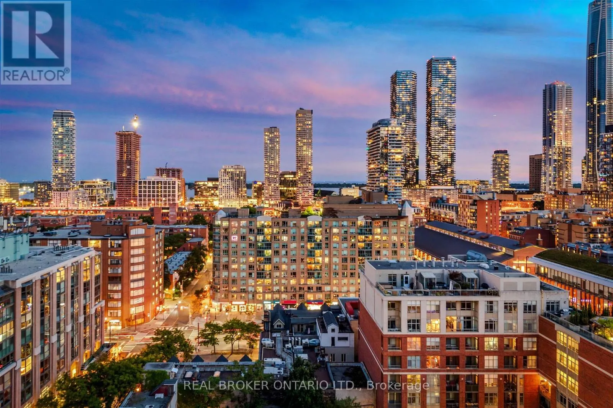
Rarely Offered South-Facing Penthouse | Lake & CN Tower Views | Bespoke Designer Renovation | Private Terrace | Parking + Locker. Suite 1604 at 168 King St E is a distinctive 677 sq. ft. 1+1 bedroom penthouse in the heart of downtown Toronto. South-facing and elevated above the city, it offers sweeping views of the St. Lawrence Market neighbourhood, downtown

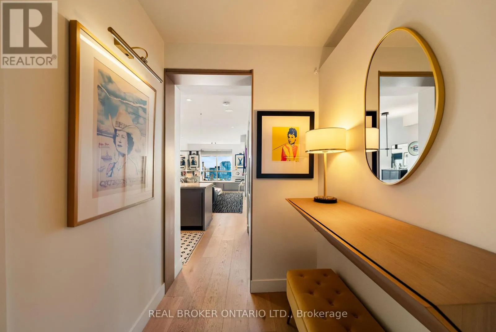
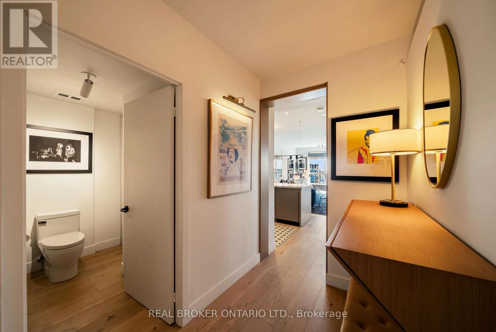
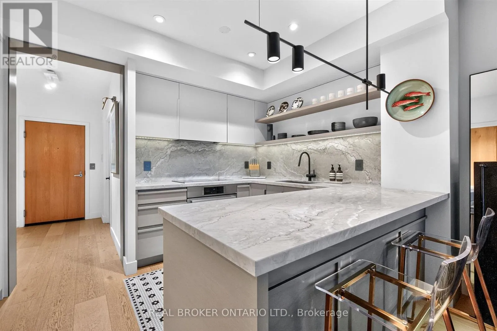
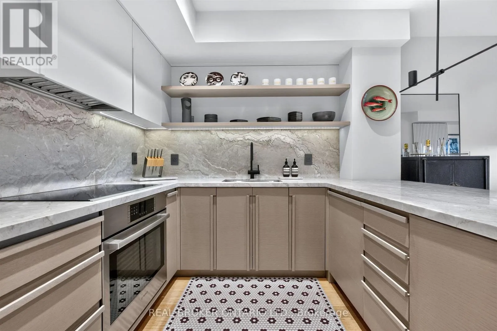
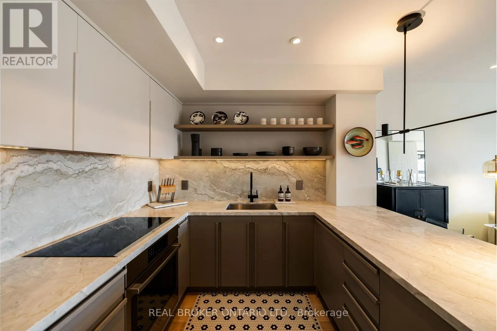
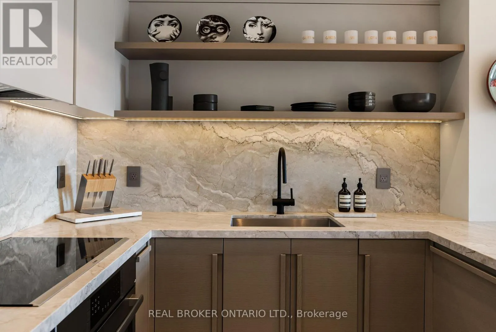
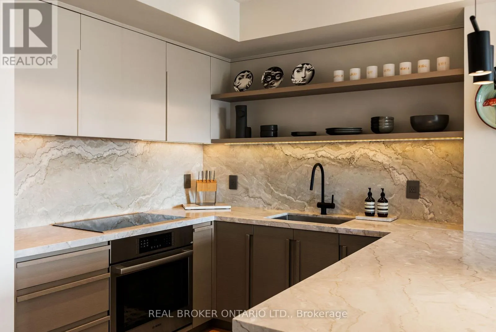
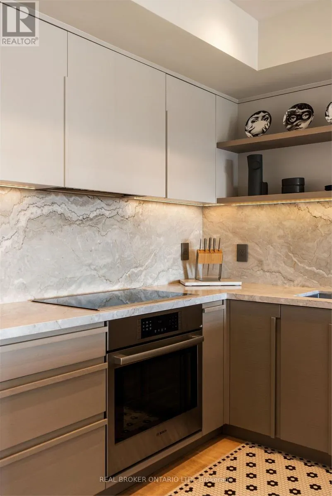
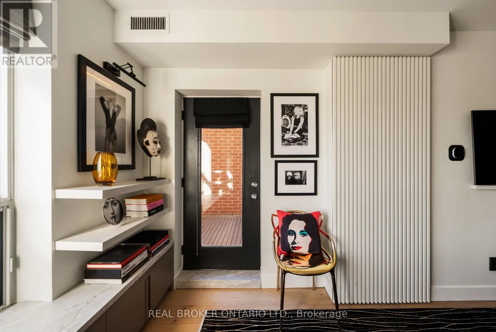
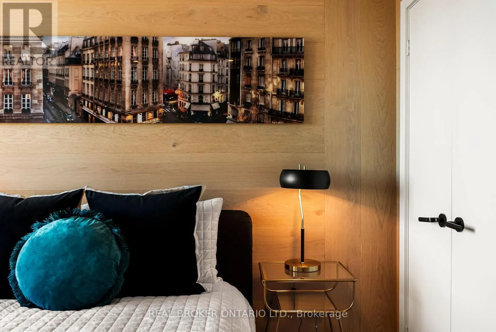
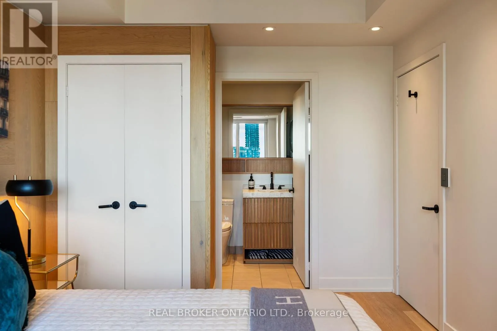
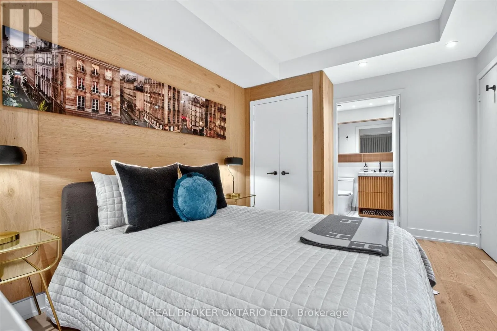
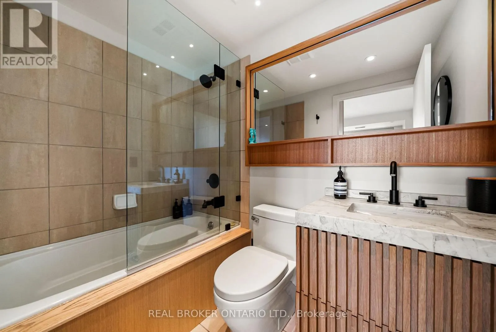
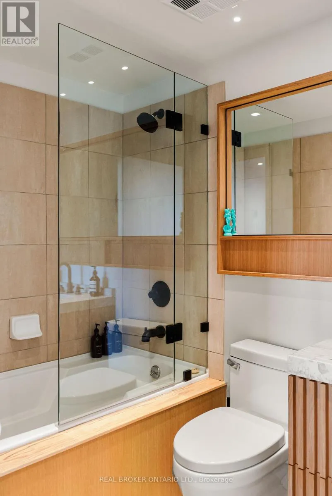
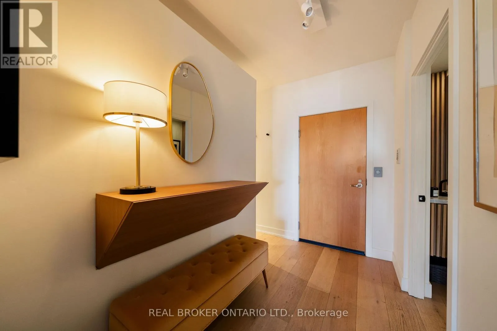
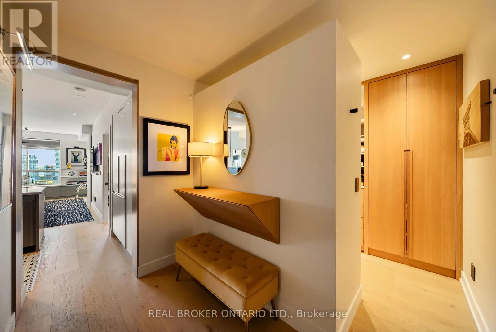
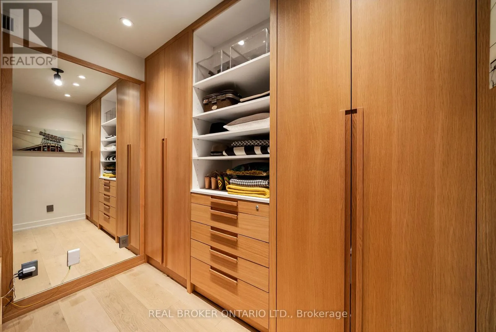
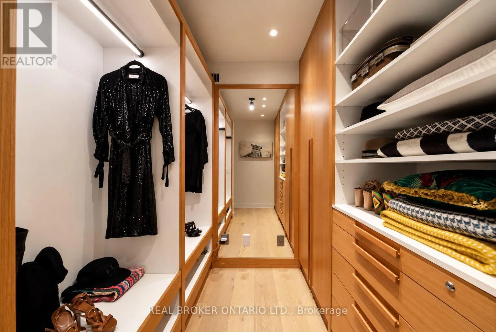
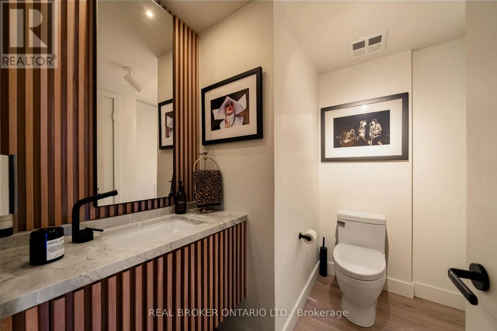
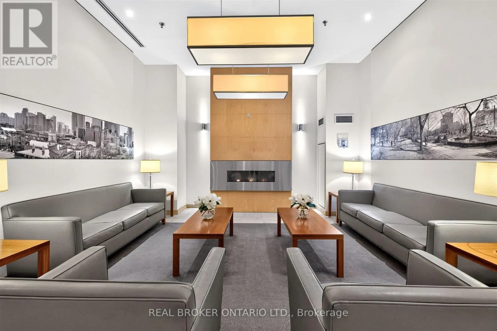
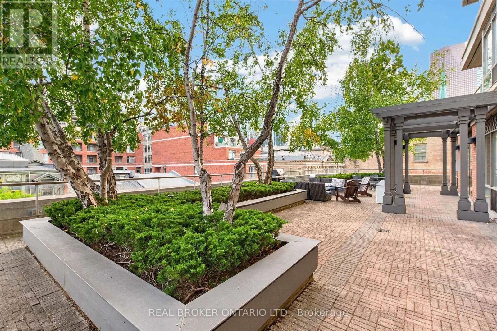
skyline, CN Tower and Lake Ontario. Thoughtfully redesigned with $175, 000+ in custom upgrades, this one-of-a-kind residence combines sophisticated design, exceptional craftsmanship and functionality.The bespoke kitchen features extensive custom millwork, fully integrated Fisher & Paykel refrigerator/freezer, dishwasher and wine fridge, Bosch induction cooktop and convection oven, custom swing-out pantry and abundant storage. Premium honed Dolce Vita stone countertops and backsplash create a striking focal point.Wide-plank white oak flooring, custom lighting and fixtures, pre-set dimmers and hand-crafted Studio La Beaute curtains create a warm, refined atmosphere. The former den was transformed in 2023 into a custom walk-in dressing room with roll-out shelving, illuminated closet rods, custom drawers, built-in mirror and floor-to-ceiling storage. Both bathrooms feature custom millwork, Dolce Vita stonework and integrated storage. The ensuite includes a deep soaker tub with shower and custom swing-out glass door. A custom entrance console conceals a drop-down workspace with integrated electrical outlets.The private terrace features KANDY outdoor flooring installed in 2023, panoramic city and lake views and direct bedroom access through a Phantom-screened sliding door. Additional upgrades include a 2025 paint refresh and new heat pump/air conditioning system installed May 2025.Steps from St. Lawrence Market, Financial District, waterfront, restaurants, cafés, shops and transit, with easy access to the Gardiner and DVP. Includes 1 parking 1 locker. 24hr Concierge. Selected furnishings may be available for purchasing (id:62650)

Read More
Basic Details
  • Property Type: Residential
  • Listing Type: For Sale
  • Listing ID: C13873794
  • Price: $849,000
  • Bedrooms: 2
  • Bathrooms: 2
  • Half Bathrooms: 1
  • View: View of water
  • Square Footage: 600 - 699 Sqft
  • Status: Active
  • Office Name: REAL BROKER ONTARIO LTD.
  • Property Attached Yn: 1
  • Property Sub Type: Single Family
  • Office Key: 290358
Features & Appliances
Features
  • Heating System: Natural gas, Heat Pump
  • Cooling System: Central air conditioning
  • Basement: None
  • Parking: Underground, Garage
  • Exterior Features: Brick
  • Flooring: Hardwood
Address Map
  • Location: CA, Ontario, Toronto (Moss Park), M5A4S4
  • Street: King
  • Street Number: 168
  • Street Suffix: Street
  • Longitude: W80° 29' 18.9''
  • Latitude: N43° 42' 26''
  • Street Dir Suffix: East
Additional Information
  • Community Features:
  • Lot Features:
Financial
  • Association Fee: 961.45
  • Association Fee Frequency: Monthly
  • Association Fee Includes:
  • Tax Annual Amount: 3675.42
Powered by REALTOR.ca
Listing updated: 2026-10-11 04:32:44
List Your Property
Mortgage Calculator
Get Pre-Approved
$
$
%
%
years
Monthly Payment (Est.) $
Listing Information
  • List Agent Key: 1818233
  • List Office Key: 290358
  • Modification Timestamp: 2026-10-10T20:00:01Z
  • Originating System Name: Toronto Regional Real Estate Board
  • Status Change Timestamp: 2026-10-10T19:54:25Z
Powered by REALTOR.ca
Listing updated: 2026-10-11 04:32:44
REALTOR®, REALTORS®, and the REALTOR® logo are certification marks that are owned by REALTOR® Canada Inc. and licensed exclusively to The Canadian Real Estate Association (CREA). These certification marks identify real estate professionals who are members of CREA and who must abide by CREA’s By‐Laws, Rules, and the REALTOR® Code. The MLS® trademark and the MLS® logo are owned by CREA and identify the quality of services provided by real estate professionals who are members of CREA.

The information contained on this site is based in whole or in part on information that is provided by members of The Canadian Real Estate Association, who are responsible for its accuracy. CREA reproduces and distributes this information as a service for its members and assumes no responsibility for its accuracy.

Website is operated by a brokerage or salesperson who is a member of The Canadian Real Estate Association.

The listing content on this website is protected by copyright and other laws, and is intended solely for the private, non‐commercial use by individuals. Any other reproduction, distribution or use of the content, in whole or in part, is specifically forbidden. The prohibited uses include commercial use, “screen scraping”, “database scraping”, and any other activity intended to collect, store, reorganize or manipulate data on the pages produced by or displayed on this website.

By continuing to use this website and its services, you agree to these

These forms are provided to ComFree’s Unrepresented Sellers as a part of their Mere Posting ComFree Listing Contract.

I acknowledge I can only access these forms as a ComFree customer under contract.

These forms are provided to ComFree’s Unrepresented Sellers as a part of their Mere Posting ComFree Listing Contract and in partnership with Zubic Law.

I acknowledge I can only access these forms as a ComFree customer under contract.

These forms are provided to ComFree’s Unrepresented Sellers as part of their Mere Posting ComFree Listing Contract and in partnership with Imperium LLP – Rocky Kim.

I acknowledge I can only access these forms as a ComFree customer under contract.

How It Works

1. Purchase Your Package

2. We Ship Your ‘For Sale’ Sign

3. Book Your VR Tour

4. Complete Listing Input Forms

5. We Make Your Listing Live

6. Get Support 7 Days a Week

7. iSOLD!