Share
$775,000
Alberta,Okotoks
For Sale Active
242 Mountainview Drive, Okotoks, Alberta T1S1R1
  • 3
  • 3
  • 2,623 Sqft
Basic Details
Description

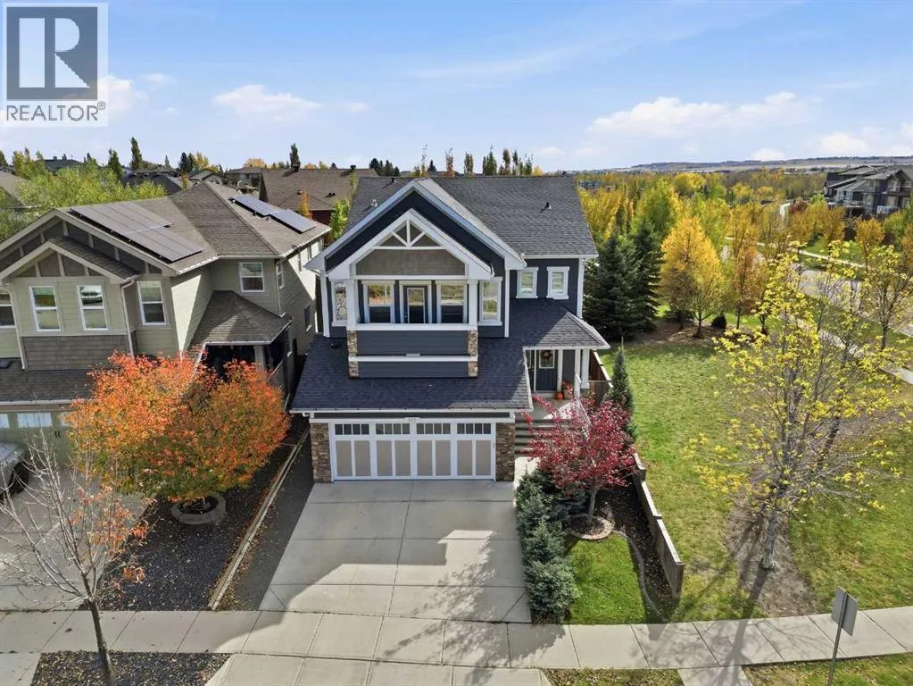
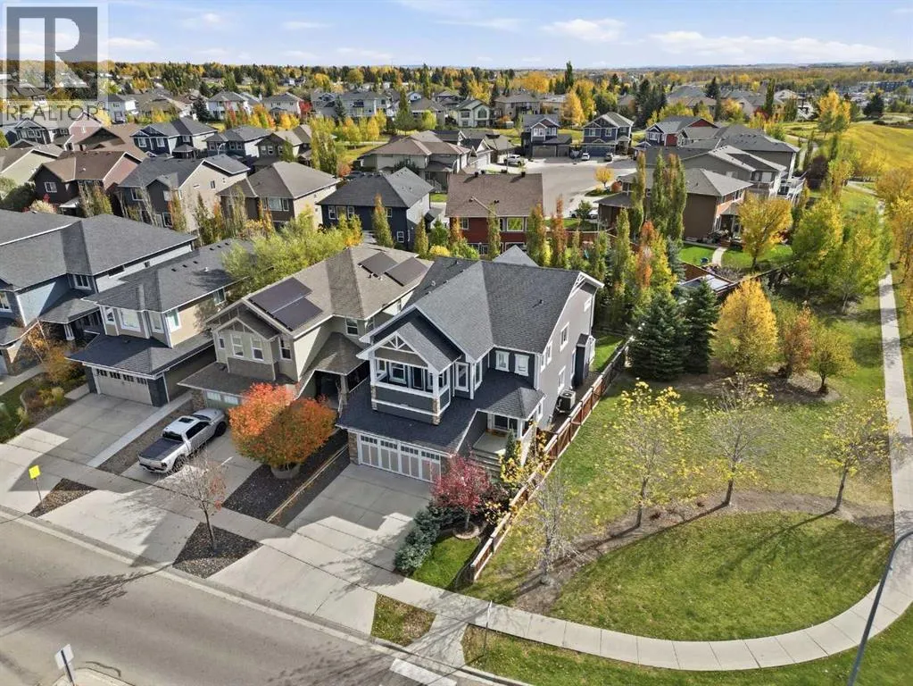
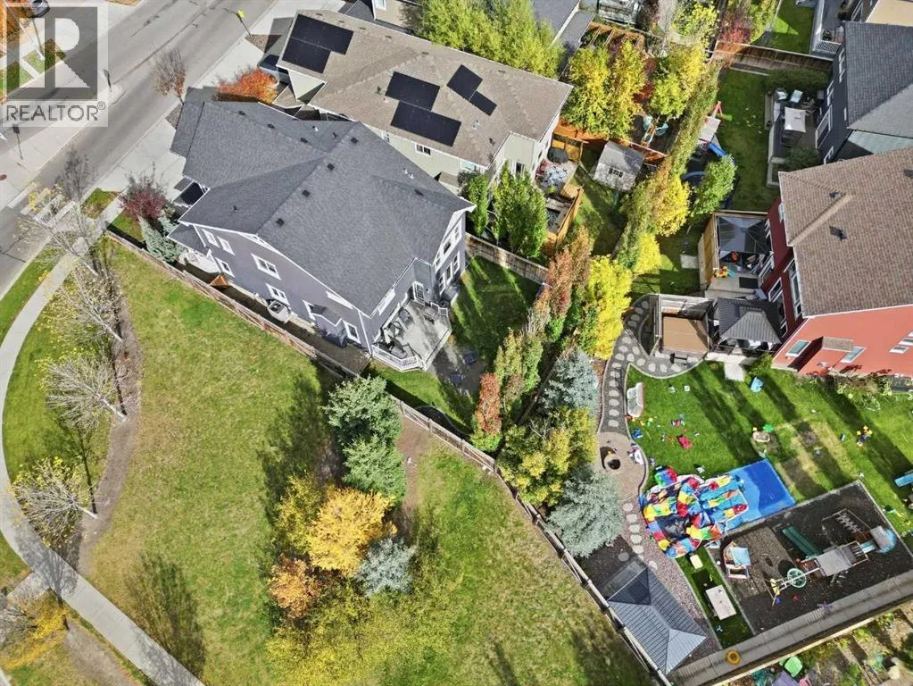
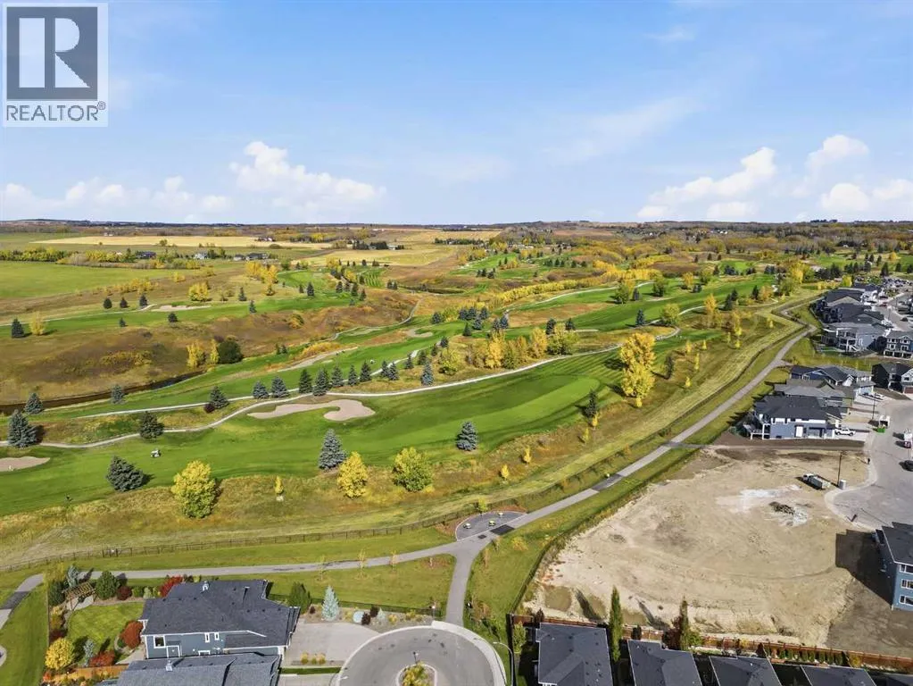
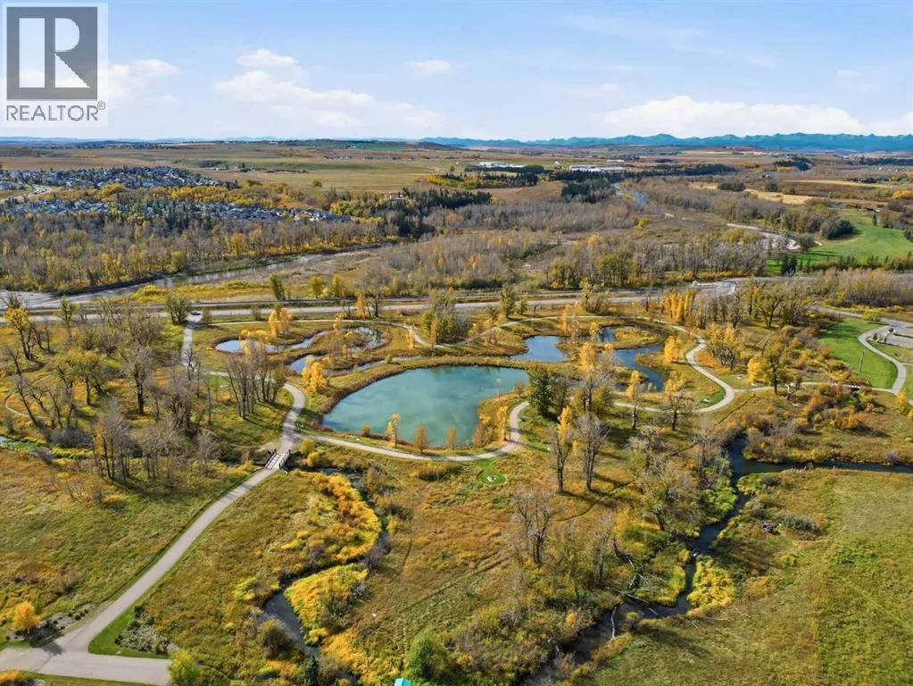
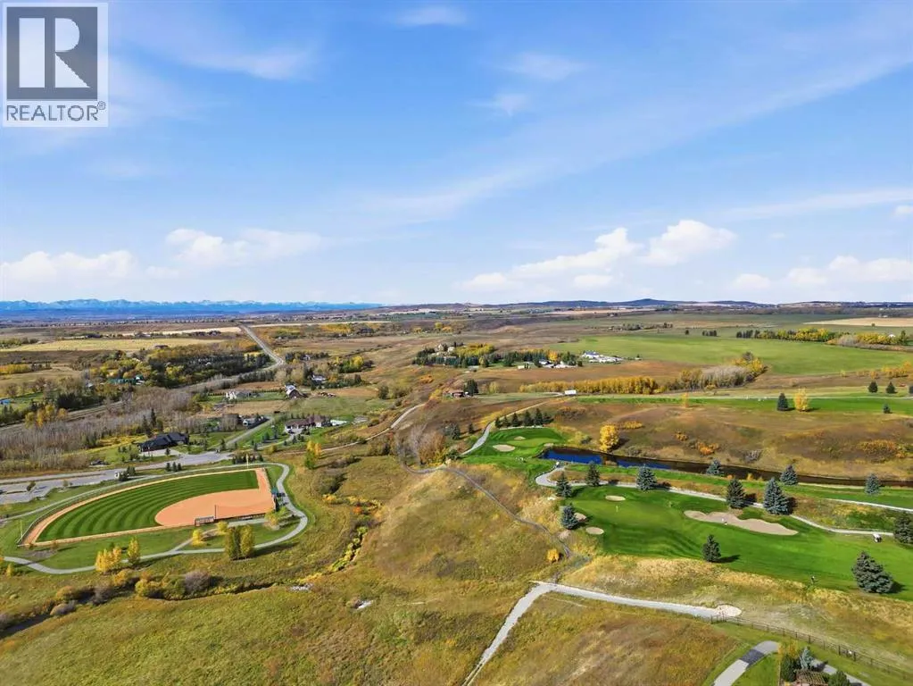
This is the kind of Okotoks location that makes everyday life feel easy. Just minutes from Main Street, the Sheep River pathway system, local parks and some of the community’s best outdoor spaces, this home puts recreation and small-town living right at your doorstep. With a playground directly across the street and easy access to Laudan Park and Wall Park

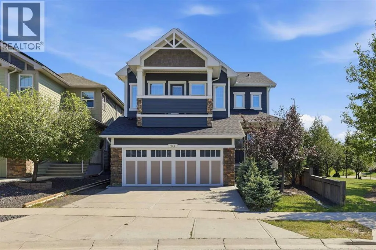
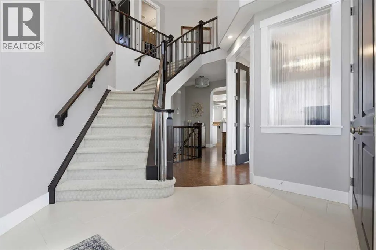
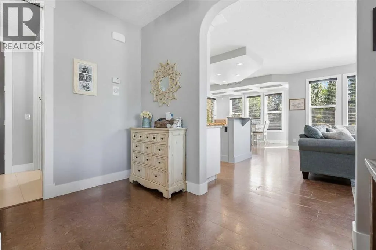
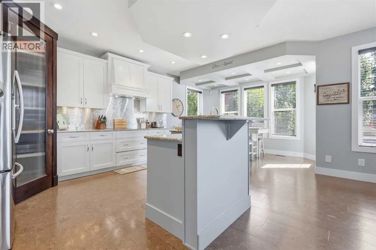
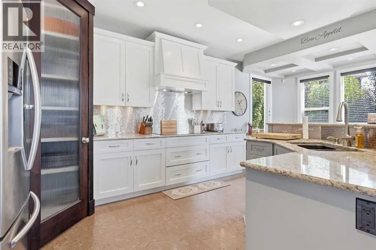
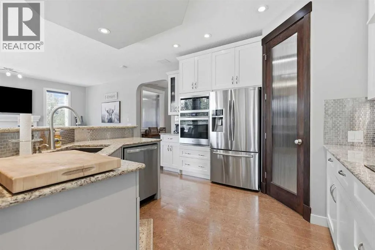
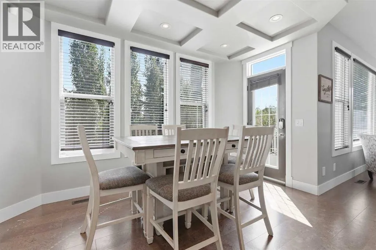
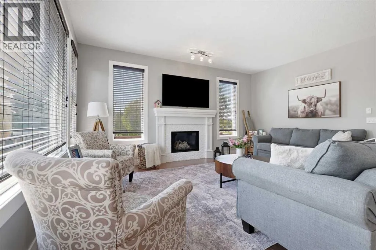
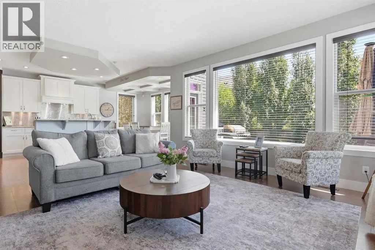
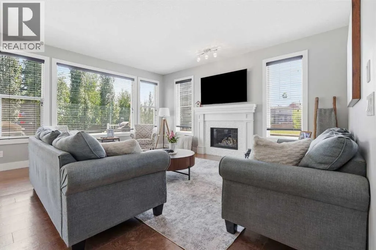
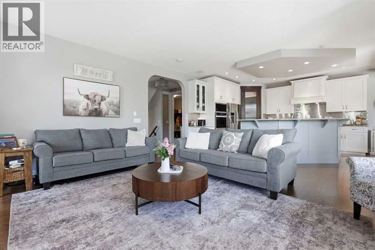
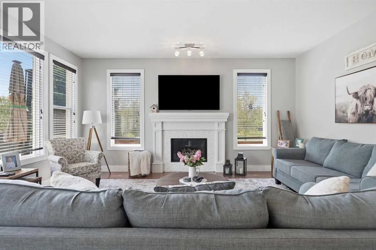
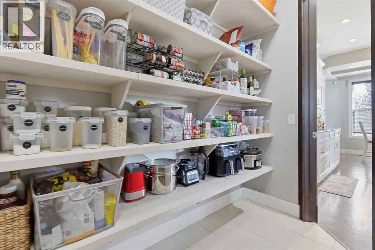
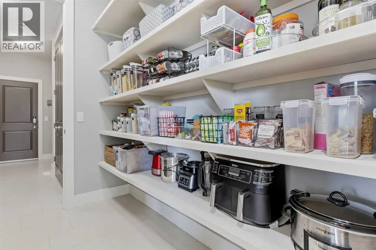
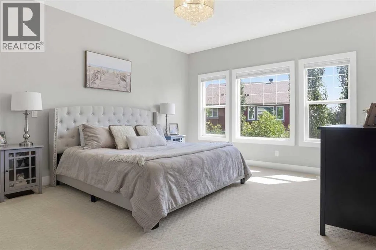
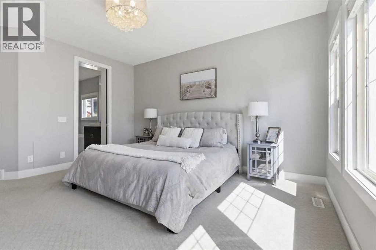
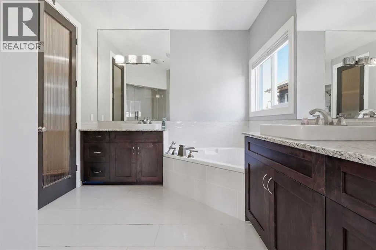
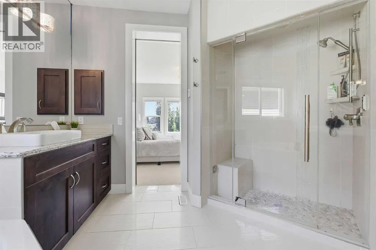
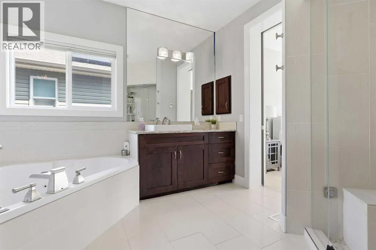
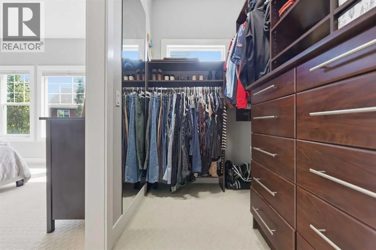
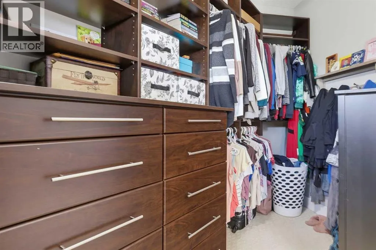
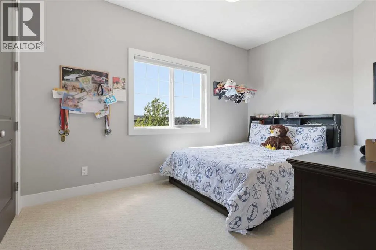
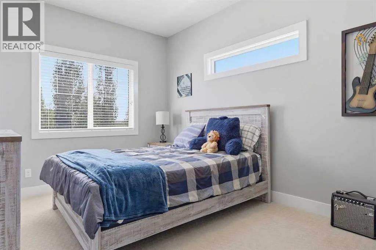
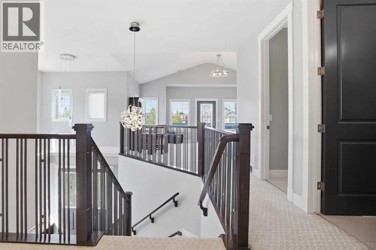
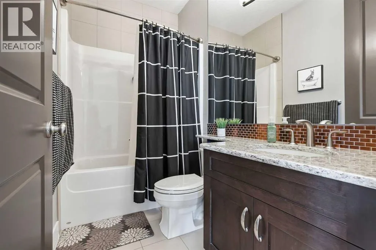
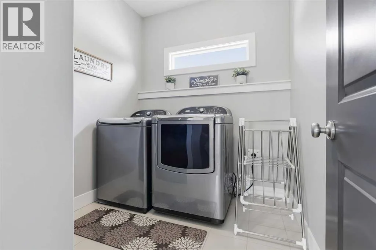
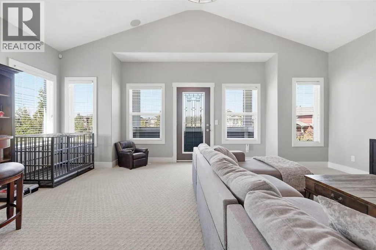
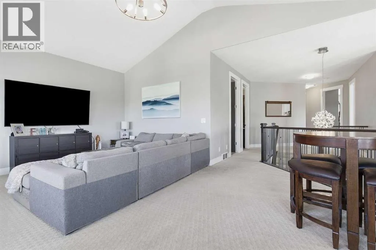
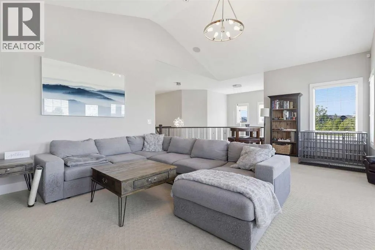
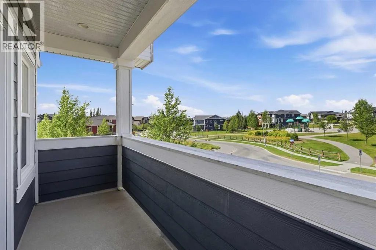
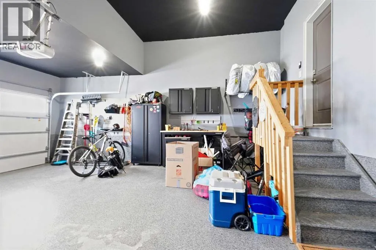
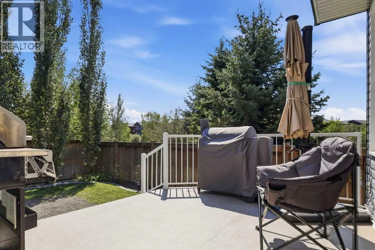
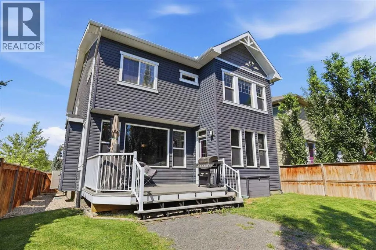
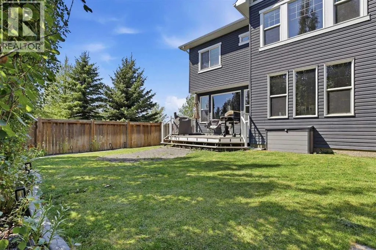
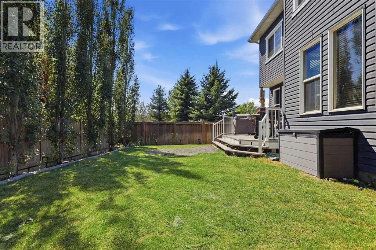
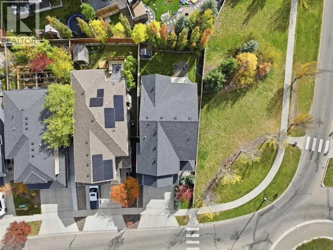
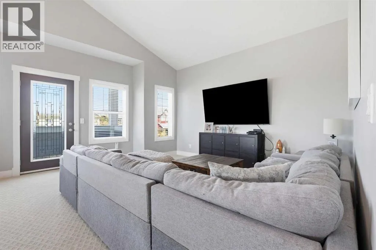
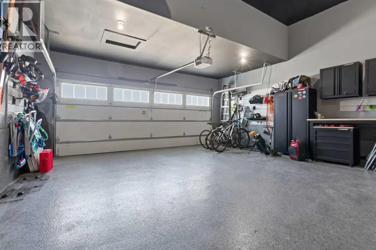
Day Use Area, it’s an ideal setting for a lifestyle that moves effortlessly between home, town and the outdoors.Built by Sterling Homes and extensively upgraded, this 2, 622 sq. ft. home offers 3 bedrooms, 2.5 bathrooms, 9-foot ceilings on both the main and upper floors, and impressive 8-foot doors on both levels. Additional oversized windows fill the home with natural light, while thoughtful upgrades and quality finishes create an elevated feel throughout.The main floor offers a spacious open layout designed for both everyday living and entertaining. The kitchen is beautifully appointed with granite countertops, white cabinetry extending to the ceiling, a generous island, built-in oven, electric cooktop, microwave and convenient walkthrough pantry. The living room features a gas fireplace, creating a warm and inviting focal point, while the dining area is finished with an elegant coffered ceiling. The fully finished and heated garage adds even more functionality, complete with durable epoxy flooring for a clean, polished space year-round.Upstairs, the impressive primary suite is spacious and elegant, with beautiful mountain views and a large walk-in closet featuring built-in organizers. The spa-inspired ensuite features dual his-and-hers vanities with granite countertops, updated lighting, a luxurious soaker tub, large shower, private water closet and heated floors—creating a true retreat at the end of the day.The vaulted bonus room adds exceptional volume and versatile living space for relaxing, entertaining or family time. From here, step onto the balcony and enjoy beautiful mountain views. Upper-floor l aundry keeps everyday routines convenient, while the additional bedrooms provide comfortable space for family, guests or a home office.Outside, the south-facing yard makes the most of Okotoks’ sunny days, while mature, towering aspens create a beautiful natural backdrop and added privacy. It’s a backyard made for summer evenings, outdoor play and entertaining, with a sense of seclusion that is hard to find in town.From Sterling Homes craftsmanship and substantial upgrades to the elevated ceiling heights, 8-foot doors, oversized windows, beautifully appointed kitchen, spa-inspired ensuite, vaulted bonus room, mountain views and exceptional location, this is a home that delivers quality, comfort and style at every turn. (id:62650)

Read More
Basic Details
  • Property Type: Residential
  • Listing Type: For Sale
  • Listing ID: A2338912
  • Price: $775,000
  • Bedrooms: 3
  • Bathrooms: 3
  • Half Bathrooms: 1
  • Square Footage: 2,623 Sqft
  • Year Built: 2013
  • Status: Active
  • Office Name: CIR Realty
  • Property Sub Type: Single Family
  • Office Key: 54462
Features & Appliances
Features
  • Heating System: Forced air
  • Cooling System: Central air conditioning
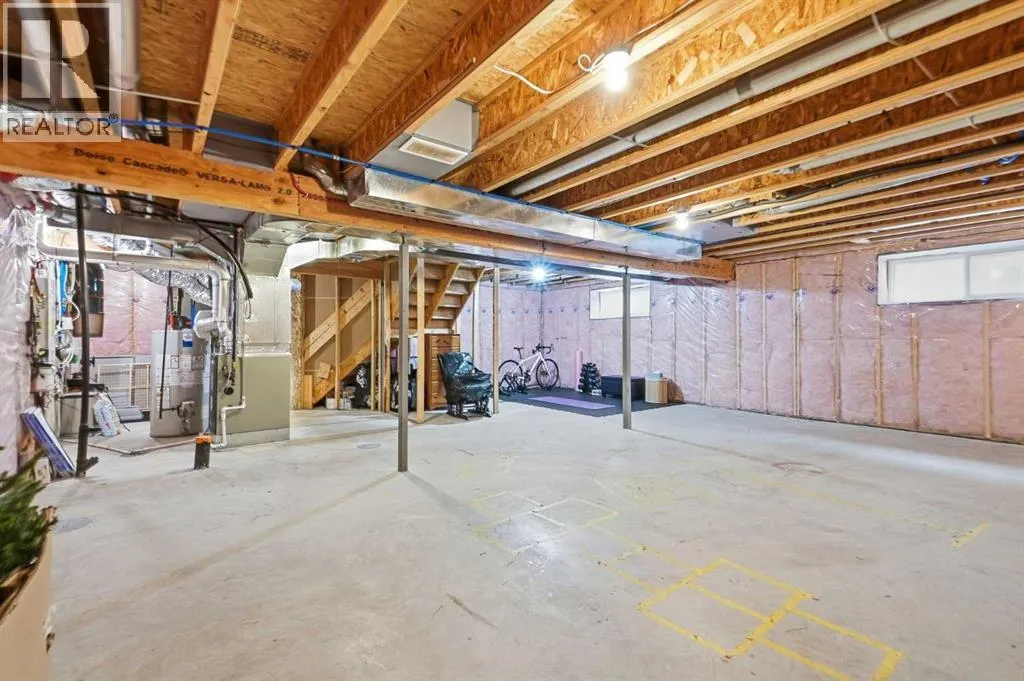
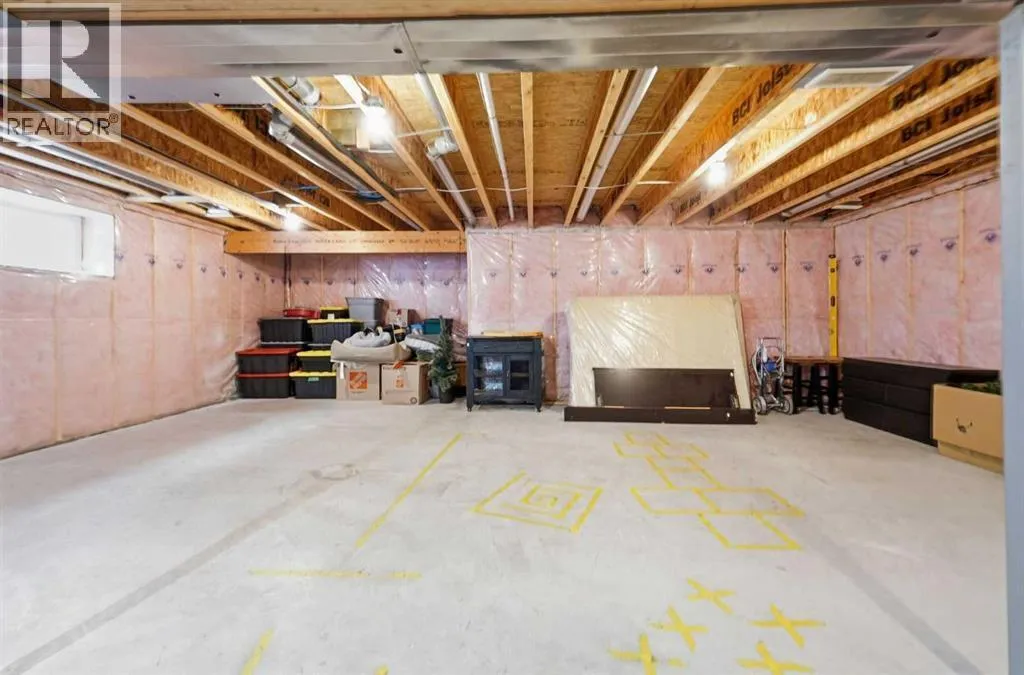
  • Basement: Full, Unfinished
  • Fence: Fence
  • Parking: Attached Garage
  • Exterior Features: Vinyl siding, Composite Siding
  • Flooring: Tile, Carpeted, Cork
  • Fireplaces Total: 1
Address Map
  • Location: CA, Alberta, Okotoks, Mountainview, T1S1R1
  • Street: Mountainview
  • Street Number: 242
  • Street Suffix: Drive
  • Longitude: W114° 0' 39.1''
  • Latitude: N50° 43' 47.3''
Additional Information
  • Community Features:
  • Construction Materials:
  • Foundation Details:
  • Lot Features:
  • Lot Size Dimensions: 5197.00
  • Stories: 2.0
Financial
  • Tax Annual Amount: 5781
Powered by REALTOR.ca
Listing updated: 2026-10-08 18:43:04
List Your Property
Mortgage Calculator
Get Pre-Approved
$
$
%
%
years
Monthly Payment (Est.) $
Listing Information
  • List Agent Key: 2014474
  • List Office Key: 54462
  • Modification Timestamp: 2026-10-08T12:55:09Z
  • Originating System Name: Calgary Real Estate Board
  • Status Change Timestamp: 2026-10-08T12:47:19Z
Powered by REALTOR.ca
Listing updated: 2026-10-08 18:43:04
REALTOR®, REALTORS®, and the REALTOR® logo are certification marks that are owned by REALTOR® Canada Inc. and licensed exclusively to The Canadian Real Estate Association (CREA). These certification marks identify real estate professionals who are members of CREA and who must abide by CREA’s By‐Laws, Rules, and the REALTOR® Code. The MLS® trademark and the MLS® logo are owned by CREA and identify the quality of services provided by real estate professionals who are members of CREA.

The information contained on this site is based in whole or in part on information that is provided by members of The Canadian Real Estate Association, who are responsible for its accuracy. CREA reproduces and distributes this information as a service for its members and assumes no responsibility for its accuracy.

Website is operated by a brokerage or salesperson who is a member of The Canadian Real Estate Association.

The listing content on this website is protected by copyright and other laws, and is intended solely for the private, non‐commercial use by individuals. Any other reproduction, distribution or use of the content, in whole or in part, is specifically forbidden. The prohibited uses include commercial use, “screen scraping”, “database scraping”, and any other activity intended to collect, store, reorganize or manipulate data on the pages produced by or displayed on this website.

By continuing to use this website and its services, you agree to these

These forms are provided to ComFree’s Unrepresented Sellers as a part of their Mere Posting ComFree Listing Contract.

I acknowledge I can only access these forms as a ComFree customer under contract.

These forms are provided to ComFree’s Unrepresented Sellers as a part of their Mere Posting ComFree Listing Contract and in partnership with Zubic Law.

I acknowledge I can only access these forms as a ComFree customer under contract.

These forms are provided to ComFree’s Unrepresented Sellers as part of their Mere Posting ComFree Listing Contract and in partnership with Imperium LLP – Rocky Kim.

I acknowledge I can only access these forms as a ComFree customer under contract.

How It Works

1. Purchase Your Package

2. We Ship Your ‘For Sale’ Sign

3. Book Your VR Tour

4. Complete Listing Input Forms

5. We Make Your Listing Live

6. Get Support 7 Days a Week

7. iSOLD!