Share
$699,888
Ontario,Markham (Royal Orchard)
For Sale Active
13 - 282 ROYAL ORCHARD BOULEVARD, Markham (Royal Orchard), Ontario L3T3E7
  • 4
  • 2
  • 1200 - 1399Square Feet
Basic Details
Description

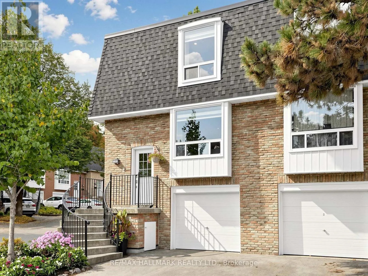
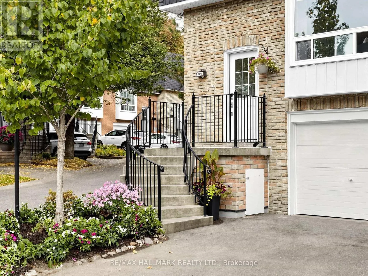
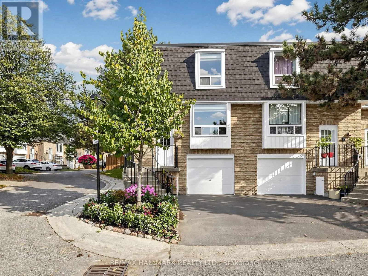
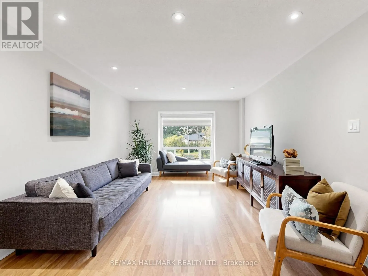
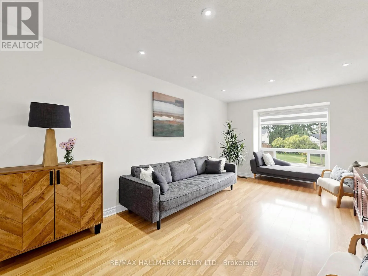
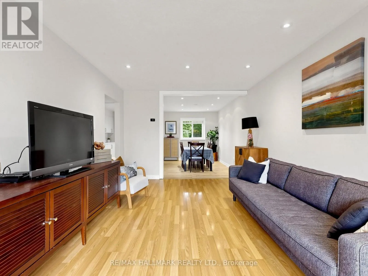
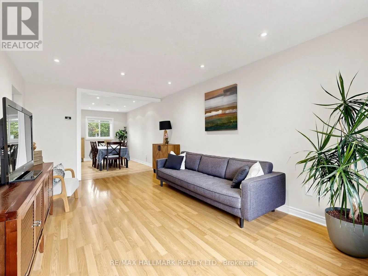
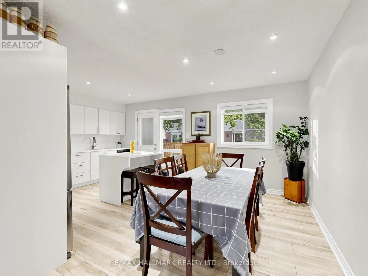
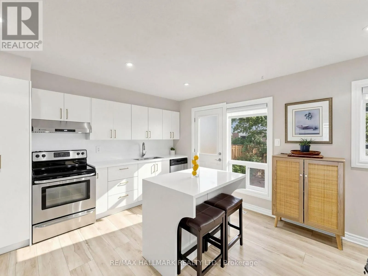
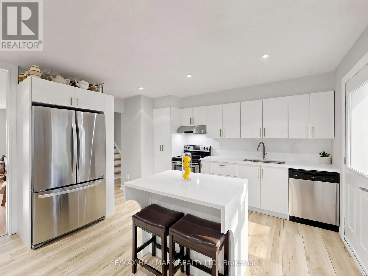
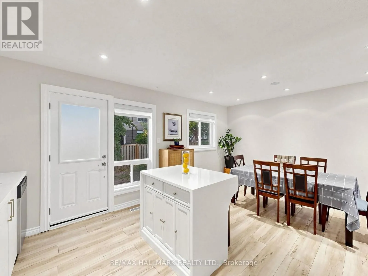
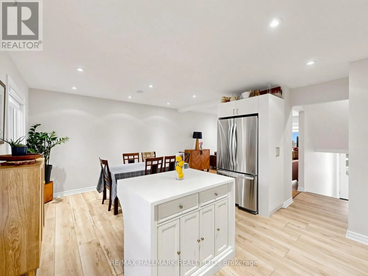
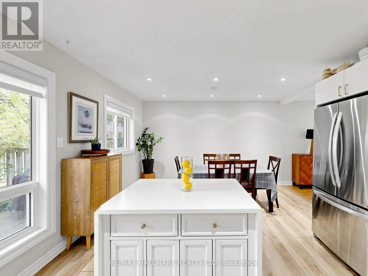
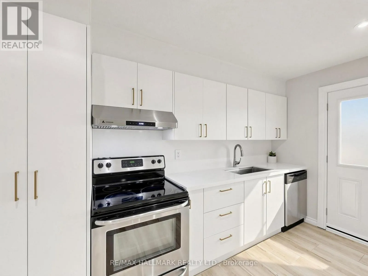
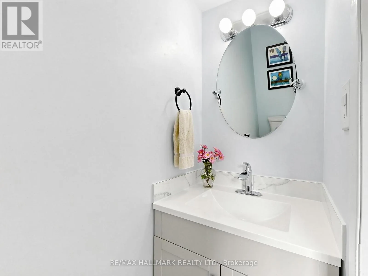
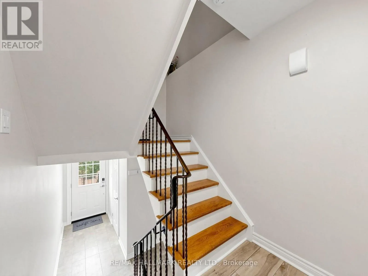
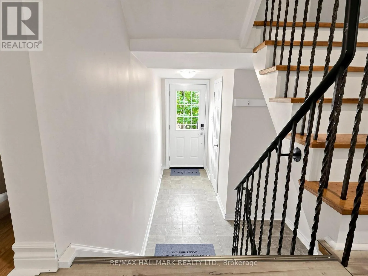
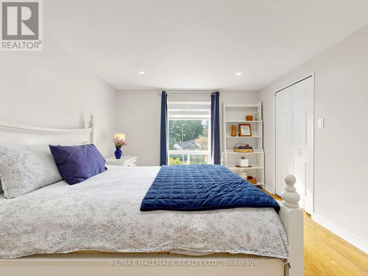
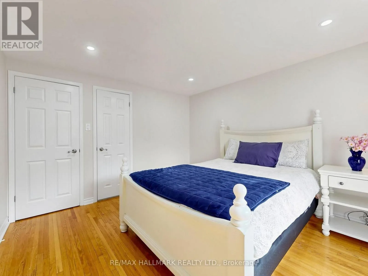
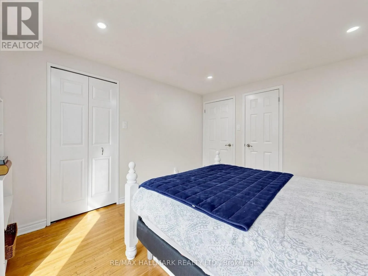
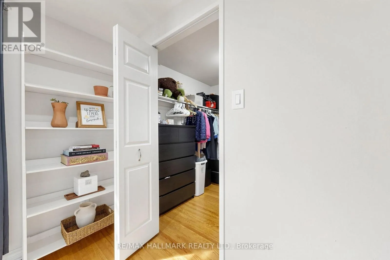
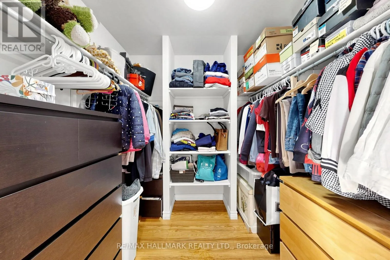
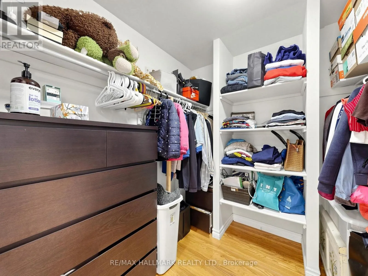
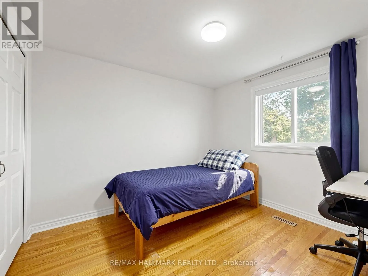
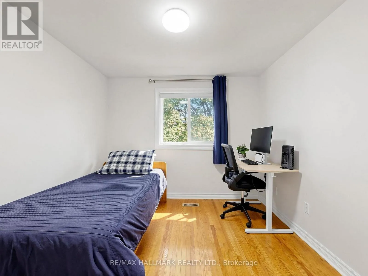
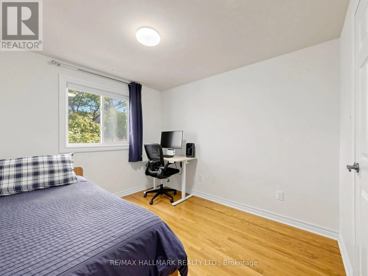
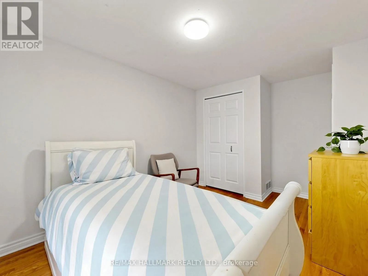
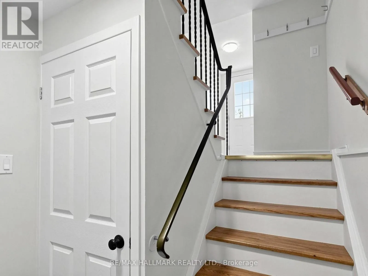
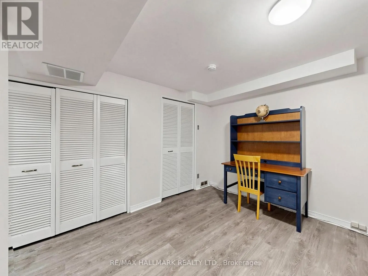
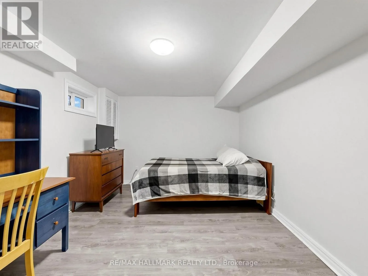
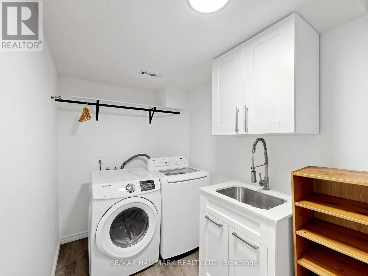
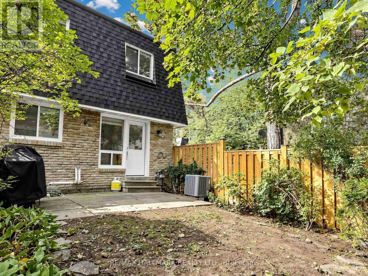
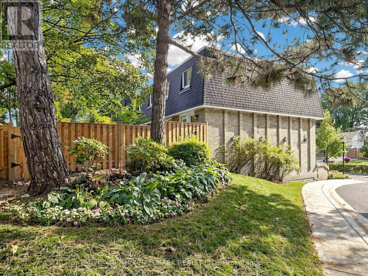
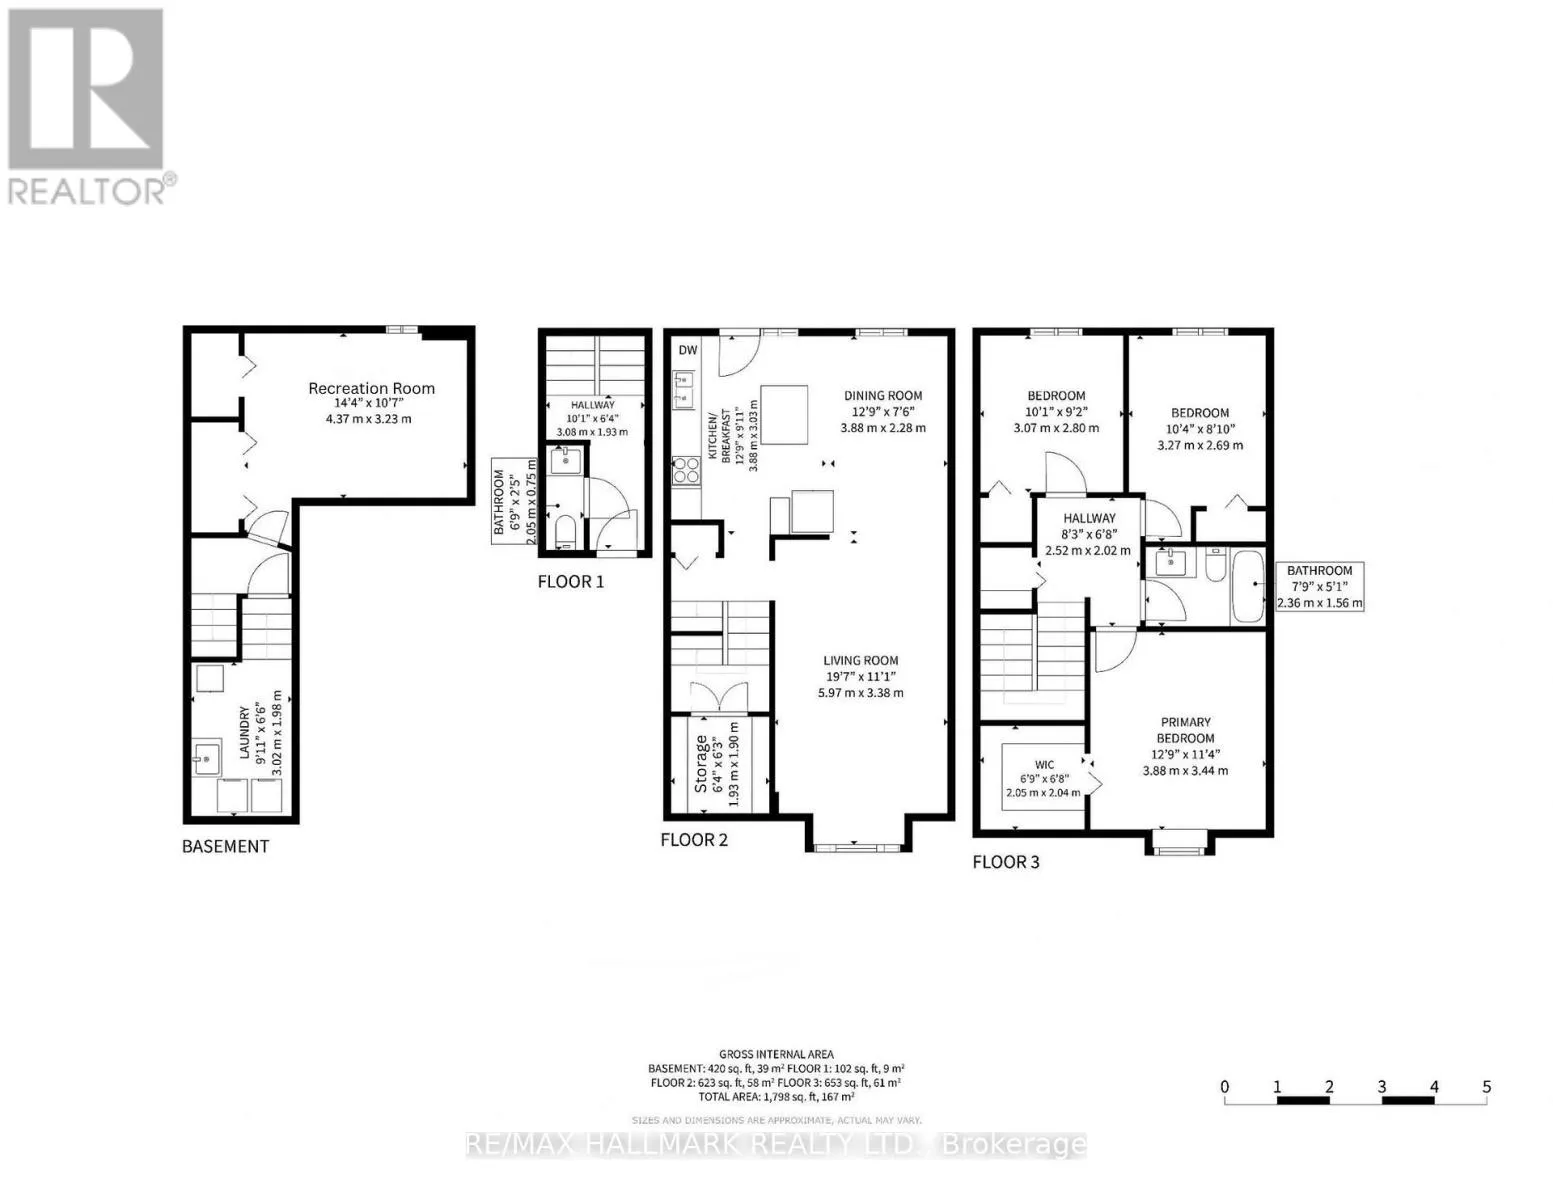
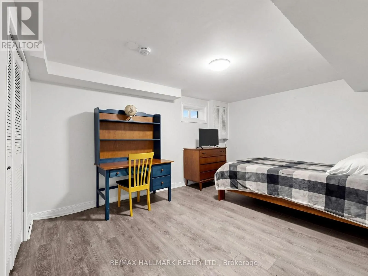
Welcome to your new home in the heart of Thornhill! Almost 1, 800 sqft of space in total!! This recently updated, bright, open 3 bedroom property is waiting for you to just move in! Walk in to the spacious foyer that features room for shoes/coats, the wonderful 2-piece bathroom, steps down to the recreation room that can be a 4th

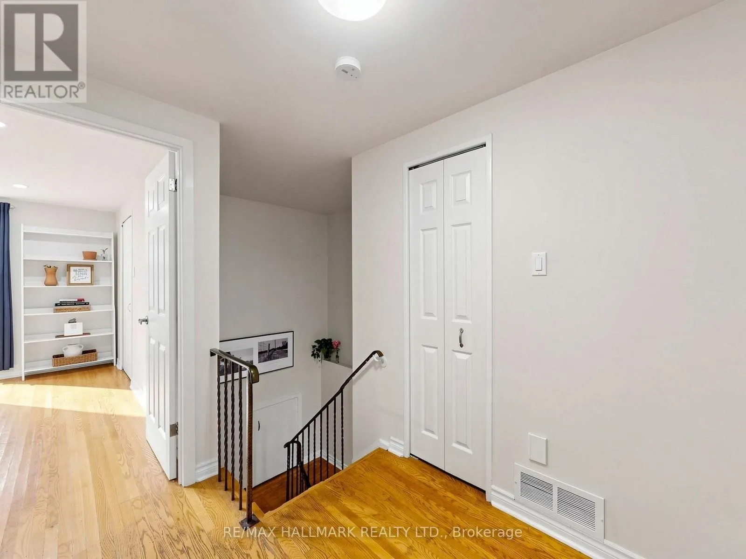
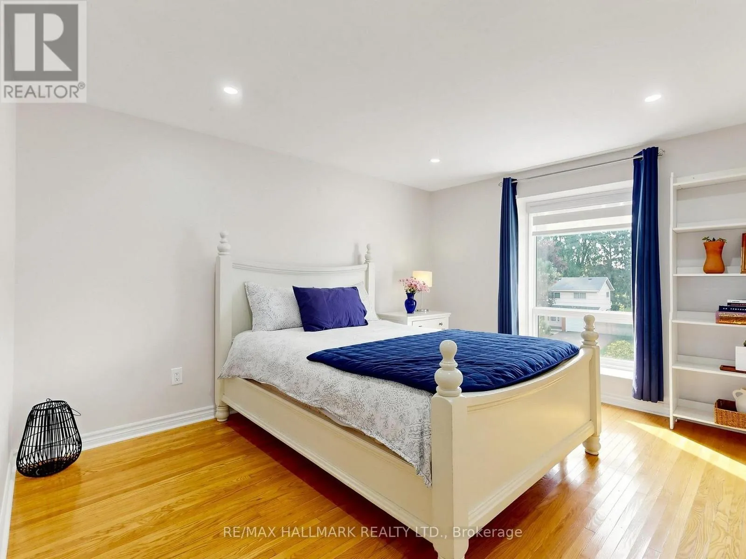
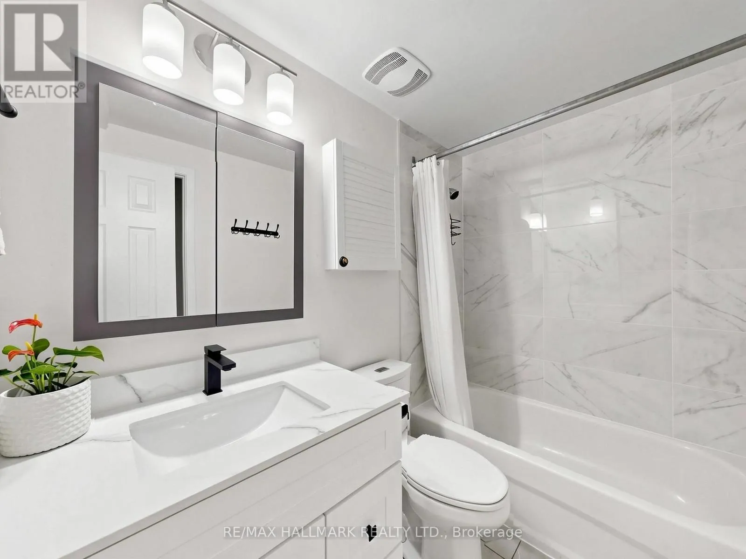
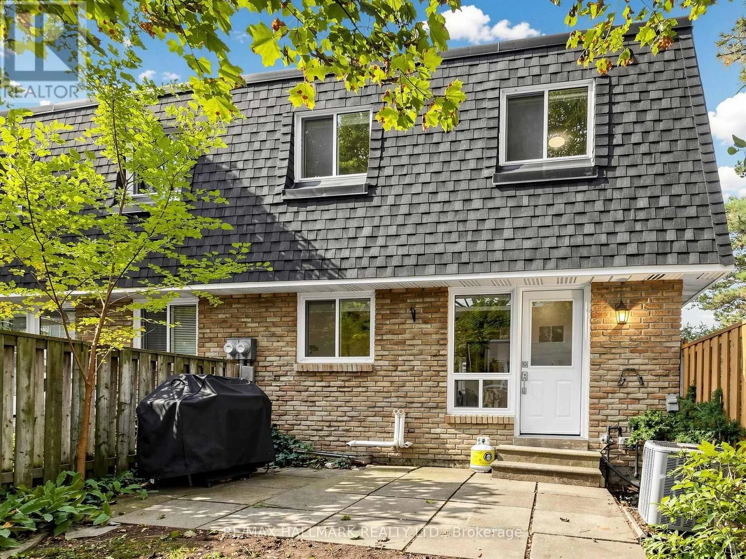
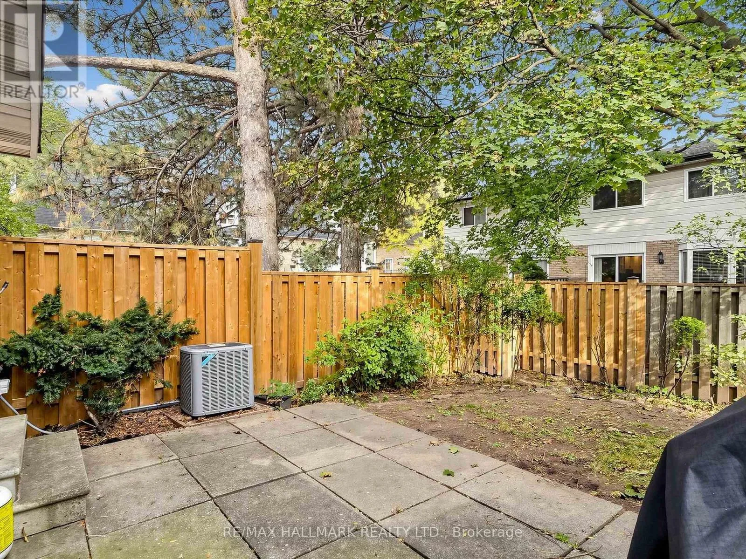
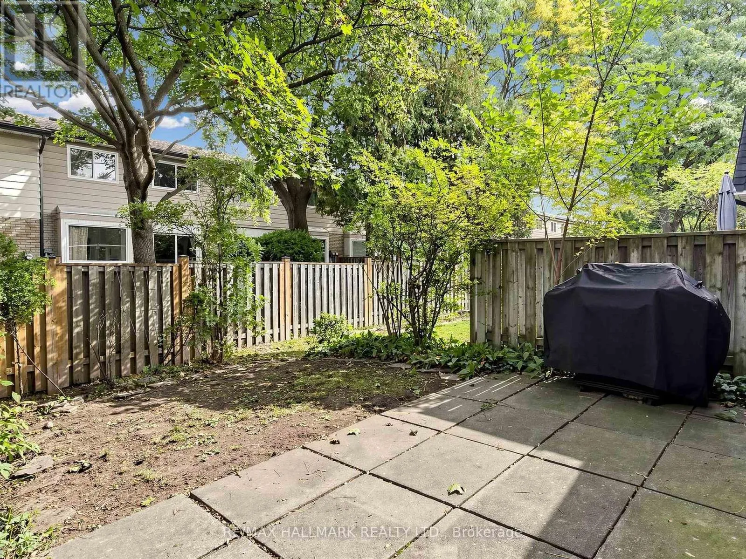
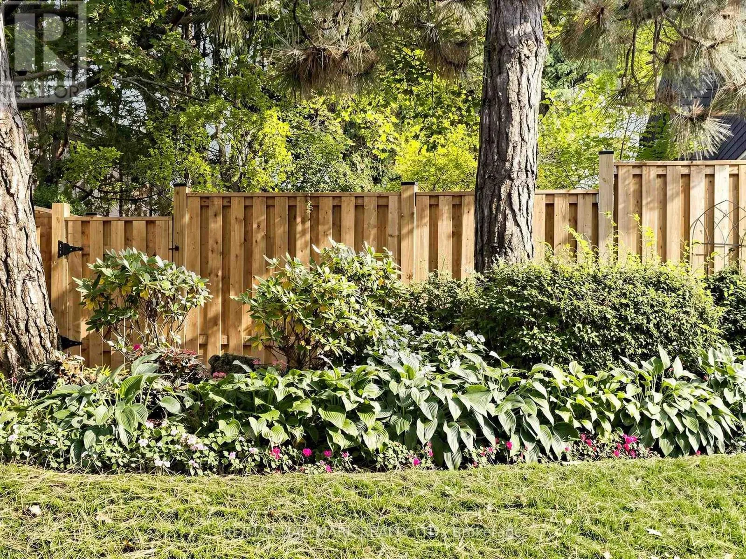
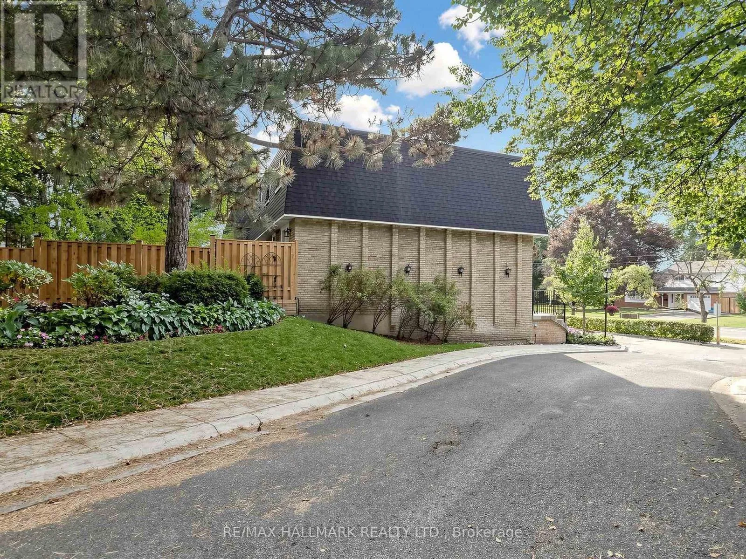
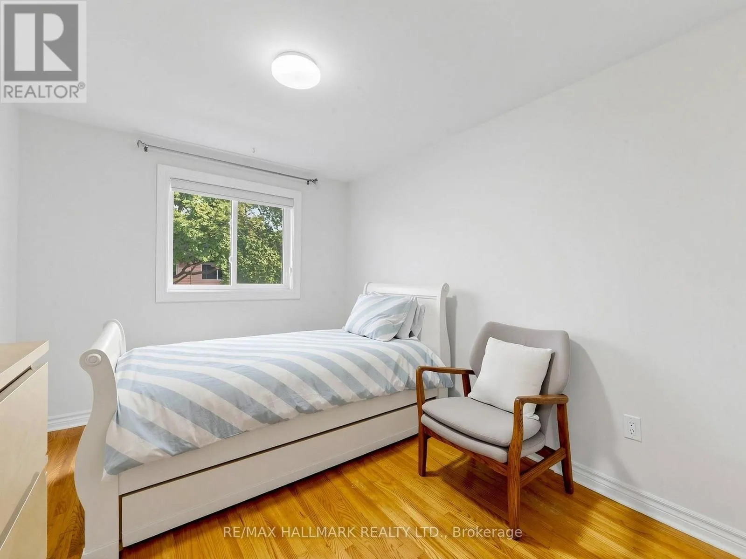
bedroom, and the 2026 renovated Laundry Room, complete with a brand new washing machine. The Main Floor features sun-filled open spaces where the recently renovated, and stunning Kitchen resides, prep island with storage and extra seating, ample spaced dining/eating area, and a large Living Room for all your seating and entertainment needs can handle. Off the kitchen is also the walk-out to the well-sized backyard waiting for your finishing touches. The 2nd Floor features 3 bedrooms including the Primary Bedroom, and the renovated Main Bathroom for all your family’s needs. Windows feature custom roller blinds throughout! The bonus Tankless Hot Water system provides endless hot water ensuring you and your family have comfort whenever you need it. This gorgeous home is an incredible commuter haven, whether using public transportation or driving, with its close proximity to both Bayview and Yonge Street, as well as quick access to 407, Hwy 7, and the 404, making even the location perfect. Sitting in a perfect pocket of catchment, this home features access to many schools including highly-ranked private and public panels, as well as French Immersion. Walking distance to amenities and nature paths completes this dream for you. Even better is a newer Roof (2024), Newer Windows (2024) Newer Door (2025), Newer Tankless Hot Water (2024), Washer/Dryer (2026/2019) and Newer Furnace/AC (2019 both), Garage Door (2026). All appliances are owned with NO Rentals! Whether for you or for income potential, this townhouse has it all. (id:62650)

Read More
Basic Details
  • Property Type: Residential
  • Listing Type: For Sale
  • Listing ID: N13874956
  • Price: $699,888
  • Bedrooms: 4
  • Bathrooms: 2
  • Half Bathrooms: 1
  • Square Footage: 1200 - 1399 Sqft
  • Status: Active
  • Office Name: RE/MAX HALLMARK REALTY LTD.
  • Property Attached Yn: 1
  • Property Sub Type: Single Family
  • Office Key: 50730
Features & Appliances
Features
  • Heating System: Forced air, Natural gas
  • Cooling System: Central air conditioning
  • Basement: Finished, N/A
  • Parking: Garage
  • Exterior Features: Brick
Address Map
  • Location: CA, Ontario, Markham (Royal Orchard), L3T3E7
  • Street: Royal Orchard
  • Street Number: 282
  • Street Suffix: Boulevard
  • Longitude: W80° 35' 38.4''
  • Latitude: N43° 49' 30''
Additional Information
  • Community Features:
  • Foundation Details:
  • Stories: 2.0
Financial
  • Association Fee: 666.66
  • Association Fee Frequency: Monthly
  • Association Fee Includes:
  • Tax Annual Amount: 3515
Powered by REALTOR.ca
Listing updated: 2026-10-11 16:47:31
List Your Property
Mortgage Calculator
Get Pre-Approved
$
$
%
%
years
Monthly Payment (Est.) $
Listing Information
  • List Agent Key: 2155371
  • List Office Key: 50730
  • Modification Timestamp: 2026-10-11T04:40:32Z
  • Originating System Name: Toronto Regional Real Estate Board
  • Status Change Timestamp: 2026-10-11T04:29:06Z
Powered by REALTOR.ca
Listing updated: 2026-10-11 16:47:32
REALTOR®, REALTORS®, and the REALTOR® logo are certification marks that are owned by REALTOR® Canada Inc. and licensed exclusively to The Canadian Real Estate Association (CREA). These certification marks identify real estate professionals who are members of CREA and who must abide by CREA’s By‐Laws, Rules, and the REALTOR® Code. The MLS® trademark and the MLS® logo are owned by CREA and identify the quality of services provided by real estate professionals who are members of CREA.

The information contained on this site is based in whole or in part on information that is provided by members of The Canadian Real Estate Association, who are responsible for its accuracy. CREA reproduces and distributes this information as a service for its members and assumes no responsibility for its accuracy.

Website is operated by a brokerage or salesperson who is a member of The Canadian Real Estate Association.

The listing content on this website is protected by copyright and other laws, and is intended solely for the private, non‐commercial use by individuals. Any other reproduction, distribution or use of the content, in whole or in part, is specifically forbidden. The prohibited uses include commercial use, “screen scraping”, “database scraping”, and any other activity intended to collect, store, reorganize or manipulate data on the pages produced by or displayed on this website.

By continuing to use this website and its services, you agree to these

These forms are provided to ComFree’s Unrepresented Sellers as a part of their Mere Posting ComFree Listing Contract.

I acknowledge I can only access these forms as a ComFree customer under contract.

These forms are provided to ComFree’s Unrepresented Sellers as a part of their Mere Posting ComFree Listing Contract and in partnership with Zubic Law.

I acknowledge I can only access these forms as a ComFree customer under contract.

These forms are provided to ComFree’s Unrepresented Sellers as part of their Mere Posting ComFree Listing Contract and in partnership with Imperium LLP – Rocky Kim.

I acknowledge I can only access these forms as a ComFree customer under contract.

How It Works

1. Purchase Your Package

2. We Ship Your ‘For Sale’ Sign

3. Book Your VR Tour

4. Complete Listing Input Forms

5. We Make Your Listing Live

6. Get Support 7 Days a Week

7. iSOLD!