Share
$699,000
Alberta,Calgary
For Sale Active
304, 20 Brentwood Common NW, Calgary, Alberta T2L2L7
  • 3
  • 3
  • 1,855 Sqft
Basic Details
Description

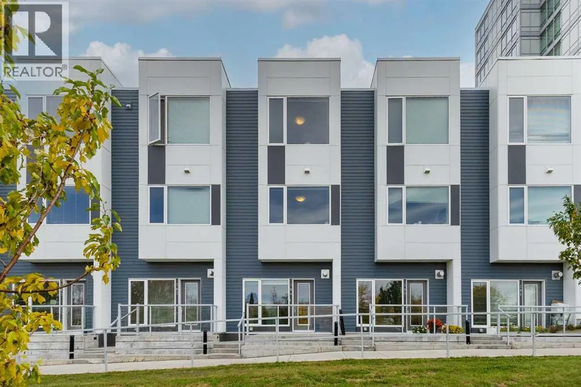
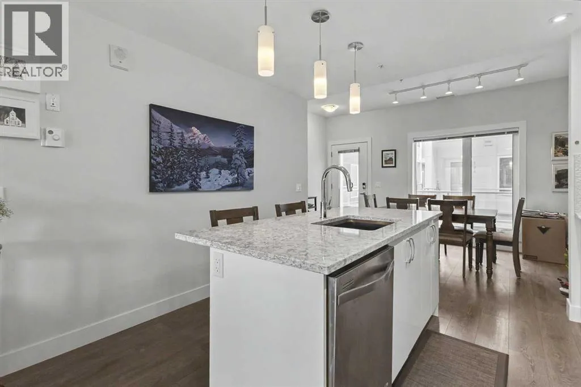
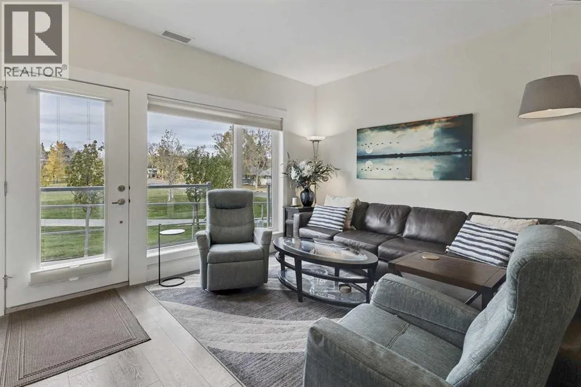
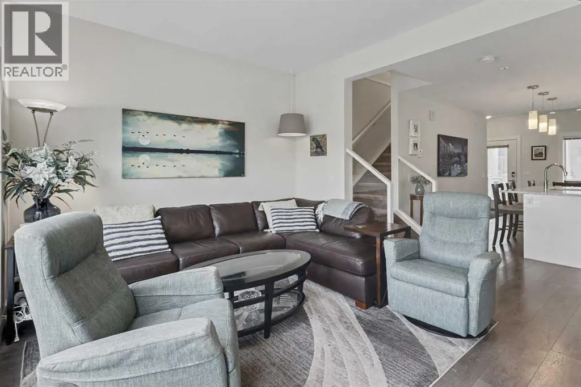
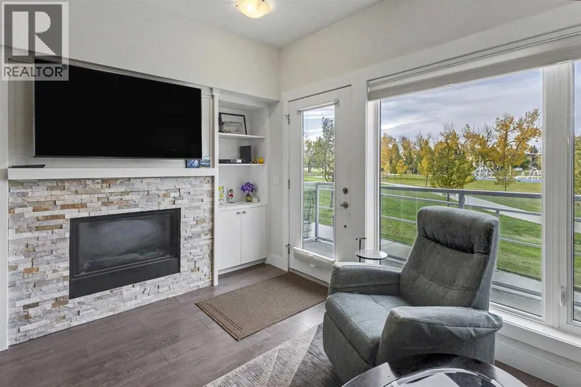
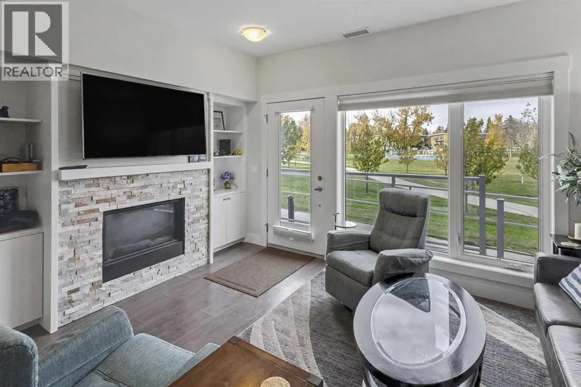
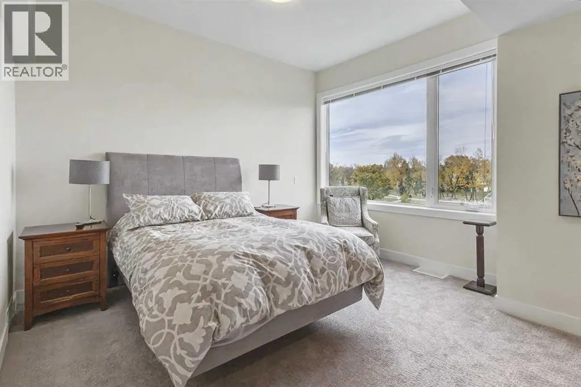
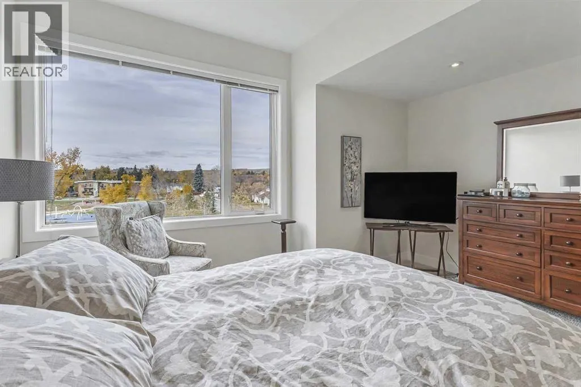
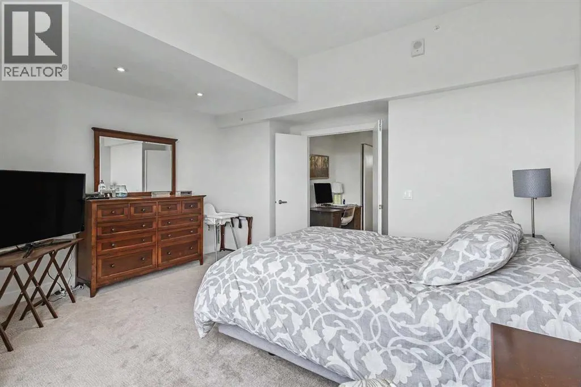
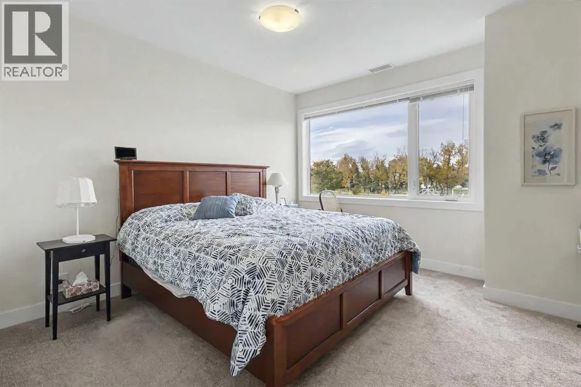
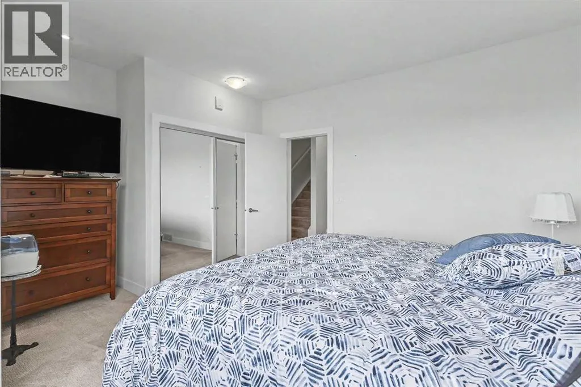
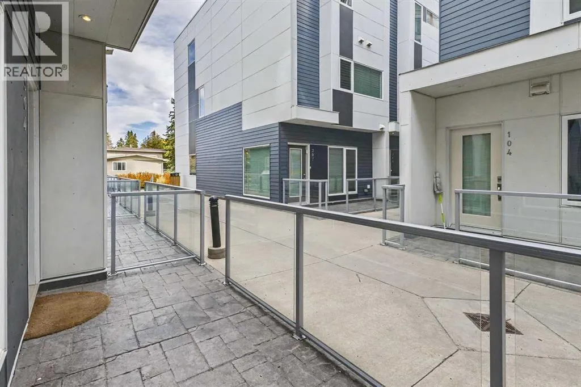
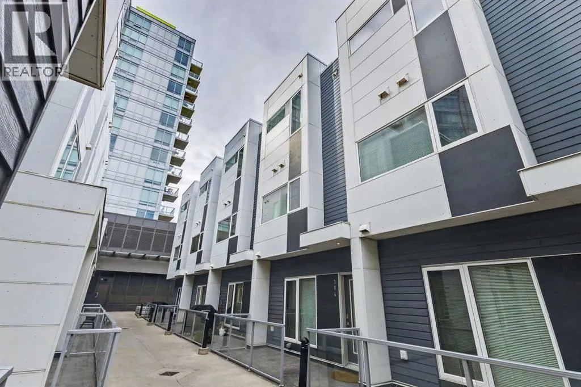
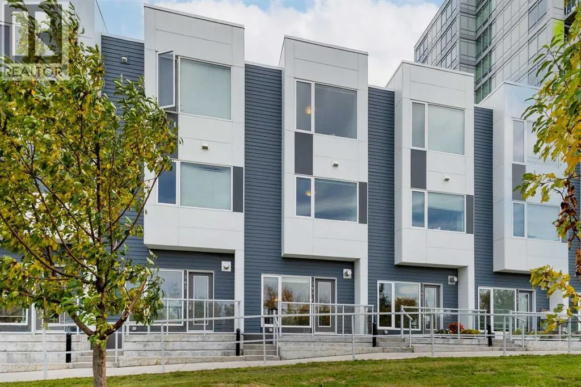
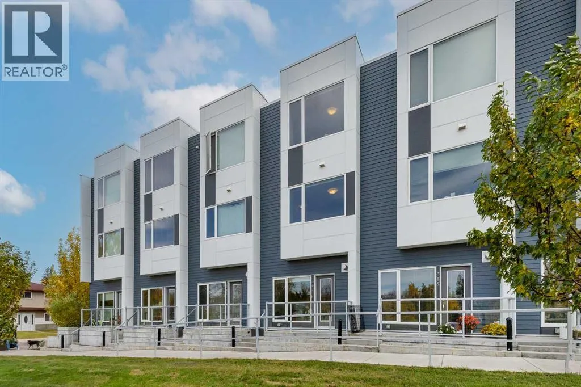
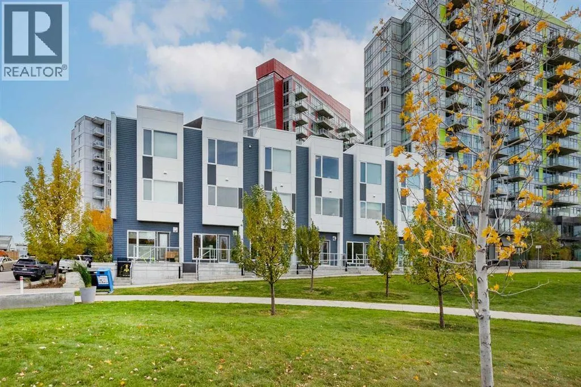
PRIME BRENTWOOD LOCATION | RARE GREEN SPACE VIEWS | 3-STOREY ELITE TOWNHOUSE Welcome to unit #304 at 20 Brentwood Common NW—a sophisticated 3-storey urban residence nestled within the prestigious University City community. While the towers cater to campus life, these exclusive townhouses are built for those demanding upscale style, privacy, and prime Northwest real estate. The Showstopping View: Unlike interior-facing

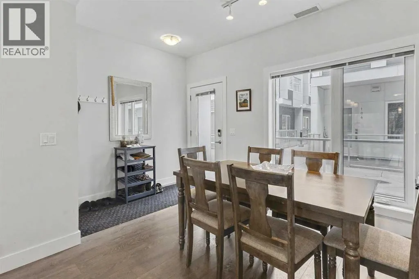
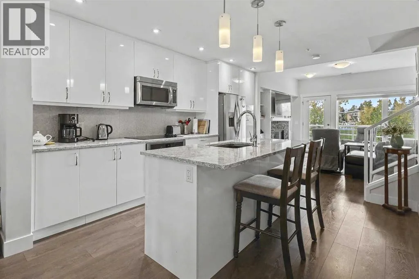
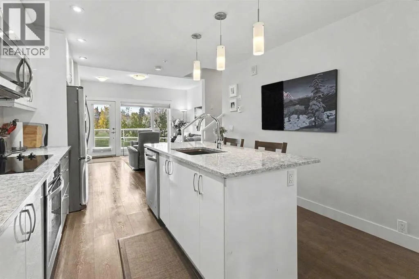
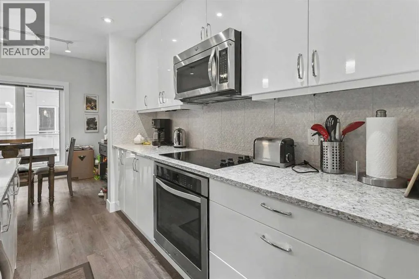
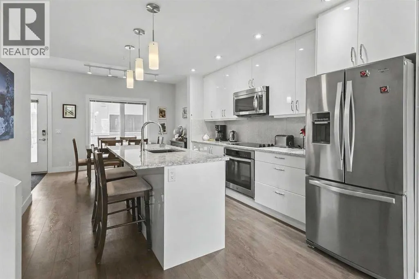
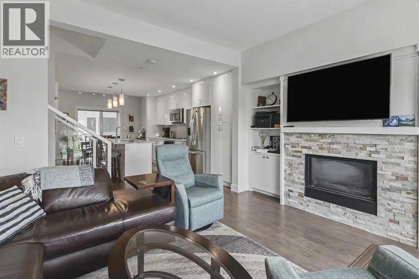
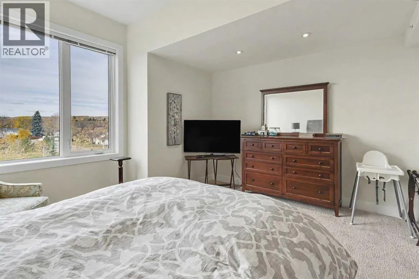
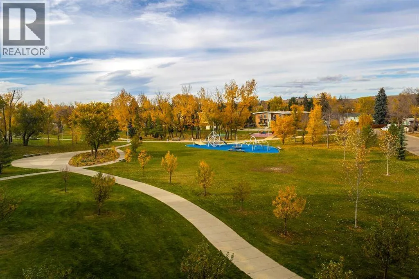
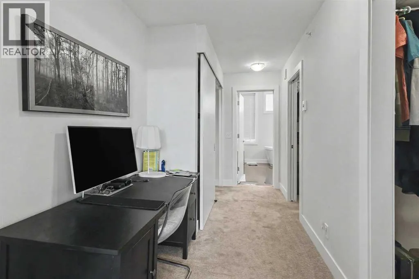
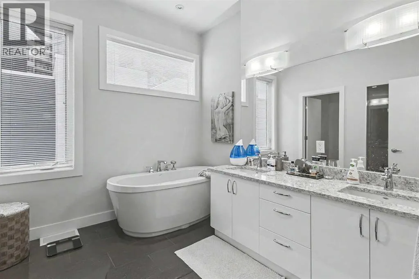
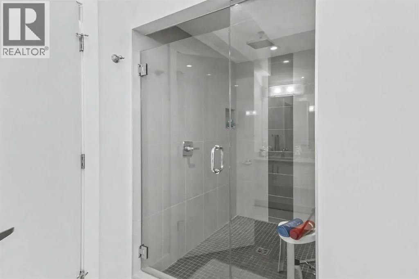
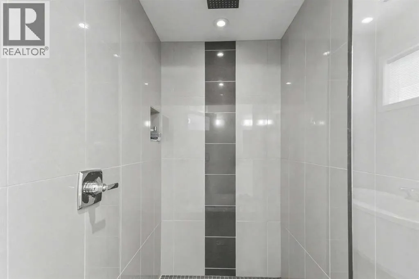
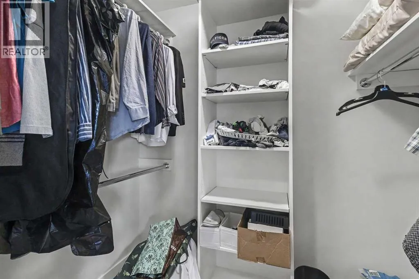
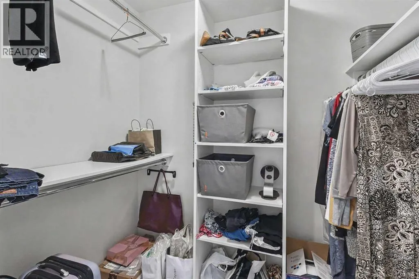
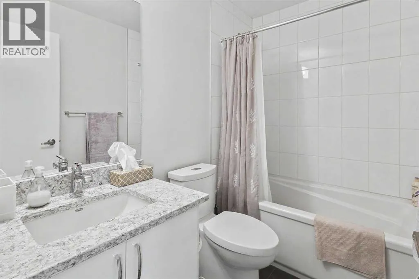
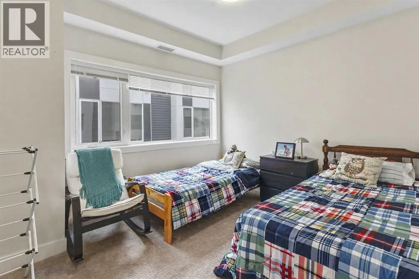
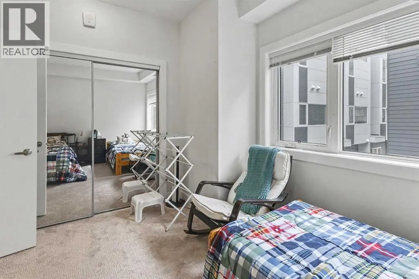
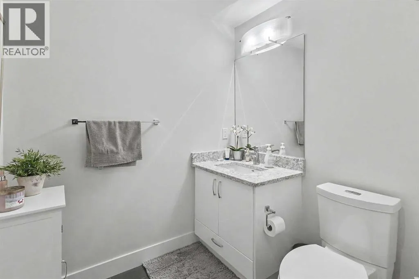
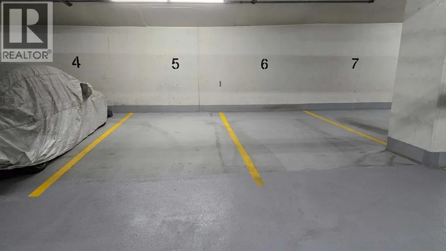
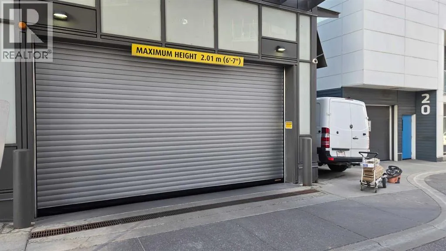
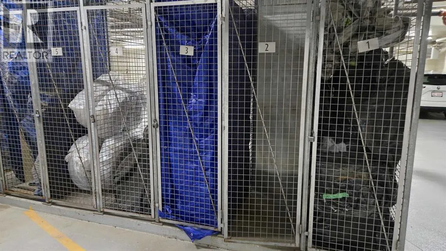
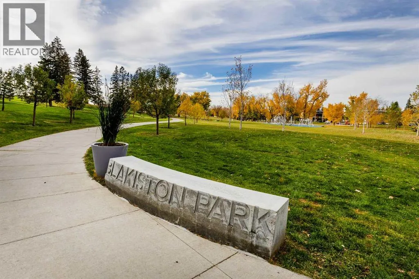
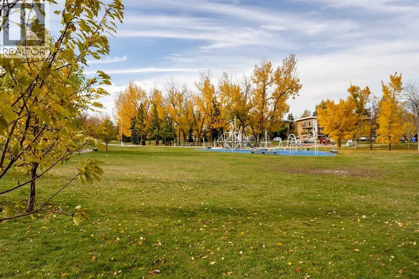
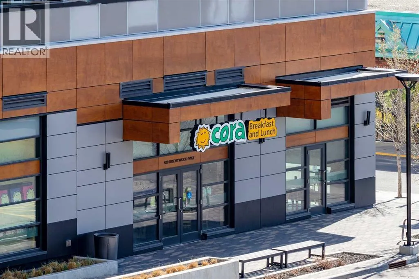
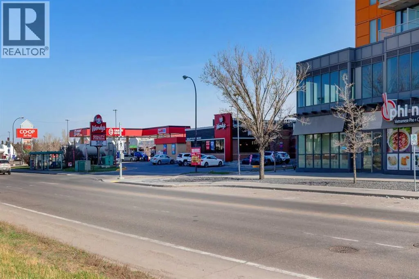
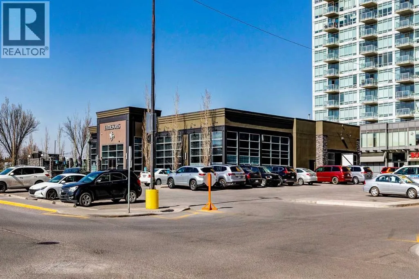
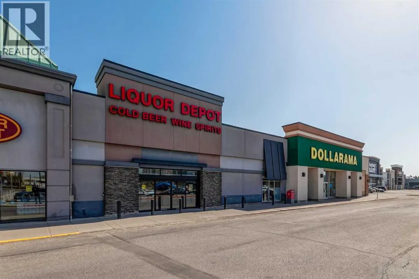
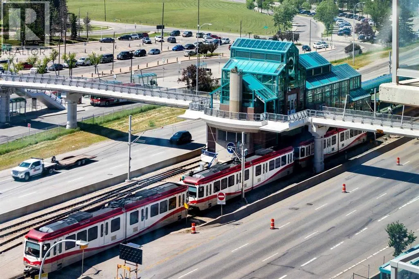
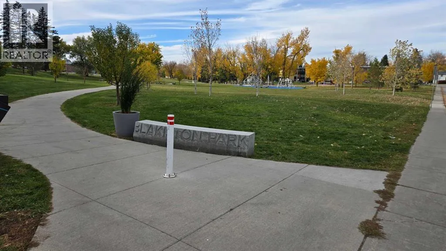
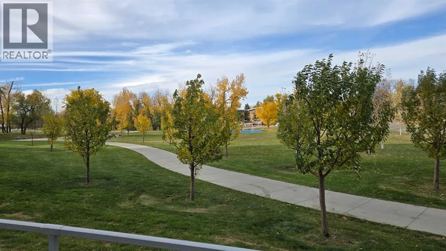
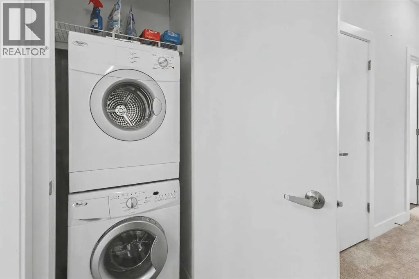
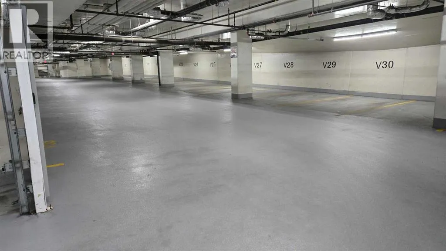
units, this home directly overlooks the lush, beautifully maintained Blakiston Park green space, featuring mature trees, a children’s playground, and tranquil walking paths right outside your door. Main Floor Living: Step into an open-concept main level featuring a cozy gas fireplace, and a sleek, fancy kitchen equipped with built-in oven an electric cooktop configuration, a large island, and a seamless flow into the dining area. Second Level Flexibility: The second floor hosts two spacious bedrooms, a full 4-piece bath, a convenient 2-piece powder room, and a dedicated laundry room housing a full-size washer and dryer. Top-Floor Primary Retreat: The entire third floor is dedicated to an ultra-private primary sanctuary boasting massive double walk-in closets and a luxurious 5-piece ensuite bath. Bonus Perks: Built in 2015, this home includes two titled, heated underground parking stalls (Units 5 and 6) for ultimate convenience during Calgary winters. A third titled spot is also available at the price the owner paid for it if so desired. Enjoy unbeatable walkability to Brentwood shopping plazas, trendy eateries, and the Brentwood LRT station. A rare fusion of green space tranquility and urban luxury! (id:62650)

Read More
Basic Details
  • Property Type: Residential
  • Listing Type: For Sale
  • Listing ID: A2351158
  • Price: $699,000
  • Bedrooms: 3
  • Bathrooms: 3
  • Half Bathrooms: 1
  • View: View
  • Square Footage: 1,855 Sqft
  • Year Built: 2015
  • Status: Active
  • Office Name: URBAN-REALTY.ca
  • Property Attached Yn: 1
  • Property Sub Type: Single Family
  • Office Key: 89810
Features & Appliances
Features
  • Heating System: Natural gas, Central heating
  • Cooling System: None
  • Basement: None
  • Fence: Partially fenced
  • Parking: Underground
  • Exterior Features: Concrete, Composite Siding
  • Flooring: Tile, Carpeted, Vinyl Plank
  • Fireplaces Total: 1
Address Map
  • Location: CA, Alberta, Calgary, Brentwood, T2L2L7
  • Street: Brentwood
  • Street Number: 20
  • Street Suffix: Common
  • Longitude: W115° 52' 19.1''
  • Latitude: N51° 5' 15''
  • Street Dir Suffix: Northwest
Additional Information
  • Community Features:
  • Construction Materials:
  • Foundation Details:
  • Lot Features:
  • Stories: 3.0
Financial
  • Association Fee: 867.86
  • Association Fee Frequency: Monthly
  • Association Fee Includes:
  • Tax Annual Amount: 4202
Powered by REALTOR.ca
Listing updated: 2026-10-15 15:41:50
List Your Property
Mortgage Calculator
Get Pre-Approved
$
$
%
%
years
Monthly Payment (Est.) $
Listing Information
  • List Agent Key: 1568417
  • List Office Key: 89810
  • Modification Timestamp: 2026-10-10T05:56:02Z
  • Originating System Name: Calgary Real Estate Board
  • Status Change Timestamp: 2026-10-10T05:48:40Z
Powered by REALTOR.ca
Listing updated: 2026-10-15 15:41:51
REALTOR®, REALTORS®, and the REALTOR® logo are certification marks that are owned by REALTOR® Canada Inc. and licensed exclusively to The Canadian Real Estate Association (CREA). These certification marks identify real estate professionals who are members of CREA and who must abide by CREA’s By‐Laws, Rules, and the REALTOR® Code. The MLS® trademark and the MLS® logo are owned by CREA and identify the quality of services provided by real estate professionals who are members of CREA.

The information contained on this site is based in whole or in part on information that is provided by members of The Canadian Real Estate Association, who are responsible for its accuracy. CREA reproduces and distributes this information as a service for its members and assumes no responsibility for its accuracy.

Website is operated by a brokerage or salesperson who is a member of The Canadian Real Estate Association.

The listing content on this website is protected by copyright and other laws, and is intended solely for the private, non‐commercial use by individuals. Any other reproduction, distribution or use of the content, in whole or in part, is specifically forbidden. The prohibited uses include commercial use, “screen scraping”, “database scraping”, and any other activity intended to collect, store, reorganize or manipulate data on the pages produced by or displayed on this website.

By continuing to use this website and its services, you agree to these

These forms are provided to ComFree’s Unrepresented Sellers as a part of their Mere Posting ComFree Listing Contract.

I acknowledge I can only access these forms as a ComFree customer under contract.

These forms are provided to ComFree’s Unrepresented Sellers as a part of their Mere Posting ComFree Listing Contract and in partnership with Zubic Law.

I acknowledge I can only access these forms as a ComFree customer under contract.

These forms are provided to ComFree’s Unrepresented Sellers as part of their Mere Posting ComFree Listing Contract and in partnership with Imperium LLP – Rocky Kim.

I acknowledge I can only access these forms as a ComFree customer under contract.

How It Works

1. Purchase Your Package

2. We Ship Your ‘For Sale’ Sign

3. Book Your VR Tour

4. Complete Listing Input Forms

5. We Make Your Listing Live

6. Get Support 7 Days a Week

7. iSOLD!