Share
$999,000
Alberta,Calgary
For Sale Active
331 Oakfern Crescent SW, Calgary, Alberta T2V4T3
  • 4
  • 5
  • 2,458 Sqft
Basic Details
Description

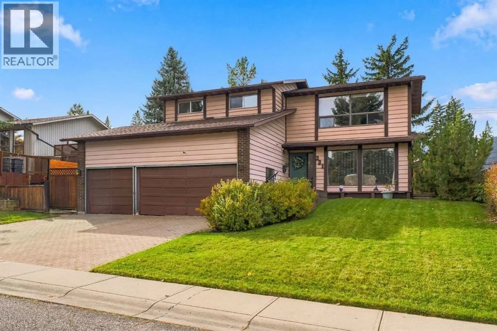
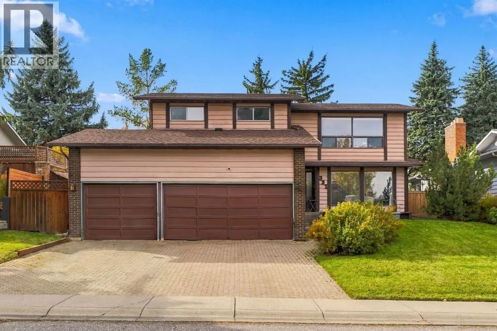
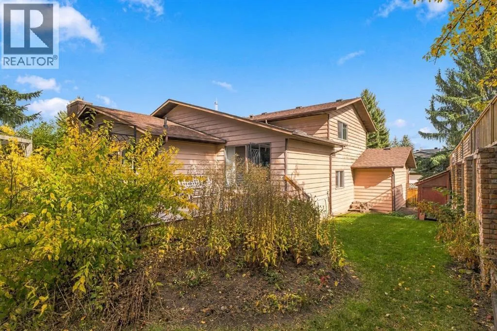
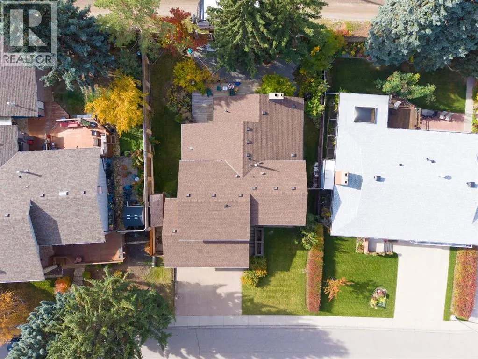
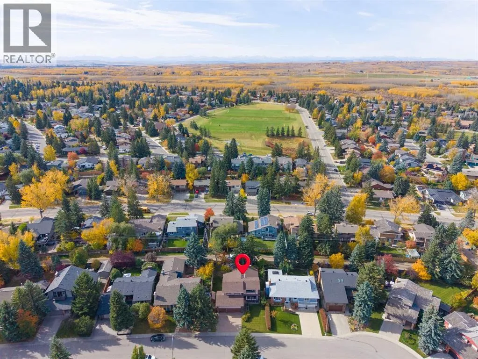
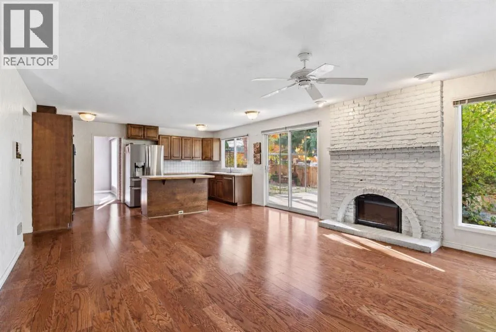
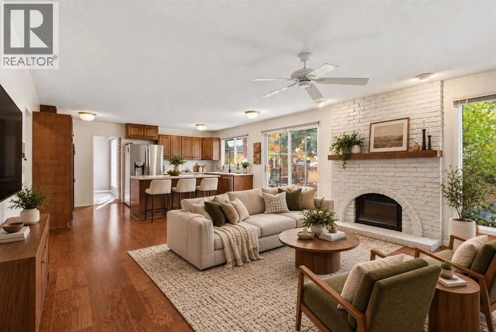
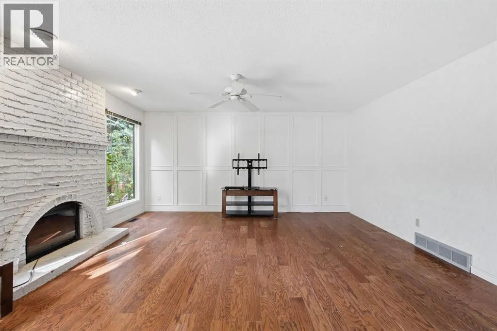
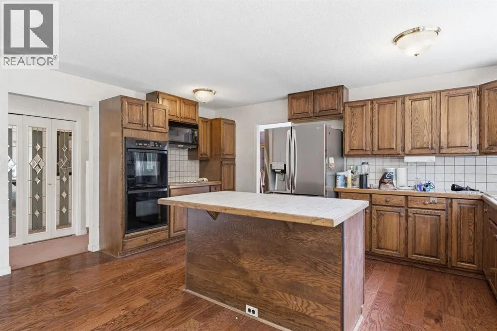
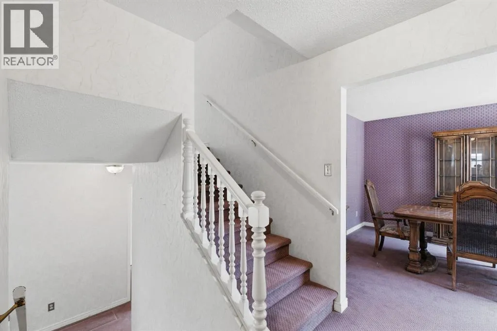
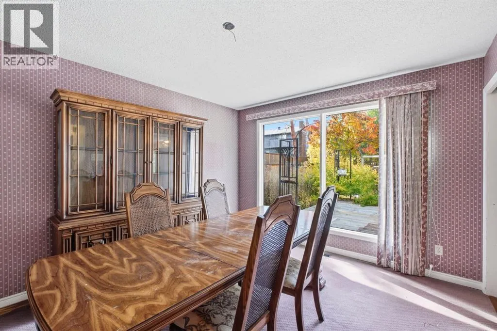
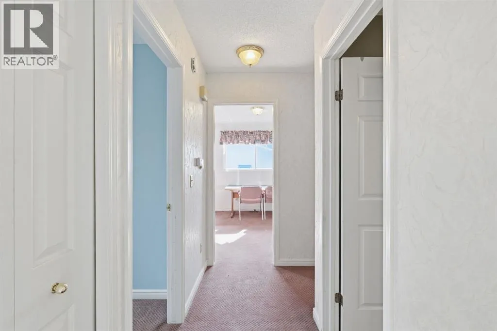
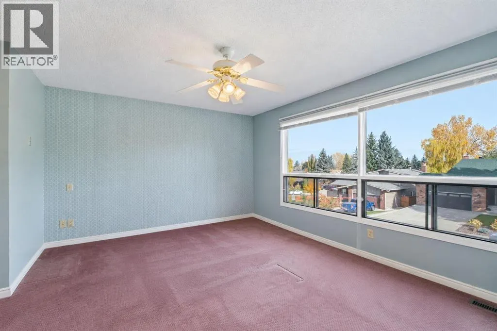
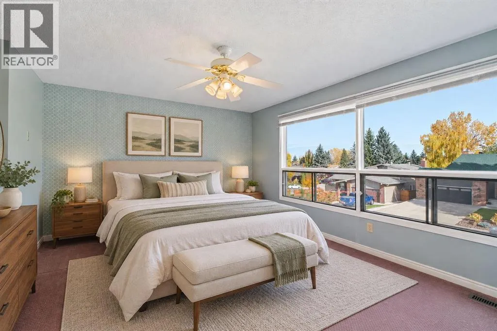
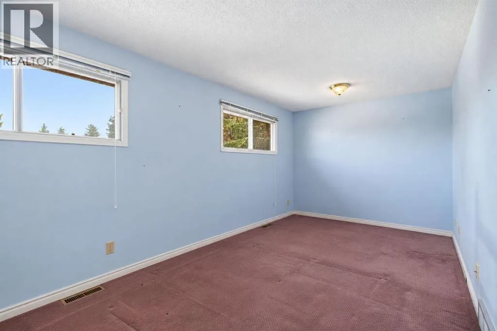
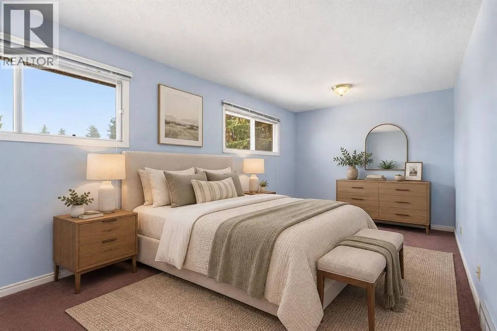
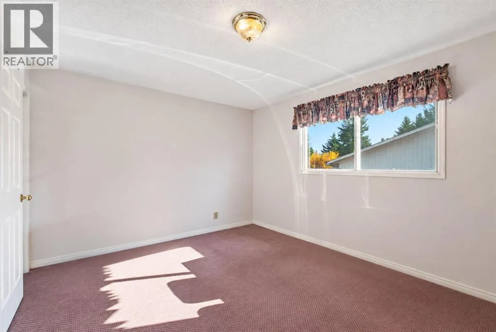
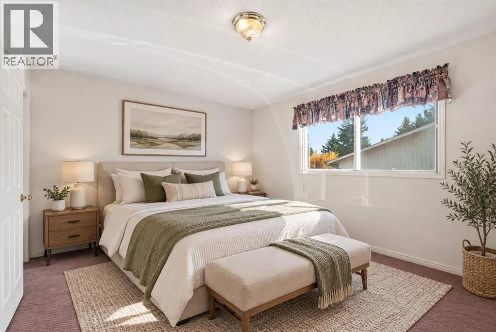
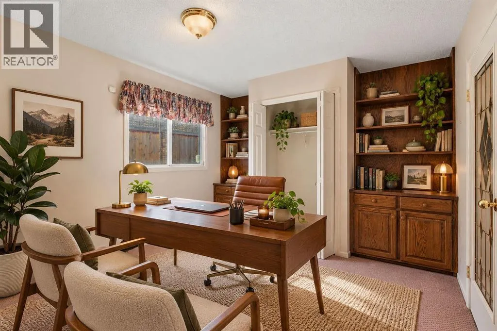
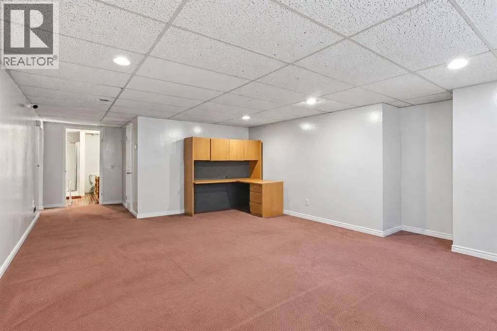
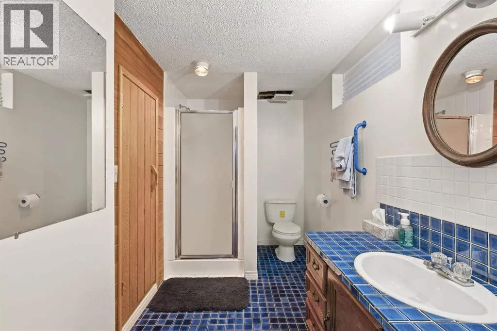
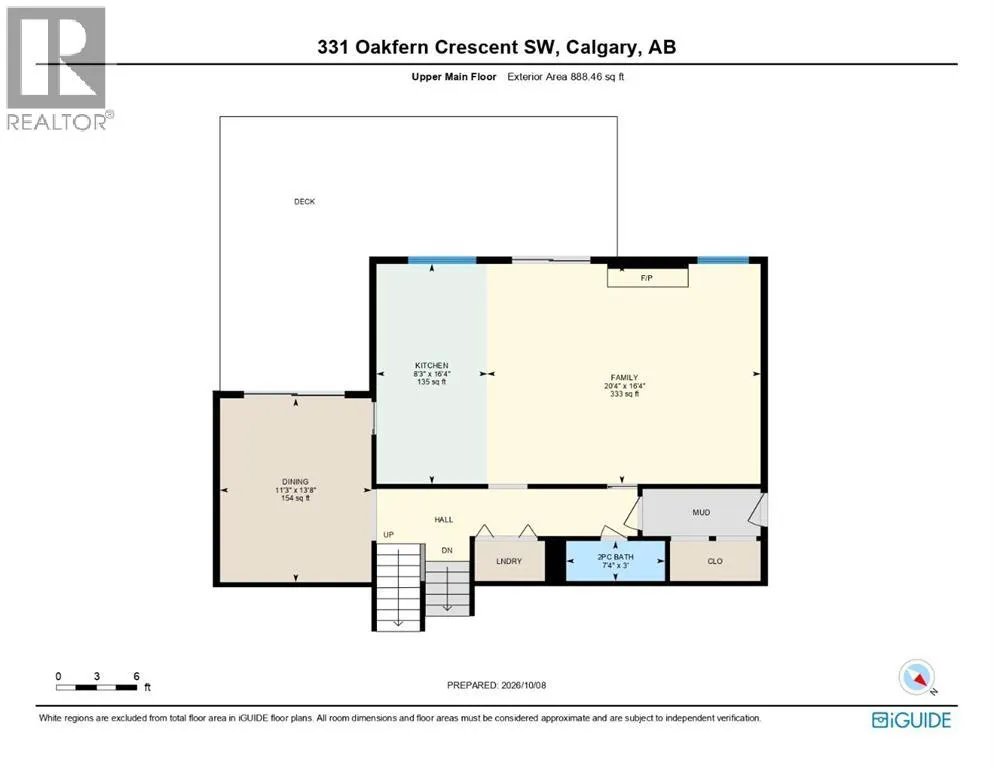
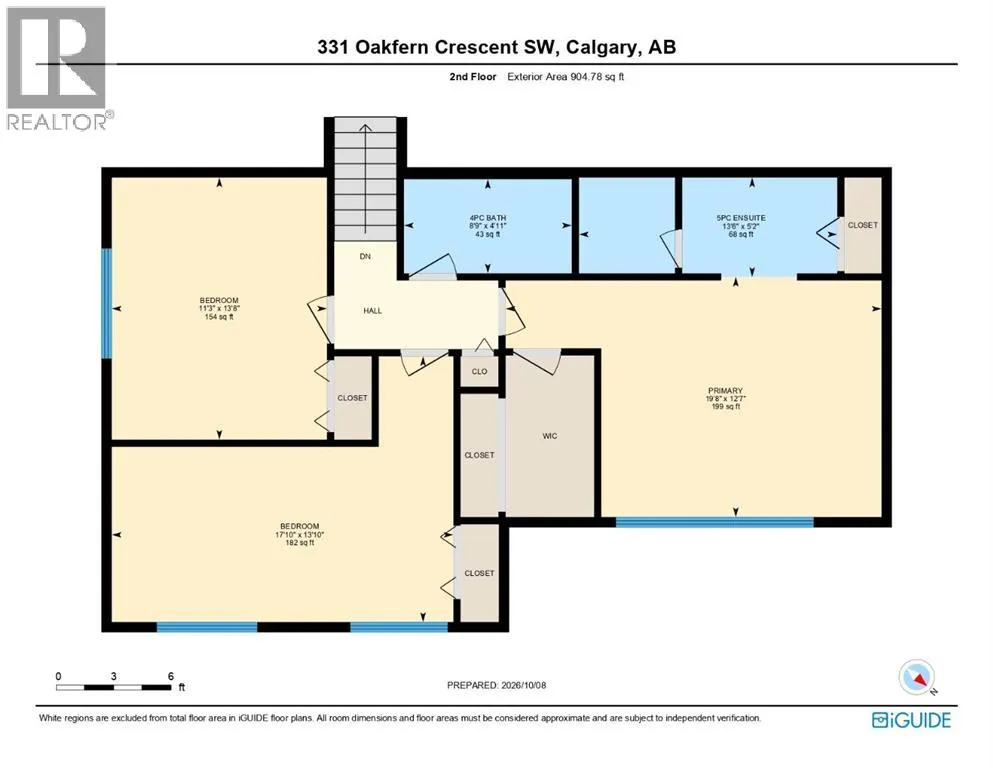
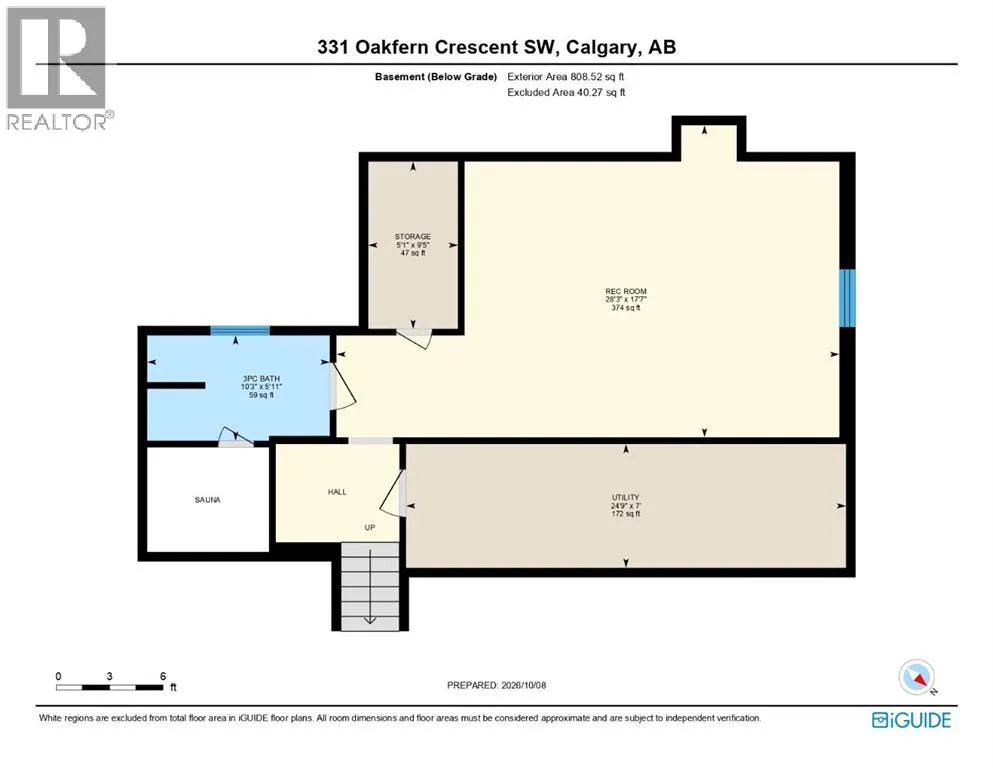
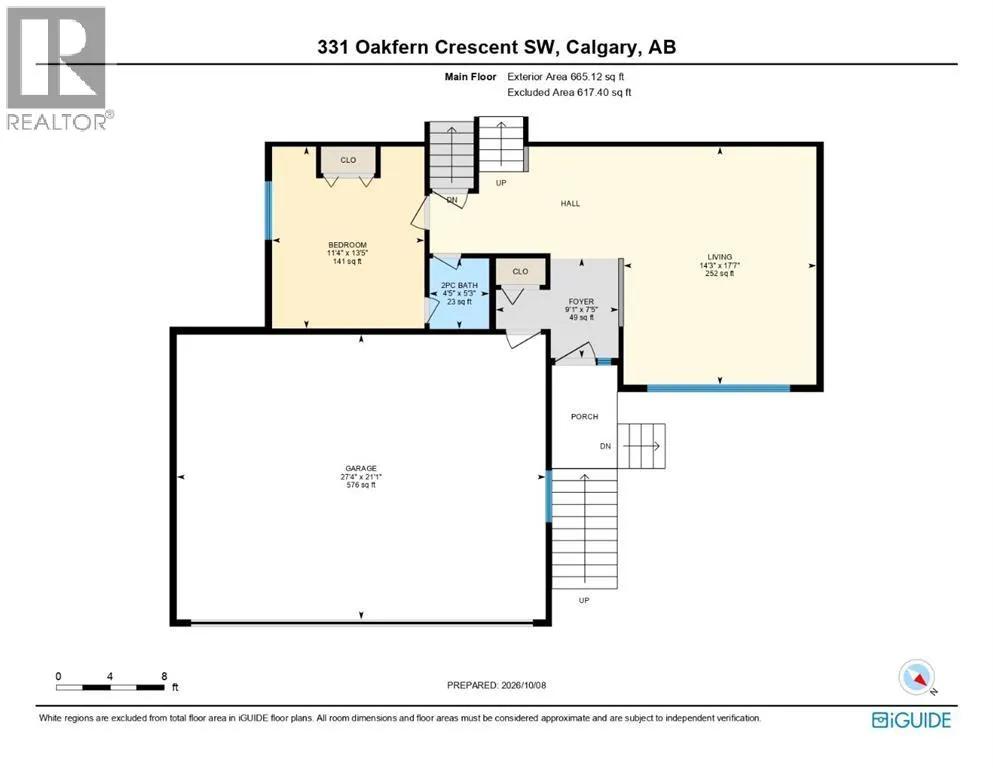
INCREDIBLE OAKRIDGE OPPORTUNITY. HUGE 7, 394 sq ft lot backing WEST with a TRIPLE attached garage, in the HEART of Oakridge! Home offers 2458.36 above grade and another 808.52 in lower level = Over 3266 sq ft!!!!! Homes this big – with this much land – on a street this good – rarely come on the market!!!! This single owner

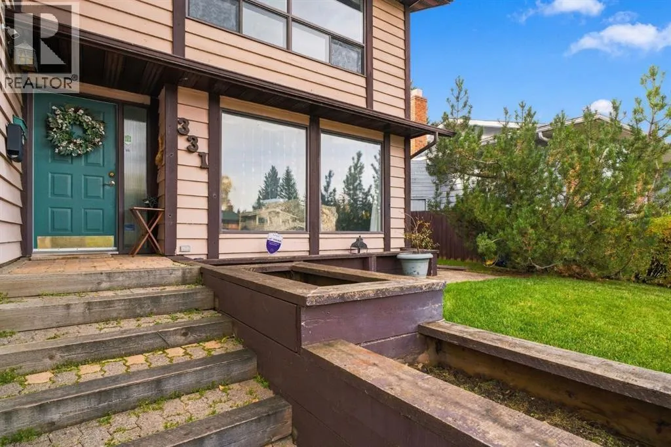
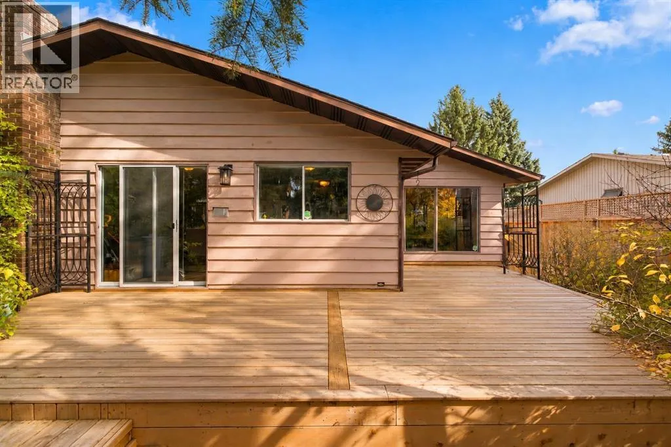
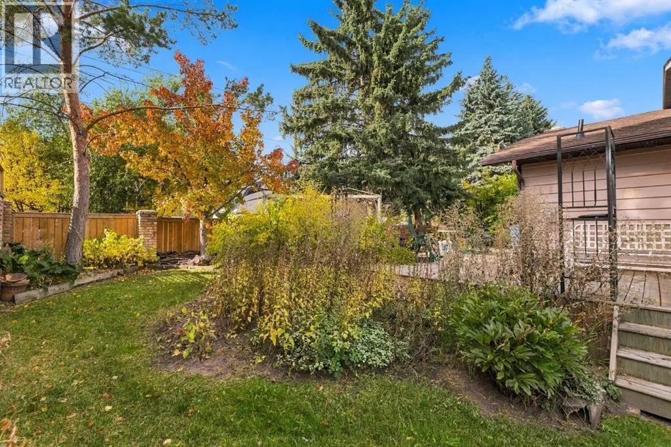
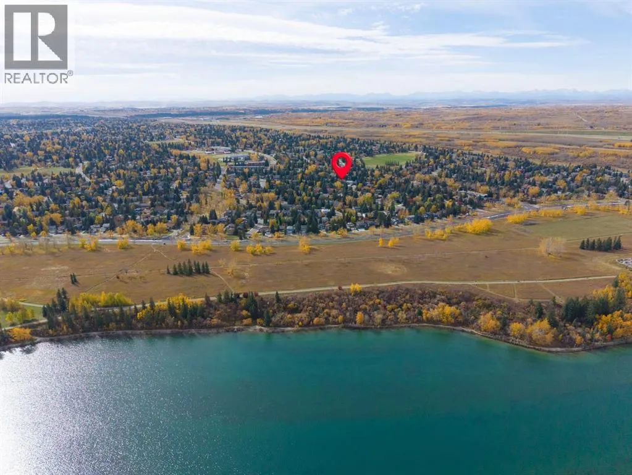
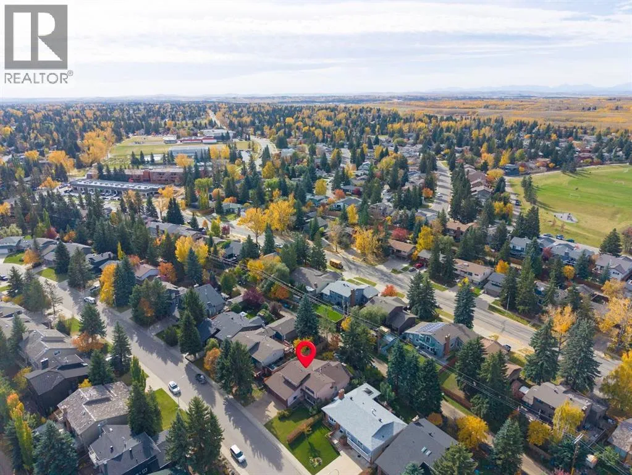
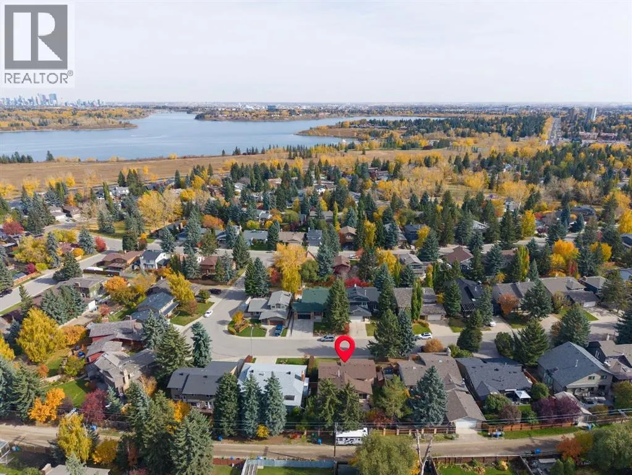
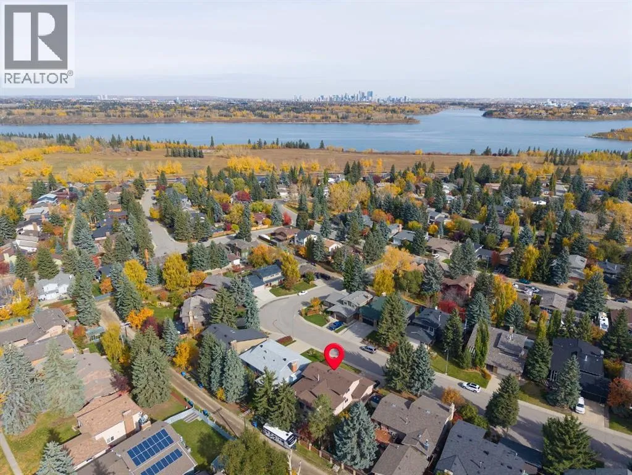
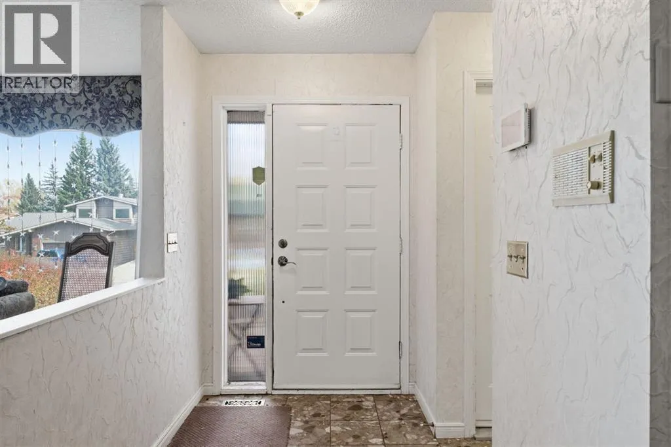
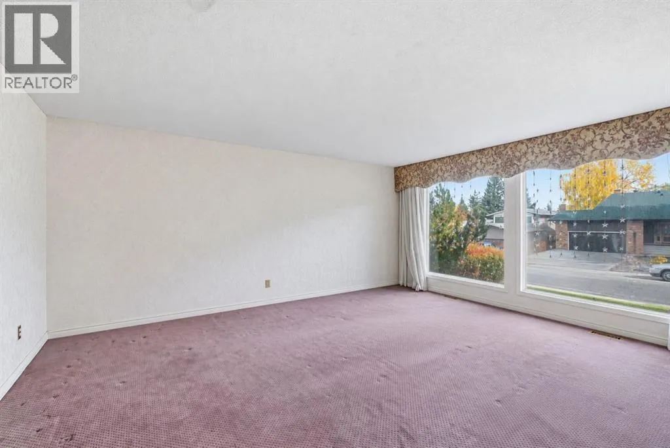
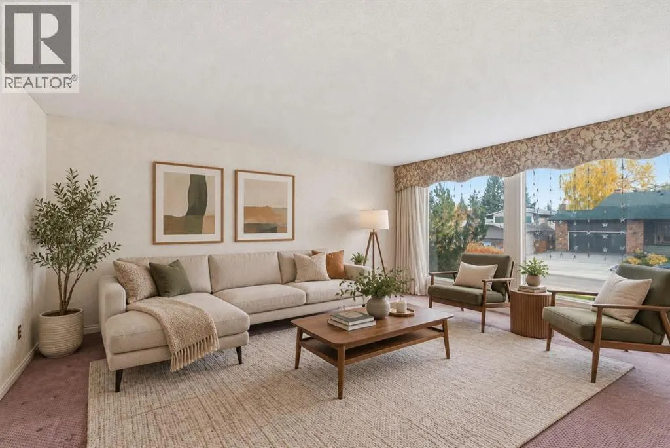
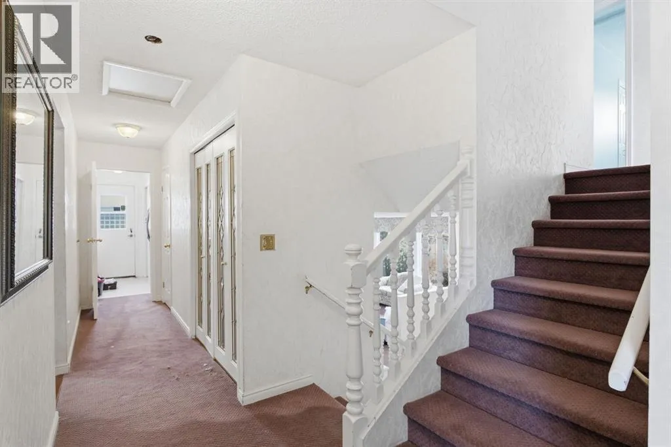
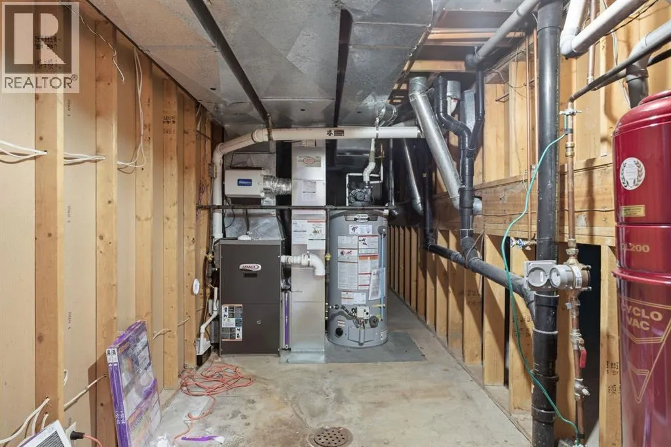
home – is ready for a total TRANFORMATION. Perfect for an investor to see their own vision – or for the buyer that wants to design the home they have always wanted – in this great community!!! The lot and the location are already done for you. A west-facing backyard on a lot this size – offers room for a dream garden or a beautiful outdoor living space. The TRIPLE attached garage gives you ample space for vehicles, a workshop, or hobby gear – a rare find in inner-city Calgary. Plus, the neighbours are awesome too! Oakridge is a mature, family-friendly community with a “settled” feel that is hard to find this close to the city core. Tree-lined streets, quiet crescents & plenty of green space set the tone…with roughly a dozen parks & several playgrounds within the community. Access to nature is the big draw!!!! The Glenmore Reservoir, South Glenmore Park PLUS the Weaselhead Natural Area – are all nearby for hiking, biking, paddling and sailing. The Oakridge Community Association keeps neighbours connected with sports, fitness, kids’ programs, tennis courts, indoor/outdoor skating rinks. Public and Catholic schools serve the area as well. So close to: Calgary Co-op, Oak Bay Plaza, coffee shops, restaurants. Get to Costco in under 10 mins! 30 min drive to airport. Rockyview Hospital is a short drive. Stoney Trail, Glenmore Trail & Crowchild Trail easily connect you to downtown (only 20 mins!) & the rest of the city! Oakridge is all about location – & this home delivers…. Bring your vision and your contractor! Contact your favourite Realtor today to book a private tour. *MORE interior photos can be available upon request.* HWT 2019. Roof Shing les approx. 5 yrs old. Furnace 2011. (id:62650)

Read More
Basic Details
  • Property Type: Residential
  • Listing Type: For Sale
  • Listing ID: A2351203
  • Price: $999,000
  • Bedrooms: 4
  • Bathrooms: 5
  • Half Bathrooms: 2
  • Square Footage: 2,458 Sqft
  • Year Built: 1979
  • Status: Active
  • Office Name: Royal LePage Benchmark
  • Property Sub Type: Single Family
  • Office Key: 54673
Features & Appliances
Features
  • Heating System: Forced air, Natural gas
  • Cooling System: None
  • Basement: Finished, Full
  • Fence: Fence
  • Parking: Attached Garage, Street
  • Architectural Style: 4 Level
  • Exterior Features: Brick, Wood siding
  • Flooring: Carpeted, Hardwood, Linoleum
  • Fireplaces Total: 1
Address Map
  • Location: CA, Alberta, Calgary, Oakridge, T2V4T3
  • Street: Oakfern
  • Street Number: 331
  • Street Suffix: Crescent
  • Longitude: W115° 52' 4.3''
  • Latitude: N50° 58' 21.1''
  • Street Dir Suffix: Southwest
Additional Information
  • Construction Materials:
  • Foundation Details:
  • Lot Features:
  • Lot Size Dimensions: 687.00
Financial
  • Tax Annual Amount: 6646
Powered by REALTOR.ca
Listing updated: 2026-10-10 22:15:42
List Your Property
Mortgage Calculator
Get Pre-Approved
$
$
%
%
years
Monthly Payment (Est.) $
Listing Information
  • List Agent Key: 1996723
  • List Office Key: 54673
  • Modification Timestamp: 2026-10-11T03:05:42Z
  • Originating System Name: Calgary Real Estate Board
  • Status Change Timestamp: 2026-10-11T02:55:46Z
Powered by REALTOR.ca
Listing updated: 2026-10-10 22:15:43
REALTOR®, REALTORS®, and the REALTOR® logo are certification marks that are owned by REALTOR® Canada Inc. and licensed exclusively to The Canadian Real Estate Association (CREA). These certification marks identify real estate professionals who are members of CREA and who must abide by CREA’s By‐Laws, Rules, and the REALTOR® Code. The MLS® trademark and the MLS® logo are owned by CREA and identify the quality of services provided by real estate professionals who are members of CREA.

The information contained on this site is based in whole or in part on information that is provided by members of The Canadian Real Estate Association, who are responsible for its accuracy. CREA reproduces and distributes this information as a service for its members and assumes no responsibility for its accuracy.

Website is operated by a brokerage or salesperson who is a member of The Canadian Real Estate Association.

The listing content on this website is protected by copyright and other laws, and is intended solely for the private, non‐commercial use by individuals. Any other reproduction, distribution or use of the content, in whole or in part, is specifically forbidden. The prohibited uses include commercial use, “screen scraping”, “database scraping”, and any other activity intended to collect, store, reorganize or manipulate data on the pages produced by or displayed on this website.

By continuing to use this website and its services, you agree to these

These forms are provided to ComFree’s Unrepresented Sellers as a part of their Mere Posting ComFree Listing Contract.

I acknowledge I can only access these forms as a ComFree customer under contract.

These forms are provided to ComFree’s Unrepresented Sellers as a part of their Mere Posting ComFree Listing Contract and in partnership with Zubic Law.

I acknowledge I can only access these forms as a ComFree customer under contract.

These forms are provided to ComFree’s Unrepresented Sellers as part of their Mere Posting ComFree Listing Contract and in partnership with Imperium LLP – Rocky Kim.

I acknowledge I can only access these forms as a ComFree customer under contract.

How It Works

1. Purchase Your Package

2. We Ship Your ‘For Sale’ Sign

3. Book Your VR Tour

4. Complete Listing Input Forms

5. We Make Your Listing Live

6. Get Support 7 Days a Week

7. iSOLD!