Share
$699,900
Alberta,Calgary
For Sale Active
66 Mountain Park Circle SE, Calgary, Alberta T2Z1N7
  • 4
  • 3
  • 1,944 Sqft
Basic Details
Description

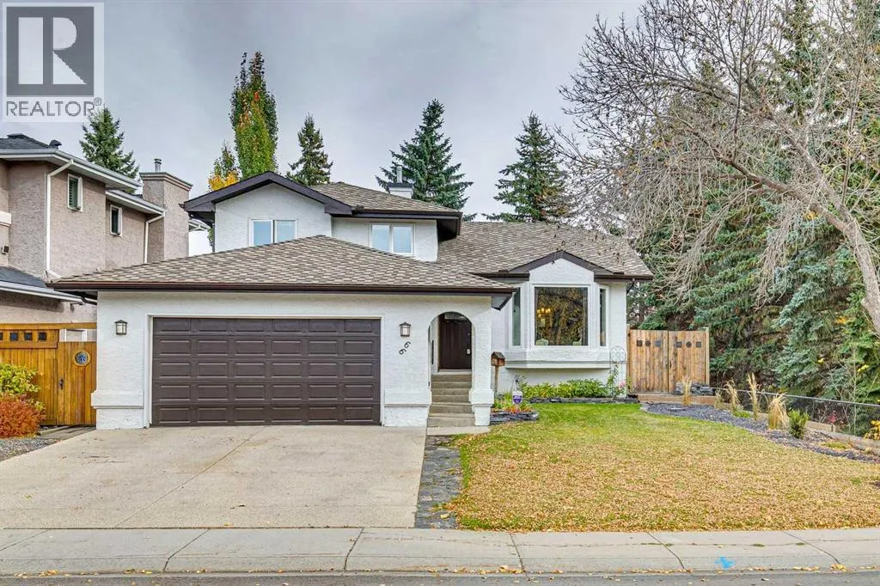
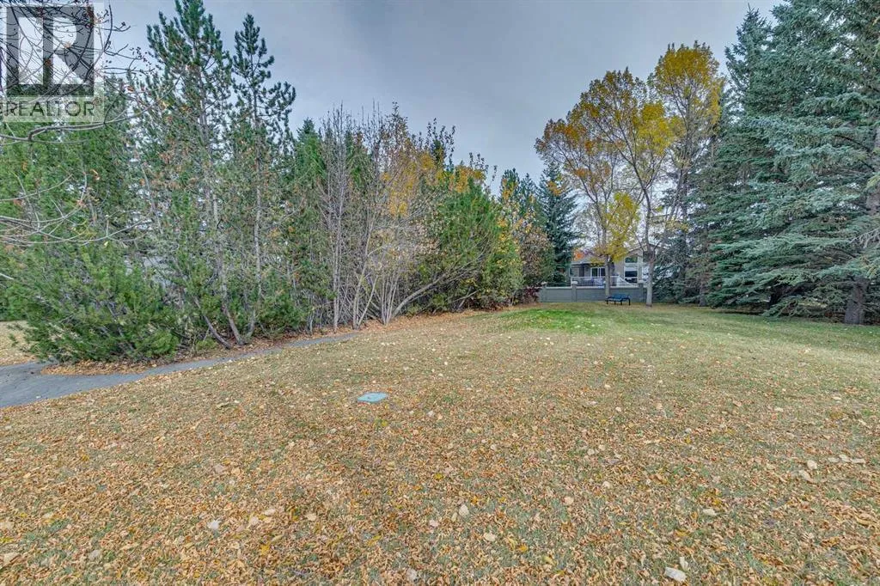
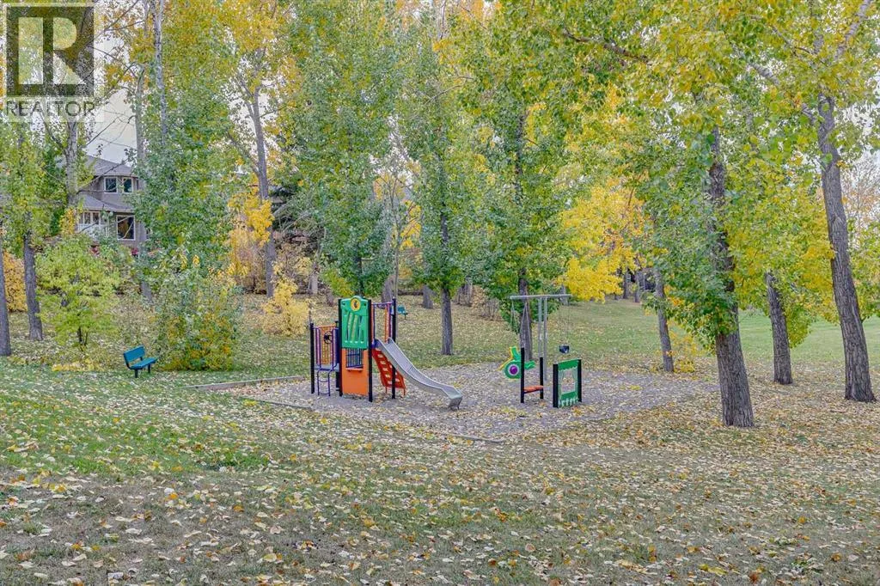
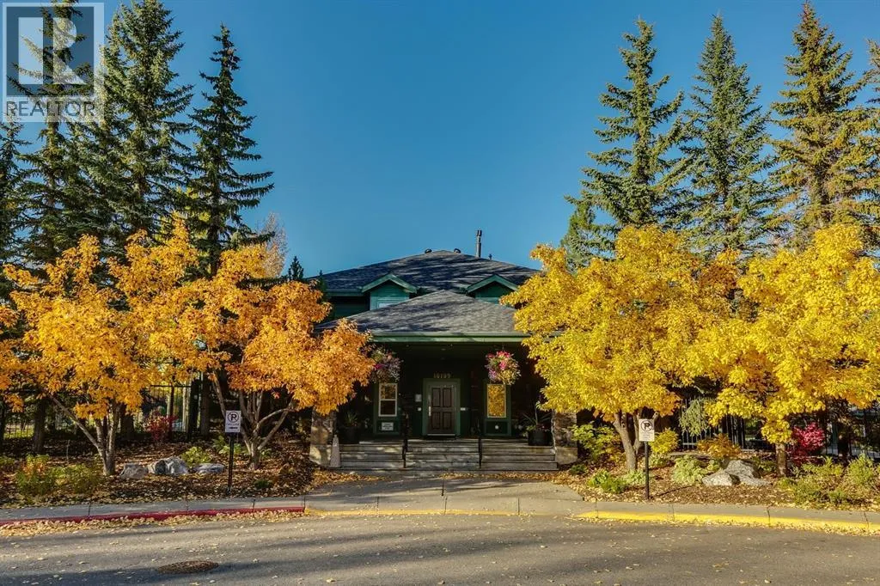
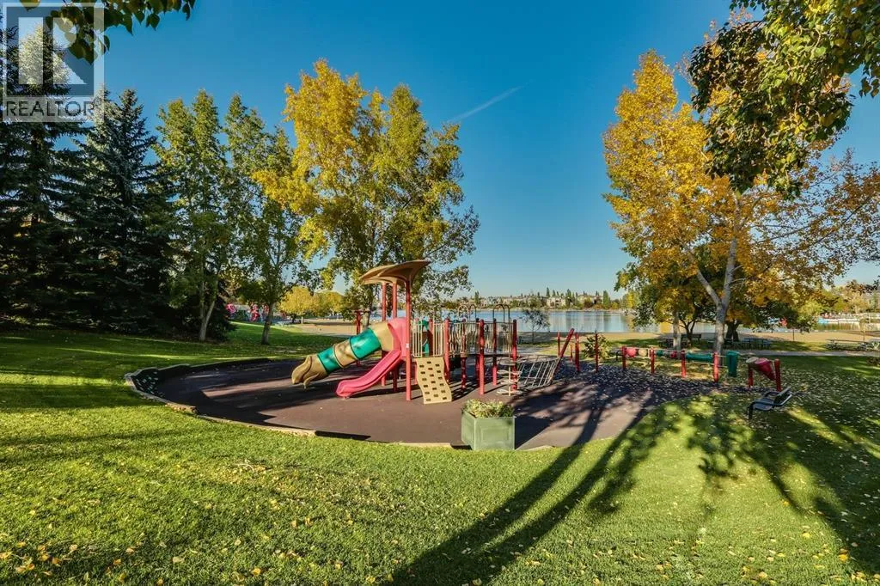
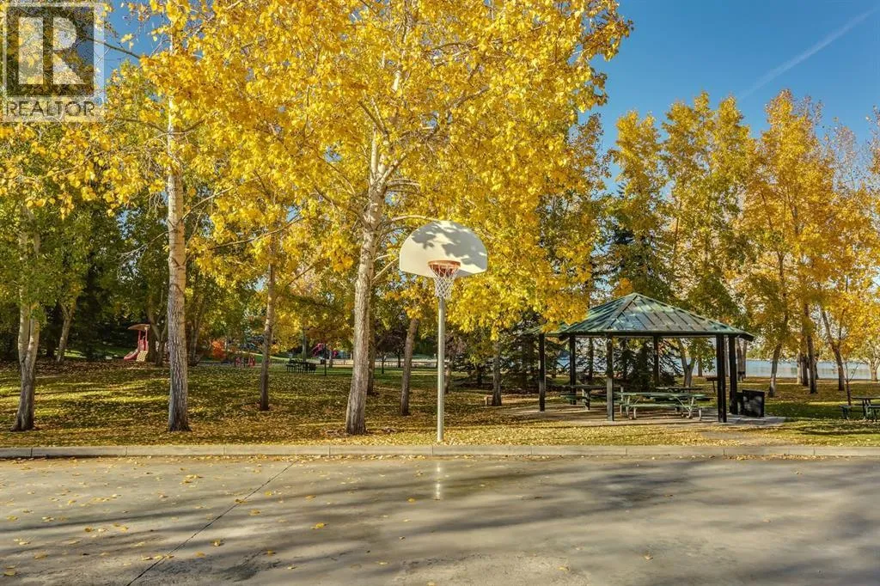
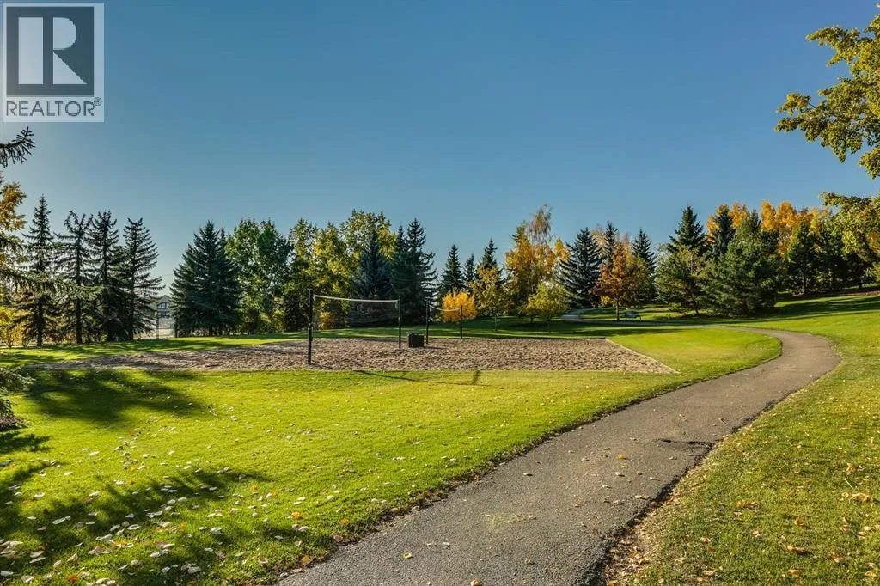
Living in this perfect spot in McKenzie Lake means you can enjoy evenings and weekends at the beach and lace up the skates in the winter and parks and pathways are abundant ~ Nestled within one of the region’s most coveted lake communities, this stunning four-level split combines impressive architectural character with thoughtful modern refinements. From the moment you arrive,

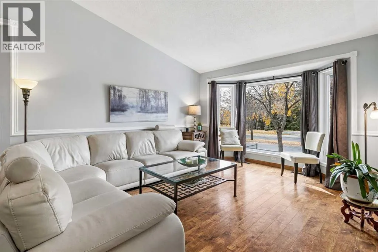
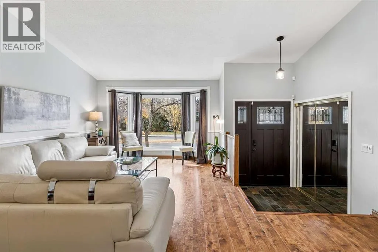
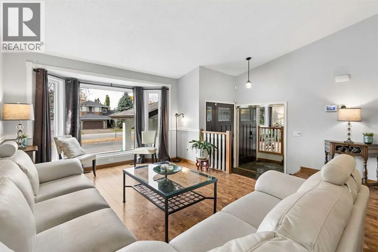
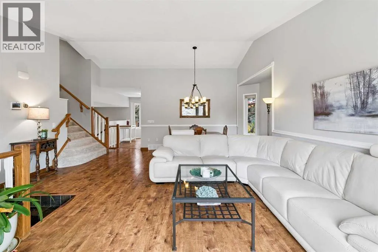
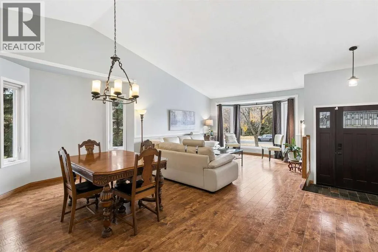
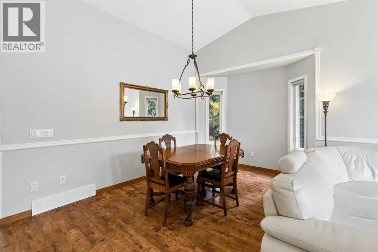
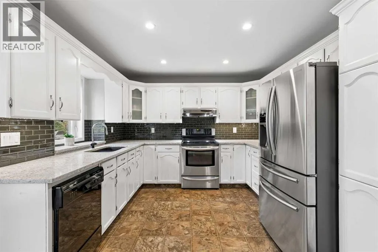
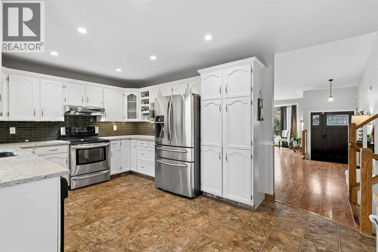
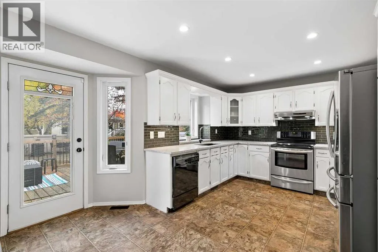
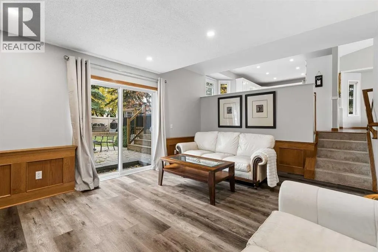
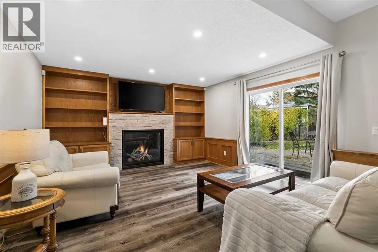
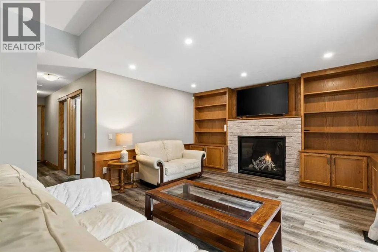
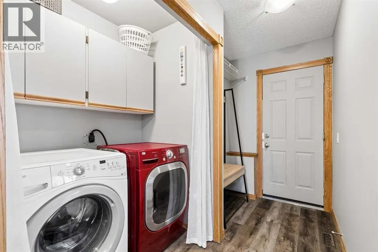
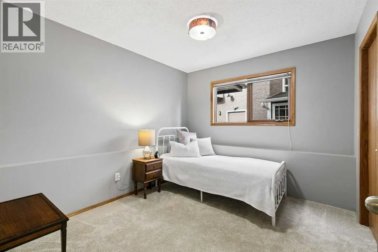
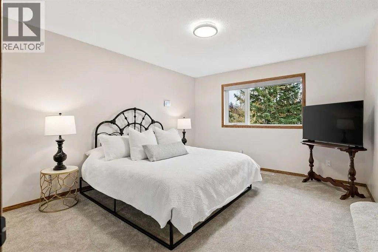
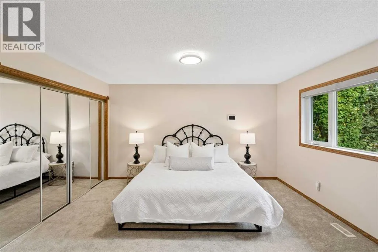
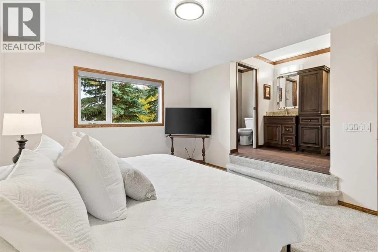
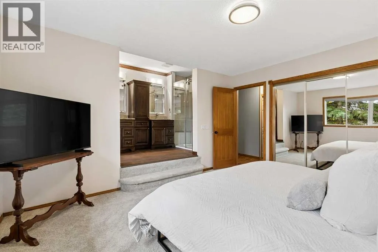
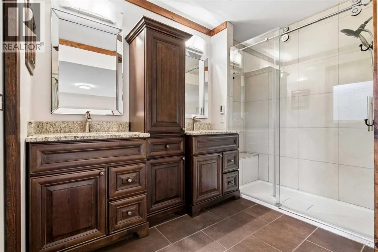
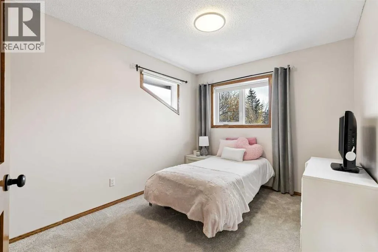
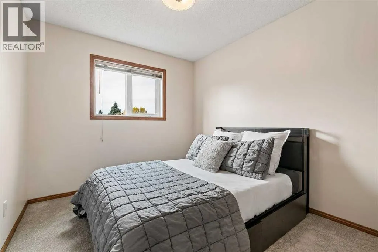
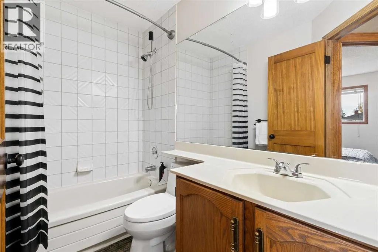
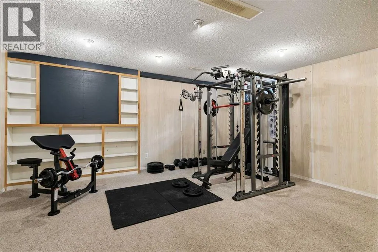
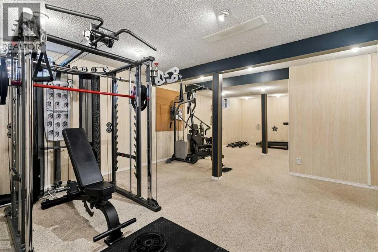
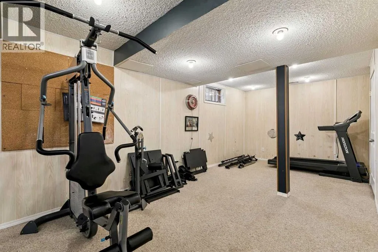
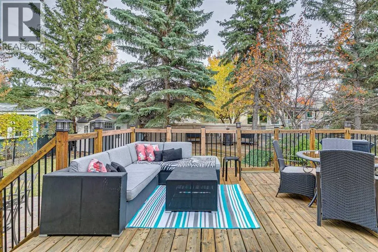
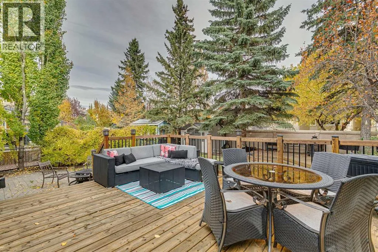
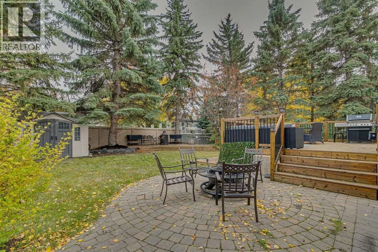
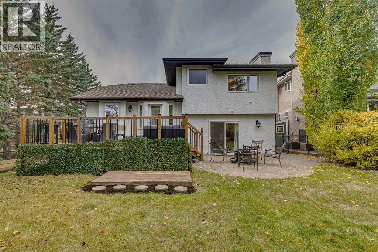
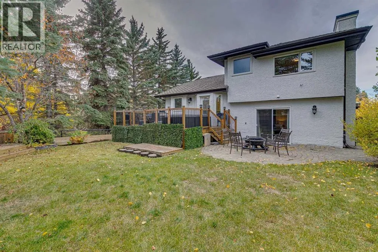
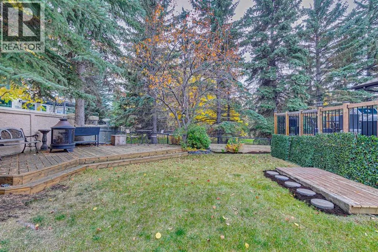
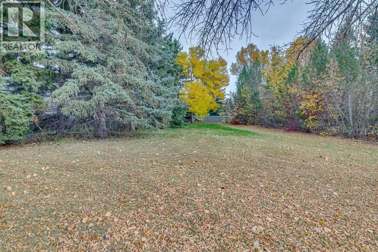
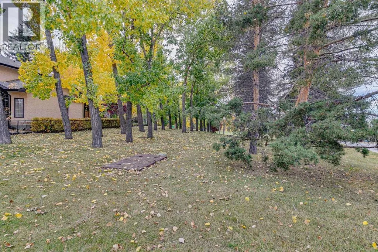
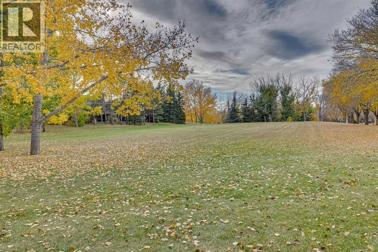
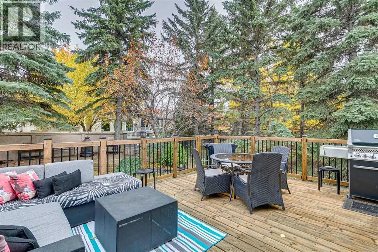
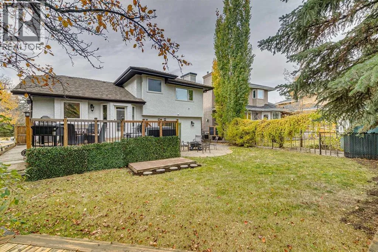
the refreshed exterior detailing establishes an immediate sense of sophisticated curb appeal, while the newly painted interior creates a bright, crisp canvas ready for your personal lifestyle. Positioned directly adjacent to a serene neighborhood greenspace and just a couple of blocks from the scenic ridge, everyday living is balanced by tranquility and panoramic natural beauty with full lake privileges included. Step across the threshold into a beautifully illuminated main level designed for effortless entertaining and comfortable daily gatherings. Rich modern finishes elevate the heart of the home, featuring quartz countertops, an expansive array of premium cabinetry, and a newly upgraded, stainless steel refrigerator. The seamless layout links the expansive living area with an elegant dining space, creating a natural flow for hosting dinner parties or relaxed family meals. Just off the kitchen, direct access to the generous rear deck makes outdoor dining and summer grilling an absolute breeze. Ascending to the upper level reveals an exceptional layout tailored for family comfort and absolute privacy. The serene primary suite serves as an exclusive daily sanctuary, highlighting a spa-inspired ensuite equipped with luxurious heated tile flooring, dual vanities, and a private water closet. Two additional well-proportioned bedrooms and a pristine four-piece central bathroom complete this level, offering ideal accommodations for children, guests, or a dedicated home office.The versatile lower levels extend your living space exponentially. On the third tier, discover a welcoming family room anch ored by a cozy Gas fireplace and stylish built-in cabinetry—a perfect setting for relaxing evenings. A fourth bedroom, a fully functional laundry area, and sliding glass doors that open directly to the tranquil rear garden add tremendous practical value. Further down, the fully finished basement offers a dynamic recreation zone ideal for a home gym, media lounge, or play area, alongside extensive organized storage solutions. The outdoor grounds are meticulously maintained, showcasing manicured lawns, mature landscaping, and an outstanding setting for outdoor leisure. Relax across two spacious decks or utilize the newer storage shed for seasonal gear. Additional updates include a newer hot water tank, a durable newer roof, and a whole-home water softener for total peace of mind. Complete with top-rated public and separate schools just a short stroll away, this turn-key residence offers an extraordinary opportunity to secure a premier lakeside lifestyle. Schedule your private tour today! (id:62650)

Read More
Basic Details
  • Property Type: Residential
  • Listing Type: For Sale
  • Listing ID: A2349625
  • Price: $699,900
  • Bedrooms: 4
  • Bathrooms: 3
  • Half Bathrooms: 1
  • Square Footage: 1,944 Sqft
  • Year Built: 1991
  • Status: Active
  • Office Name: RE/MAX Realty Professionals
  • Property Sub Type: Single Family
  • Office Key: 54519
Features & Appliances
Features
  • Heating System: Forced air
  • Cooling System: Central air conditioning
  • Basement: Finished, Partial
  • Fence: Fence
  • Parking: Attached Garage
  • Architectural Style: 4 Level
  • Exterior Features: Stucco
  • Flooring: Laminate, Carpeted, Hardwood, Slate
  • Fireplaces Total: 1
Address Map
  • Location: CA, Alberta, Calgary, McKenzie Lake, T2Z1N7
  • Street: Mountain Park
  • Street Number: 66
  • Street Suffix: Circle
  • Longitude: W114° 0' 42.2''
  • Latitude: N50° 54' 46''
  • Street Dir Suffix: Southeast
Additional Information
  • Community Features:
  • Construction Materials:
  • Foundation Details:
  • Lot Features:
  • Lot Size Dimensions: 556.00
Financial
  • Tax Annual Amount: 5665
Powered by REALTOR.ca
Listing updated: 2026-10-11 00:29:41
List Your Property
Mortgage Calculator
Get Pre-Approved
$
$
%
%
years
Monthly Payment (Est.) $
Listing Information
  • List Agent Key: 1472683
  • List Office Key: 54519
  • Modification Timestamp: 2026-10-09T21:50:02Z
  • Originating System Name: Calgary Real Estate Board
  • Status Change Timestamp: 2026-10-09T21:48:07Z
Powered by REALTOR.ca
Listing updated: 2026-10-11 00:29:41
REALTOR®, REALTORS®, and the REALTOR® logo are certification marks that are owned by REALTOR® Canada Inc. and licensed exclusively to The Canadian Real Estate Association (CREA). These certification marks identify real estate professionals who are members of CREA and who must abide by CREA’s By‐Laws, Rules, and the REALTOR® Code. The MLS® trademark and the MLS® logo are owned by CREA and identify the quality of services provided by real estate professionals who are members of CREA.

The information contained on this site is based in whole or in part on information that is provided by members of The Canadian Real Estate Association, who are responsible for its accuracy. CREA reproduces and distributes this information as a service for its members and assumes no responsibility for its accuracy.

Website is operated by a brokerage or salesperson who is a member of The Canadian Real Estate Association.

The listing content on this website is protected by copyright and other laws, and is intended solely for the private, non‐commercial use by individuals. Any other reproduction, distribution or use of the content, in whole or in part, is specifically forbidden. The prohibited uses include commercial use, “screen scraping”, “database scraping”, and any other activity intended to collect, store, reorganize or manipulate data on the pages produced by or displayed on this website.

By continuing to use this website and its services, you agree to these

These forms are provided to ComFree’s Unrepresented Sellers as a part of their Mere Posting ComFree Listing Contract.

I acknowledge I can only access these forms as a ComFree customer under contract.

These forms are provided to ComFree’s Unrepresented Sellers as a part of their Mere Posting ComFree Listing Contract and in partnership with Zubic Law.

I acknowledge I can only access these forms as a ComFree customer under contract.

These forms are provided to ComFree’s Unrepresented Sellers as part of their Mere Posting ComFree Listing Contract and in partnership with Imperium LLP – Rocky Kim.

I acknowledge I can only access these forms as a ComFree customer under contract.

How It Works

1. Purchase Your Package

2. We Ship Your ‘For Sale’ Sign

3. Book Your VR Tour

4. Complete Listing Input Forms

5. We Make Your Listing Live

6. Get Support 7 Days a Week

7. iSOLD!