Share
$1,298,000
Ontario,Huntsville (Chaffey)
For Sale Active
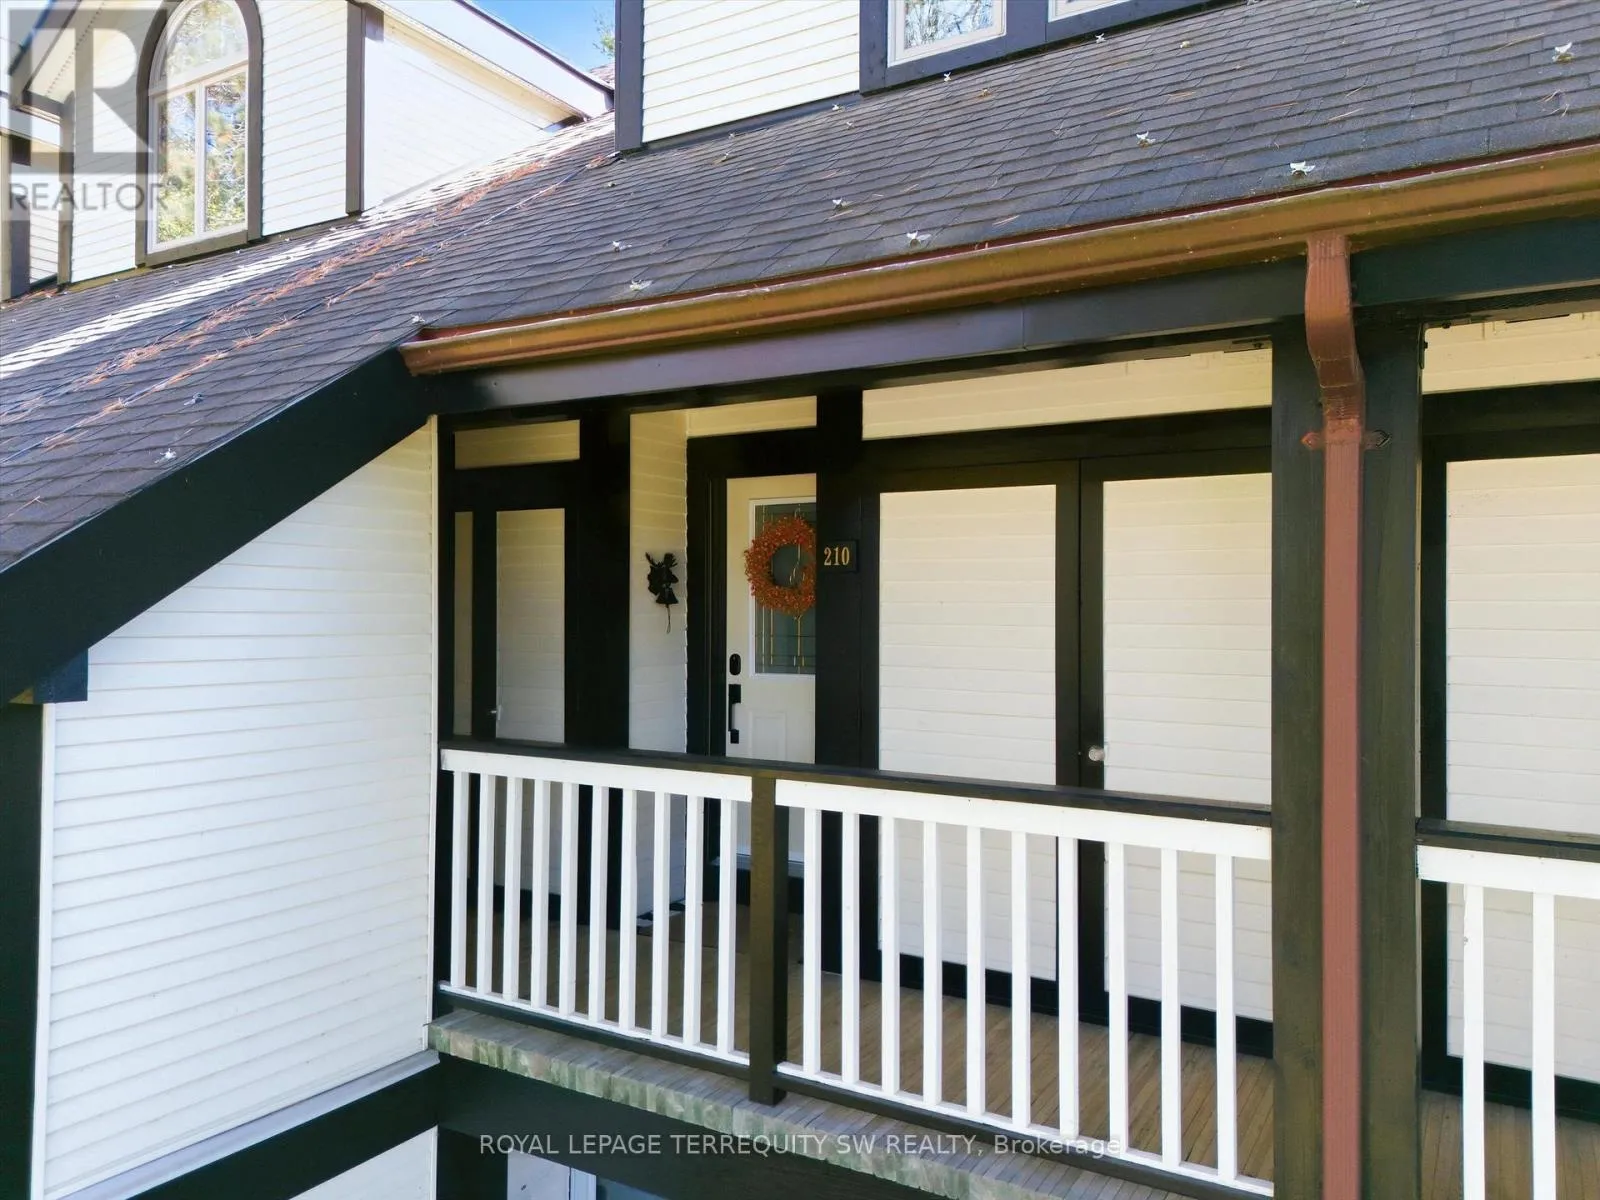
210 - 10 COVESIDE DRIVE, Huntsville (Chaffey), Ontario P1H1C3
  • 4
  • 3
  • 2500 - 2749Square Feet
Basic Details
Description

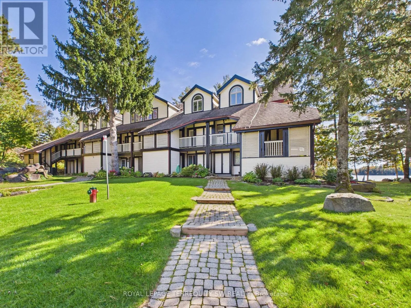
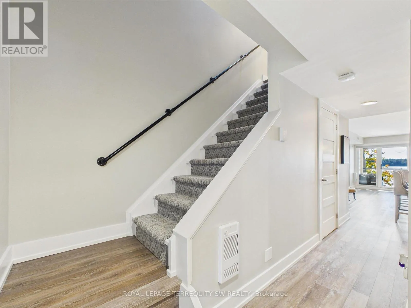
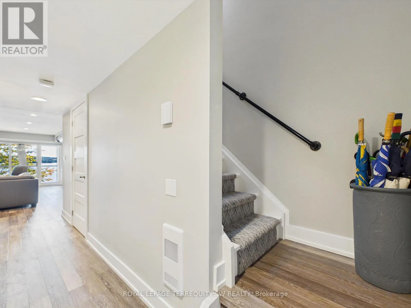
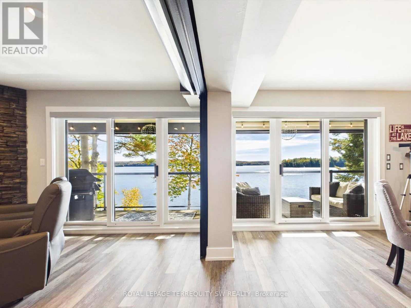
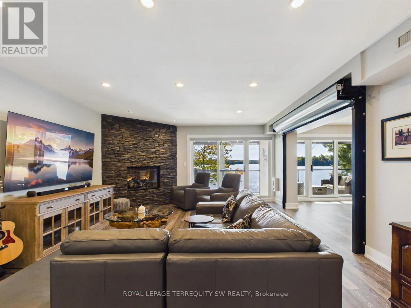
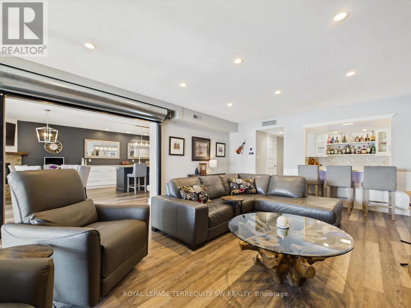
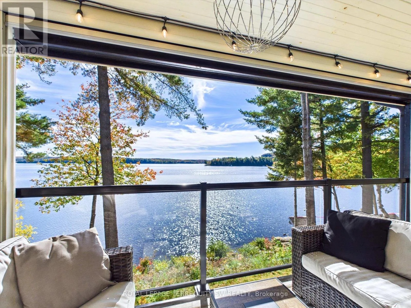
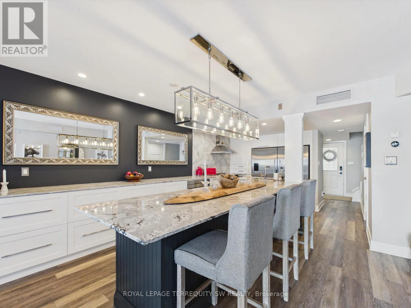
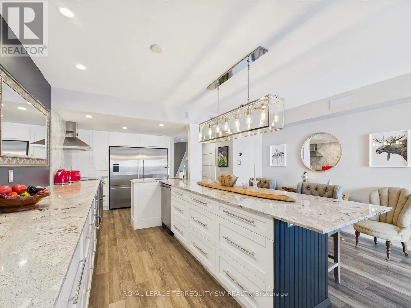
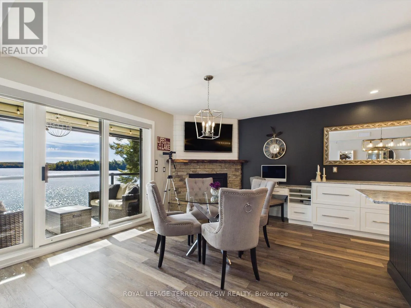
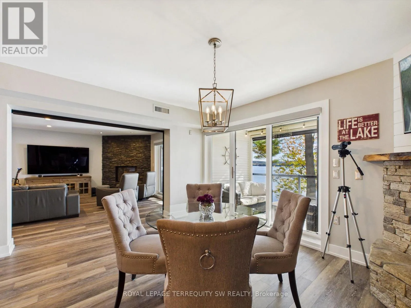
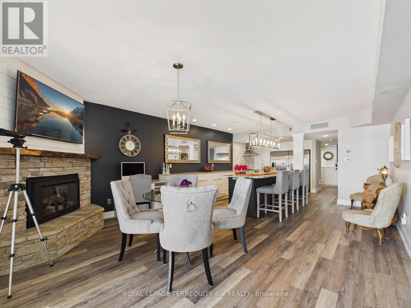
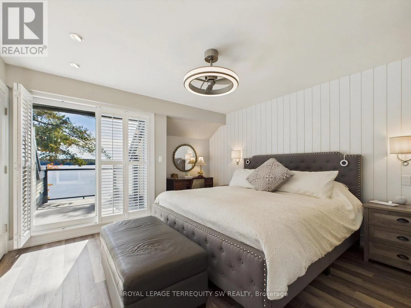
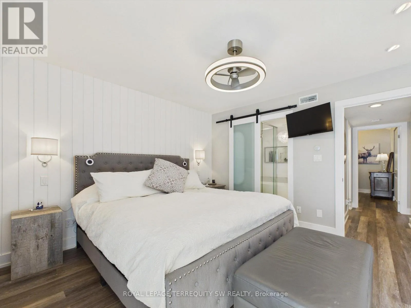
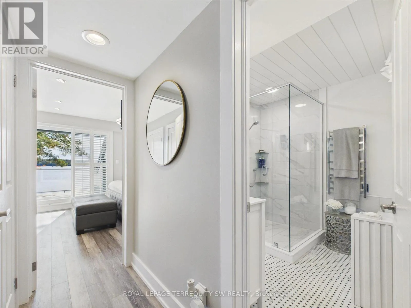
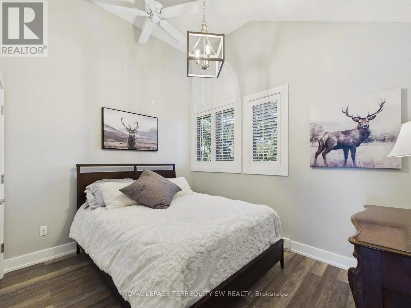
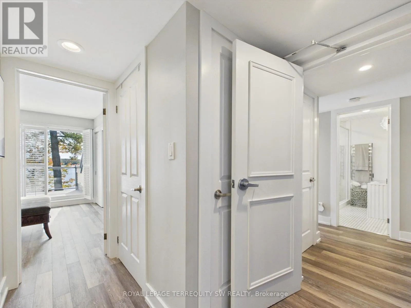
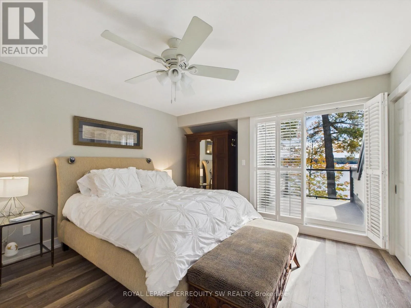
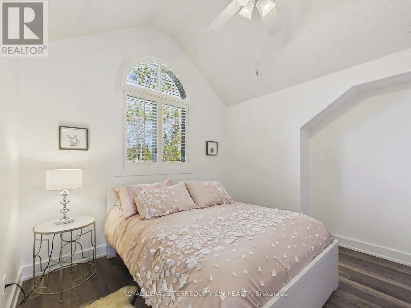
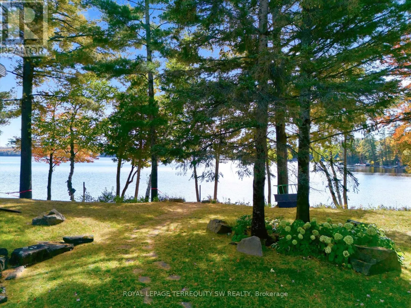
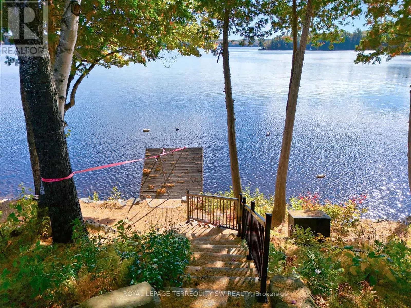
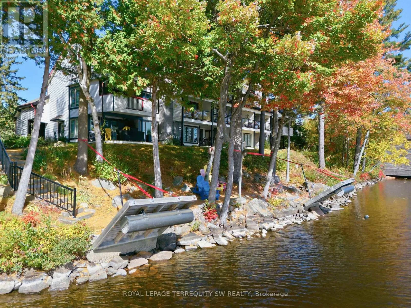
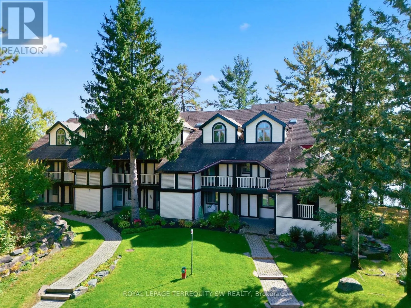
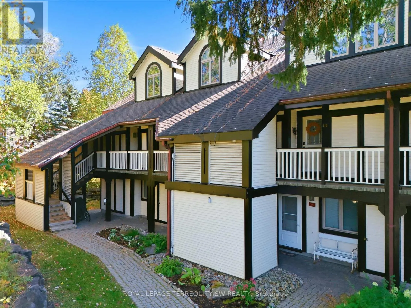
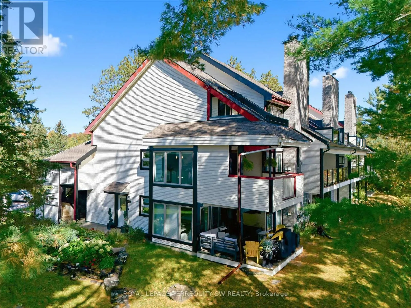
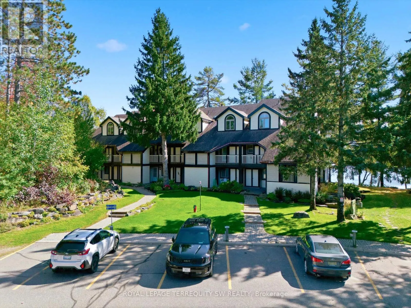
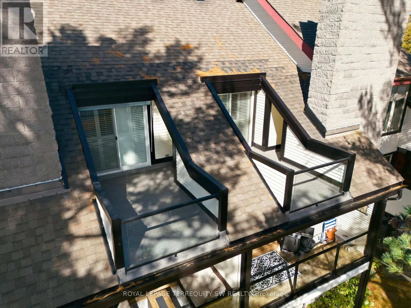
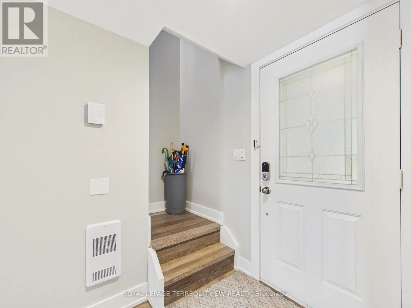
Rare Muskoka Waterfront Masterpiece! Experience an unparalleled level of scale and luxury inthis one-of-a-kind, professionally combined dual-unit townhouse. Spanning nearly 2, 400 sq. ft.with 4 bedrooms and 2.5 bathrooms, this massive estate-sized property delivers the space of adetached home with the maintenance-free ease of a luxury townhouse.Designed for grand-scale entertaining or multi-family living, the expansive floor planfeatures dual living areas

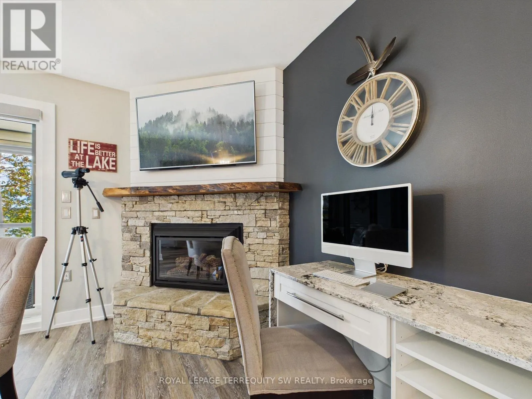
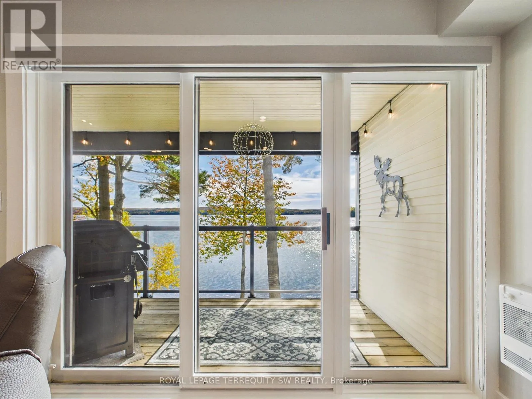
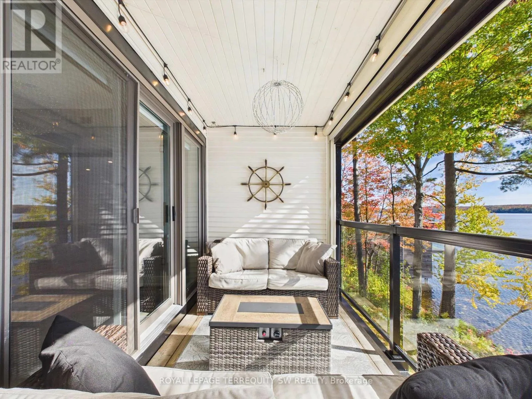
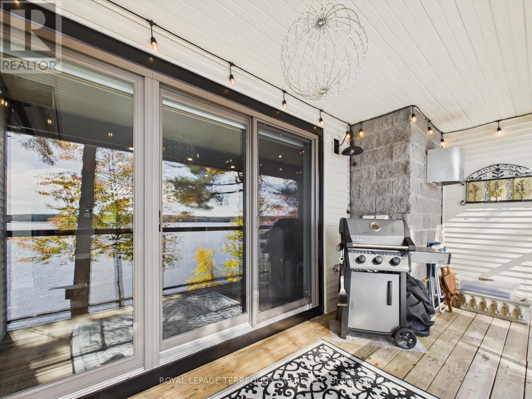
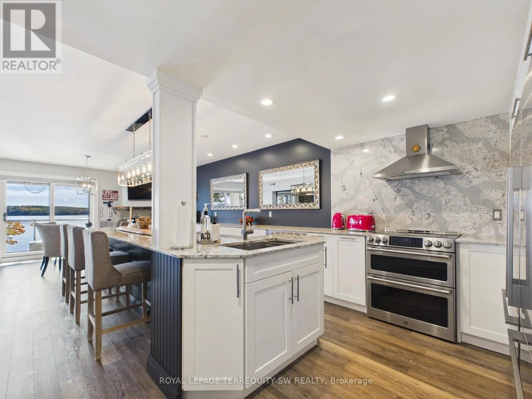
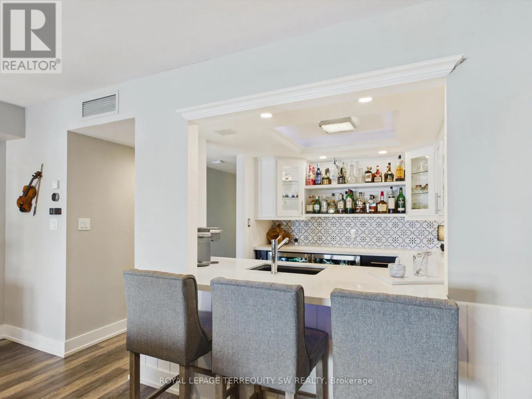
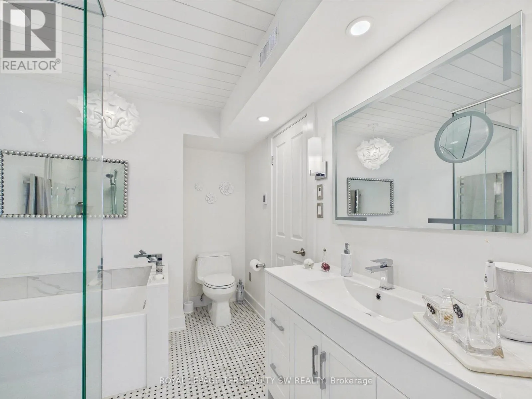
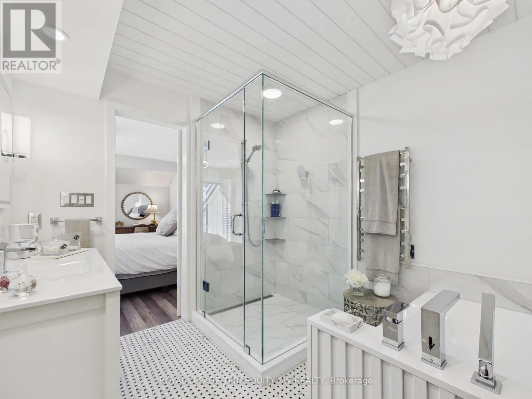
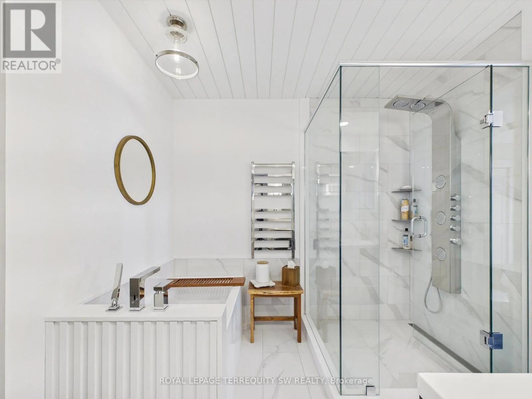
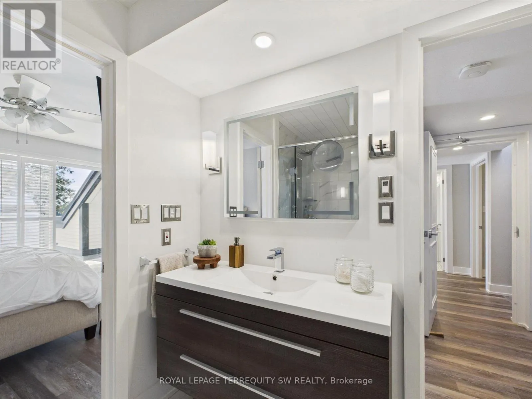
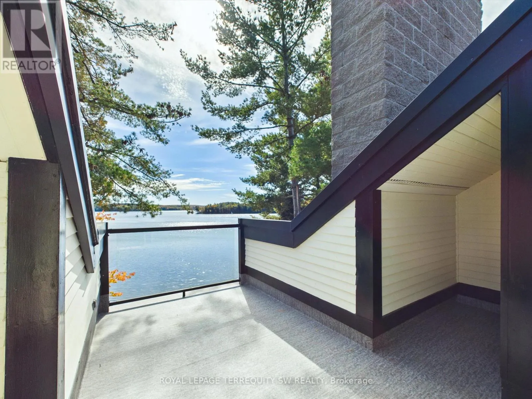
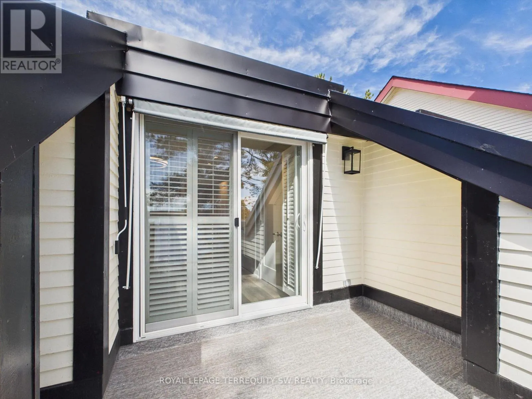
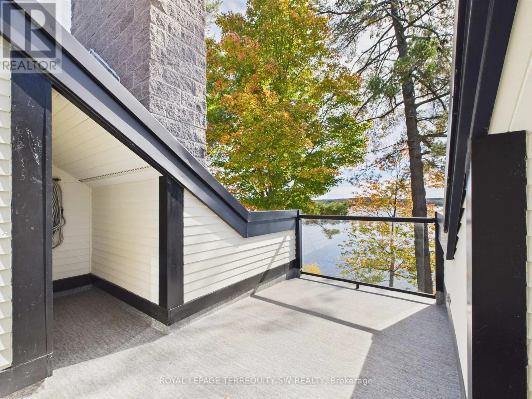
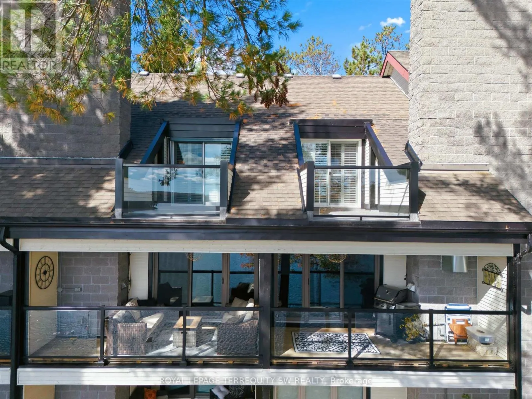
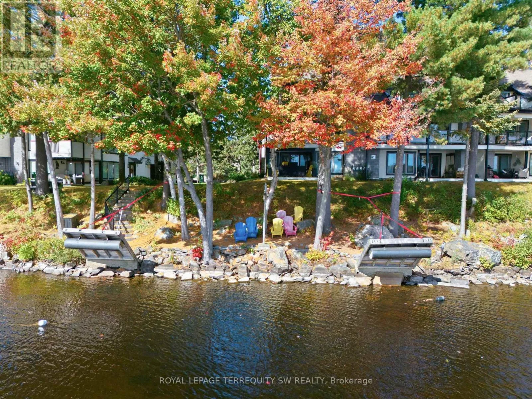
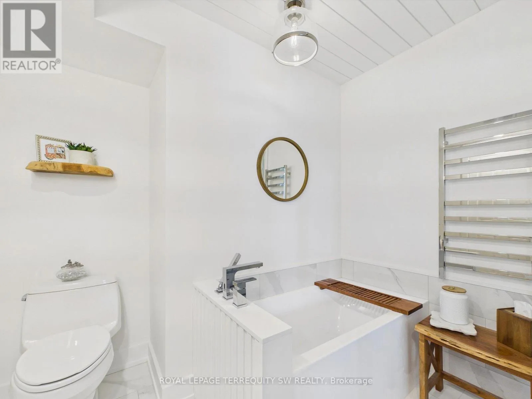
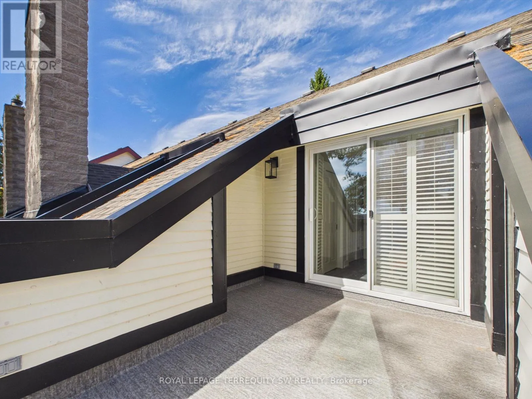
centered around two cozy gas fireplaces, complete with living roomroller blinds and custom California shutters. The executive kitchen setup boasts dual counterdepth fridges, a microwave, and a warming drawer, which flows seamlessly into a spectacularentertainer’s wet bar equipped with a dishwasher, twin beverage fridges, and an ice machine.Retreat to spa-like bathrooms featuring radiant heated flooring and integrated towel racks, orenjoy peace of mind with full smart-home automation controlling lighting, locks, climate, andsecurity.Step outside to an expansive balcony featuring a powered full screen for ultimate indooroutdoor living. This property comes fully furnished (including premium balcony furniturevalued at over $20k) and includes 2 dedicated parking spots. Best of all, your Muskokalifestyle is fully launched on day one with an included Campion Bow-rider boat (valued at$12k-$15k), a Pelican Explorer canoe with a Minn Kota electric trolling motor, and a 10’stand-up paddleboard. An absolute must-see! (id:62650)

Read More
Basic Details
  • Property Type: Residential
  • Listing Type: For Sale
  • Listing ID: X13882984
  • Price: $1,298,000
  • Bedrooms: 4
  • Bathrooms: 3
  • Half Bathrooms: 1
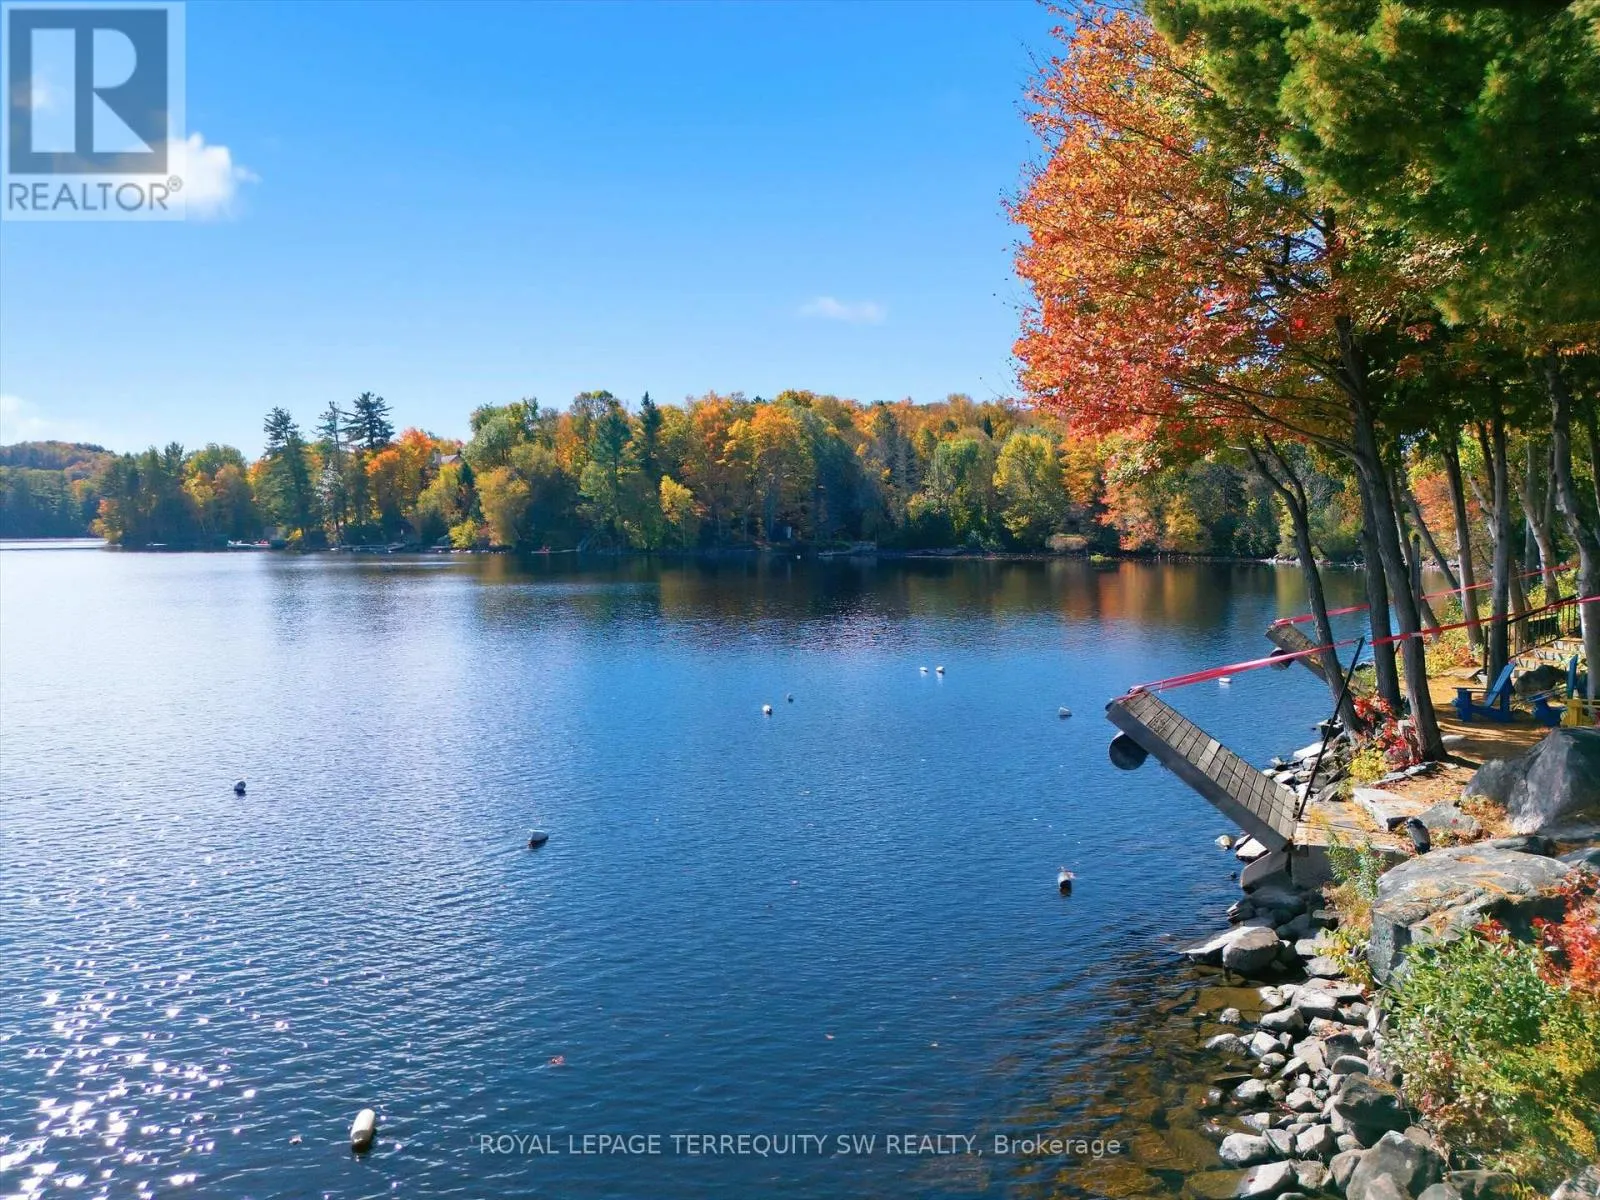
  • View: Lake view, View, Direct Water View
  • Square Footage: 2500 - 2749 Sqft
  • Status: Active
  • Office Name: ROYAL LEPAGE TERREQUITY SW REALTY
  • Property Attached Yn: 1
  • Property Sub Type: Single Family
  • Office Key: 296733
Features & Appliances
Features
  • Heating System: Natural gas, Baseboard heaters, Coil Fan
  • Cooling System: Central air conditioning
  • Basement: None
  • Parking: No Garage
  • Exterior Features: Vinyl siding, Wood
  • Waterfront Features: Waterfront on lake
Address Map
  • Location: CA, Ontario, Huntsville (Chaffey), P1H1C3
  • Street: COVESIDE
  • Street Number: 10
  • Street Suffix: Drive
  • Longitude: W80° 48' 1.7''
  • Latitude: N45° 20' 9.2''
Additional Information
  • Water Body Name: Fairy Lake
  • Community Features:
  • Lot Features:
  • Stories: 2.0
Financial
  • Association Fee: 1450.2
  • Association Fee Frequency: Monthly
  • Association Fee Includes:
  • Tax Annual Amount: 8511.18
Powered by REALTOR.ca
Listing updated: 2026-10-26 19:00:39
List Your Property
Mortgage Calculator
Get Pre-Approved
$
$
%
%
years
Monthly Payment (Est.) $
Listing Information
  • List Agent Key: 1587305
  • List Office Key: 296733
  • Modification Timestamp: 2026-10-09T21:20:02Z
  • Originating System Name: Toronto Regional Real Estate Board
  • Status Change Timestamp: 2026-10-09T21:10:51Z
Powered by REALTOR.ca
Listing updated: 2026-10-26 19:00:41
REALTOR®, REALTORS®, and the REALTOR® logo are certification marks that are owned by REALTOR® Canada Inc. and licensed exclusively to The Canadian Real Estate Association (CREA). These certification marks identify real estate professionals who are members of CREA and who must abide by CREA’s By‐Laws, Rules, and the REALTOR® Code. The MLS® trademark and the MLS® logo are owned by CREA and identify the quality of services provided by real estate professionals who are members of CREA.

The information contained on this site is based in whole or in part on information that is provided by members of The Canadian Real Estate Association, who are responsible for its accuracy. CREA reproduces and distributes this information as a service for its members and assumes no responsibility for its accuracy.

Website is operated by a brokerage or salesperson who is a member of The Canadian Real Estate Association.

The listing content on this website is protected by copyright and other laws, and is intended solely for the private, non‐commercial use by individuals. Any other reproduction, distribution or use of the content, in whole or in part, is specifically forbidden. The prohibited uses include commercial use, “screen scraping”, “database scraping”, and any other activity intended to collect, store, reorganize or manipulate data on the pages produced by or displayed on this website.

By continuing to use this website and its services, you agree to these

These forms are provided to ComFree’s Unrepresented Sellers as a part of their Mere Posting ComFree Listing Contract.

I acknowledge I can only access these forms as a ComFree customer under contract.

These forms are provided to ComFree’s Unrepresented Sellers as a part of their Mere Posting ComFree Listing Contract and in partnership with Zubic Law.

I acknowledge I can only access these forms as a ComFree customer under contract.

These forms are provided to ComFree’s Unrepresented Sellers as part of their Mere Posting ComFree Listing Contract and in partnership with Imperium LLP – Rocky Kim.

I acknowledge I can only access these forms as a ComFree customer under contract.

How It Works

1. Purchase Your Package

2. We Ship Your ‘For Sale’ Sign

3. Book Your VR Tour

4. Complete Listing Input Forms

5. We Make Your Listing Live

6. Get Support 7 Days a Week

7. iSOLD!