Share
$620,000
Ontario,Whitby (Port Whitby)
For Sale Active
1103 - 360 WATSON STREET W, Whitby (Port Whitby), Ontario L1N9G2
  • 2
  • 2
  • 1200 - 1399Square Feet
Basic Details
Description

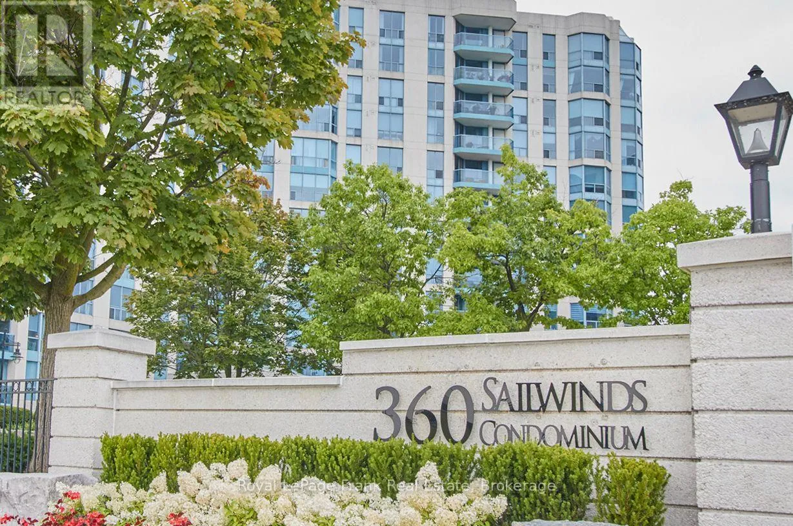
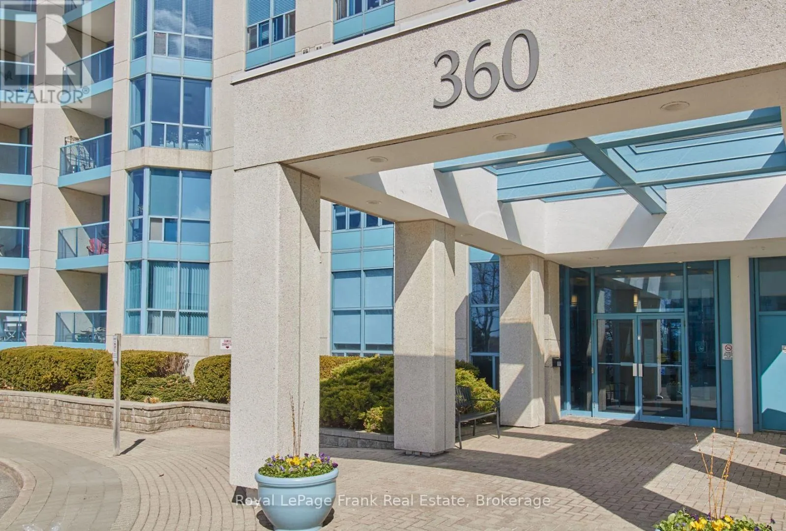
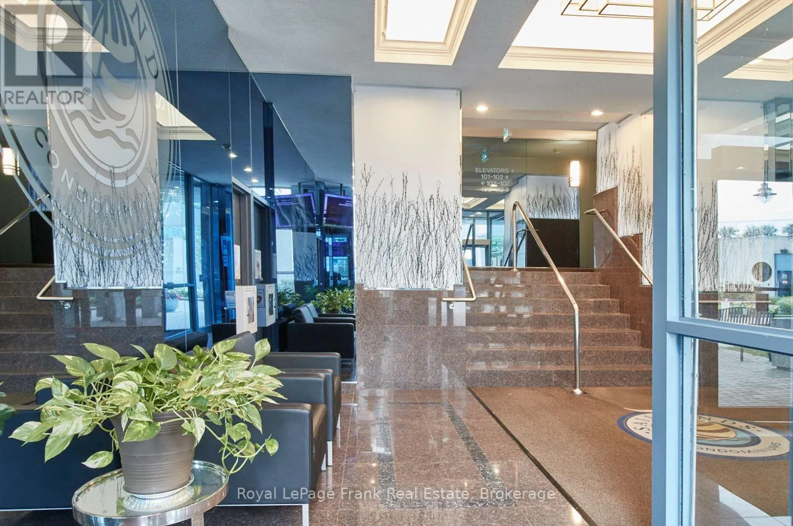
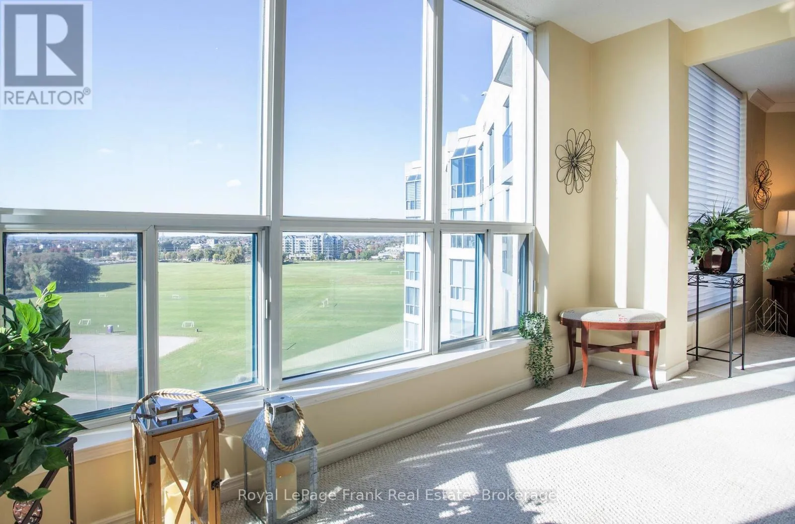
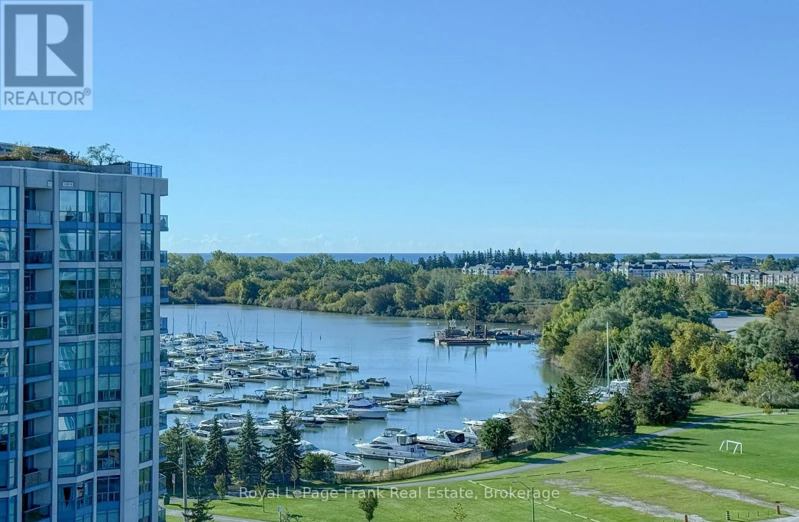
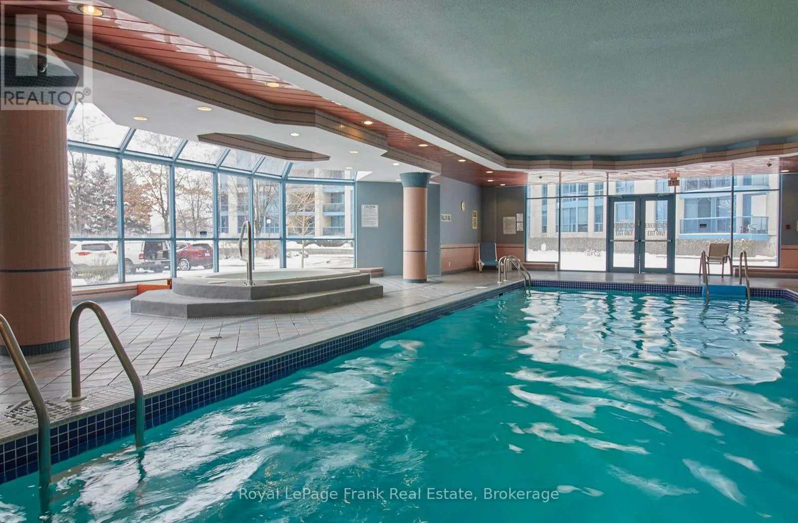
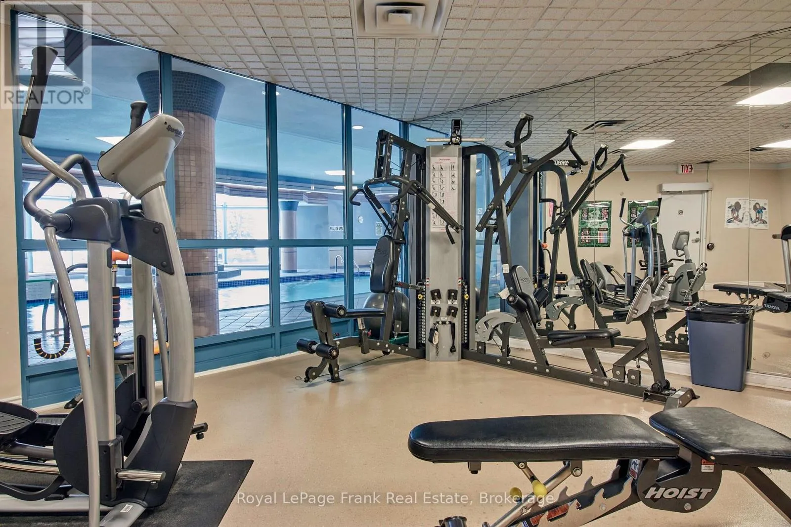
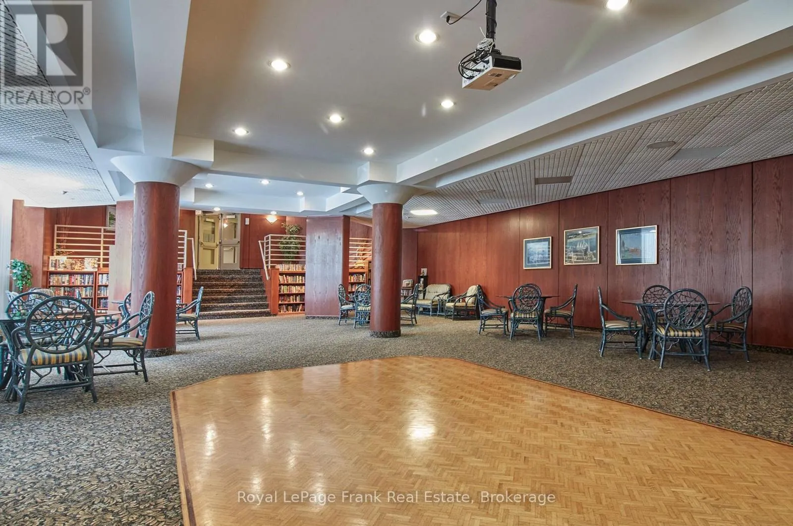
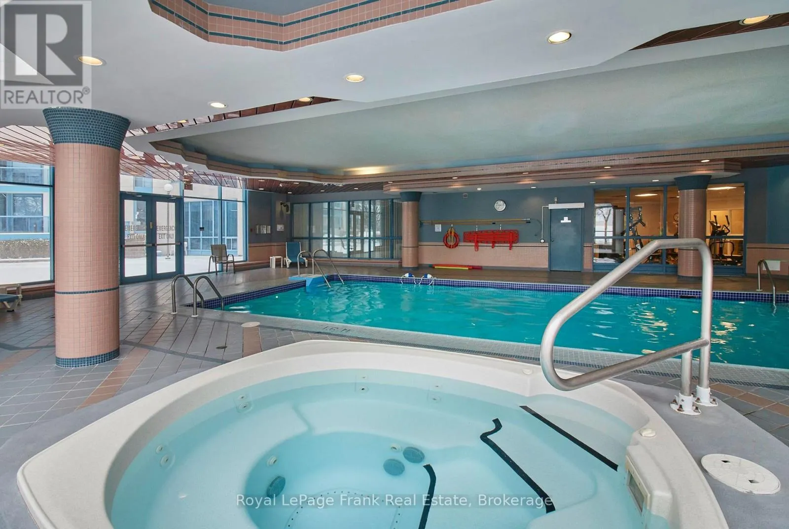
Sailwinds…one of Whitby’s finest Condominiums by the Lake. Breath taking views of the Lake, Marina, Victoria fields. Carefree condominium living has many benefits. Entertain friends and family in the spacious party room and outdoor patio or join your fellow residents for special social events. Keep fit with the well equipped Exercise Room. The indoor Pool with west facing windows lets

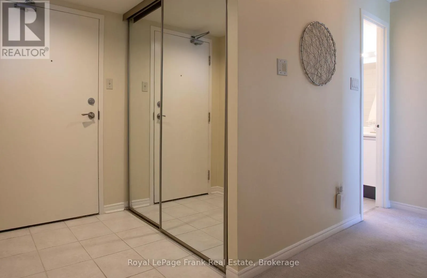
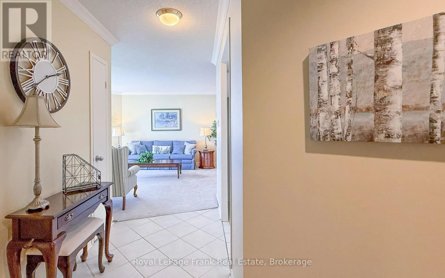
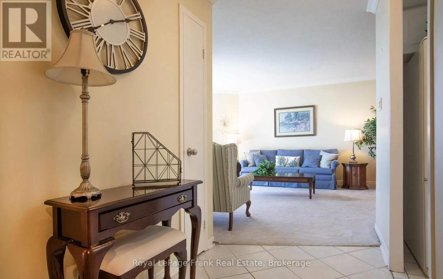
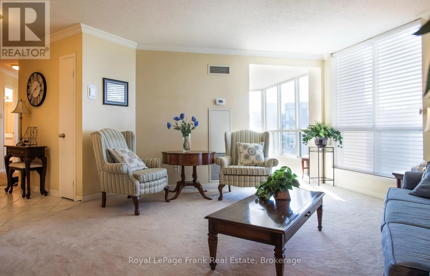
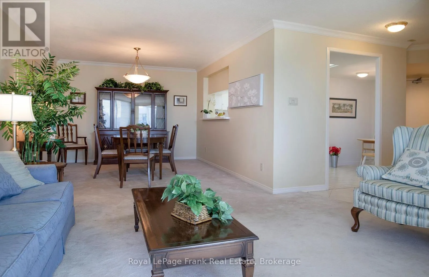
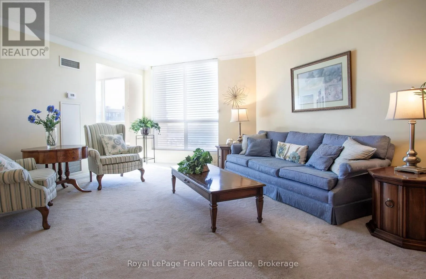
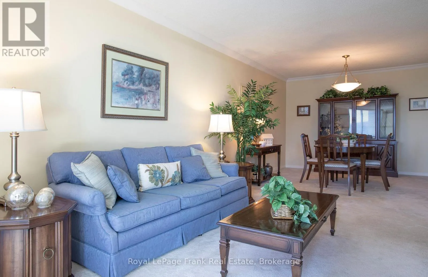
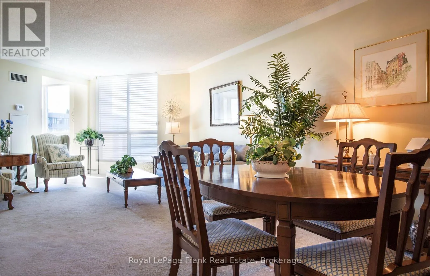
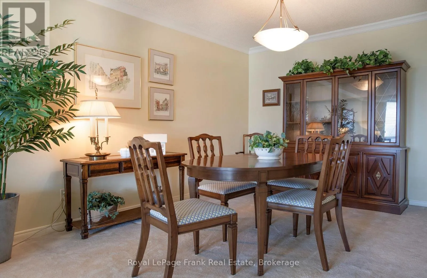
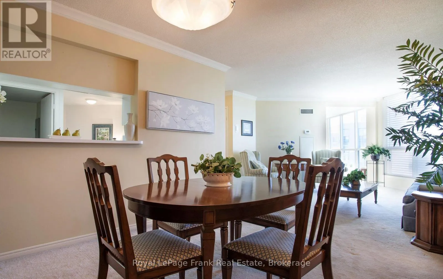
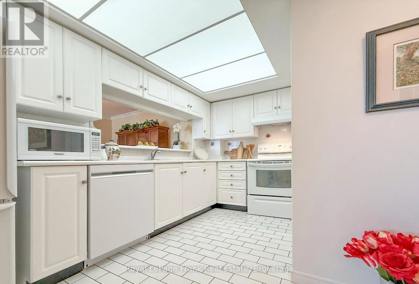
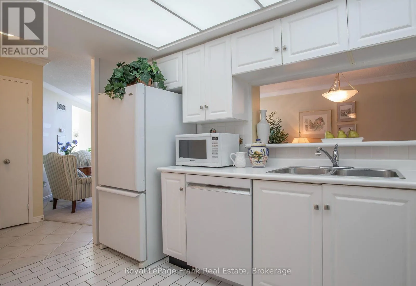
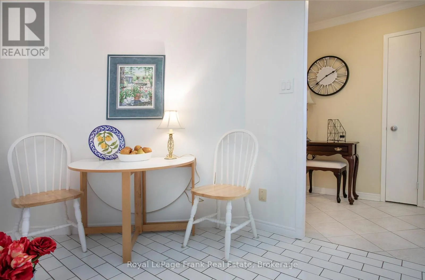
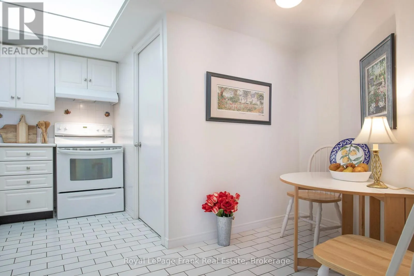
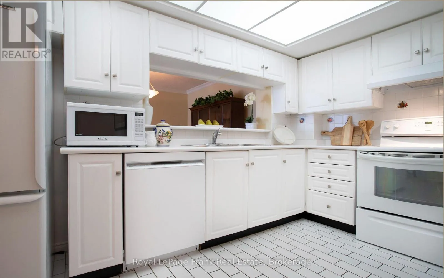
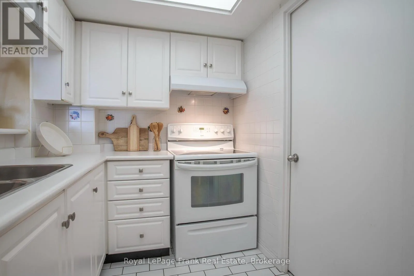
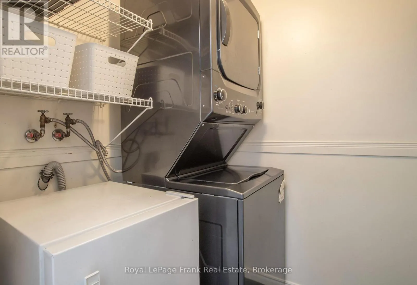
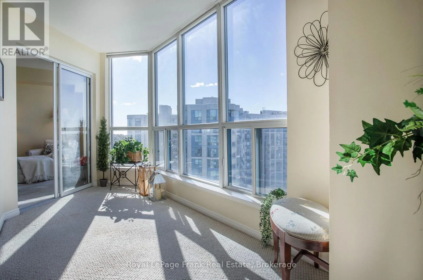
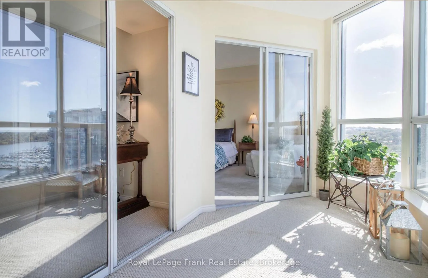
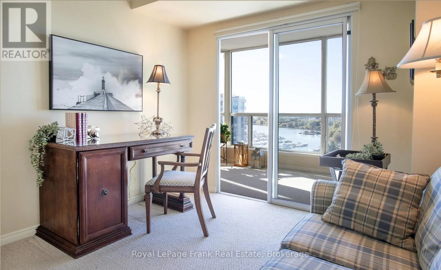
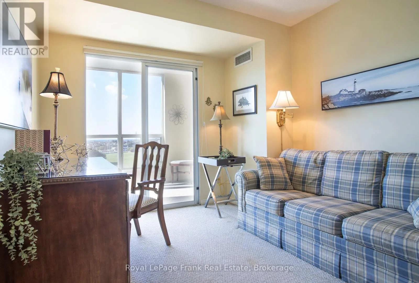
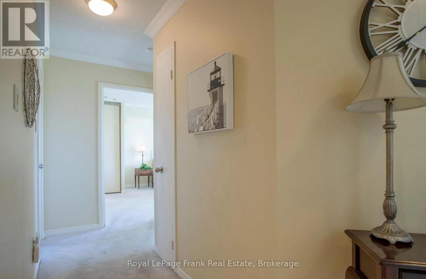
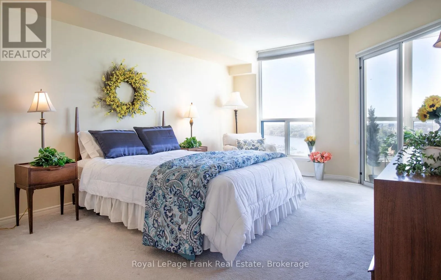
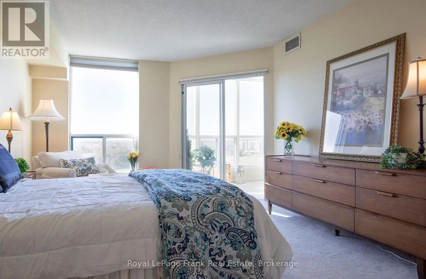
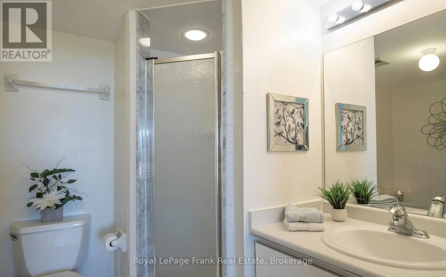
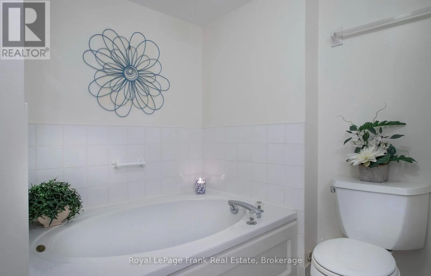
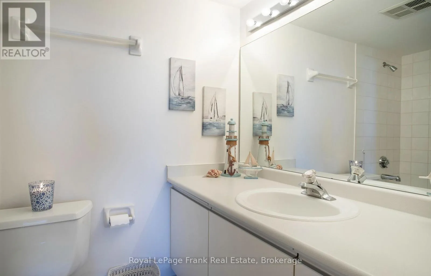
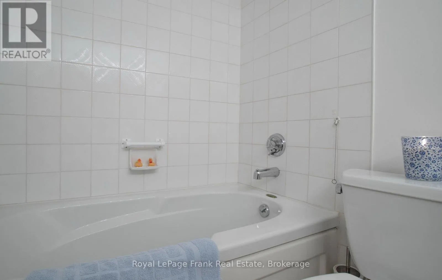
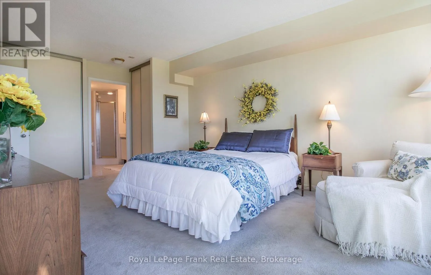
you swim or soak in the Hot Tub no matter what the season. The Sauns is also a welcome component to a health lifestyle. The intertionally designed floor plan of approx. 1218 Sq.Ft provides privacy, comfort and beautiful views. You will be impressed with the size of the combined Living and Dining Rooms with access to the Solarium. Foor preparation will be a breeze with this functional eat in Kitchen complete with a pass through to the dining room. The adjacent Laundry room has room for a small Freezer too! Down the Hallway you find an impressive Principal Bedroom retreat includes a lovely ensuite Bath, His & Hers closets plus views from the window and Sliding Glass doors to the Solarium. The Second Bedroom could be used for a Guest Room or Home Office with a Sliding Glass door to the Solarium offering sunlight and west views. The second bathroom is on the opposite side of the hallway. Sailwinds is a short walk or drive to shops, restaurants, walking and cycling trails, the Abilities Centre, the Station Art Gallery and the Iroquois Park Sports Complex. Commuters appreciate the nearby Go Train Station and easy access to the #401 Highway at Brock Street. Now is your chance to live, work and play down by the shores of Lake Ontario Lake at Sailwinds Condominiums. (id:62650)

Read More
Basic Details
  • Property Type: Residential
  • Listing Type: For Sale
  • Listing ID: E13883392
  • Price: $620,000
  • Bedrooms: 2
  • Bathrooms: 2
  • View: Lake view, View of water
  • Square Footage: 1200 - 1399 Sqft
  • Status: Active
  • Office Name: Royal LePage Frank Real Estate
  • Property Attached Yn: 1
  • Property Sub Type: Single Family
  • Office Key: 51604
Features & Appliances
Features
  • Heating System: Forced air, Natural gas
  • Cooling System: Central air conditioning
  • Basement: None
  • Parking: Underground, Garage
  • Exterior Features: Concrete
  • Flooring: Carpeted, Ceramic
Address Map
  • Location: CA, Ontario, Whitby (Port Whitby), L1N9G2
  • Street: Watson
  • Street Number: 360
  • Street Suffix: Street
  • Longitude: W79° 3' 41.9''
  • Latitude: N43° 51' 38.5''
  • Street Dir Suffix: West
Additional Information
  • Community Features:
  • Lot Features:
Financial
  • Association Fee: 1093.41
  • Association Fee Frequency: Monthly
  • Association Fee Includes:
  • Tax Annual Amount: 4299.55
Powered by REALTOR.ca
Listing updated: 2026-10-10 11:40:32
List Your Property
Mortgage Calculator
Get Pre-Approved
$
$
%
%
years
Monthly Payment (Est.) $
Listing Information
  • List Agent Key: 1425621
  • List Office Key: 51604
  • Modification Timestamp: 2026-10-09T21:55:12Z
  • Originating System Name: Central Lakes Association of REALTORS®
  • Status Change Timestamp: 2026-10-09T21:48:50Z
Powered by REALTOR.ca
Listing updated: 2026-10-10 11:40:32
REALTOR®, REALTORS®, and the REALTOR® logo are certification marks that are owned by REALTOR® Canada Inc. and licensed exclusively to The Canadian Real Estate Association (CREA). These certification marks identify real estate professionals who are members of CREA and who must abide by CREA’s By‐Laws, Rules, and the REALTOR® Code. The MLS® trademark and the MLS® logo are owned by CREA and identify the quality of services provided by real estate professionals who are members of CREA.

The information contained on this site is based in whole or in part on information that is provided by members of The Canadian Real Estate Association, who are responsible for its accuracy. CREA reproduces and distributes this information as a service for its members and assumes no responsibility for its accuracy.

Website is operated by a brokerage or salesperson who is a member of The Canadian Real Estate Association.

The listing content on this website is protected by copyright and other laws, and is intended solely for the private, non‐commercial use by individuals. Any other reproduction, distribution or use of the content, in whole or in part, is specifically forbidden. The prohibited uses include commercial use, “screen scraping”, “database scraping”, and any other activity intended to collect, store, reorganize or manipulate data on the pages produced by or displayed on this website.

By continuing to use this website and its services, you agree to these

These forms are provided to ComFree’s Unrepresented Sellers as a part of their Mere Posting ComFree Listing Contract.

I acknowledge I can only access these forms as a ComFree customer under contract.

These forms are provided to ComFree’s Unrepresented Sellers as a part of their Mere Posting ComFree Listing Contract and in partnership with Zubic Law.

I acknowledge I can only access these forms as a ComFree customer under contract.

These forms are provided to ComFree’s Unrepresented Sellers as part of their Mere Posting ComFree Listing Contract and in partnership with Imperium LLP – Rocky Kim.

I acknowledge I can only access these forms as a ComFree customer under contract.

How It Works

1. Purchase Your Package

2. We Ship Your ‘For Sale’ Sign

3. Book Your VR Tour

4. Complete Listing Input Forms

5. We Make Your Listing Live

6. Get Support 7 Days a Week

7. iSOLD!