Share
$1,375,000
British Columbia,Central Saanich
For Sale Active
6309 Central Saanich Rd, Central Saanich, British Columbia V8Z5T8
  • 6
  • 4
  • 3,020 Sqft
Contact Seller
Basic Details
Description

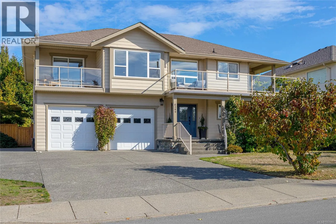
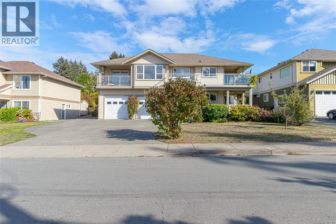
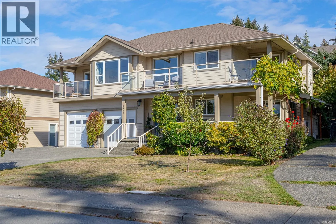
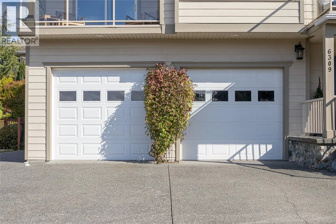
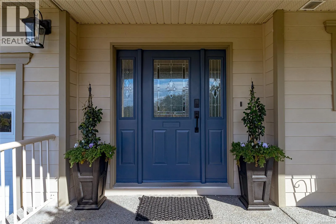
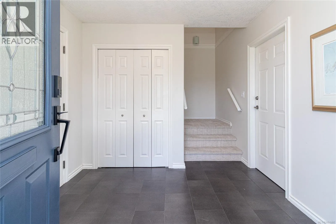
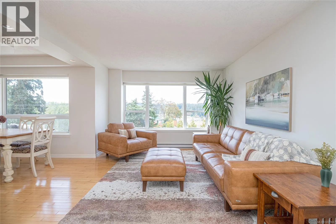
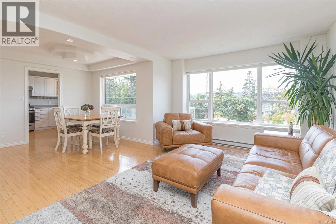
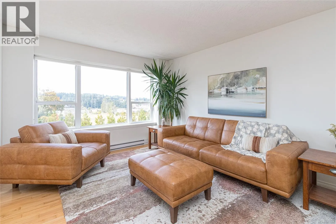
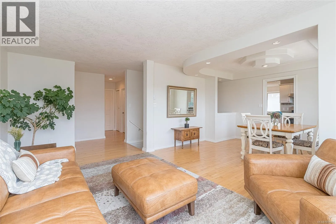
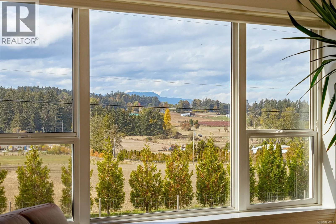
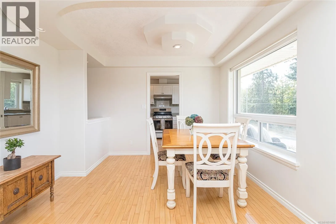
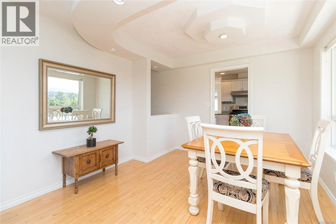
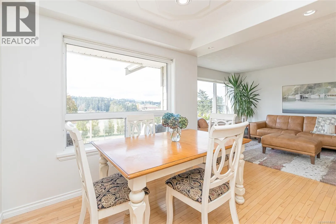
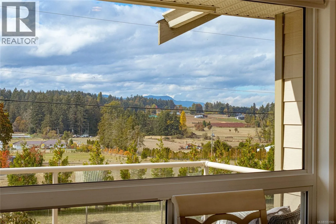
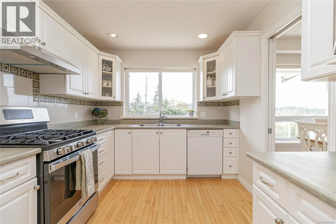
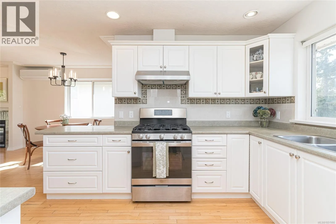
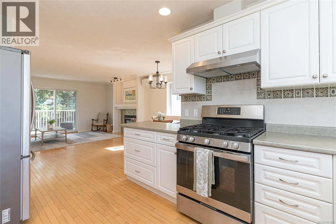
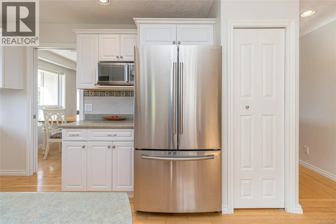
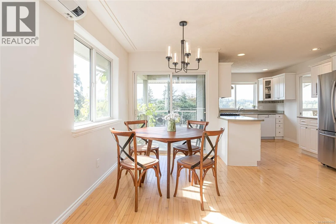
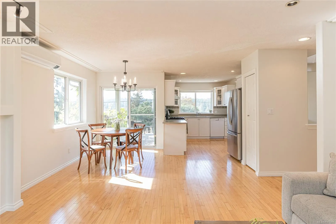
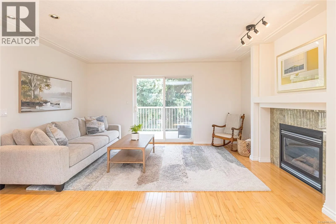
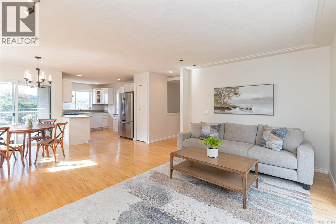
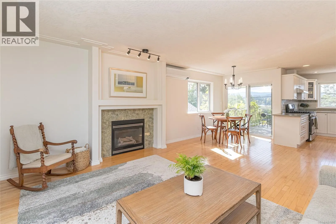
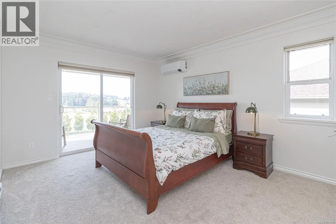
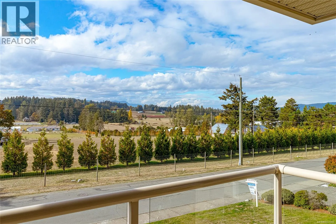
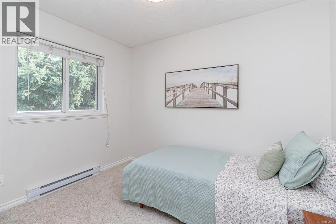
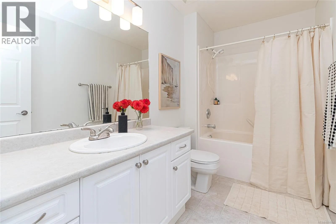
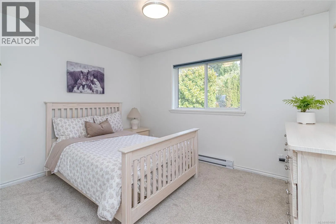
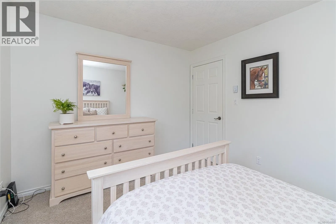
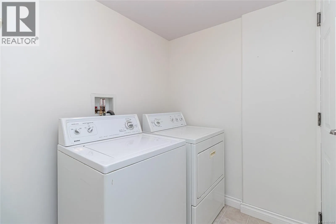
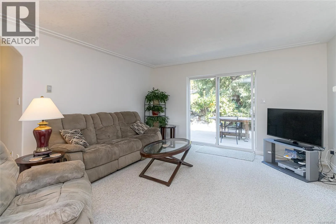
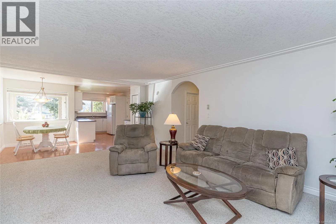
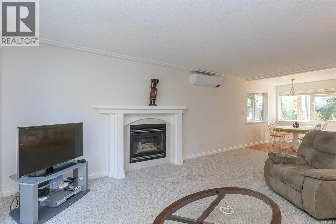
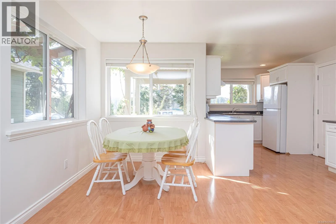
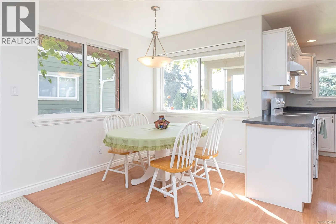
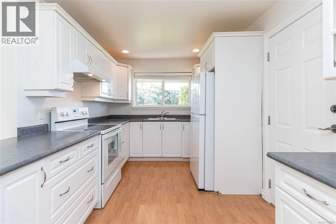
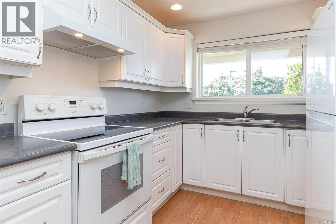
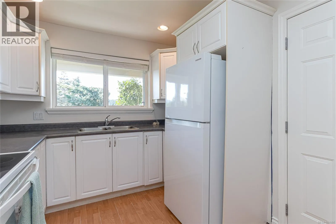
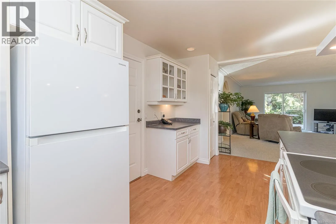
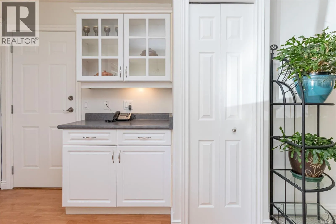
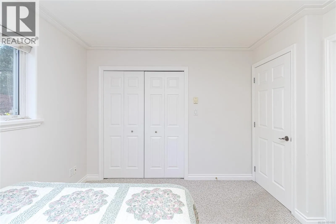
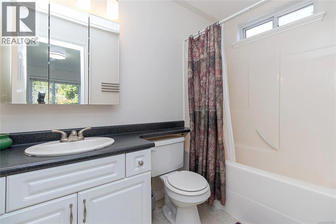
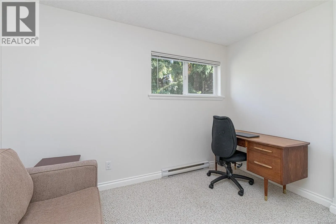
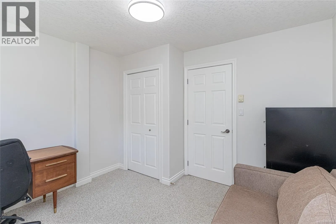
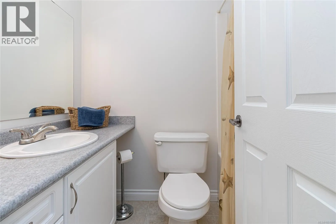
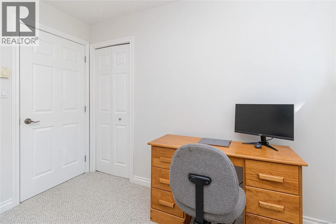
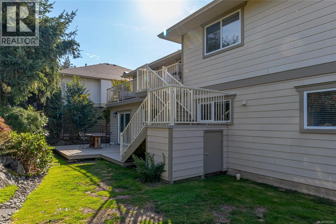
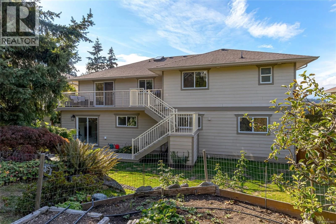
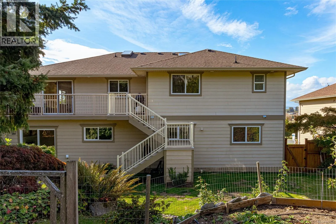
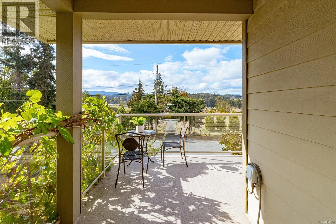
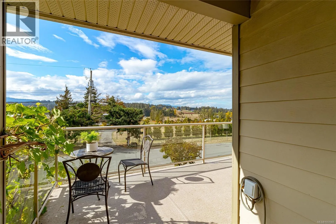
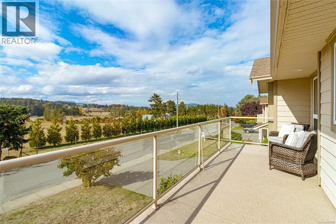
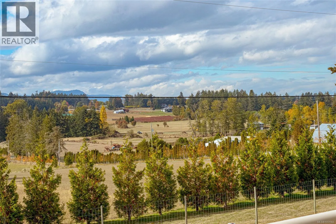
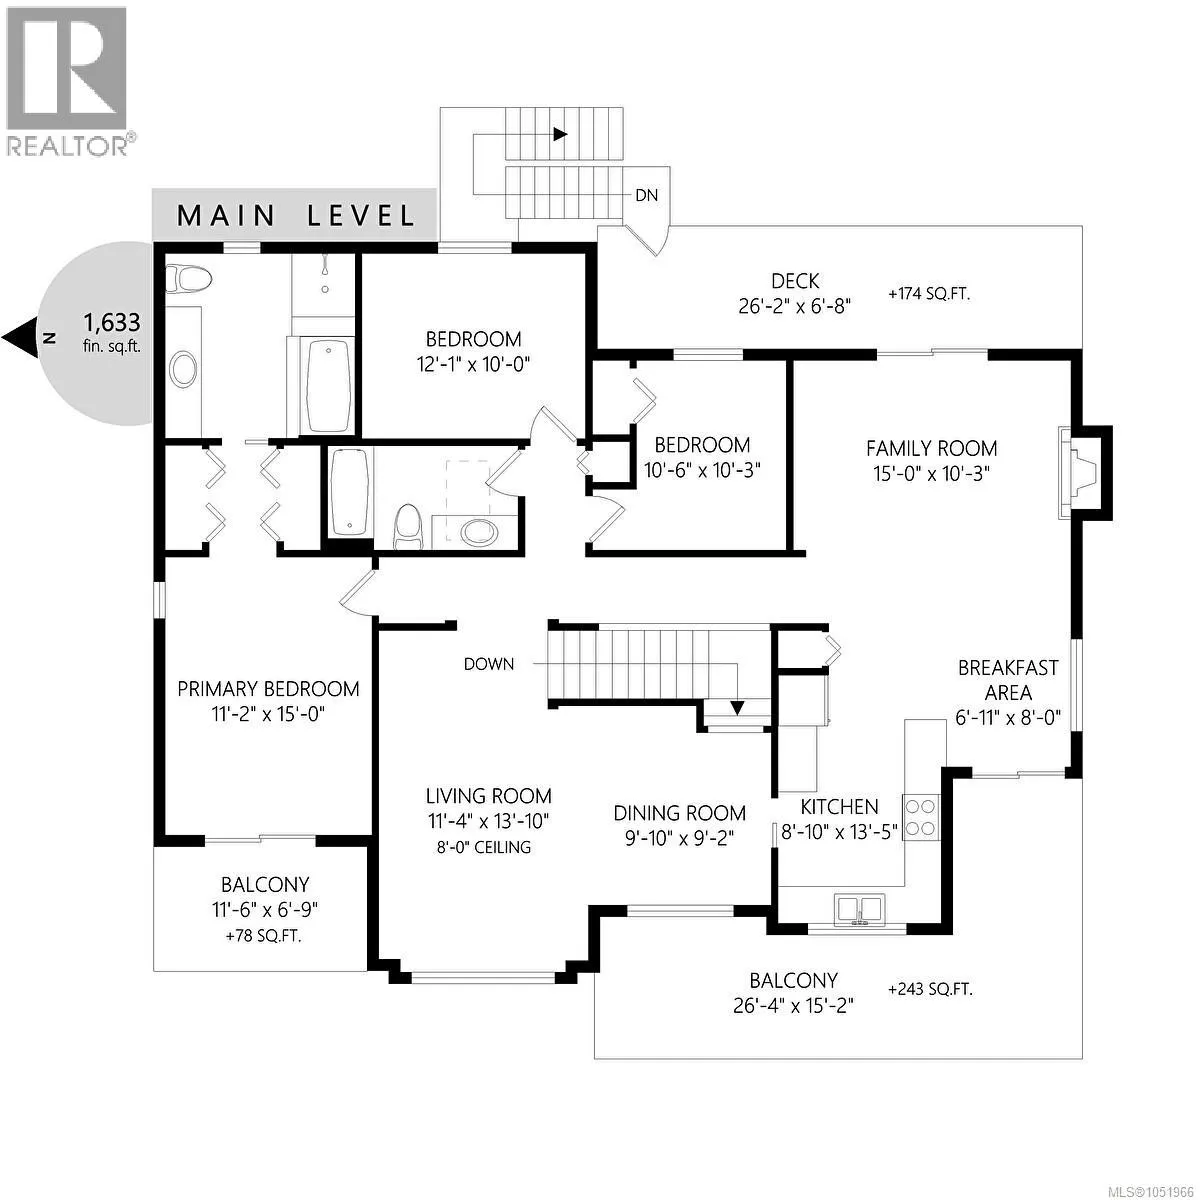
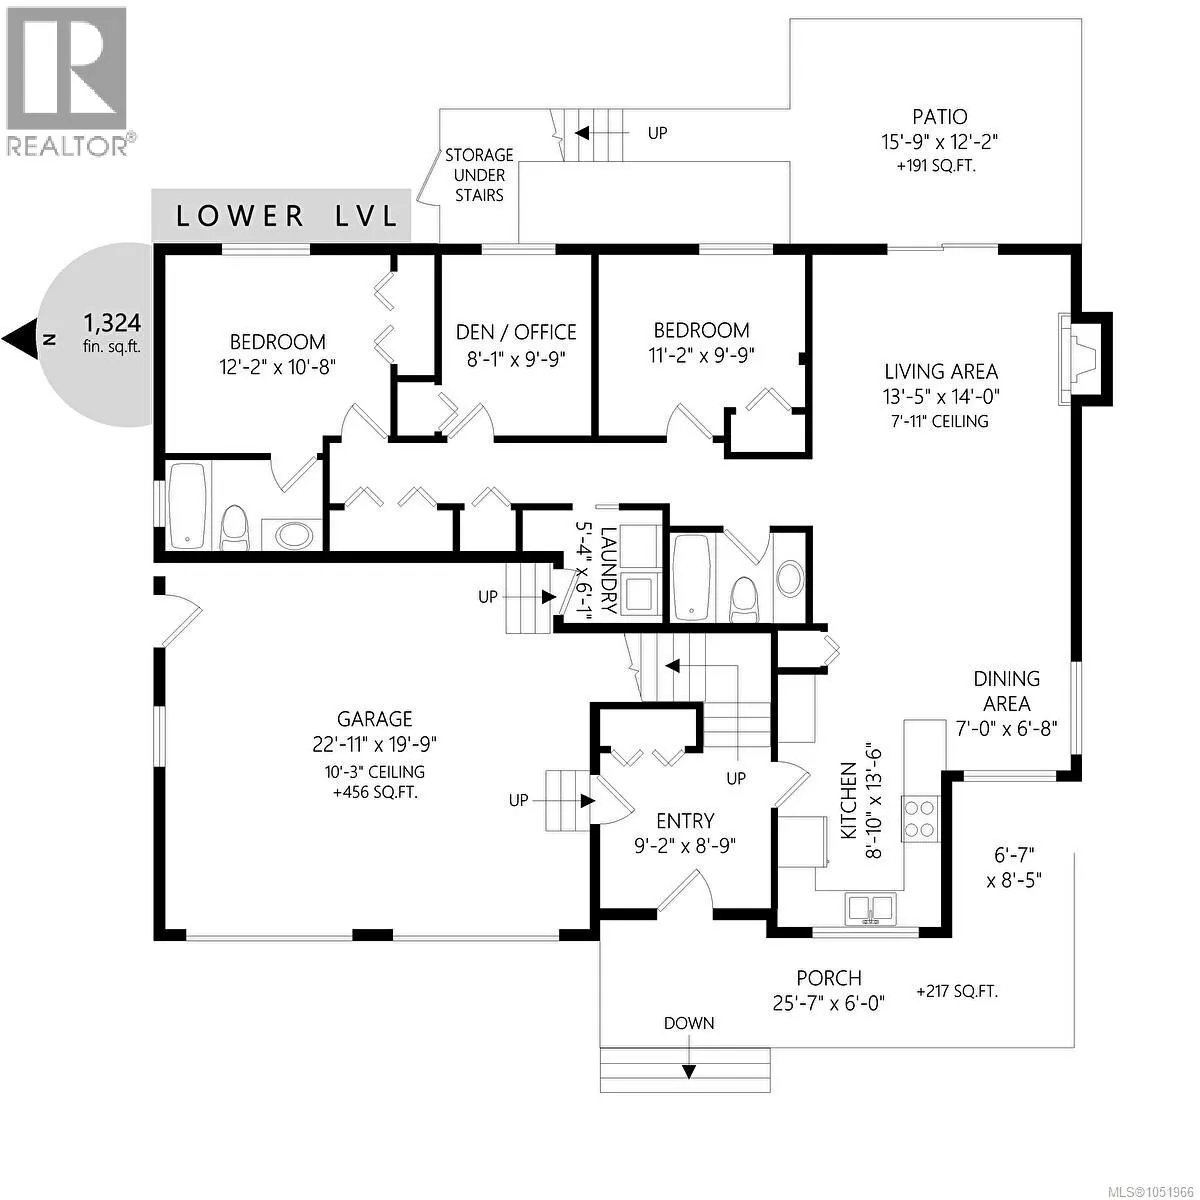
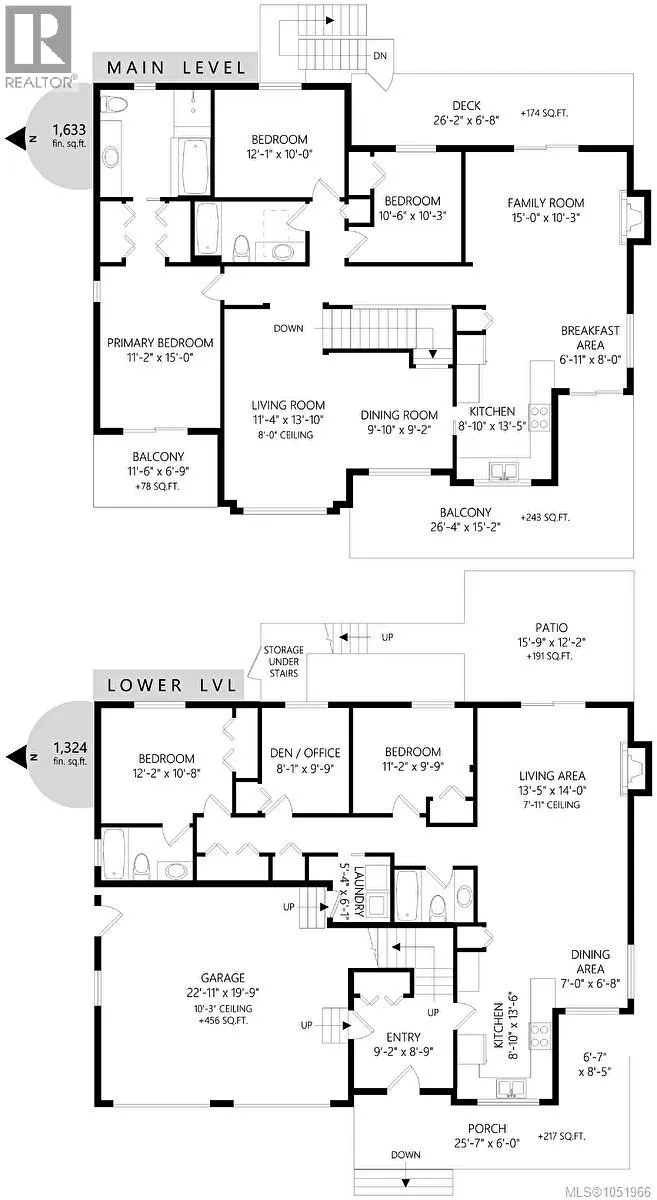
Overlooking 100+ acres of tranquil pastoral land in a westward direction, this 2002 custom build is located on the quiet dead end portion of Central Saanich Rd. and just a few minutes walk to Bear Hill. The entrance level is above ground, fully finished with a large, bright in law suite featuring 3 bedrooms, 2 bathrooms, a living and dining

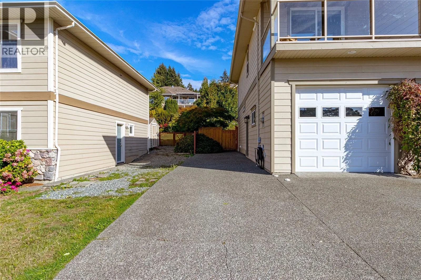
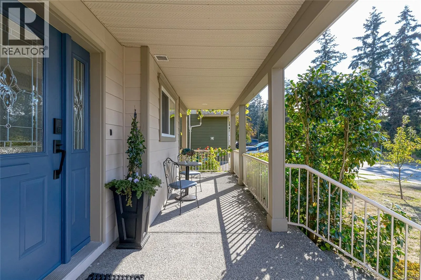
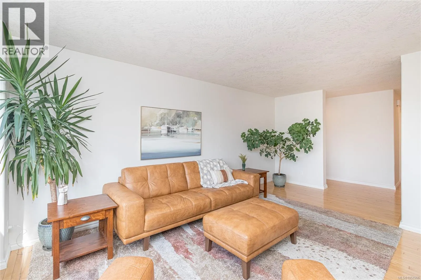
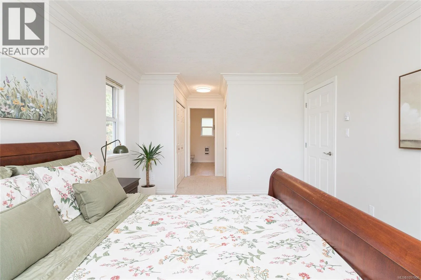
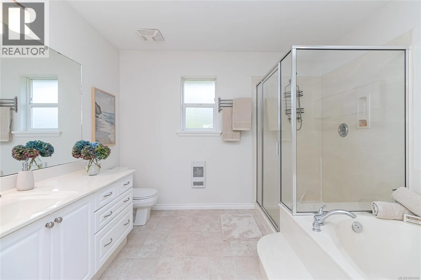
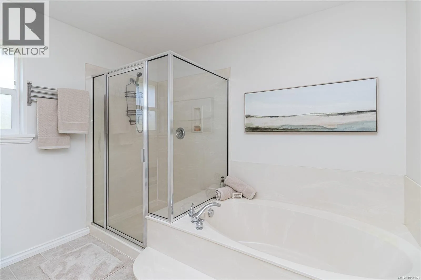
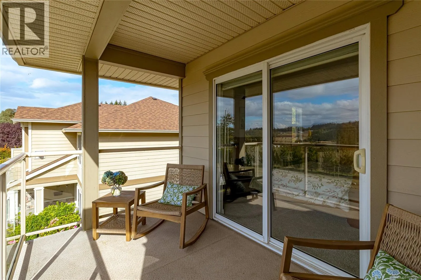
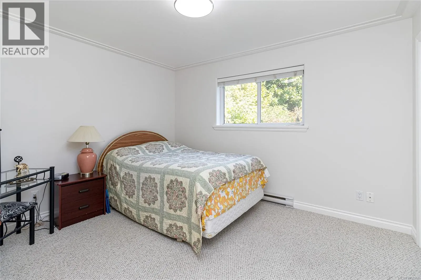
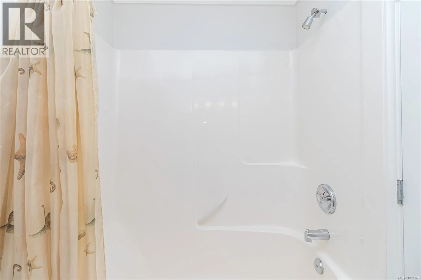
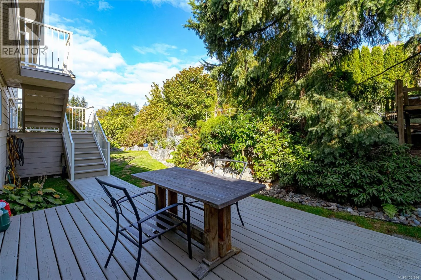
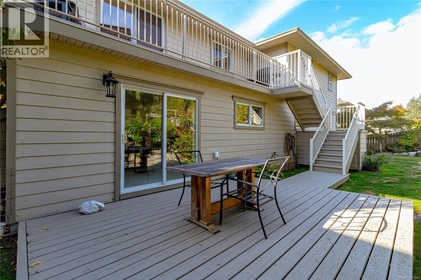
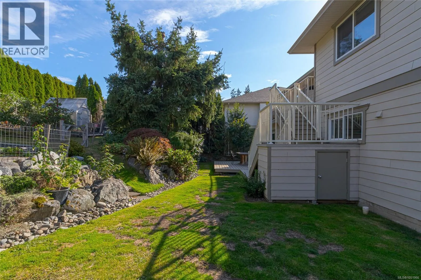
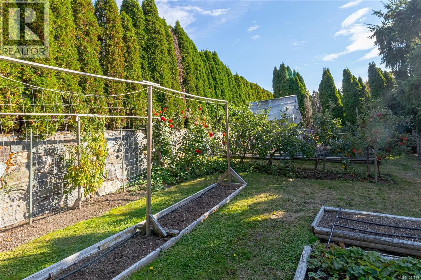
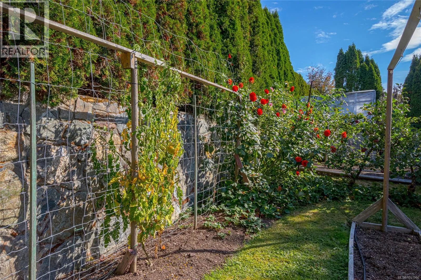
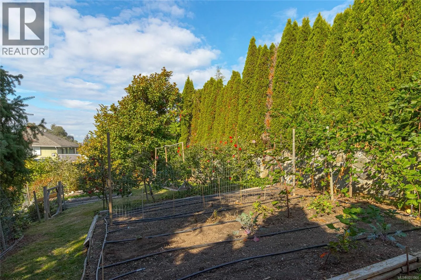
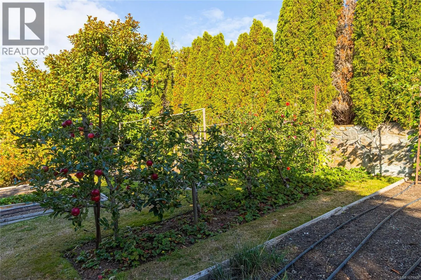
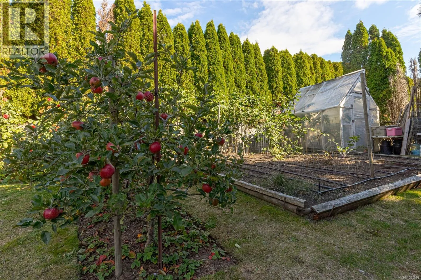
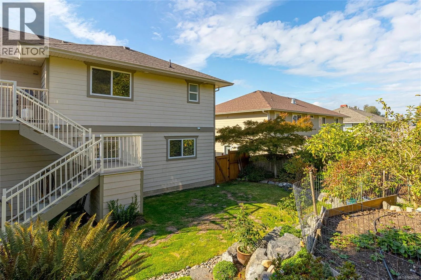
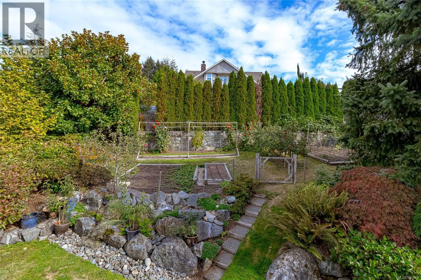
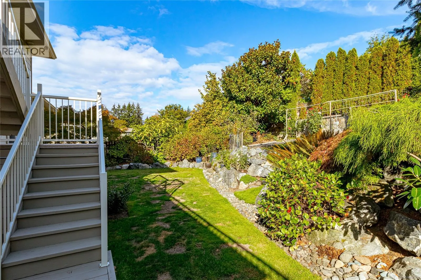
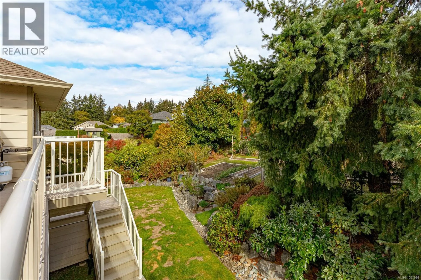
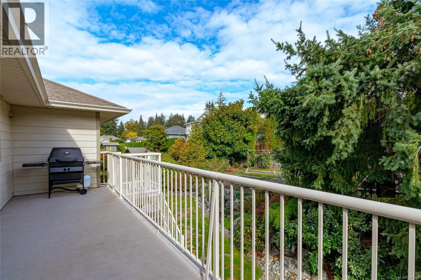
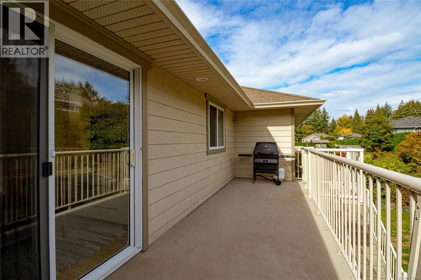
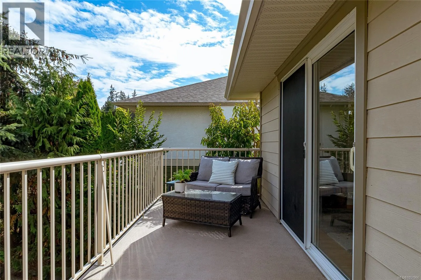
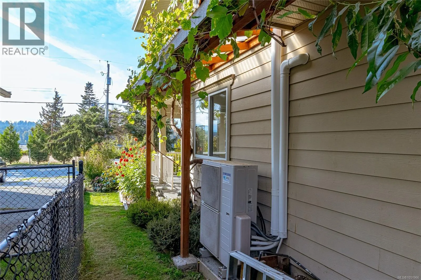
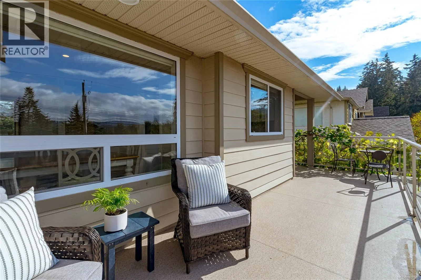
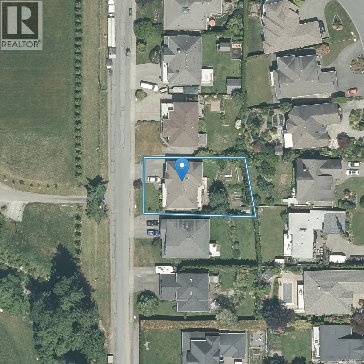
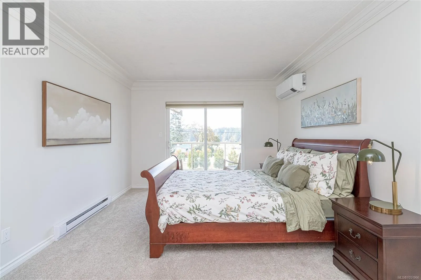
room and a full kitchen. The main level above has 3 more bedrooms, 2 full baths, has hardwood floors, plush carpet and skylights to flood the home with light. 2 nice decks off the front to enjoy the amazing sunsets and lovely valley views, and 1 deck off the back that has excellent privacy. The fully fenced backyard has mature landscaping for privacy, and is a gardener’s oasis with mature peach, cherry, fig and 6 different apple trees, and tasty white seedless grape vines and established blueberries. RV/boat parking along left side of home. (lots of parking) Recent Updates: Heat pump is 3yrs old, new paint throughout, new carpet top floor. (id:62650)

Read More
Basic Details
  • Property Type: Residential
  • Listing Type: For Sale
  • Listing ID: 1051966
  • Price: $1,375,000
  • Bedrooms: 6
  • Bathrooms: 4
  • View: Mountain view, Valley view
  • Square Footage: 3,020 Sqft
  • Year Built: 2002
  • Status: Active
  • Office Name: Pemberton Holmes Ltd.
  • Property Sub Type: Single Family
  • Office Key: 53151
Features & Appliances
Features
  • Heating System: Natural gas, Baseboard heaters, Electric, Heat Pump
  • Cooling System: Air Conditioned
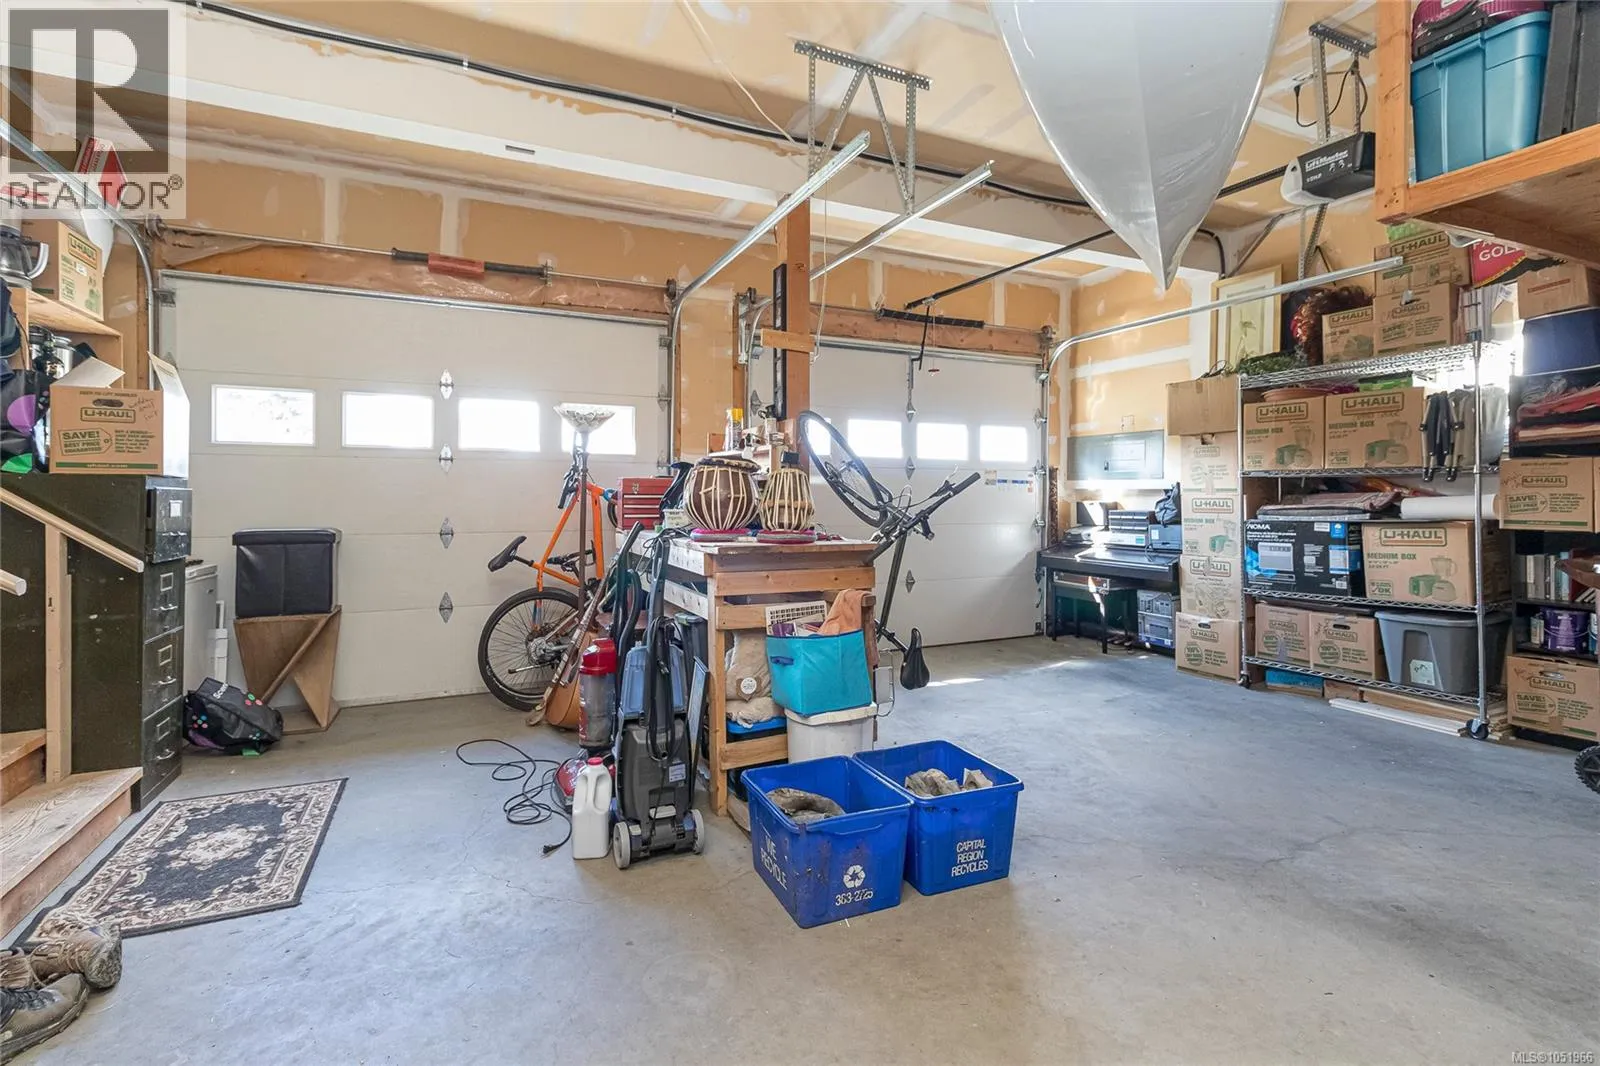
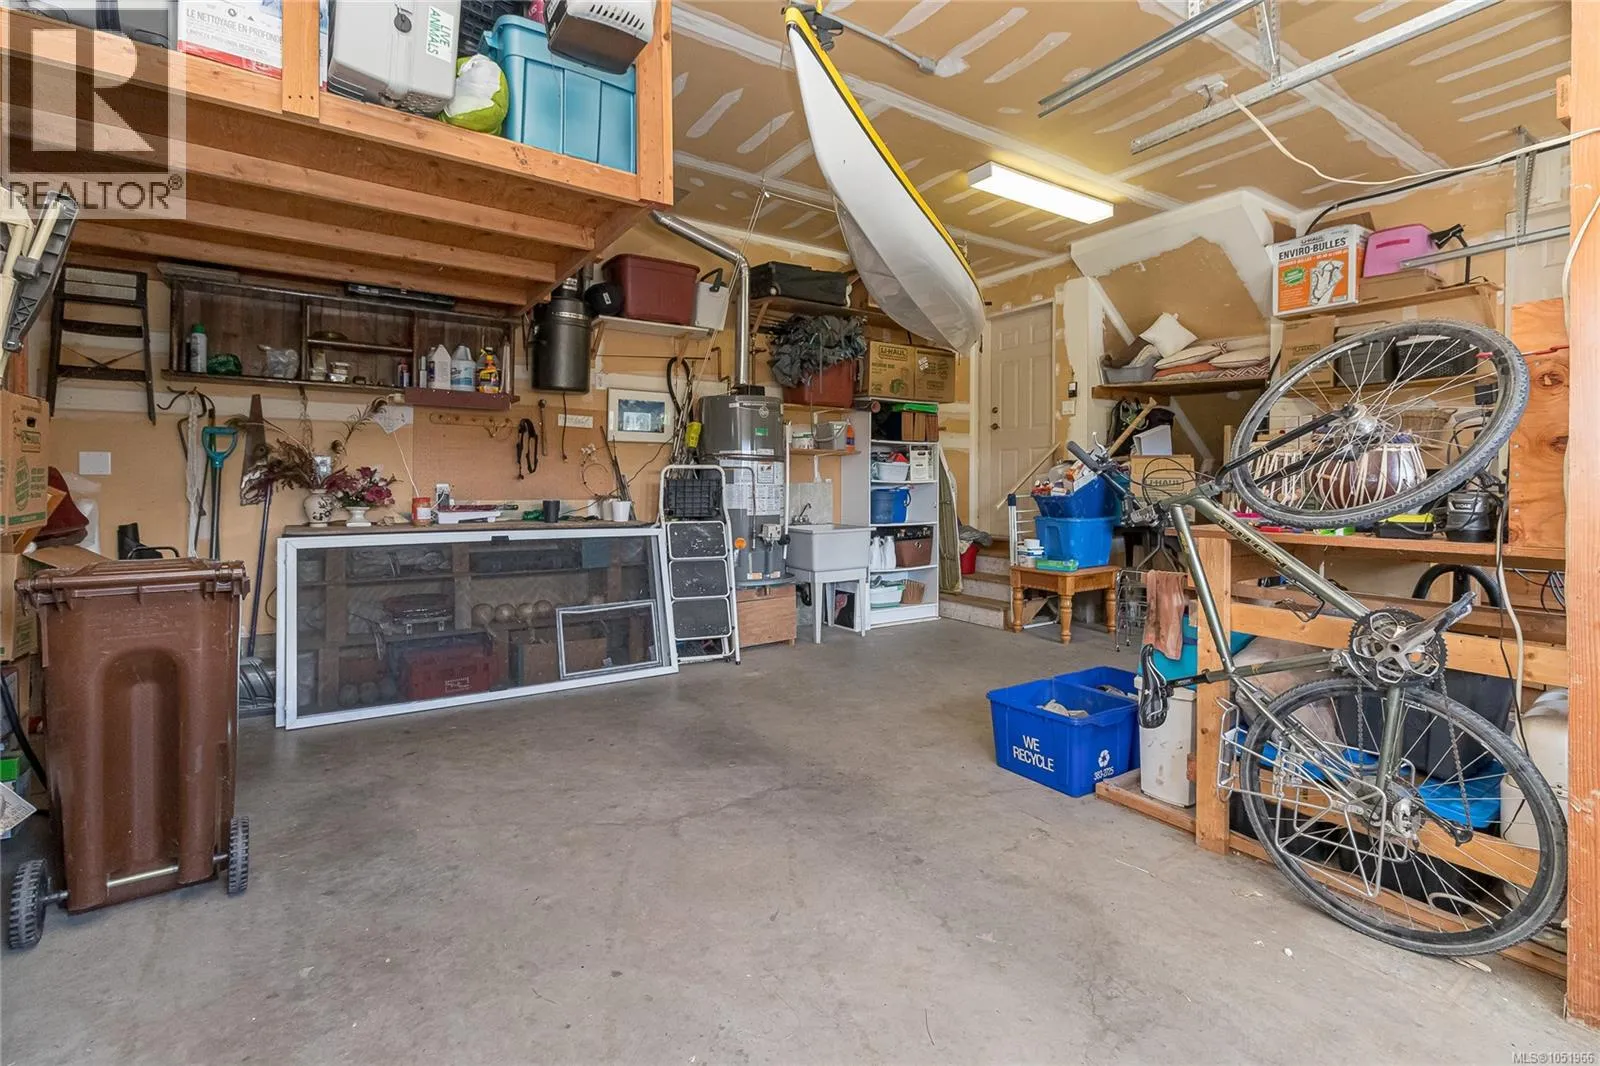
  • Parking: RV, Garage, Attached Garage
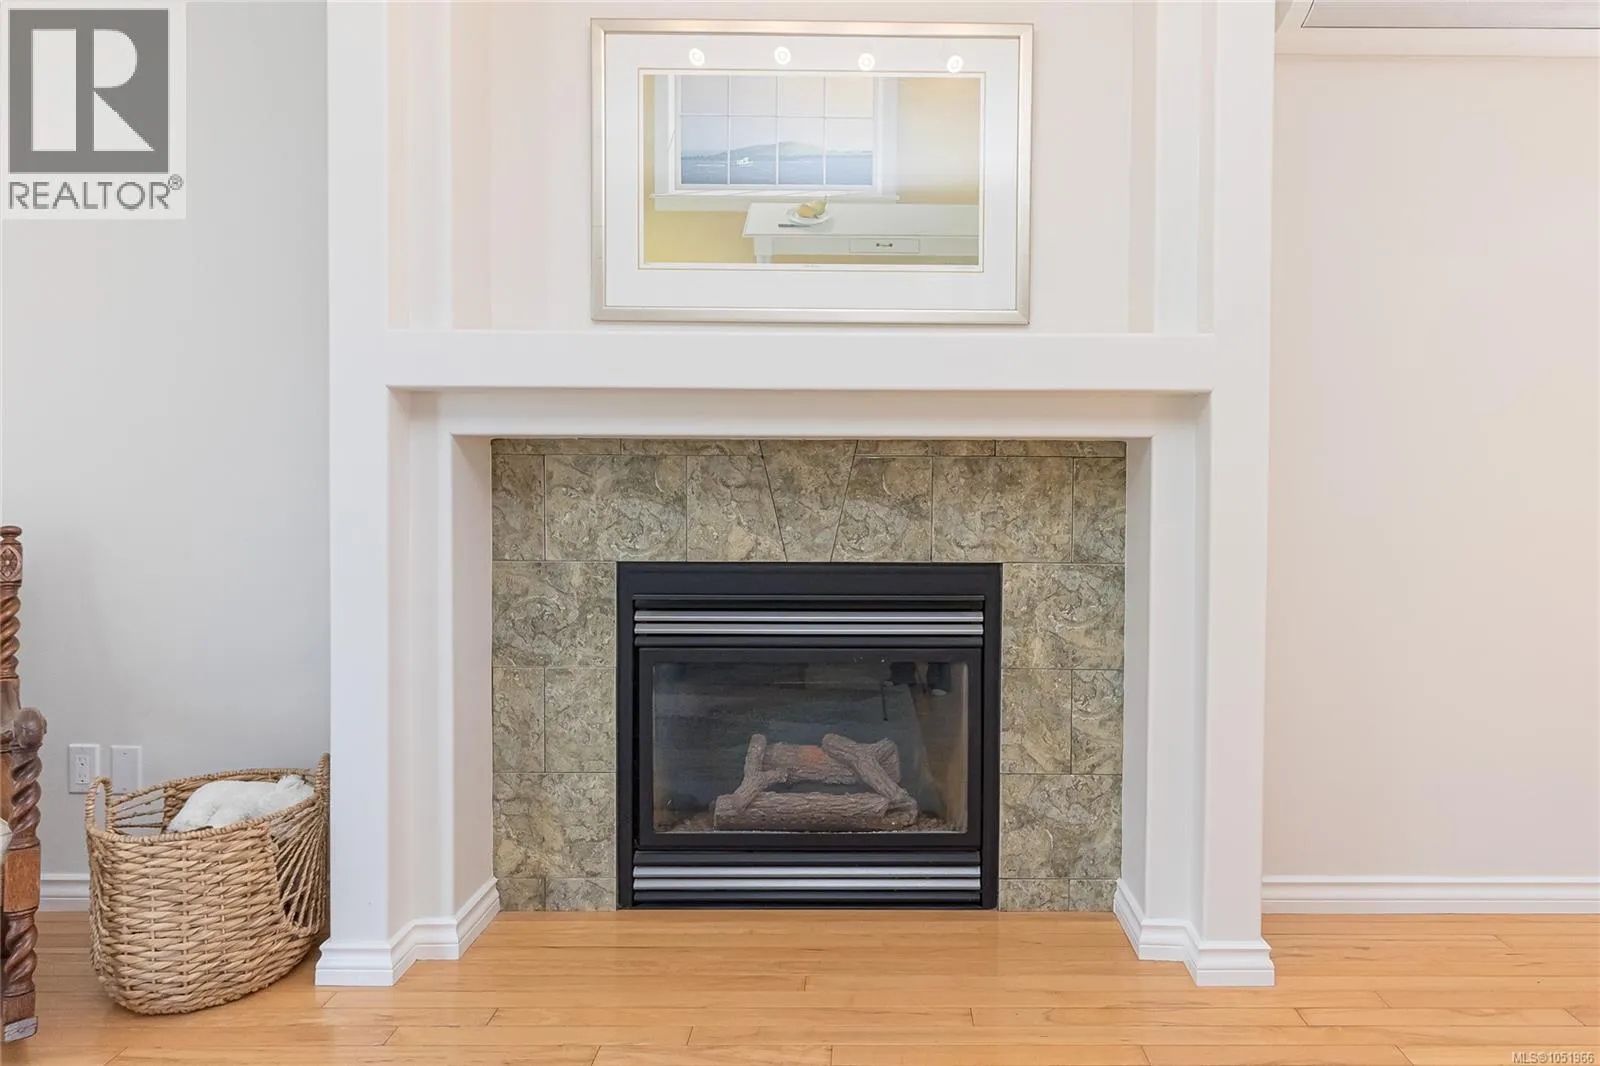
  • Fireplaces Total: 2
Address Map
  • Location: CA, British Columbia, Central Saanich, V8Z5T8
  • Street: Central Saanich
  • Street Number: 6309
  • Street Suffix: Road
  • Longitude: W124° 35' 48.5''
  • Latitude: N48° 33' 12.4''
  • Zoning: Residential
Additional Information
  • Lot Features:
  • Lot Size Dimensions: 8404
Financial
  • Association Fee Frequency: Monthly
  • Tax Annual Amount: 7185.4
Powered by REALTOR.ca
Listing updated: 2026-10-23 16:10:19
List Your Property
Mortgage Calculator
Get Pre-Approved
$
$
%
%
years
Monthly Payment (Est.) $
Listing Information
  • List Agent Key: 2131644
  • List Office Key: 53151
  • Modification Timestamp: 2026-10-10T22:40:05Z
  • Originating System Name: Victoria Real Estate Board
  • Status Change Timestamp: 2026-10-10T22:33:36Z
Powered by REALTOR.ca
Listing updated: 2026-10-23 16:10:19
REALTOR®, REALTORS®, and the REALTOR® logo are certification marks that are owned by REALTOR® Canada Inc. and licensed exclusively to The Canadian Real Estate Association (CREA). These certification marks identify real estate professionals who are members of CREA and who must abide by CREA’s By‐Laws, Rules, and the REALTOR® Code. The MLS® trademark and the MLS® logo are owned by CREA and identify the quality of services provided by real estate professionals who are members of CREA.

The information contained on this site is based in whole or in part on information that is provided by members of The Canadian Real Estate Association, who are responsible for its accuracy. CREA reproduces and distributes this information as a service for its members and assumes no responsibility for its accuracy.

Website is operated by a brokerage or salesperson who is a member of The Canadian Real Estate Association.

The listing content on this website is protected by copyright and other laws, and is intended solely for the private, non‐commercial use by individuals. Any other reproduction, distribution or use of the content, in whole or in part, is specifically forbidden. The prohibited uses include commercial use, “screen scraping”, “database scraping”, and any other activity intended to collect, store, reorganize or manipulate data on the pages produced by or displayed on this website.

By continuing to use this website and its services, you agree to these

These forms are provided to ComFree’s Unrepresented Sellers as a part of their Mere Posting ComFree Listing Contract.

I acknowledge I can only access these forms as a ComFree customer under contract.

These forms are provided to ComFree’s Unrepresented Sellers as a part of their Mere Posting ComFree Listing Contract and in partnership with Zubic Law.

I acknowledge I can only access these forms as a ComFree customer under contract.

These forms are provided to ComFree’s Unrepresented Sellers as part of their Mere Posting ComFree Listing Contract and in partnership with Imperium LLP – Rocky Kim.

I acknowledge I can only access these forms as a ComFree customer under contract.

How It Works

1. Purchase Your Package

2. We Ship Your ‘For Sale’ Sign

3. Book Your VR Tour

4. Complete Listing Input Forms

5. We Make Your Listing Live

6. Get Support 7 Days a Week

7. iSOLD!