Share
$569,500
Alberta,Calgary
For Sale Active
288 Sora Terrace SE, Calgary, Alberta T3S0L8
  • 3
  • 3
  • 1,728 Sqft
Contact Seller
Next Open House
  • Oct 11
Basic Details
Description

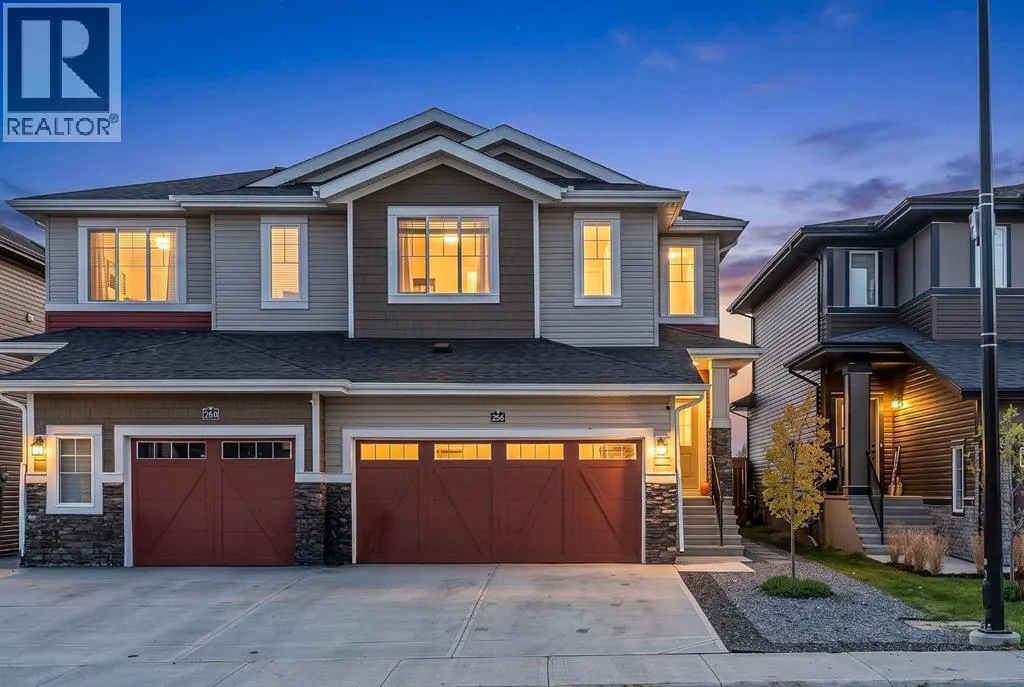
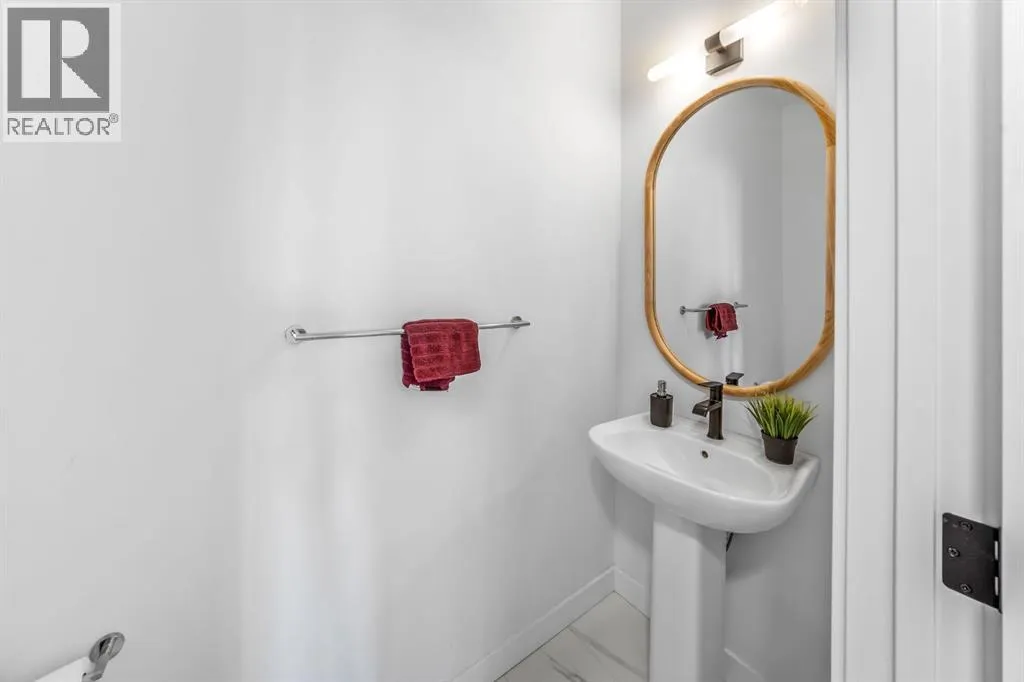
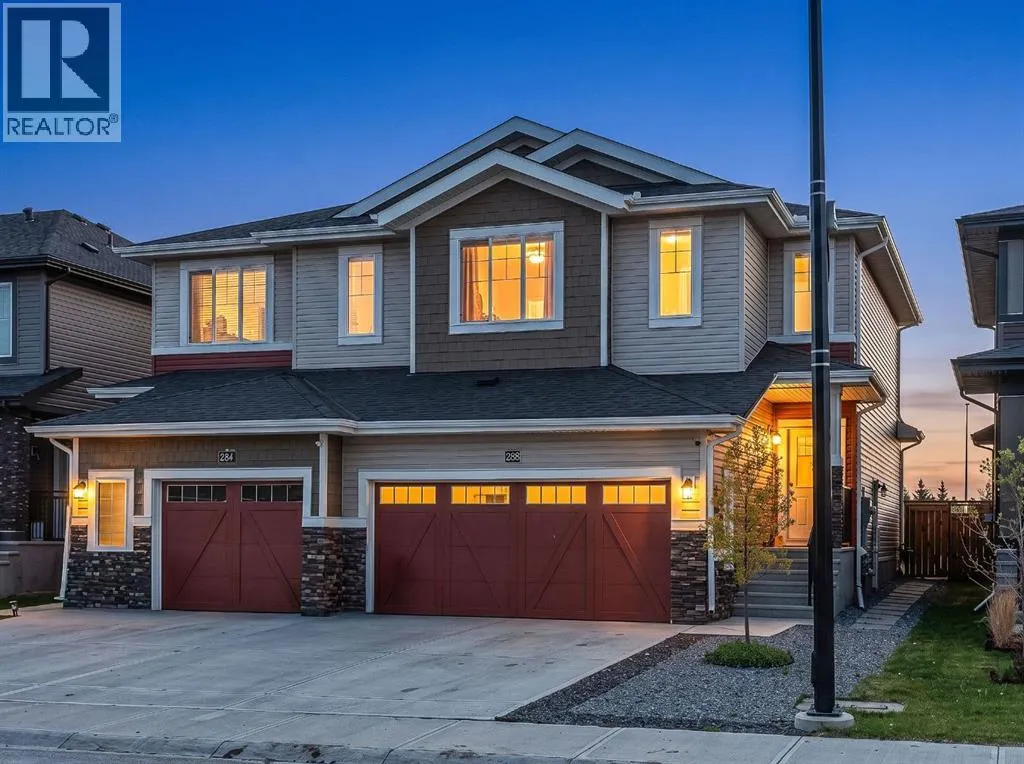
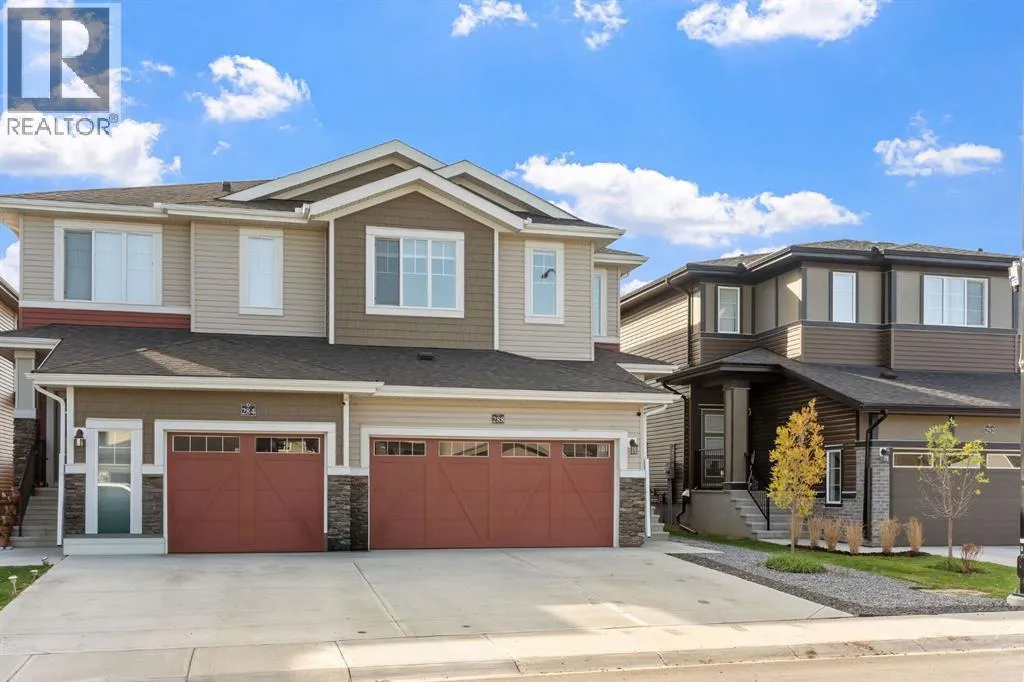
Welcome to the Dallas by Rohit Homes, a coveted floorplan that rarely comes up for sale, and this one gives you all the benefits of a newer home without waiting on a construction timeline! Completed in 2025 and offering approximately 1, 726 sq. ft., this 3-bedroom, 2.5-bath semi-detached in Sora at Hotchkiss has the space, functionality and finishing touches already

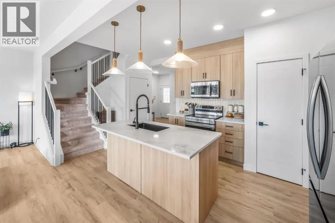
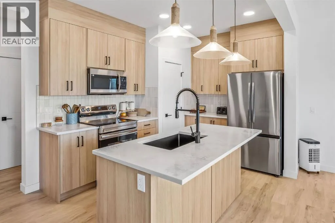
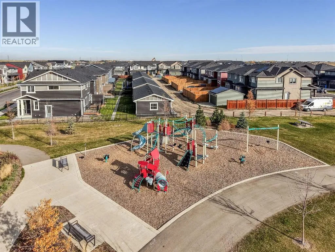
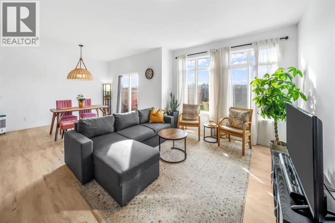
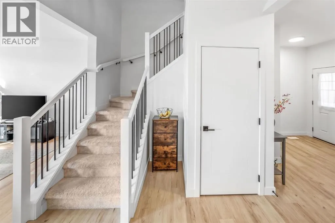
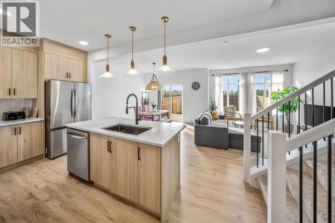
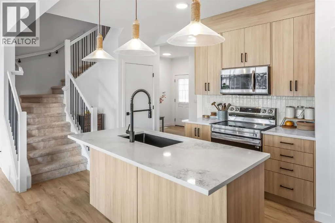
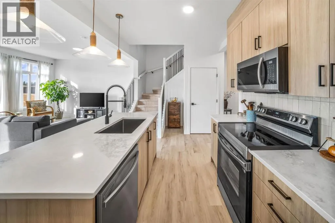
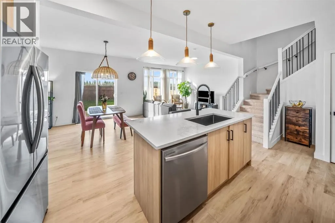
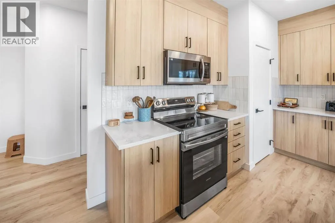
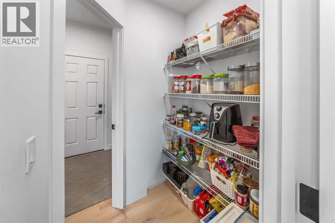
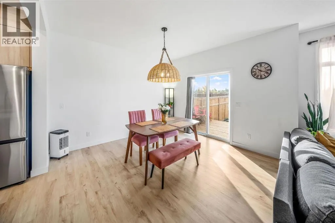
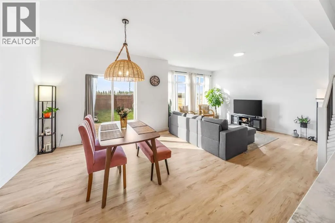
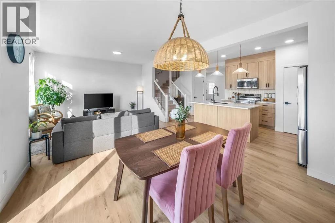
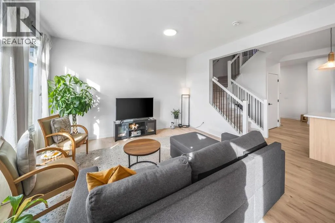
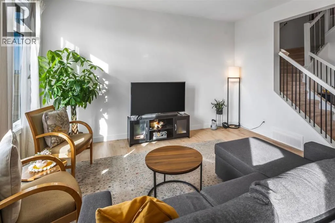
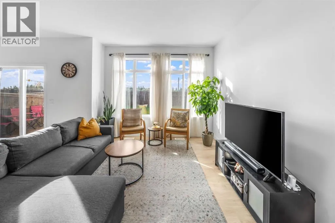
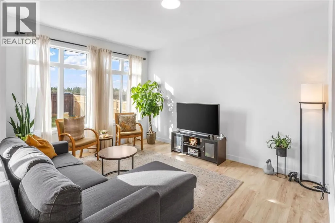
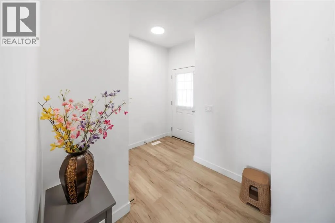
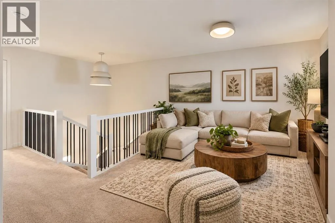
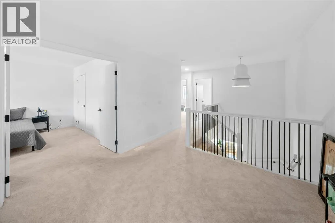
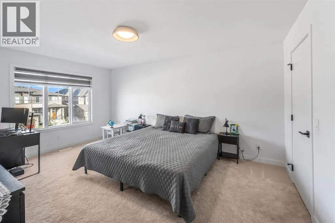
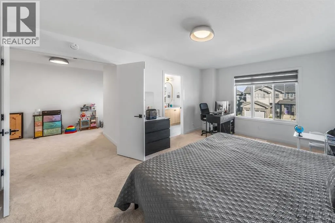
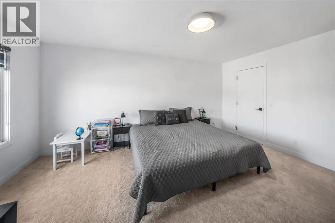
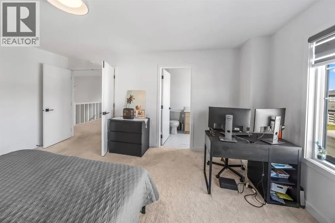
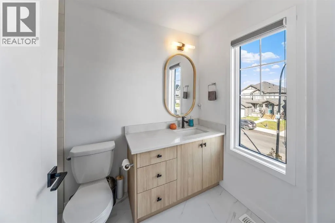
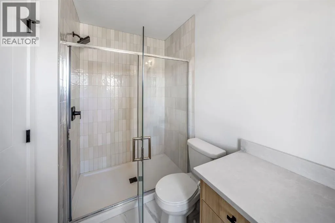
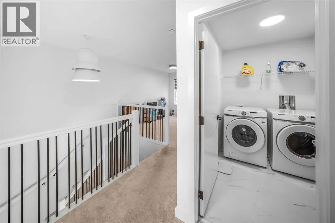
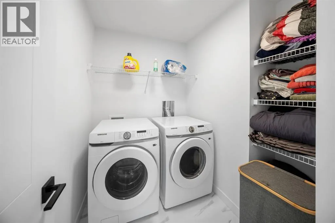
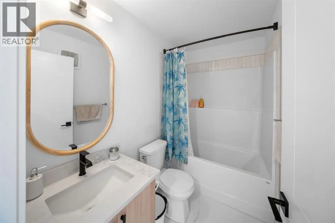
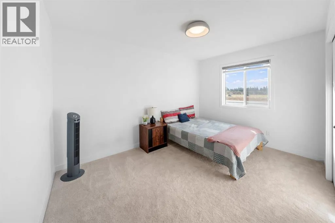
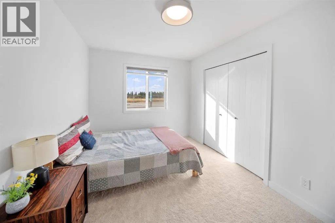
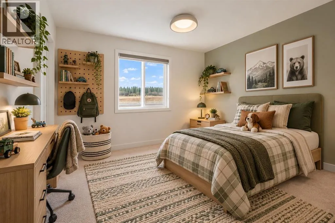
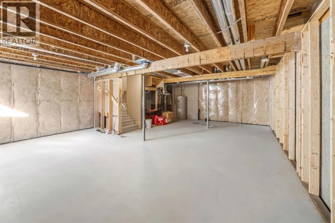
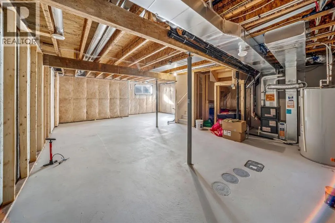
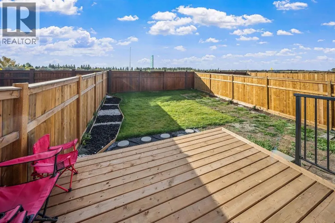
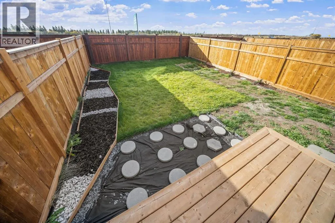
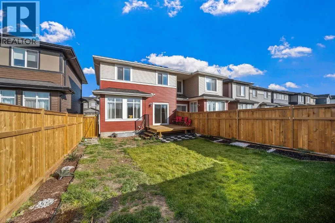
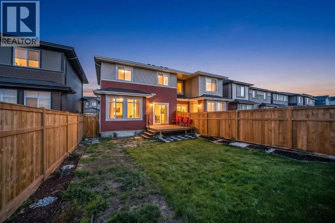
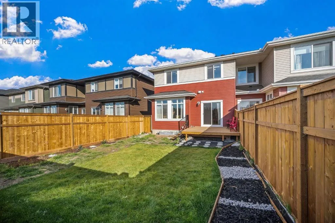
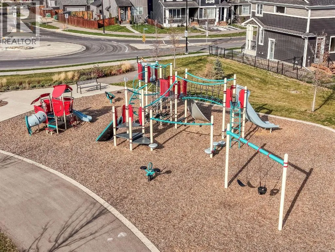
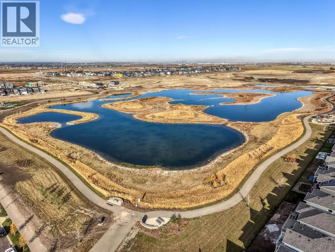
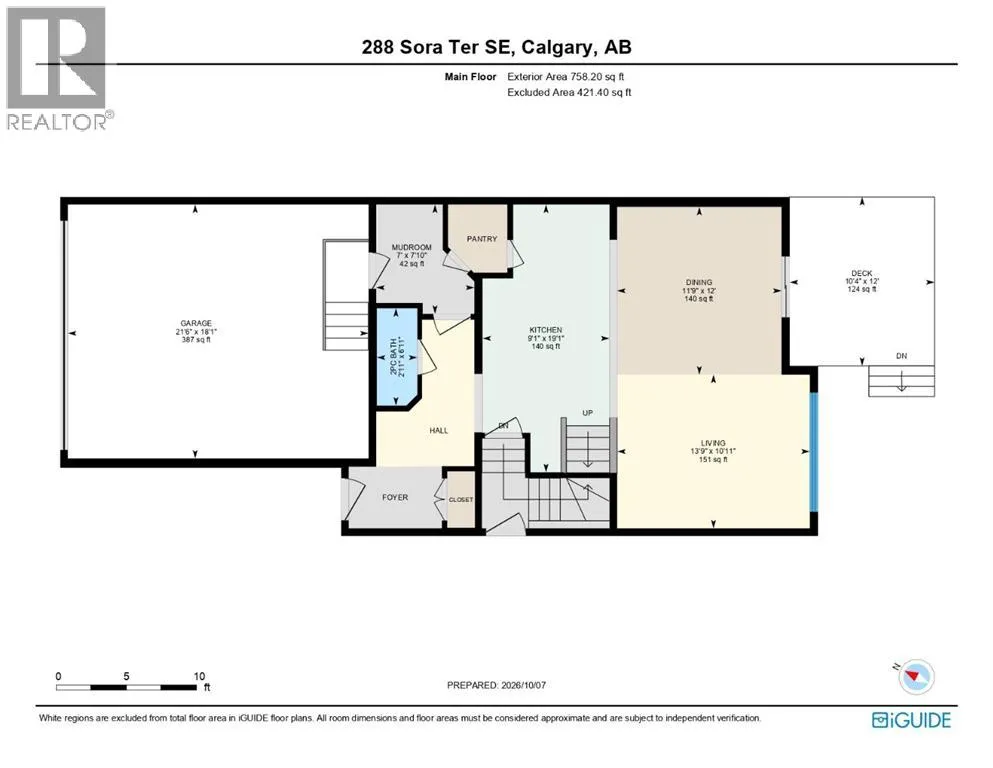
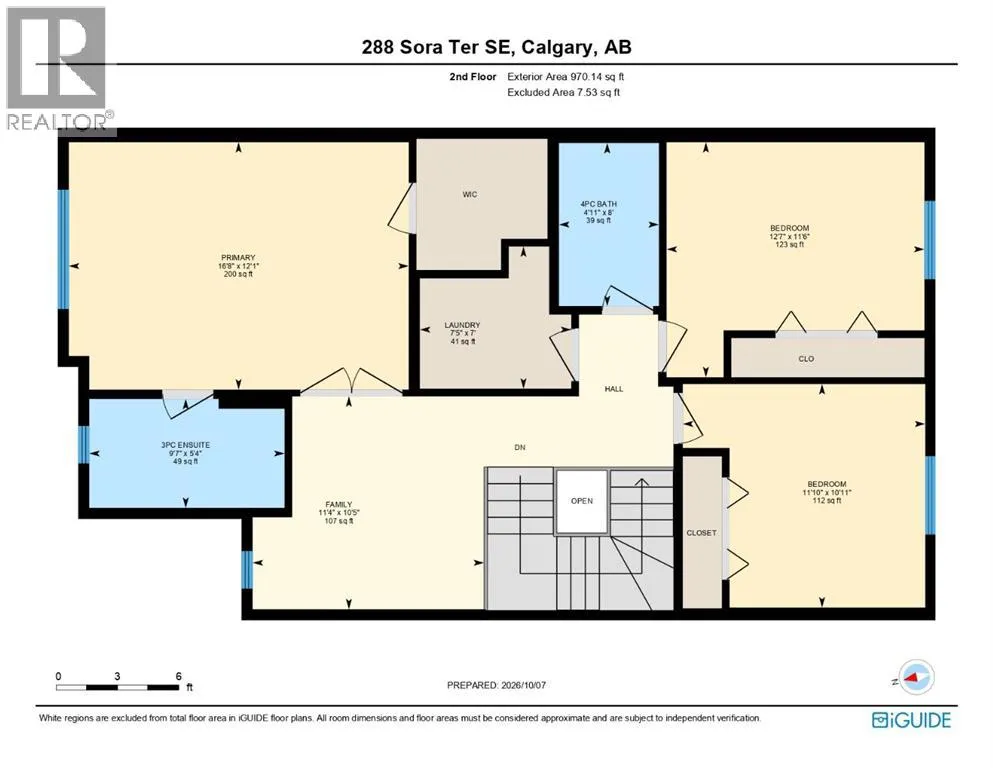
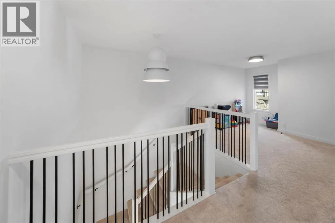
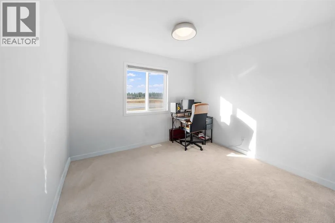
taken care of — including a south-facing backyard, deck, fencing, landscaping and double front attached garage. Step inside and you’ll immediately appreciate how bright and open this home feels. 9’ ceilings, triple-pane windows and large windows across the rear bring in tons of natural light, while the open-concept main floor gives you plenty of room to gather, entertain and actually live. The kitchen is a standout with quartz countertops, stainless steel appliances, full-height cabinetry and a large island with seating. One of our favourite features? The walk-through pantry connects directly to the mudroom off the garage — because groceries, backpacks, boots and all the everyday stuff need somewhere to land! Upstairs, open railing keeps the space feeling light and airy and leads to a central bonus room perfect for movie nights, a kids’ hangout or home office. The large primary suite gives you room to unwind with a walk-in closet and private 3pc ensuite, while two additional bedrooms, another full bathroom and convenient upper-floor laundry complete the level. The unfinished basement gives you room to grow with a separate side entrance and bathroom rough-in already in place. Behind the scenes, you’ll also appreciate a 96% high-efficiency furnace, whole-home humidifier and substantial 80-gallon hot-water tank. Outside, there’s no long list of projects waiting for you. The front is fully hardscaped while the south-facing backyard is already fenced, sodded and complete with a deck. No waiting for final grades. No pricing out a fence and deck after possession. It’s done. And don’t overlook the double attached garage — room for vehicles, bikes, tires, tools and all the storage that comes with Calgary life, plus no scraping the windshield on those freezing winter mornings. Sora offers a quieter, nature-focused setting within Hotchkiss, surrounded by wetlands, ponds, pathways, boardwalks and green space all steps from your new home. Hotchkiss is planned with 51 acres of parks and pathways, a future K-9 school and approximately four acres of future commercial amenities, meaning even more convenience is coming as the community grows. For everything you need today, Seton, Mahogany and McKenzie Towne are just minutes away, offering plenty of shopping, dining, recreation and everyday amenities. You’ll also have convenient access to South Health Campus, the YMCA at Seton, Fish Creek Provincial Park and major routes throughout the city. A hard-to-find Dallas, built in 2025 with the yard already done and no construction wait — move in and enjoy! (id:62650)

Read More
Basic Details
  • Property Type: Residential
  • Listing Type: For Sale
  • Listing ID: A2350499
  • Price: $569,500
  • Bedrooms: 3
  • Bathrooms: 3
  • Half Bathrooms: 1
  • Square Footage: 1,728 Sqft
  • Year Built: 2025
  • Status: Active
  • Office Name: eXp Realty
  • Property Attached Yn: 1
  • Property Sub Type: Single Family
  • Office Key: 275497
Features & Appliances
Features
  • Heating System: Forced air
  • Cooling System: None
  • Basement: Full, Unfinished, Separate entrance
  • Fence: Fence
  • Parking: Attached Garage
  • Exterior Features: Vinyl siding
  • Flooring: Carpeted, Vinyl Plank, Vinyl
Address Map
  • Location: CA, Alberta, Calgary, Hotchkiss, T3S0L8
  • Street: Sora
  • Street Number: 288
  • Street Suffix: Terrace
  • Longitude: W114° 6' 46.5''
  • Latitude: N50° 54' 27.3''
  • Street Dir Suffix: Southeast
Additional Information
  • Construction Materials:
  • Foundation Details:
  • Lot Features:
  • Lot Size Dimensions: 299.00
  • Stories: 2.0
Financial
  • Tax Annual Amount: 4089
Powered by REALTOR.ca
Listing updated: 2026-10-11 08:09:45
List Your Property
Mortgage Calculator
Get Pre-Approved
$
$
%
%
years
Monthly Payment (Est.) $
Listing Information
  • List Agent Key: 2052830
  • List Office Key: 275497
  • Modification Timestamp: 2026-10-11T12:55:44Z
  • Originating System Name: Calgary Real Estate Board
  • Status Change Timestamp: 2026-10-11T12:46:52Z
Powered by REALTOR.ca
Listing updated: 2026-10-11 08:09:45
REALTOR®, REALTORS®, and the REALTOR® logo are certification marks that are owned by REALTOR® Canada Inc. and licensed exclusively to The Canadian Real Estate Association (CREA). These certification marks identify real estate professionals who are members of CREA and who must abide by CREA’s By‐Laws, Rules, and the REALTOR® Code. The MLS® trademark and the MLS® logo are owned by CREA and identify the quality of services provided by real estate professionals who are members of CREA.

The information contained on this site is based in whole or in part on information that is provided by members of The Canadian Real Estate Association, who are responsible for its accuracy. CREA reproduces and distributes this information as a service for its members and assumes no responsibility for its accuracy.

Website is operated by a brokerage or salesperson who is a member of The Canadian Real Estate Association.

The listing content on this website is protected by copyright and other laws, and is intended solely for the private, non‐commercial use by individuals. Any other reproduction, distribution or use of the content, in whole or in part, is specifically forbidden. The prohibited uses include commercial use, “screen scraping”, “database scraping”, and any other activity intended to collect, store, reorganize or manipulate data on the pages produced by or displayed on this website.

By continuing to use this website and its services, you agree to these

These forms are provided to ComFree’s Unrepresented Sellers as a part of their Mere Posting ComFree Listing Contract.

I acknowledge I can only access these forms as a ComFree customer under contract.

These forms are provided to ComFree’s Unrepresented Sellers as a part of their Mere Posting ComFree Listing Contract and in partnership with Zubic Law.

I acknowledge I can only access these forms as a ComFree customer under contract.

These forms are provided to ComFree’s Unrepresented Sellers as part of their Mere Posting ComFree Listing Contract and in partnership with Imperium LLP – Rocky Kim.

I acknowledge I can only access these forms as a ComFree customer under contract.

How It Works

1. Purchase Your Package

2. We Ship Your ‘For Sale’ Sign

3. Book Your VR Tour

4. Complete Listing Input Forms

5. We Make Your Listing Live

6. Get Support 7 Days a Week

7. iSOLD!