Share
$849,000
Alberta,Calgary
For Sale Active
4207 5 Avenue SW, Calgary, Alberta T3C0C4
  • 3
  • 2
  • 1,076 Sqft
Contact Seller
Next Open House
  • Oct 11
Basic Details
Description

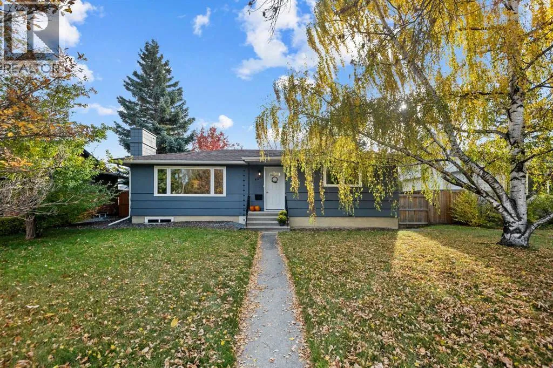
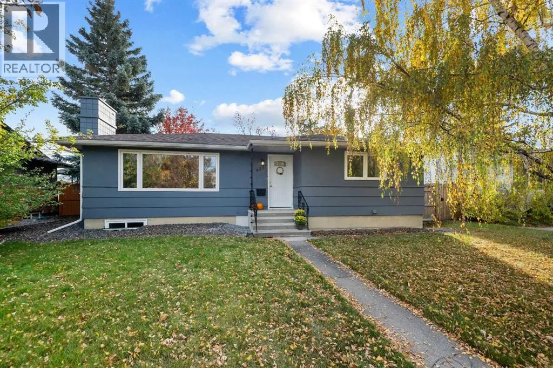
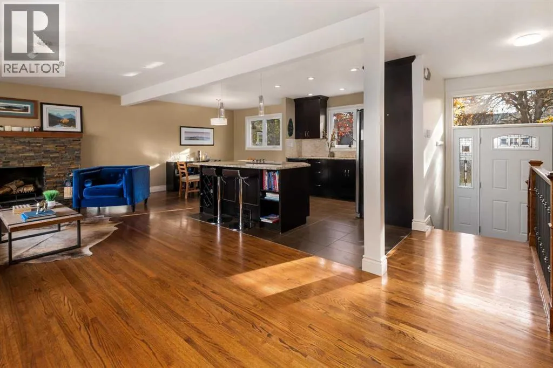
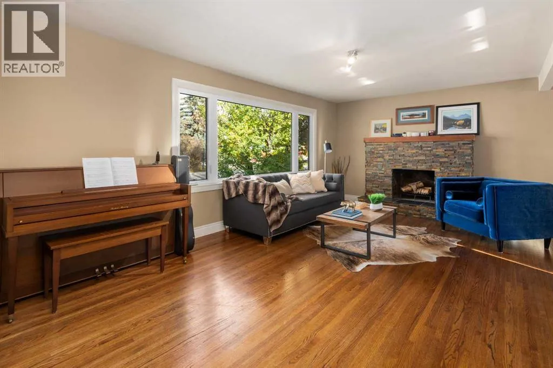
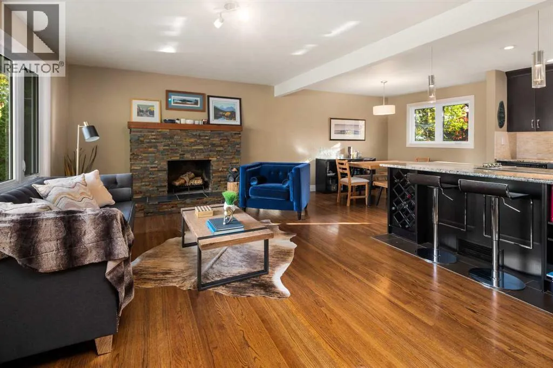
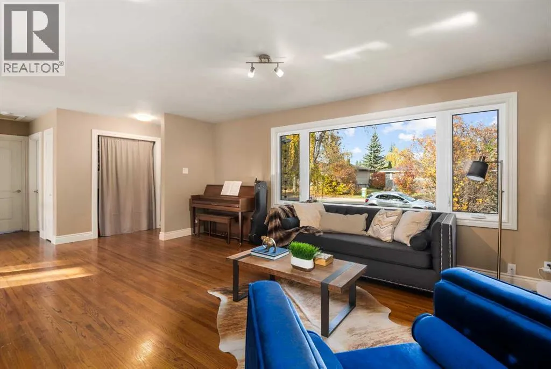
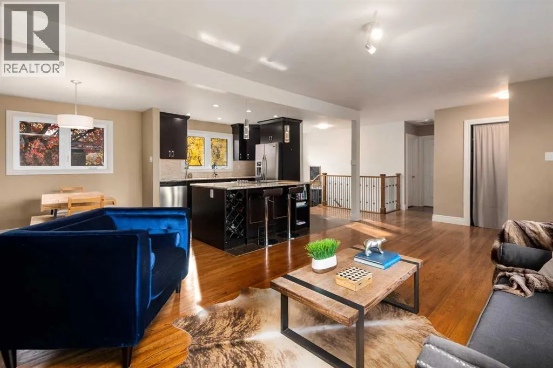
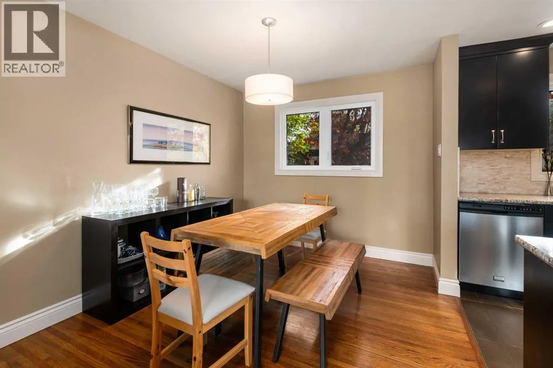
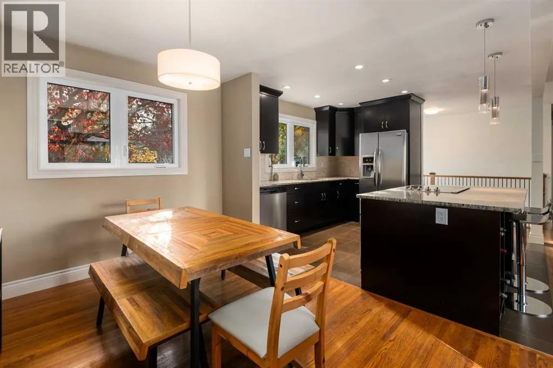
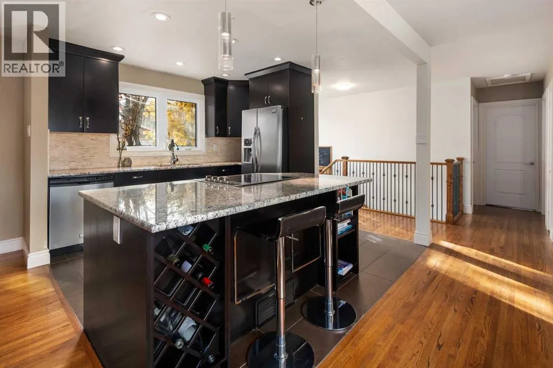
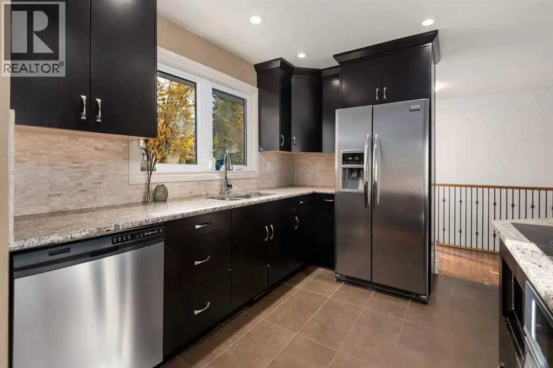
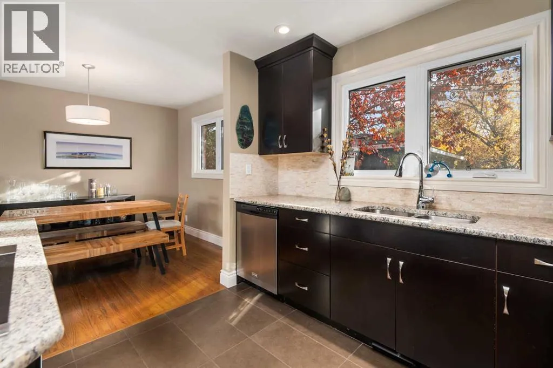
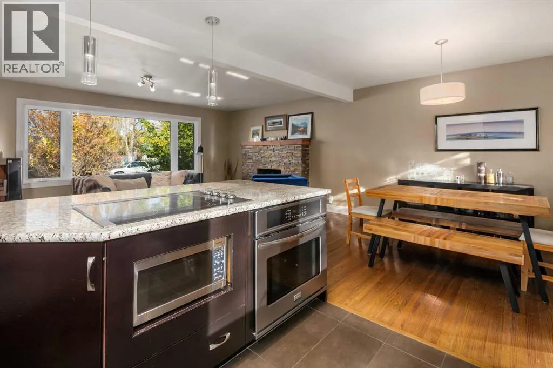
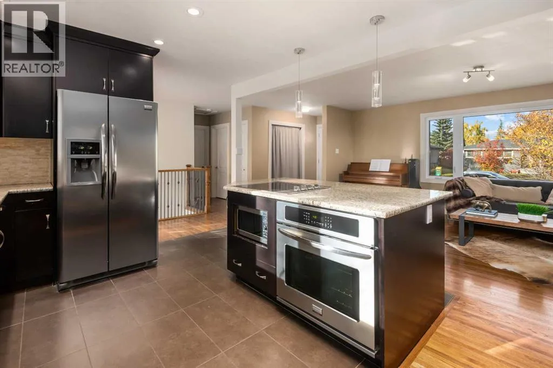
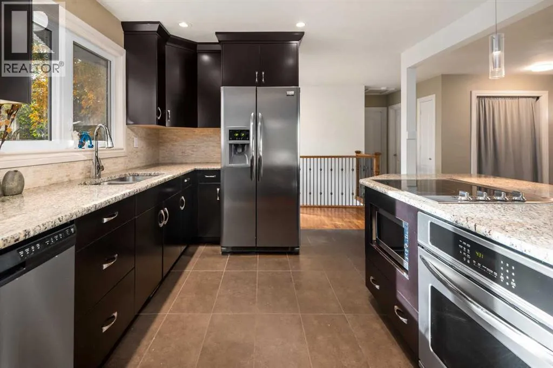
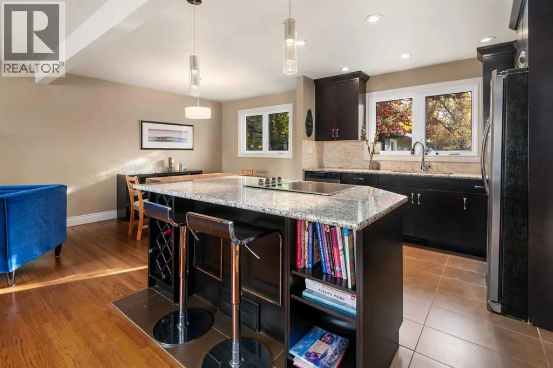
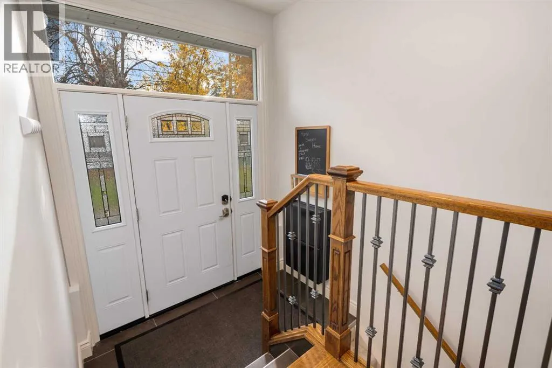
OPEN HOUSE SUNDAY OCTOBER 11 FROM 1 TO 3 PM . Welcome to Wildwood! This inviting detached home offers a wonderful blend of thoughtful updates, generous living space, and an exceptional location. The bright, sunny main floor features an open-concept living area anchored by a cozy wood-burning fireplace. The updated kitchen features newer cabinetry, granite countertops, stainless steel appliances, and

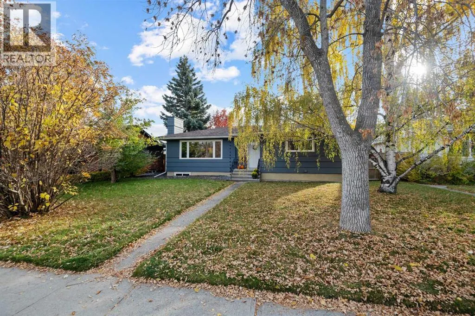
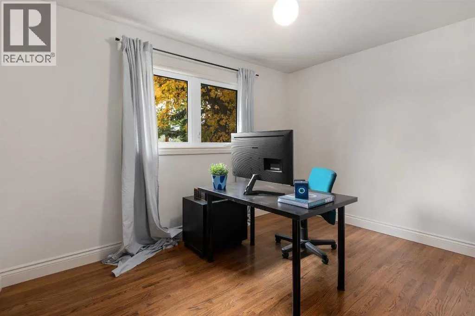
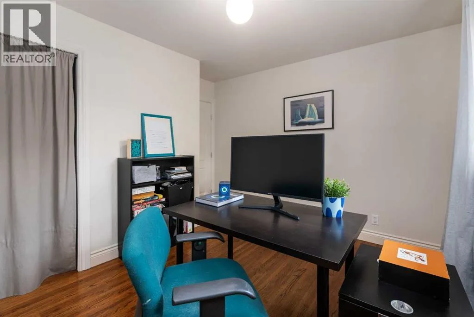
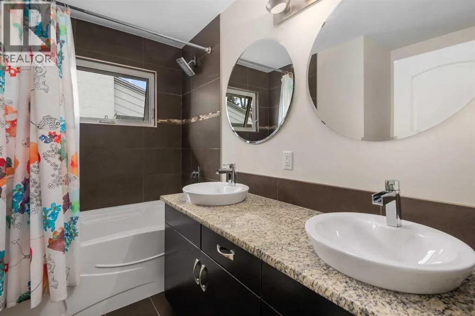
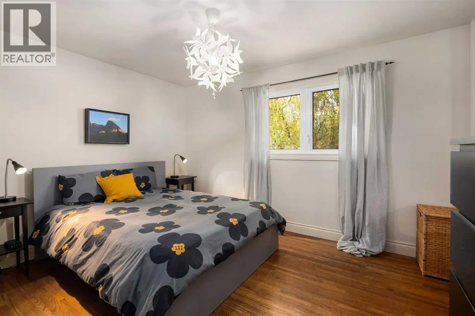
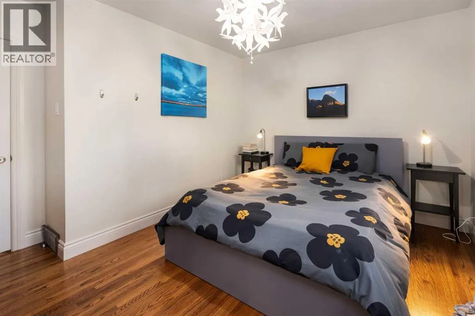
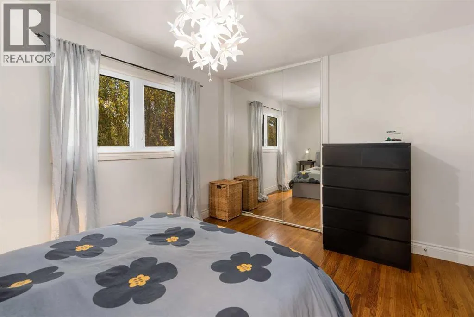
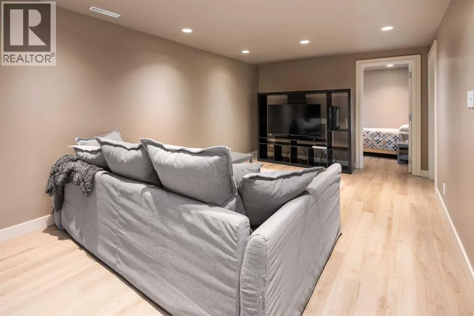
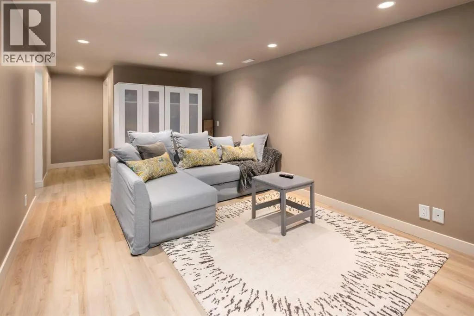
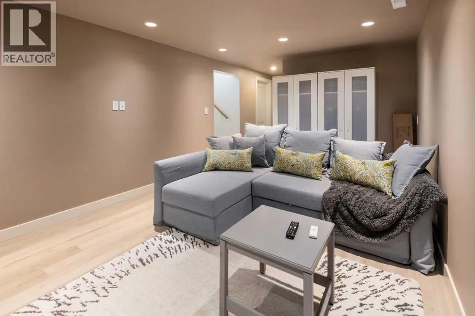
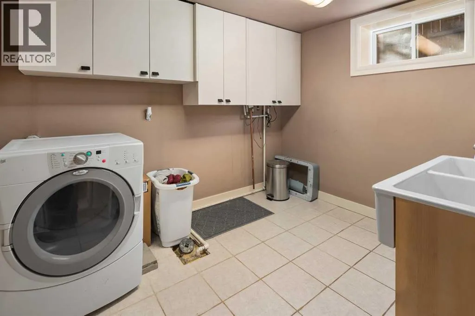
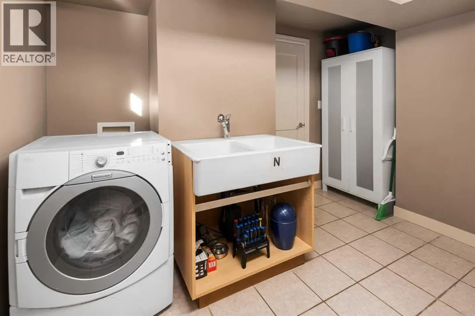
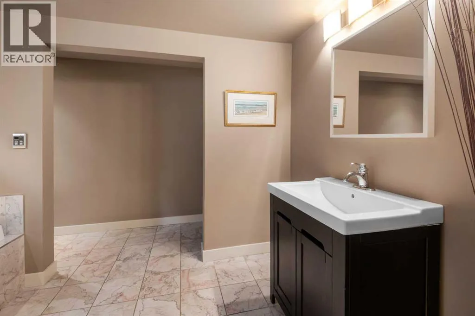
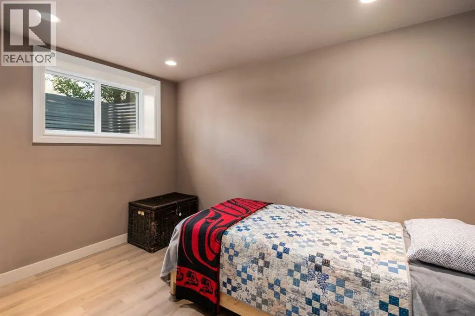
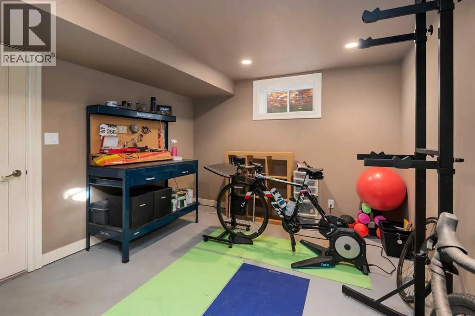
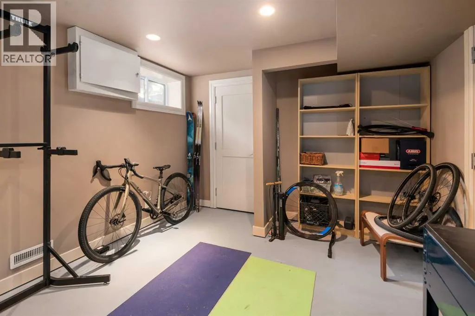
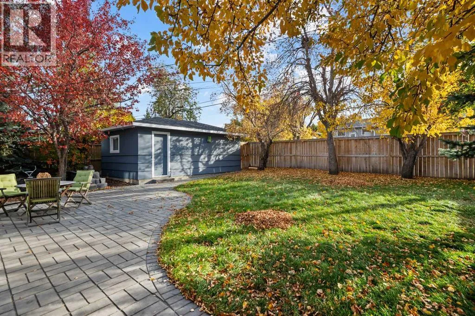
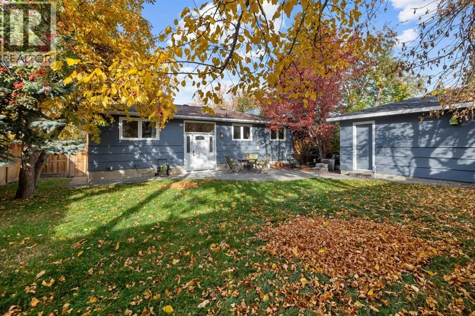
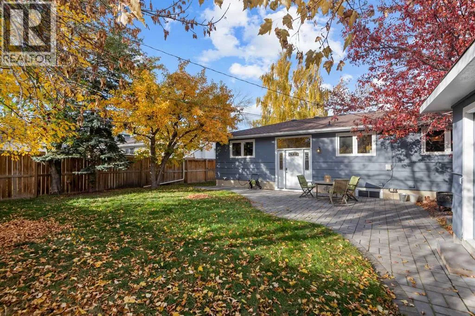
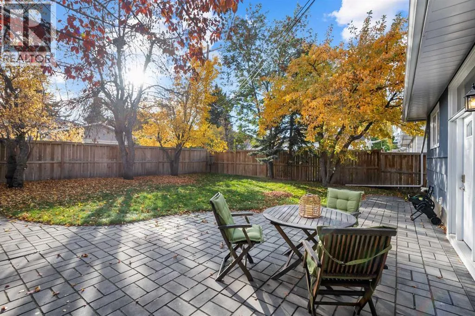
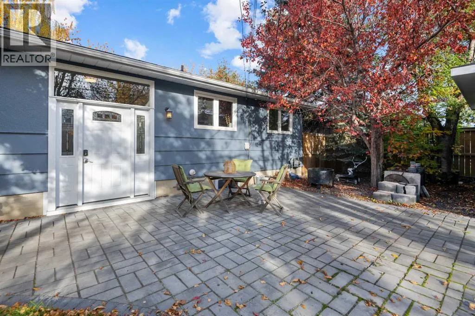
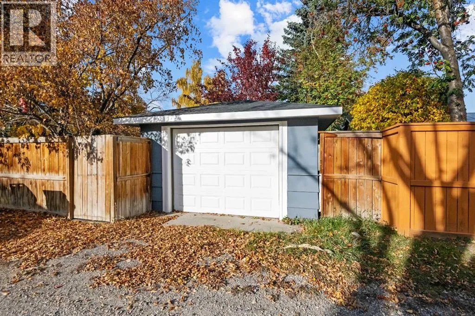
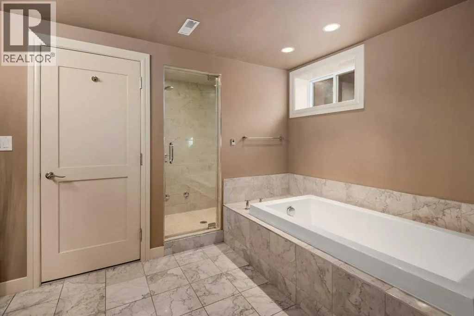
ample storage, with a functional island incorporating a built-in oven and electric cooktop—perfect for meal preparation and entertaining. The window over the sink overlooks the sunny south-facing backyard. The spacious dining area is perfect for hosting family holiday dinners or enjoying a relaxing weekend coffee. Beautifully maintained original oak hardwood flooring extends throughout the main floor, adding warmth and timeless appeal. Both the primary and second bedrooms are generously sized and filled with natural light. The updated five-piece main bathroom features granite countertops, his-and-hers vessel sinks, and a convenient tub/shower combination.The lower level offers even more versatile living space, including a large family room ideal for movie nights or a play area, a cozy third bedroom, and a flex space currently used as a gym. The flex space offers potential for a fourth bedroom, subject to the addition of an egress window and a closet. The impressive lower-level bathroom features a walk-in steam shower, air-jetted tub, and convenient storage. A generously sized laundry room with a large sink, front-loading washer and dryer, and ample room for drying racks adds everyday functionality.Step outside to enjoy the beautiful south-facing backyard, complete with new fencing and gates for added privacy. The single detached garage features new shingles, and both the house and garage have been freshly painted. This well-maintained and lovingly cared-for home offers comfortable living, flexible space, and a wonderful opportunity to enjoy all that Wildwood has t o offer! (id:62650)

Read More
Basic Details
  • Property Type: Residential
  • Listing Type: For Sale
  • Listing ID: A2351262
  • Price: $849,000
  • Bedrooms: 3
  • Bathrooms: 2
  • Square Footage: 1,076 Sqft
  • Year Built: 1956
  • Status: Active
  • Office Name: Royal LePage Mission Real Estate
  • Property Sub Type: Single Family
  • Office Key: 280402
Features & Appliances
Features
  • Heating System: Forced air
  • Cooling System: None
  • Basement: Finished, Full
  • Fence: Fence
  • Parking: Attached Garage
  • Architectural Style: Bungalow
  • Exterior Features: Stucco
  • Flooring: Carpeted, Hardwood, Ceramic Tile
  • Fireplaces Total: 1
Address Map
  • Location: CA, Alberta, Calgary, Wildwood, T3C0C4
  • Street: 5
  • Street Number: 4207
  • Street Suffix: Avenue
  • Longitude: W115° 51' 13.3''
  • Latitude: N51° 2' 54.5''
  • Street Dir Suffix: Southwest
Additional Information
  • Construction Materials:
  • Foundation Details:
  • Lot Features:
  • Lot Size Dimensions: 557.00
  • Stories: 1.0
Financial
  • Tax Annual Amount: 5745
Powered by REALTOR.ca
Listing updated: 2026-10-10 05:48:25
List Your Property
Mortgage Calculator
Get Pre-Approved
$
$
%
%
years
Monthly Payment (Est.) $
Listing Information
  • List Agent Key: 1566093
  • List Office Key: 280402
  • Modification Timestamp: 2026-10-10T05:36:04Z
  • Originating System Name: Calgary Real Estate Board
  • Status Change Timestamp: 2026-10-10T05:29:23Z
Powered by REALTOR.ca
Listing updated: 2026-10-10 05:48:25
REALTOR®, REALTORS®, and the REALTOR® logo are certification marks that are owned by REALTOR® Canada Inc. and licensed exclusively to The Canadian Real Estate Association (CREA). These certification marks identify real estate professionals who are members of CREA and who must abide by CREA’s By‐Laws, Rules, and the REALTOR® Code. The MLS® trademark and the MLS® logo are owned by CREA and identify the quality of services provided by real estate professionals who are members of CREA.

The information contained on this site is based in whole or in part on information that is provided by members of The Canadian Real Estate Association, who are responsible for its accuracy. CREA reproduces and distributes this information as a service for its members and assumes no responsibility for its accuracy.

Website is operated by a brokerage or salesperson who is a member of The Canadian Real Estate Association.

The listing content on this website is protected by copyright and other laws, and is intended solely for the private, non‐commercial use by individuals. Any other reproduction, distribution or use of the content, in whole or in part, is specifically forbidden. The prohibited uses include commercial use, “screen scraping”, “database scraping”, and any other activity intended to collect, store, reorganize or manipulate data on the pages produced by or displayed on this website.

By continuing to use this website and its services, you agree to these

These forms are provided to ComFree’s Unrepresented Sellers as a part of their Mere Posting ComFree Listing Contract.

I acknowledge I can only access these forms as a ComFree customer under contract.

These forms are provided to ComFree’s Unrepresented Sellers as a part of their Mere Posting ComFree Listing Contract and in partnership with Zubic Law.

I acknowledge I can only access these forms as a ComFree customer under contract.

These forms are provided to ComFree’s Unrepresented Sellers as part of their Mere Posting ComFree Listing Contract and in partnership with Imperium LLP – Rocky Kim.

I acknowledge I can only access these forms as a ComFree customer under contract.

How It Works

1. Purchase Your Package

2. We Ship Your ‘For Sale’ Sign

3. Book Your VR Tour

4. Complete Listing Input Forms

5. We Make Your Listing Live

6. Get Support 7 Days a Week

7. iSOLD!