Share
$599,900
Saskatchewan,Saskatoon
For Sale Active
567 Adilman DRIVE, Saskatoon, Saskatchewan S7K6E8
  • 3
  • 2
  • 1,459 Sqft
Contact Seller
Basic Details
Description

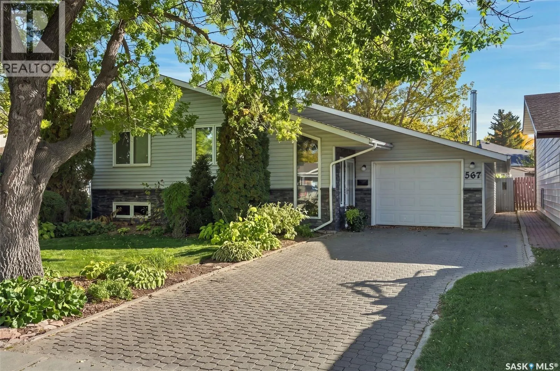
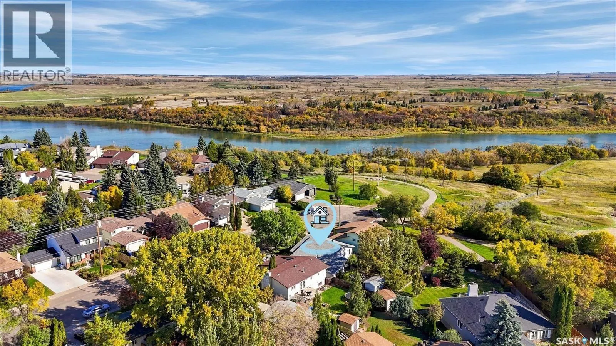
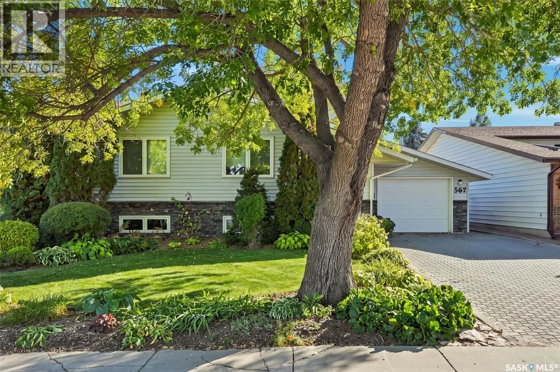
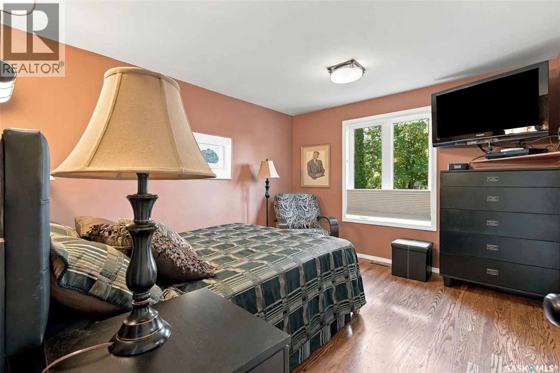
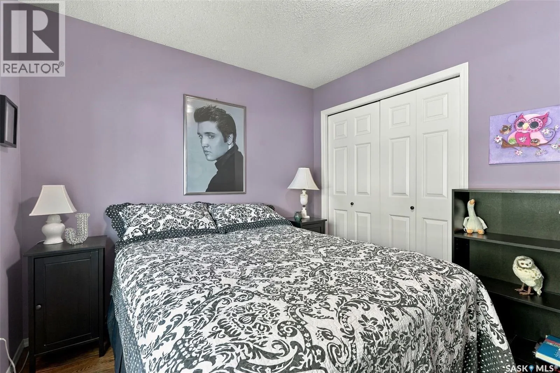
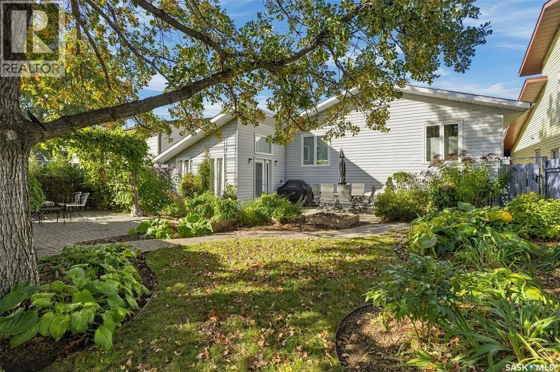
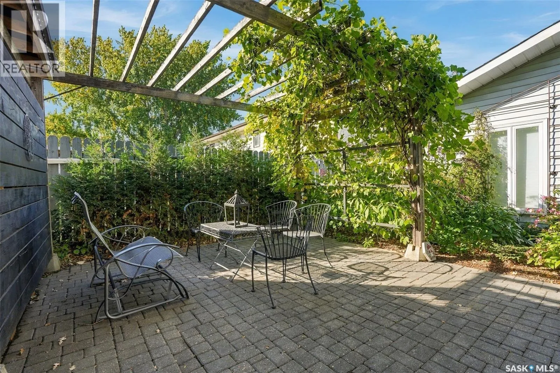
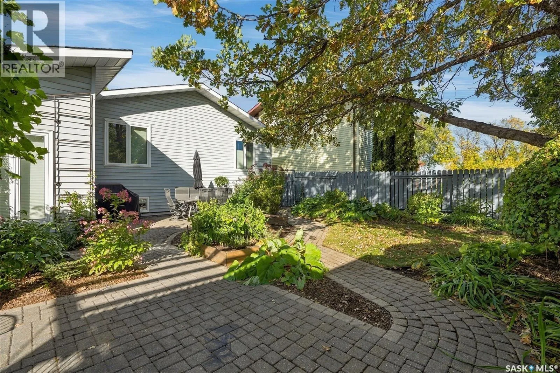
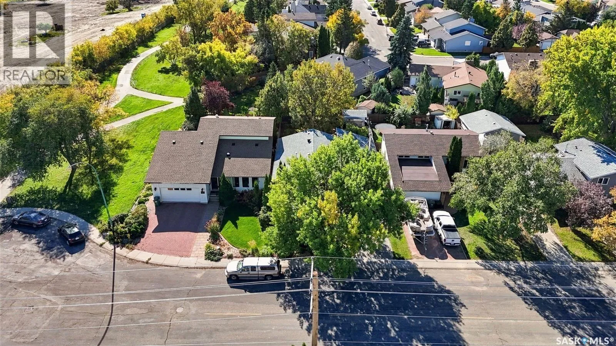
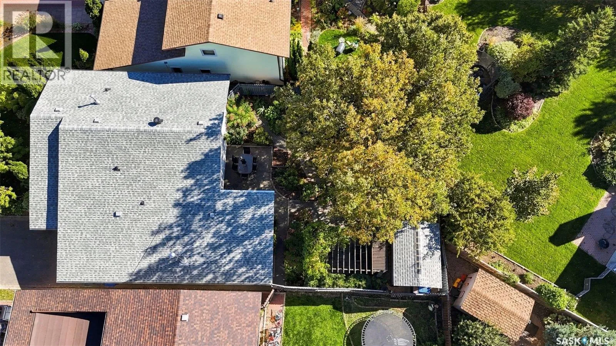
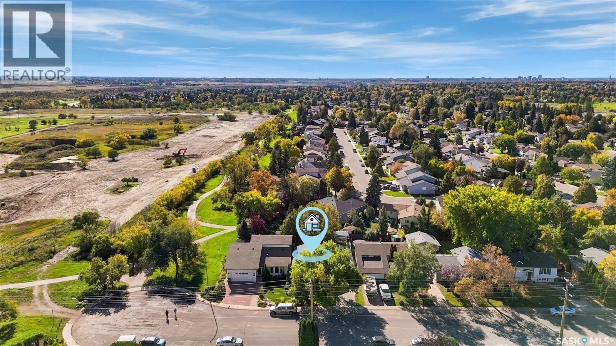
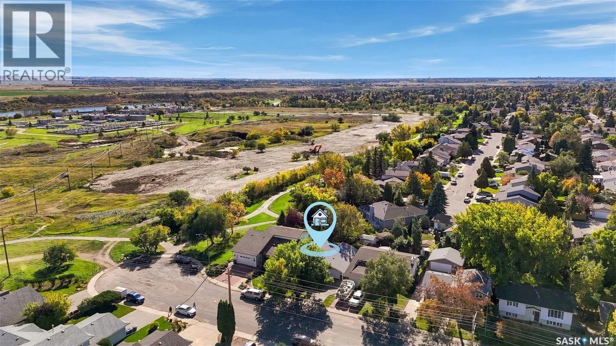
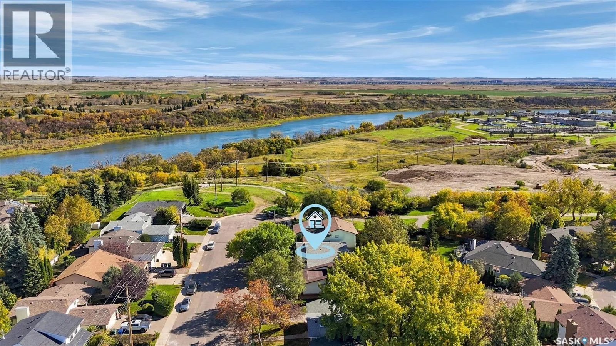
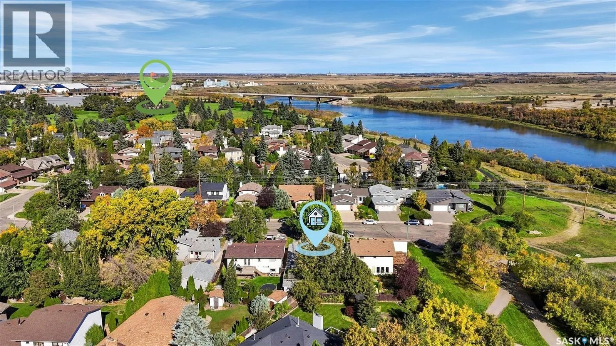
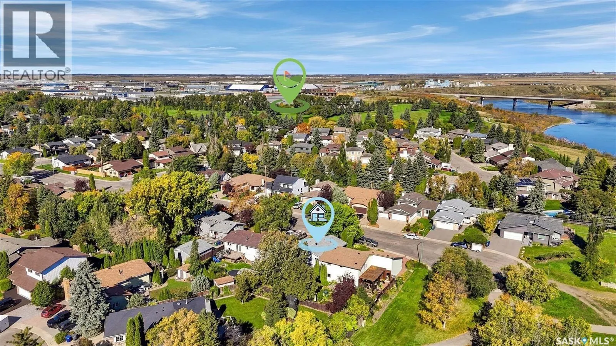
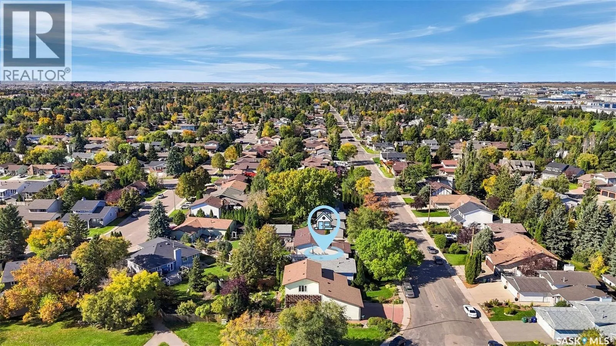
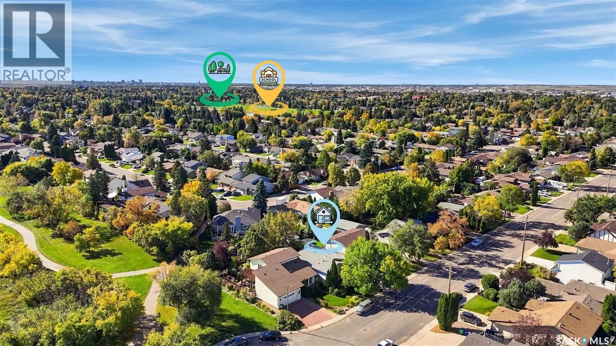
Beautifully maintained executive-style home in Silverwood Heights! Just steps from the Meewasin Valley trail, River, and Silverwood Golf Course, this property offers an exceptional lifestyle with some of Saskatoon’s best walking/cycling trails, and beautiful natural surroundings practically at your doorstep. Combine this outstanding location with a gorgeous, private yard and a thoughtfully updated home, and you have something truly special!

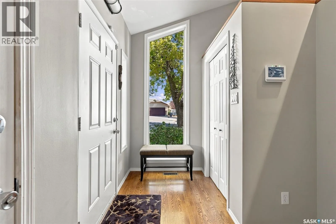
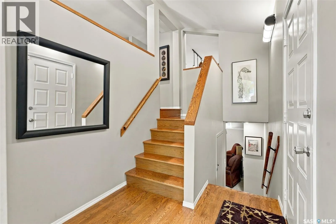
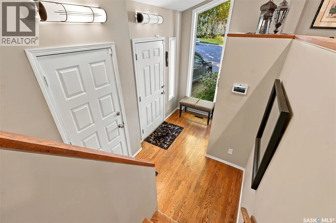
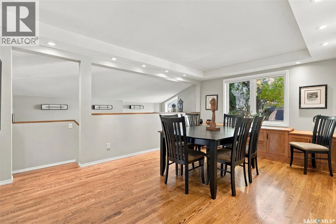
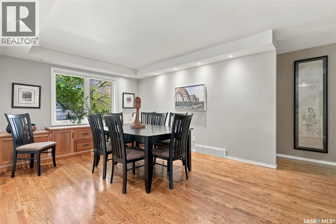
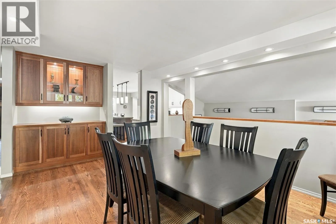
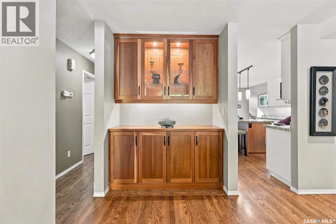
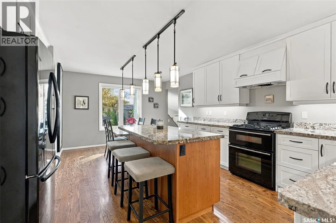
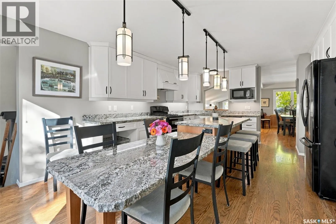
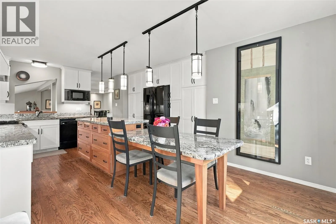
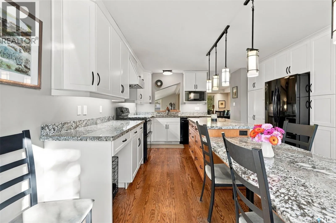
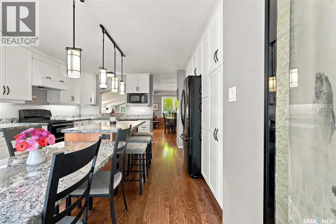
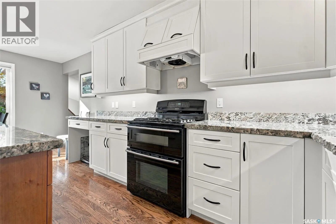
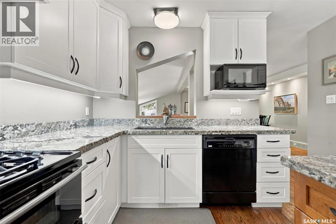
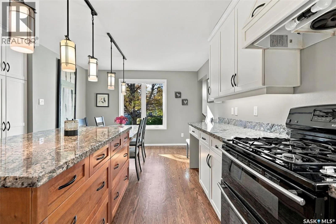
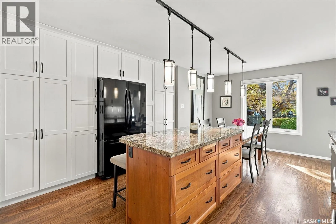
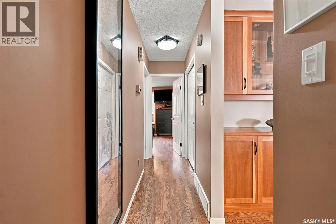
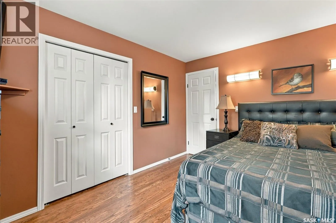
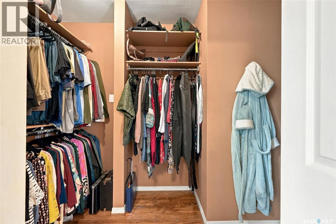
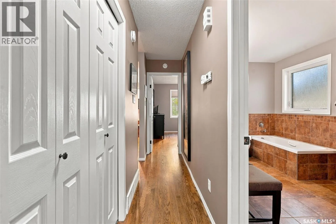
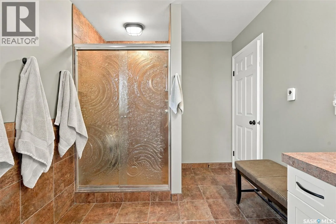
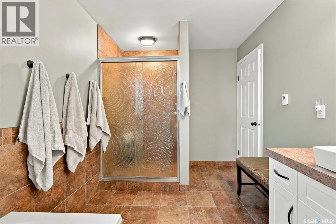
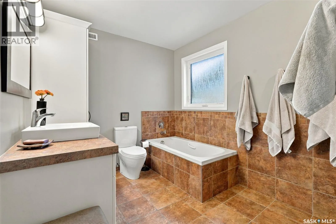
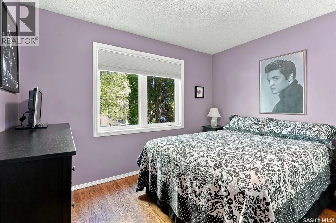
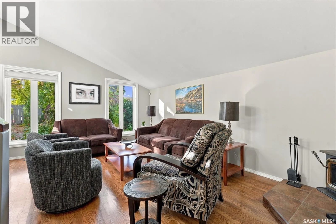
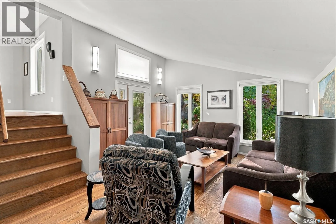
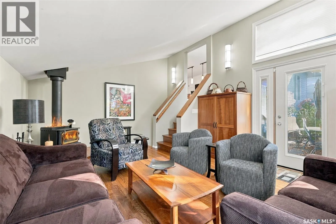
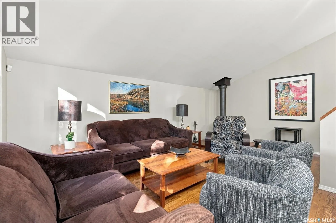
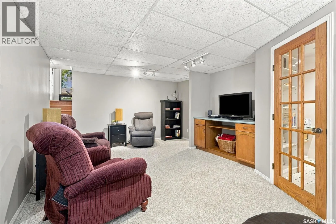
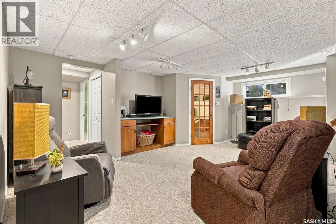
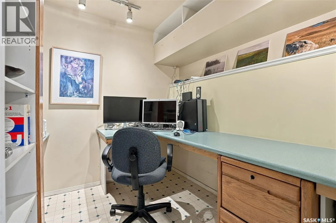
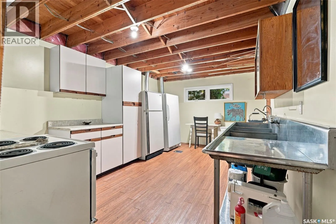
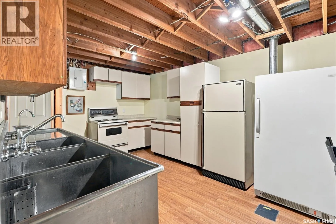
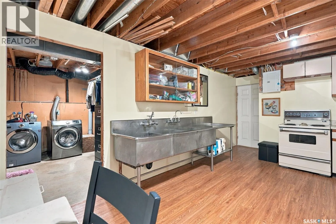
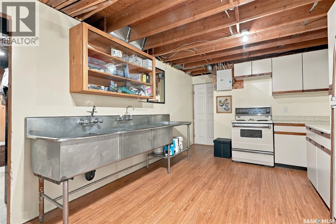
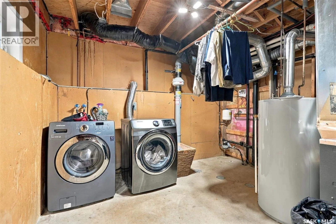
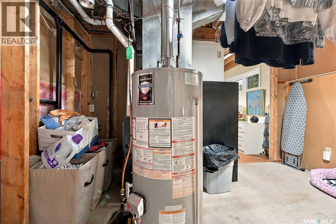
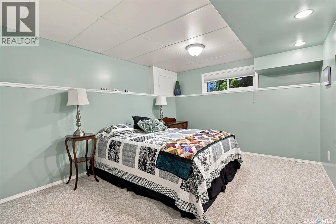
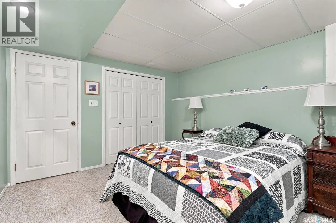
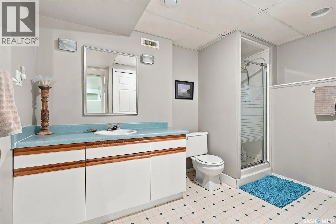
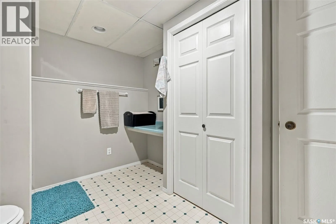
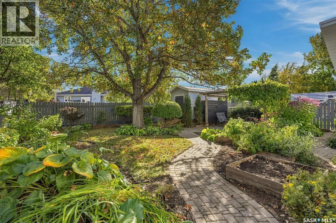
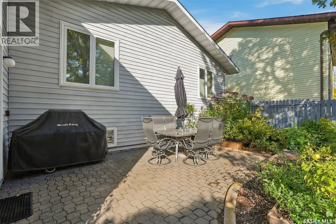
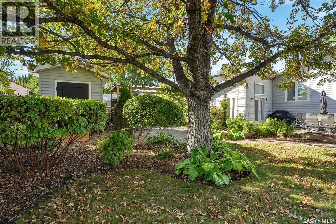
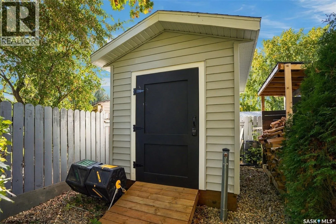
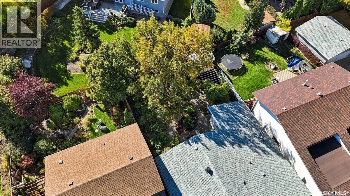
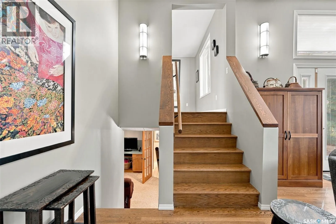
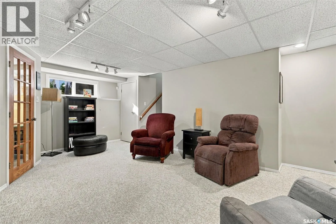
The professionally designed kitchen (showcased in Renovation magazine) is complete with beautiful white cabinetry, granite CTs, a large “eat-in” island, black appliances, and gas stove. The spacious dining area is perfect for entertaining, while gorgeous HW flooring and large windows bring warmth and natural light throughout. An addition (completed in 1990) provides a defined entryway, along with a wonderful sunroom (LI) featuring a wood-burning stove and direct access to the backyard. Two separate staircases provide access to the basement, adding flexibility and convenience to the home’s layout. The fully developed basement includes a comfortable family room, large bedroom, spacious bathroom, and dedicated office area. A separate craft/utility room with an industrial sink, fridge, stove and cabinetry provides excellent space for hobbies, projects, or add’l workspace. Laundry and storage is located in the furnace room. The backyard is truly exceptional! Beautifully landscaped with mature trees, lush greenery, multiple patio areas, a pergola, and established grapevines, this incredibly private outdoor space is perfect for entertaining or simply relaxing and enjoying the peaceful surroundings. This is a wonderful opportunity to own a spacious, well-cared-for home with a versatile floor plan, beautiful renovations, and an outstanding yard, all in an established neighbourhood where the river, trails, golf course, parks and schools are just steps away. A fantastic place to call home! Open houses Thur/ Fri 5:00-6:30pm. (id:62650)

Read More
Basic Details
  • Property Type: Residential
  • Listing Type: For Sale
  • Listing ID: SK050467
  • Price: $599,900
  • Bedrooms: 3
  • Bathrooms: 2
  • Square Footage: 1,459 Sqft
  • Year Built: 1983
  • Status: Active
  • Office Name: TRCG The Realty Consultants Group
  • Property Sub Type: Single Family
  • Office Key: 294116
Features & Appliances
Features
  • Heating System: Forced air, Natural gas
  • Cooling System: Central air conditioning, Air exchanger
  • Basement: Finished, Full
  • Fence: Fence
  • Fireplace: Wood, Conventional
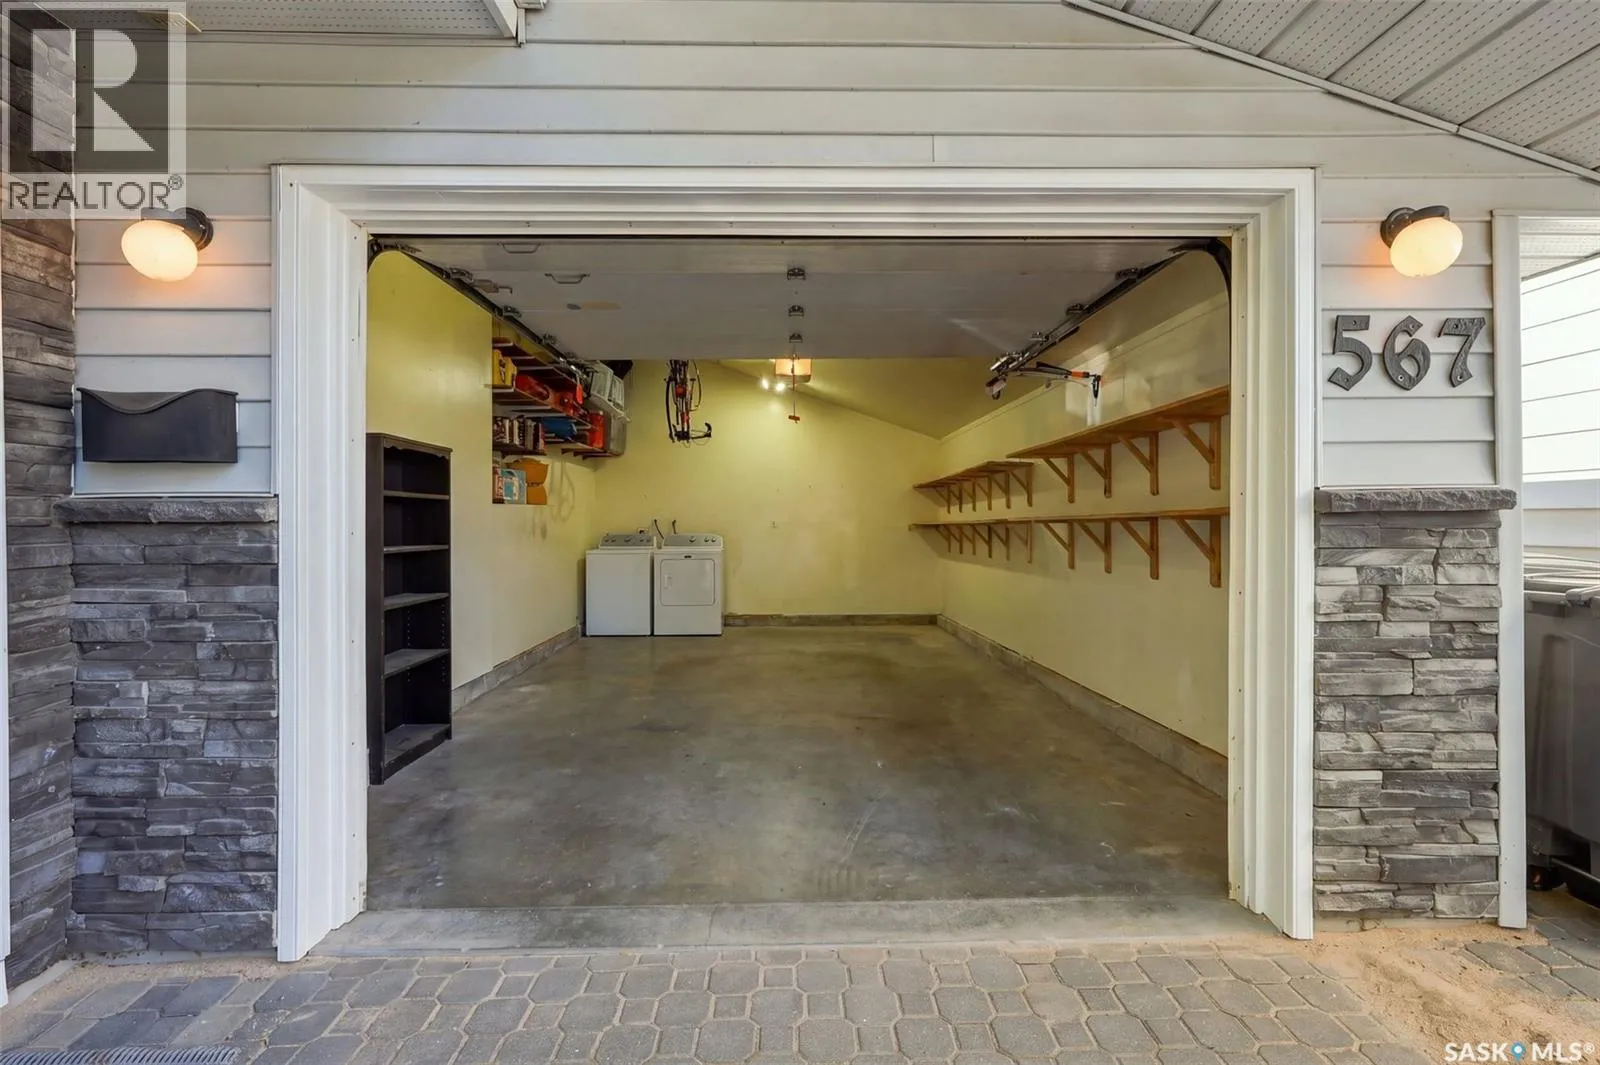
  • Parking: Attached Garage, Parking Space(s), Interlocked
  • Fireplaces Total: 1
Address Map
  • Location: CA, Saskatchewan, Saskatoon, S7K6E8
  • Longitude: W107° 23' 5''
  • Latitude: N52° 11' 14.3''
Additional Information
  • Lot Features:
  • Lot Size Dimensions: 5590.00
Financial
  • Tax Annual Amount: 4488
Powered by REALTOR.ca
Listing updated: 2026-10-21 07:37:32
List Your Property
Mortgage Calculator
Get Pre-Approved
$
$
%
%
years
Monthly Payment (Est.) $
Listing Information
  • List Agent Key: 1985447
  • List Office Key: 294116
  • Modification Timestamp: 2026-10-15T04:30:23Z
  • Originating System Name: Saskatchewan REALTORS® Association
  • Status Change Timestamp: 2026-10-15T04:19:39Z
Powered by REALTOR.ca
Listing updated: 2026-10-21 07:37:32
REALTOR®, REALTORS®, and the REALTOR® logo are certification marks that are owned by REALTOR® Canada Inc. and licensed exclusively to The Canadian Real Estate Association (CREA). These certification marks identify real estate professionals who are members of CREA and who must abide by CREA’s By‐Laws, Rules, and the REALTOR® Code. The MLS® trademark and the MLS® logo are owned by CREA and identify the quality of services provided by real estate professionals who are members of CREA.

The information contained on this site is based in whole or in part on information that is provided by members of The Canadian Real Estate Association, who are responsible for its accuracy. CREA reproduces and distributes this information as a service for its members and assumes no responsibility for its accuracy.

Website is operated by a brokerage or salesperson who is a member of The Canadian Real Estate Association.

The listing content on this website is protected by copyright and other laws, and is intended solely for the private, non‐commercial use by individuals. Any other reproduction, distribution or use of the content, in whole or in part, is specifically forbidden. The prohibited uses include commercial use, “screen scraping”, “database scraping”, and any other activity intended to collect, store, reorganize or manipulate data on the pages produced by or displayed on this website.

By continuing to use this website and its services, you agree to these

These forms are provided to ComFree’s Unrepresented Sellers as a part of their Mere Posting ComFree Listing Contract.

I acknowledge I can only access these forms as a ComFree customer under contract.

These forms are provided to ComFree’s Unrepresented Sellers as a part of their Mere Posting ComFree Listing Contract and in partnership with Zubic Law.

I acknowledge I can only access these forms as a ComFree customer under contract.

These forms are provided to ComFree’s Unrepresented Sellers as part of their Mere Posting ComFree Listing Contract and in partnership with Imperium LLP – Rocky Kim.

I acknowledge I can only access these forms as a ComFree customer under contract.

How It Works

1. Purchase Your Package

2. We Ship Your ‘For Sale’ Sign

3. Book Your VR Tour

4. Complete Listing Input Forms

5. We Make Your Listing Live

6. Get Support 7 Days a Week

7. iSOLD!