Share
$268,000
Ontario,Ottawa
For Sale Active
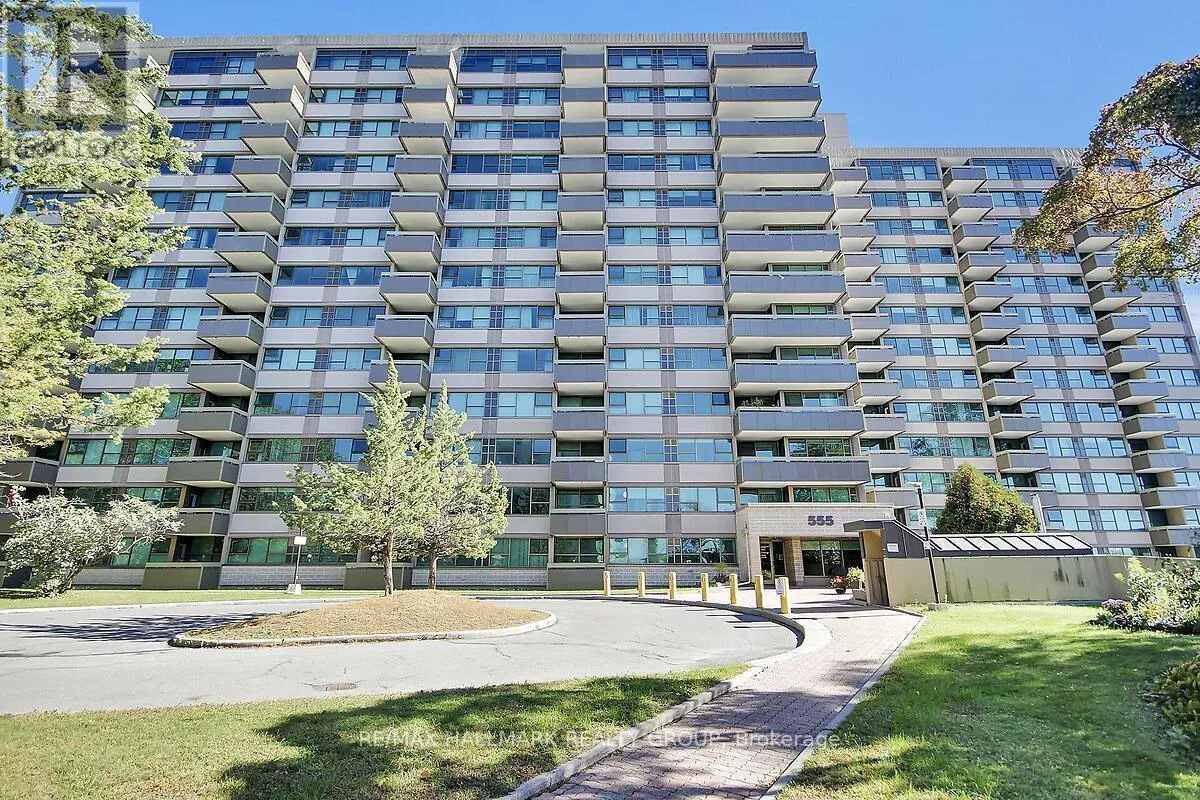
704 - 555 BRITTANY DRIVE, Ottawa, Ontario K1K4C5
  • 2
  • 2
  • 800 - 899Square Feet
Basic Details
Description

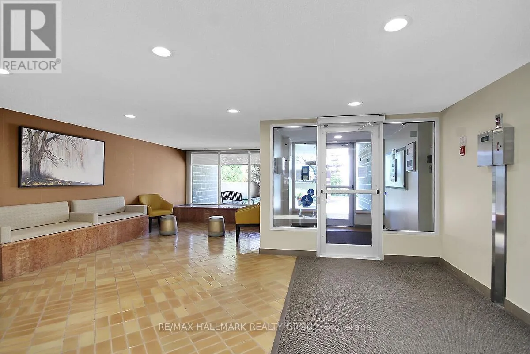
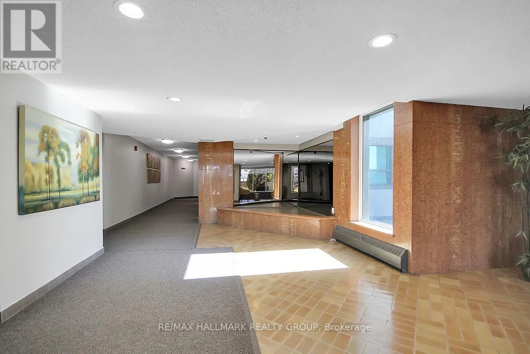
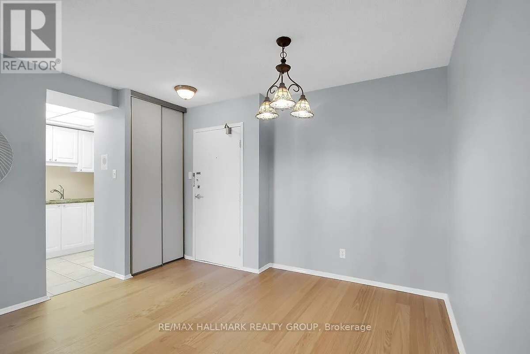
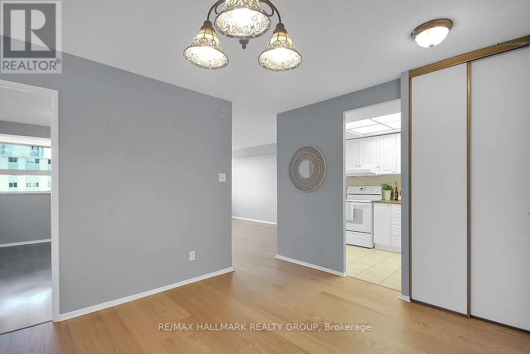
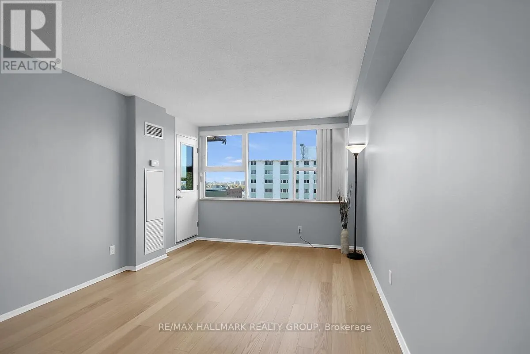
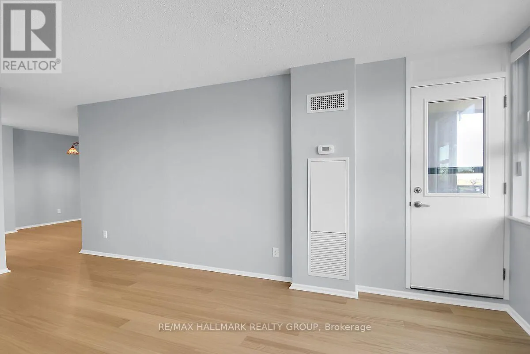
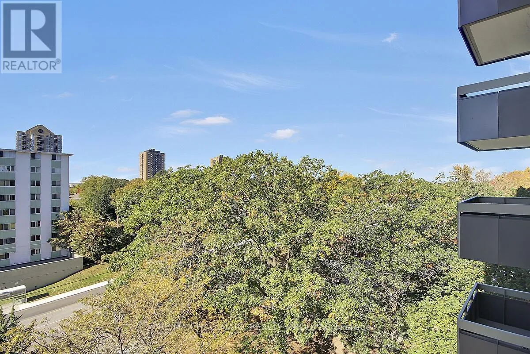
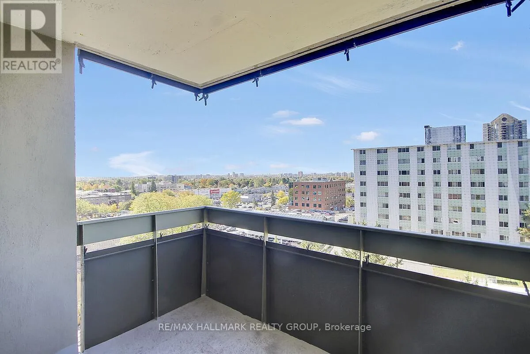
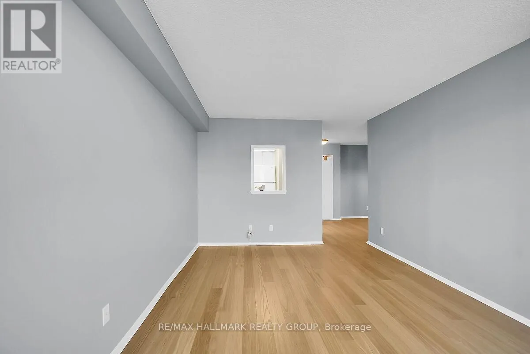
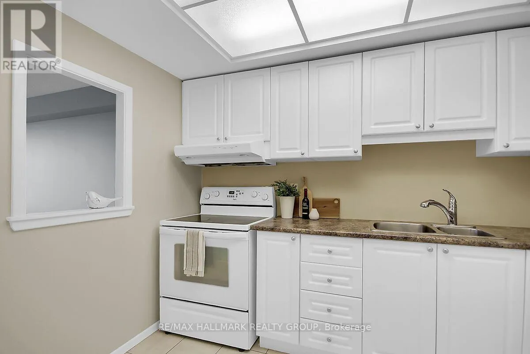
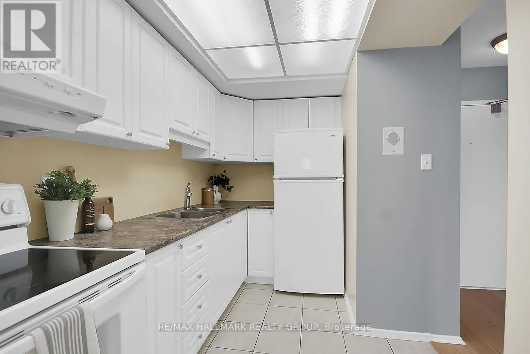
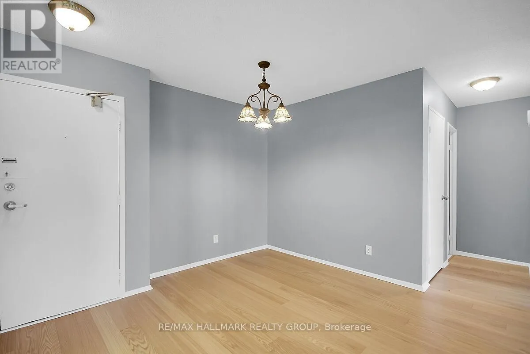
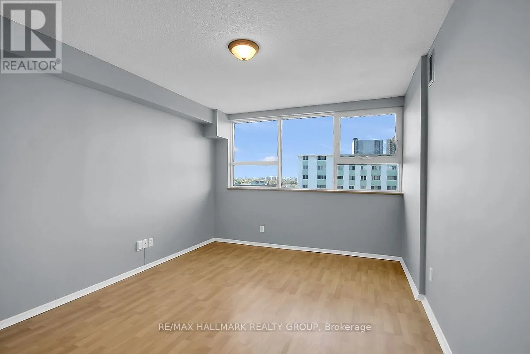
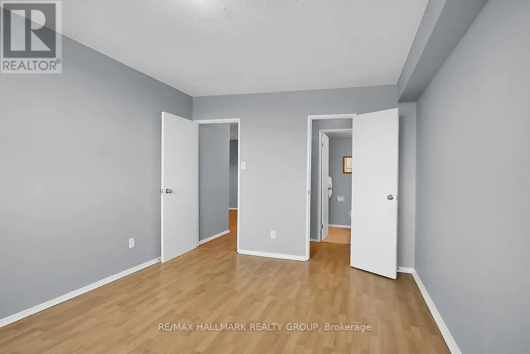
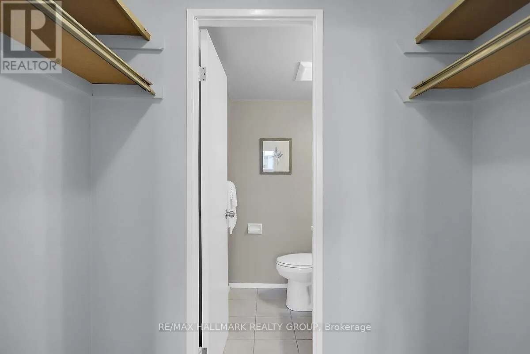
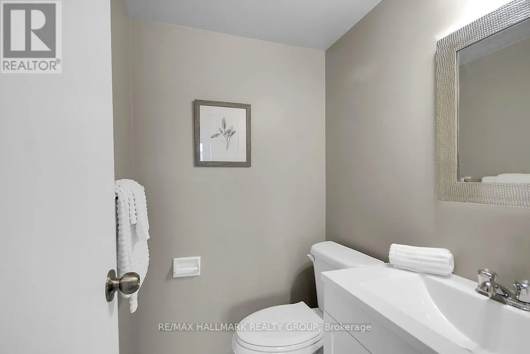
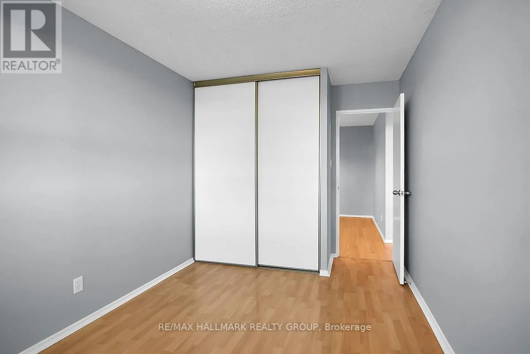
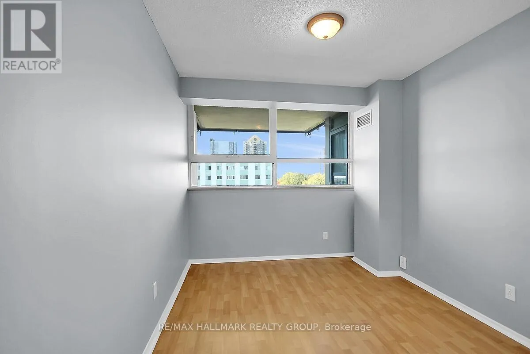
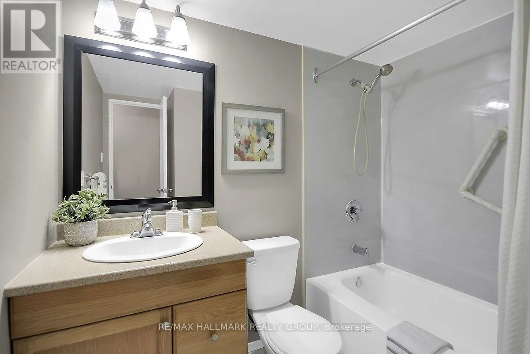
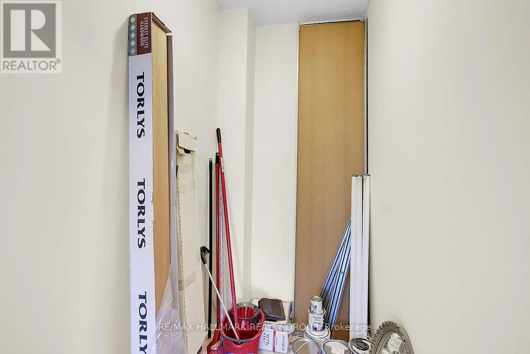
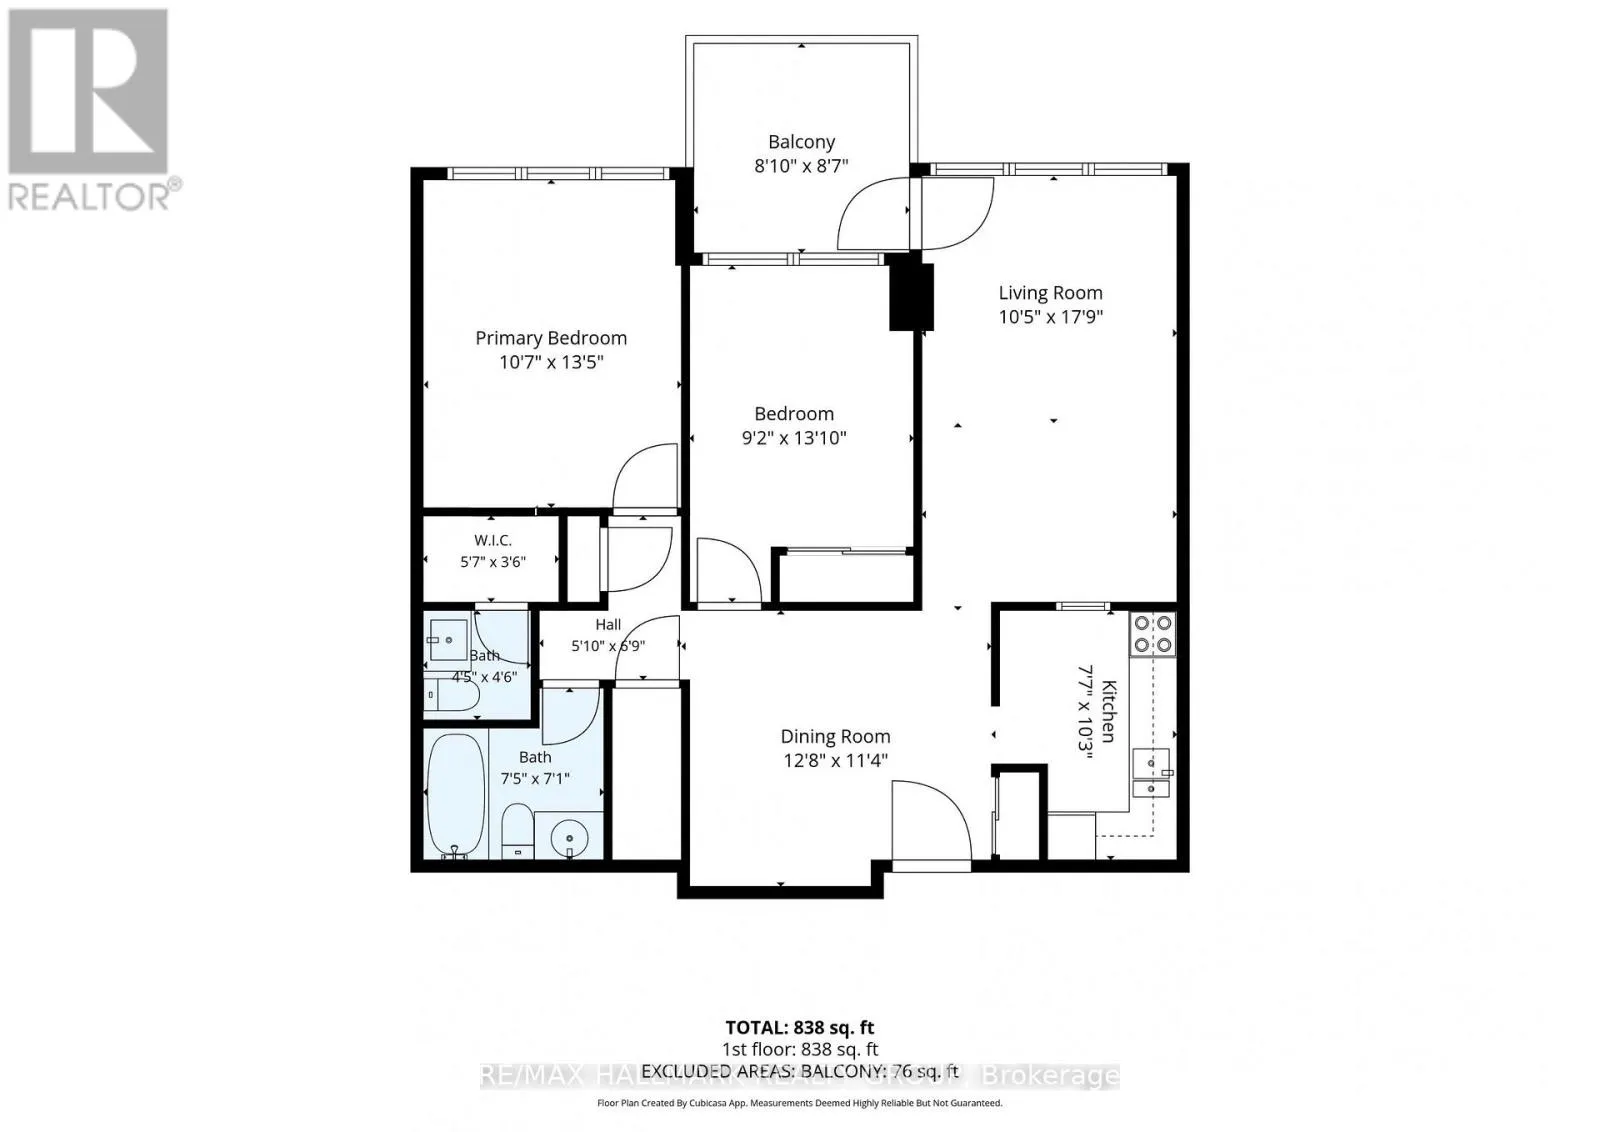
Welcome to Brittany Place in Manor Park/ Viscount Alexander with an unbeatable location! This sunfilled, west facing 2 Bedroom, 2 Bath Suite is an absolute Gem! Inviting, immaculate, freshly painted & no carpet! New hardwood (September 2026) in the open Living & Dining rooms, laminate in the Bedrooms and tile in the Kitchen & Bathrooms! Insuite Storage Room, central air,

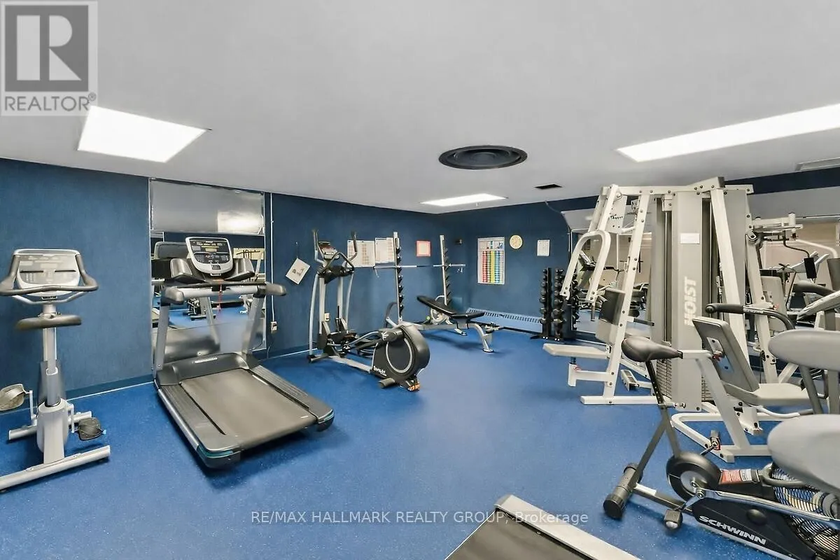
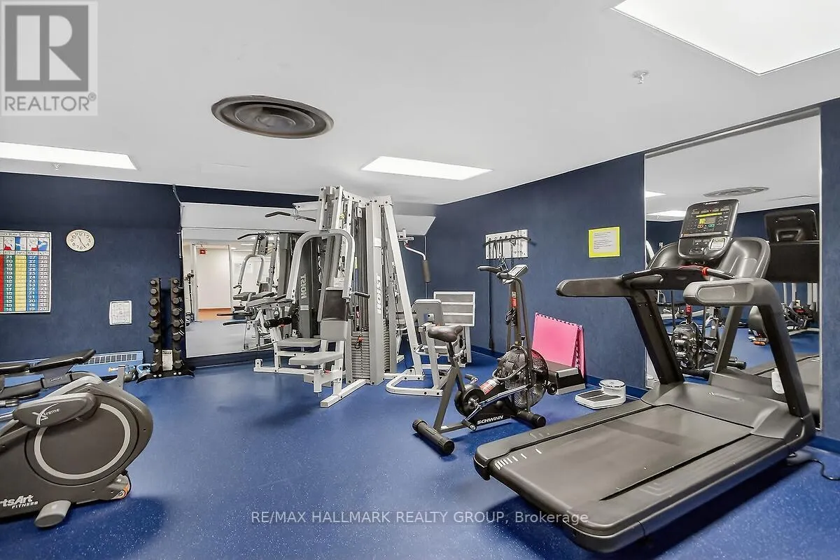
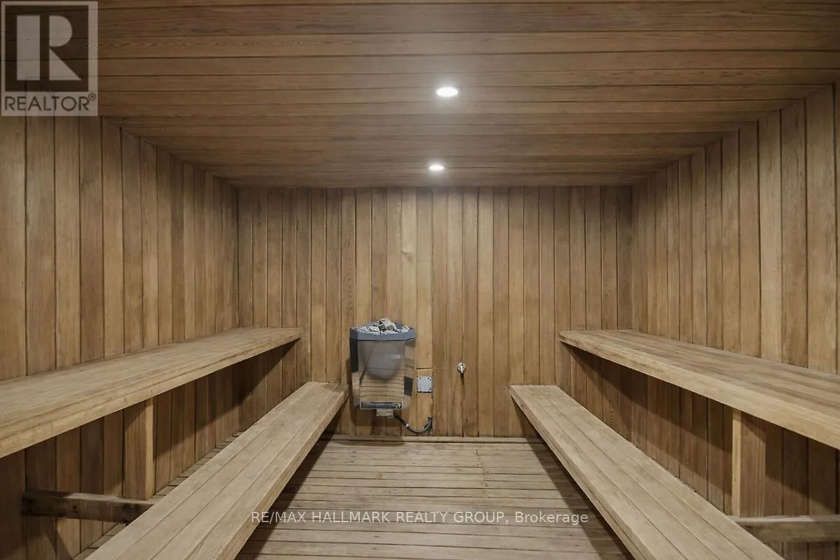
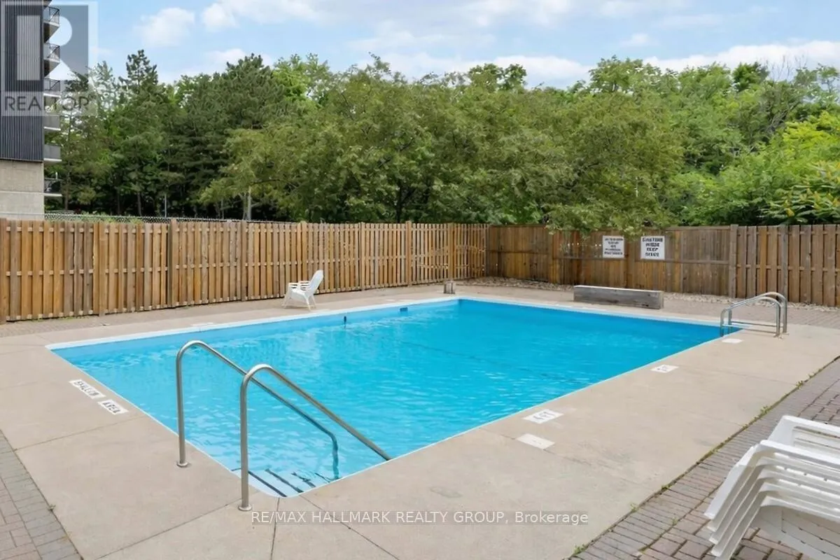
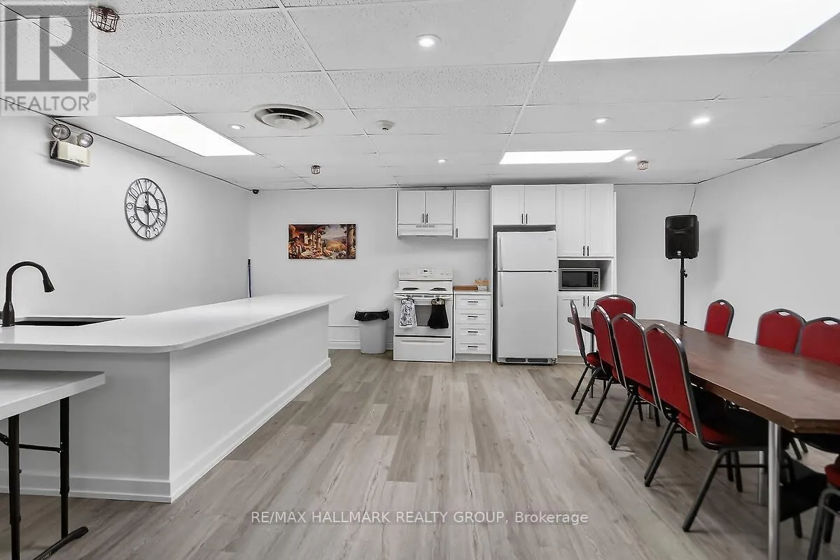
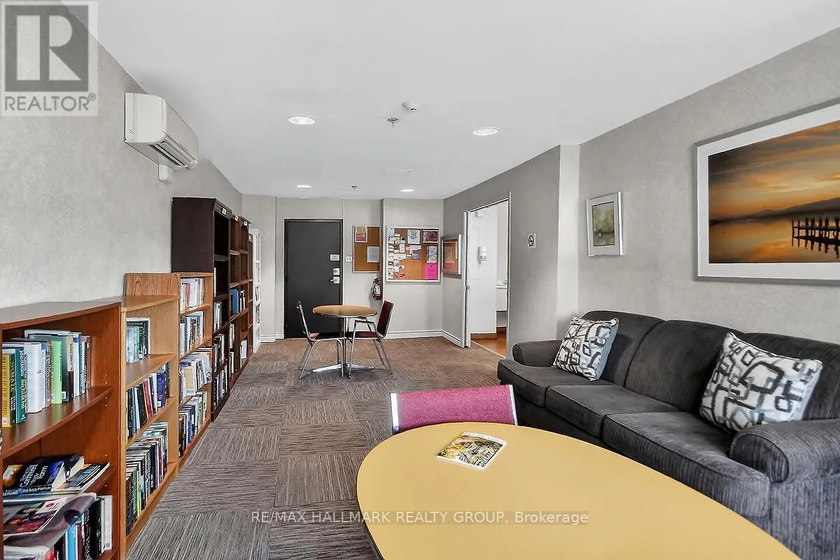
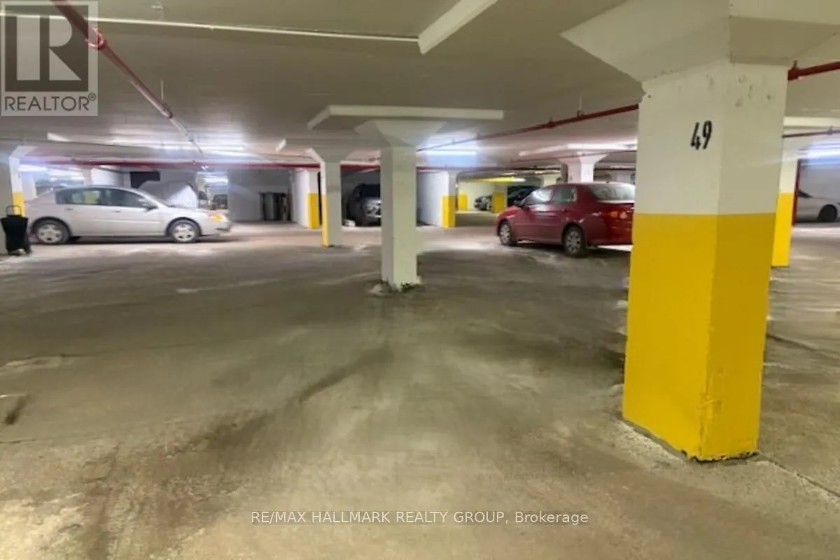
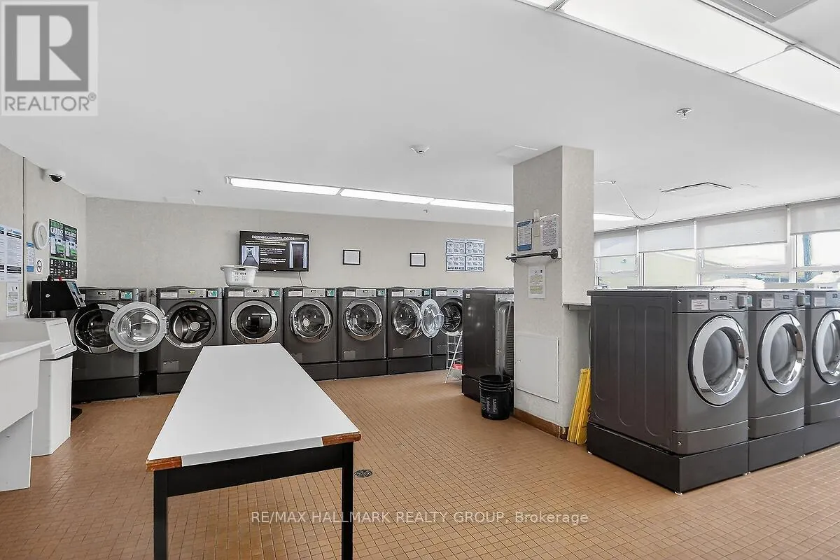
upgraded white Kitchen and upgraded Bathrooms! Another huge plus is condo fees include ALL utilities- heat, hydro, water & a/c- building insurance, maintenance of the common elements, parking & premium onsite facilities! An equipped gym/ exercise room, saunas, an outdoor pool, groomed gardens, party room and a library. Well run, efficient Condo Corp with a healthy Reserve fund! Underground Garage parking spot (B1-P49) with inside entry & lots of Visitor parking! Ideally located in walking distance to Farmboy, Metro, Shoppers Drug Mart, umpteen great restaurants for your dining pleasure, the Montfort Hospital, walking & biking trails, public transportation practically at the door, with CMHC, College La Cite, St Laurent Shopping Centre and all your essentials closeby, including the 417 & Aviation Parkway, and just a 10 minute drive to Parliament Hill, the Byward Market, the Rideau Centre & all the Capital has to offer! Oh- and did I mention, it’s ready to move in and enjoy?!! Come take a look, you’ll be so glad you did! (id:62650)

Read More
Basic Details
  • Property Type: Residential
  • Listing Type: For Sale
  • Listing ID: X13880238
  • Price: $268,000
  • Bedrooms: 2
  • Bathrooms: 2
  • Half Bathrooms: 1
  • View: City view
  • Square Footage: 800 - 899 Sqft
  • Status: Active
  • Office Name: RE/MAX HALLMARK REALTY GROUP
  • Property Attached Yn: 1
  • Property Sub Type: Single Family
  • Office Key: 278365
Features & Appliances
Features
  • Swimming Pool: Outdoor pool
  • Heating System: Forced air, Natural gas
  • Cooling System: Central air conditioning
  • Basement: None
  • Parking: Underground, Garage, Inside Entry
  • Exterior Features: Brick, Concrete
  • Flooring: Tile, Laminate, Hardwood
Address Map
  • Location: CA, Ontario, Ottawa, K1K4C5
  • Street: Brittany
  • Street Number: 555
  • Street Suffix: Drive
  • Longitude: W76° 21' 29.4''
  • Latitude: N45° 26' 37.2''
Additional Information
  • Community Features:
  • Lot Features:
Financial
  • Association Fee: 797.33
  • Association Fee Frequency: Monthly
  • Association Fee Includes:
  • Tax Annual Amount: 2345.5
Powered by REALTOR.ca
Listing updated: 2026-10-13 11:55:09
List Your Property
Mortgage Calculator
Get Pre-Approved
$
$
%
%
years
Monthly Payment (Est.) $
Listing Information
  • List Agent Key: 1404509
  • List Office Key: 278365
  • Modification Timestamp: 2026-10-10T09:43:03Z
  • Originating System Name: Ottawa Real Estate Board
  • Status Change Timestamp: 2026-10-09T14:33:21Z
Powered by REALTOR.ca
Listing updated: 2026-10-13 11:55:09
REALTOR®, REALTORS®, and the REALTOR® logo are certification marks that are owned by REALTOR® Canada Inc. and licensed exclusively to The Canadian Real Estate Association (CREA). These certification marks identify real estate professionals who are members of CREA and who must abide by CREA’s By‐Laws, Rules, and the REALTOR® Code. The MLS® trademark and the MLS® logo are owned by CREA and identify the quality of services provided by real estate professionals who are members of CREA.

The information contained on this site is based in whole or in part on information that is provided by members of The Canadian Real Estate Association, who are responsible for its accuracy. CREA reproduces and distributes this information as a service for its members and assumes no responsibility for its accuracy.

Website is operated by a brokerage or salesperson who is a member of The Canadian Real Estate Association.

The listing content on this website is protected by copyright and other laws, and is intended solely for the private, non‐commercial use by individuals. Any other reproduction, distribution or use of the content, in whole or in part, is specifically forbidden. The prohibited uses include commercial use, “screen scraping”, “database scraping”, and any other activity intended to collect, store, reorganize or manipulate data on the pages produced by or displayed on this website.

By continuing to use this website and its services, you agree to these

These forms are provided to ComFree’s Unrepresented Sellers as a part of their Mere Posting ComFree Listing Contract.

I acknowledge I can only access these forms as a ComFree customer under contract.

These forms are provided to ComFree’s Unrepresented Sellers as a part of their Mere Posting ComFree Listing Contract and in partnership with Zubic Law.

I acknowledge I can only access these forms as a ComFree customer under contract.

These forms are provided to ComFree’s Unrepresented Sellers as part of their Mere Posting ComFree Listing Contract and in partnership with Imperium LLP – Rocky Kim.

I acknowledge I can only access these forms as a ComFree customer under contract.

How It Works

1. Purchase Your Package

2. We Ship Your ‘For Sale’ Sign

3. Book Your VR Tour

4. Complete Listing Input Forms

5. We Make Your Listing Live

6. Get Support 7 Days a Week

7. iSOLD!