Share
$18,900
Ontario,Toronto (Mount Pleasant East)
For Rent Active
126 SHERWOOD AVENUE, Toronto (Mount Pleasant East), Ontario M4P2A7
  • 5
  • 5
  • 2500 - 3000Square Feet
Contact Seller
Basic Details
Description

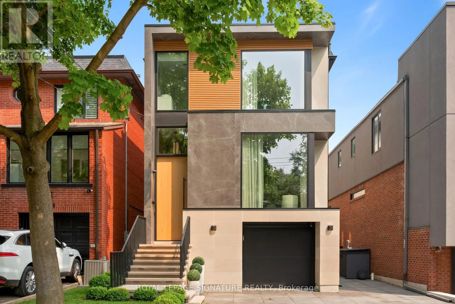
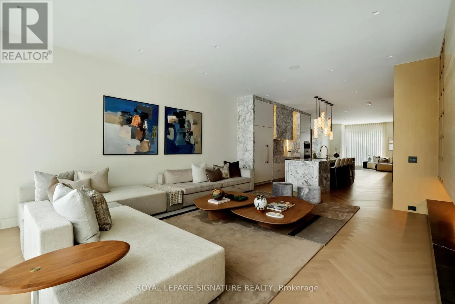
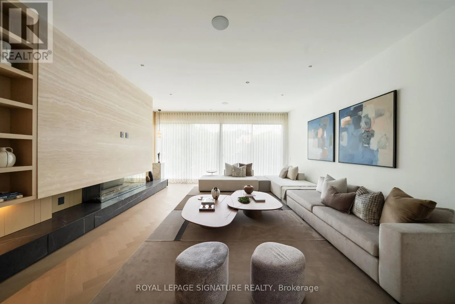
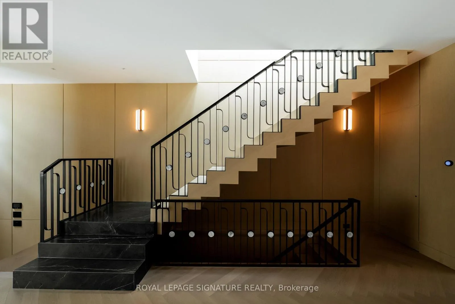
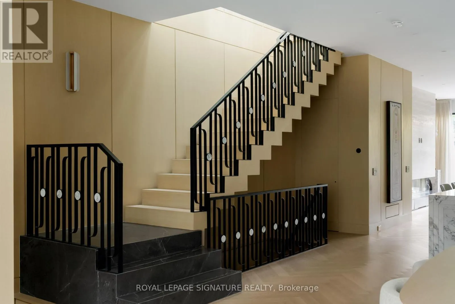
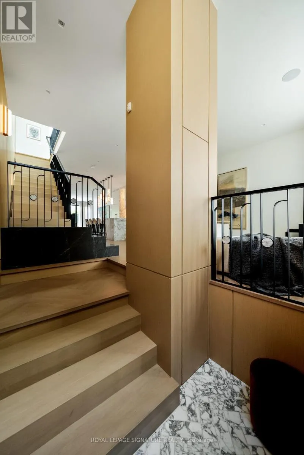
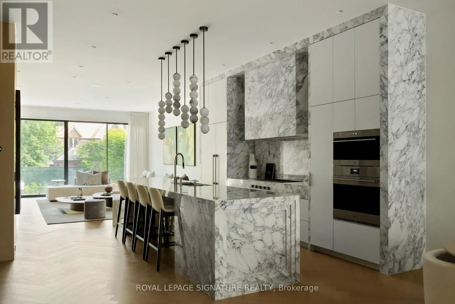
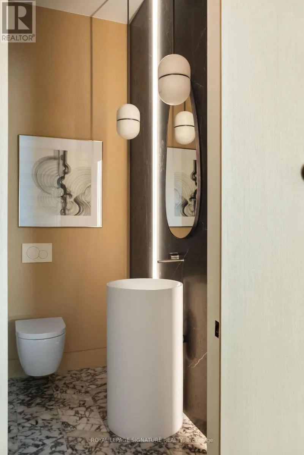
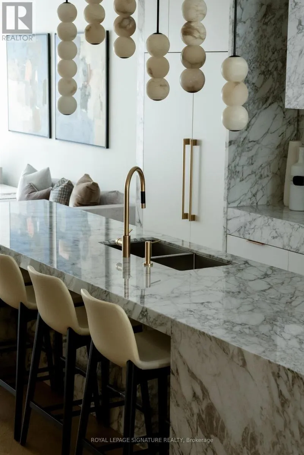
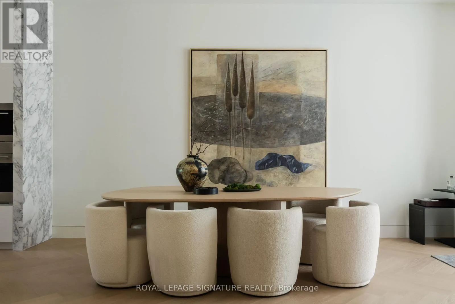
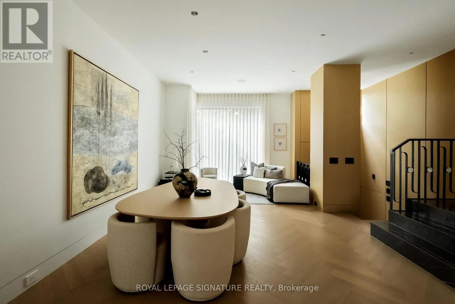
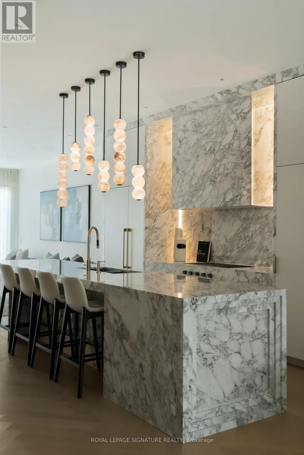
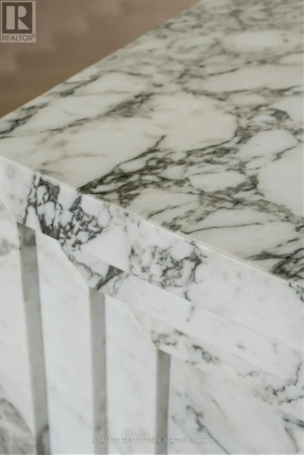
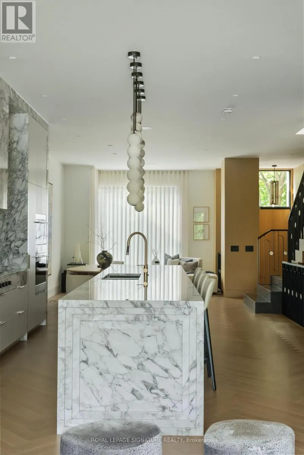
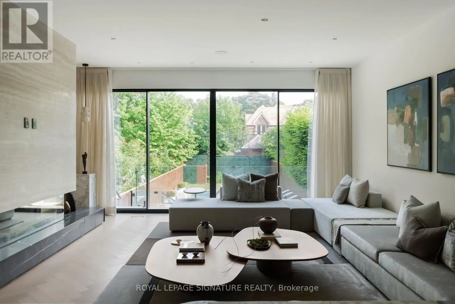
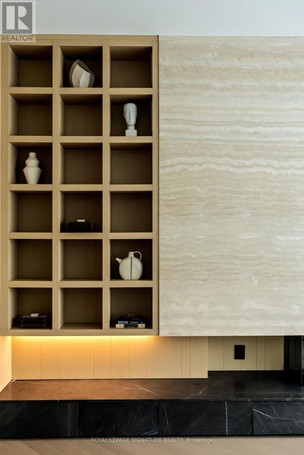
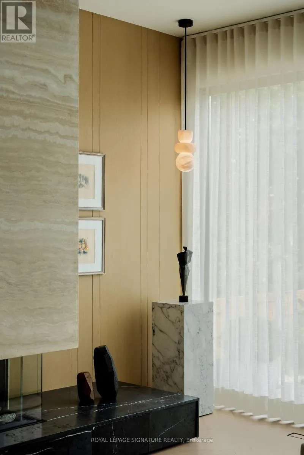
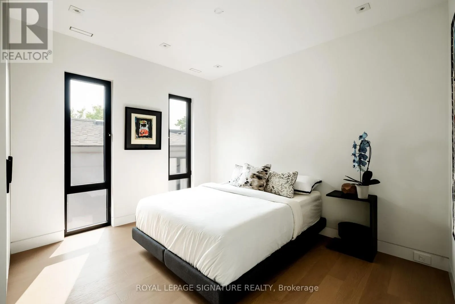
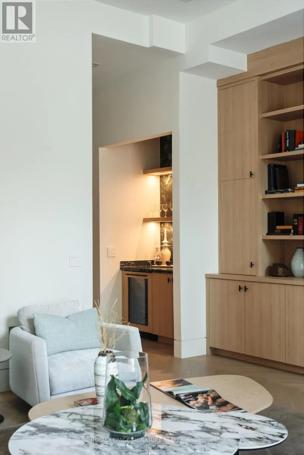
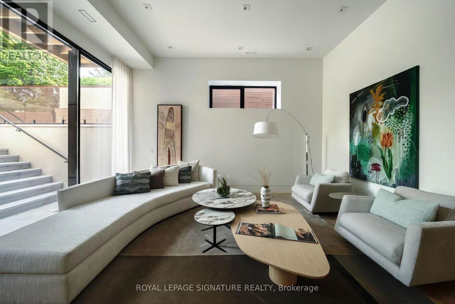
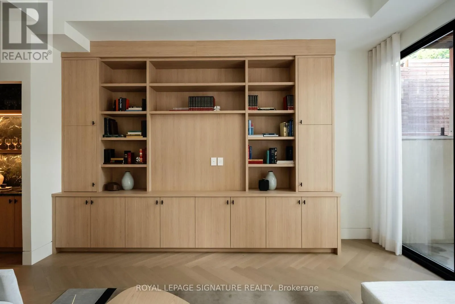
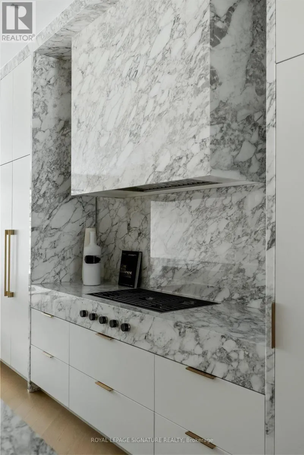
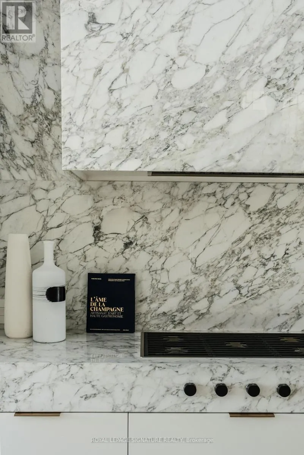
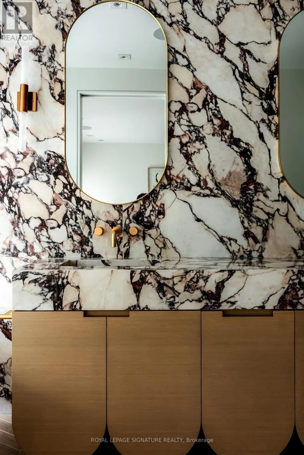
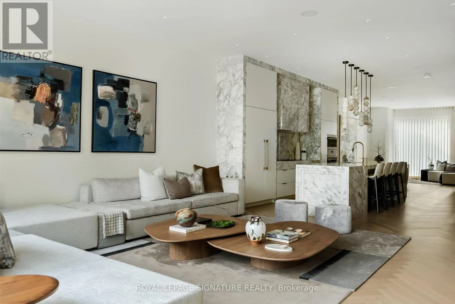
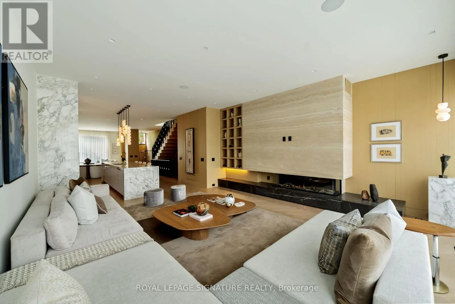
Offering an exemplary display of skill, design, and creativity, this masterful new build in Sherwood Park sets itself apart from its contemporaries on every level, in every room, and in every detail. Crafted with the highest quality of finishes throughout including imported German aluminum windows, European white oak floors and rift-cut panelling, Italian marble, and even custom cabinet pulls, every

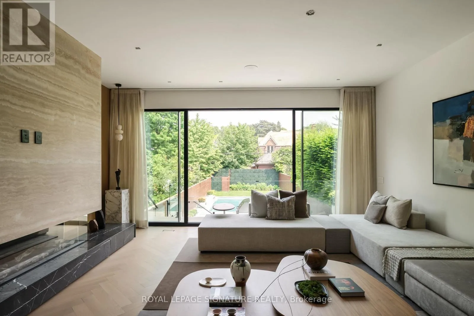
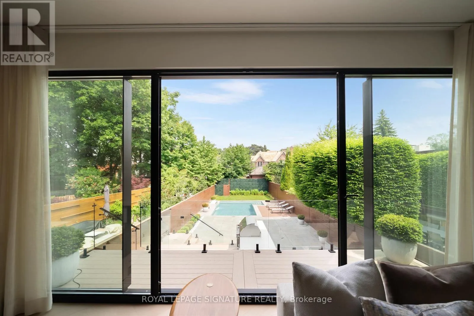
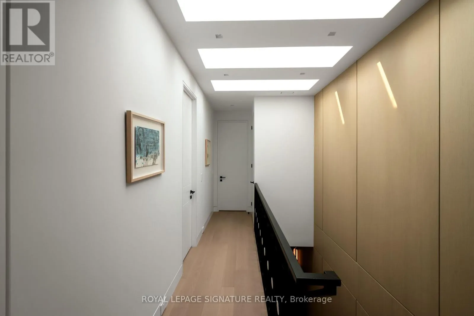
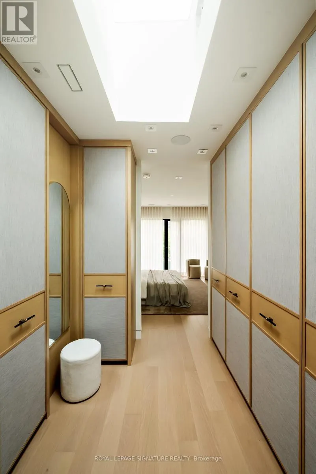
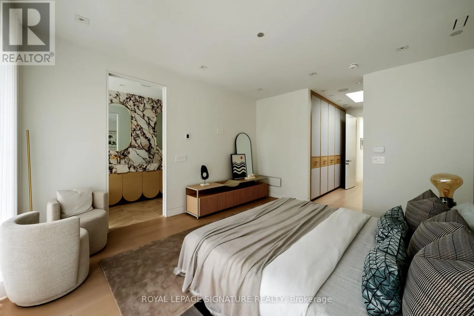
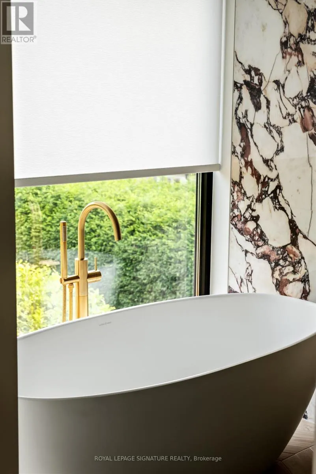
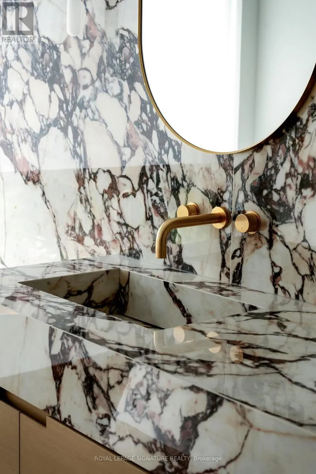
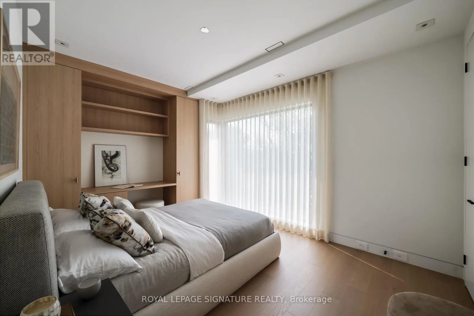
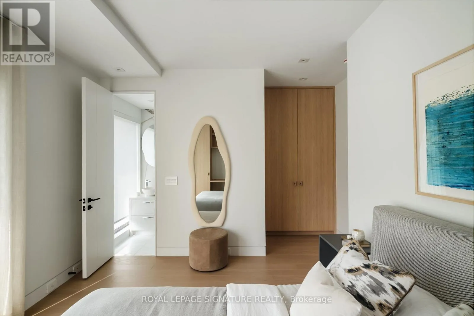
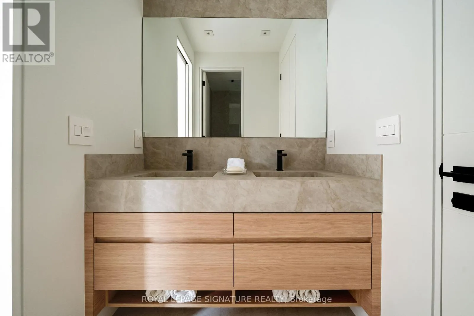
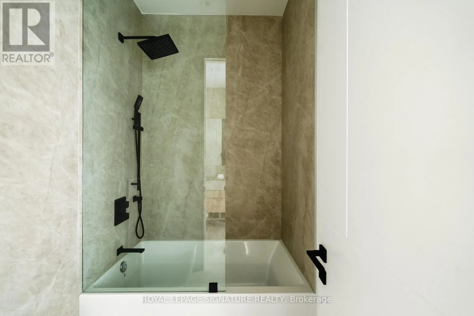
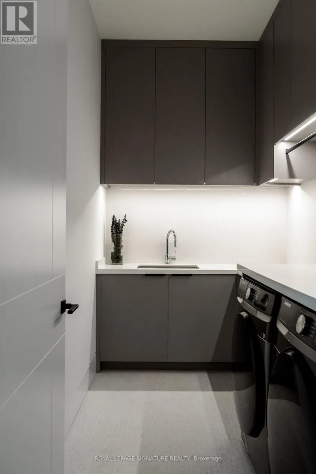
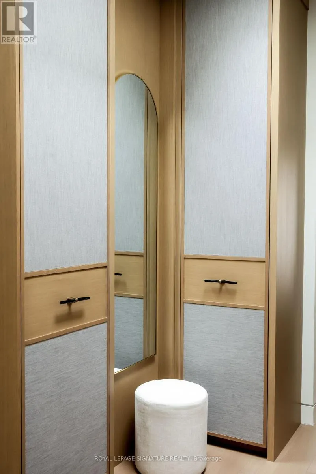
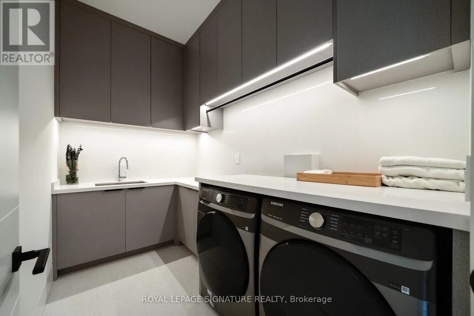
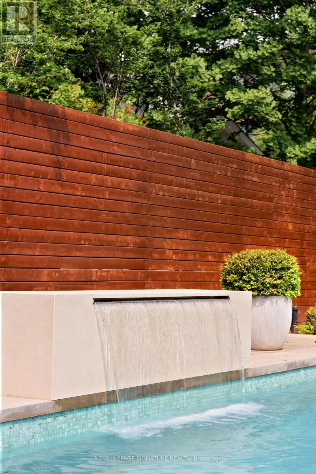
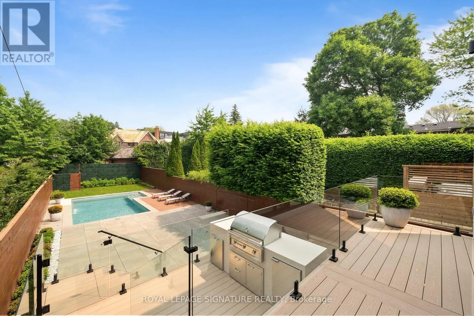
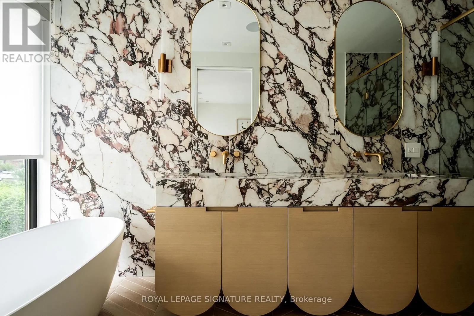
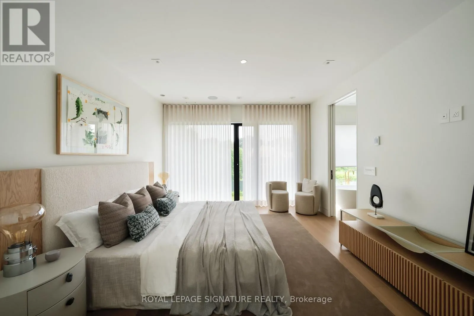
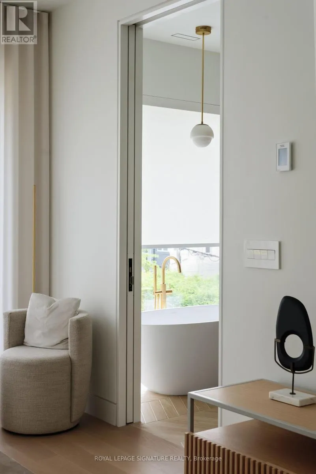
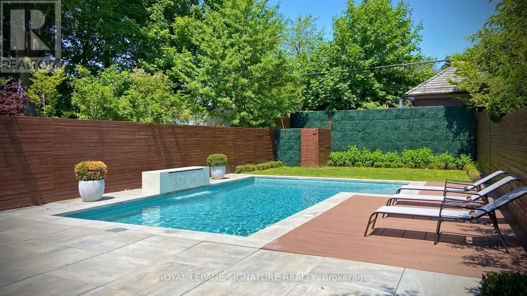
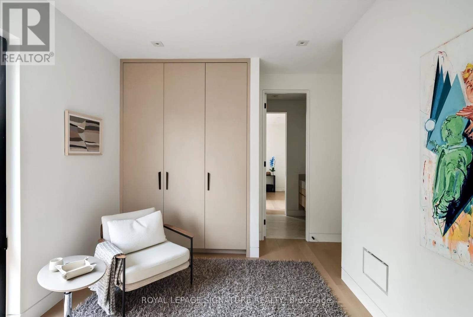
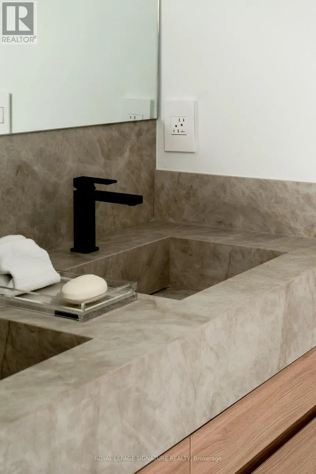
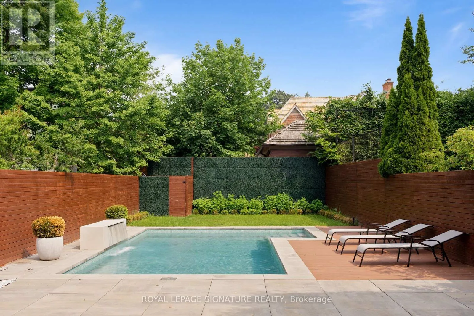
detail of this 4000 SF home has been carefully selected to provide the most extraordinary daily experience to the residents who are lucky enough to call this property home. Four bedrooms on the second floor are perfectly balanced, with gorgeous custom millwork, curated ensuite bathrooms, and picture windows with custom European sourced blinds. The primary bedroom is access by walking through the dressing room, with linen lined cabinetry with custom bone hardware. The gorgeous ensuite is lined with Calacatta Viola porcelain slabs, displaying personality and luxurious confidence. Heated floors in the lower level comfort the gorgeous recreation room, guest suite, secondary laundry room and built-in bar. Direct access from the home connects to the heated garage with EV charger, outside of which is a heated driveway for two additional cars. Oversized window cavities connect the inside of this modern home to the extraordinary private garden settings beyond, with two composite decks, an outdoor Lynx kitchenette, and an oversized stone terrace with a built-in gas line. An in-ground concrete pool operates as a chlorine or salt water, with a waterfall feature and surrounded by automated exterior lighting and irrigation. Set within the Blythwood Public School district, and within equal walking distance to both Yonge Street or the ravine trails of Sherwood Park, this home awards its owners with the best of all mid-town conveniences outside of its truly remarkable walls. It is a home that must be seen in person, and truly not to be missed. (id:62650)

Read More
Basic Details
  • Property Type: Residential Lease
  • Listing Type: For Rent
  • Listing ID: C13878358
  • Price: $18,900
  • Bedrooms: 5
  • Bathrooms: 5
  • Half Bathrooms: 1
  • Square Footage: 2500 - 3000 Sqft
  • Status: Active
  • Office Name: ROYAL LEPAGE SIGNATURE REALTY
  • Property Sub Type: Single Family
  • Office Key: 51317
Features & Appliances
Features
  • Swimming Pool: Inground pool
  • Heating System: Forced air, Natural gas
  • Cooling System: Central air conditioning
  • Basement: Walk out, Finished, N/A
  • Parking: Garage
  • Exterior Features: Stone, Stucco
  • Flooring: Hardwood, Marble
  • Sewer: Sanitary sewer
  • Fireplaces Total: 1
Address Map
  • Location: CA, Ontario, Toronto (Mount Pleasant East), M4P2A7
  • Street: Sherwood
  • Street Number: 126
  • Street Suffix: Avenue
  • Longitude: W80° 36' 23.1''
  • Latitude: N43° 42' 54''
Additional Information
  • Water Source:
  • Foundation Details:
  • Lot Features:
  • Lot Size Dimensions: 27.5 x 184.8 FT
  • Stories: 2.0
Powered by REALTOR.ca
Listing updated: 2026-10-15 20:04:01
List Your Property
Listing Information
  • List Agent Key: 2108391
  • List Office Key: 51317
  • Modification Timestamp: 2026-10-10T09:38:42Z
  • Originating System Name: Toronto Regional Real Estate Board
  • Status Change Timestamp: 2026-10-09T02:00:16Z
Powered by REALTOR.ca
Listing updated: 2026-10-15 20:04:01
REALTOR®, REALTORS®, and the REALTOR® logo are certification marks that are owned by REALTOR® Canada Inc. and licensed exclusively to The Canadian Real Estate Association (CREA). These certification marks identify real estate professionals who are members of CREA and who must abide by CREA’s By‐Laws, Rules, and the REALTOR® Code. The MLS® trademark and the MLS® logo are owned by CREA and identify the quality of services provided by real estate professionals who are members of CREA.

The information contained on this site is based in whole or in part on information that is provided by members of The Canadian Real Estate Association, who are responsible for its accuracy. CREA reproduces and distributes this information as a service for its members and assumes no responsibility for its accuracy.

Website is operated by a brokerage or salesperson who is a member of The Canadian Real Estate Association.

The listing content on this website is protected by copyright and other laws, and is intended solely for the private, non‐commercial use by individuals. Any other reproduction, distribution or use of the content, in whole or in part, is specifically forbidden. The prohibited uses include commercial use, “screen scraping”, “database scraping”, and any other activity intended to collect, store, reorganize or manipulate data on the pages produced by or displayed on this website.

By continuing to use this website and its services, you agree to these

These forms are provided to ComFree’s Unrepresented Sellers as a part of their Mere Posting ComFree Listing Contract.

I acknowledge I can only access these forms as a ComFree customer under contract.

These forms are provided to ComFree’s Unrepresented Sellers as a part of their Mere Posting ComFree Listing Contract and in partnership with Zubic Law.

I acknowledge I can only access these forms as a ComFree customer under contract.

These forms are provided to ComFree’s Unrepresented Sellers as part of their Mere Posting ComFree Listing Contract and in partnership with Imperium LLP – Rocky Kim.

I acknowledge I can only access these forms as a ComFree customer under contract.

How It Works

1. Purchase Your Package

2. We Ship Your ‘For Sale’ Sign

3. Book Your VR Tour

4. Complete Listing Input Forms

5. We Make Your Listing Live

6. Get Support 7 Days a Week

7. iSOLD!