Share
$1,018,900
Ontario,Kitchener
For Sale Active
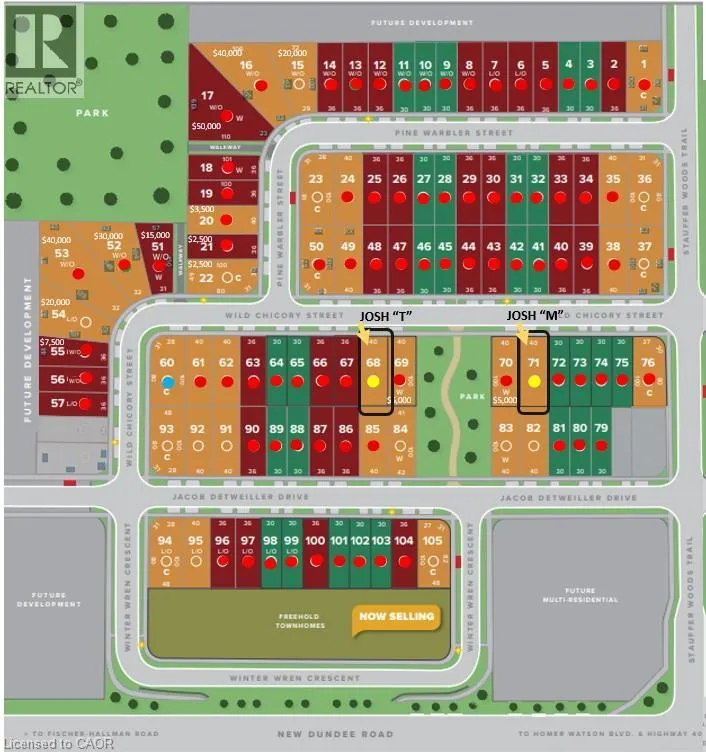
2 PINE WARBLER Street Unit# Lot 0036, Kitchener, Ontario N2P0J1
  • 4
  • 3
  • 2,924 Sqft
Contact Seller
Basic Details
Description

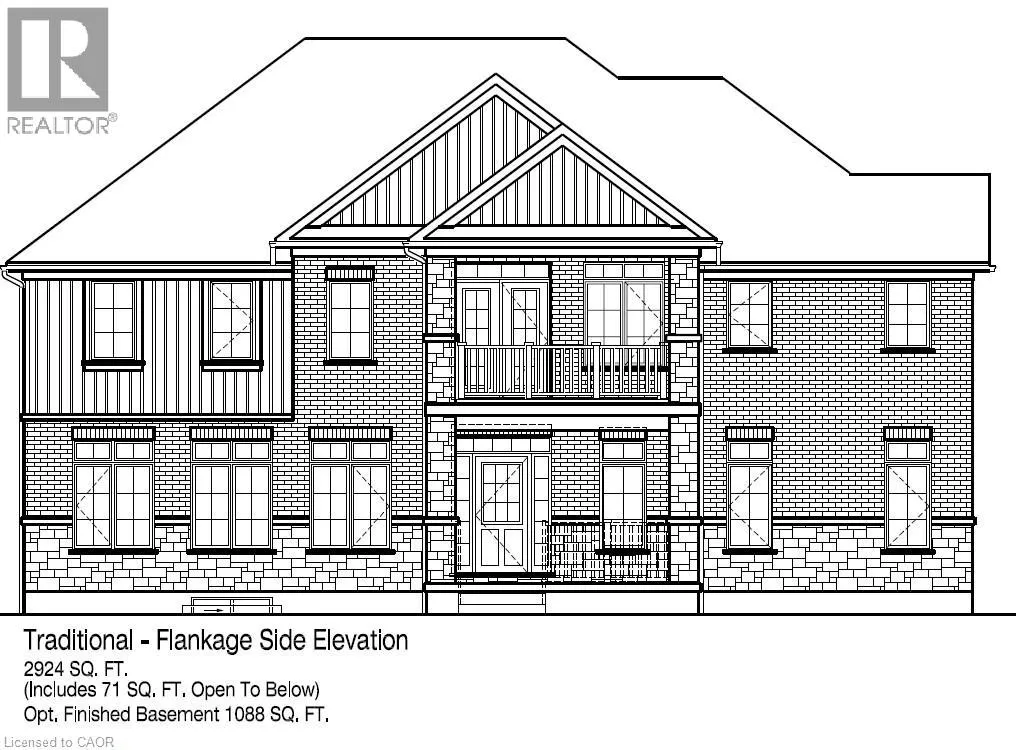
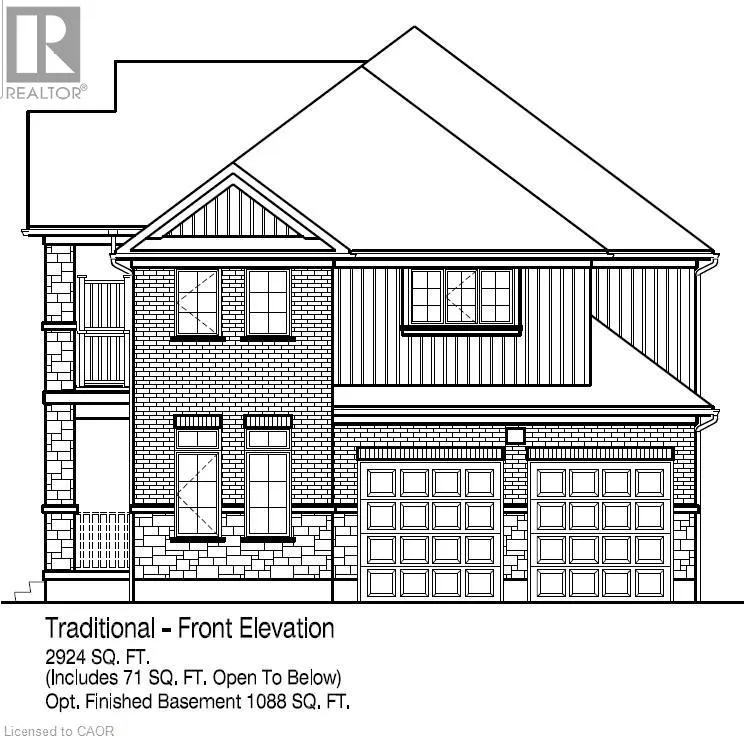
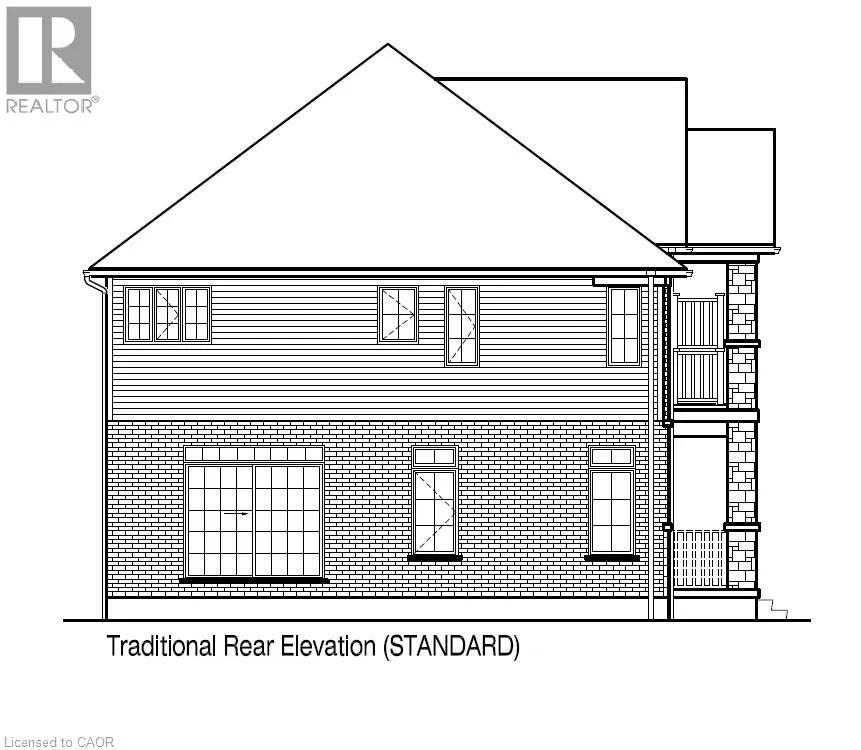
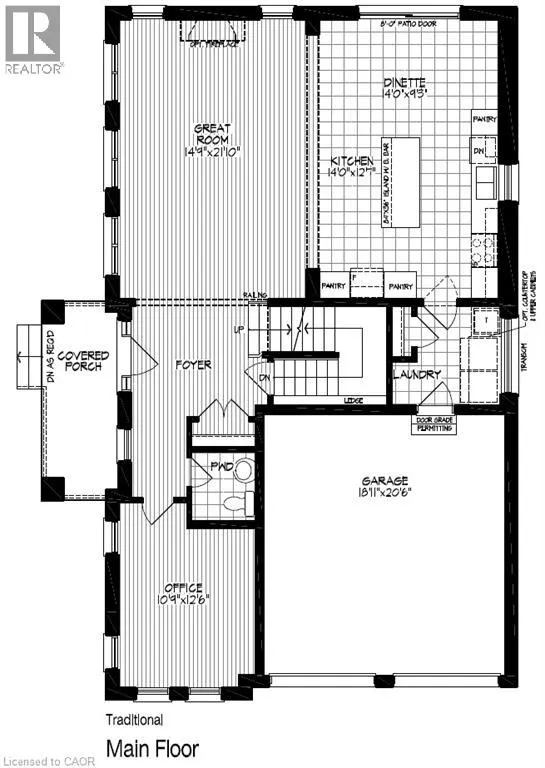
Welcome to the Owen T ! Located in the Doon South community minutes from HWY 401. Designed with both everyday living and entertaining in mind, this impressive 4-bedroom home delivers space, style and exceptional functionality across two thoughtfully planned levels. A welcoming foyer opens to a dedicated main-floor office, while the expansive great room flows seamlessly into the kitchen and

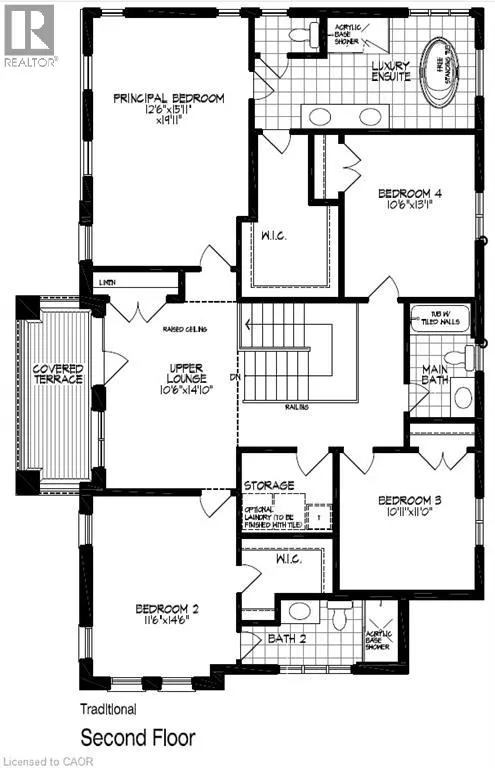
dining area, creating a bright, open-concept heart of the home. The kitchen is designed for gathering, featuring a generous center island, abundant cabinetry and multiple pantry spaces, with direct access from the dining area to the rear patio. Main floor laundry / mudroom with access to the garage. Upstairs, discover an impressive second living space with a spacious upper lounge and access to a covered terrace—perfect for morning coffee, evening relaxation or simply enjoying additional outdoor living space. The exceptional principal retreat features a large walk-in closet and luxury ensuite with double vanity, freestanding tub and separate shower. Three additional generously sized bedrooms and well-appointed bathrooms provide plenty of room for family and guests. Main-floor laundry, a powder room, excellent storage, a covered front porch and a spacious double garage complete this highly functional design. With a dedicated office, four bedrooms, multiple living areas and two covered outdoor spaces, this is a home designed to adapt beautifully to your lifestyle. Spacious where it matters, luxurious where you want it, and thoughtfully designed throughout. 10-12 month build. Only 8 Lots left! (The builder is currently advertising an effective price after available HST rebates. Rebates are subject to purchaser eligibility, and assignment of rebates to the builder.) (id:62650)

Read More
Basic Details
  • Property Type: Residential
  • Listing Type: For Sale
  • Listing ID: 40869596
  • Price: $1,018,900
  • Bedrooms: 4
  • Bathrooms: 3
  • Half Bathrooms: 1
  • Square Footage: 2,924 Sqft
  • Year Built: 2027
  • Status: Active
  • Office Name: RE/MAX TWIN CITY REALTY INC.
  • Property Sub Type: Single Family
  • Office Key: 290168
Features & Appliances
Features
  • Heating System: Forced air, Natural gas, Heat Pump
  • Cooling System: Central air conditioning
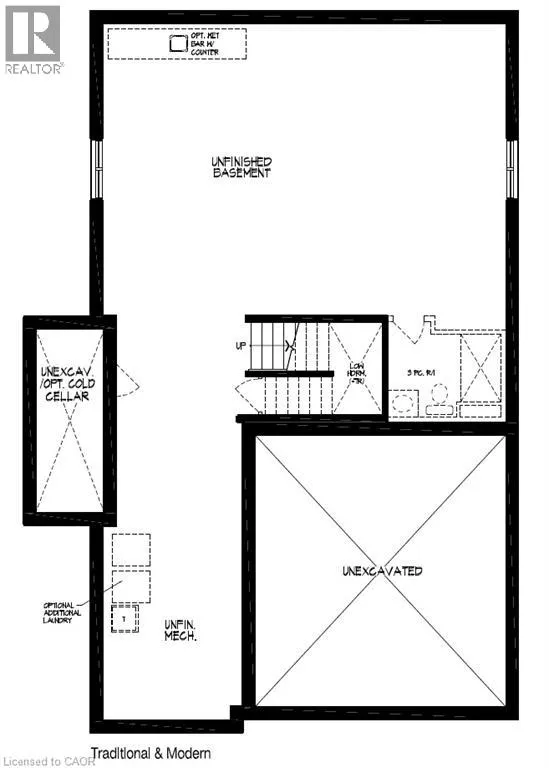
  • Basement: Full, Unfinished
  • Parking: Attached Garage
  • Architectural Style: Other
  • Exterior Features: Vinyl siding, Brick, Stone
  • Sewer: Municipal sewage system
Address Map
  • Location: CA, Ontario, Kitchener, 335 - Pioneer Park/Doon/Wyldwoods, N2P0J1
  • Street: PINE WARBLER
  • Street Number: 2
  • Street Suffix: Street
  • Longitude: W81° 33' 22''
  • Latitude: N43° 22' 0.7''
Additional Information
  • Water Source:
  • Community Features:
  • Foundation Details:
  • Lot Features:
  • Stories: 2.0
Powered by REALTOR.ca
Listing updated: 2026-10-11 06:40:57
List Your Property
Mortgage Calculator
Get Pre-Approved
$
$
%
%
years
Monthly Payment (Est.) $
Listing Information
  • List Agent Key: 1800029
  • List Office Key: 290168
  • Modification Timestamp: 2026-10-10T09:42:03Z
  • Originating System Name: Cornerstone Association of REALTORS®
  • Status Change Timestamp: 2026-10-09T13:09:15Z
Powered by REALTOR.ca
Listing updated: 2026-10-11 06:40:57
REALTOR®, REALTORS®, and the REALTOR® logo are certification marks that are owned by REALTOR® Canada Inc. and licensed exclusively to The Canadian Real Estate Association (CREA). These certification marks identify real estate professionals who are members of CREA and who must abide by CREA’s By‐Laws, Rules, and the REALTOR® Code. The MLS® trademark and the MLS® logo are owned by CREA and identify the quality of services provided by real estate professionals who are members of CREA.

The information contained on this site is based in whole or in part on information that is provided by members of The Canadian Real Estate Association, who are responsible for its accuracy. CREA reproduces and distributes this information as a service for its members and assumes no responsibility for its accuracy.

Website is operated by a brokerage or salesperson who is a member of The Canadian Real Estate Association.

The listing content on this website is protected by copyright and other laws, and is intended solely for the private, non‐commercial use by individuals. Any other reproduction, distribution or use of the content, in whole or in part, is specifically forbidden. The prohibited uses include commercial use, “screen scraping”, “database scraping”, and any other activity intended to collect, store, reorganize or manipulate data on the pages produced by or displayed on this website.

By continuing to use this website and its services, you agree to these

These forms are provided to ComFree’s Unrepresented Sellers as a part of their Mere Posting ComFree Listing Contract.

I acknowledge I can only access these forms as a ComFree customer under contract.

These forms are provided to ComFree’s Unrepresented Sellers as a part of their Mere Posting ComFree Listing Contract and in partnership with Zubic Law.

I acknowledge I can only access these forms as a ComFree customer under contract.

These forms are provided to ComFree’s Unrepresented Sellers as part of their Mere Posting ComFree Listing Contract and in partnership with Imperium LLP – Rocky Kim.

I acknowledge I can only access these forms as a ComFree customer under contract.

How It Works

1. Purchase Your Package

2. We Ship Your ‘For Sale’ Sign

3. Book Your VR Tour

4. Complete Listing Input Forms

5. We Make Your Listing Live

6. Get Support 7 Days a Week

7. iSOLD!