Share
$435,000
Alberta,Calgary
For Sale Active
249 Copperpond Landing SE, Calgary, Alberta T2Z1G6
  • 3
  • 3
  • 1,311 Sqft
Basic Details
Description

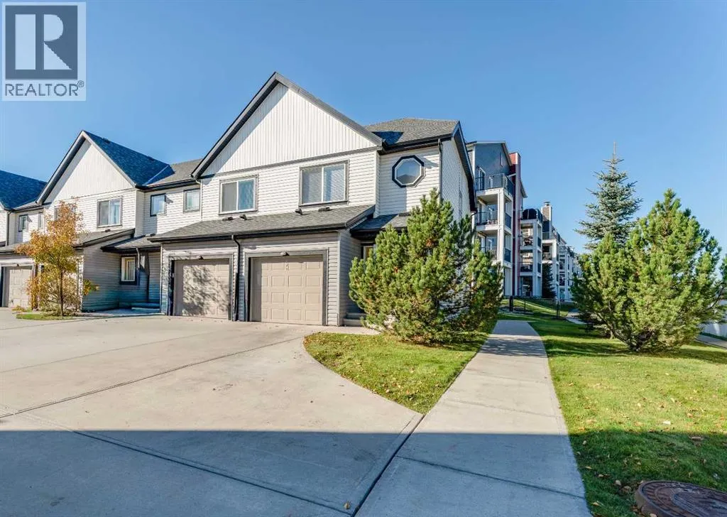
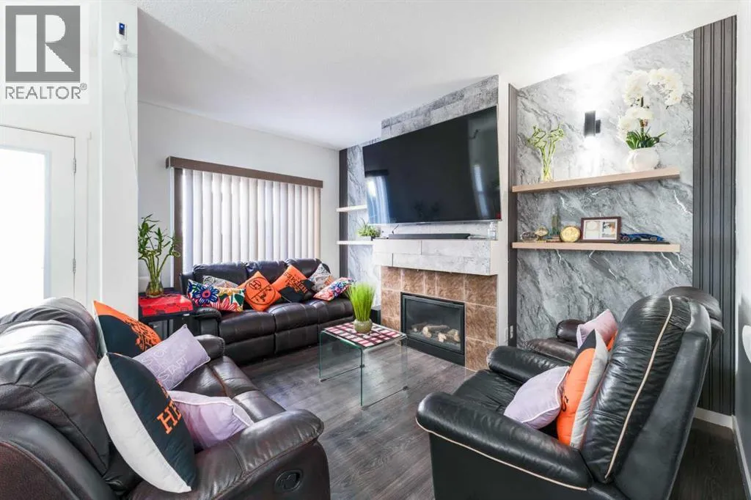
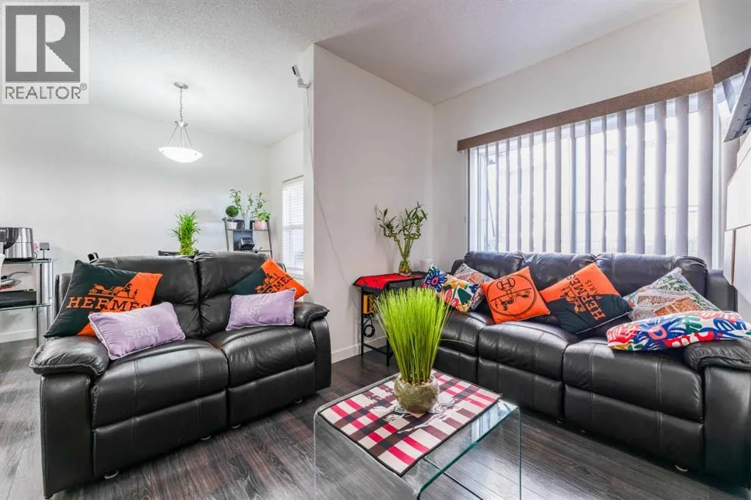
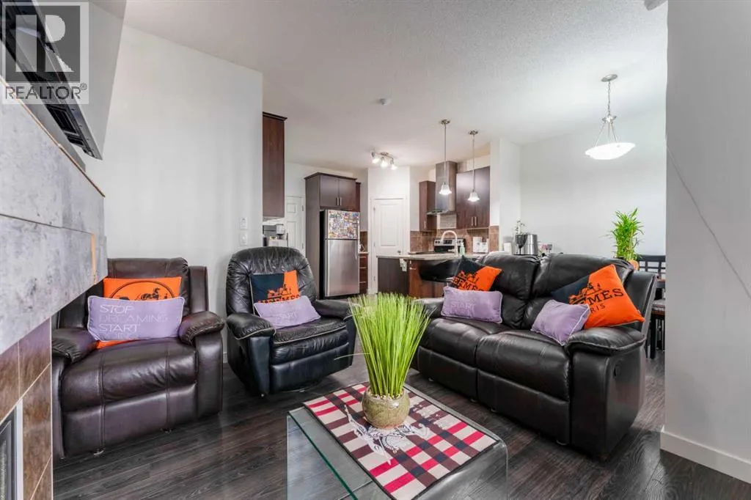
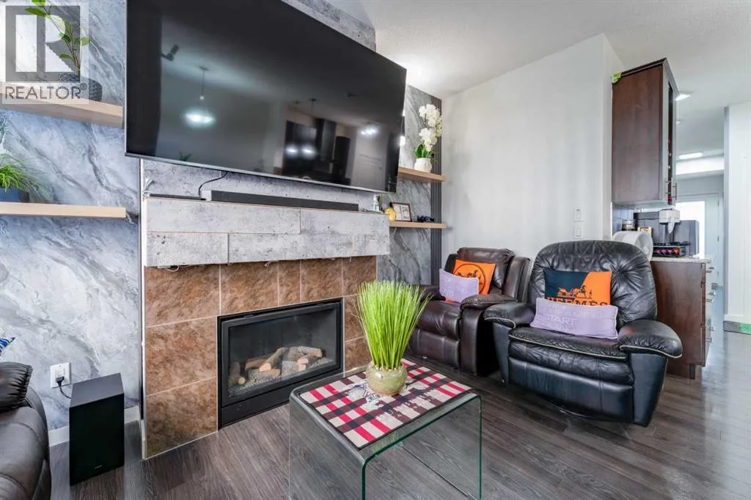
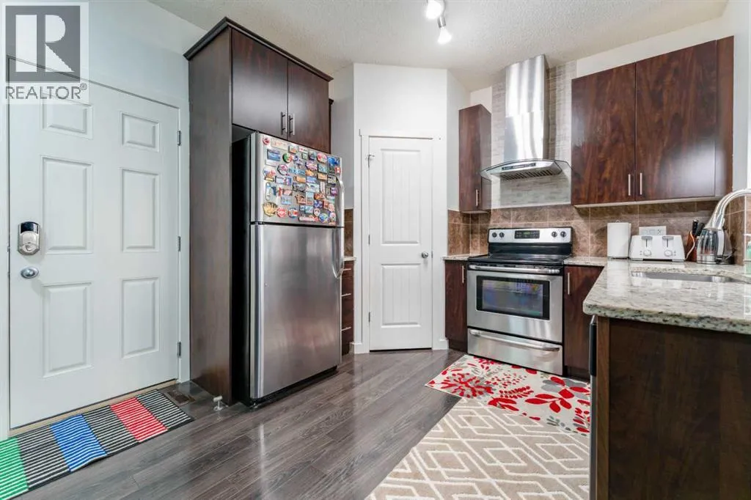
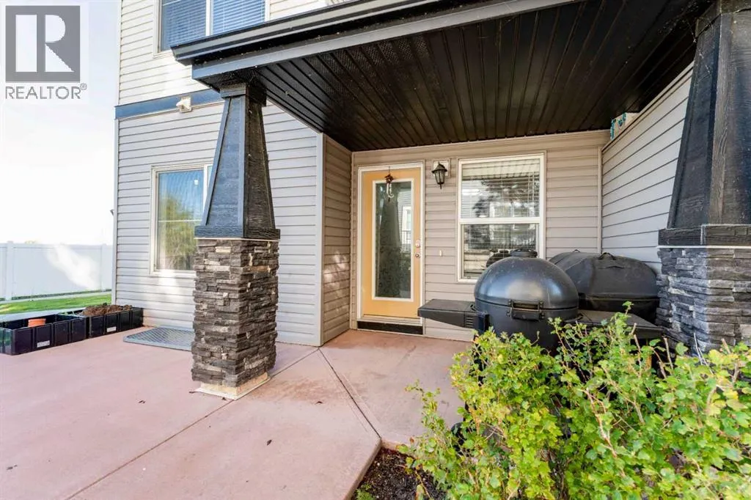
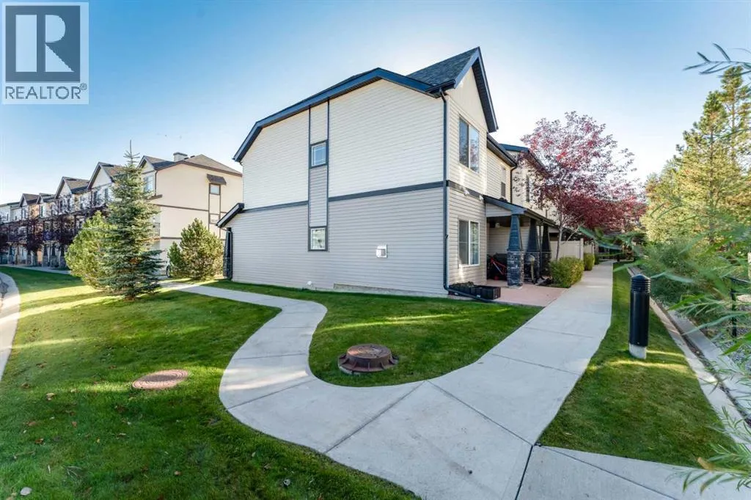
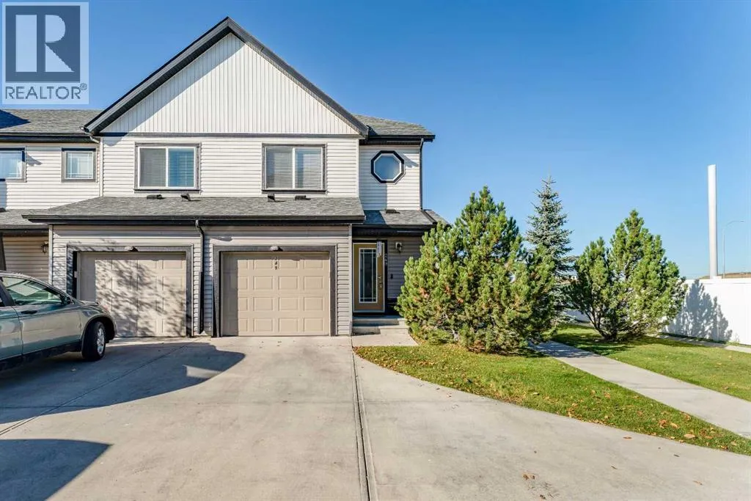
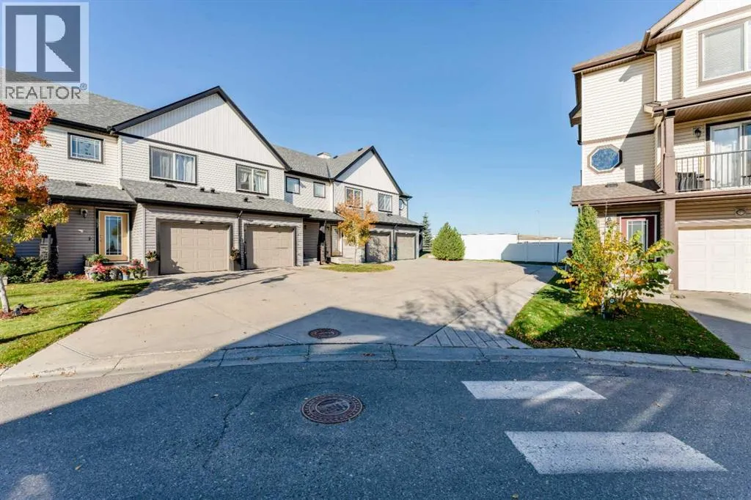
WELCOME TO 249 COPPERPOND LANDING SE — A DESIRABLE END-UNIT HOME offering 3 BEDROOMS, 2.5 BATHROOMS, AN ATTACHED GARAGE, FIREPLACE, PRIVATE PATIO, AND AN IMPRESSIVE UNDEVELOPED BASEMENT in the family-friendly community of COPPERFIELD! With its END-UNIT POSITION, functional two-storey layout, generous primary retreat, excellent storage, and future development potential, this inviting property offers a wonderful combination of SPACE, COMFORT, PRIVACY,

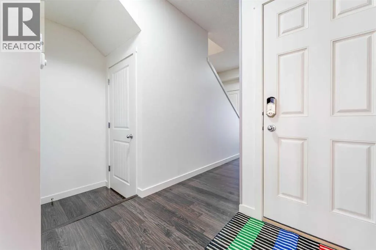
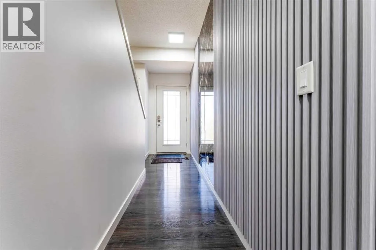
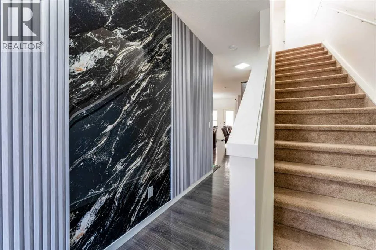
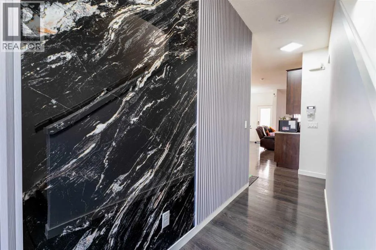
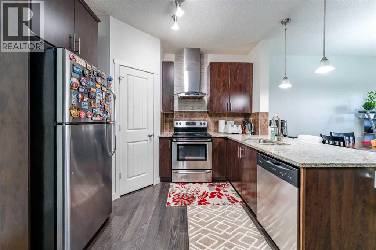
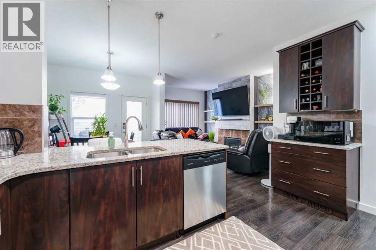
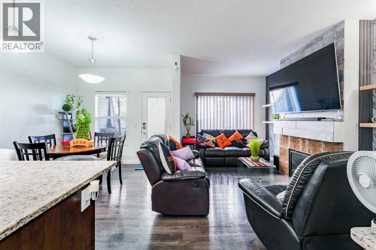
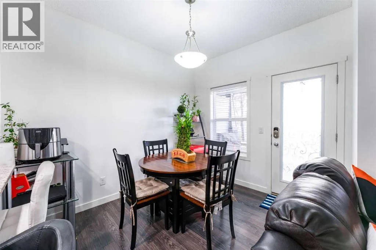
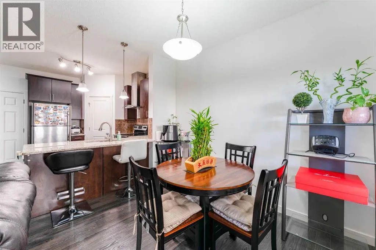
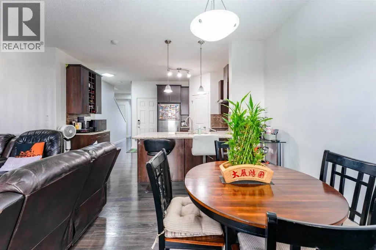
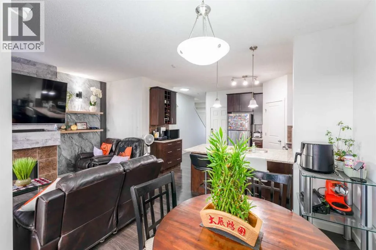
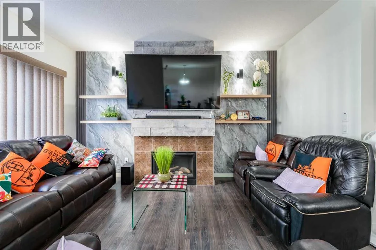
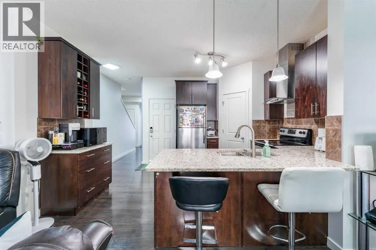
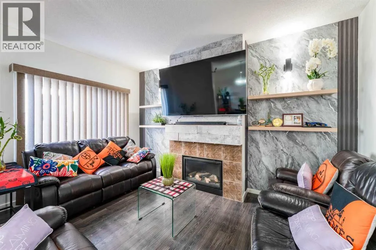
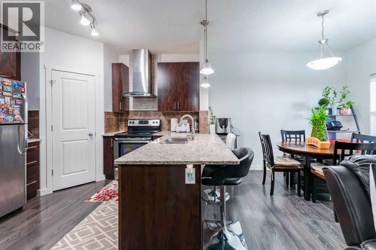
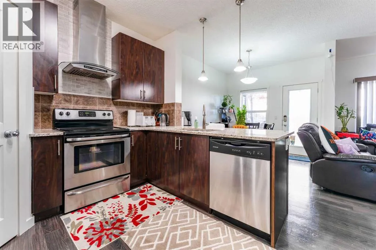
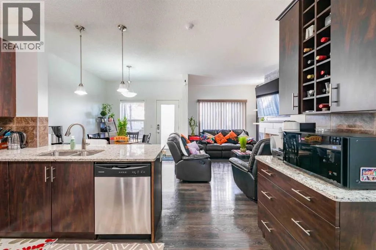
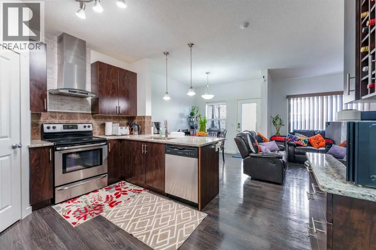
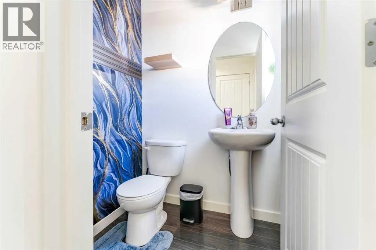
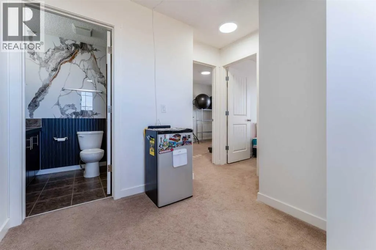
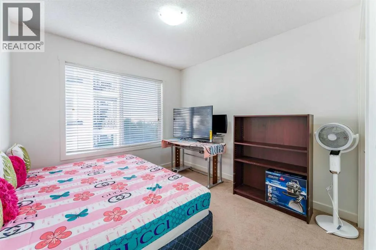
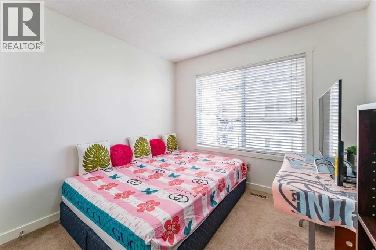
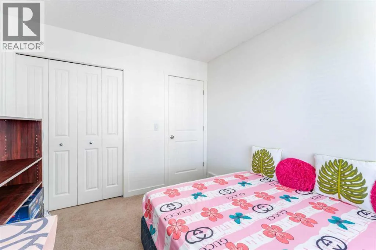
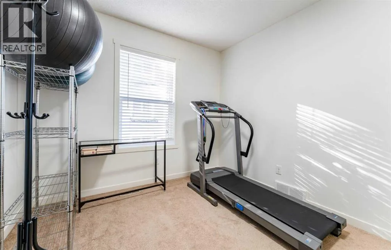
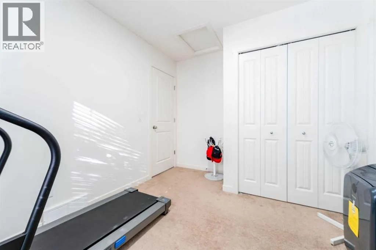
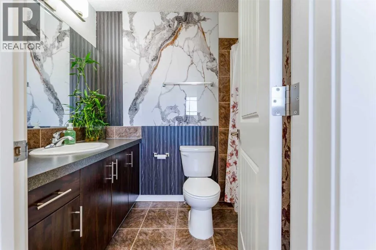
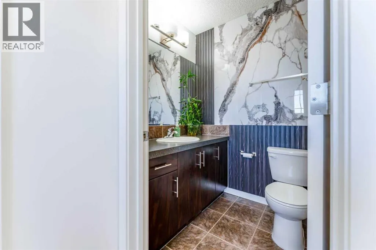
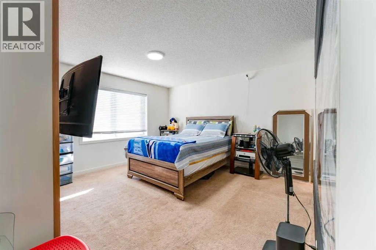
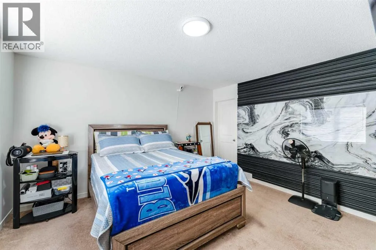
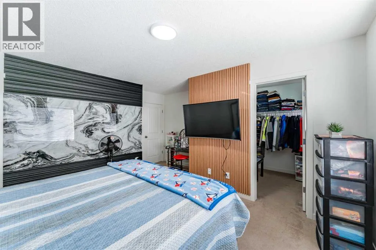
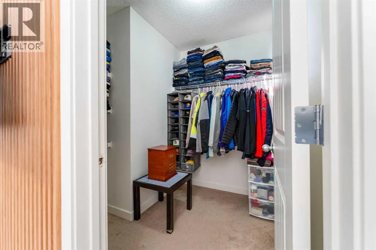
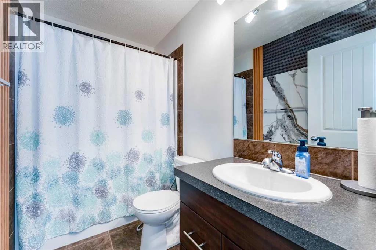
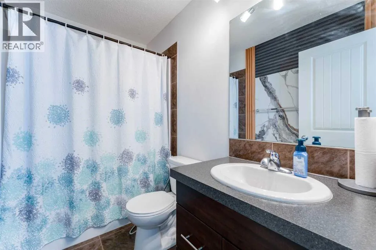
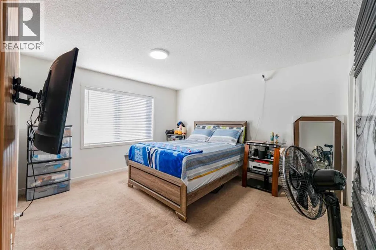
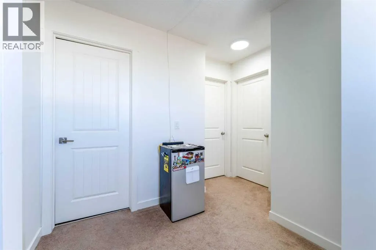
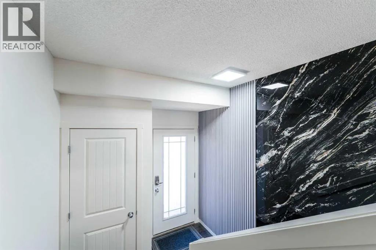
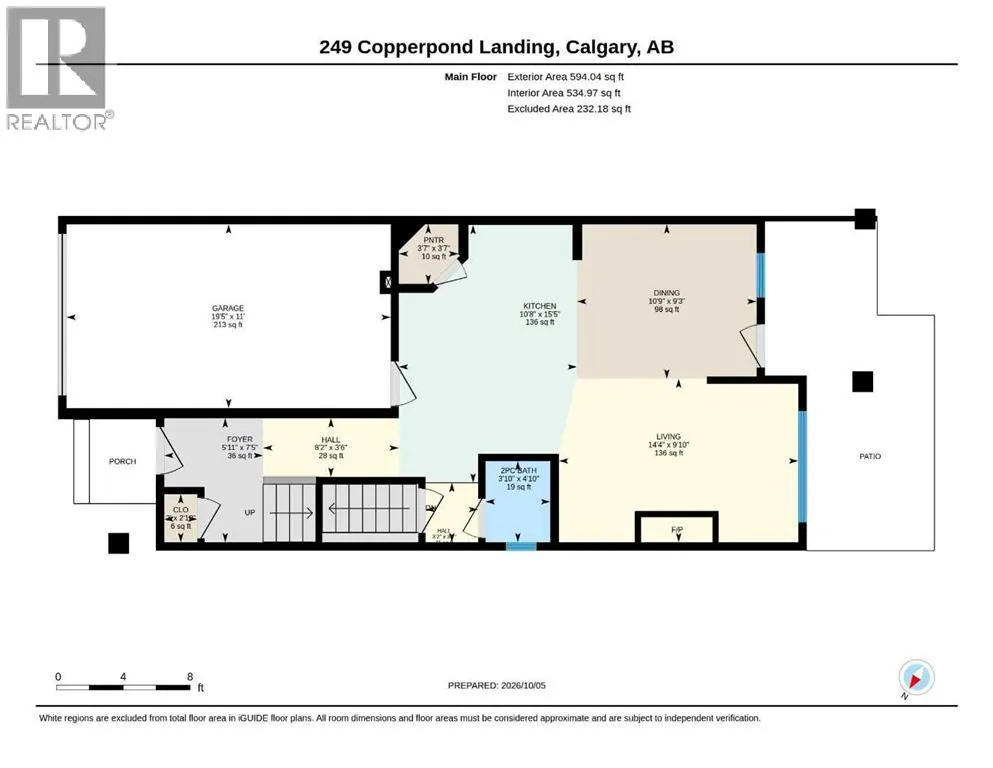
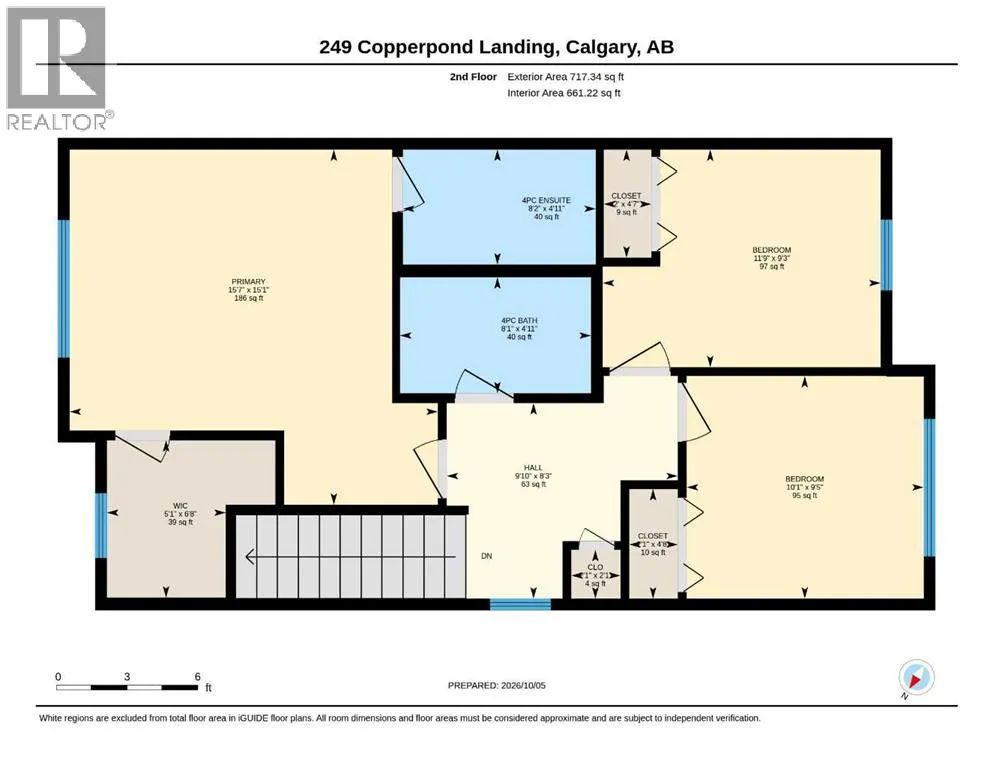
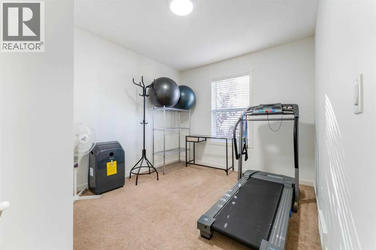
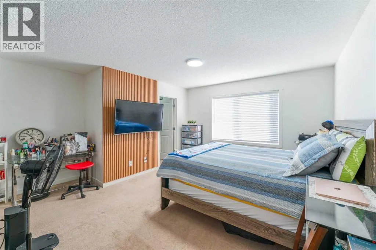
AND FLEXIBILITY for first-time buyers, families, professionals, or anyone looking for a home that offers more than the basics. Step inside through the welcoming foyer and discover a main floor designed to bring everyone together. The SPACIOUS KITCHEN, measuring approximately 15’5″ x 10’8″, offers generous working space and is complemented by a DEDICATED PANTRY for additional storage. The kitchen flows naturally into the dining area and inviting living room, creating a comfortable layout for family meals, entertaining friends, or simply relaxing at the end of the day. Adding warmth and character to the main living area is a FIREPLACE, creating an inviting focal point and a cozy atmosphere during Calgary’s cooler months. The floor plan also provides direct access from the living/dining area to the OUTDOOR PATIO, extending your living space outdoors and providing a convenient spot for morning coffee, summer BBQs, or relaxing in the fresh air. A convenient 2-PIECE POWDER ROOM completes the main living level. Upstairs, one of this home’s strongest features becomes immediately apparent—the GENEROUSLY SIZED PRIMARY BEDROOM RETREAT. Measuring approximately 15’1″ x 15’7″ and 186 SQ. FT., the primary bedroom offers substantially more room than simply fitting a bed, giving you space to create a comfortable and relaxing personal retreat. It is complemented by a WALK-IN CLOSET AND PRIVATE 4-PIECE ENSUITE, providing the privacy and functionality buyers appreciate. Two additional bedrooms, measuring approximately 95 and 97 sq. ft., pro vide versatile accommodations for children, guests, roommates, or a dedicated home office. A second FULL 4-PIECE BATHROOM serves these bedrooms, creating a practical 3-BEDROOM, 2.5-BATHROOM CONFIGURATION that works well for a variety of lifestyles. Multiple closets throughout the upper floor further enhance everyday storage. Another major advantage is the LARGE UNDEVELOPED BASEMENT. With approximately 495.5 SQ. FT. OF INTERIOR AREA below grade, including a substantial open storage area measuring approximately 18’8″ x 23′, the lower level gives the next owner an exciting opportunity to customize the home to suit their lifestyle. Imagine a future recreation room, home gym, entertainment area, office, hobby space, or additional storage—the unfinished configuration allows buyers to decide how the space can best work for them, subject to required approvals and permits. Parking and storage are also made easier with the ATTACHED GARAGE. COME SEE WHY THIS COULD BE THE COPPERFIELD HOME YOU’VE BEEN WAITING FOR! (id:64429)

Read More
Basic Details
  • Property Type: Residential
  • Listing Type: For Sale
  • Listing ID: A2351089
  • Price: $435,000
  • Bedrooms: 3
  • Bathrooms: 3
  • Half Bathrooms: 1
  • Square Footage: 1,311 Sqft
  • Year Built: 2013
  • Status: Active
  • Office Name: CIR Realty
  • Property Attached Yn: 1
  • Property Sub Type: Single Family
  • Office Key: 54463
Features & Appliances
Features
  • Heating System: Forced air, Natural gas
  • Cooling System: None
  • Basement: Full, Unfinished
  • Fence: Not fenced
  • Parking: Attached Garage
  • Exterior Features: Vinyl siding
  • Flooring: Carpeted, Ceramic Tile
  • Fireplaces Total: 1
Address Map
  • Location: CA, Alberta, Calgary, Copperfield, T2Z1G6
  • Street: Copperpond
  • Street Number: 249
  • Street Suffix: Landing
  • Longitude: W114° 4' 7''
  • Latitude: N50° 55' 34.7''
  • Street Dir Suffix: Southeast
Additional Information
  • Community Features:
  • Construction Materials:
  • Foundation Details:
  • Lot Features:
  • Lot Size Dimensions: 1808.00
  • Stories: 2.0
Financial
  • Association Fee: 318.66
  • Association Fee Frequency: Monthly
  • Association Fee Includes:
  • Tax Annual Amount: 3058
Powered by REALTOR.ca
Listing updated: 2026-10-11 04:30:12
List Your Property
Mortgage Calculator
Get Pre-Approved
$
$
%
%
years
Monthly Payment (Est.) $
Listing Information
  • List Agent Key: 1917486
  • List Office Key: 54463
  • Modification Timestamp: 2026-10-10T09:37:21Z
  • Originating System Name: Calgary Real Estate Board
  • Status Change Timestamp: 2026-10-08T18:29:43Z
Powered by REALTOR.ca
Listing updated: 2026-10-11 04:30:13
REALTOR®, REALTORS®, and the REALTOR® logo are certification marks that are owned by REALTOR® Canada Inc. and licensed exclusively to The Canadian Real Estate Association (CREA). These certification marks identify real estate professionals who are members of CREA and who must abide by CREA’s By‐Laws, Rules, and the REALTOR® Code. The MLS® trademark and the MLS® logo are owned by CREA and identify the quality of services provided by real estate professionals who are members of CREA.

The information contained on this site is based in whole or in part on information that is provided by members of The Canadian Real Estate Association, who are responsible for its accuracy. CREA reproduces and distributes this information as a service for its members and assumes no responsibility for its accuracy.

Website is operated by a brokerage or salesperson who is a member of The Canadian Real Estate Association.

The listing content on this website is protected by copyright and other laws, and is intended solely for the private, non‐commercial use by individuals. Any other reproduction, distribution or use of the content, in whole or in part, is specifically forbidden. The prohibited uses include commercial use, “screen scraping”, “database scraping”, and any other activity intended to collect, store, reorganize or manipulate data on the pages produced by or displayed on this website.

By continuing to use this website and its services, you agree to these

These forms are provided to ComFree’s Unrepresented Sellers as a part of their Mere Posting ComFree Listing Contract.

I acknowledge I can only access these forms as a ComFree customer under contract.

These forms are provided to ComFree’s Unrepresented Sellers as a part of their Mere Posting ComFree Listing Contract and in partnership with Zubic Law.

I acknowledge I can only access these forms as a ComFree customer under contract.

These forms are provided to ComFree’s Unrepresented Sellers as part of their Mere Posting ComFree Listing Contract and in partnership with Imperium LLP – Rocky Kim.

I acknowledge I can only access these forms as a ComFree customer under contract.

How It Works

1. Purchase Your Package

2. We Ship Your ‘For Sale’ Sign

3. Book Your VR Tour

4. Complete Listing Input Forms

5. We Make Your Listing Live

6. Get Support 7 Days a Week

7. iSOLD!