Share
$1,299,999
Ontario,Vaughan (West Woodbridge)
For Sale Active
96 ZINNIA PLACE S, Vaughan (West Woodbridge), Ontario L4L6G7
  • 5
  • 4
  • 2500 - 3000Square Feet
Basic Details
Description

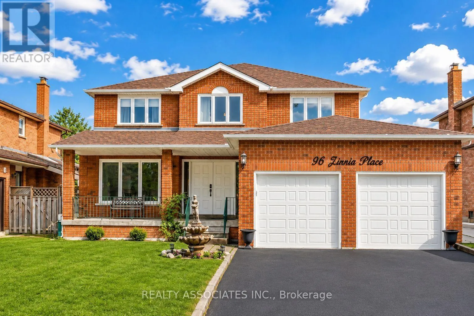
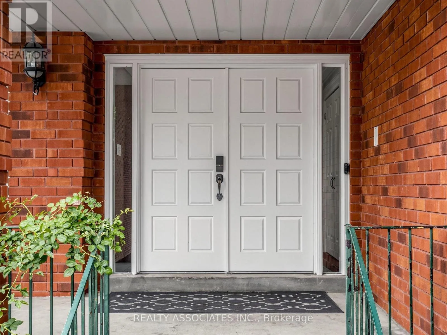
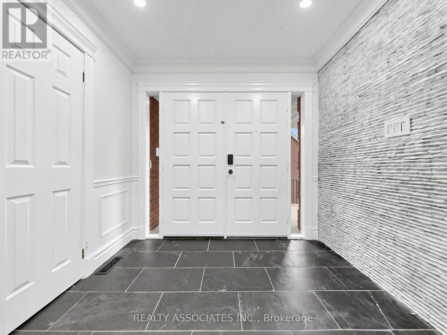
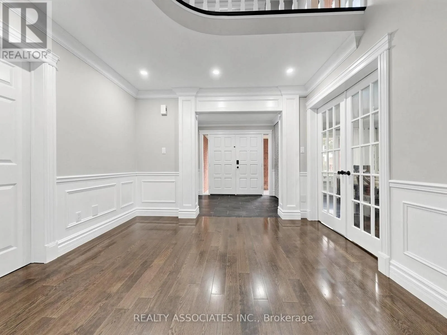
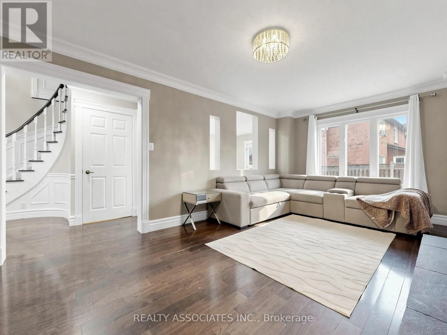
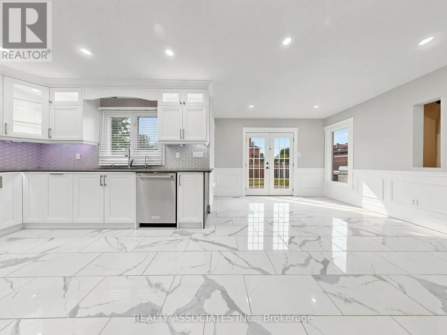
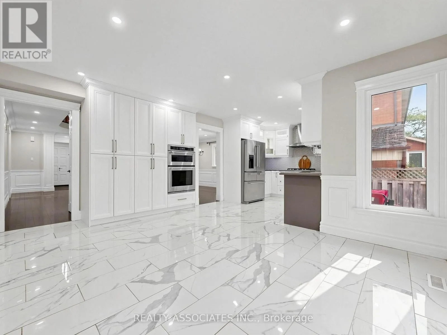
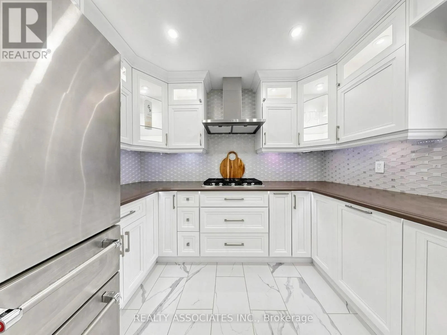
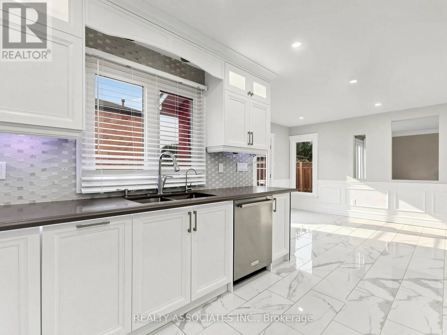
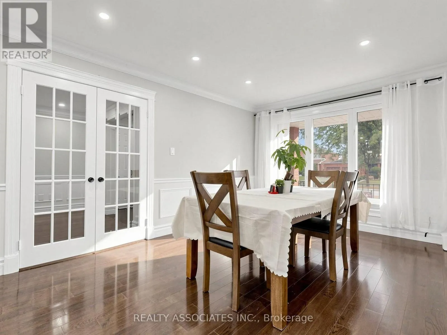
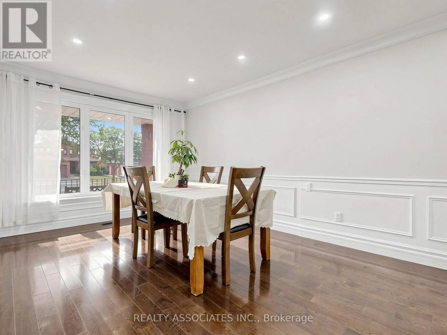
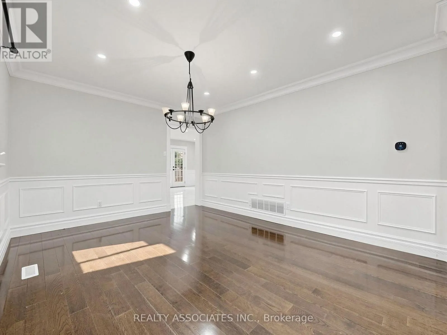
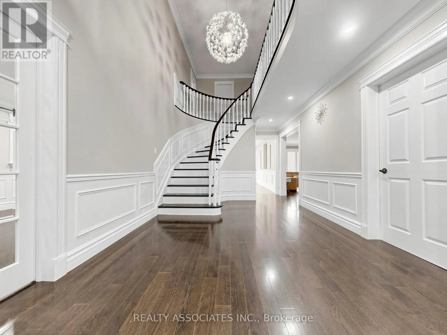
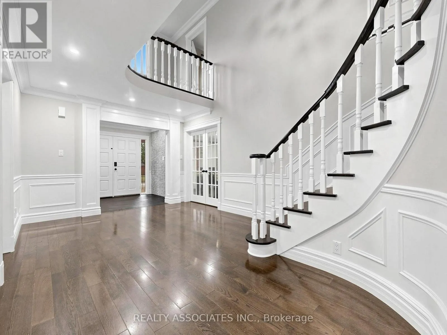
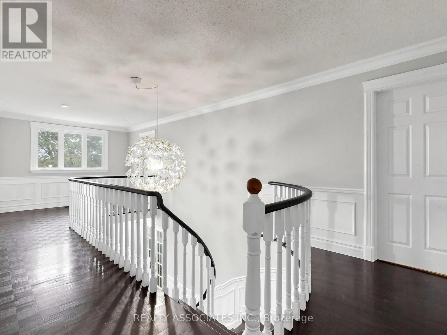
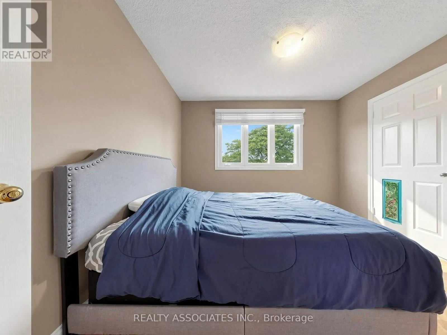
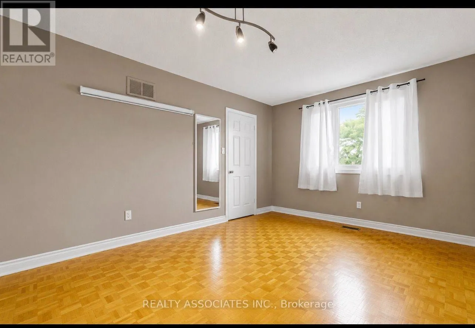
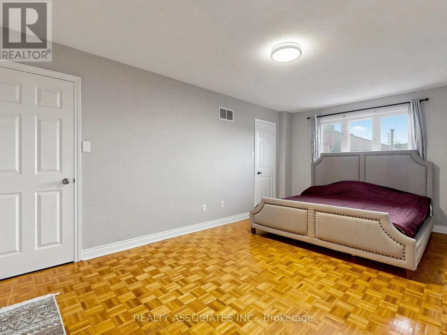
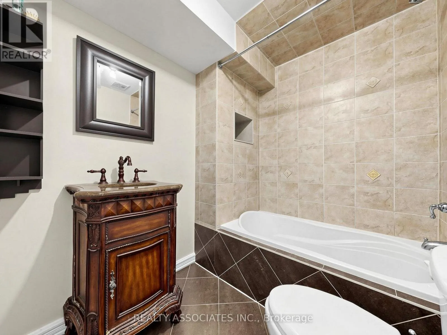
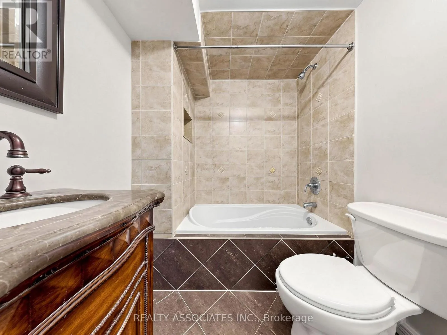
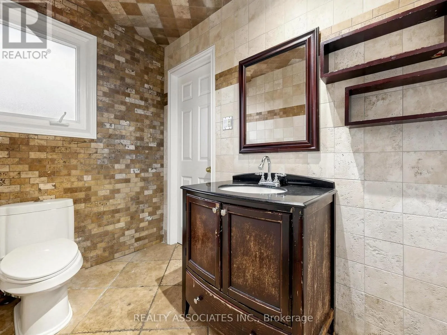
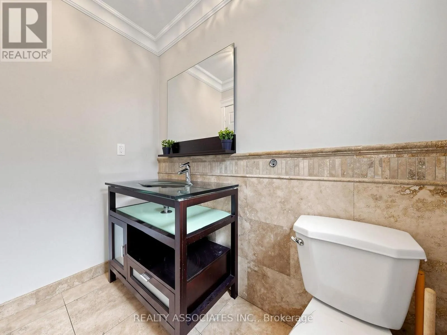
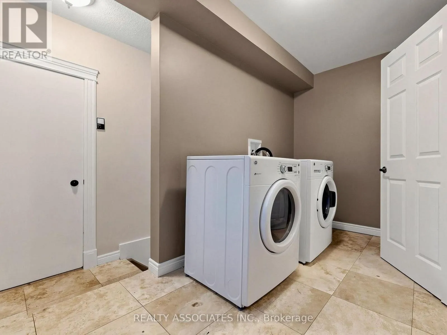
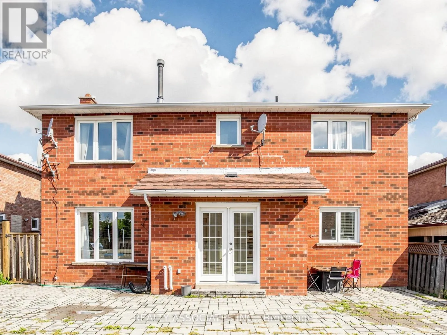
Welcome to 96 Zinnia Place, an exquisite renovated residence offering timeless elegance, exceptional craftsmanship, and refined family living in one of Woodbridge’s most sought-after neighbourhoods. Tucked away on a quiet, child-friendly court, this impeccably maintained home beautifully combines sophisticated finishes with everyday comfort. A grand double-door entrance welcomes you into a breathtaking foyer, highlighted by a magnificent circular oak staircase

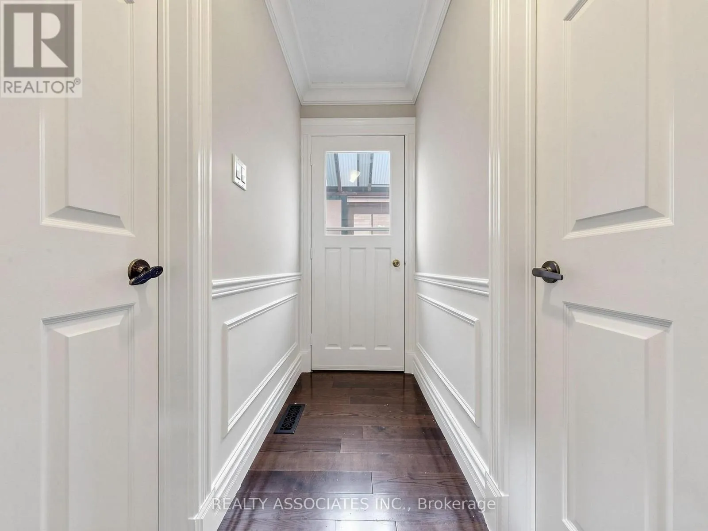
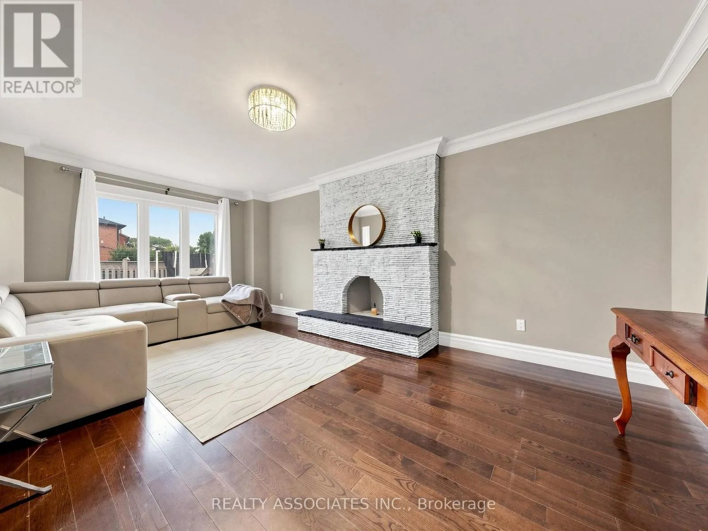
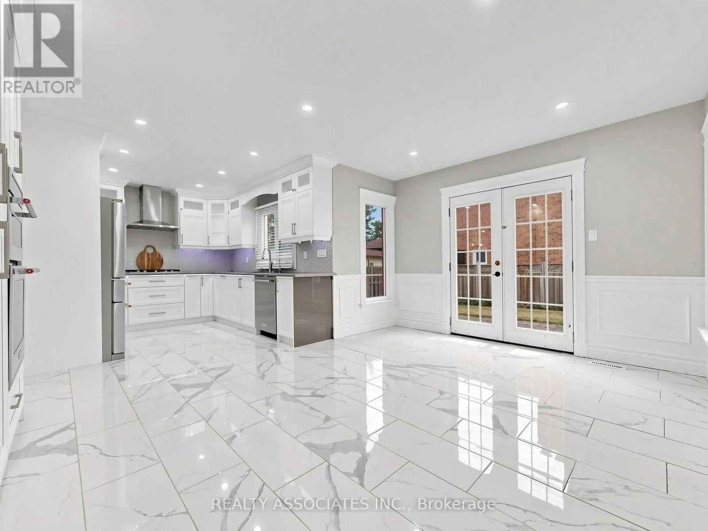
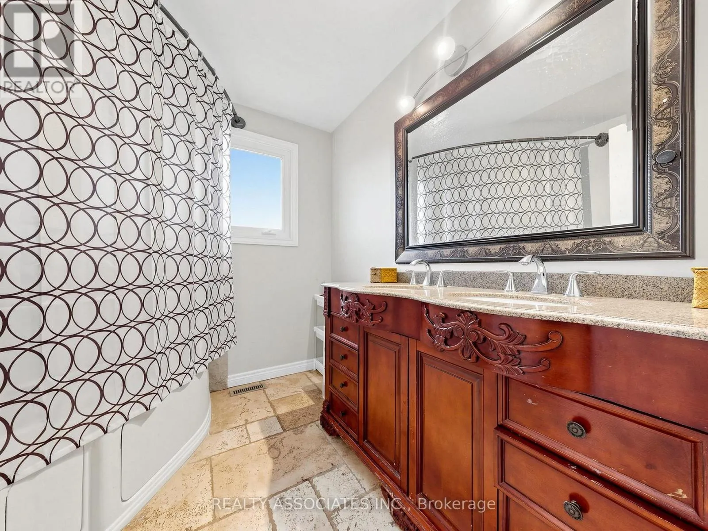
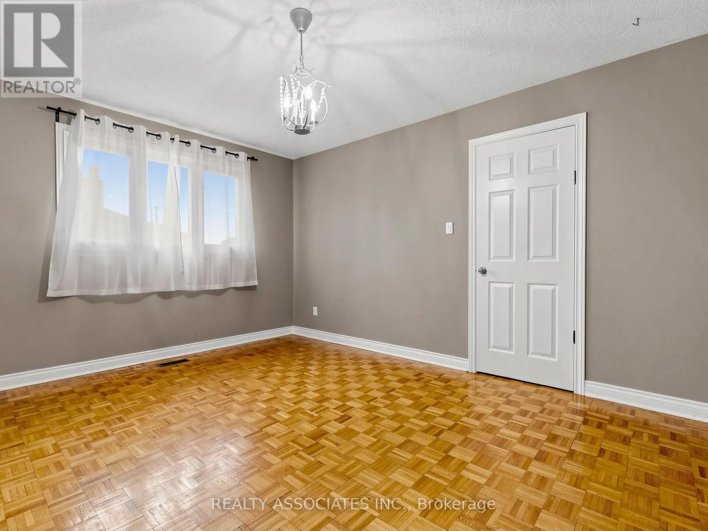
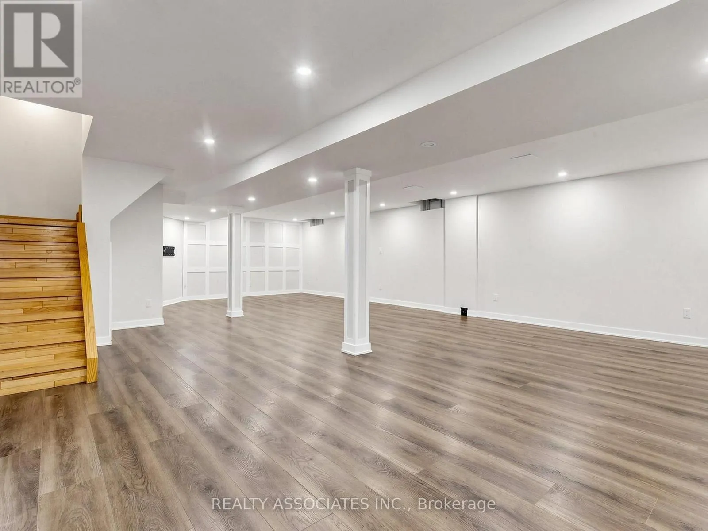
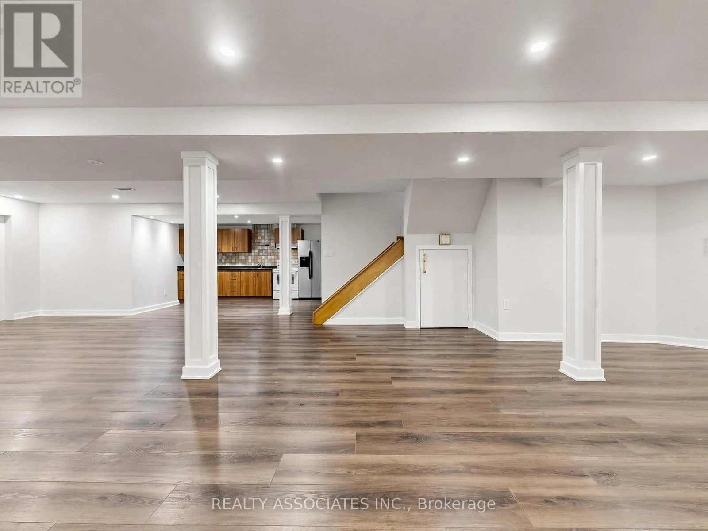
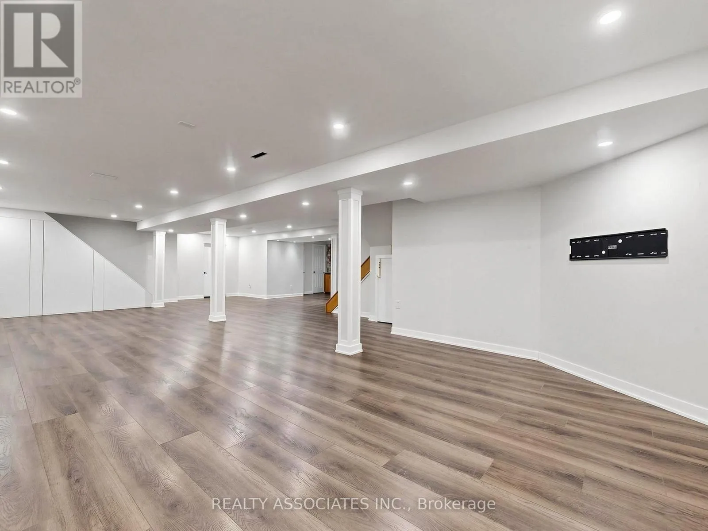
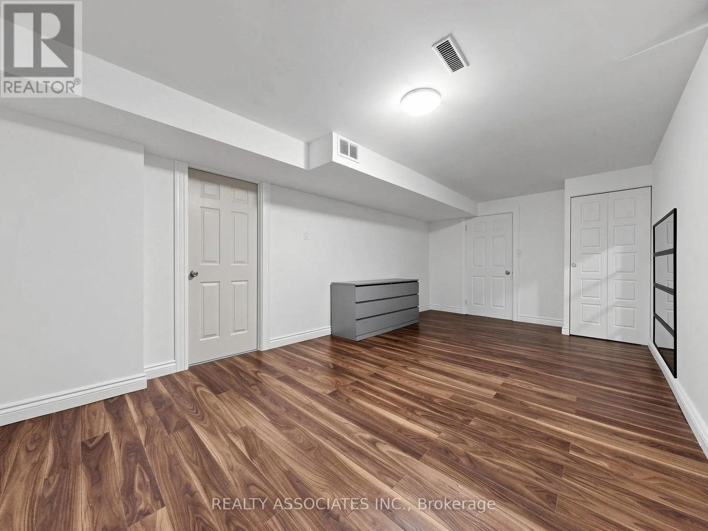
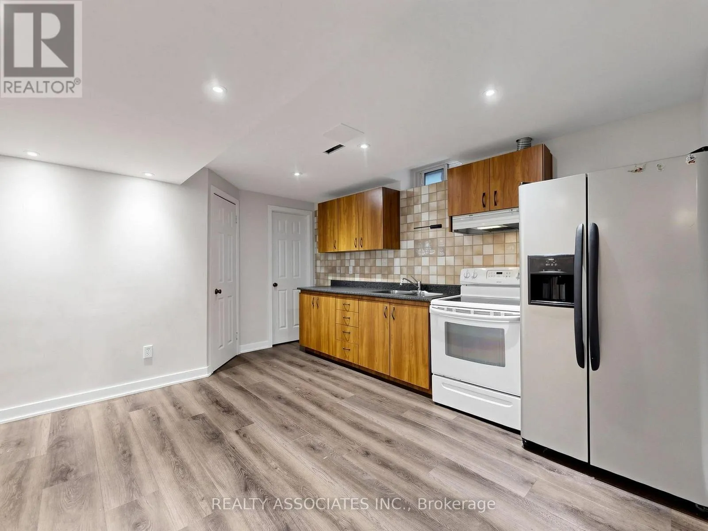
that sets the tone for the elegance found throughout the home. Rich oak hardwood floors extend across the main level, complemented by custom wainscoting, detailed crown moulding, designer lighting, and pot lights. Designed for both elegant entertaining and comfortable family living, the spacious principal rooms offer a seamless flow filled with natural light. The beautifully renovated interior strikes the perfect balance between luxury and functionality, creating a truly move-in-ready home. The finished lower level with a separate entrance provides exceptional versatility for extended or multi-generational family living, a private guest retreat, recreation space, home office, or future in-law suite. The possibilities are endless. Step outside to a backyard designed for entertaining and everyday enjoyment, complete with a built-in gas line for BBQ and outdoor cooking-perfect for summer gatherings with family. Ideally situated just minutes from the charm of Downtown Woodbridge, With it’ boutiques, cafes, restaurants, and everyday amenities. Enjoy convenient access to top-rated schools, beautiful parks, walking trails, golf courses, shopping, dining, and major transportation routes. A rare opportunity to own a turnkey luxury residence where elegant design, thoughtful renovations, versatile living spaces, and an exceptional location come together. 96 Zinnia place offers the sophistication, comfort, and lifestyle discerning buyers have been waiting for. (id:62650)

Read More
Basic Details
  • Property Type: Residential
  • Listing Type: For Sale
  • Listing ID: N13876880
  • Price: $1,299,999
  • Bedrooms: 5
  • Bathrooms: 4
  • Half Bathrooms: 1
  • Square Footage: 2500 - 3000 Sqft
  • Status: Active
  • Office Name: REALTY ASSOCIATES INC.
  • Property Sub Type: Single Family
  • Office Key: 80314
Features & Appliances
Features
  • Heating System: Forced air, Natural gas, Heat Pump
  • Cooling System: Central air conditioning
  • Basement: N/A, Separate entrance
  • Parking: Garage, Attached Garage
  • Exterior Features: Brick
  • Flooring: Laminate, Hardwood
Address Map
  • Location: CA, Ontario, Vaughan (West Woodbridge), L4L6G7
  • Street: Zinnia
  • Street Number: 96
  • Street Suffix: Place
  • Longitude: W80° 22' 56.7''
  • Latitude: N43° 47' 33.4''
  • Street Dir Suffix: South
Additional Information
  • Water Source:
  • Foundation Details:
  • Lot Size Dimensions: 49.9 x 118.1 FT
  • Stories: 2.0
Financial
  • Tax Annual Amount: 6857.95
Powered by REALTOR.ca
Listing updated: 2026-10-11 14:19:30
List Your Property
Mortgage Calculator
Get Pre-Approved
$
$
%
%
years
Monthly Payment (Est.) $
Listing Information
  • List Agent Key: 2183507
  • List Office Key: 80314
  • Modification Timestamp: 2026-10-10T09:36:00Z
  • Originating System Name: Toronto Regional Real Estate Board
  • Status Change Timestamp: 2026-10-08T17:02:58Z
Powered by REALTOR.ca
Listing updated: 2026-10-11 14:19:31
REALTOR®, REALTORS®, and the REALTOR® logo are certification marks that are owned by REALTOR® Canada Inc. and licensed exclusively to The Canadian Real Estate Association (CREA). These certification marks identify real estate professionals who are members of CREA and who must abide by CREA’s By‐Laws, Rules, and the REALTOR® Code. The MLS® trademark and the MLS® logo are owned by CREA and identify the quality of services provided by real estate professionals who are members of CREA.

The information contained on this site is based in whole or in part on information that is provided by members of The Canadian Real Estate Association, who are responsible for its accuracy. CREA reproduces and distributes this information as a service for its members and assumes no responsibility for its accuracy.

Website is operated by a brokerage or salesperson who is a member of The Canadian Real Estate Association.

The listing content on this website is protected by copyright and other laws, and is intended solely for the private, non‐commercial use by individuals. Any other reproduction, distribution or use of the content, in whole or in part, is specifically forbidden. The prohibited uses include commercial use, “screen scraping”, “database scraping”, and any other activity intended to collect, store, reorganize or manipulate data on the pages produced by or displayed on this website.

By continuing to use this website and its services, you agree to these

These forms are provided to ComFree’s Unrepresented Sellers as a part of their Mere Posting ComFree Listing Contract.

I acknowledge I can only access these forms as a ComFree customer under contract.

These forms are provided to ComFree’s Unrepresented Sellers as a part of their Mere Posting ComFree Listing Contract and in partnership with Zubic Law.

I acknowledge I can only access these forms as a ComFree customer under contract.

These forms are provided to ComFree’s Unrepresented Sellers as part of their Mere Posting ComFree Listing Contract and in partnership with Imperium LLP – Rocky Kim.

I acknowledge I can only access these forms as a ComFree customer under contract.

How It Works

1. Purchase Your Package

2. We Ship Your ‘For Sale’ Sign

3. Book Your VR Tour

4. Complete Listing Input Forms

5. We Make Your Listing Live

6. Get Support 7 Days a Week

7. iSOLD!