Share
$898,000
Alberta,Calgary
For Sale Active
1527 18 Avenue NW, Calgary, Alberta T2M0W9
  • 4
  • 4
  • 1,902 Sqft
Contact Seller
Basic Details
Description

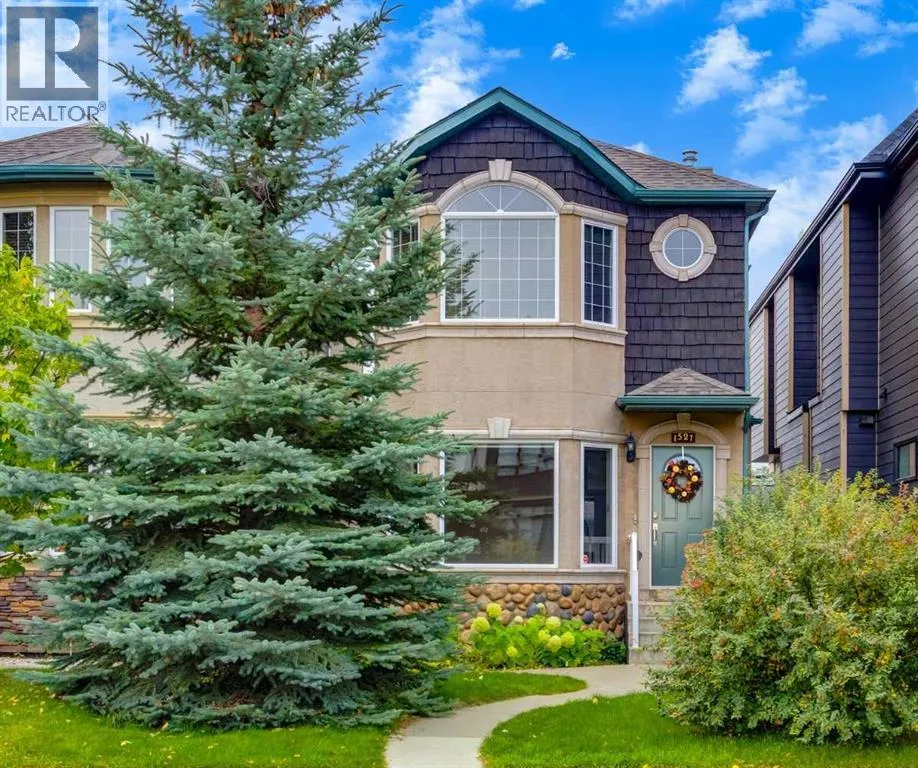
OPEN HOUSE-SATURDAY, OCT 10: 12:00PM-2:00PM Set among mature trees in Capitol Hill, 1527 18 Avenue NW has an established presence and an easy sense of welcome. Built in 2004, the residence offers generous living space across three levels, with a total of nearly 2, 650 sq ft of living space over 3 floors. A gently curved walkway leads to the

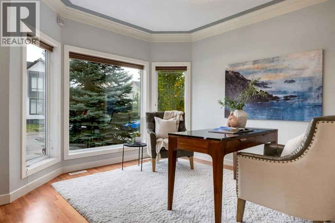
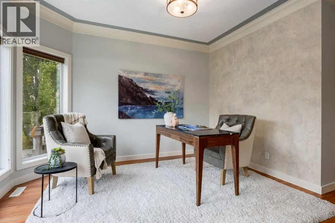
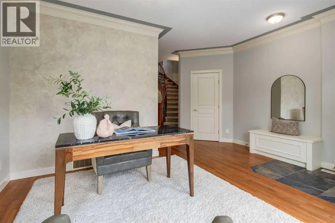
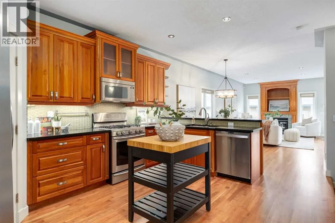
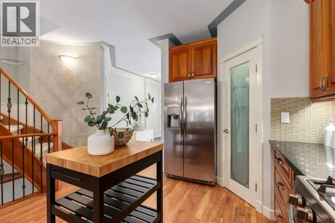
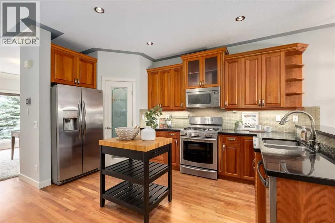
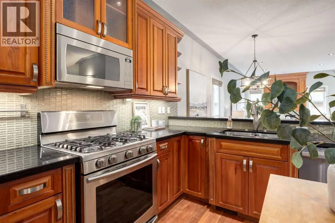
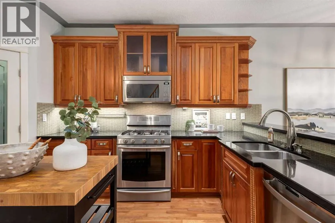
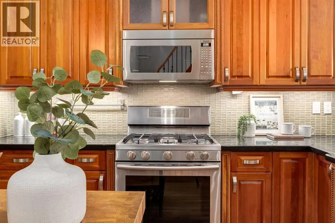
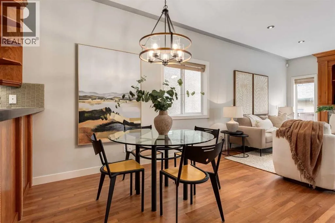
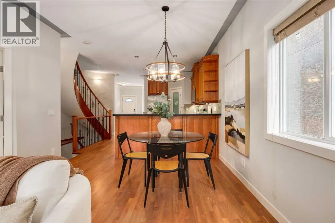
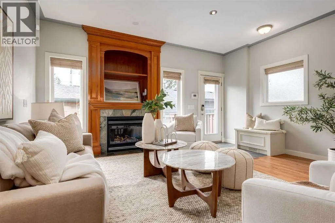
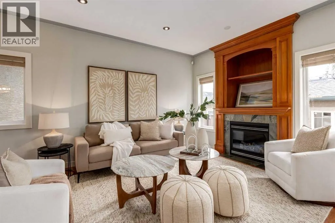
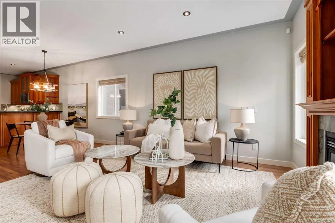
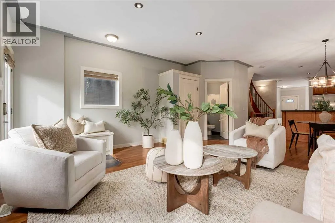
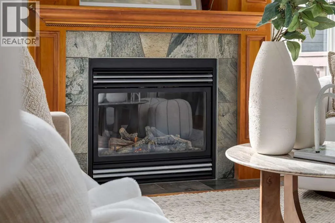
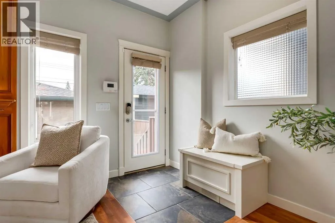
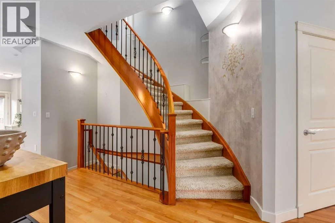
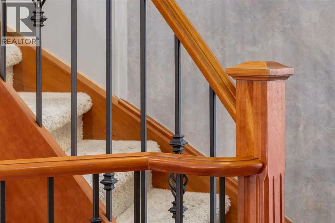
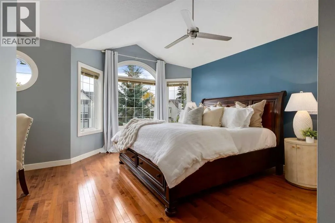
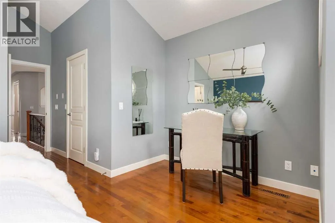
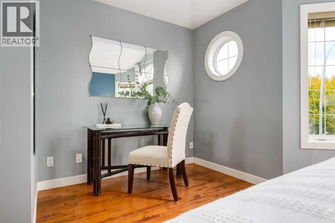
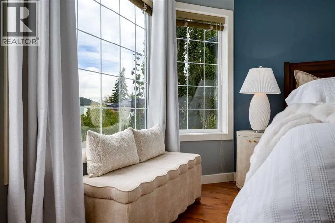
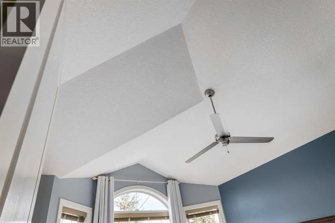
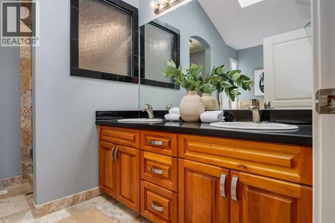
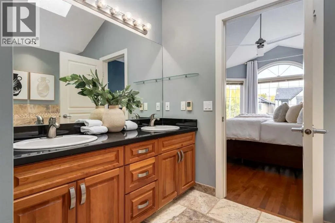
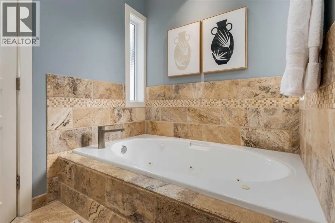
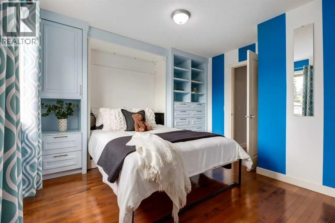
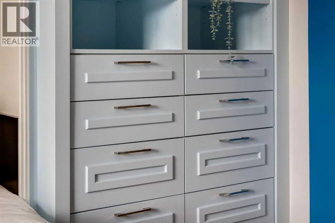
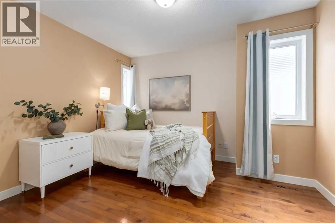
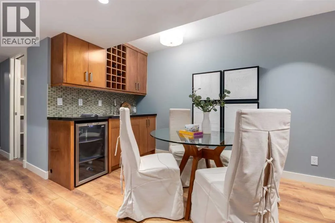
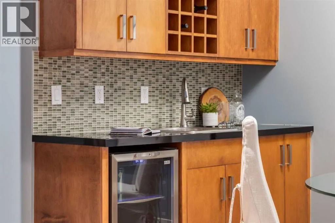
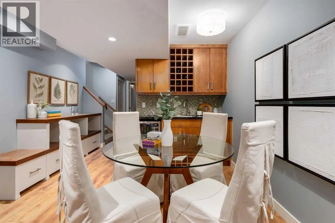
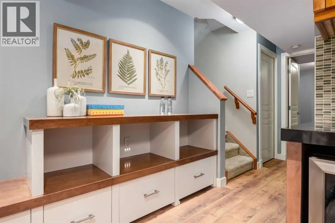
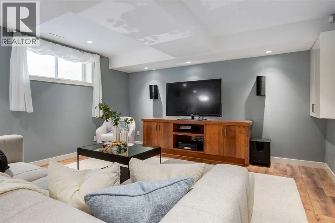
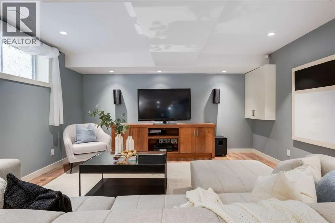
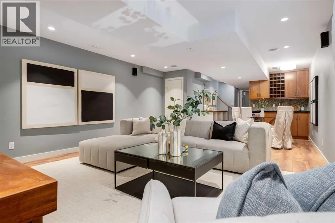
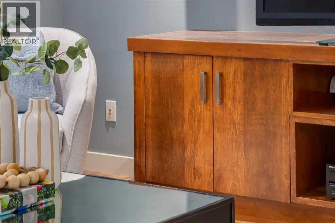
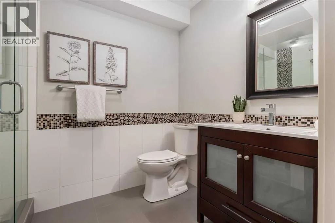
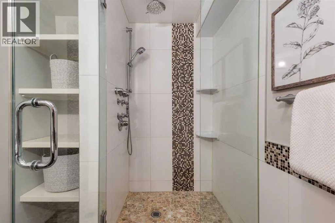
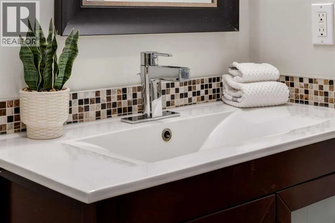
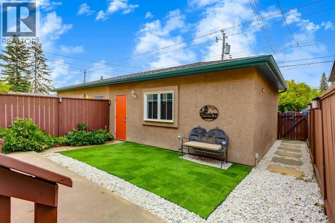
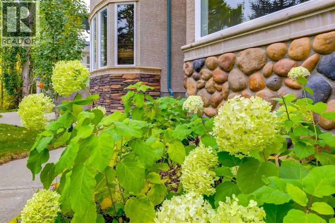
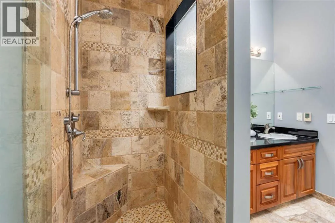
front door, where cedar shingles, river rock and a bay window lend character to the façade. Inside, oversized slate flooring and a built-in storage bench create a practical, inviting entrance. Just beyond, the bright office/den draws the eye with nearly floor-to-ceiling bay windows and crown moulding — a versatile room suited to work, dining or quiet retreat. From here, the layout flows naturally into the kitchen, dining and living areas. Warm wood cabinetry, black granite counters, a glass mosaic backsplash and open shelving give the kitchen an inviting feel, while a compact butcher-block island offers space to prepare meals, gather and linger. A corner walk-in pantry keeps everyday necessities close at hand without overwhelming the room. The great room centers on a gas fireplace framed in wood and slate tile. Windows on either side draw in natural light, while a television niche and display shelf are thoughtfully integrated above. Near the rear entry, a second built-in bench provides a convenient spot for coats and shoes, and slate flooring echoes the front entrance. Beyond it, a curved wood staircase with wrought-iron spindles forms an elegant transition to the upper level. Upstairs are two secondary bedrooms, each with a walk-in closet; one also features a built-in Murphy bed framed by drawers and shelving. A shared four-piece bathroom and dedicated laundry room with a sink and lower cabinetry add everyday convenience. Beneath its vaulted ceiling, the oversized primary bedroom feels wonderfully open, with a large bay window and a niche suited to a quiet lounge or comfortable desk area. The ensuite completes the retreat with a jetted soaker tub, double vanity, separate tiled shower and luxurious heated flooring. Downstairs, the atmosphere becomes more relaxed. The entertainment room features a wet bar with warm wood cabinetry, closed storage, a built-in wine rack and beverage fridge. Coordinating built-ins along the stair wall and a separate media unit add storage and create a natural home for the television. A fourth bedroom and well-appointed bathroom with a jetted shower, heated flooring and extra shelving complete the level. Outside, the sunny, south backyard is designed for low-maintenance enjoyment. A generous concrete patio and synthetic turf make it easy to spend time outdoors, while the detached double garage is conveniently positioned off the rear lane. There is much to appreciate, but perhaps the greatest appeal lies in how seamlessly it all comes together: a detached residence with character, comfortable proportions and thoughtful details, set in an established community where the streets still feel like home. (id:64429)

Read More
Basic Details
  • Property Type: Residential
  • Listing Type: For Sale
  • Listing ID: A2348676
  • Price: $898,000
  • Bedrooms: 4
  • Bathrooms: 4
  • Half Bathrooms: 1
  • Square Footage: 1,902 Sqft
  • Year Built: 2004
  • Status: Active
  • Office Name: Coldwell Banker Mountain Central
  • Property Sub Type: Single Family
  • Office Key: 152171
Features & Appliances
Features
  • Heating System: Forced air, Natural gas, Other, In Floor Heating
  • Cooling System: Central air conditioning
  • Basement: Finished, Full
  • Fence: Fence
  • Parking: Detached Garage
  • Exterior Features: Stone, Stucco
  • Flooring: Tile, Laminate, Carpeted, Hardwood, Slate
  • Fireplaces Total: 1
Address Map
  • Location: CA, Alberta, Calgary, Capitol Hill, T2M0W9
  • Street: 18
  • Street Number: 1527
  • Street Suffix: Avenue
  • Longitude: W115° 54' 13.1''
  • Latitude: N51° 4' 6.7''
  • Street Dir Suffix: Northwest
Additional Information
  • Foundation Details:
  • Lot Features:
  • Lot Size Dimensions: 279.00
  • Stories: 2.0
Financial
  • Tax Annual Amount: 6078.01
Powered by REALTOR.ca
Listing updated: 2026-10-10 13:57:51
List Your Property
Mortgage Calculator
Get Pre-Approved
$
$
%
%
years
Monthly Payment (Est.) $
Listing Information
  • List Agent Key: 1448878
  • List Office Key: 152171
  • Modification Timestamp: 2026-10-10T09:34:54Z
  • Originating System Name: Calgary Real Estate Board
  • Status Change Timestamp: 2026-10-08T19:29:39Z
Powered by REALTOR.ca
Listing updated: 2026-10-10 13:57:52
REALTOR®, REALTORS®, and the REALTOR® logo are certification marks that are owned by REALTOR® Canada Inc. and licensed exclusively to The Canadian Real Estate Association (CREA). These certification marks identify real estate professionals who are members of CREA and who must abide by CREA’s By‐Laws, Rules, and the REALTOR® Code. The MLS® trademark and the MLS® logo are owned by CREA and identify the quality of services provided by real estate professionals who are members of CREA.

The information contained on this site is based in whole or in part on information that is provided by members of The Canadian Real Estate Association, who are responsible for its accuracy. CREA reproduces and distributes this information as a service for its members and assumes no responsibility for its accuracy.

Website is operated by a brokerage or salesperson who is a member of The Canadian Real Estate Association.

The listing content on this website is protected by copyright and other laws, and is intended solely for the private, non‐commercial use by individuals. Any other reproduction, distribution or use of the content, in whole or in part, is specifically forbidden. The prohibited uses include commercial use, “screen scraping”, “database scraping”, and any other activity intended to collect, store, reorganize or manipulate data on the pages produced by or displayed on this website.

By continuing to use this website and its services, you agree to these

These forms are provided to ComFree’s Unrepresented Sellers as a part of their Mere Posting ComFree Listing Contract.

I acknowledge I can only access these forms as a ComFree customer under contract.

These forms are provided to ComFree’s Unrepresented Sellers as a part of their Mere Posting ComFree Listing Contract and in partnership with Zubic Law.

I acknowledge I can only access these forms as a ComFree customer under contract.

These forms are provided to ComFree’s Unrepresented Sellers as part of their Mere Posting ComFree Listing Contract and in partnership with Imperium LLP – Rocky Kim.

I acknowledge I can only access these forms as a ComFree customer under contract.

How It Works

1. Purchase Your Package

2. We Ship Your ‘For Sale’ Sign

3. Book Your VR Tour

4. Complete Listing Input Forms

5. We Make Your Listing Live

6. Get Support 7 Days a Week

7. iSOLD!