Share
$699,900
Ontario,North Dundas
For Sale Active
1709 COUNTY RD 31 ROAD, North Dundas, Ontario K0C2K0
  • 4
  • 3
  • 1500 - 2000Square Feet
Basic Details
Description

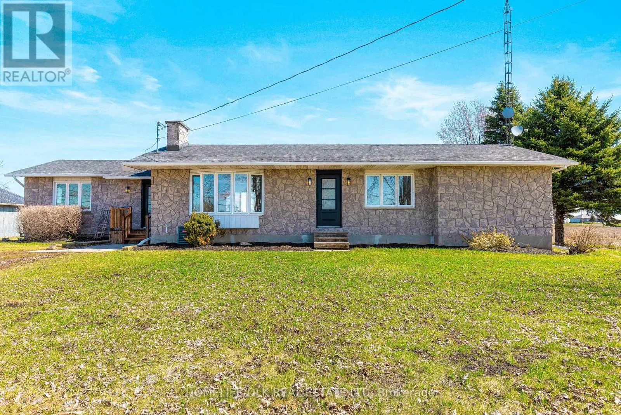
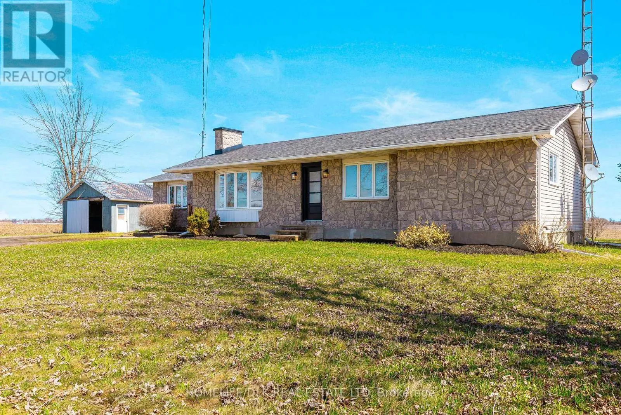
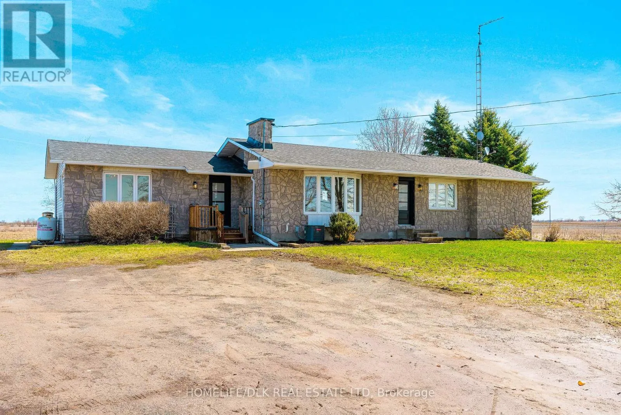
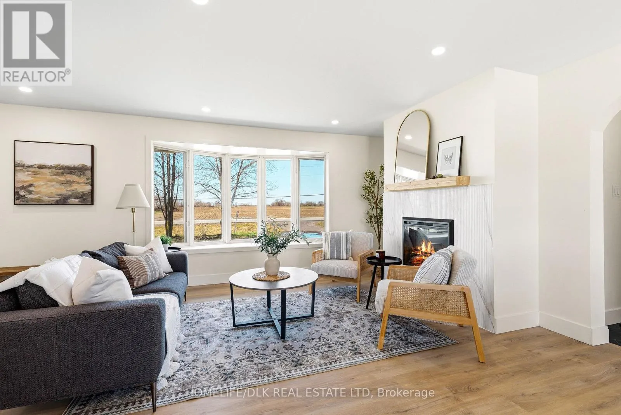
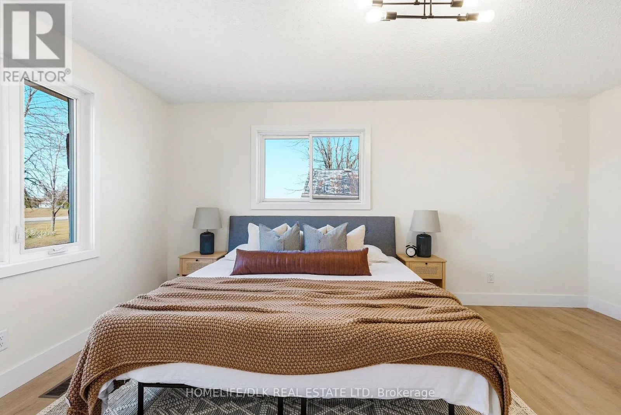
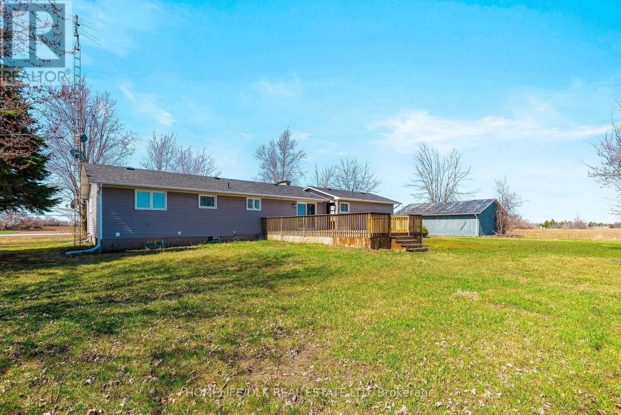
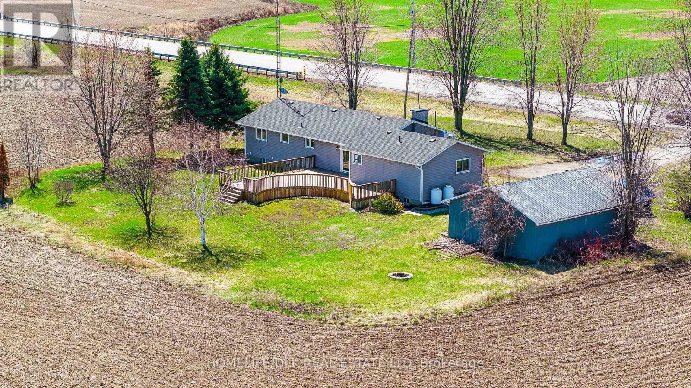
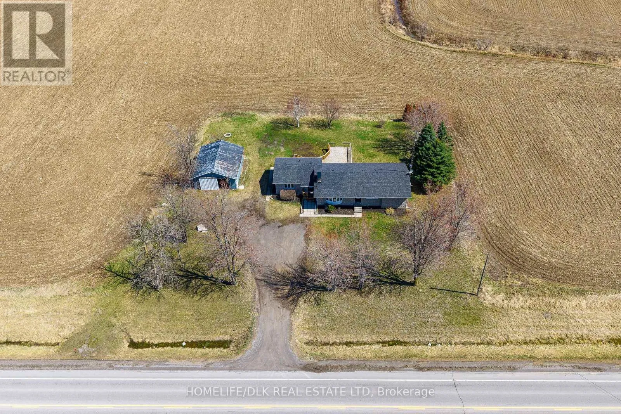
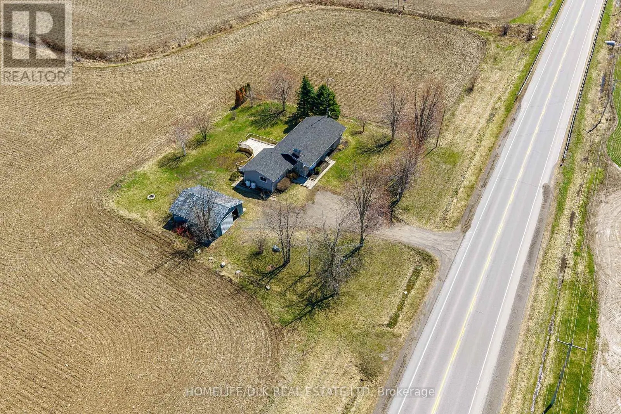
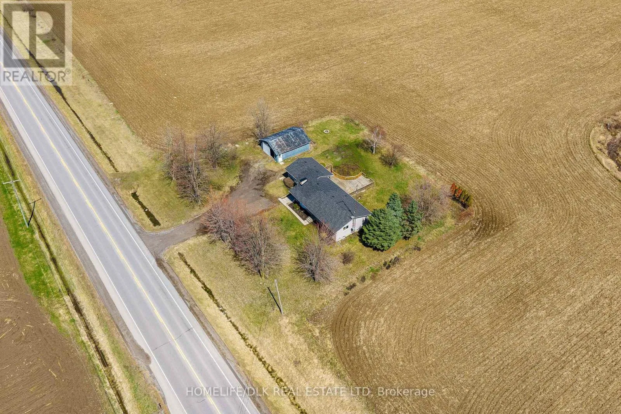
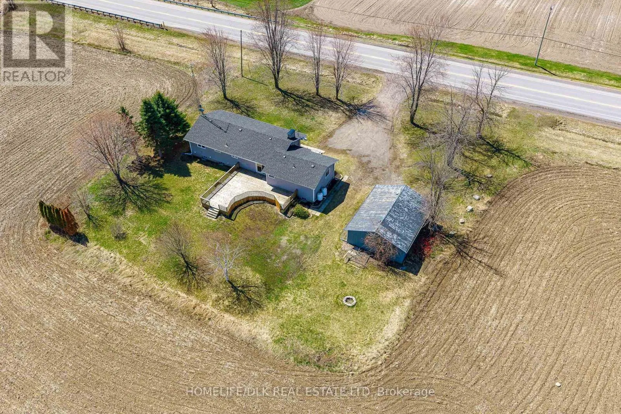
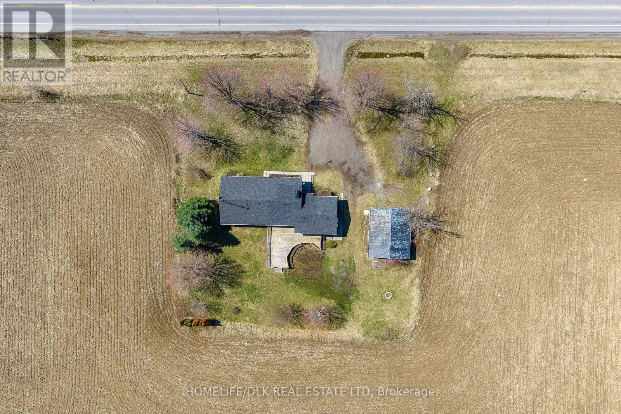
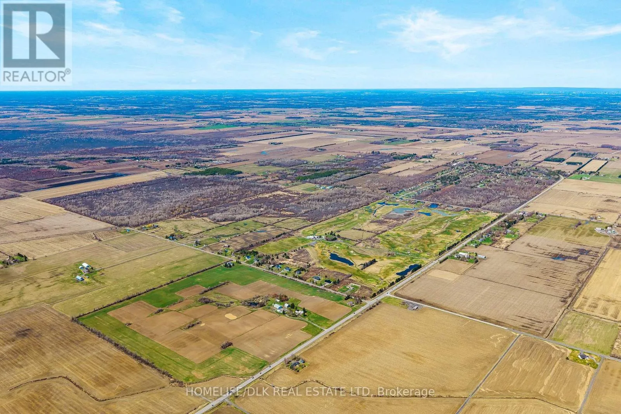
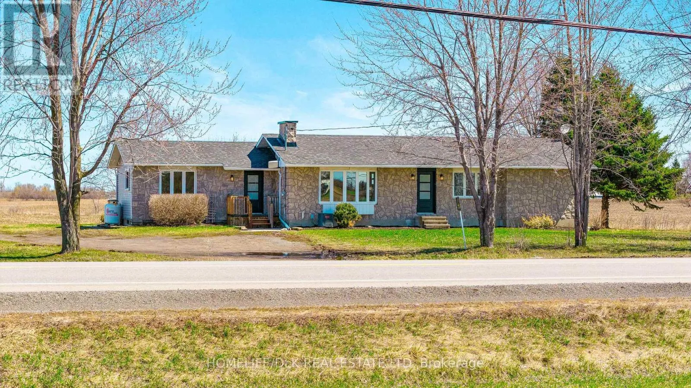
Brand-new septic system, fully renovated, and nearly 3, 000 sq ft of meticulously finished living space! This massive bungalow is situated on a half-acre lot surrounded by tranquil farmland views, just minutes from the Village of Winchester and an easy commute to Ottawa. Completely turnkey and thoughtfully styled, every detail has been executed with high-end craftsmanship so you can simply

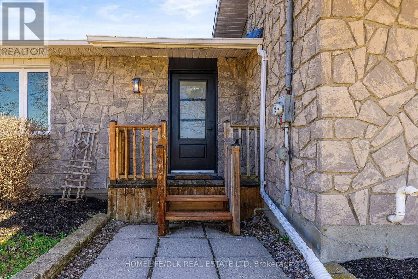
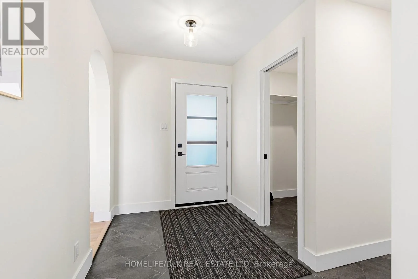
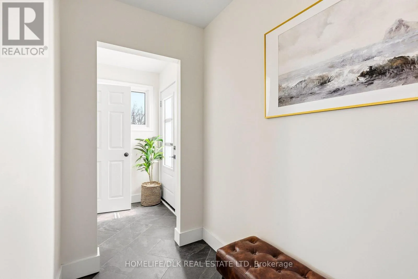
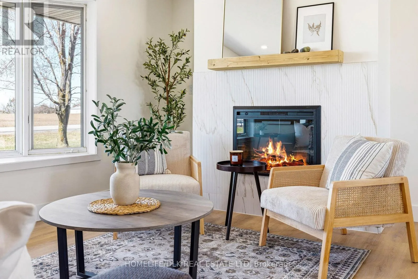
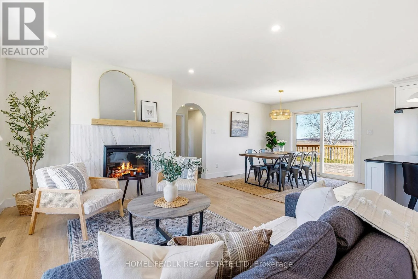
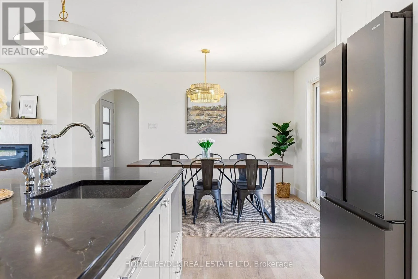
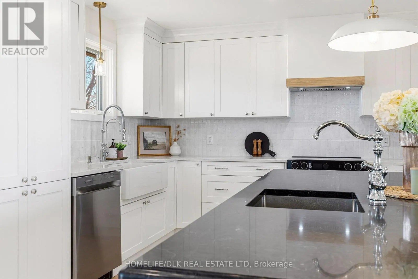
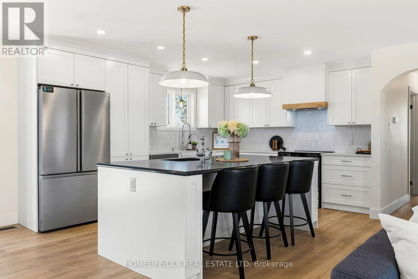
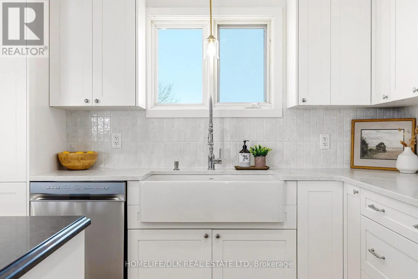
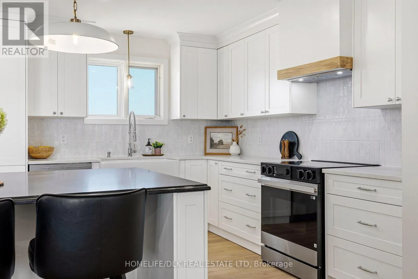
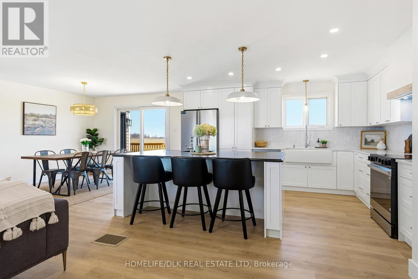
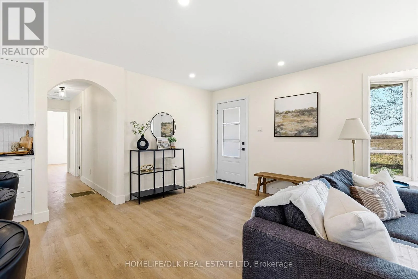
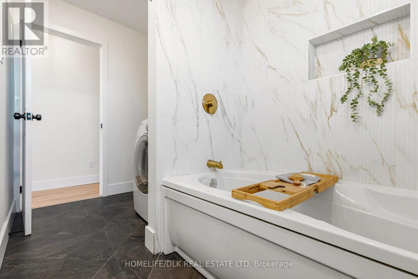
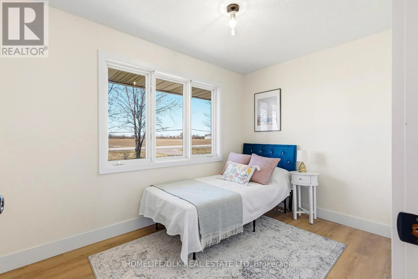
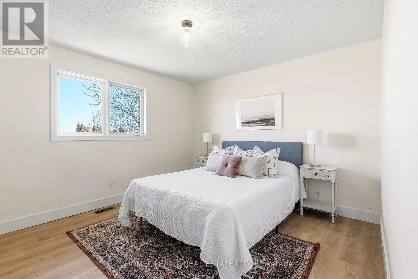
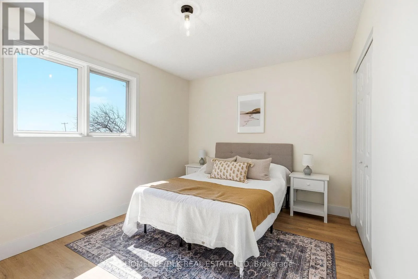
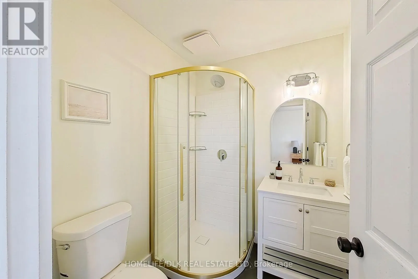
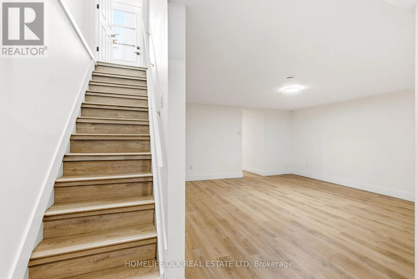
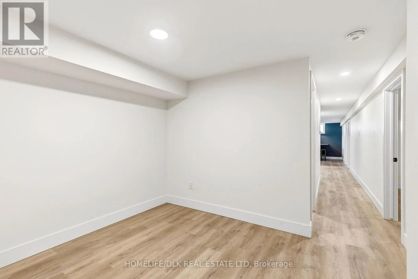
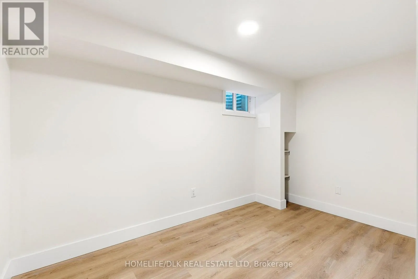
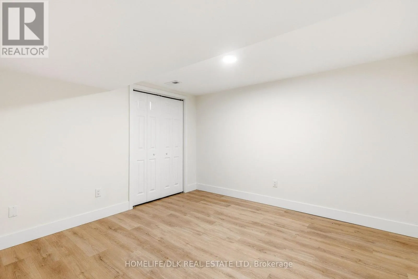
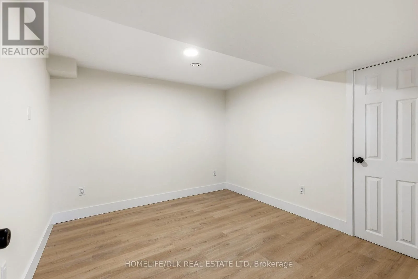
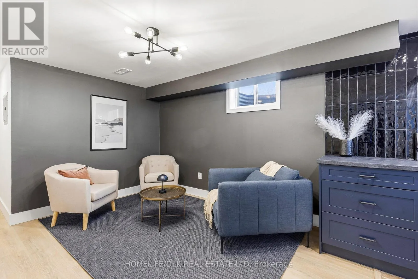
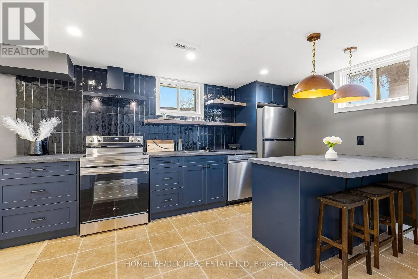
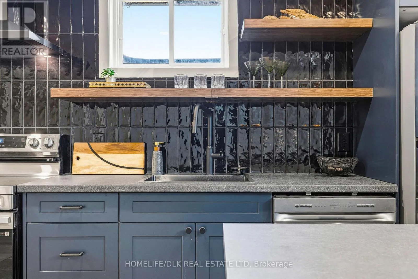
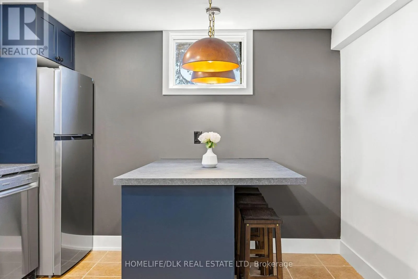
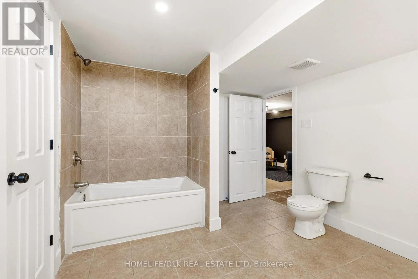
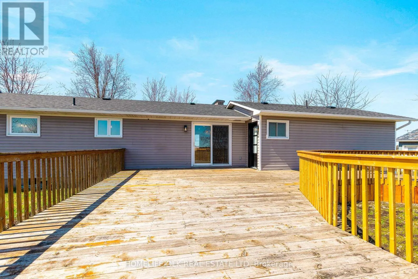
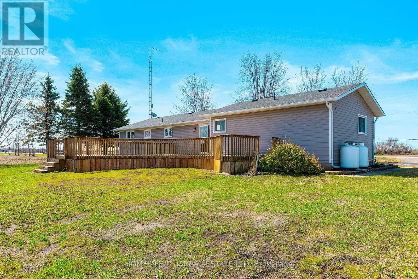
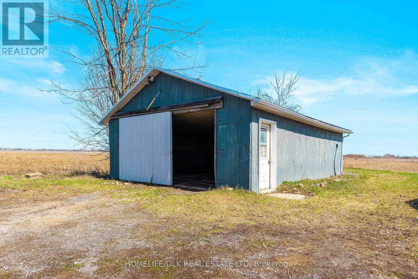
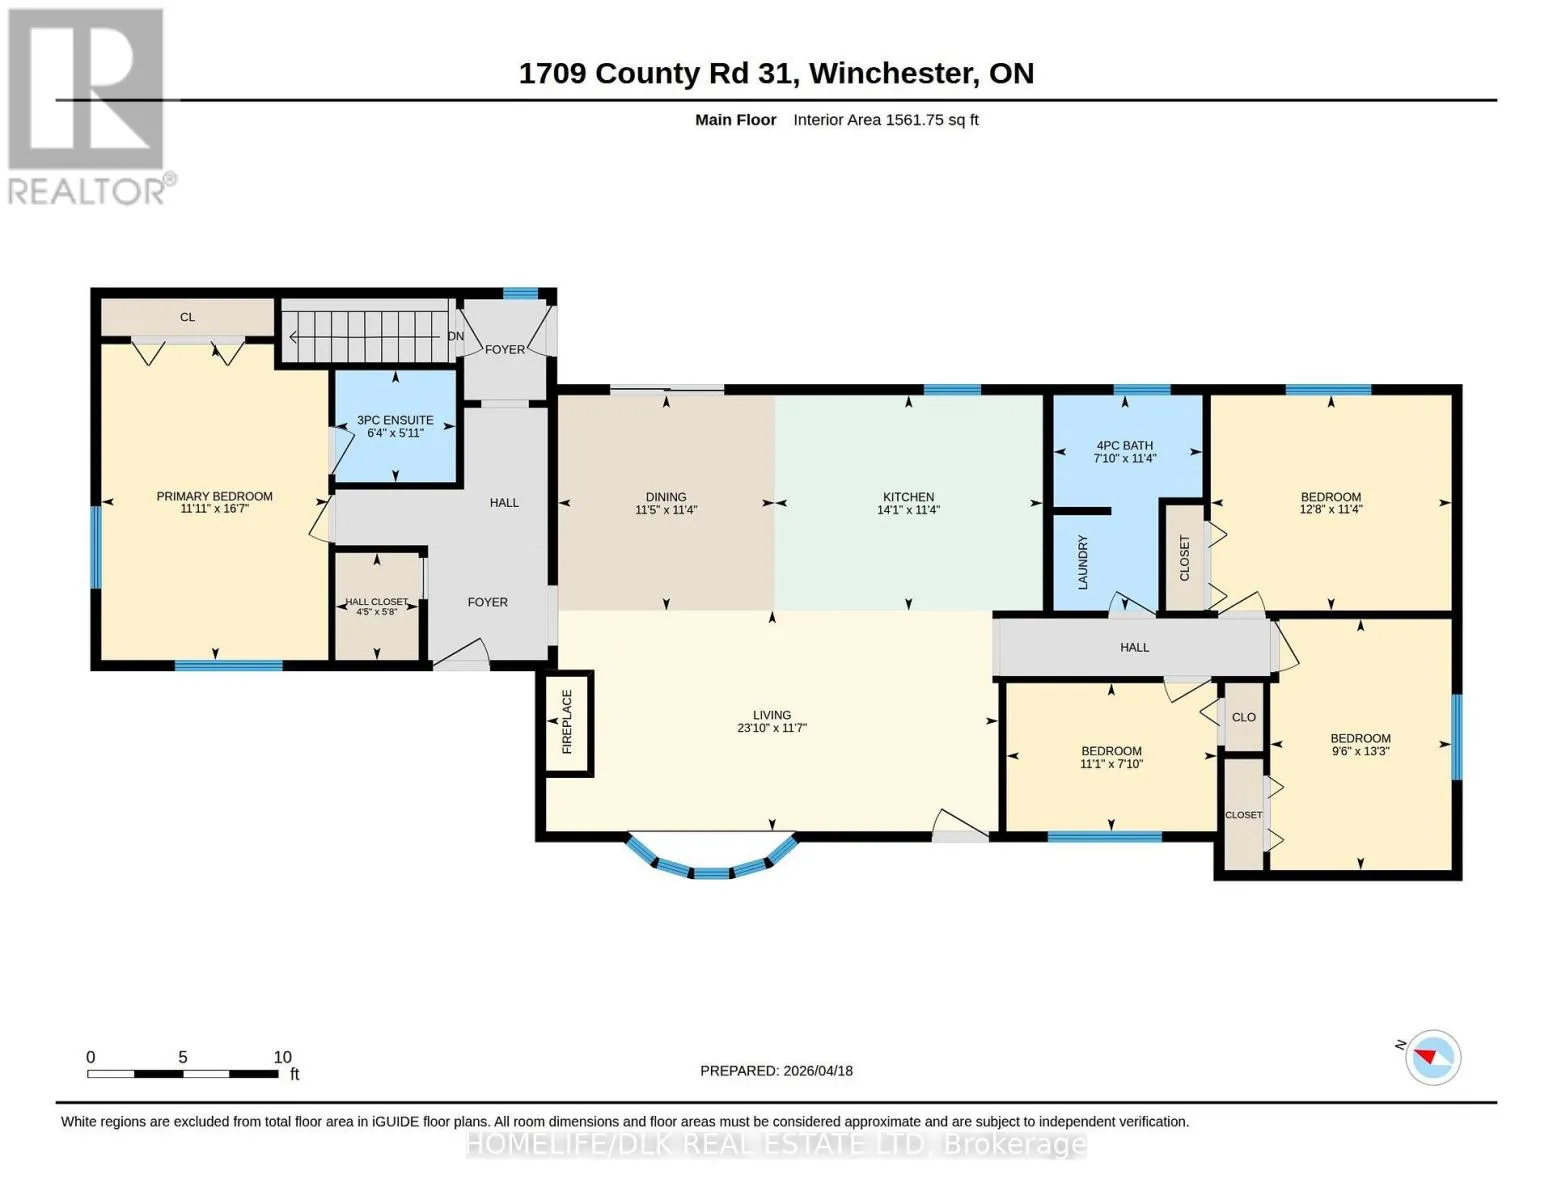
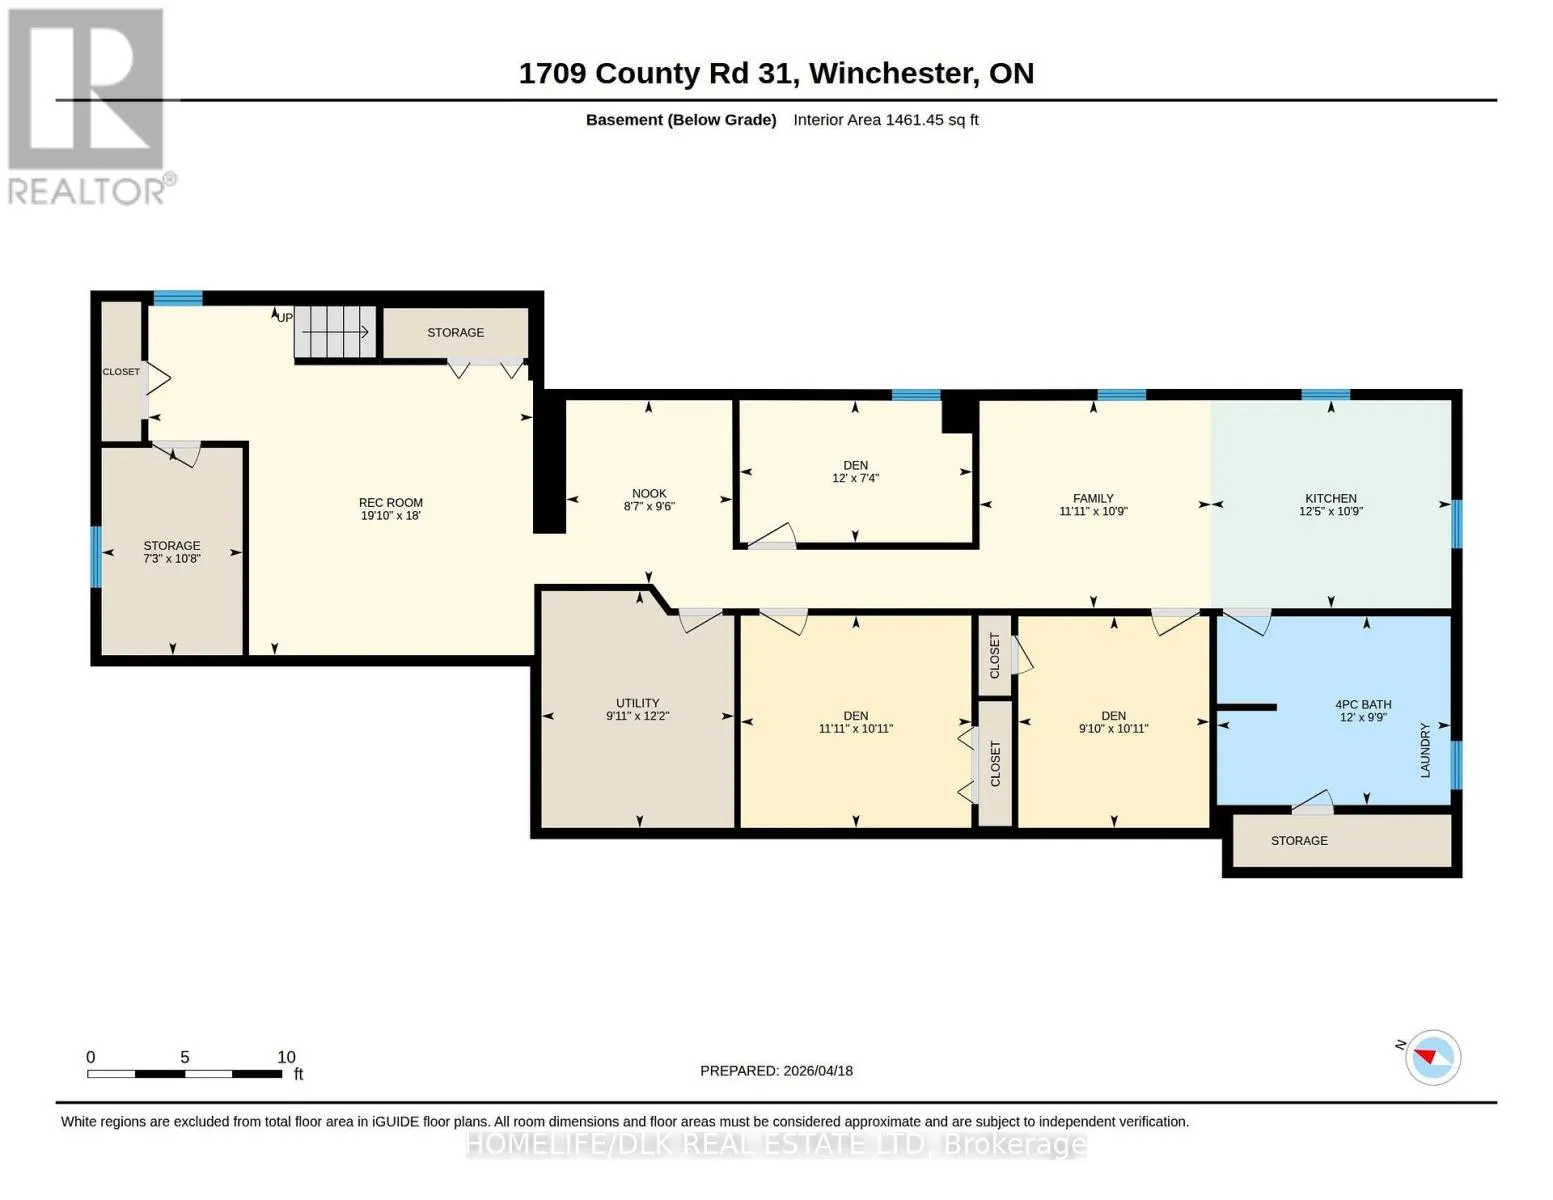
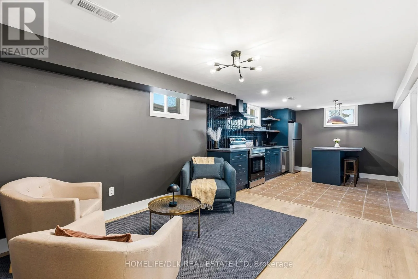
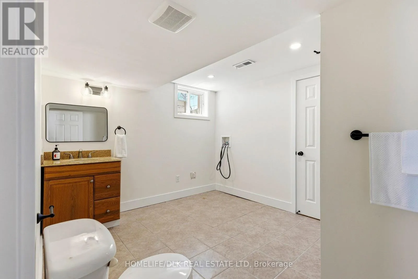
unpack and enjoy. Step inside a generous foyer that sets the tone for a clever, versatile layout. Tucked away in its own private wing, the primary retreat features an oversized bedroom, exceptional closet space, and a sleek 3-piece ensuite. The heart of the home centers around a light-filled, open-concept main living zone crafted for modern comfort. The kitchen serves as center stage, featuring white cabinetry, quartz countertops, a farmhouse apron sink looking out to the yard, and a massive central island complete with a secondary prep sink and breakfast seating. A striking electric fireplace creates a focal point in the living room, while the adjacent dining area transitions seamlessly onto the expansive back deck. Three spacious bedrooms and a full 4-piece bath with integrated laundry complete this main level. The lower level is a game-changer for family, guests, or flexible living. Featuring its own separate entrance directly off the back deck, this impressive space boasts a second full kitchen (complete with a built-in cup rinser for effortless entertaining!) along with a vast rec room and cozy family room. You’ll also find a 4-piece bath with laundry, plus three flexible rooms ready for a home gym, private office, or studio space. Out back, the property is set for leisure and gathering, featuring a large deck, ample yard, and a detached garage. Living here puts you close to local shops, schools, and the hospital, while providing straightforward access to Ottawa. Offering high-end finishes throughout, all appliances included, and lots of room to grow, this home has it all! (id:62650)

Read More
Basic Details
  • Property Type: Residential
  • Listing Type: For Sale
  • Listing ID: X13878110
  • Price: $699,900
  • Bedrooms: 4
  • Bathrooms: 3
  • Square Footage: 1500 - 2000 Sqft
  • Status: Active
  • Office Name: HOMELIFE/DLK REAL ESTATE LTD
  • Property Sub Type: Single Family
  • Office Key: 56023
Features & Appliances
Features
  • Heating System: Forced air, Propane
  • Cooling System: Central air conditioning
  • Basement: Finished, N/A, Separate entrance
  • Fireplace: Insert
  • Parking: Detached Garage, Garage
  • Architectural Style: Bungalow
  • Exterior Features: Vinyl siding, Stone
  • Sewer: Septic System
  • Fireplaces Total: 1
Address Map
  • Location: CA, Ontario, North Dundas, K0C2K0
  • Street: County Rd 31
  • Street Number: 1709
  • Street Suffix: Road
  • Longitude: W76° 36' 11.4''
  • Latitude: N45° 6' 51.9''
Additional Information
  • Foundation Details:
  • Lot Features:
  • Lot Size Dimensions: 148.9 x 149.9 FT
  • Stories: 1.0
Financial
  • Tax Annual Amount: 3485.18
Powered by REALTOR.ca
Listing updated: 2026-10-18 18:32:06
List Your Property
Mortgage Calculator
Get Pre-Approved
$
$
%
%
years
Monthly Payment (Est.) $
Similar Properties
Listing Information
  • List Agent Key: 2158804
  • List Office Key: 56023
  • Modification Timestamp: 2026-10-10T09:38:21Z
  • Originating System Name: Rideau - St. Lawrence Real Estate Board
  • Status Change Timestamp: 2026-10-08T19:56:57Z
Powered by REALTOR.ca
Listing updated: 2026-10-18 18:32:06
REALTOR®, REALTORS®, and the REALTOR® logo are certification marks that are owned by REALTOR® Canada Inc. and licensed exclusively to The Canadian Real Estate Association (CREA). These certification marks identify real estate professionals who are members of CREA and who must abide by CREA’s By‐Laws, Rules, and the REALTOR® Code. The MLS® trademark and the MLS® logo are owned by CREA and identify the quality of services provided by real estate professionals who are members of CREA.

The information contained on this site is based in whole or in part on information that is provided by members of The Canadian Real Estate Association, who are responsible for its accuracy. CREA reproduces and distributes this information as a service for its members and assumes no responsibility for its accuracy.

Website is operated by a brokerage or salesperson who is a member of The Canadian Real Estate Association.

The listing content on this website is protected by copyright and other laws, and is intended solely for the private, non‐commercial use by individuals. Any other reproduction, distribution or use of the content, in whole or in part, is specifically forbidden. The prohibited uses include commercial use, “screen scraping”, “database scraping”, and any other activity intended to collect, store, reorganize or manipulate data on the pages produced by or displayed on this website.

By continuing to use this website and its services, you agree to these

These forms are provided to ComFree’s Unrepresented Sellers as a part of their Mere Posting ComFree Listing Contract.

I acknowledge I can only access these forms as a ComFree customer under contract.

These forms are provided to ComFree’s Unrepresented Sellers as a part of their Mere Posting ComFree Listing Contract and in partnership with Zubic Law.

I acknowledge I can only access these forms as a ComFree customer under contract.

These forms are provided to ComFree’s Unrepresented Sellers as part of their Mere Posting ComFree Listing Contract and in partnership with Imperium LLP – Rocky Kim.

I acknowledge I can only access these forms as a ComFree customer under contract.

How It Works

1. Purchase Your Package

2. We Ship Your ‘For Sale’ Sign

3. Book Your VR Tour

4. Complete Listing Input Forms

5. We Make Your Listing Live

6. Get Support 7 Days a Week

7. iSOLD!