Share
$889,000
Ontario,Toronto (Waterfront Communities)
For Sale Active
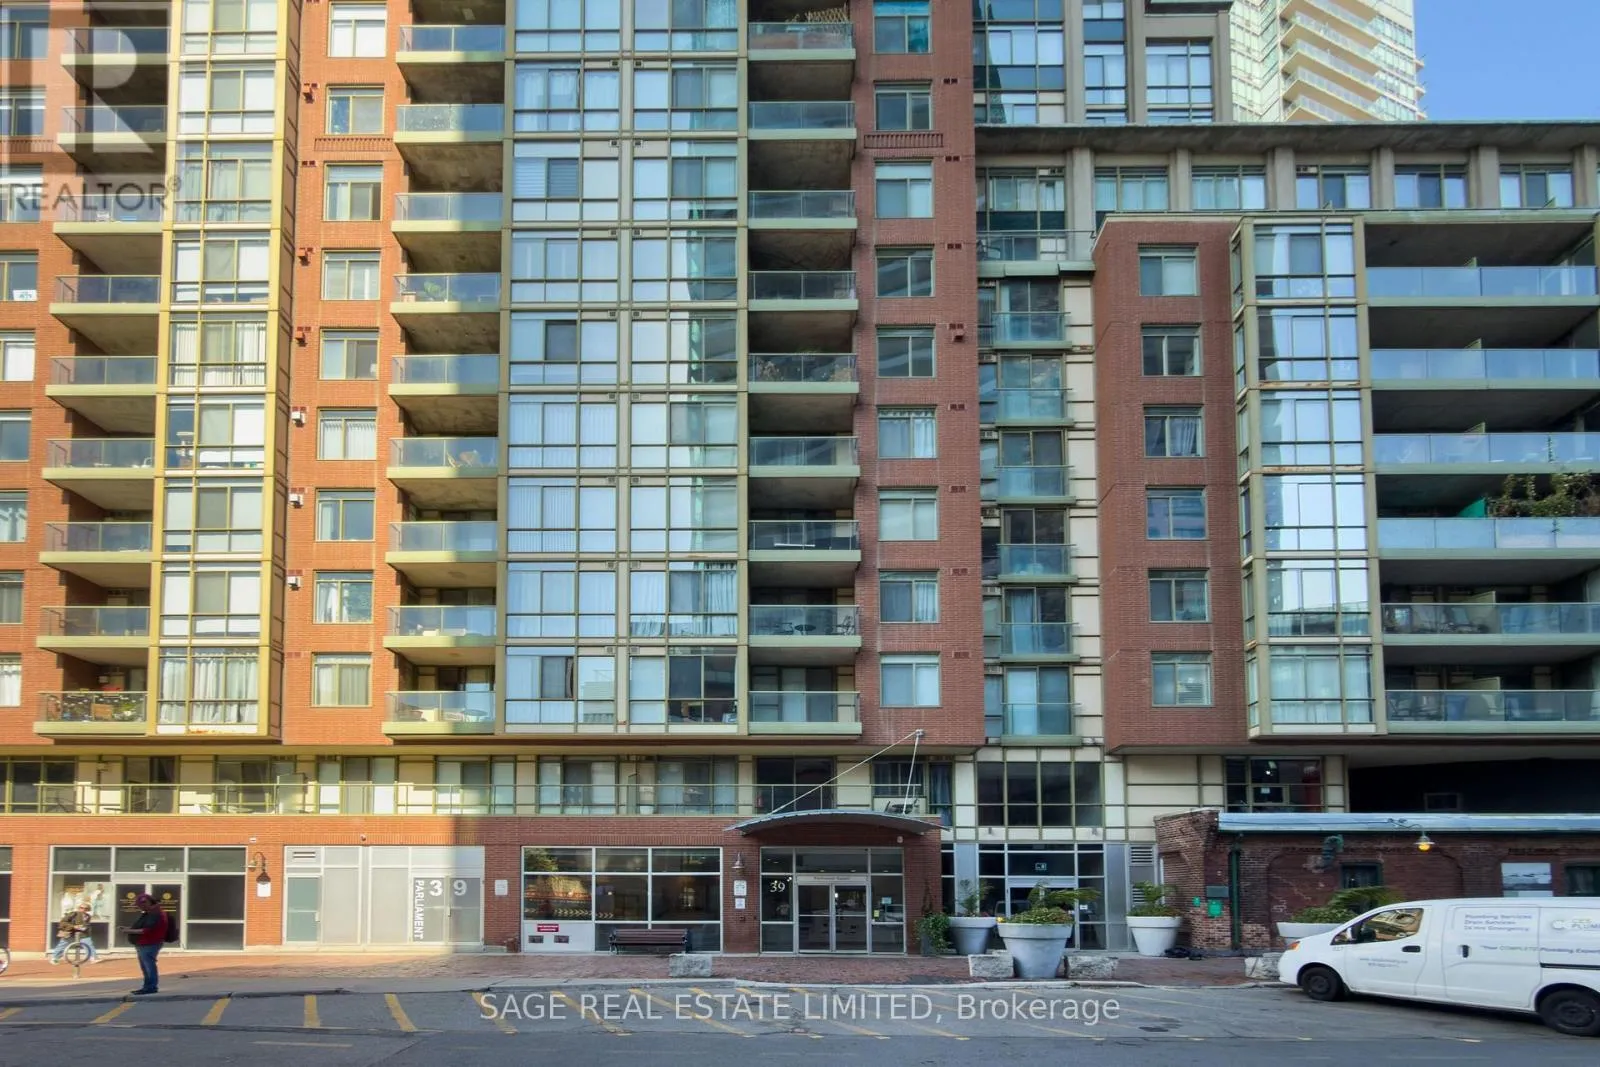
816 - 39 PARLIAMENT STREET, Toronto (Waterfront Communities), Ontario M5A4R2
  • 2
  • 2
  • 1000 - 1199Square Feet
Basic Details
Description

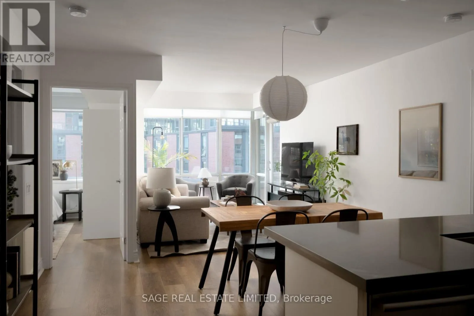
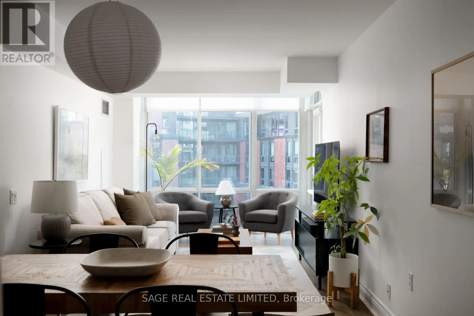
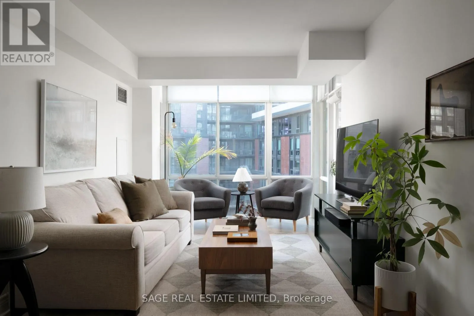
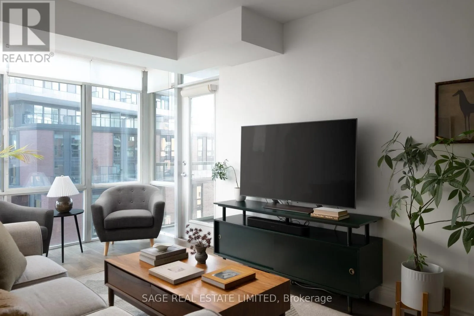
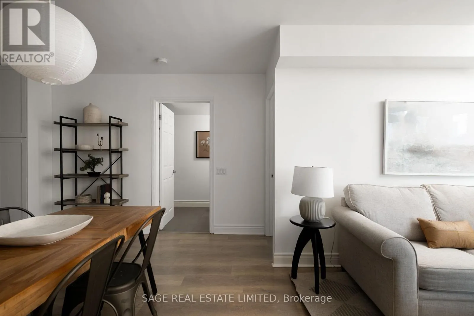
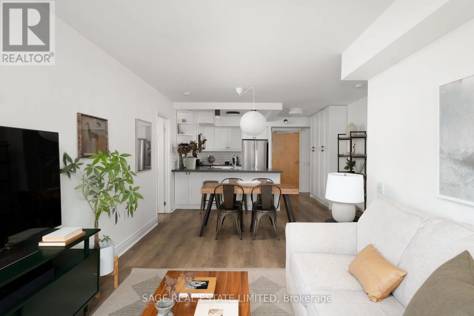
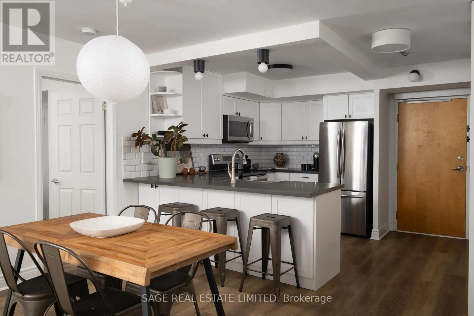
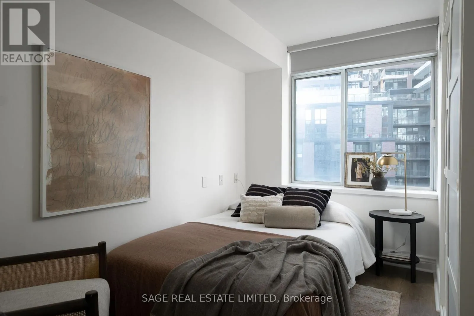
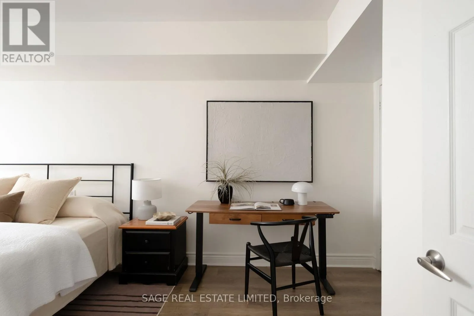
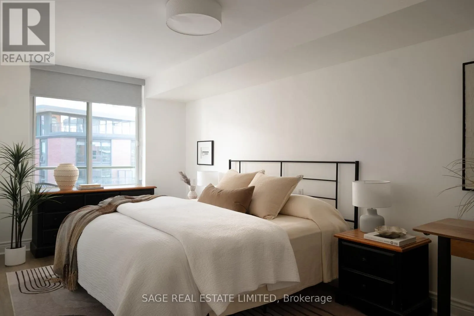
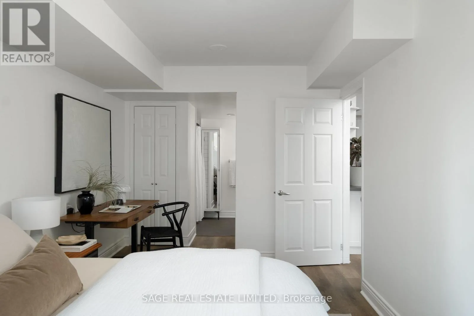
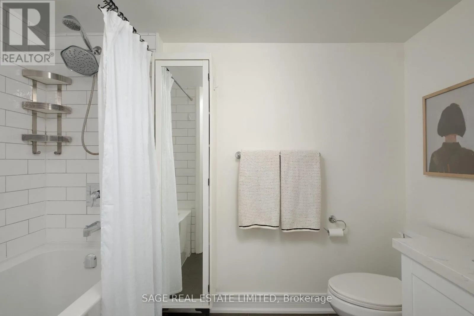
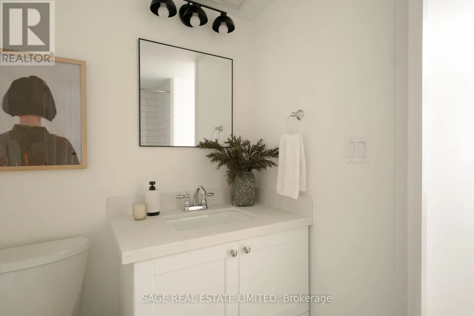
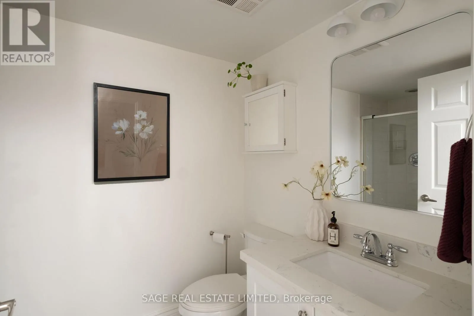
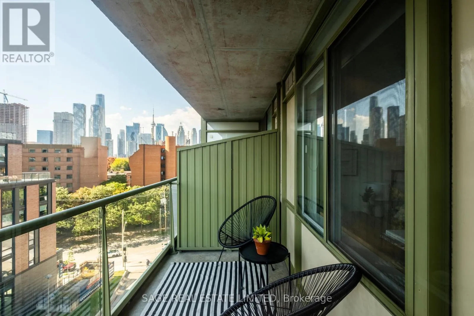
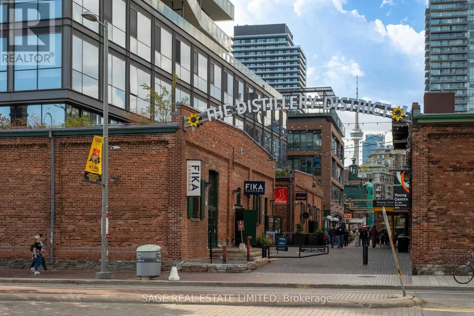
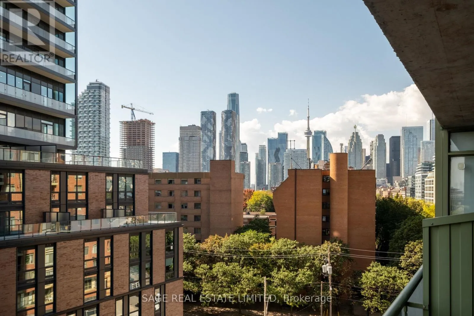
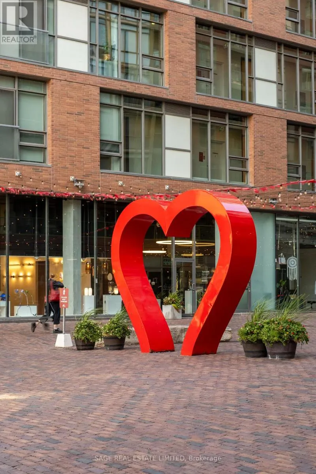
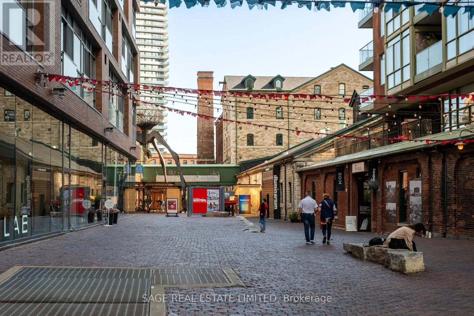
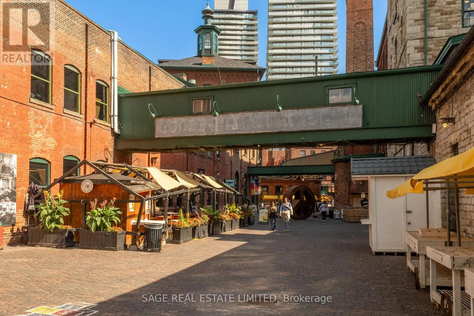
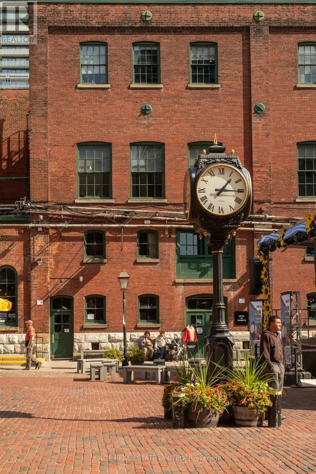
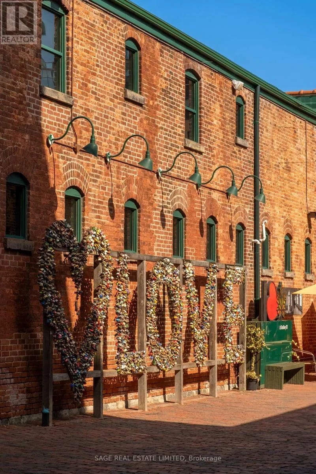
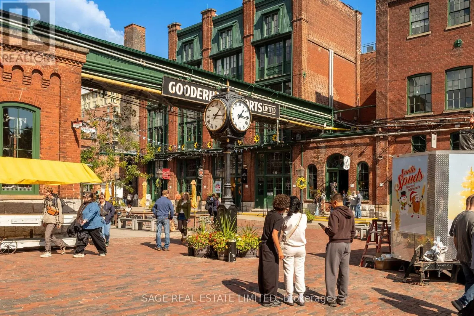
ACTUALLY, ROMANTIC. Streets of gingerbread-coloured cobblestone and heritage buildings of rich red brick sets the scene for this spacious, conventional apartment found at the foot of Toronto’s most distinctive neighbourhood: The Distillery District.Autumn hues and the warm stone backdrop of historical architecture offer a timeless atmosphere year round. 39 Parliament isn’t another flashy, glassy highrise chasing the next trend.This split-layout

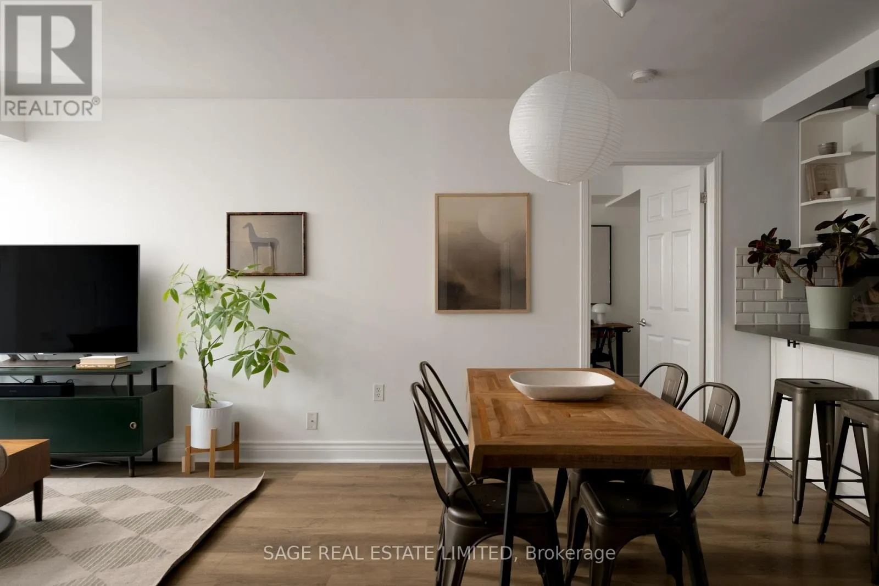
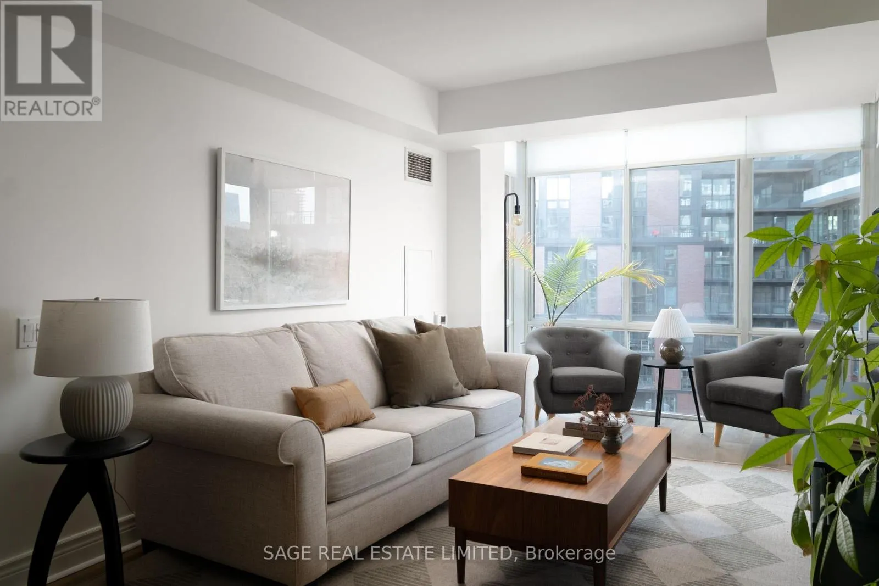
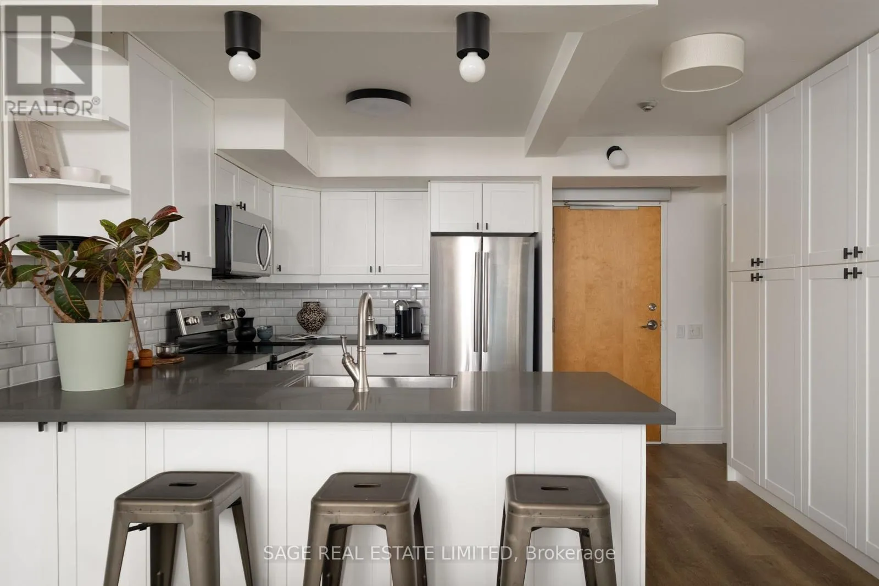
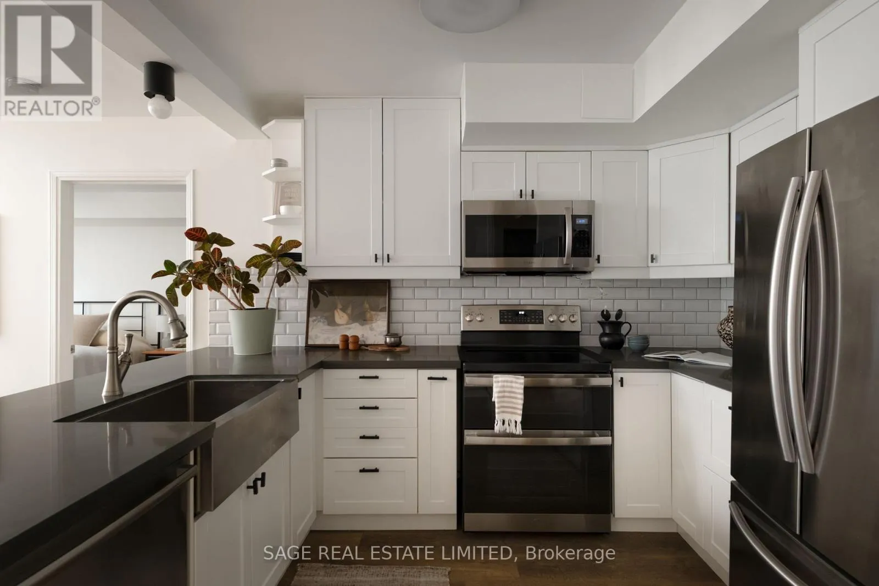
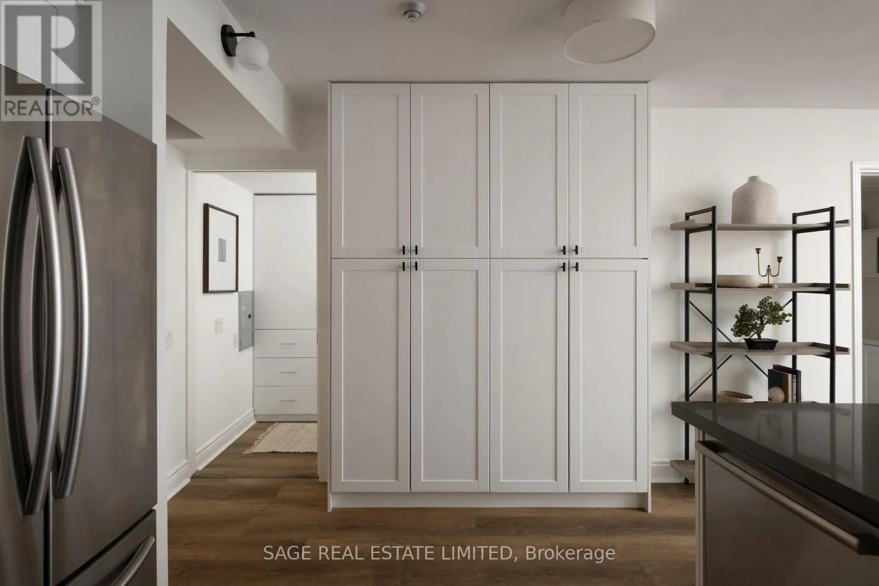
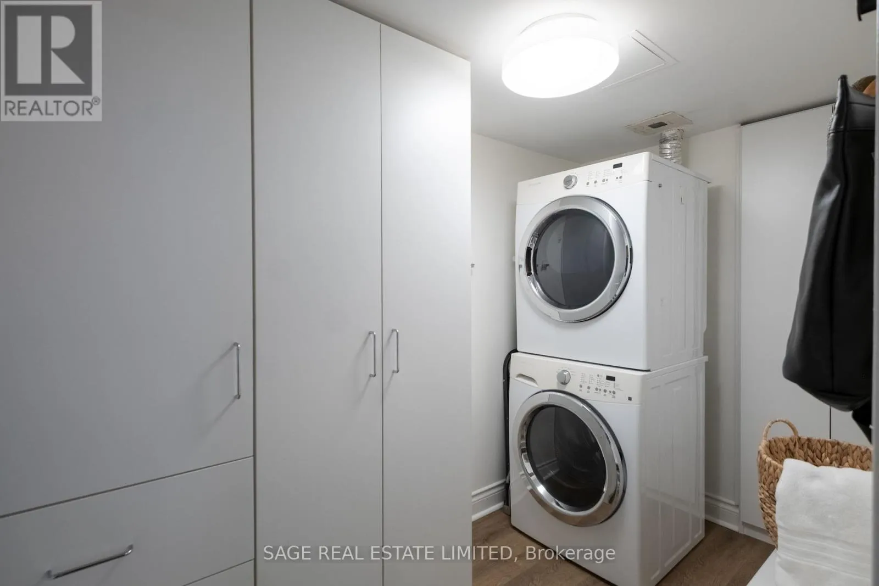
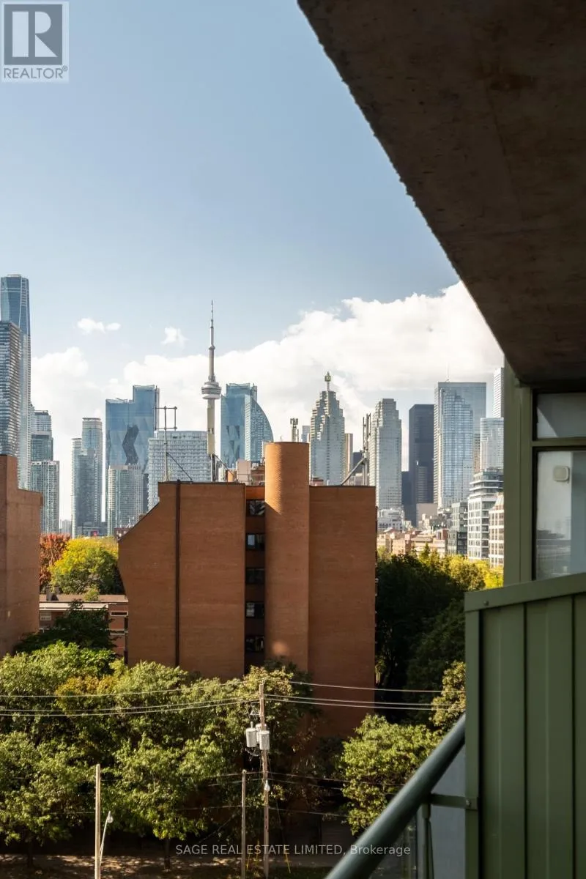
suite is more like a reserved intellectual: confident in who it is and built to last. Think classic novel or tailored jacket.Roomy bedrooms and a large, renovated kitchen with full-sized appliances offer comfort and practicality, while the complete ensuite laundry room with plenty of storage adds a level of functionality. This suite is thoughtfully designed for the messiness of real life -kids, pets, home offices, hobbies & more. It embraces modern living while preserving its mature charm. Not to mention, city and CN Tower views.With European flair, the Distillery District (turns into the world-famous, magical Winter Village) would be your everyday life. Shops, Cafés, Restaurants, Galleries, Patios and Pop-up Markets all within reach. Venture beyond the village to St Lawrence Market for your weekend haul, or wander through Corktown Common with your favourite friend (let’s be honest, it’s your dog).Downtown and Union station are only a 25-minute walk away, or catch the streetcar 3 minutes from your door. Pedestrian-only appeal, you get Eataly, Balzac’s, Brick Street Bakery and more, just steps away. And with the Ontario Line on the horizon, the neighbourhood’s exceptional connectivity is only getting better. (id:62650)

Read More
Basic Details
  • Property Type: Residential
  • Listing Type: For Sale
  • Listing ID: C13875564
  • Price: $889,000
  • Bedrooms: 2
  • Bathrooms: 2
  • View: City view
  • Square Footage: 1000 - 1199 Sqft
  • Status: Active
  • Office Name: SAGE REAL ESTATE LIMITED
  • Property Attached Yn: 1
  • Property Sub Type: Single Family
  • Office Key: 50275
Features & Appliances
Features
  • Heating System: Forced air, Natural gas
  • Cooling System: Central air conditioning
  • Basement: None
  • Parking: Underground, Garage
  • Exterior Features: Brick
  • Flooring: Hardwood
Address Map
  • Location: CA, Ontario, Toronto (Waterfront Communities), M5A4R2
  • Street: Parliament
  • Street Number: 39
  • Street Suffix: Street
  • Longitude: W80° 38' 18.4''
  • Latitude: N43° 38' 59.2''
Additional Information
  • Community Features:
  • Lot Features:
Financial
  • Association Fee: 803.08
  • Association Fee Frequency: Monthly
  • Association Fee Includes:
  • Tax Annual Amount: 3378.71
Powered by REALTOR.ca
Listing updated: 2026-10-11 07:50:40
List Your Property
Mortgage Calculator
Get Pre-Approved
$
$
%
%
years
Monthly Payment (Est.) $
Listing Information
  • List Agent Key: 2025052
  • List Office Key: 50275
  • Modification Timestamp: 2026-10-10T09:32:52Z
  • Originating System Name: Toronto Regional Real Estate Board
  • Status Change Timestamp: 2026-10-08T14:29:41Z
Powered by REALTOR.ca
Listing updated: 2026-10-11 07:50:41
REALTOR®, REALTORS®, and the REALTOR® logo are certification marks that are owned by REALTOR® Canada Inc. and licensed exclusively to The Canadian Real Estate Association (CREA). These certification marks identify real estate professionals who are members of CREA and who must abide by CREA’s By‐Laws, Rules, and the REALTOR® Code. The MLS® trademark and the MLS® logo are owned by CREA and identify the quality of services provided by real estate professionals who are members of CREA.

The information contained on this site is based in whole or in part on information that is provided by members of The Canadian Real Estate Association, who are responsible for its accuracy. CREA reproduces and distributes this information as a service for its members and assumes no responsibility for its accuracy.

Website is operated by a brokerage or salesperson who is a member of The Canadian Real Estate Association.

The listing content on this website is protected by copyright and other laws, and is intended solely for the private, non‐commercial use by individuals. Any other reproduction, distribution or use of the content, in whole or in part, is specifically forbidden. The prohibited uses include commercial use, “screen scraping”, “database scraping”, and any other activity intended to collect, store, reorganize or manipulate data on the pages produced by or displayed on this website.

By continuing to use this website and its services, you agree to these

These forms are provided to ComFree’s Unrepresented Sellers as a part of their Mere Posting ComFree Listing Contract.

I acknowledge I can only access these forms as a ComFree customer under contract.

These forms are provided to ComFree’s Unrepresented Sellers as a part of their Mere Posting ComFree Listing Contract and in partnership with Zubic Law.

I acknowledge I can only access these forms as a ComFree customer under contract.

These forms are provided to ComFree’s Unrepresented Sellers as part of their Mere Posting ComFree Listing Contract and in partnership with Imperium LLP – Rocky Kim.

I acknowledge I can only access these forms as a ComFree customer under contract.

How It Works

1. Purchase Your Package

2. We Ship Your ‘For Sale’ Sign

3. Book Your VR Tour

4. Complete Listing Input Forms

5. We Make Your Listing Live

6. Get Support 7 Days a Week

7. iSOLD!