Share
$2,875,000
Ontario,Vaughan (Kleinburg)
For Sale Active
124 ANNSLEYWOOD COURT, Vaughan (Kleinburg), Ontario L4H4G6
  • 4
  • 5
  • 3500 - 5000Square Feet
Basic Details
Description

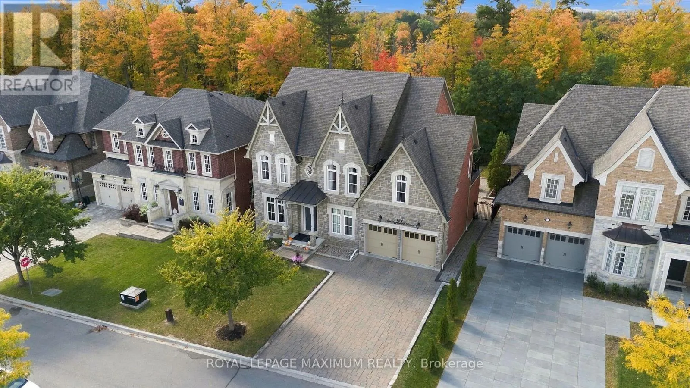
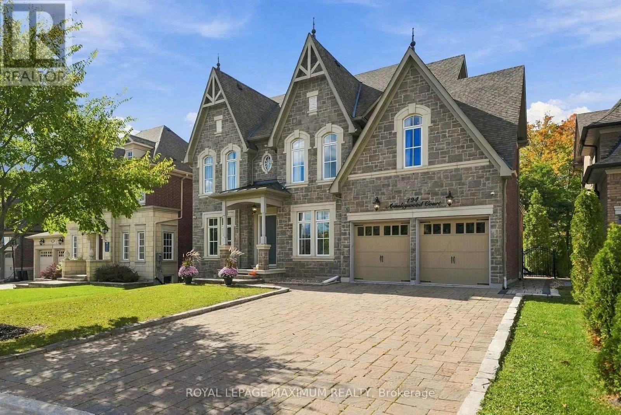
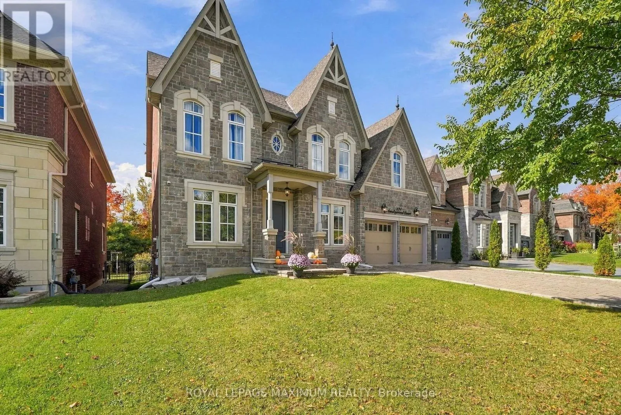
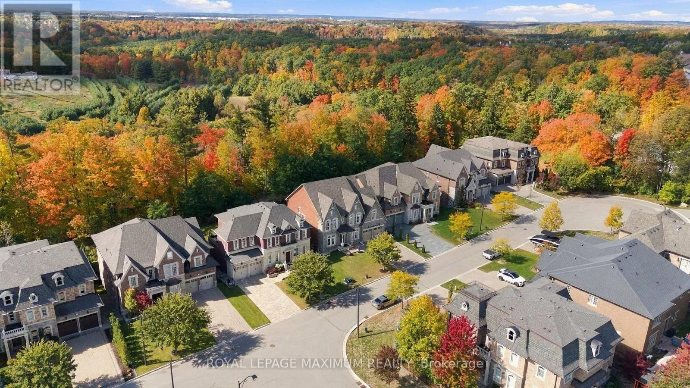
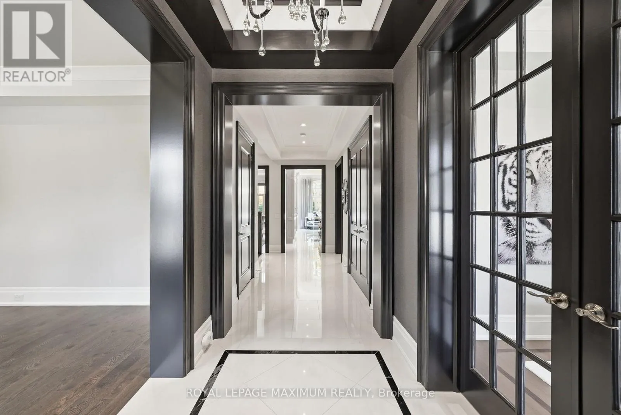
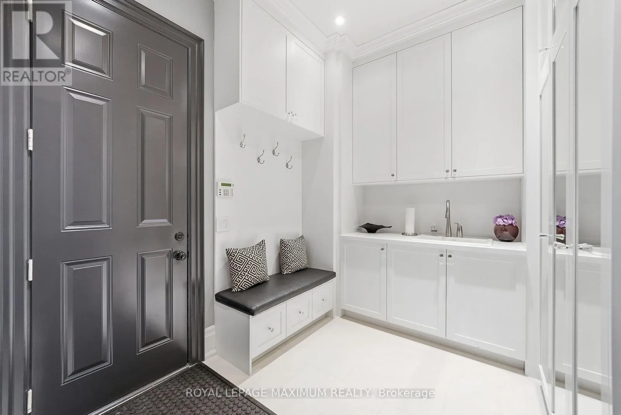
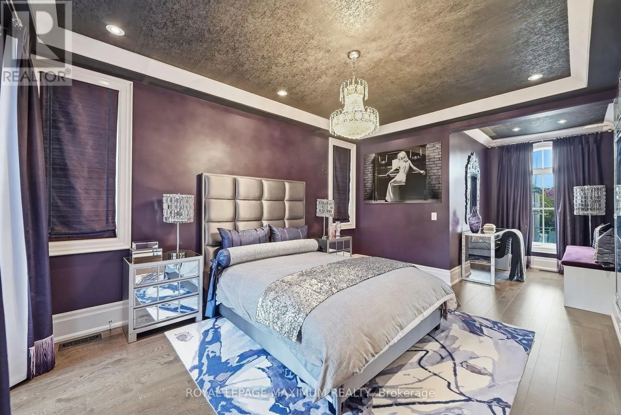
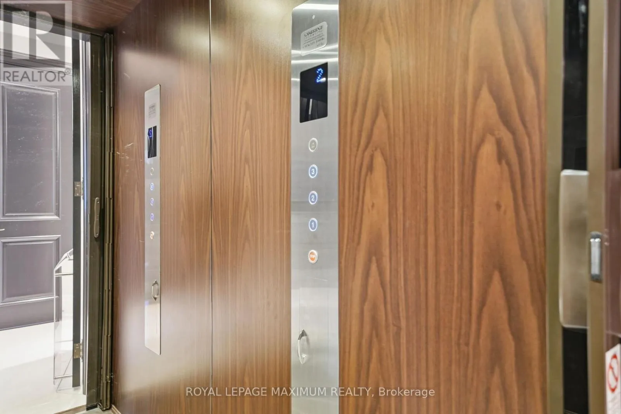
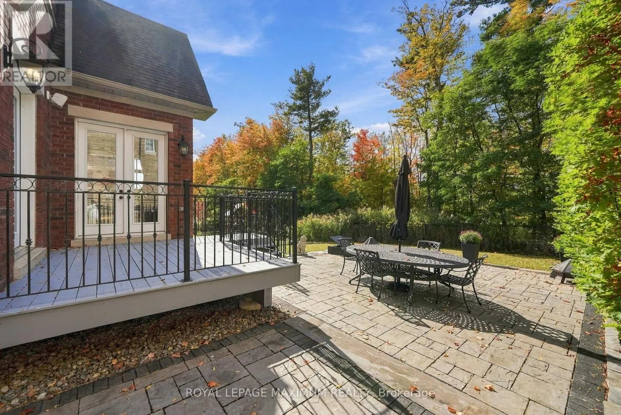
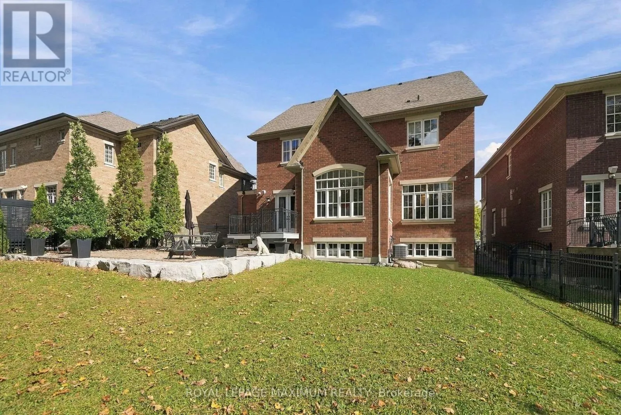
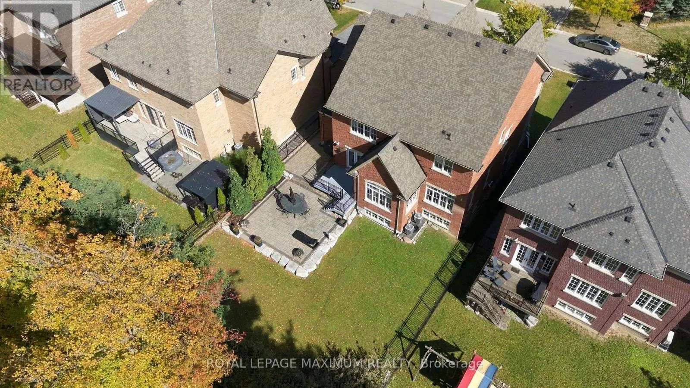
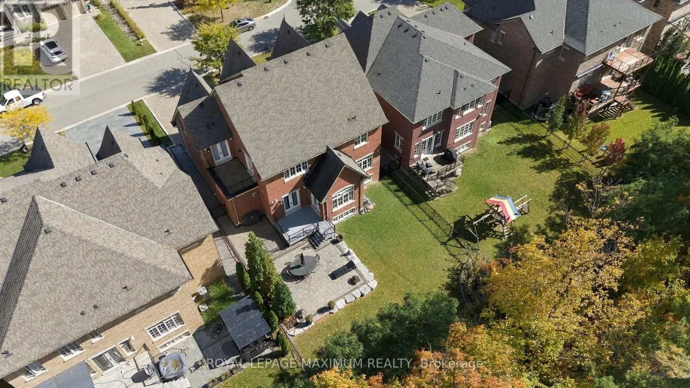
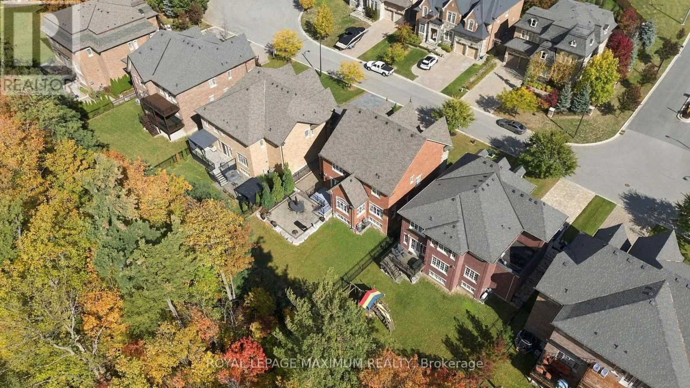
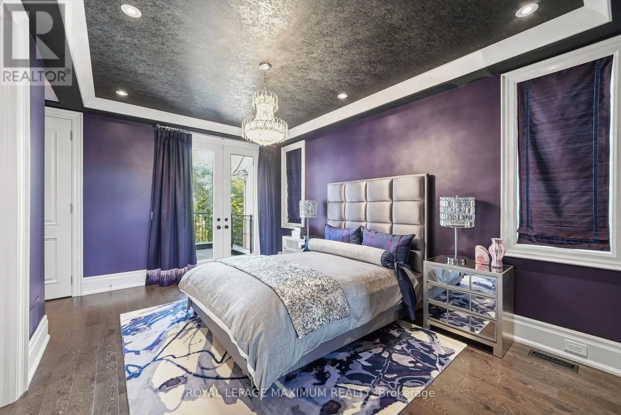
Nestled in Kleinburg Heritage Estates, this breathtaking 3, 727 sqft home (plus a 1, 806 sqft finished basement) offers master-crafted luxury on a prime 60′ x 131′ ravine lot. With no expense spared & an elevator servicing all three levels, this property seamlessly blends timeless elegance with modern smart-home convenience. Step into a light-filled layout with 10′ ceilings & heated

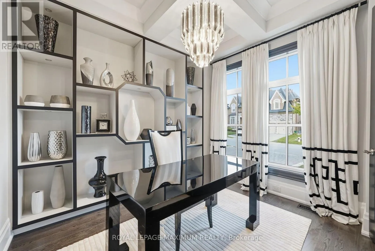
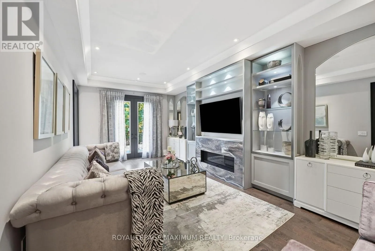
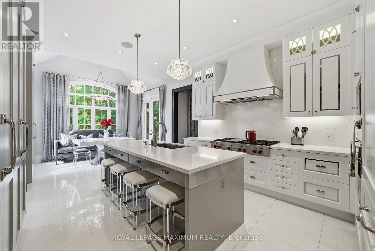
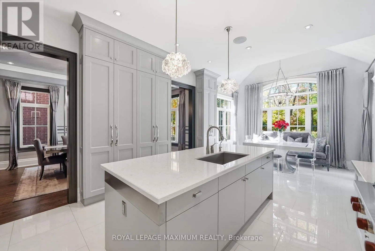
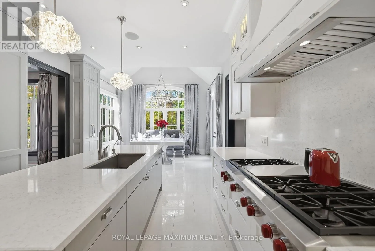
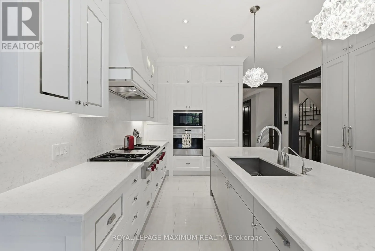
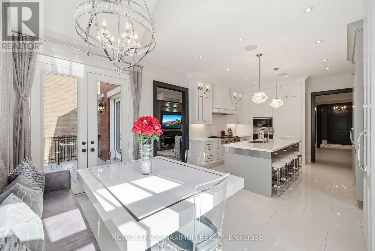
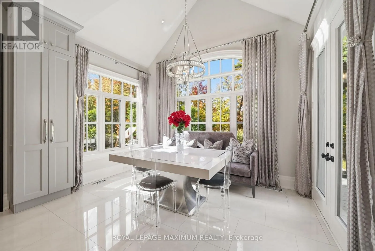
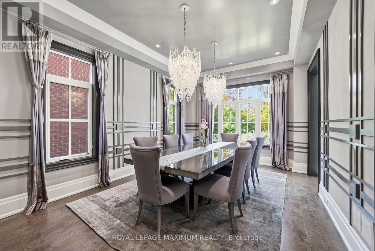
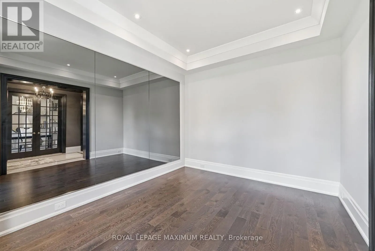
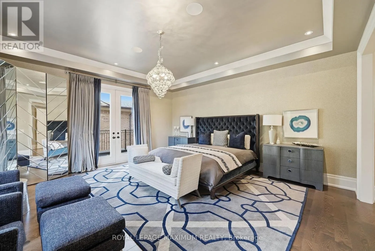
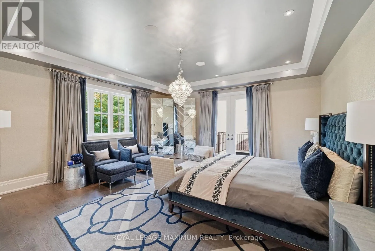
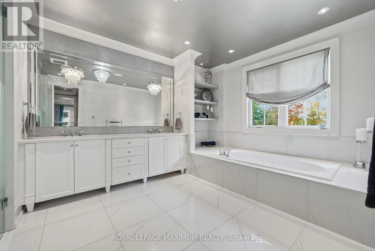
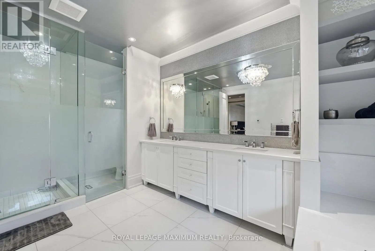
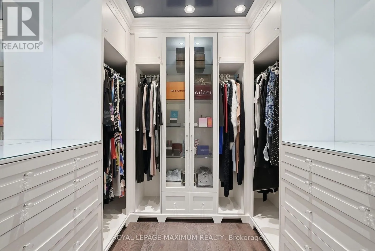
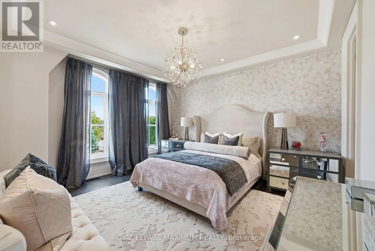
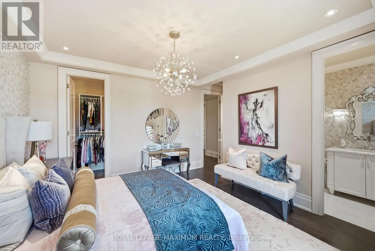
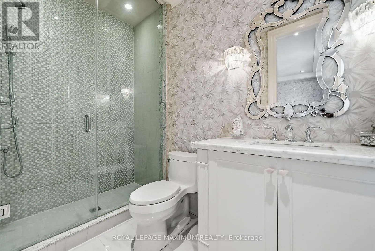
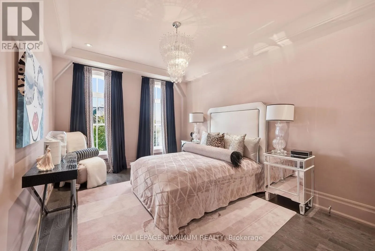
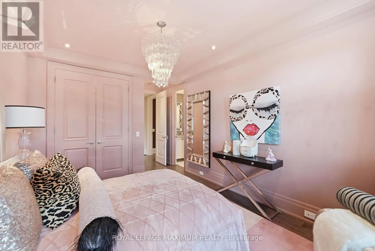
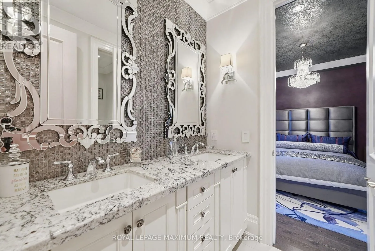
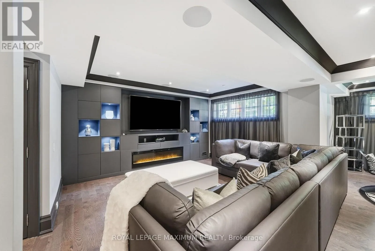
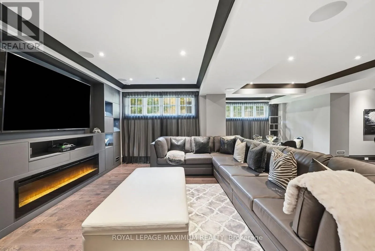
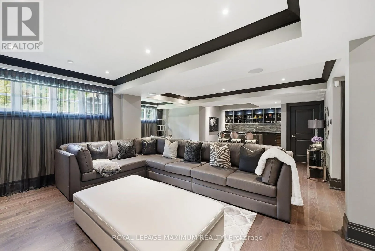
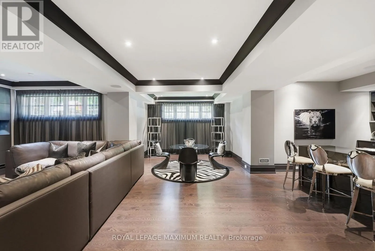
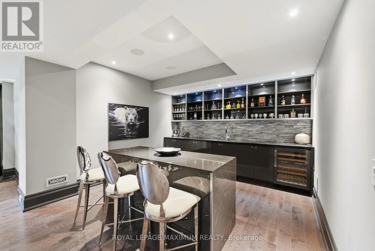
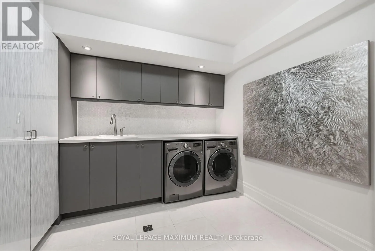
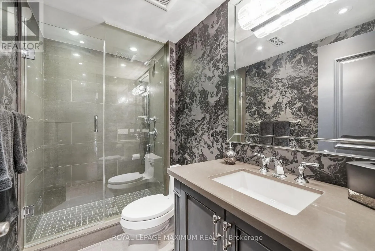
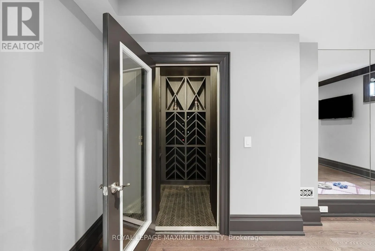
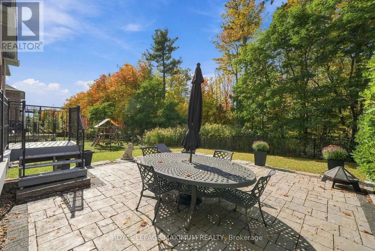
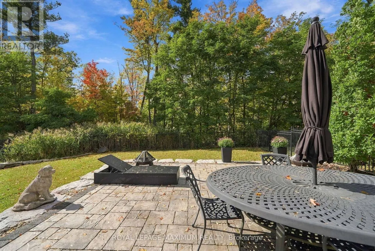
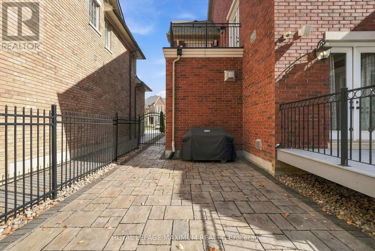
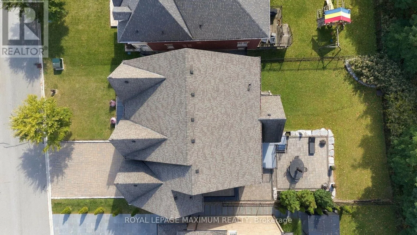
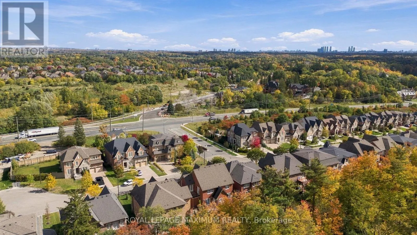
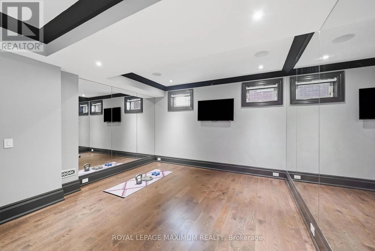
tiles on main flr, coffered and/or tray ceilings plus potlights throughout. A dedicated main-floor office with custom shelving offers an ideal work-from-home space, complemented by a versatile secondary den. Living room with built in shelving, lighting, gas fireplace, & a walk-out to the private rear deck. At the heart of the home lies a true chef’s kitchen with valence lighting & equipped with top-tier appliances: a built-in Sub-Zero fridge, Wolf 6-burner gas stove, Wolf wall oven and microwave & more. Anchored by a large center island, the kitchen opens to a sun-drenched breakfast area with vaulted ceilings framing serene, uninterrupted views of the lush ravine backyard.The second floor maintains the home’s high standard of finish with every bedroom offering ensuite access. The primary bedroom serves as a luxurious retreat, boasting a custom walk-in closet & a spa-inspired 5-piece ensuite complete with heated floors & a heated towel rack. Designed for hosting, the expansive finished basement has 9’ceilings, a large media lounge boasts Bose audio system, electric fireplace & custom built-ins, automated blinds throughout basement, wet bar, & dedicated wine cellar. An integrated Crestron Smart Home system for audio, lighting, climate & security throughout. Automatic stair & exterior lighting. Outdoors, a professionally interlocked driveway wraps along side of the home into a private backyard oasis overlooking nature. Located moments from historic downtown Kleinburg, Hwy 427, scenic trails, & prestigious Copper Creek Golf Club, this home represents refined ravine living at its finest. (id:62650)

Read More
Basic Details
  • Property Type: Residential
  • Listing Type: For Sale
  • Listing ID: N13884448
  • Price: $2,875,000
  • Bedrooms: 4
  • Bathrooms: 5
  • Half Bathrooms: 1
  • Square Footage: 3500 - 5000 Sqft
  • Status: Active
  • Office Name: ROYAL LEPAGE MAXIMUM REALTY
  • Property Sub Type: Single Family
  • Office Key: 50366
Features & Appliances
Features
  • Heating System: Forced air, Natural gas
  • Cooling System: Central air conditioning
  • Basement: Finished, Full
  • Fence: Fenced yard
  • Parking: Garage, Attached Garage
  • Exterior Features: Brick, Stone
  • Flooring: Tile, Hardwood
  • Sewer: Sanitary sewer
  • Fireplaces Total: 2
Address Map
  • Location: CA, Ontario, Vaughan (Kleinburg), L4H4G6
  • Street: Annsleywood
  • Street Number: 124
  • Street Suffix: Court
  • Longitude: W80° 21' 47.5''
  • Latitude: N43° 50' 50.1''
Additional Information
  • Water Source:
  • Foundation Details:
  • Lot Features:
  • Lot Size Dimensions: 60.1 x 131.3 FT
  • Stories: 2.0
Financial
  • Tax Annual Amount: 13987.88
Powered by REALTOR.ca
Listing updated: 2026-10-11 19:13:01
List Your Property
Mortgage Calculator
Get Pre-Approved
$
$
%
%
years
Monthly Payment (Est.) $
Listing Information
  • List Agent Key: 2046631
  • List Office Key: 50366
  • Modification Timestamp: 2026-10-10T14:35:37Z
  • Originating System Name: Toronto Regional Real Estate Board
  • Status Change Timestamp: 2026-10-10T14:29:02Z
Powered by REALTOR.ca
Listing updated: 2026-10-11 19:13:01
REALTOR®, REALTORS®, and the REALTOR® logo are certification marks that are owned by REALTOR® Canada Inc. and licensed exclusively to The Canadian Real Estate Association (CREA). These certification marks identify real estate professionals who are members of CREA and who must abide by CREA’s By‐Laws, Rules, and the REALTOR® Code. The MLS® trademark and the MLS® logo are owned by CREA and identify the quality of services provided by real estate professionals who are members of CREA.

The information contained on this site is based in whole or in part on information that is provided by members of The Canadian Real Estate Association, who are responsible for its accuracy. CREA reproduces and distributes this information as a service for its members and assumes no responsibility for its accuracy.

Website is operated by a brokerage or salesperson who is a member of The Canadian Real Estate Association.

The listing content on this website is protected by copyright and other laws, and is intended solely for the private, non‐commercial use by individuals. Any other reproduction, distribution or use of the content, in whole or in part, is specifically forbidden. The prohibited uses include commercial use, “screen scraping”, “database scraping”, and any other activity intended to collect, store, reorganize or manipulate data on the pages produced by or displayed on this website.

By continuing to use this website and its services, you agree to these

These forms are provided to ComFree’s Unrepresented Sellers as a part of their Mere Posting ComFree Listing Contract.

I acknowledge I can only access these forms as a ComFree customer under contract.

These forms are provided to ComFree’s Unrepresented Sellers as a part of their Mere Posting ComFree Listing Contract and in partnership with Zubic Law.

I acknowledge I can only access these forms as a ComFree customer under contract.

These forms are provided to ComFree’s Unrepresented Sellers as part of their Mere Posting ComFree Listing Contract and in partnership with Imperium LLP – Rocky Kim.

I acknowledge I can only access these forms as a ComFree customer under contract.

How It Works

1. Purchase Your Package

2. We Ship Your ‘For Sale’ Sign

3. Book Your VR Tour

4. Complete Listing Input Forms

5. We Make Your Listing Live

6. Get Support 7 Days a Week

7. iSOLD!