Share
$624,900
Alberta,Calgary
For Sale Active
131 Tuscany Ridge Terrace NW, Calgary, Alberta T3L3A6
  • 4
  • 3
  • 1,311 Sqft
Contact Seller
Next Open House
  • Oct 17
Basic Details
Description

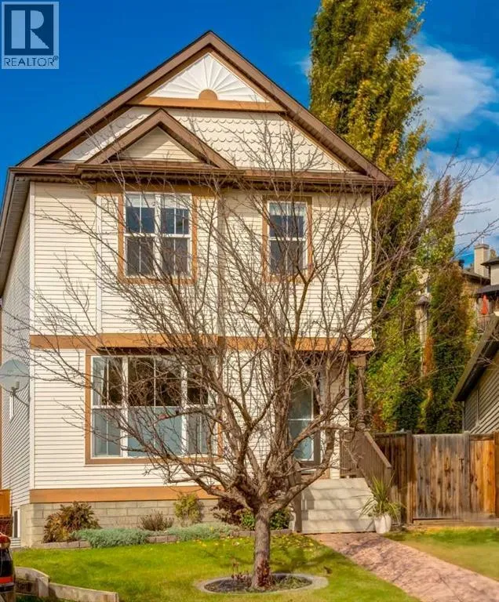
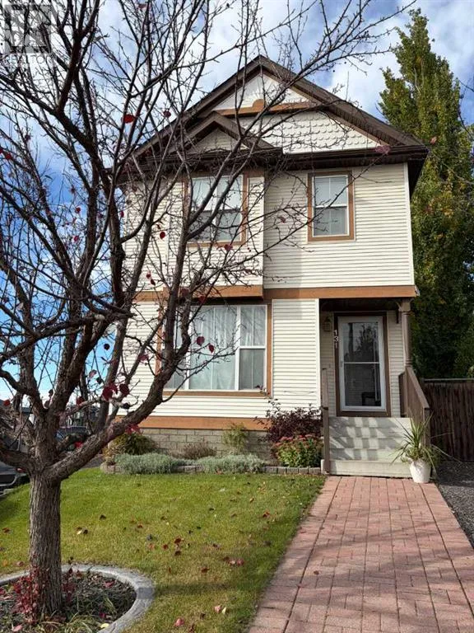
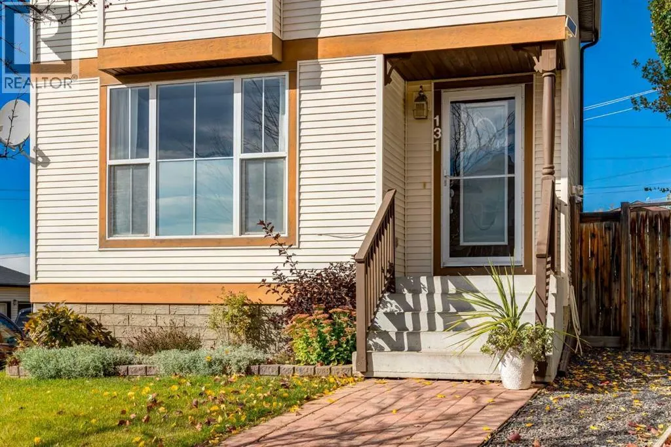
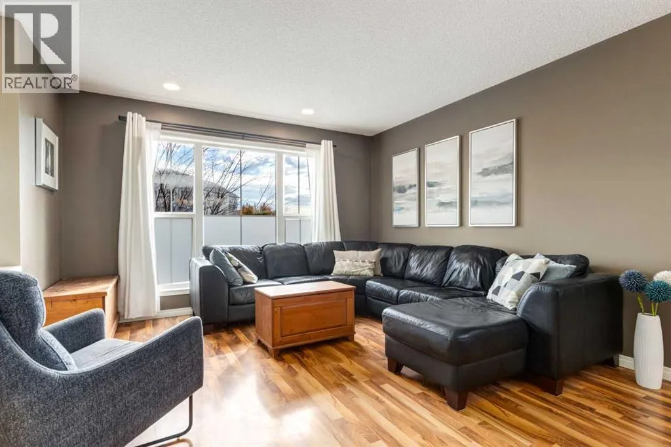
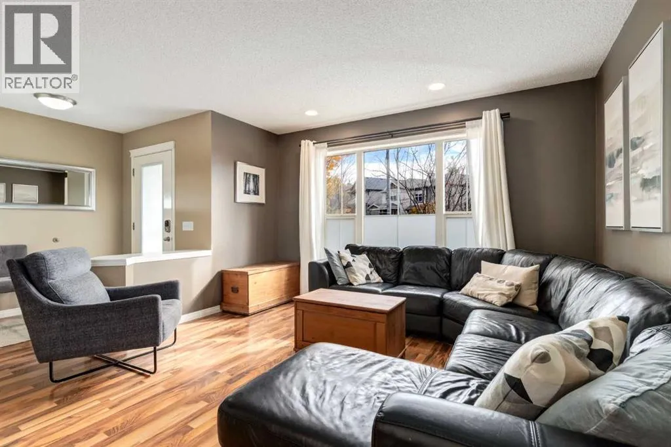
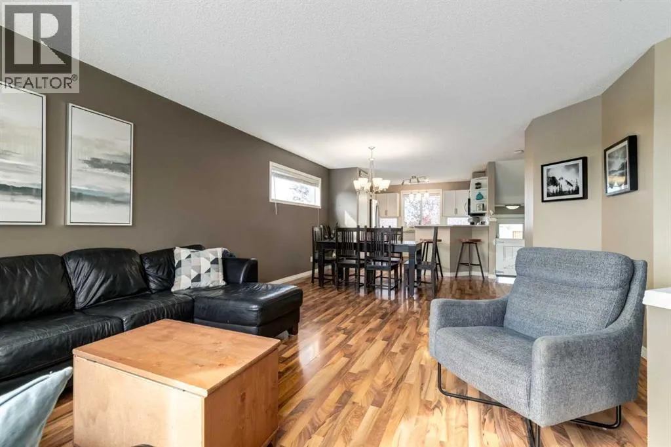
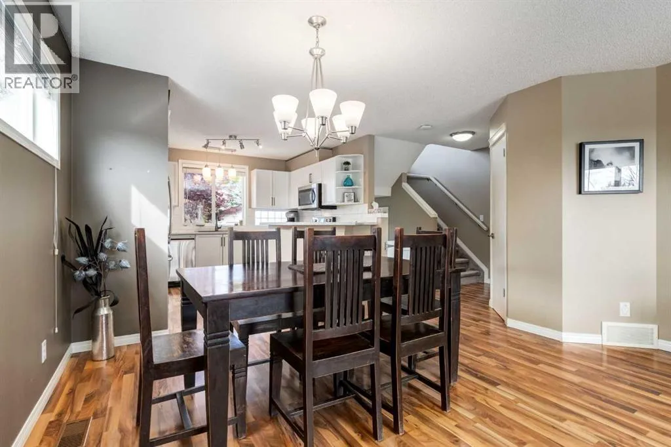
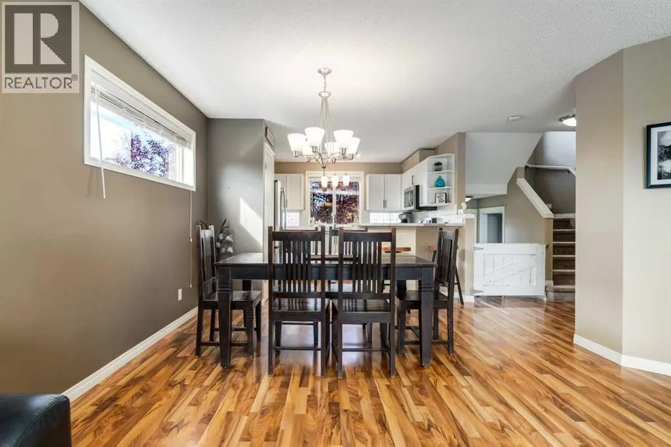
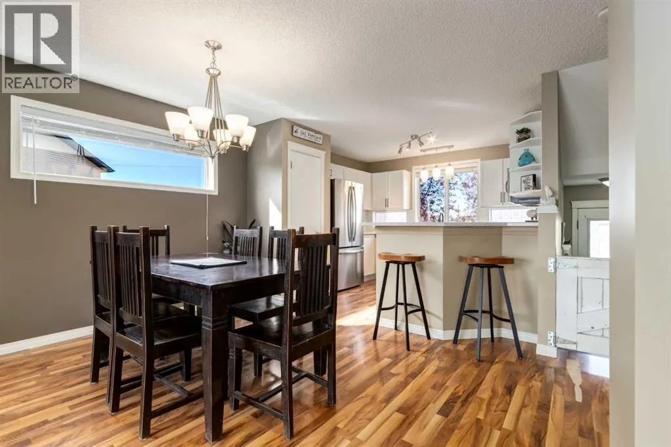
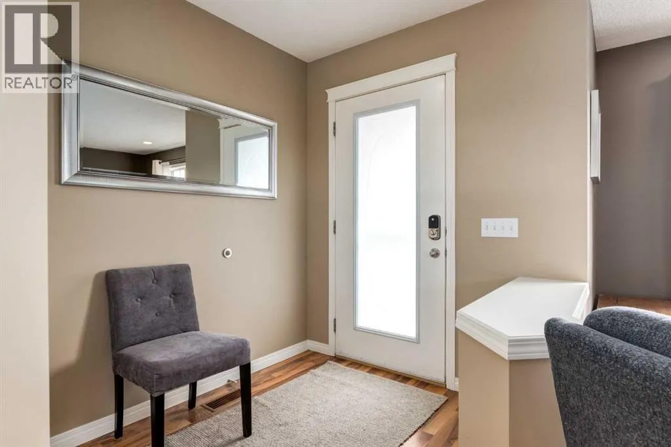
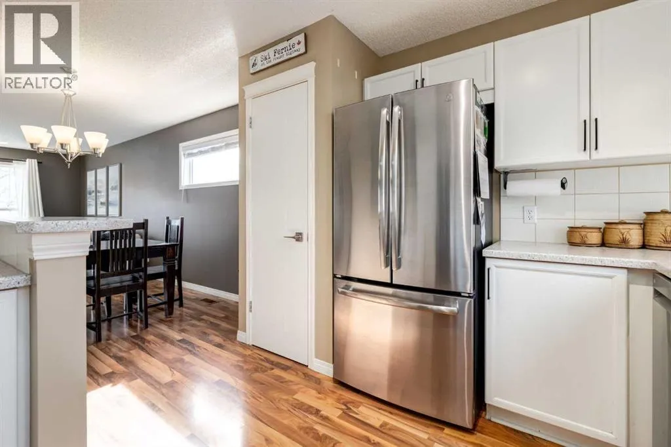
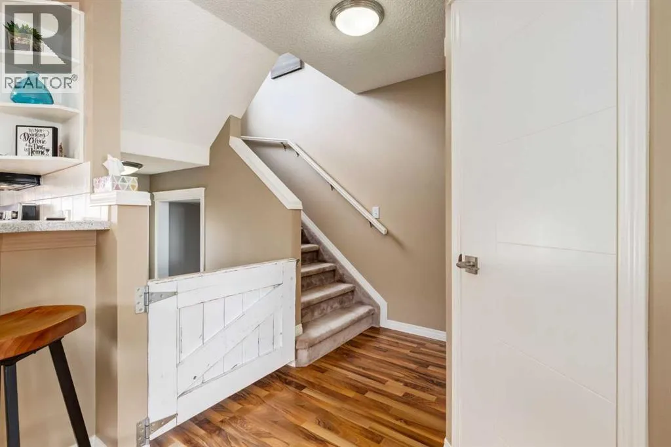
Bright, welcoming, and designed for family living, this home offers the perfect blend of comfort, space, and functionality. With 1, 311.4 sq. ft., 3+1 bedrooms, and 2.5 bathrooms, with an open-concept layout and an incredible backyard that is perfect entertaining.The open main floor welcomes you with plenty of natural light and an easy flow between the living spaces and kitchen.

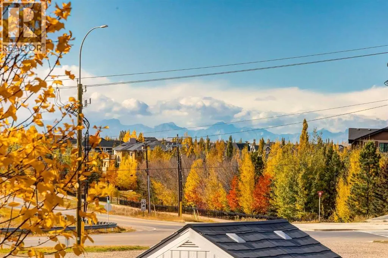
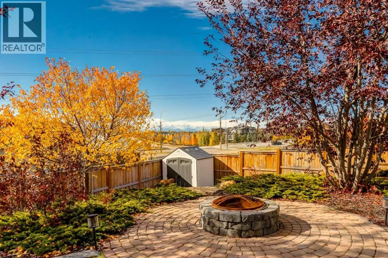
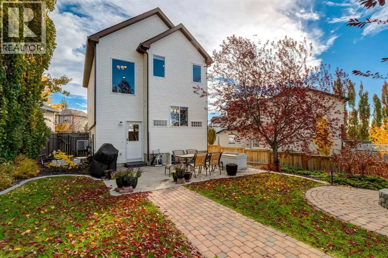
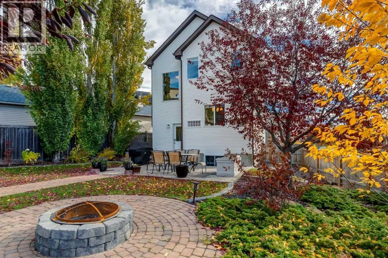
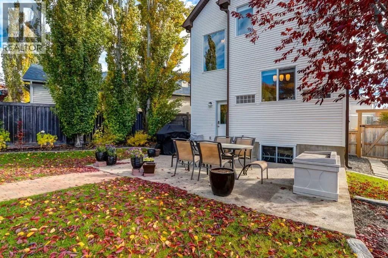
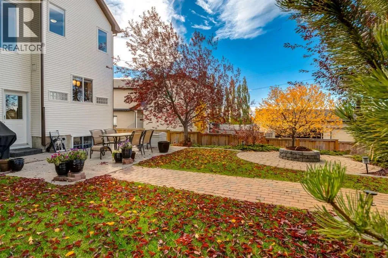
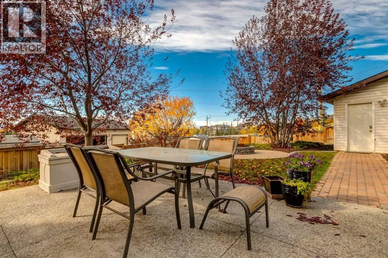
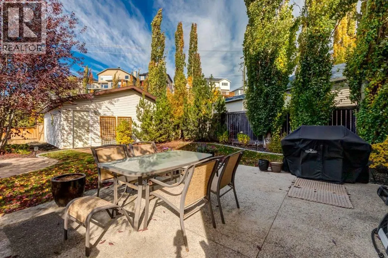
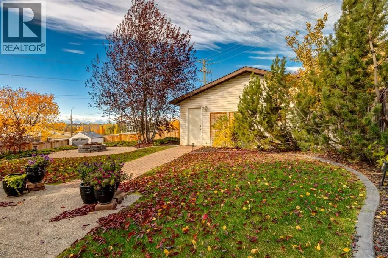
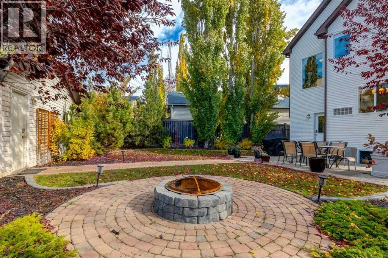
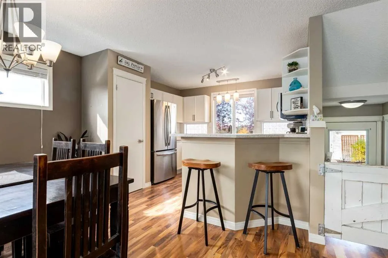
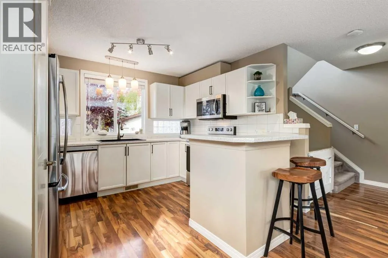
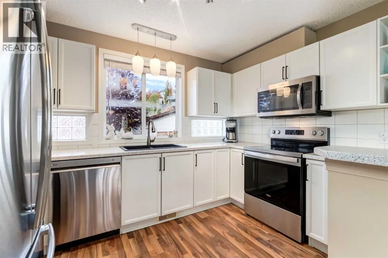
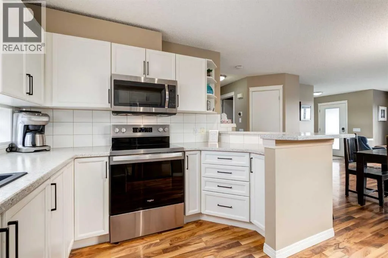
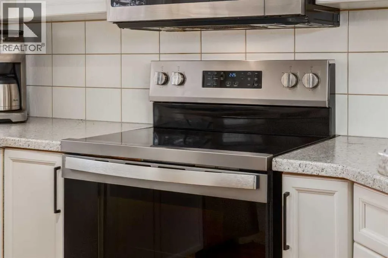
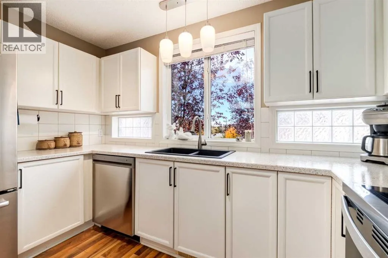
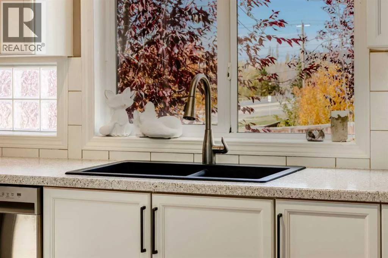
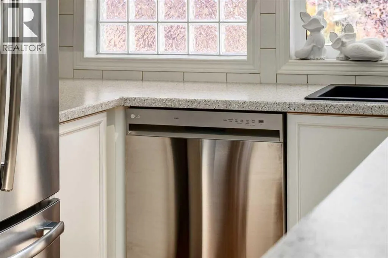
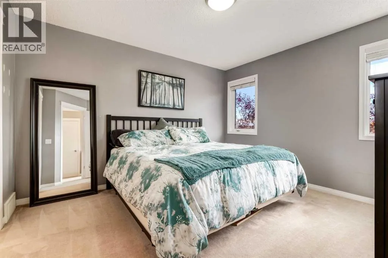
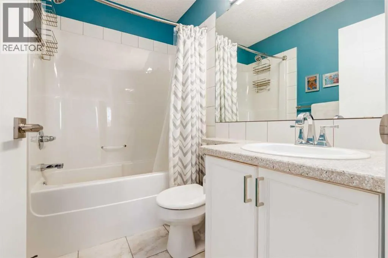
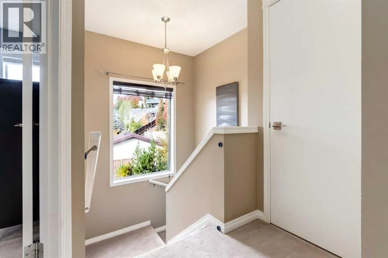
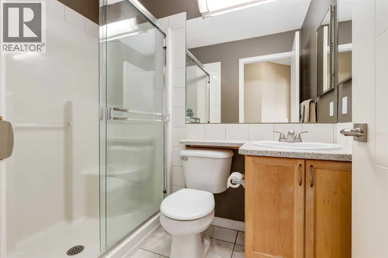
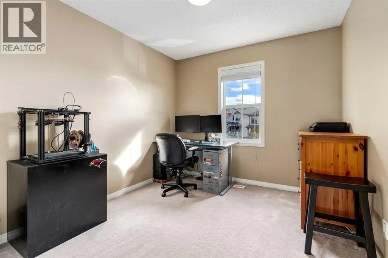
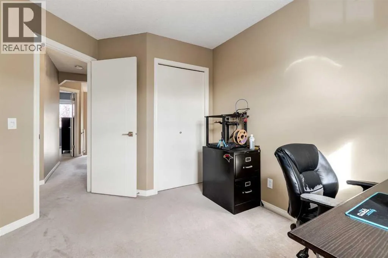
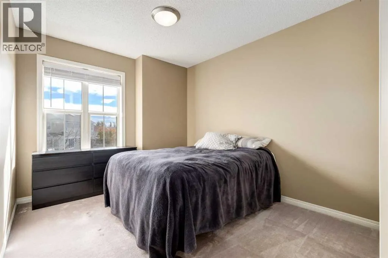
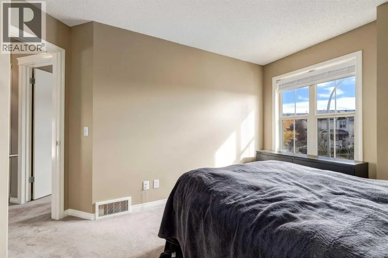
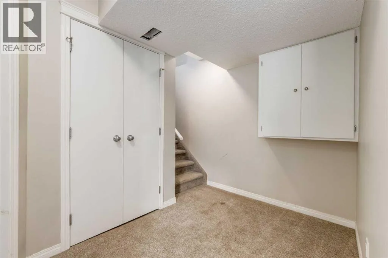
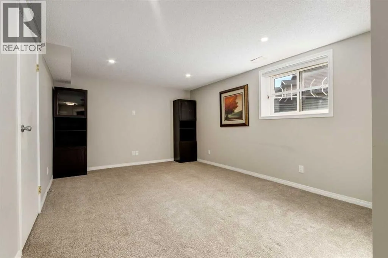
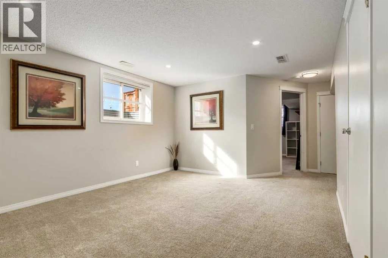
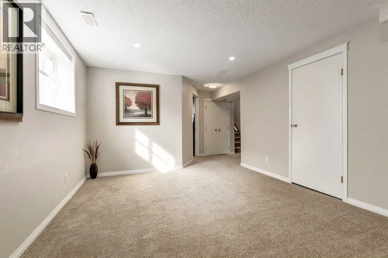
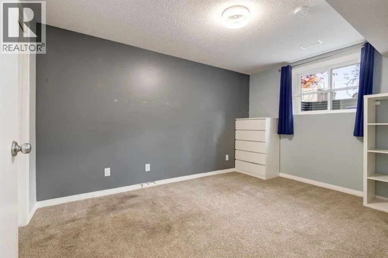
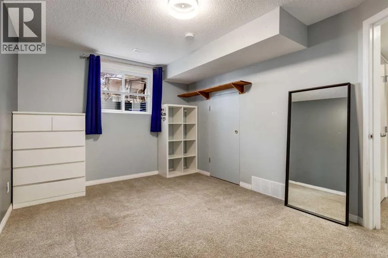
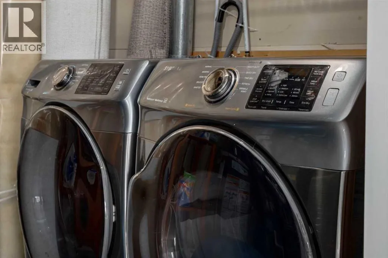
The bright white updated kitchen features stainless steel appliances, new countertops, a new stove, and a double silgranit sink, creating a fresh, clean look that’s ready for everyday living.Upstairs, the primary bedroom is a lovely retreat, complete with mountain views, a walk-in closet, and a well-appointed 4-piece ensuite. Two additional bedrooms and a full 3-piece bathroom complete the upper level. Both bathrooms feature new countertops, adding a fresh, updated touch.The fully developed basement extends your living space with a spacious entertainment area, an additional bedroom and laundry room. Whether it’s movie nights, hosting guests, or giving everyone a little extra space, there’s plenty of room to make it your own. Additional highlights include air conditioning, a newer hot water tank, and new interior doors for added comfort and peace of mind.Step outside and discover what truly sets this property apart! The expansive pie-shaped lot features a west-facing backyard where mature trees, fresh mulch, and beautiful mountain views create a wonderful outdoor setting. An aggregate patio and interlocking brick BBQ area set the stage for summer barbecues, evening gatherings, and relaxed weekends outdoors. With backyard irrigation and a dedicated side dog run, this space is as practical as it is inviting.The double detached garage adds even more versatility, featuring insulation, drywall, a new roof, and 240-volt electrical service. Whether you need room for vehicles, weekend projects, or extra workspace, this is a fantastic bonus. The backyard also offers the potential for RV parking. W ithin walking distance to schools, Tuscany Club, and all the amenities, this home truly has it all! (id:62650)

Read More
Basic Details
  • Property Type: Residential
  • Listing Type: For Sale
  • Listing ID: A2351545
  • Price: $624,900
  • Bedrooms: 4
  • Bathrooms: 3
  • Half Bathrooms: 1
  • Square Footage: 1,311 Sqft
  • Year Built: 2004
  • Status: Active
  • Office Name: Real Broker
  • Property Sub Type: Single Family
  • Office Key: 291033
Features & Appliances
Features
  • Heating System: Forced air
  • Cooling System: Central air conditioning
  • Basement: Finished, Full
  • Fence: Fence
  • Parking: Detached Garage
  • Exterior Features: Vinyl siding
  • Flooring: Laminate, Carpeted, Ceramic Tile
  • Sewer: Municipal sewage system
Address Map
  • Location: CA, Alberta, Calgary, Tuscany, T3L3A6
  • Street: Tuscany Ridge
  • Street Number: 131
  • Street Suffix: Terrace
  • Longitude: W115° 44' 38''
  • Latitude: N51° 7' 29.4''
  • Street Dir Suffix: Northwest
Additional Information
  • Water Source:
  • Construction Materials:
  • Foundation Details:
  • Lot Features:
  • Lot Size Dimensions: 540.00
  • Stories: 2.0
Financial
  • Tax Annual Amount: 4083
Powered by REALTOR.ca
Listing updated: 2026-10-15 15:55:24
List Your Property
Mortgage Calculator
Get Pre-Approved
$
$
%
%
years
Monthly Payment (Est.) $
Listing Information
  • List Agent Key: 1828483
  • List Office Key: 291033
  • Modification Timestamp: 2026-10-14T03:50:00Z
  • Originating System Name: Calgary Real Estate Board
  • Status Change Timestamp: 2026-10-14T03:45:55Z
Powered by REALTOR.ca
Listing updated: 2026-10-15 15:55:24
REALTOR®, REALTORS®, and the REALTOR® logo are certification marks that are owned by REALTOR® Canada Inc. and licensed exclusively to The Canadian Real Estate Association (CREA). These certification marks identify real estate professionals who are members of CREA and who must abide by CREA’s By‐Laws, Rules, and the REALTOR® Code. The MLS® trademark and the MLS® logo are owned by CREA and identify the quality of services provided by real estate professionals who are members of CREA.

The information contained on this site is based in whole or in part on information that is provided by members of The Canadian Real Estate Association, who are responsible for its accuracy. CREA reproduces and distributes this information as a service for its members and assumes no responsibility for its accuracy.

Website is operated by a brokerage or salesperson who is a member of The Canadian Real Estate Association.

The listing content on this website is protected by copyright and other laws, and is intended solely for the private, non‐commercial use by individuals. Any other reproduction, distribution or use of the content, in whole or in part, is specifically forbidden. The prohibited uses include commercial use, “screen scraping”, “database scraping”, and any other activity intended to collect, store, reorganize or manipulate data on the pages produced by or displayed on this website.

By continuing to use this website and its services, you agree to these

These forms are provided to ComFree’s Unrepresented Sellers as a part of their Mere Posting ComFree Listing Contract.

I acknowledge I can only access these forms as a ComFree customer under contract.

These forms are provided to ComFree’s Unrepresented Sellers as a part of their Mere Posting ComFree Listing Contract and in partnership with Zubic Law.

I acknowledge I can only access these forms as a ComFree customer under contract.

These forms are provided to ComFree’s Unrepresented Sellers as part of their Mere Posting ComFree Listing Contract and in partnership with Imperium LLP – Rocky Kim.

I acknowledge I can only access these forms as a ComFree customer under contract.

How It Works

1. Purchase Your Package

2. We Ship Your ‘For Sale’ Sign

3. Book Your VR Tour

4. Complete Listing Input Forms

5. We Make Your Listing Live

6. Get Support 7 Days a Week

7. iSOLD!