Share
$729,900
Alberta,Calgary
For Sale Active
21321 Nostalgia Street SE, Calgary, Alberta T3M4K6
  • 4
  • 4
  • 2,044 Sqft
Contact Seller
Basic Details
Description

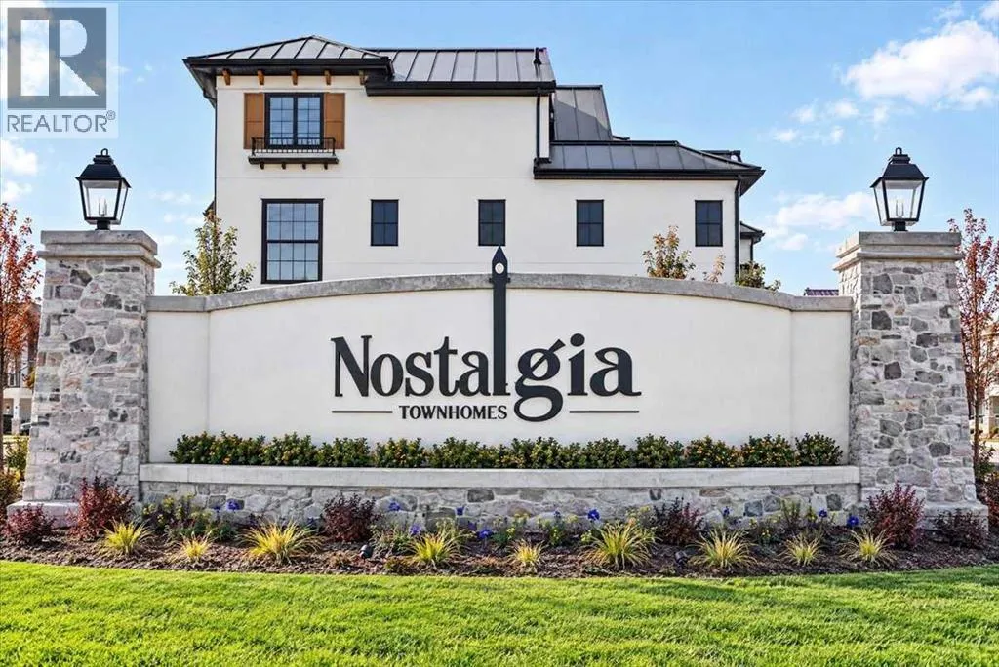
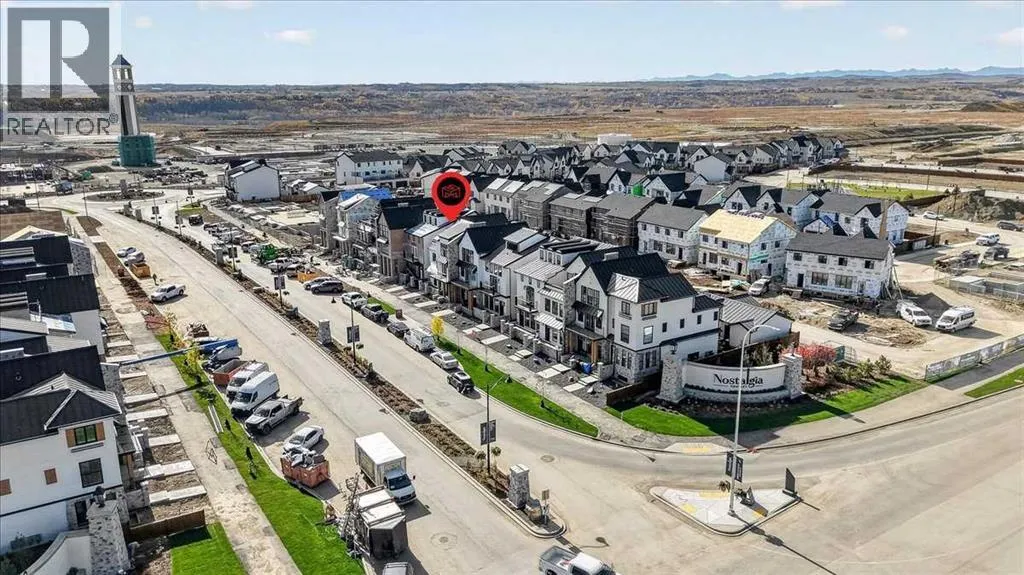
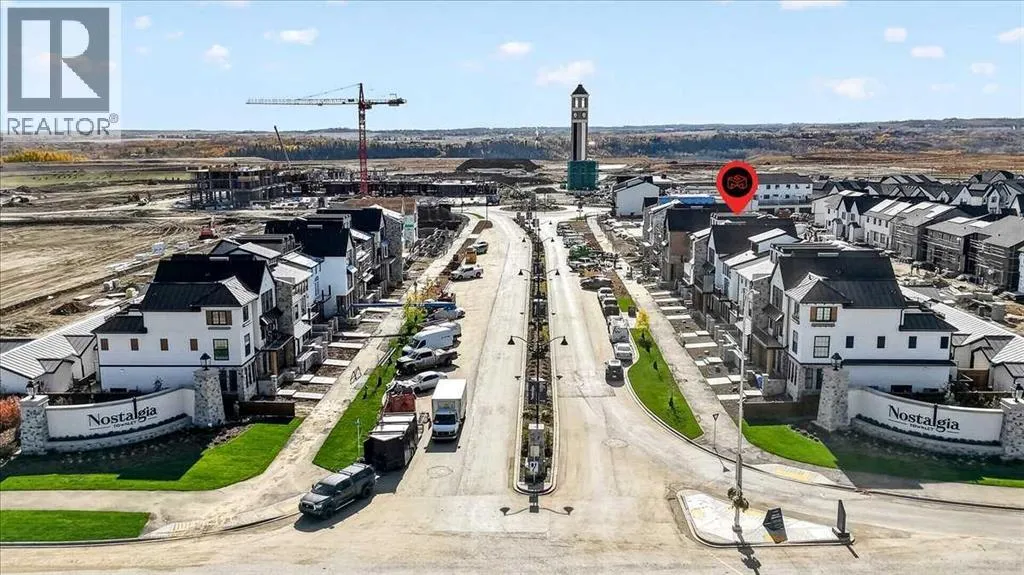
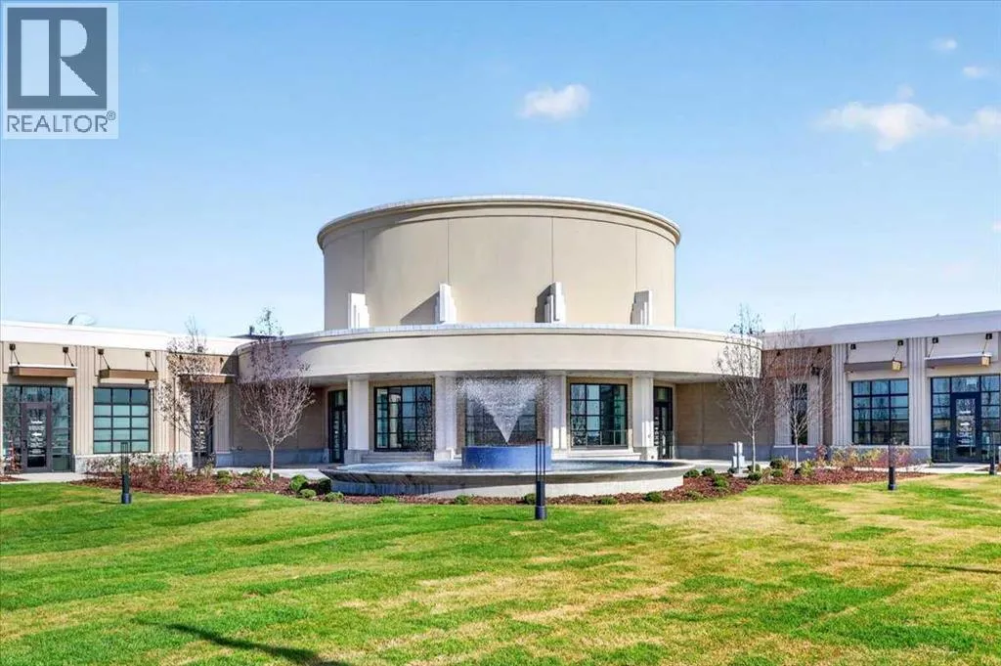
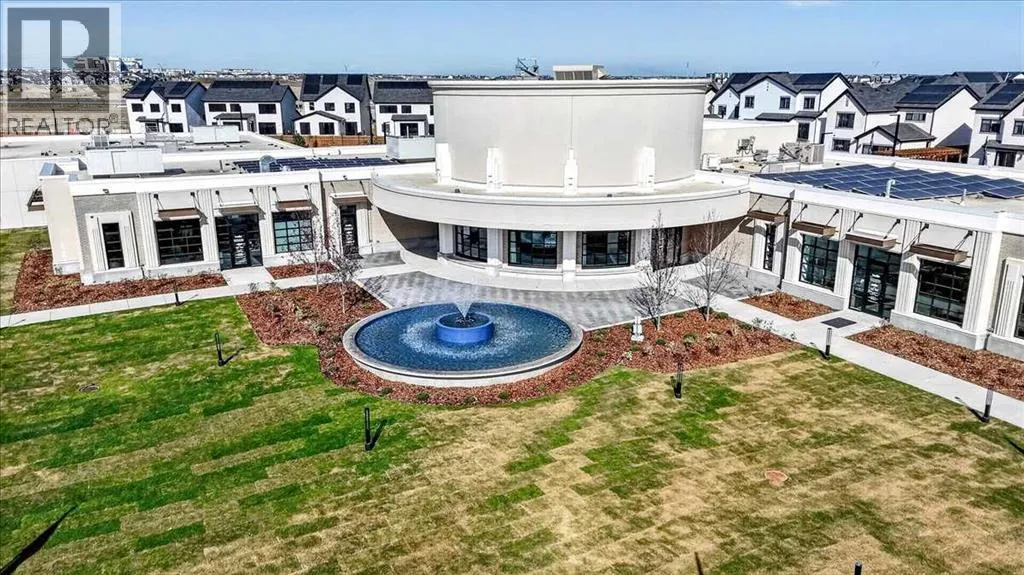
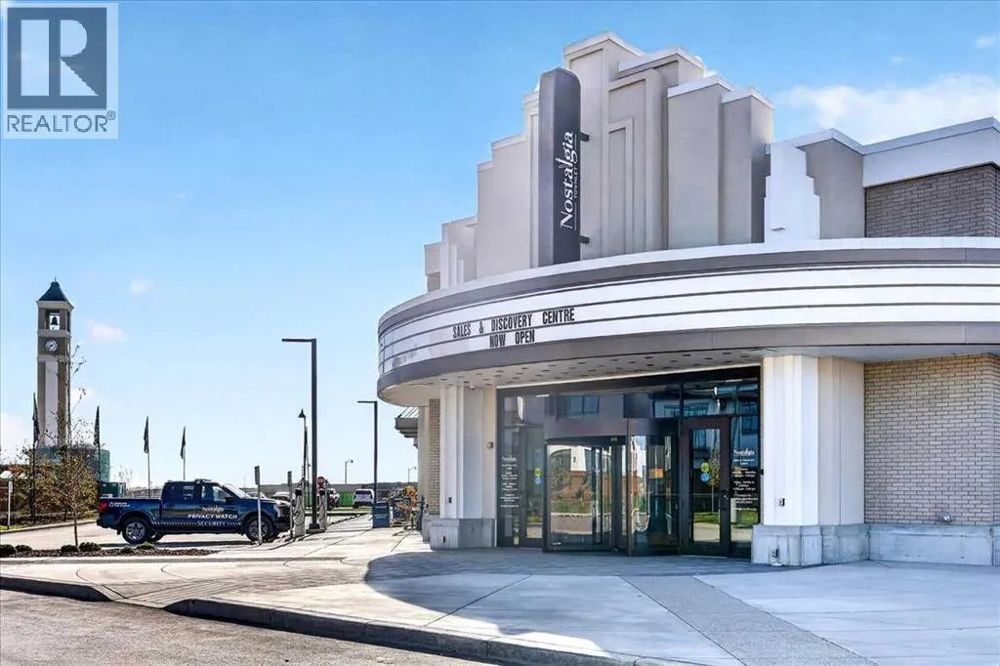
BE AMONG THE FIRST TO CALL NOSTALGIA HOME! Some addresses offer a place to live. Others invite you to become part of something extraordinary. Welcome to Nostalgia Townlet, Calgary’s groundbreaking, European-inspired community where timeless architecture, walkable streets and a thoughtfully connected lifestyle create an entirely new way of living. Introducing the FIRST home to be offered on MLS in this

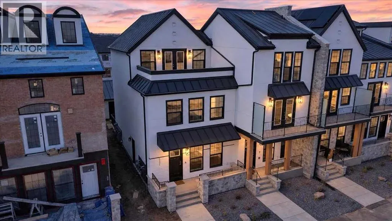
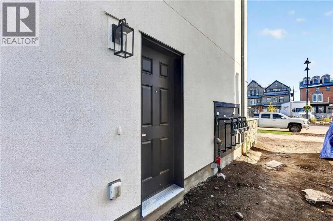
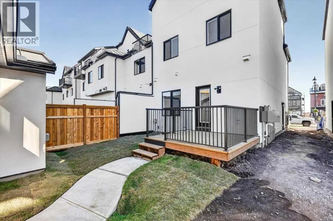
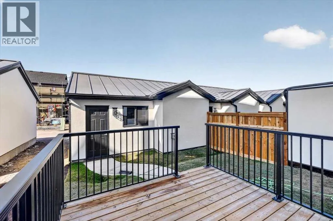
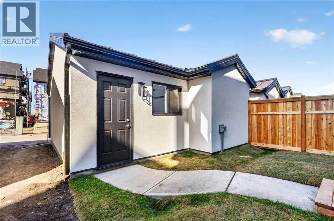
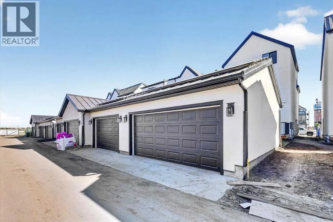
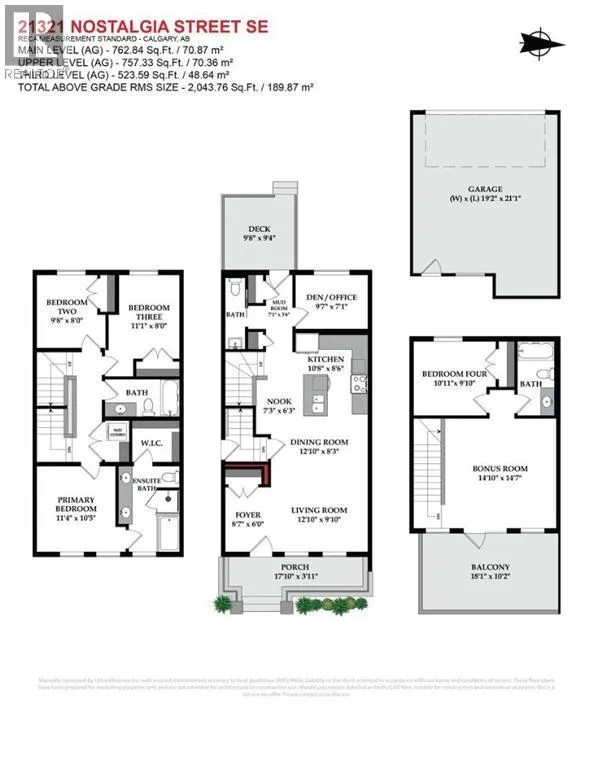
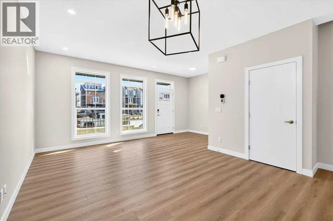
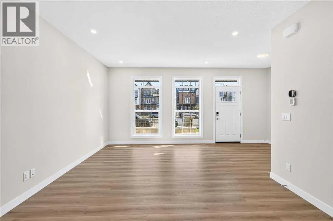
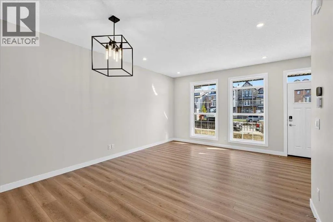
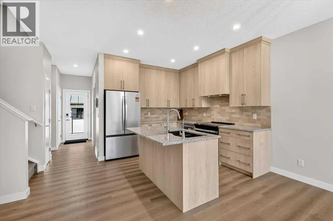
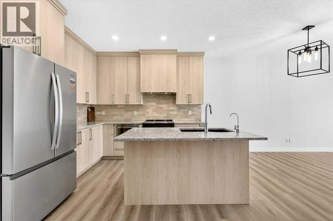
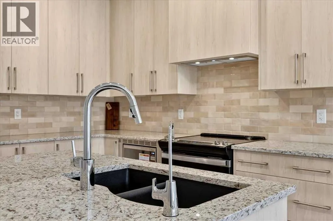
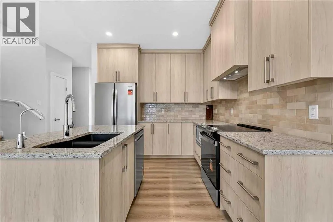
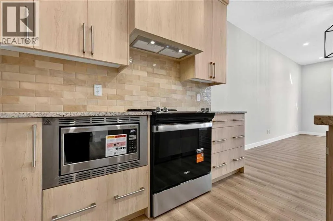
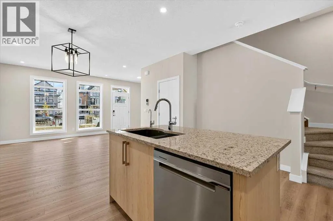
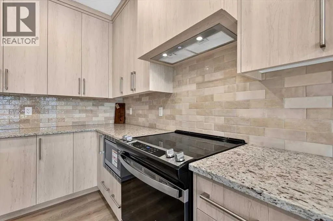
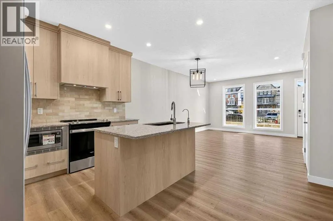
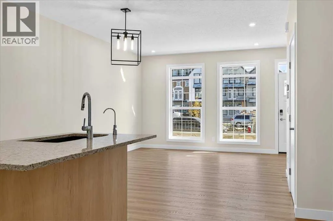
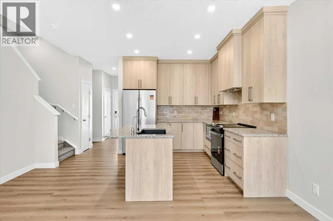
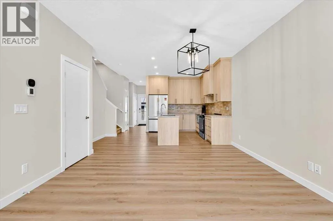
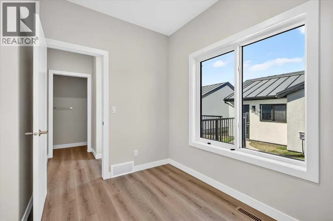
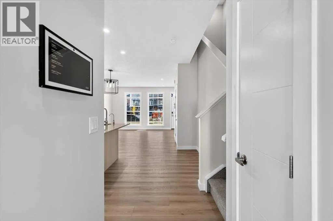
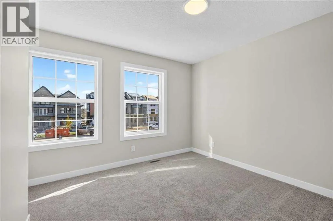
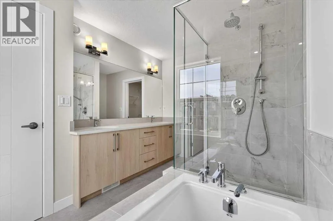
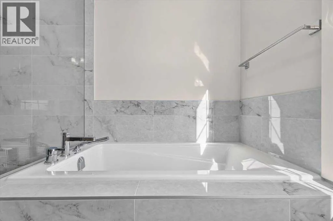
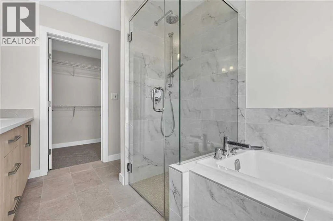
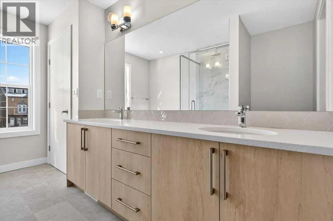
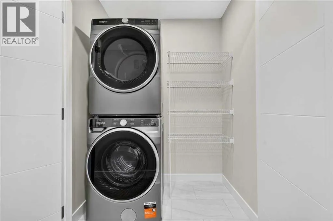
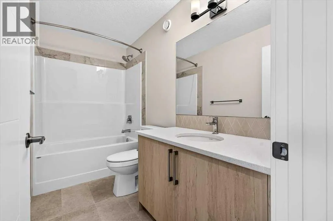
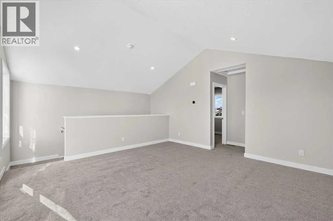
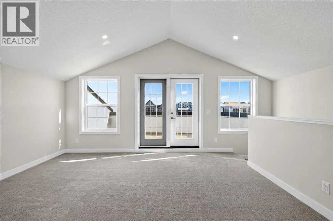
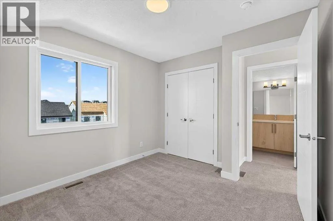
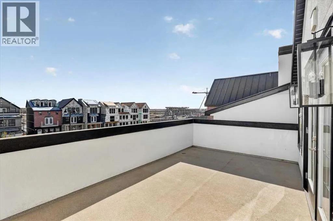
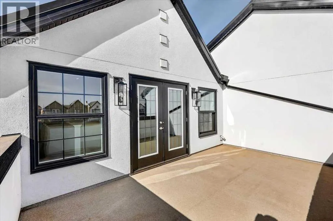
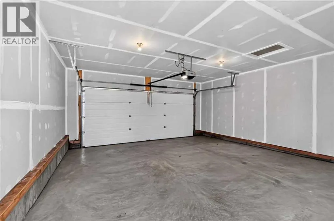
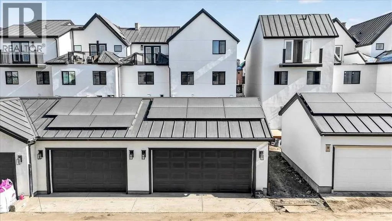
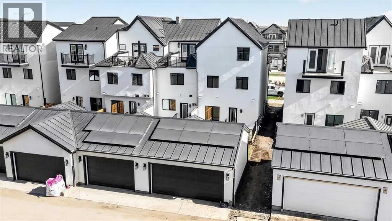
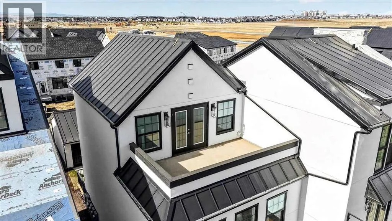
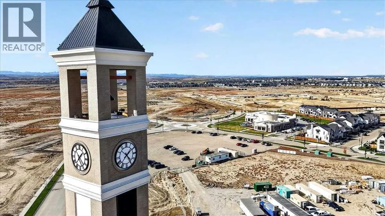
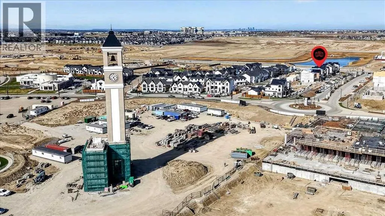
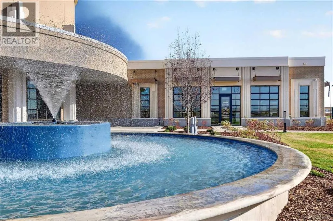
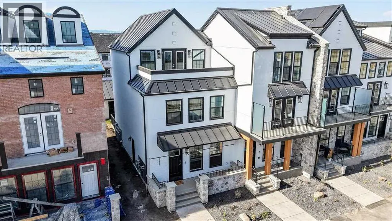
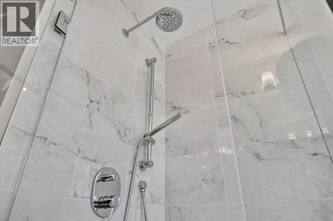
remarkable community! Brand new, never occupied and beautifully upgraded, this exceptional END-UNIT townhome is the largest of the Icona floor plans, offering over 2, 000 sq. ft. above grade across three thoughtfully designed levels, with 4 bedrooms, 3.5 bathrooms and a double detached garage. Inspired by the charm of Europe’s most beloved towns, its elegant architecture introduces a sense of character rarely found in new construction. Inside, a bright, sophisticated interior welcomes you with luxury vinyl plank flooring, upgraded fixtures and thoughtfully selected finishes. The spacious main floor effortlessly connects the great room, dining nook and beautifully appointed kitchen, creating an inviting setting for everyday living and entertaining. Upgraded cabinetry, an artisan-inspired tile backsplash, Blanco undermount Silgranit sink and stylish finishes elevate the kitchen, while a dedicated den offers flexibility for work or study. Upstairs, the primary retreat is a beautiful escape, featuring a generous walk-in closet and spa-inspired 5-piece ensuite with dual vanities, an oversized soaker tub and a stunning curbless shower wrapped in floor-to-ceiling tile. The home’s impressive third level introduces an entirely different dimension of living, with a sprawling bonus room beneath a vaulted ceiling, fourth bedroom, full bathroom and an expansive balcony overlooking the charming streetscape below. Imagine morning coffee above the neighbourhood or relaxing evenings watching your new community come to life. Additional upgrades include a washer and dryer, water softener, reverse osmosis system, finished double detached garage and a concrete side walkway. The unfinished basement offers 9-foot ceilings, a separate side entrance and 3-piece bathroom rough-in, providing exciting possibilities for future development, subject to approvals. Beyond your doorstep, Nostalgia Townlet is envisioned as a vibrant, multigenerational community overlooking the Bow River, where European-inspired Main Street shops, professional services, tree-lined pathways, green spaces, planned schools and gathering places encourage connection and discovery. At its heart, the planned Nostalgia Club will bring social and recreational experiences together in a setting designed around well-being and belonging. NO CONDO FEES adds another appealing advantage, with a separate annual HOA fee applicable. This is more than the opportunity to purchase a beautiful new home. It’s the chance to be among the very first to experience an extraordinary new Calgary community—and become part of it story from the beginning. (id:62650)

Read More
Basic Details
  • Property Type: Residential
  • Listing Type: For Sale
  • Listing ID: A2351694
  • Price: $729,900
  • Bedrooms: 4
  • Bathrooms: 4
  • Half Bathrooms: 1
  • Square Footage: 2,044 Sqft
  • Year Built: 2026
  • Status: Active
  • Office Name: Jayman Realty Inc.
  • Property Attached Yn: 1
  • Property Sub Type: Single Family
  • Office Key: 54492
Features & Appliances
Features
  • Heating System: Forced air, Natural gas
  • Cooling System: None
  • Basement: Full, Unfinished, Separate entrance
  • Fence: Not fenced
  • Parking: Detached Garage
  • Exterior Features: Stone, Stucco
  • Flooring: Carpeted, Vinyl Plank
Address Map
  • Location: CA, Alberta, Calgary, Ricardo Ranch, T3M4K6
  • Street: Nostalgia
  • Street Number: 21321
  • Street Suffix: Street
  • Longitude: W114° 4' 14.3''
  • Latitude: N50° 51' 44.7''
  • Street Dir Suffix: Southeast
Additional Information
  • Construction Materials:
  • Foundation Details:
  • Lot Features:
  • Lot Size Dimensions: 237.82
  • Stories: 3.0
Powered by REALTOR.ca
Listing updated: 2026-10-11 07:07:00
List Your Property
Mortgage Calculator
Get Pre-Approved
$
$
%
%
years
Monthly Payment (Est.) $
Listing Information
  • List Agent Key: 1950243
  • List Office Key: 54492
  • Modification Timestamp: 2026-10-10T13:55:00Z
  • Originating System Name: Calgary Real Estate Board
  • Status Change Timestamp: 2026-10-10T13:46:26Z
Powered by REALTOR.ca
Listing updated: 2026-10-11 07:07:00
REALTOR®, REALTORS®, and the REALTOR® logo are certification marks that are owned by REALTOR® Canada Inc. and licensed exclusively to The Canadian Real Estate Association (CREA). These certification marks identify real estate professionals who are members of CREA and who must abide by CREA’s By‐Laws, Rules, and the REALTOR® Code. The MLS® trademark and the MLS® logo are owned by CREA and identify the quality of services provided by real estate professionals who are members of CREA.

The information contained on this site is based in whole or in part on information that is provided by members of The Canadian Real Estate Association, who are responsible for its accuracy. CREA reproduces and distributes this information as a service for its members and assumes no responsibility for its accuracy.

Website is operated by a brokerage or salesperson who is a member of The Canadian Real Estate Association.

The listing content on this website is protected by copyright and other laws, and is intended solely for the private, non‐commercial use by individuals. Any other reproduction, distribution or use of the content, in whole or in part, is specifically forbidden. The prohibited uses include commercial use, “screen scraping”, “database scraping”, and any other activity intended to collect, store, reorganize or manipulate data on the pages produced by or displayed on this website.

By continuing to use this website and its services, you agree to these

These forms are provided to ComFree’s Unrepresented Sellers as a part of their Mere Posting ComFree Listing Contract.

I acknowledge I can only access these forms as a ComFree customer under contract.

These forms are provided to ComFree’s Unrepresented Sellers as a part of their Mere Posting ComFree Listing Contract and in partnership with Zubic Law.

I acknowledge I can only access these forms as a ComFree customer under contract.

These forms are provided to ComFree’s Unrepresented Sellers as part of their Mere Posting ComFree Listing Contract and in partnership with Imperium LLP – Rocky Kim.

I acknowledge I can only access these forms as a ComFree customer under contract.

How It Works

1. Purchase Your Package

2. We Ship Your ‘For Sale’ Sign

3. Book Your VR Tour

4. Complete Listing Input Forms

5. We Make Your Listing Live

6. Get Support 7 Days a Week

7. iSOLD!