Share
$899,000
Ontario,Amherstburg
For Sale Active
121 SOUTH RIVERVIEW DRIVE, Amherstburg, Ontario N9V2Y9
  • 4
  • 4
  • 2500 - 3000Square Feet
Basic Details
Description

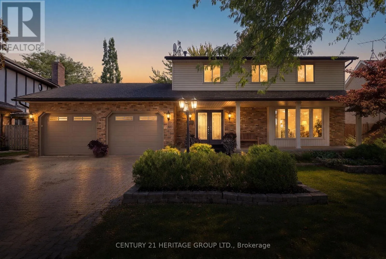
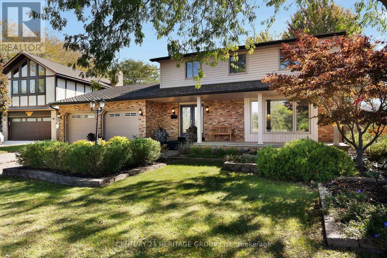
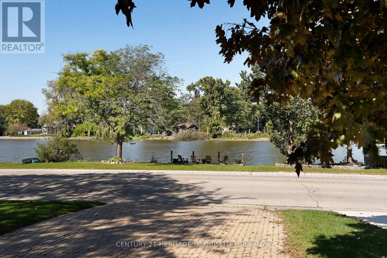
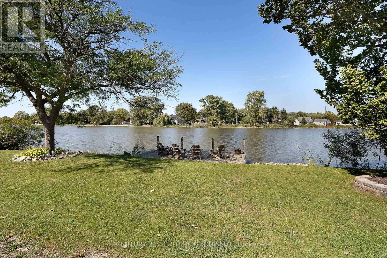
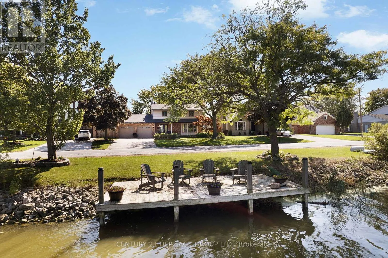
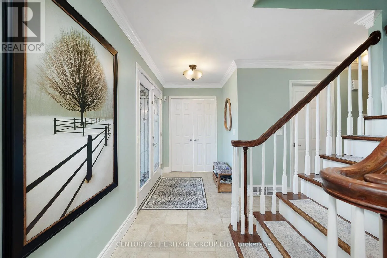
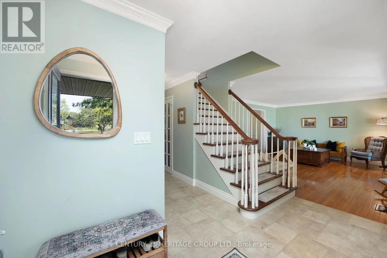
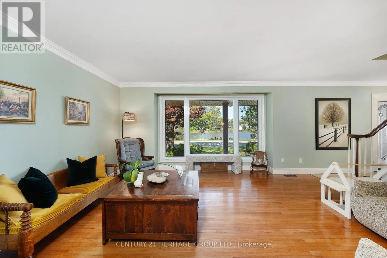
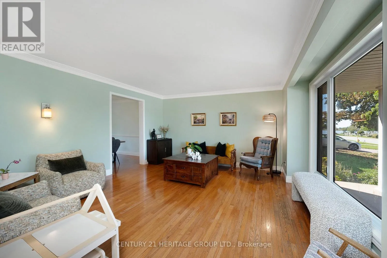
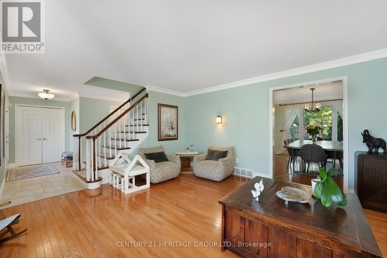
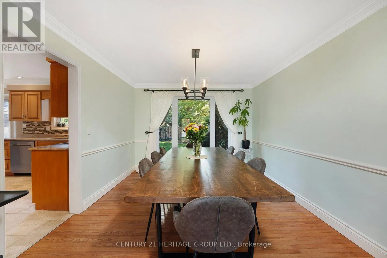
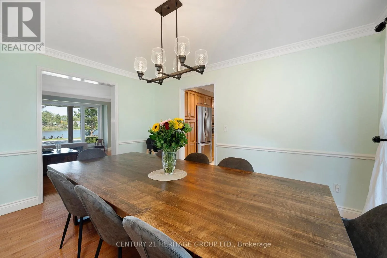
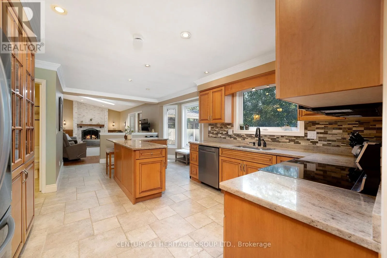
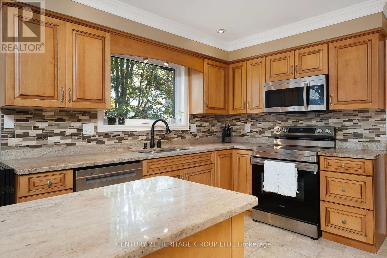
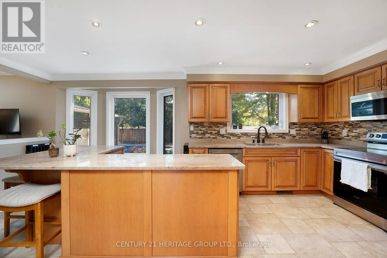
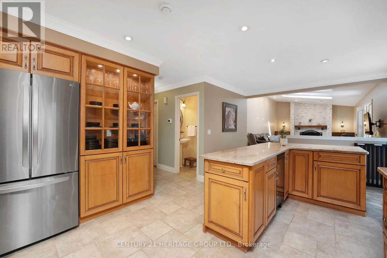
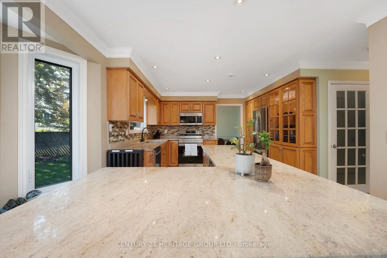
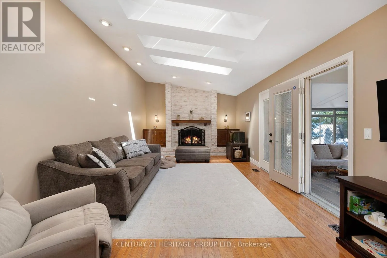
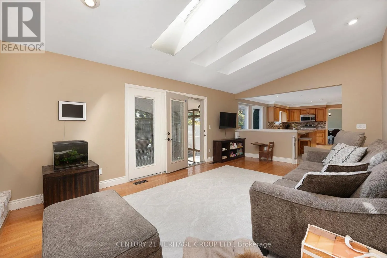
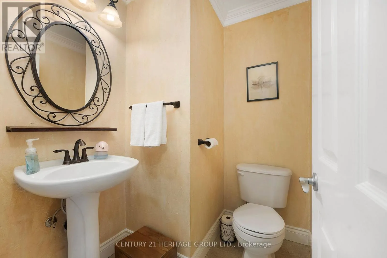
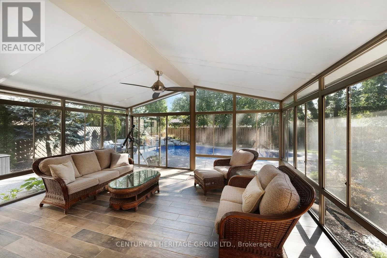
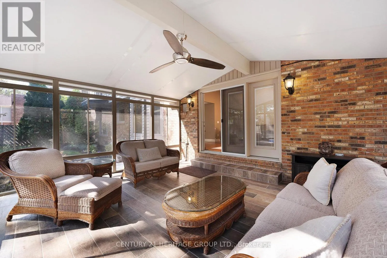
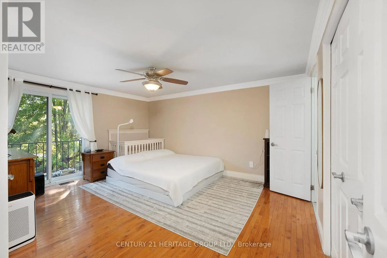
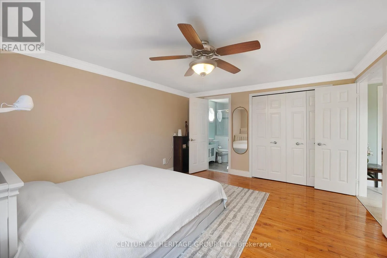
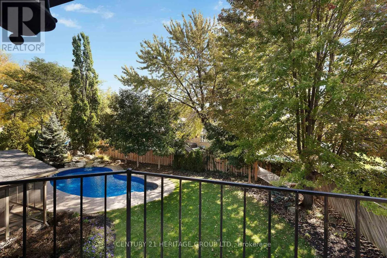
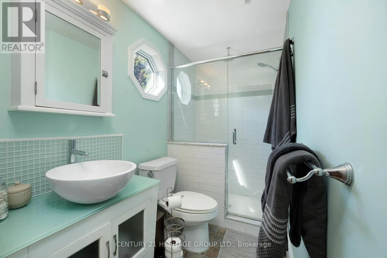
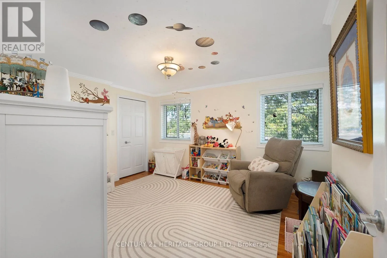
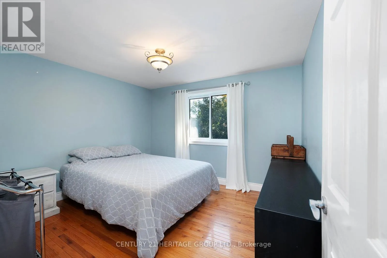
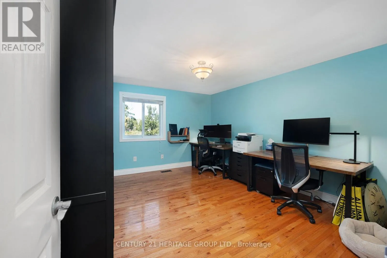
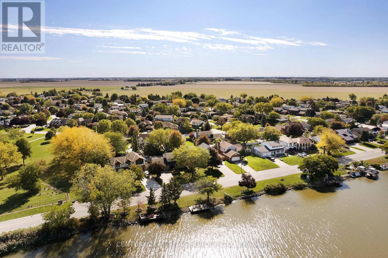
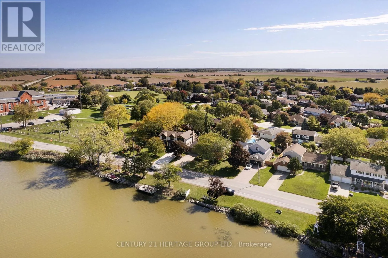
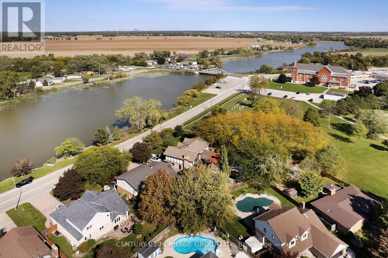
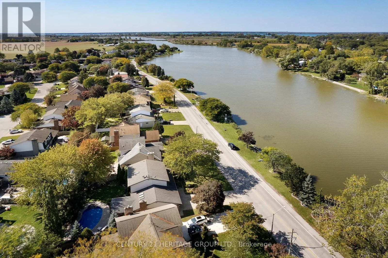
Exceptional & rarely offered 2 story waterfront family home on the scenic River Canard. Watch the sunsets from your private dock & enjoy seasonal water activities ideal for the active family. Attractive 4 bedroom home w/ an open flow into large principal rooms & expansive windows bringing in continuous natural light. Inviting main floor layout w/ a well appointed kitchen

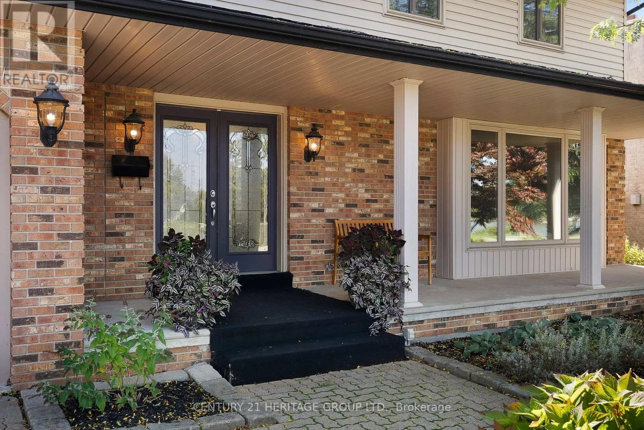
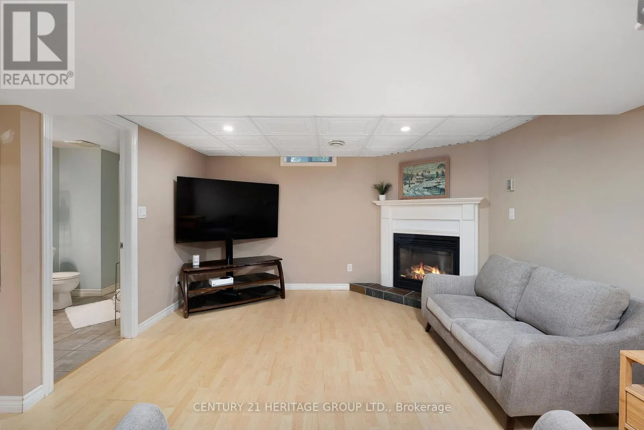
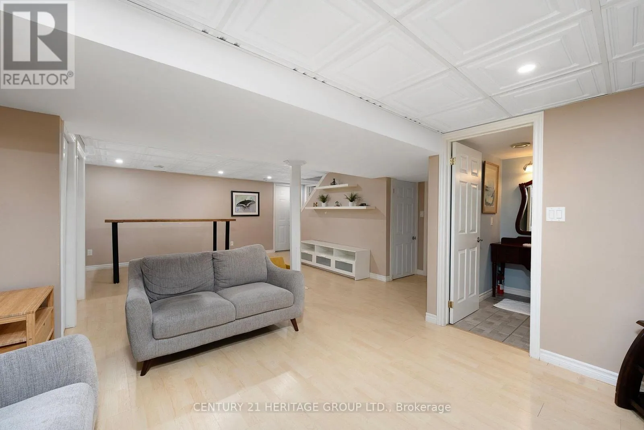
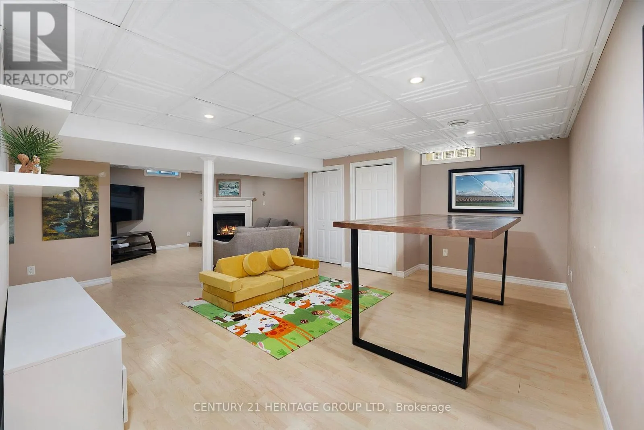
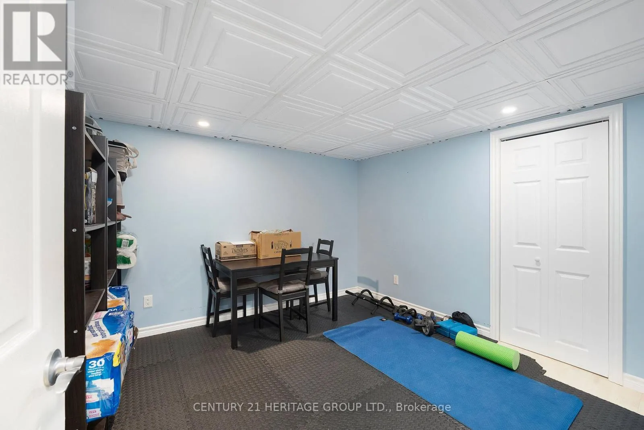
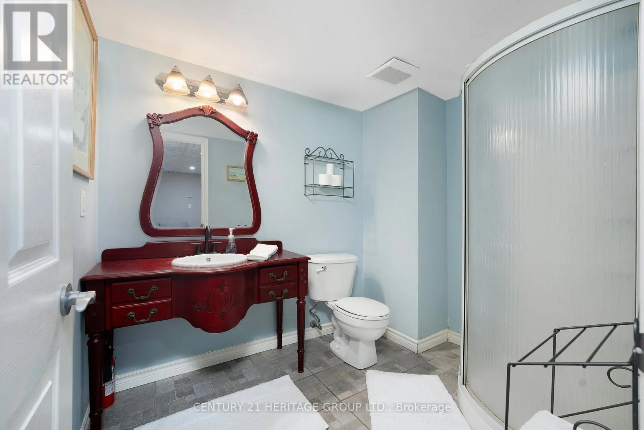
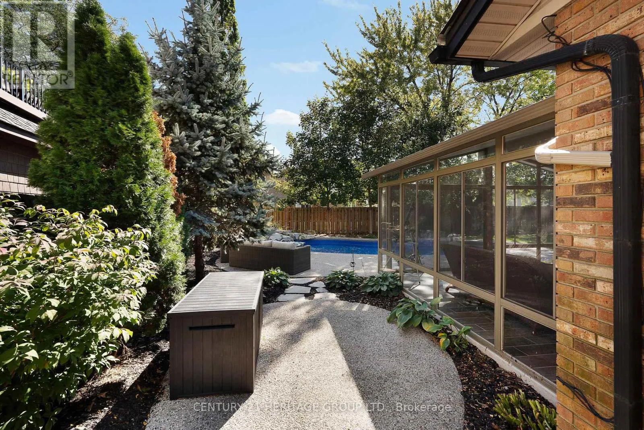
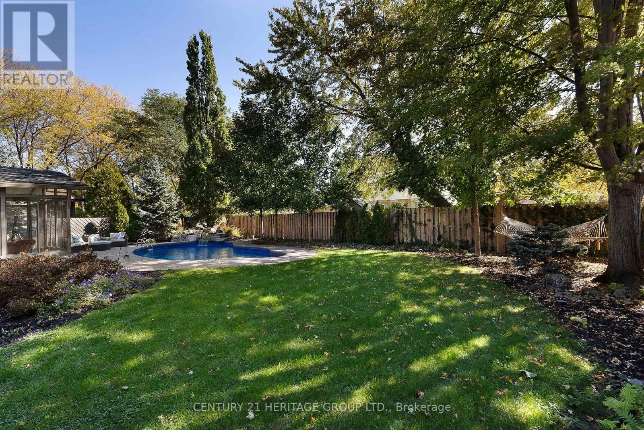
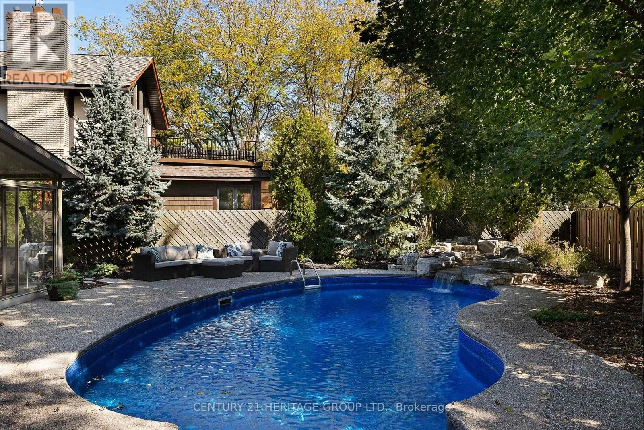
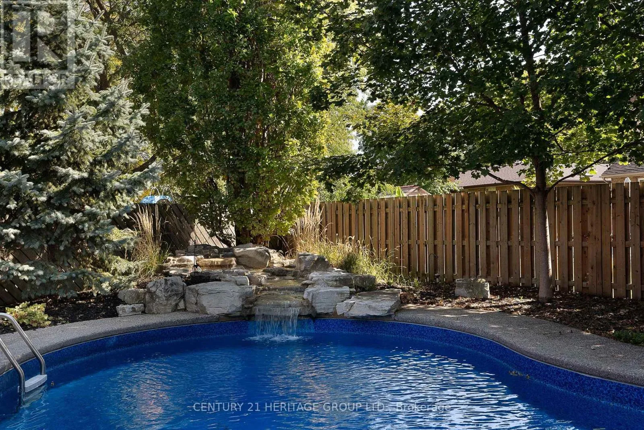
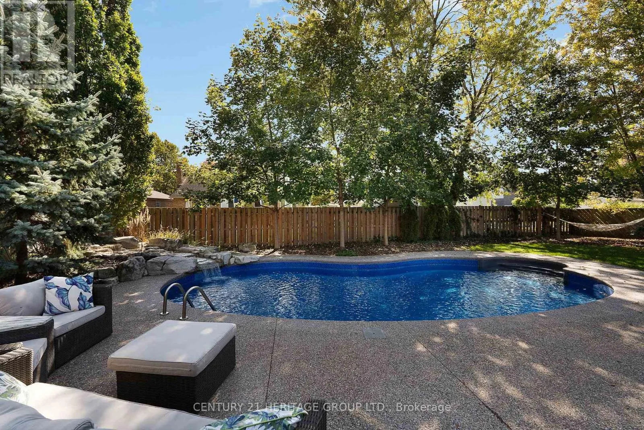
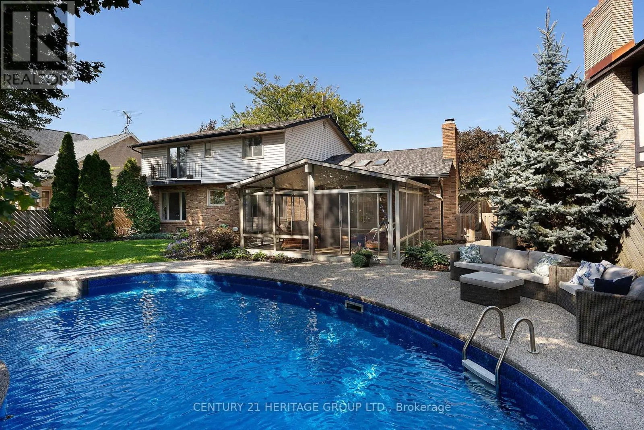
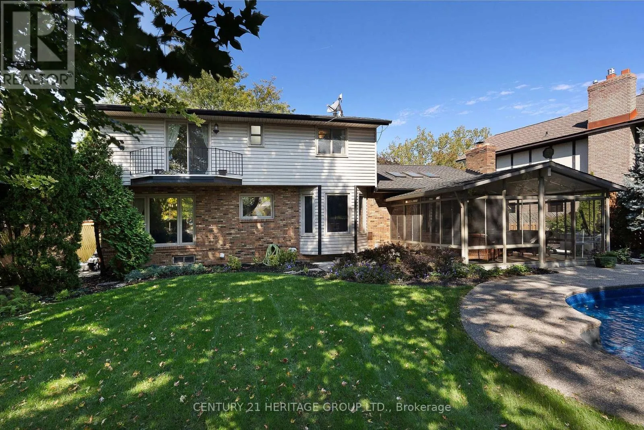
featuring a large granite island, SS appliances & multiple cabinets o-looking the cosy family room w/ fireplace, cathedral ceiling & large skylight. There are 4 spacious bedrooms up, & you’ll love the charming primary retreat w/ balcony o-looking yard, ensuite & huge closets. Rec room has a gas fireplace & is additional space for kids, w/ a 5th bedroom or gym room + 3 pc bath & storage. The yard is incredible with a high end stunning salt water pool & handcrafted stone waterfall feature, fully fenced yard, colourful mature trees & plenty of grass area for kids & pets. The newer Sun room is yet another space for entertaining or relaxing in. The riverfront offers so many possibilities for fun & leisure w/ kayaks, canoes, small boats, paddle boarding, ice skating & snow mobiles in winter + nature beauty enjoyment of just being on the water & watching the birds. This is a true family home on a quiet residential street in a great community w/ parks, conservations areas, beaches & an overall wonderful environment & perfect life style for family living. Separate private deeded dock area is all part of the package. Don’t miss this wonderful opportunity. (id:62650)

Read More
Basic Details
  • Property Type: Residential
  • Listing Type: For Sale
  • Listing ID: X13879804
  • Price: $899,000
  • Bedrooms: 4
  • Bathrooms: 4
  • Half Bathrooms: 1
  • View: River view, Direct Water View
  • Square Footage: 2500 - 3000 Sqft
  • Status: Active
  • Office Name: CENTURY 21 HERITAGE GROUP LTD.
  • Property Sub Type: Single Family
  • Office Key: 51523
Features & Appliances
Features
  • Swimming Pool: Inground pool, Salt Water Pool
  • Heating System: Forced air, Natural gas
  • Cooling System: Central air conditioning
  • Basement: Partially finished, Full
  • Fence: Fenced yard, Fully Fenced
  • Parking: Garage, Attached Garage
  • Exterior Features: Vinyl siding, Brick
  • Flooring: Tile, Hardwood, Vinyl
  • Sewer: Sanitary sewer
  • Waterfront Features: Waterfront on river
Address Map
  • Location: CA, Ontario, Amherstburg, N9V2Y9
  • Street: South Riverview
  • Street Number: 121
  • Street Suffix: Drive
  • Longitude: W84° 55' 40.9''
  • Latitude: N42° 11' 5.1''
Additional Information
  • Water Body Name: Canard River
  • Water Source:
  • Community Features:
  • Foundation Details:
  • Lot Features:
  • Lot Size Dimensions: 65.3 x 110.4 FT
  • Stories: 2.0
Financial
  • Tax Annual Amount: 8493.21
Powered by REALTOR.ca
Listing updated: 2026-10-15 06:44:01
List Your Property
Mortgage Calculator
Get Pre-Approved
$
$
%
%
years
Monthly Payment (Est.) $
Similar Properties
Listing Information
  • List Agent Key: 1670962
  • List Office Key: 51523
  • Modification Timestamp: 2026-10-10T09:42:48Z
  • Originating System Name: Toronto Regional Real Estate Board
  • Status Change Timestamp: 2026-10-09T13:40:17Z
Powered by REALTOR.ca
Listing updated: 2026-10-15 06:44:02
REALTOR®, REALTORS®, and the REALTOR® logo are certification marks that are owned by REALTOR® Canada Inc. and licensed exclusively to The Canadian Real Estate Association (CREA). These certification marks identify real estate professionals who are members of CREA and who must abide by CREA’s By‐Laws, Rules, and the REALTOR® Code. The MLS® trademark and the MLS® logo are owned by CREA and identify the quality of services provided by real estate professionals who are members of CREA.

The information contained on this site is based in whole or in part on information that is provided by members of The Canadian Real Estate Association, who are responsible for its accuracy. CREA reproduces and distributes this information as a service for its members and assumes no responsibility for its accuracy.

Website is operated by a brokerage or salesperson who is a member of The Canadian Real Estate Association.

The listing content on this website is protected by copyright and other laws, and is intended solely for the private, non‐commercial use by individuals. Any other reproduction, distribution or use of the content, in whole or in part, is specifically forbidden. The prohibited uses include commercial use, “screen scraping”, “database scraping”, and any other activity intended to collect, store, reorganize or manipulate data on the pages produced by or displayed on this website.

By continuing to use this website and its services, you agree to these

These forms are provided to ComFree’s Unrepresented Sellers as a part of their Mere Posting ComFree Listing Contract.

I acknowledge I can only access these forms as a ComFree customer under contract.

These forms are provided to ComFree’s Unrepresented Sellers as a part of their Mere Posting ComFree Listing Contract and in partnership with Zubic Law.

I acknowledge I can only access these forms as a ComFree customer under contract.

These forms are provided to ComFree’s Unrepresented Sellers as part of their Mere Posting ComFree Listing Contract and in partnership with Imperium LLP – Rocky Kim.

I acknowledge I can only access these forms as a ComFree customer under contract.

How It Works

1. Purchase Your Package

2. We Ship Your ‘For Sale’ Sign

3. Book Your VR Tour

4. Complete Listing Input Forms

5. We Make Your Listing Live

6. Get Support 7 Days a Week

7. iSOLD!