Share
$1,848,900
British Columbia,Kelowna
For Sale Active
3671 McKinley Beach Drive, Kelowna, British Columbia V1V3G2
  • 4
  • 4
  • 3,405 Sqft
Basic Details
Description

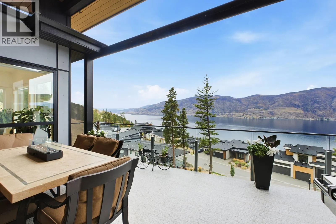
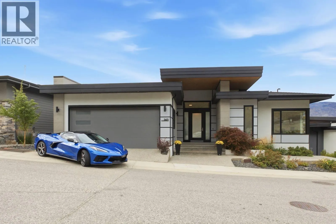
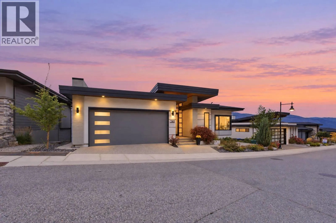
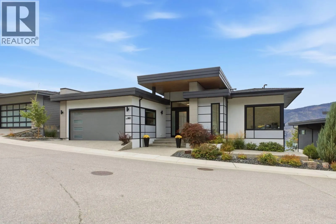
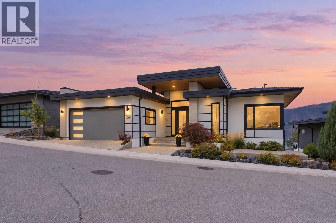
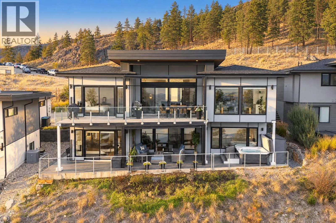
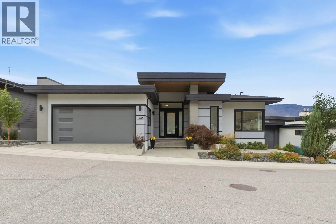
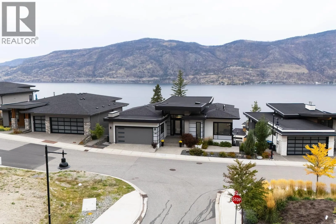
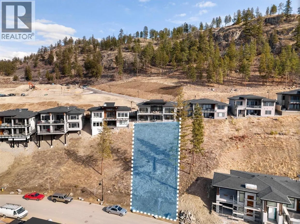
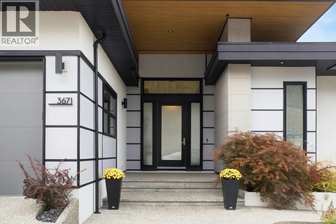
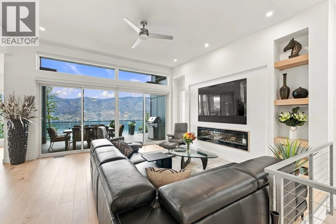
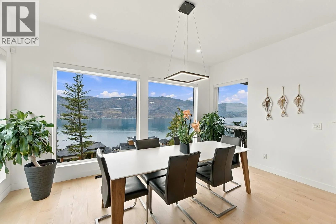
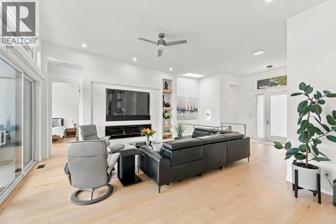
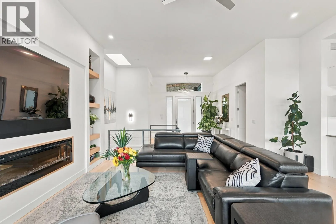
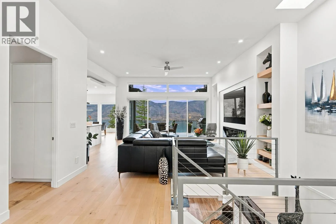
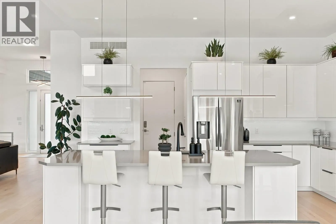
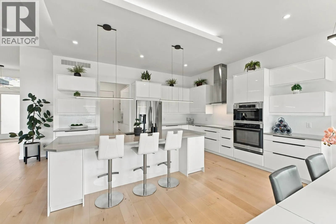
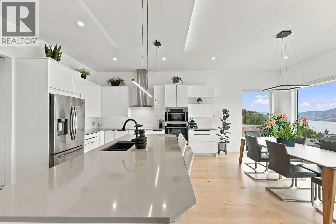
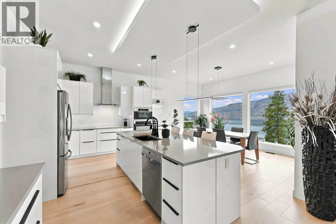
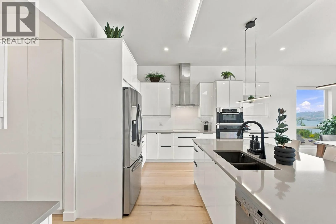
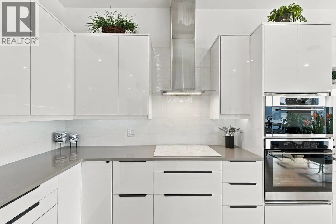
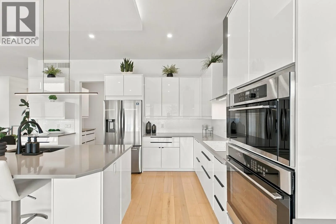
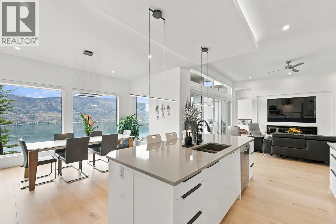
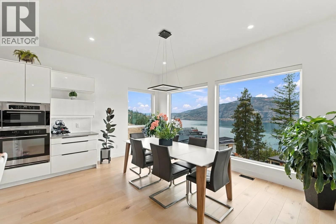
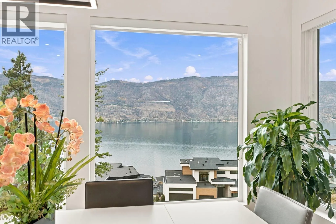
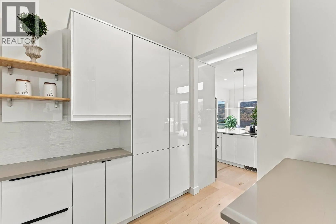
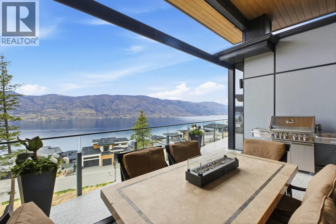
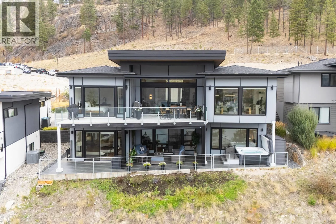
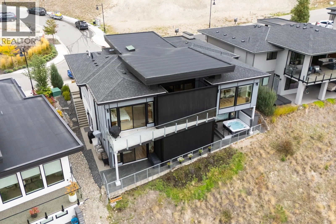
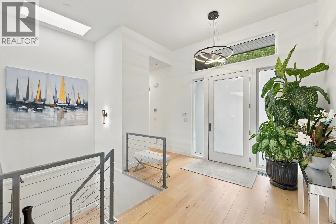
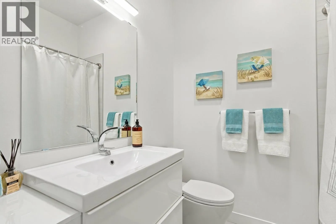
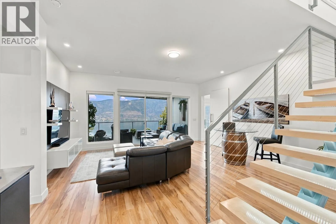
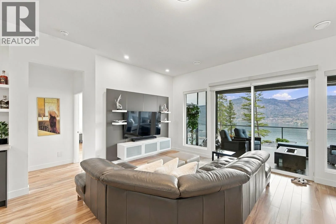
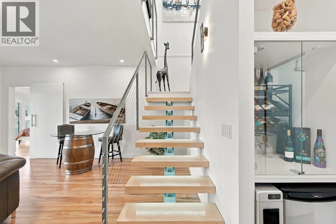
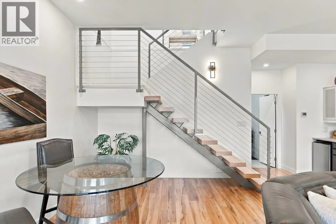
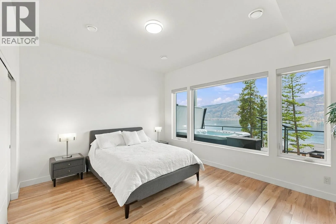
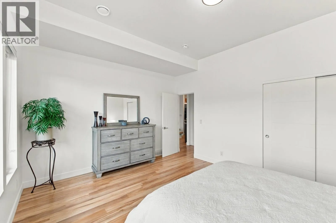
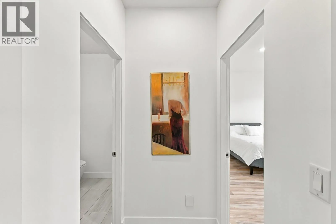
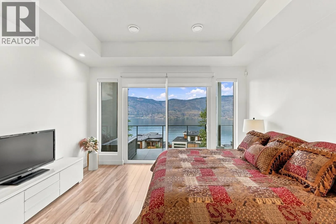
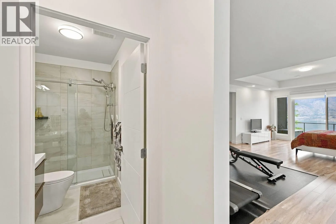
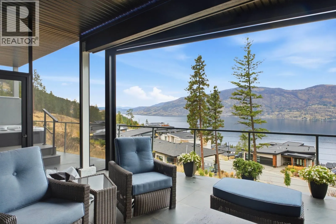
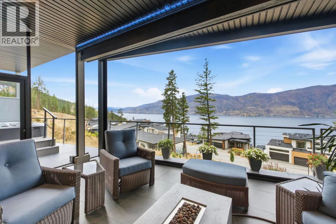
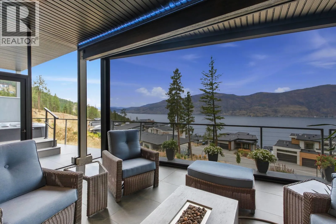
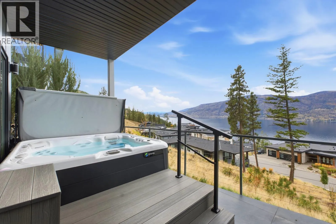
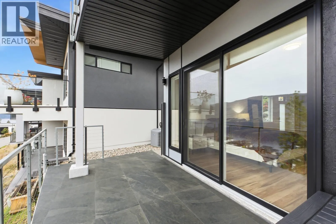
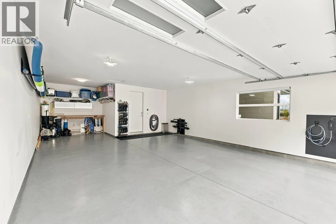
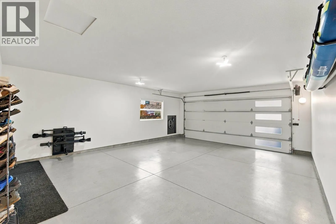
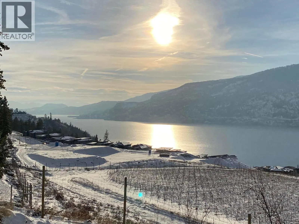
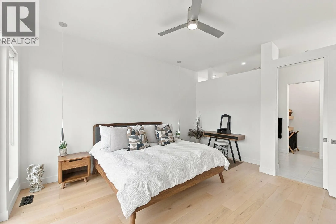
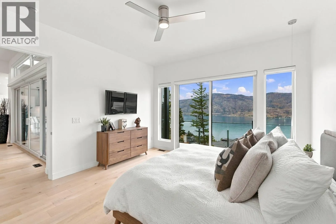
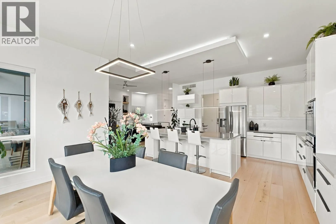
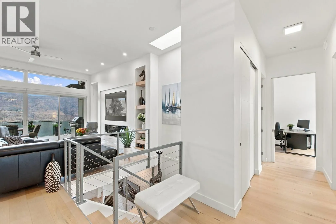
PERFECTLY PERCHED LUXURY WITH 180-DEGREE LAKEVIEWS! Like-new modern contemporary walk-out rancher features stunning panoramic vistas of Okanagan Lake and a triple garage (double with tandem) for all your lake toys. Spanning 3, 400+sq. ft., this 4-bed, 4-bath home blends high-end architectural finishings with effortless, low-maintenance living. The airy main floor boasts towering ceilings, beautiful maple hardwood floors, and a chef’s

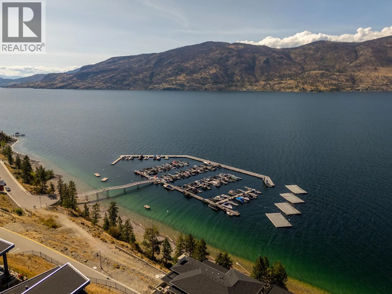
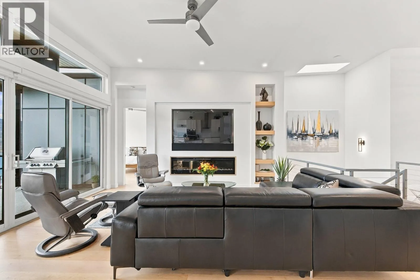
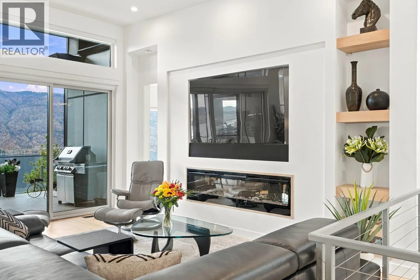
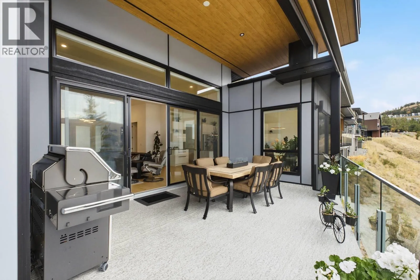
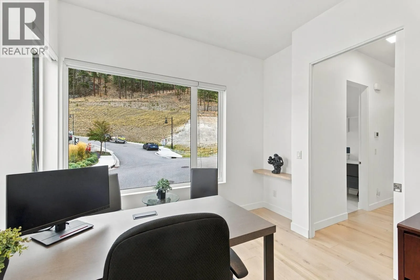
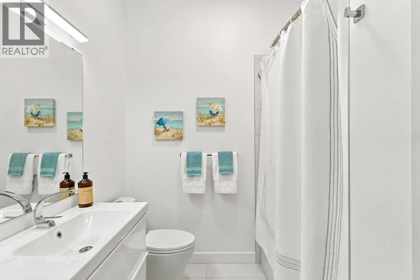
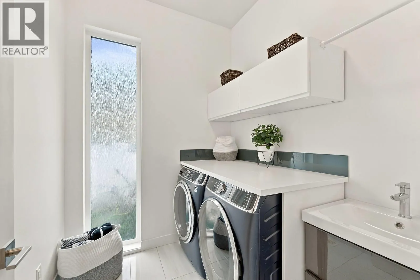
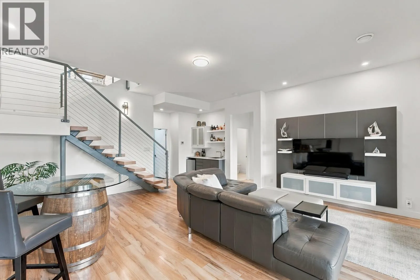
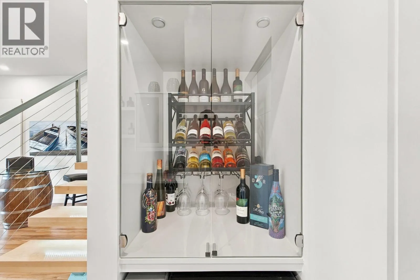
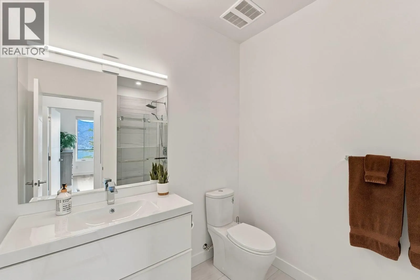
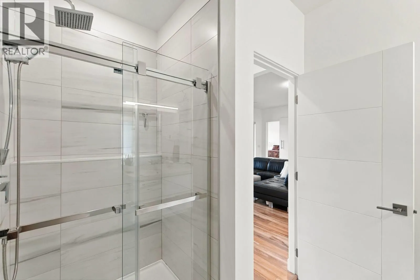
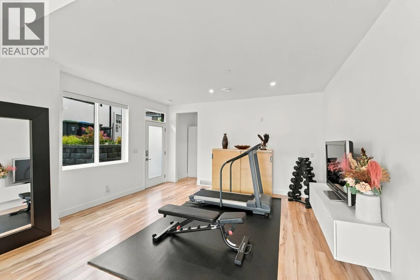
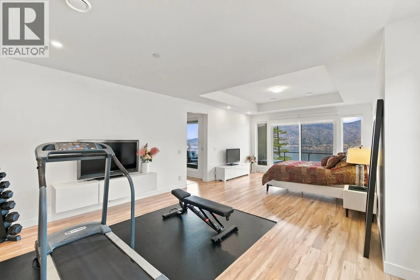
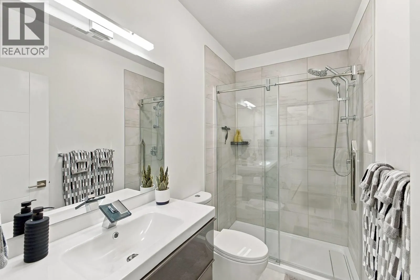
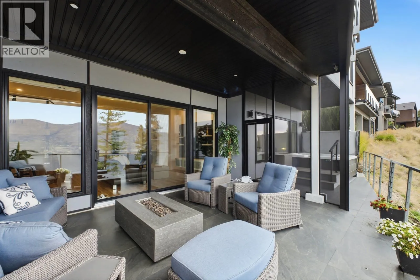
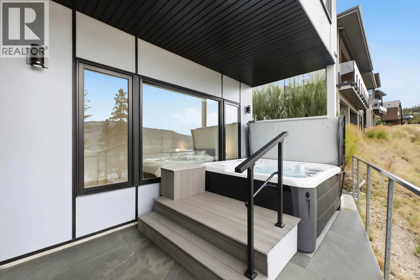
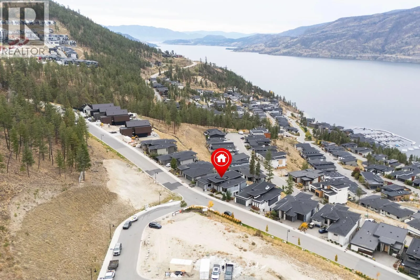
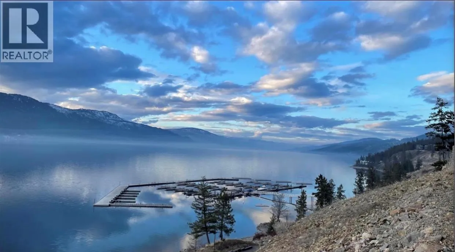
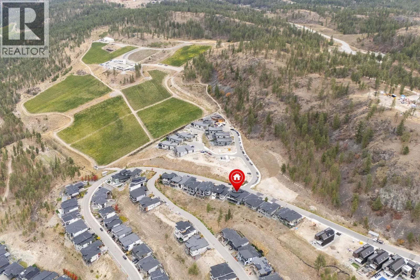
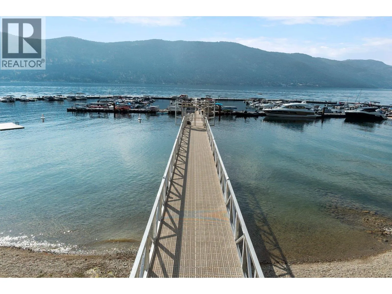
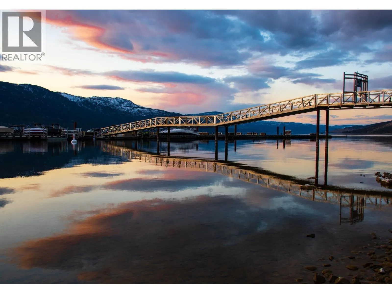
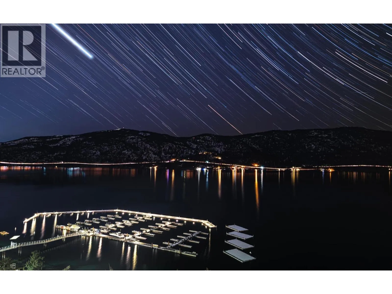
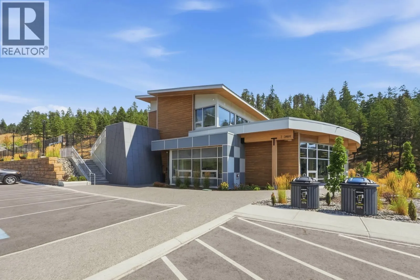
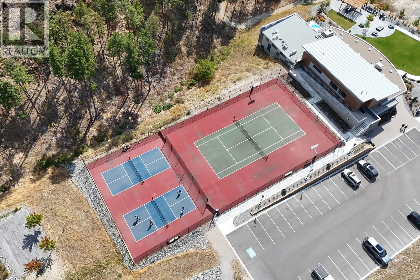
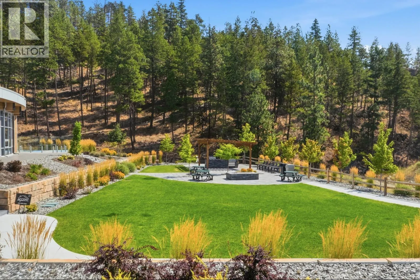
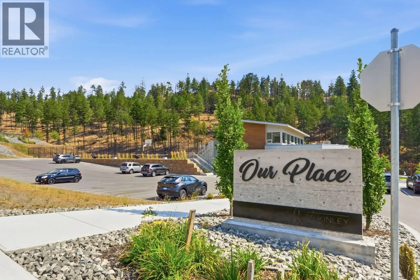
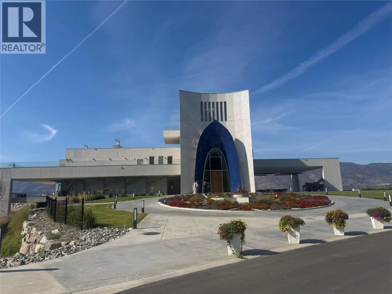
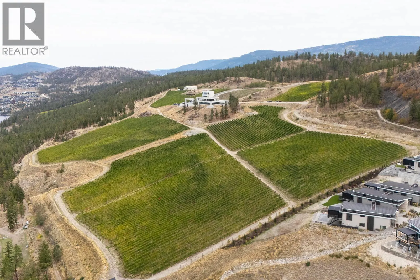
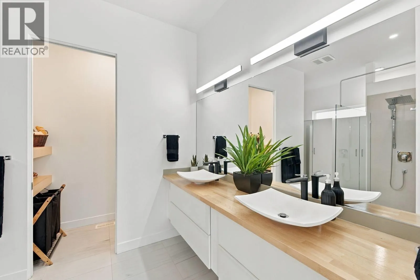
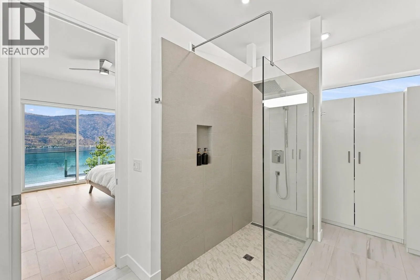
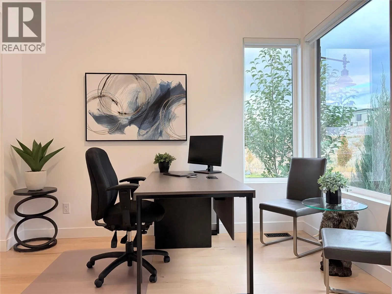
kitchen with a walk-through pantry. Spacious family room opens to a covered deck with a power screen overlooking the lake. The primary bedroom features a luxury curb less glass shower, walk-in closet and its own direct deck access. A laundry room, full bathroom and office/bedroom complete the main level. Downstairs, a sprawling rec room and full wet bar step out to a second massive deck with a power screen (a 3-season room) that leads straight to your private saltwater hot tub. There are 2 more bedrooms and bathrooms, along with a separate lower entrance and rough-ins that offer easy in-law suite potential. Extra features include an extra large storage room, heated floors in 3/4 bathrooms, 2 zone heating, gas hook ups on both decks and low maintenance exterior finishings and landscaping. A resort community, a short walk to the beachfront, a private 110-slip marina (54 more being added ), pickleball, tennis courts, pond and the brand-new indoor pool/gym/sauna amenity centre, steps away from a new winery. The ultimate Okanagan lifestyle today! (id:62650)

Read More
Basic Details
  • Property Type: Residential
  • Listing Type: For Sale
  • Listing ID: 10403327
  • Price: $1,848,900
  • Bedrooms: 4
  • Bathrooms: 4
  • View: Lake view, Mountain view, View (panoramic)
  • Square Footage: 3,405 Sqft
  • Year Built: 2021
  • Status: Active
  • Office Name: eXp Realty (Kelowna)
  • Property Sub Type: Single Family
  • Roof:
  • Office Key: 284212
Features & Appliances
Features
  • Heating System: Forced air, See remarks
  • Cooling System: Central air conditioning
  • Basement: Full
  • Fireplace: Insert
  • Parking: Attached Garage
  • Architectural Style: Ranch
  • Exterior Features: Stone, Stucco, Other
  • Flooring: Laminate, Hardwood, Ceramic Tile
  • Sewer: Municipal sewage system
  • Waterfront Features: Other
  • Fireplaces Total: 1
Address Map
  • Location: CA, British Columbia, Kelowna, V1V3G2
  • Street: McKinley Beach
  • Street Number: 3671
  • Street Suffix: Drive
  • Longitude: W120° 33' 33.4''
  • Latitude: N49° 59' 22.7''
Additional Information
  • Water Source:
  • Lot Features:
  • Lot Size Dimensions: 0.26
  • Stories: 2.0
Financial
  • Tax Annual Amount: 8307.48
Powered by REALTOR.ca
Listing updated: 2026-10-26 23:51:22
List Your Property
Mortgage Calculator
Get Pre-Approved
$
$
%
%
years
Monthly Payment (Est.) $
Listing Information
  • List Agent Key: 2024001
  • List Office Key: 284212
  • Modification Timestamp: 2026-10-18T16:20:00Z
  • Originating System Name: Association of Interior REALTORS®
  • Status Change Timestamp: 2026-10-18T16:12:11Z
Powered by REALTOR.ca
Listing updated: 2026-10-26 23:51:22
REALTOR®, REALTORS®, and the REALTOR® logo are certification marks that are owned by REALTOR® Canada Inc. and licensed exclusively to The Canadian Real Estate Association (CREA). These certification marks identify real estate professionals who are members of CREA and who must abide by CREA’s By‐Laws, Rules, and the REALTOR® Code. The MLS® trademark and the MLS® logo are owned by CREA and identify the quality of services provided by real estate professionals who are members of CREA.

The information contained on this site is based in whole or in part on information that is provided by members of The Canadian Real Estate Association, who are responsible for its accuracy. CREA reproduces and distributes this information as a service for its members and assumes no responsibility for its accuracy.

Website is operated by a brokerage or salesperson who is a member of The Canadian Real Estate Association.

The listing content on this website is protected by copyright and other laws, and is intended solely for the private, non‐commercial use by individuals. Any other reproduction, distribution or use of the content, in whole or in part, is specifically forbidden. The prohibited uses include commercial use, “screen scraping”, “database scraping”, and any other activity intended to collect, store, reorganize or manipulate data on the pages produced by or displayed on this website.

By continuing to use this website and its services, you agree to these

These forms are provided to ComFree’s Unrepresented Sellers as a part of their Mere Posting ComFree Listing Contract.

I acknowledge I can only access these forms as a ComFree customer under contract.

These forms are provided to ComFree’s Unrepresented Sellers as a part of their Mere Posting ComFree Listing Contract and in partnership with Zubic Law.

I acknowledge I can only access these forms as a ComFree customer under contract.

These forms are provided to ComFree’s Unrepresented Sellers as part of their Mere Posting ComFree Listing Contract and in partnership with Imperium LLP – Rocky Kim.

I acknowledge I can only access these forms as a ComFree customer under contract.

How It Works

1. Purchase Your Package

2. We Ship Your ‘For Sale’ Sign

3. Book Your VR Tour

4. Complete Listing Input Forms

5. We Make Your Listing Live

6. Get Support 7 Days a Week

7. iSOLD!