Share
$1,250,000
Ontario,South Glengarry
For Sale Active
6266 KAREN DRIVE, South Glengarry, Ontario K0C1E0
  • 5
  • 3
  • 2000 - 2500Square Feet
Basic Details
Description

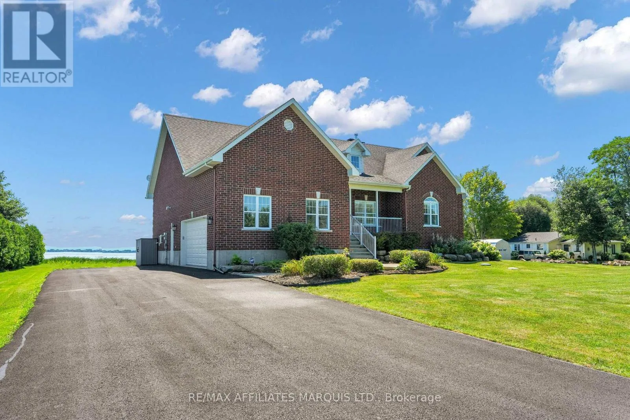
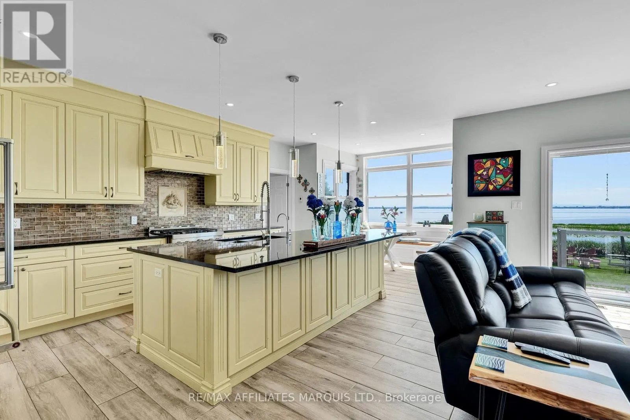
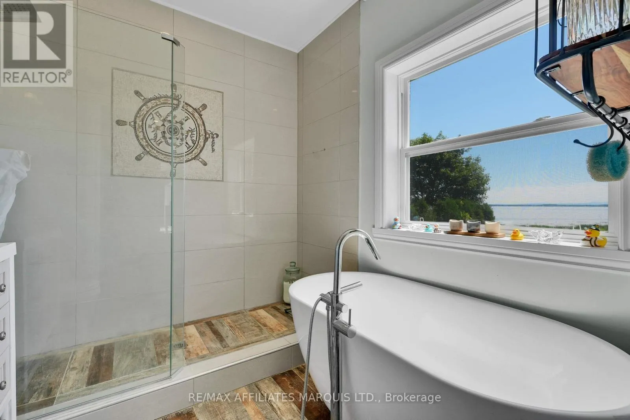
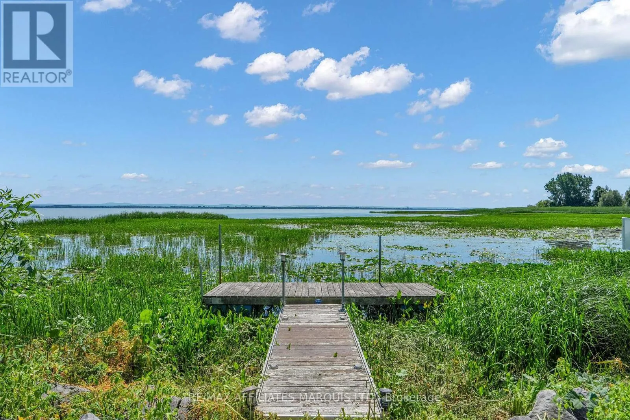
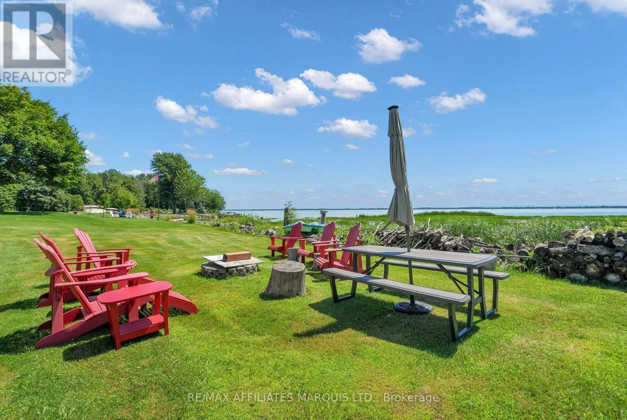
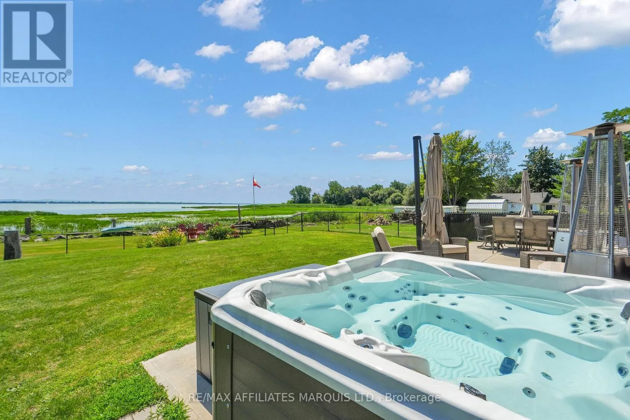
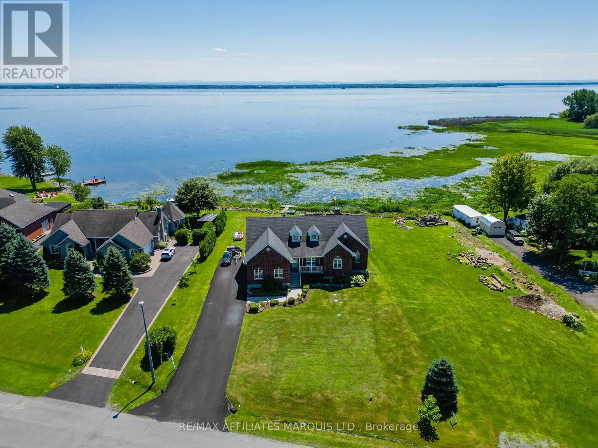
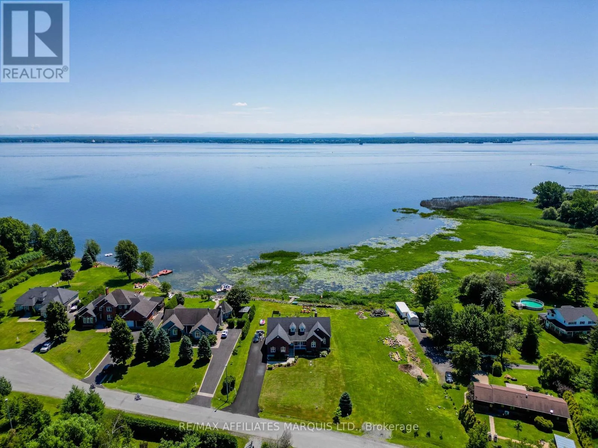
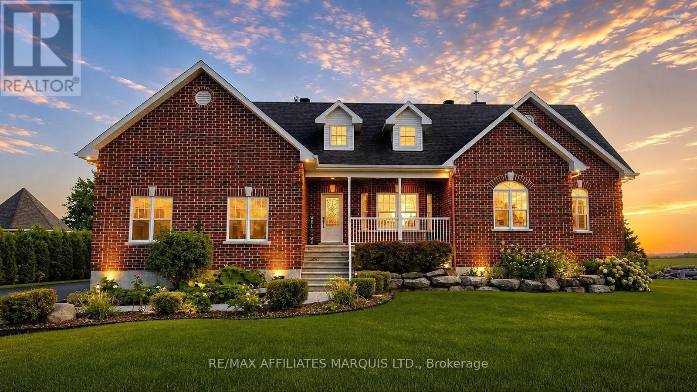
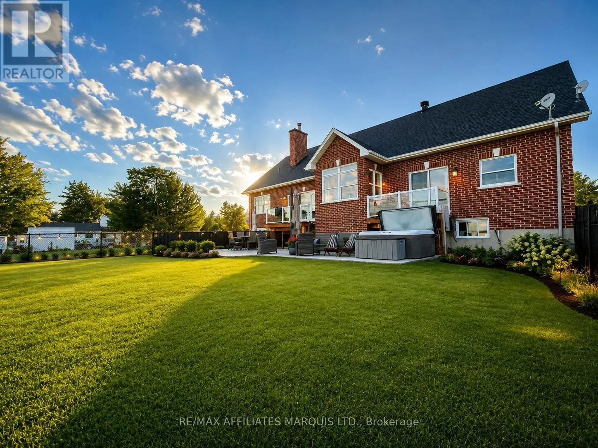
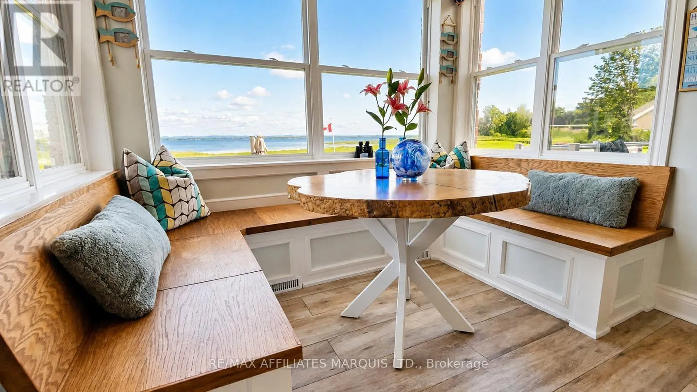
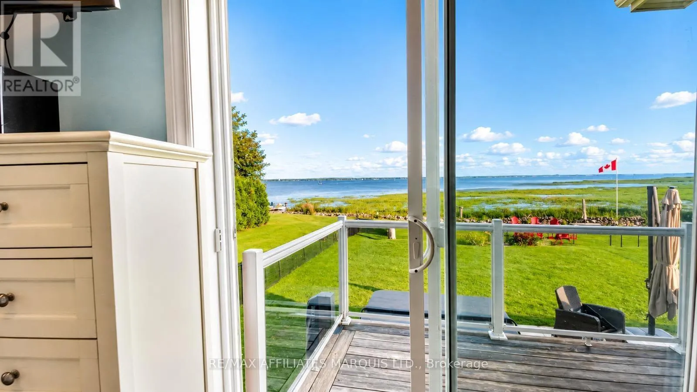
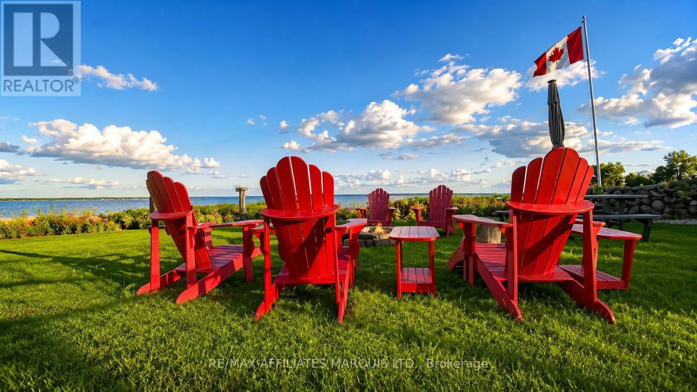
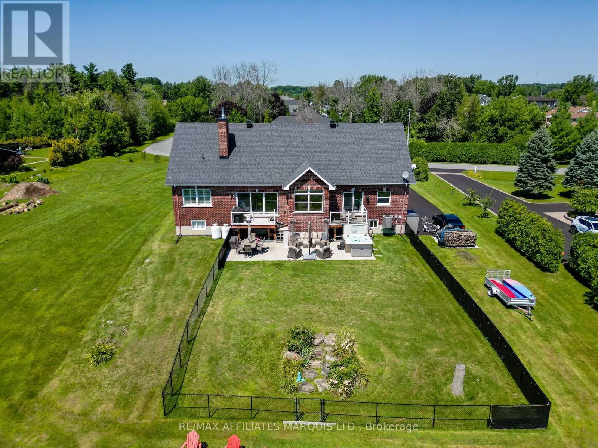
IT’S ALL ABOUT THE LAKE VIEW…Welcome to this executive raised bungalow in prestigious Redwood Estates, where breathtaking waterfront scenery truly takes centre stage.From the moment you arrive, you’ll be captivated by the panoramic views of the St. Lawrence River, the shipping channel and the majestic Adirondack Mountains beyond. Watch ships glide past and enjoy an abundance of wildlife-including graceful blue

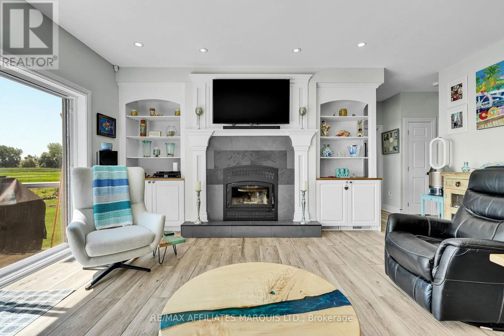
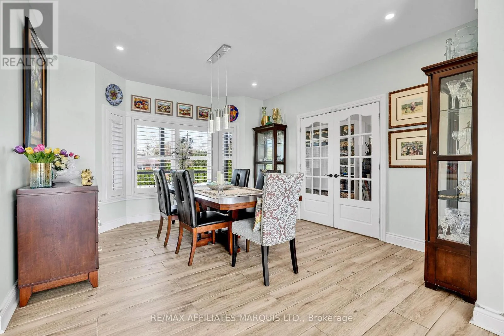
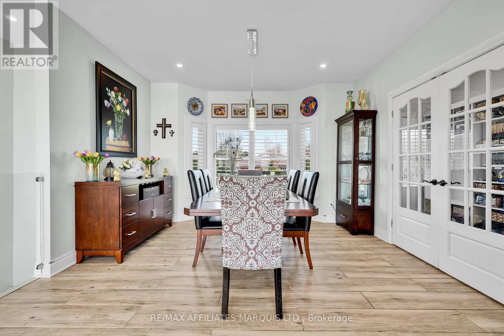
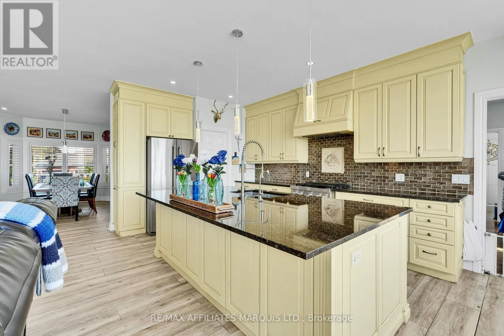
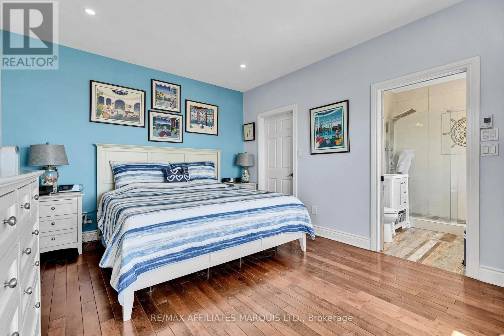
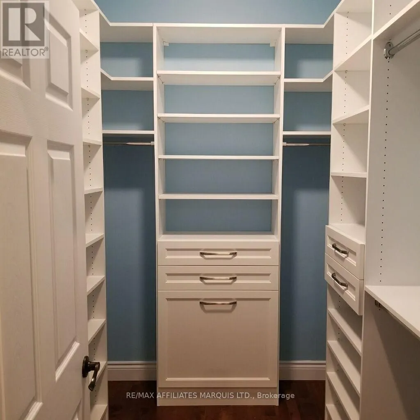
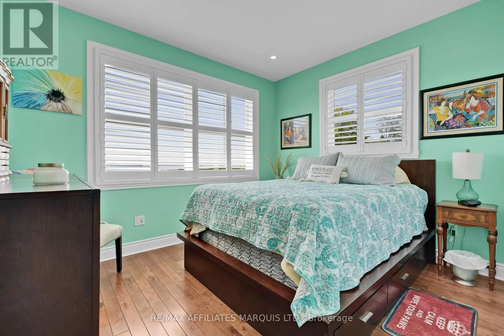
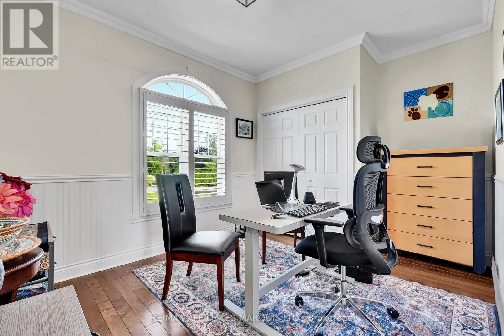
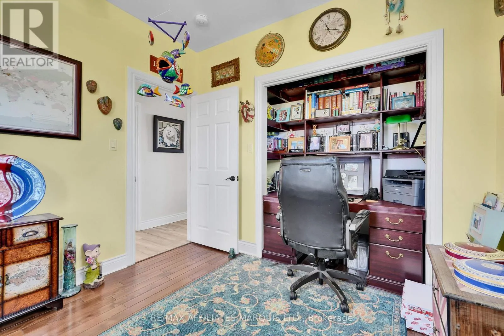
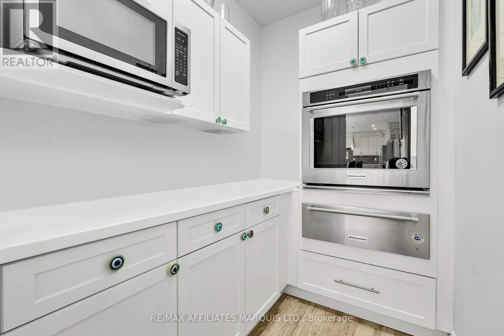
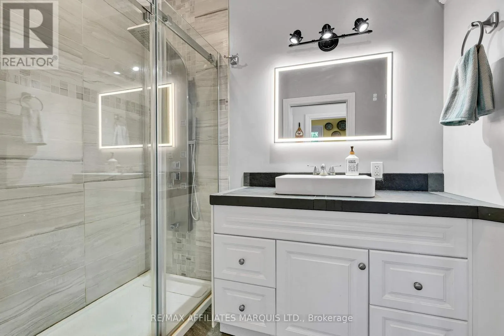
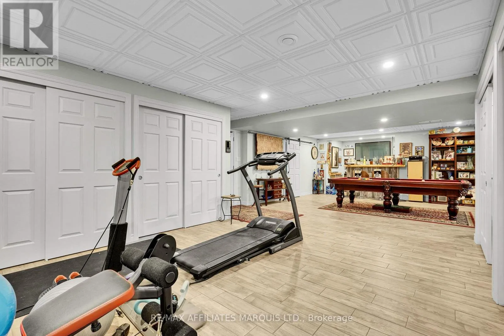
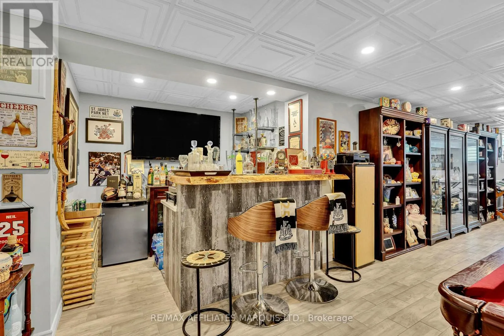
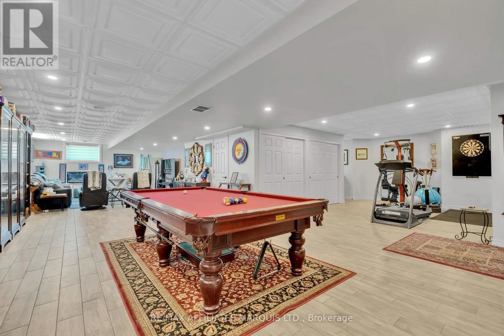
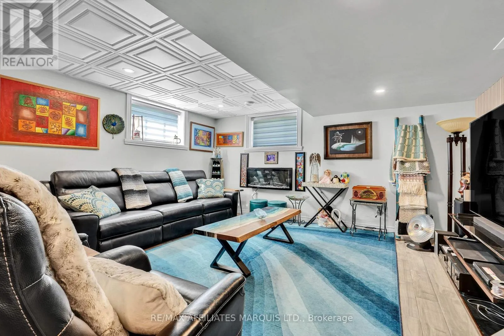
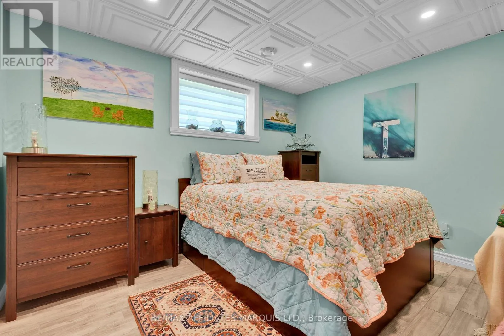
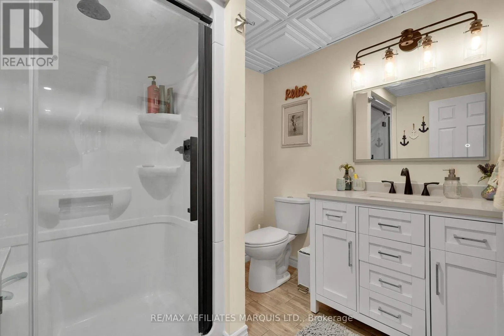
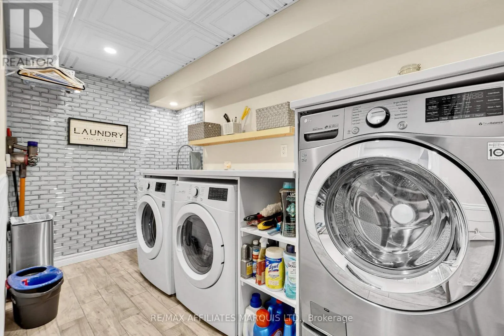
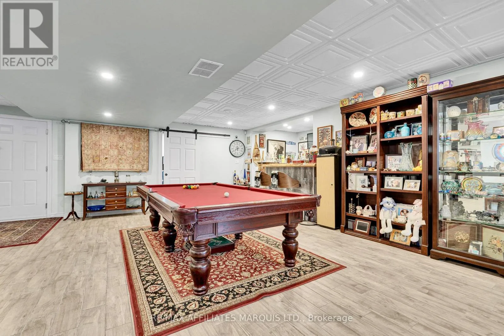
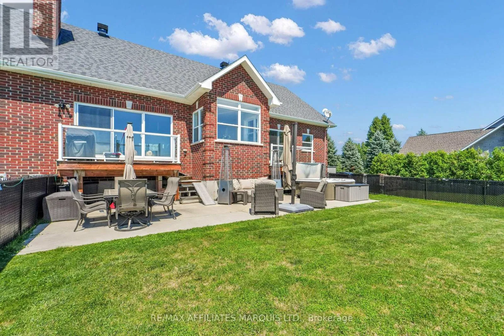
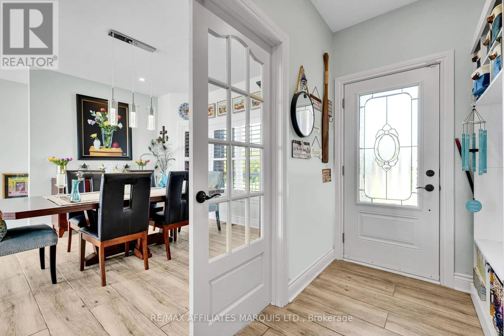
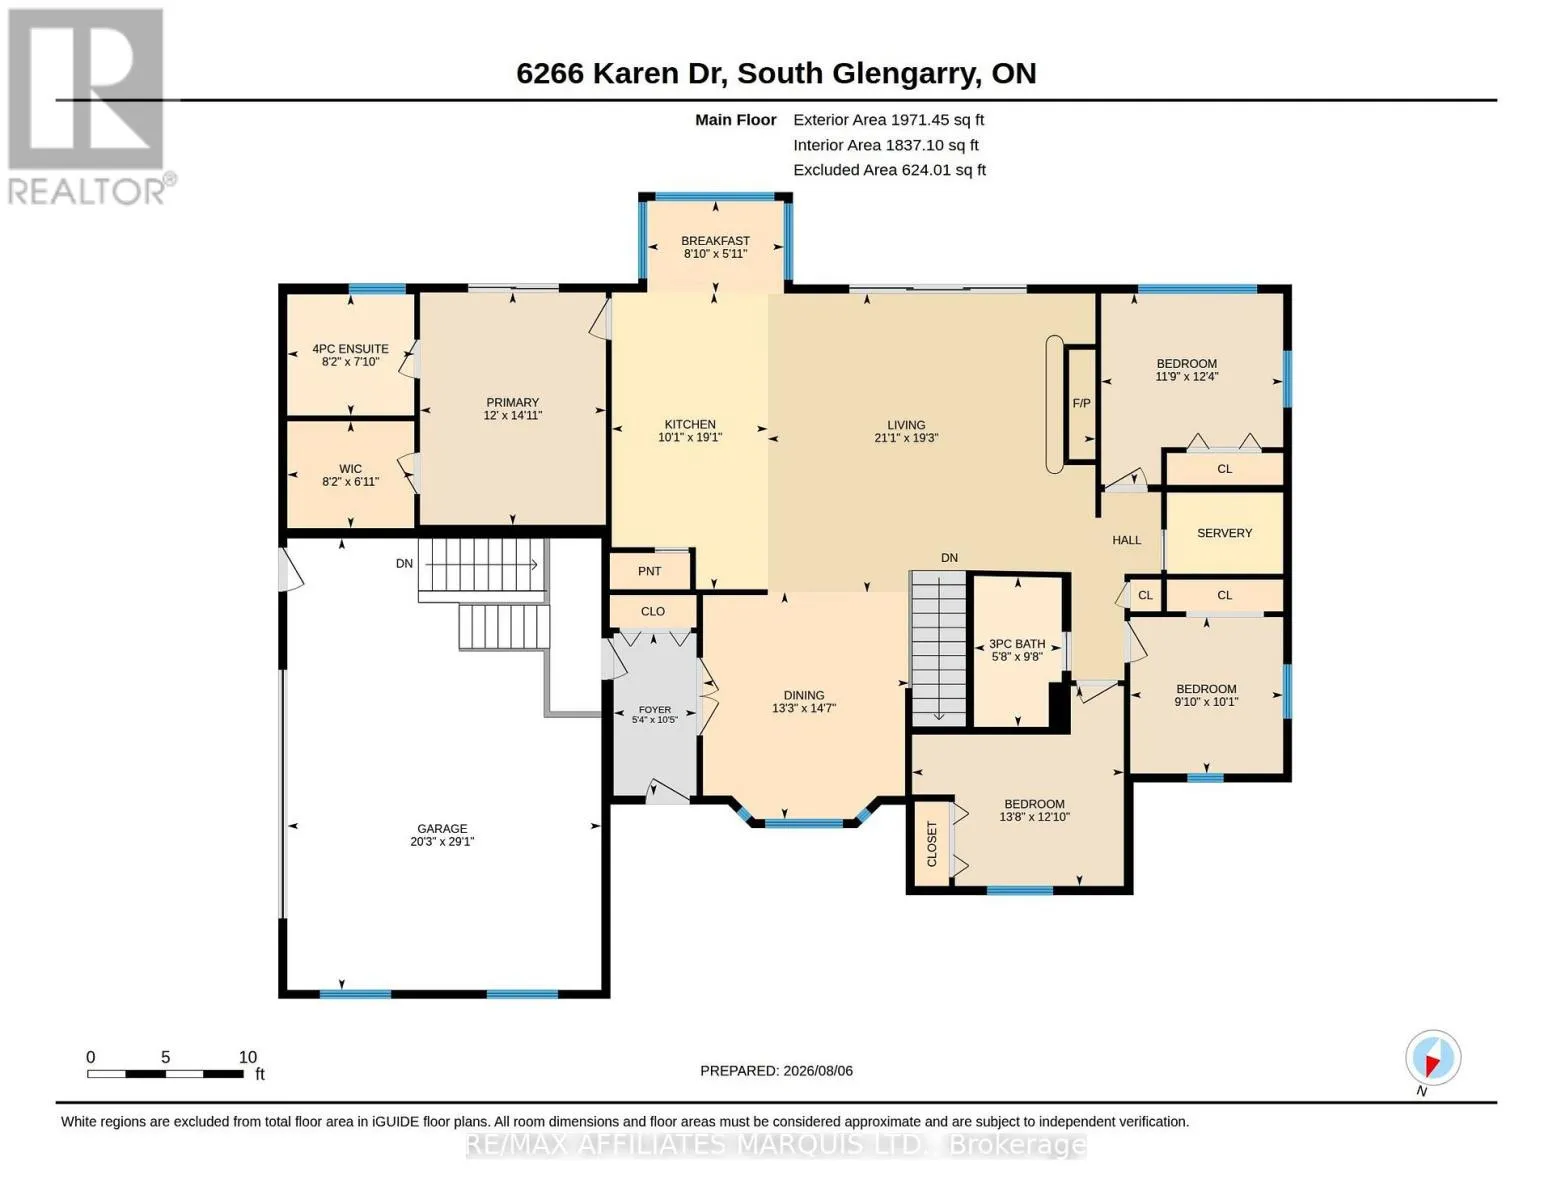
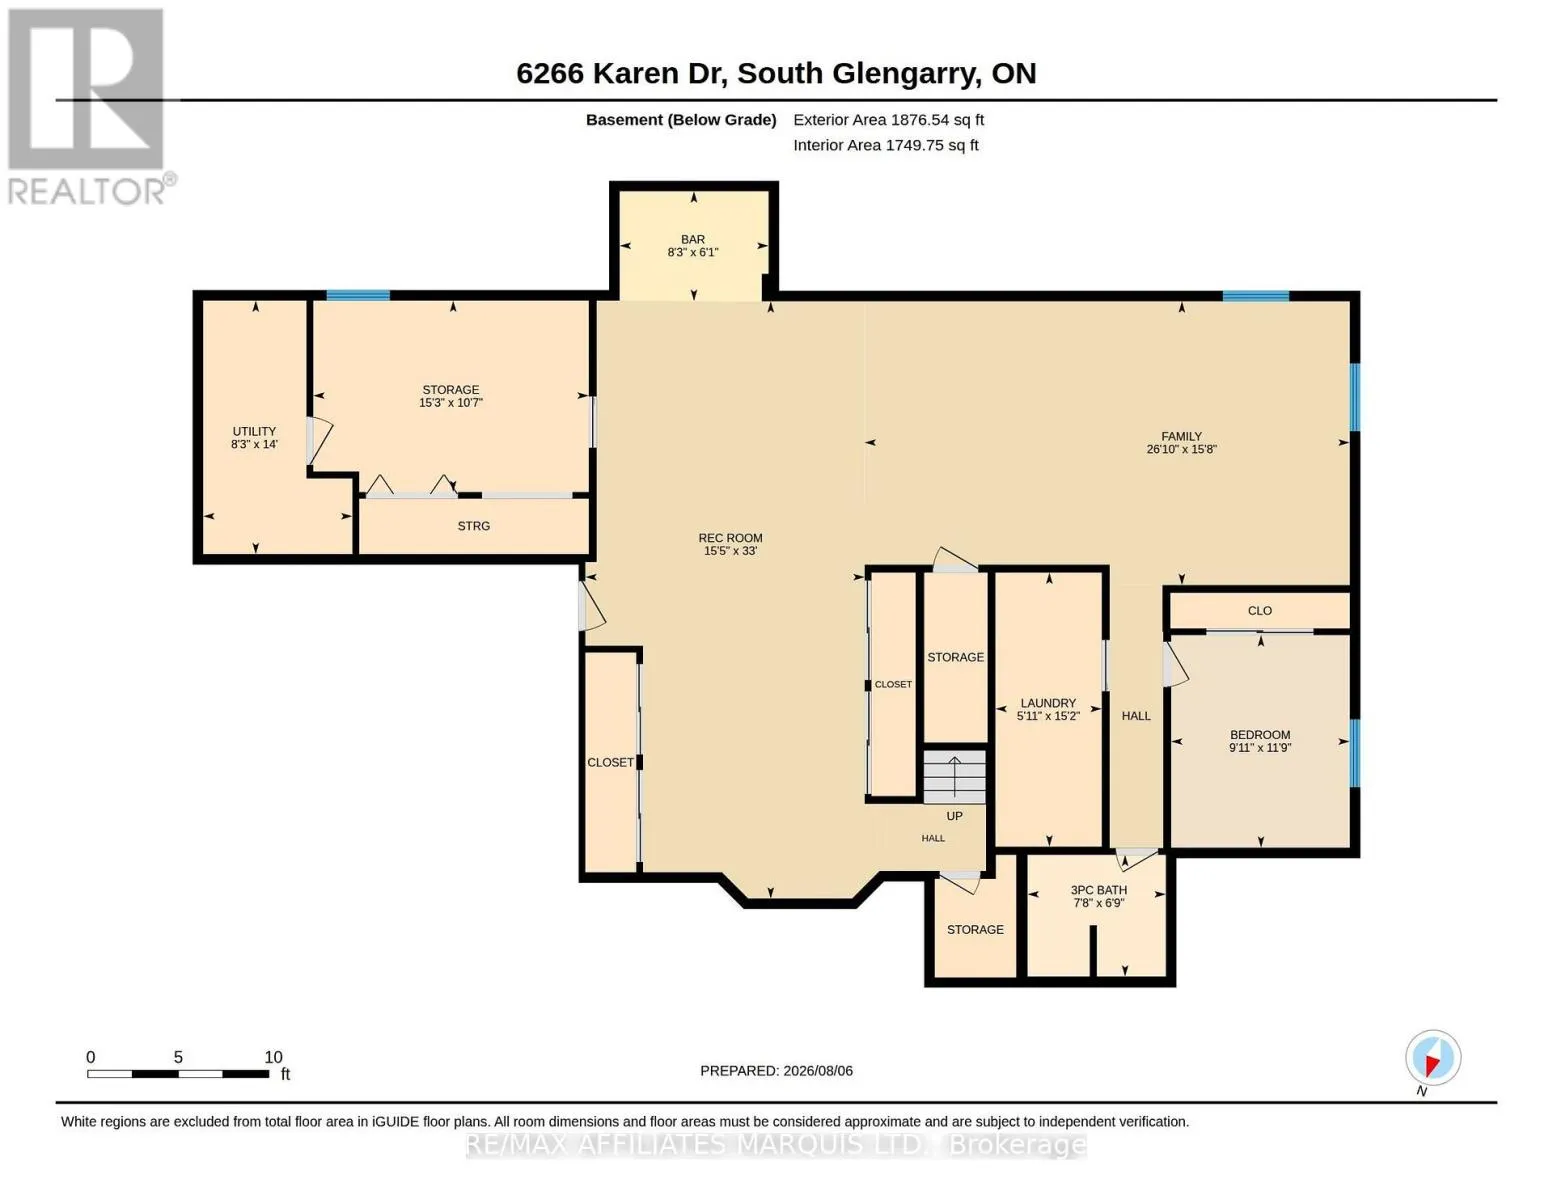
herons and elegant egrets-all from the comfort of your own waterfront retreat.Inside, the bright, open-concept living room, dining area and spacious kitchen have been thoughtfully positioned to showcase the spectacular lake views, creating an ever-changing backdrop and making every day feel like a getaway.The primary suite features a private ensuite and custom walk-in closet. Three additional bedrooms and another full bathroom provide plenty of room for family and guests. A butler’s pantry, complete with oven/warming drawer and microwave, adds both convenience and an extra touch of luxury to the main level.The fully finished lower level is designed for entertaining, featuring an expansive recreation room with wet bar, an additional bedroom and three-piece bathroom. A dedicated laundry room includes appliances and a steam closet, while an abundance of storage space ensures everything has its place.Additional highlights include a double attached garage, a secure docking space ensures safety for your boat with a canal that accesses the lake and an exceptional location offering convenient access to Montreal, Cornwall and Ottawa.This is more than a home-it’s a waterfront lifestyle, combining executive living, space and comfort with the beauty and tranquility of the St. Lawrence.But above all else… it’s all about that lake view. (id:62650)

Read More
Basic Details
  • Property Type: Residential
  • Listing Type: For Sale
  • Listing ID: X13688476
  • Price: $1,250,000
  • Bedrooms: 5
  • Bathrooms: 3
  • View: Lake view, Direct Water View
  • Square Footage: 2000 - 2500 Sqft
  • Status: Active
  • Office Name: RE/MAX AFFILIATES MARQUIS LTD.
  • Property Sub Type: Single Family
  • Office Key: 291732
Features & Appliances
Features
  • Heating System: Forced air, Wood, Propane
  • Cooling System: Central air conditioning
  • Basement: Finished, N/A
  • Fence: Partially fenced
  • Parking: Garage, Attached Garage
  • Architectural Style: Raised bungalow
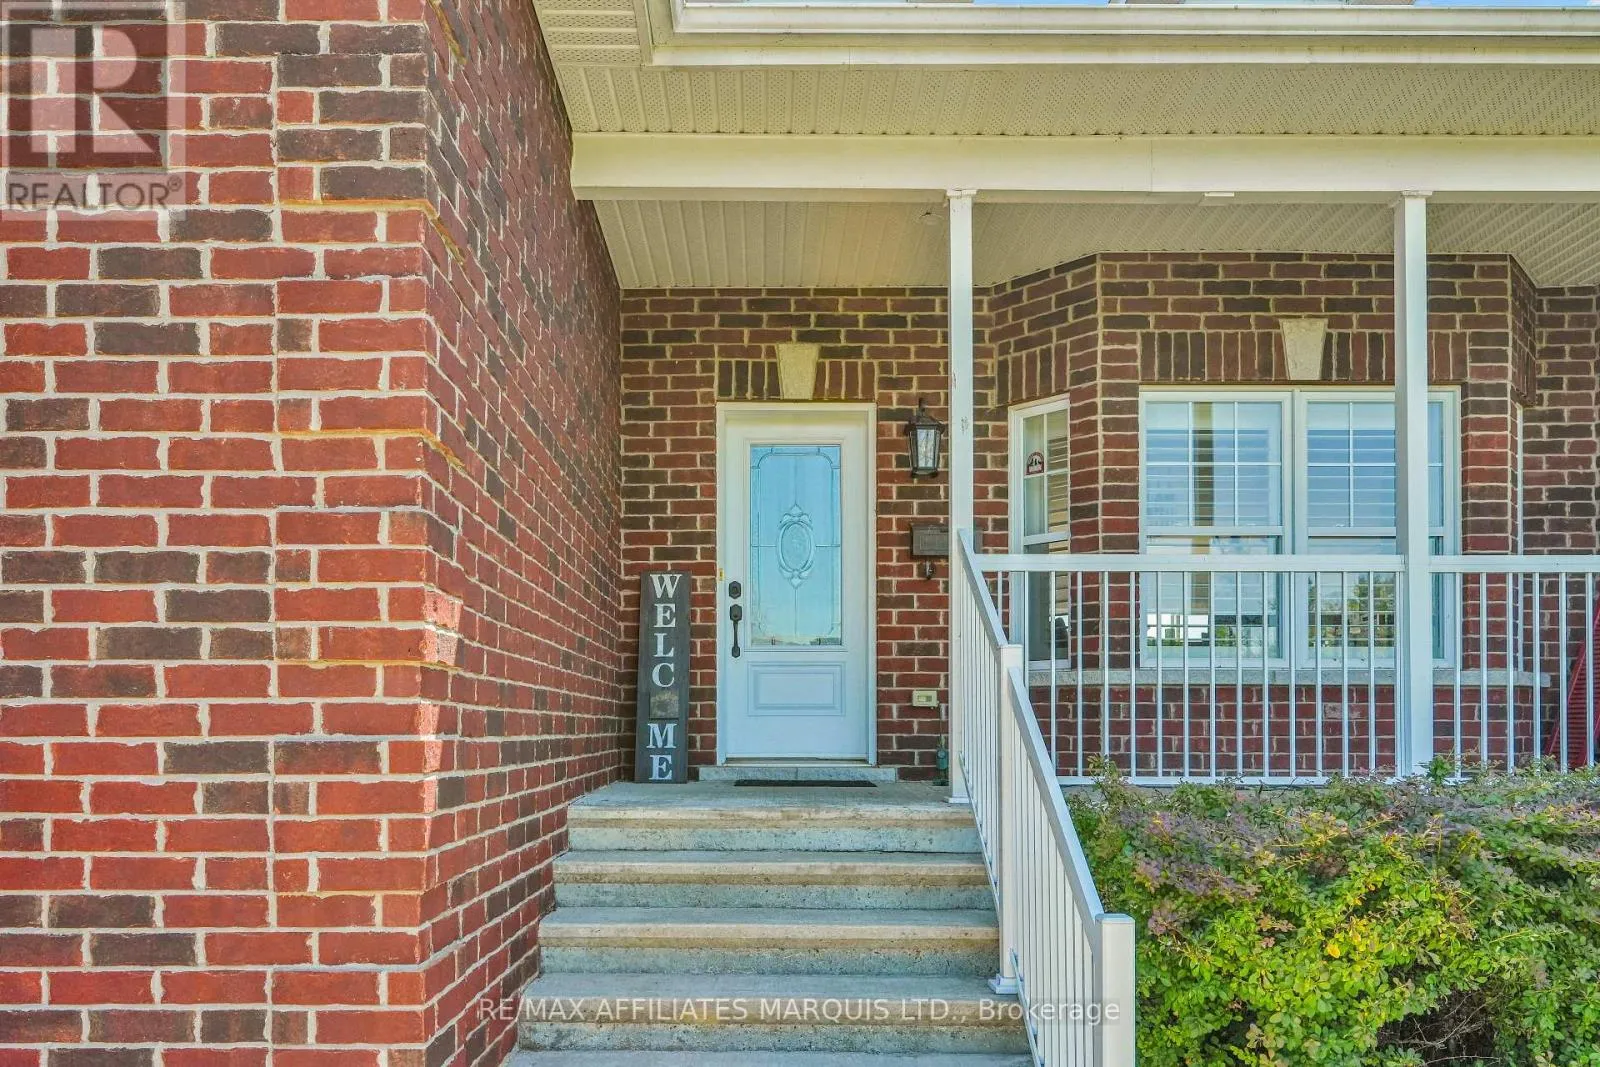
  • Exterior Features: Brick
  • Sewer: Septic System
  • Utilities: Electricity, Cable
  • Waterfront Features: Waterfront on lake
  • Fireplaces Total: 1
Address Map
  • Location: CA, Ontario, South Glengarry, K0C1E0
  • Street: Karen
  • Street Number: 6266
  • Street Suffix: Drive
  • Longitude: W75° 35' 3''
  • Latitude: N45° 10' 4.2''
Additional Information
  • Water Body Name: St. Lawrence River
  • Water Source:
  • Foundation Details:
  • Lot Features:
  • Lot Size Dimensions: 107 x 243.9 FT
  • Stories: 1.0
Financial
  • Tax Annual Amount: 9363.86
Powered by REALTOR.ca
Listing updated: 2026-10-23 04:33:05
List Your Property
Mortgage Calculator
Get Pre-Approved
$
$
%
%
years
Monthly Payment (Est.) $
Listing Information
  • List Agent Key: 1461303
  • List Office Key: 291732
  • Modification Timestamp: 2026-08-31T23:30:03Z
  • Originating System Name: Cornwall & District Real Estate Board
  • Status Change Timestamp: 2026-08-31T23:24:34Z
Powered by REALTOR.ca
Listing updated: 2026-10-23 04:33:05
REALTOR®, REALTORS®, and the REALTOR® logo are certification marks that are owned by REALTOR® Canada Inc. and licensed exclusively to The Canadian Real Estate Association (CREA). These certification marks identify real estate professionals who are members of CREA and who must abide by CREA’s By‐Laws, Rules, and the REALTOR® Code. The MLS® trademark and the MLS® logo are owned by CREA and identify the quality of services provided by real estate professionals who are members of CREA.

The information contained on this site is based in whole or in part on information that is provided by members of The Canadian Real Estate Association, who are responsible for its accuracy. CREA reproduces and distributes this information as a service for its members and assumes no responsibility for its accuracy.

Website is operated by a brokerage or salesperson who is a member of The Canadian Real Estate Association.

The listing content on this website is protected by copyright and other laws, and is intended solely for the private, non‐commercial use by individuals. Any other reproduction, distribution or use of the content, in whole or in part, is specifically forbidden. The prohibited uses include commercial use, “screen scraping”, “database scraping”, and any other activity intended to collect, store, reorganize or manipulate data on the pages produced by or displayed on this website.

By continuing to use this website and its services, you agree to these

These forms are provided to ComFree’s Unrepresented Sellers as a part of their Mere Posting ComFree Listing Contract.

I acknowledge I can only access these forms as a ComFree customer under contract.

These forms are provided to ComFree’s Unrepresented Sellers as a part of their Mere Posting ComFree Listing Contract and in partnership with Zubic Law.

I acknowledge I can only access these forms as a ComFree customer under contract.

These forms are provided to ComFree’s Unrepresented Sellers as part of their Mere Posting ComFree Listing Contract and in partnership with Imperium LLP – Rocky Kim.

I acknowledge I can only access these forms as a ComFree customer under contract.

How It Works

1. Purchase Your Package

2. We Ship Your ‘For Sale’ Sign

3. Book Your VR Tour

4. Complete Listing Input Forms

5. We Make Your Listing Live

6. Get Support 7 Days a Week

7. iSOLD!