Share
$1,850,000
Alberta,Rural Rocky View County
For Sale Active
505 Bearspaw Village Ridge NW, Rural Rocky View County, Alberta T3L2P1
  • 6
  • 4
  • 3,548 Sqft
Contact Seller
Basic Details
Description

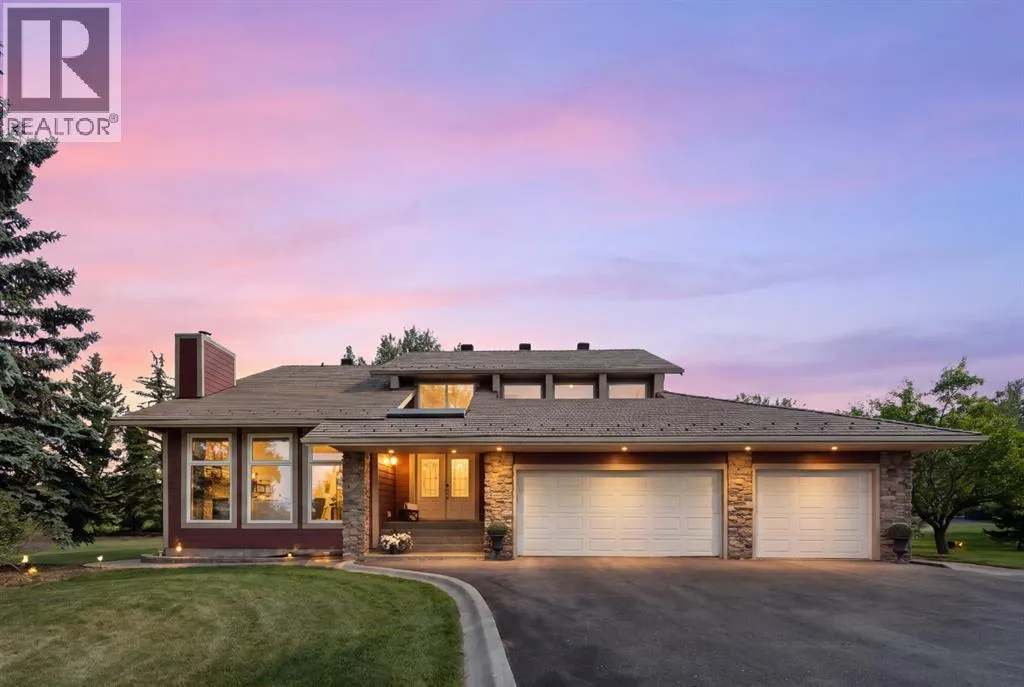
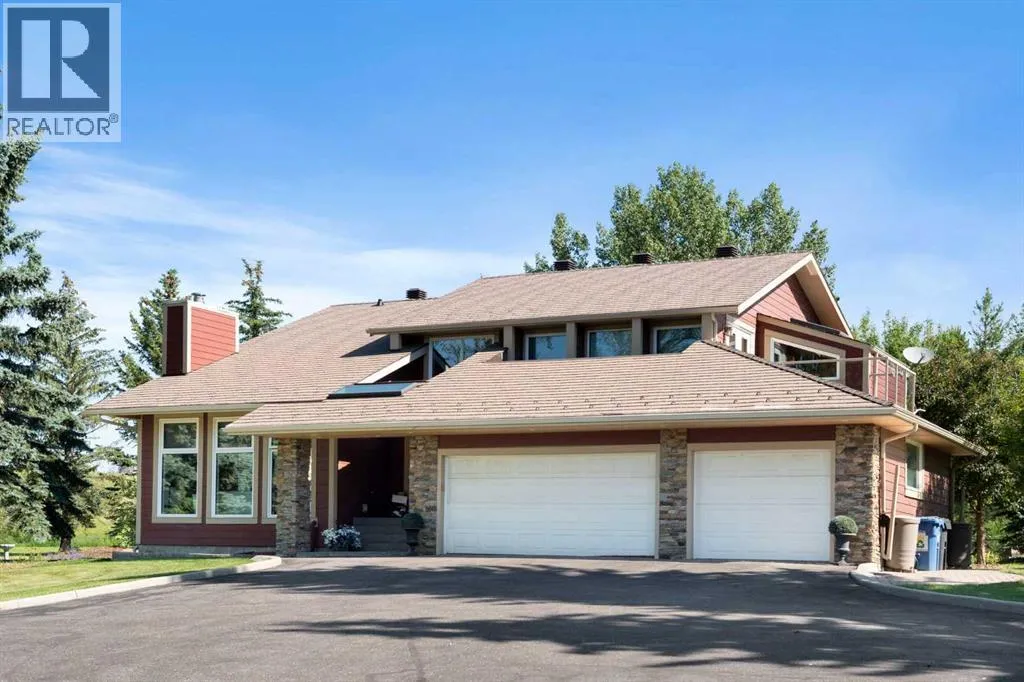
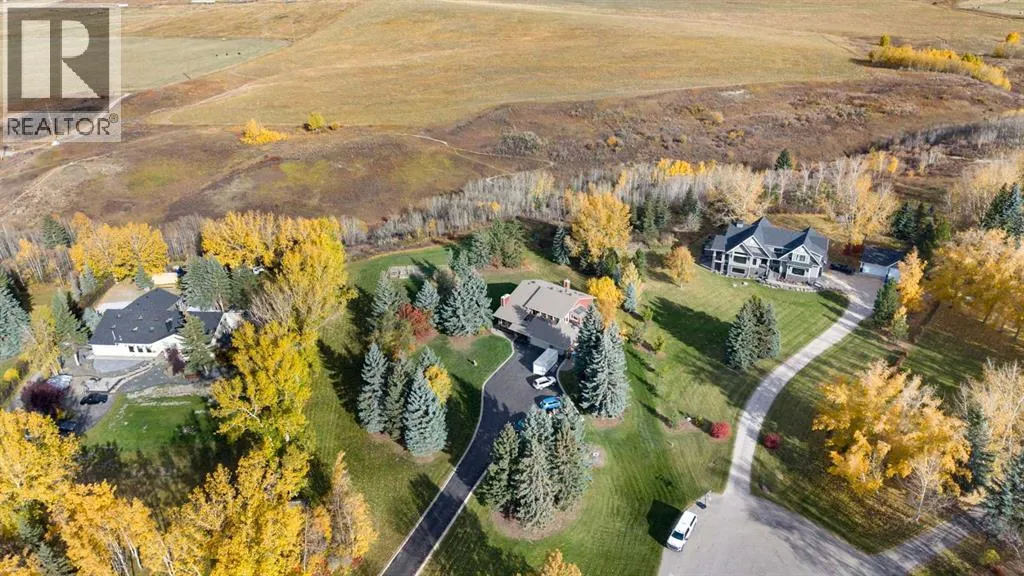
A rare opportunity to enjoy the space, privacy, and tranquility of acreage living just minutes from the city. Situated on 2 beautifully treed acres in the established community of Bearspaw Village, this impressive 6-bedroom residence offers over 3, 500 sq. ft. above grade, a fully developed basement, and an exceptional combination of generous living spaces, thoughtful updates, and timeless character.From

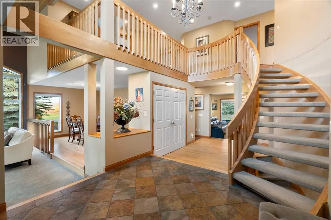
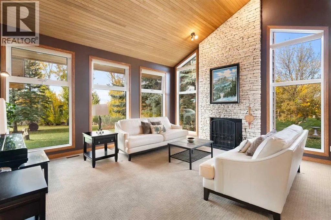
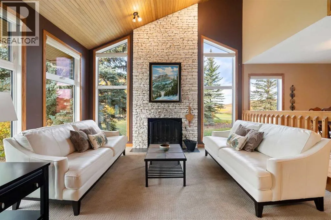
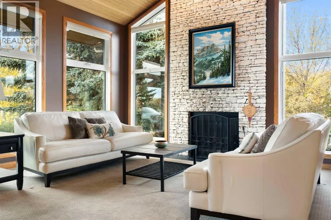
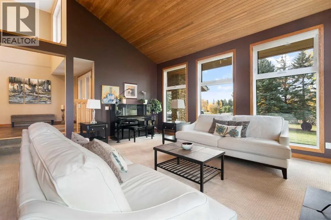
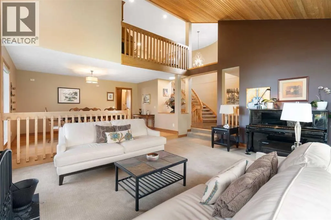
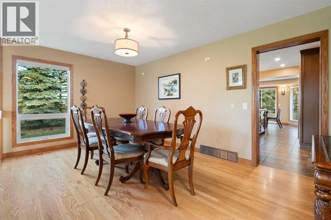
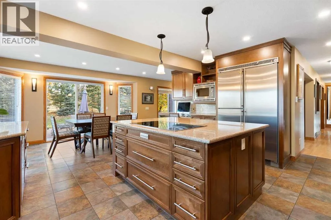
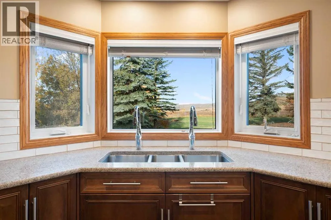
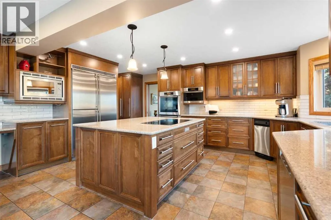
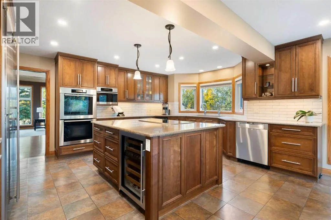
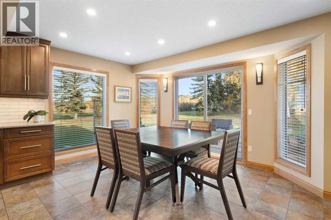
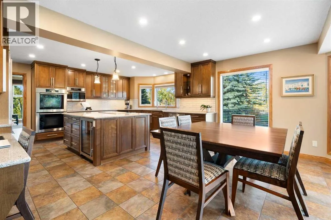
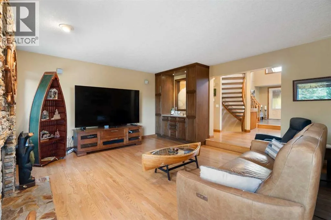
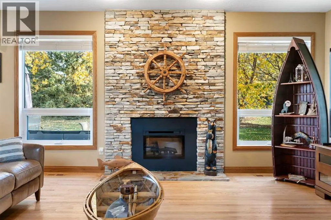
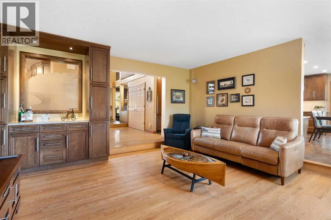
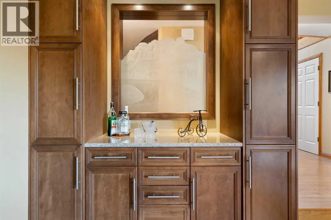
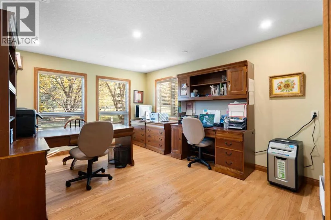
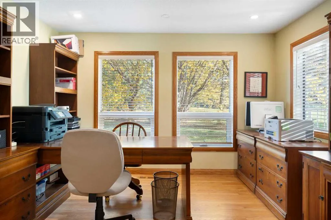
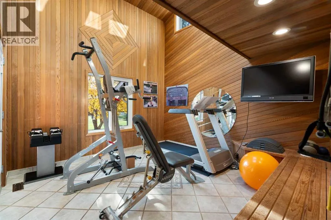
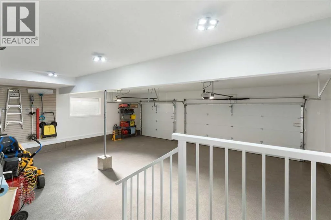
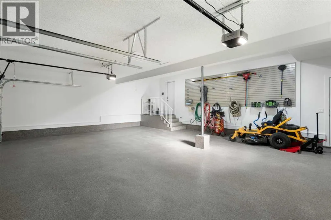
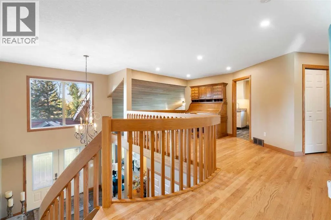
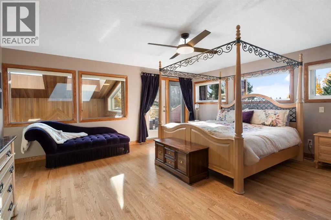
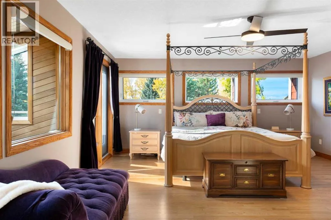
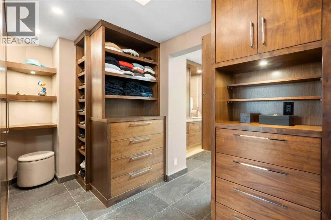
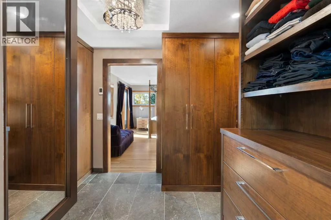
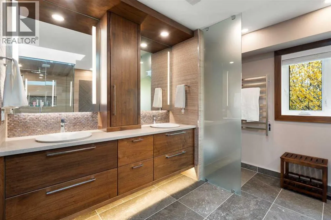
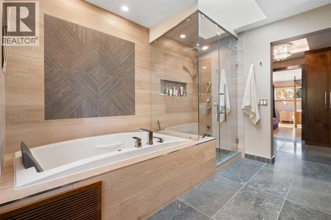
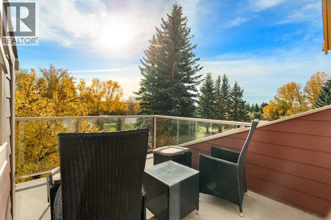
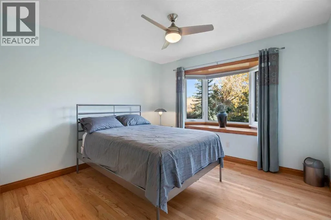
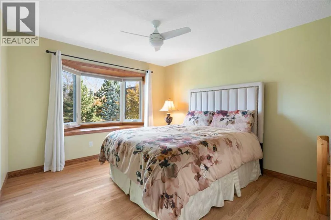
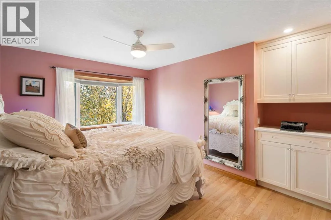
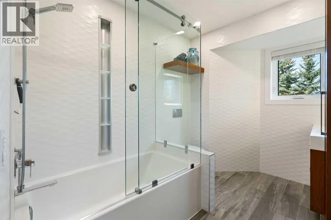
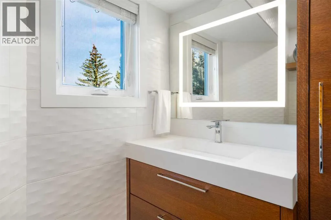
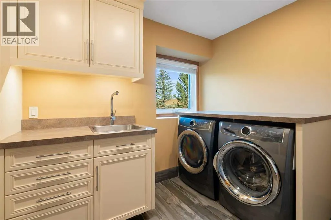
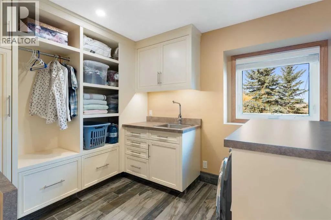
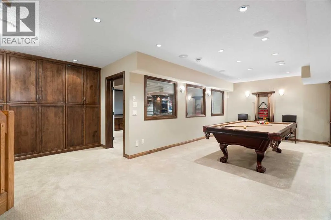
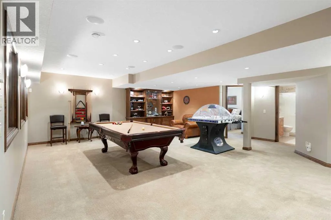
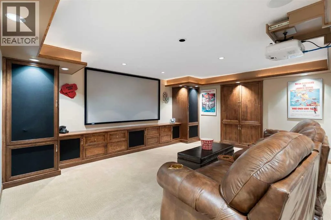
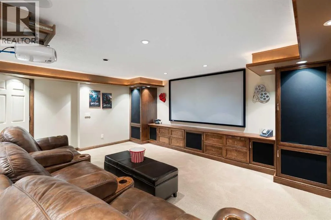
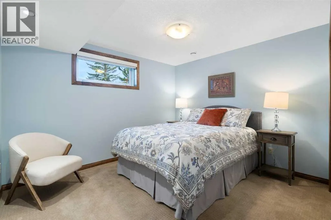
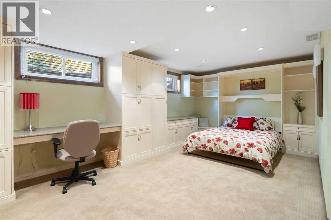
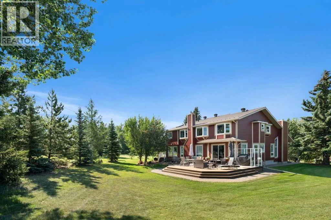
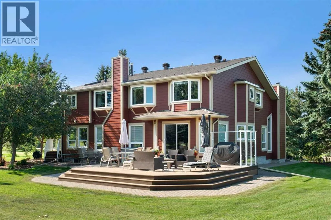
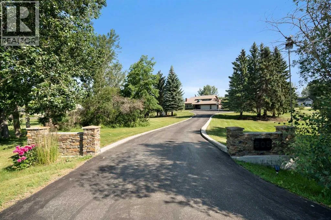
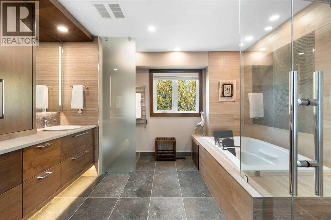
the moment you arrive, the home’s welcoming presence, expansive driveway & triple attached garage set the stage for all that awaits inside. A spacious foyer with an elegant curved staircase introduces the home’s inviting interior & expansive windows let in the natural light to create an immediate sense of openness. At the heart of the home is a beautifully updated chef’s kitchen featuring rich cabinetry, an oversized central island, extensive counter space, built-in appliances, & abundant storage. Designed for everyday living & entertaining, the kitchen connects seamlessly with a breakfast nook & family living areas. The spectacular great room is a true architectural highlight where soaring vaulted wood ceilings, a dramatic floor-to-ceiling stone fireplace & expansive walls of windows frame the surrounding mature trees & peaceful landscape. These distinctive elements lend the home a sense of warmth, scale & enduring character that’s difficult to replicate. Additional main-floor living spaces include a formal dining room, comfortable family room & dedicated office, along with a unique main-floor gym complete with vaulted wood ceilings & skylights provides an inspiring space for fitness & wellness.Upstairs, the spacious primary retreat features its own private deck overlooking the serene grounds, an updated ensuite, and a beautifully redesigned walk-in closet with custom organization. Three additional bedrooms, a den that overlooks the great room, an updated main bath & laundry room with extensive built-ins add style & everyday convenience.The fully developed baseme nt includes an expansive rec room, theatre room for movie nights in, two additional bedrooms & full bathroom. One of the bedrooms features custom built-ins and Murphy beds, making it ideal for accommodating guests or creating a flexible multipurpose space. Thoughtfully integrated built-in storage and cabinetry further enhance its functionality.Outside, three inviting outdoor spaces—a rear deck, side deck & private primary deck—offer places to relax or entertain amid the private, treed grounds. Composite deck boards, durable rubber roofing, & aggregate front steps combine luxury and easy maintenance while inside the triple garage epoxy flooring & slat-wall organization are featured.A nearby walking pathway accessed from the rear of the property adds to the outdoor lifestyle. Enjoy convenient access to Crowchild Trail, Stoney Trail, Crowfoot Crossing’s shopping & amenities, plus an easy connection west toward the Rocky Mountains. A distinctive estate offering tranquility, privacy, & city convenience. (id:64429)

Read More
Basic Details
  • Property Type: Residential
  • Listing Type: For Sale
  • Listing ID: A2351863
  • Price: $1,850,000
  • Bedrooms: 6
  • Bathrooms: 4
  • Half Bathrooms: 1
  • Square Footage: 3,548 Sqft
  • Year Built: 1983
  • Status: Active
  • Office Name: Charles
  • Property Sub Type: Single Family
  • Office Key: 259342
Features & Appliances
Features
  • Heating System: Forced air, Other
  • Cooling System: None
  • Basement: Finished, Full
  • Fence: Not fenced
  • Parking: RV, Oversize, Attached Garage, See Remarks, Other
  • Exterior Features: Stone, Composite Siding
  • Flooring: Tile, Carpeted, Hardwood
  • Sewer: Septic Field, Septic tank
  • Fireplaces Total: 2
Address Map
  • Location: CA, Alberta, Rural Rocky View County, Bearspaw Village, T3L2P1
  • Street: Bearspaw Village
  • Street Number: 505
  • Street Suffix: Ridge
  • Longitude: W115° 43' 24.5''
  • Latitude: N51° 8' 16.6''
  • Street Dir Suffix: Northwest
Additional Information
  • Community Features:
  • Construction Materials:
  • Foundation Details:
  • Lot Features:
  • Lot Size Dimensions: 2.05
  • Stories: 2.0
Financial
  • Tax Annual Amount: 6478
Powered by REALTOR.ca
Listing updated: 2026-10-15 14:42:26
List Your Property
Mortgage Calculator
Get Pre-Approved
$
$
%
%
years
Monthly Payment (Est.) $
Listing Information
  • List Agent Key: 1915390
  • List Office Key: 259342
  • Modification Timestamp: 2026-10-15T19:35:12Z
  • Originating System Name: Calgary Real Estate Board
  • Status Change Timestamp: 2026-10-15T19:28:08Z
Powered by REALTOR.ca
Listing updated: 2026-10-15 14:42:26
REALTOR®, REALTORS®, and the REALTOR® logo are certification marks that are owned by REALTOR® Canada Inc. and licensed exclusively to The Canadian Real Estate Association (CREA). These certification marks identify real estate professionals who are members of CREA and who must abide by CREA’s By‐Laws, Rules, and the REALTOR® Code. The MLS® trademark and the MLS® logo are owned by CREA and identify the quality of services provided by real estate professionals who are members of CREA.

The information contained on this site is based in whole or in part on information that is provided by members of The Canadian Real Estate Association, who are responsible for its accuracy. CREA reproduces and distributes this information as a service for its members and assumes no responsibility for its accuracy.

Website is operated by a brokerage or salesperson who is a member of The Canadian Real Estate Association.

The listing content on this website is protected by copyright and other laws, and is intended solely for the private, non‐commercial use by individuals. Any other reproduction, distribution or use of the content, in whole or in part, is specifically forbidden. The prohibited uses include commercial use, “screen scraping”, “database scraping”, and any other activity intended to collect, store, reorganize or manipulate data on the pages produced by or displayed on this website.

By continuing to use this website and its services, you agree to these

These forms are provided to ComFree’s Unrepresented Sellers as a part of their Mere Posting ComFree Listing Contract.

I acknowledge I can only access these forms as a ComFree customer under contract.

These forms are provided to ComFree’s Unrepresented Sellers as a part of their Mere Posting ComFree Listing Contract and in partnership with Zubic Law.

I acknowledge I can only access these forms as a ComFree customer under contract.

These forms are provided to ComFree’s Unrepresented Sellers as part of their Mere Posting ComFree Listing Contract and in partnership with Imperium LLP – Rocky Kim.

I acknowledge I can only access these forms as a ComFree customer under contract.

How It Works

1. Purchase Your Package

2. We Ship Your ‘For Sale’ Sign

3. Book Your VR Tour

4. Complete Listing Input Forms

5. We Make Your Listing Live

6. Get Support 7 Days a Week

7. iSOLD!