Share
$749,900
Nova Scotia,Fall River
For Sale Active
521 Piggott Avenue, Fall River, Nova Scotia B2T1Z1
  • 4
  • 3
  • 2,310 Sqft
Basic Details
Description

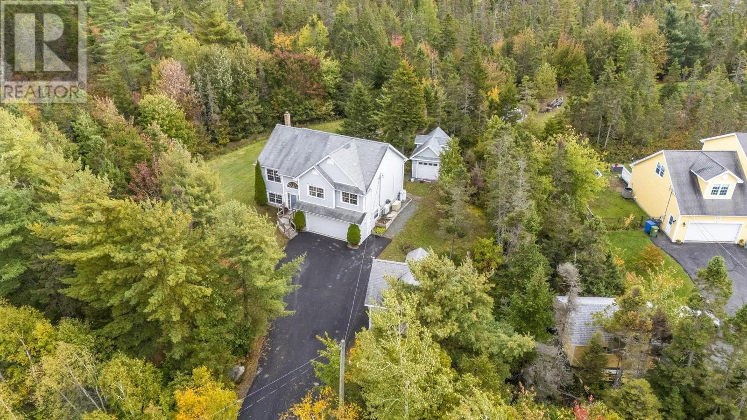
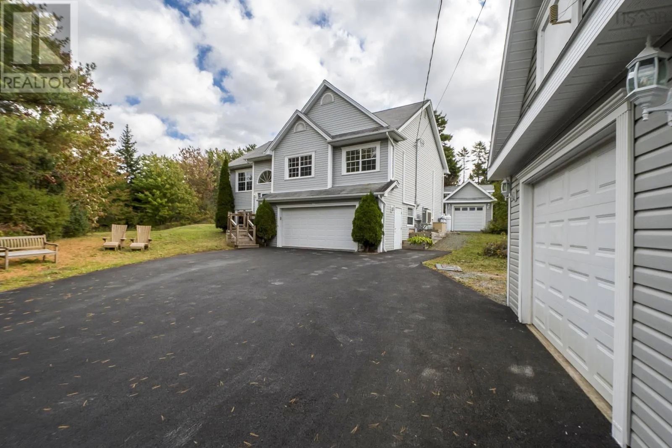
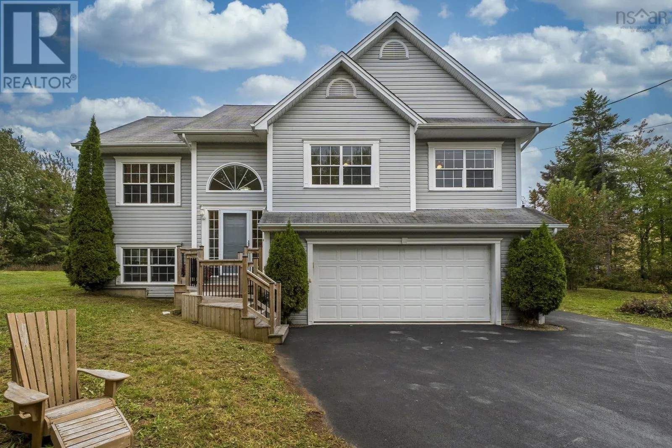
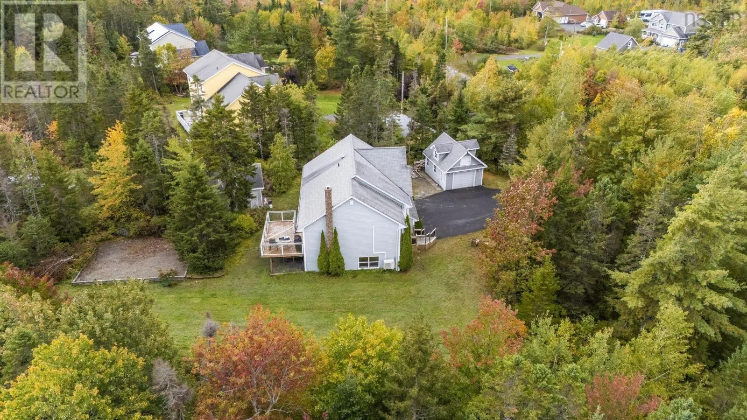
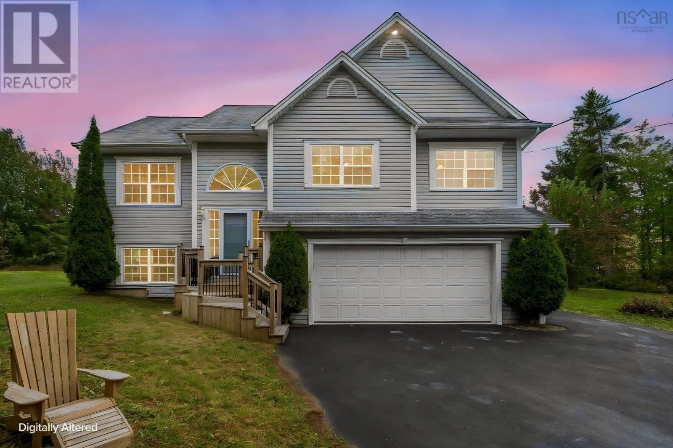
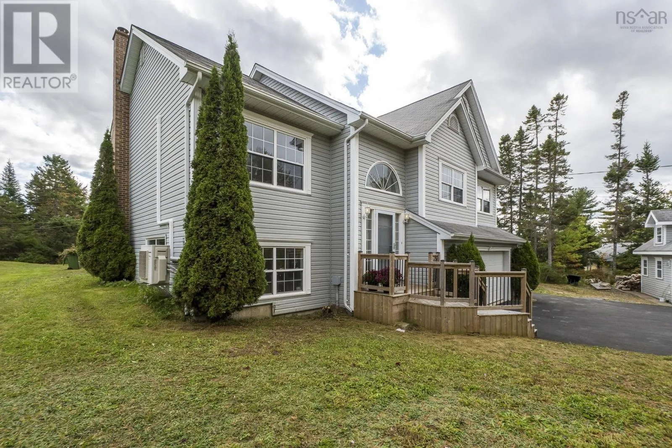
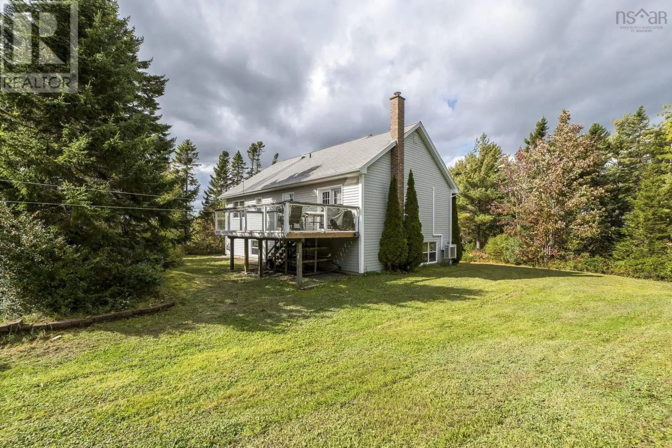
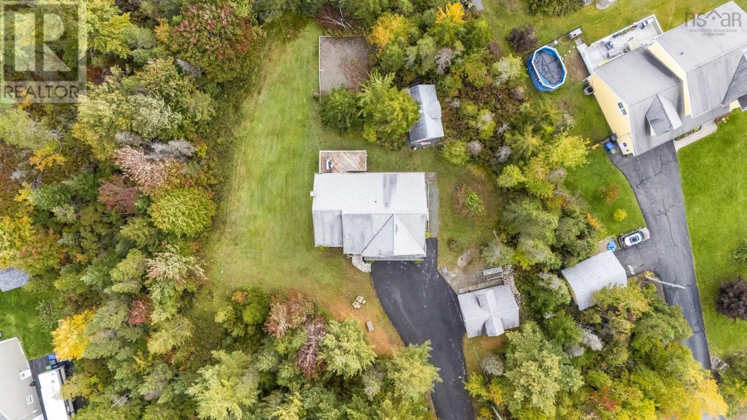
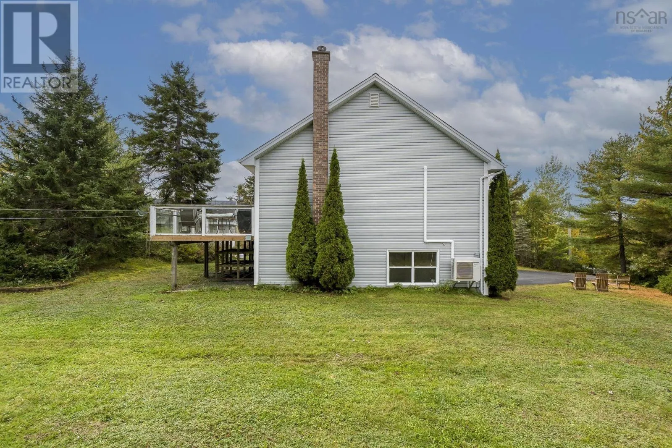
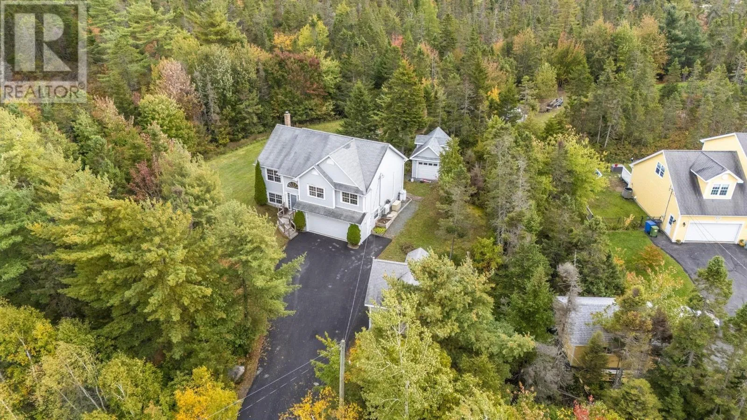
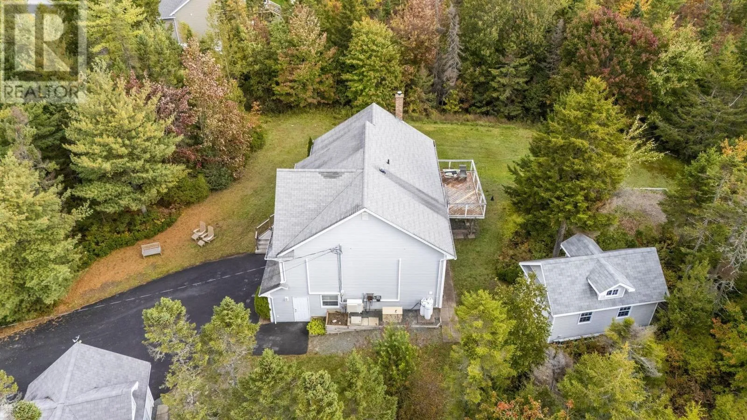
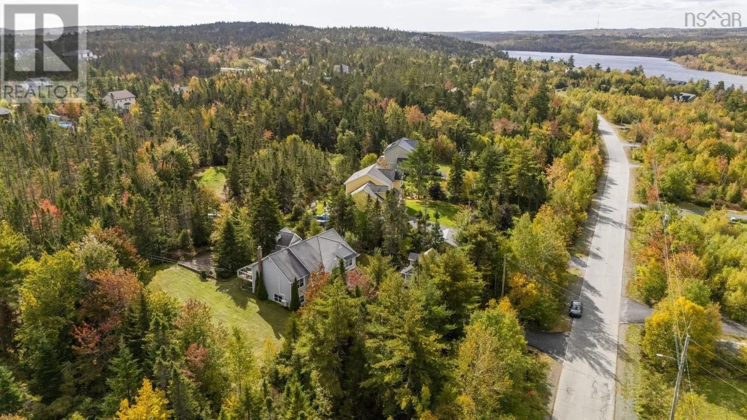
This is where childhood memories are made. Picture bikes on the paved double driveway, forts among the mature trees, and long summer days on a private 1.9-acre lot. Walking trails and lakes are right in the neighbourhood. Great schools are close by. And in Kinloch Estates, neighbours know each other’s names. Mornings start with sunrise over the back deck. Evenings

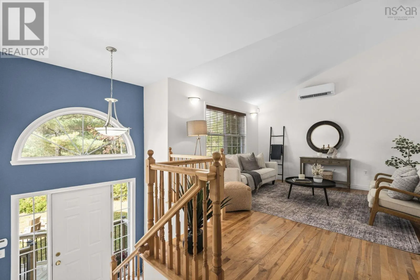
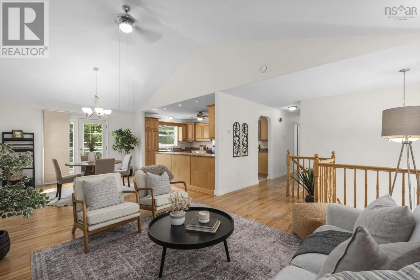
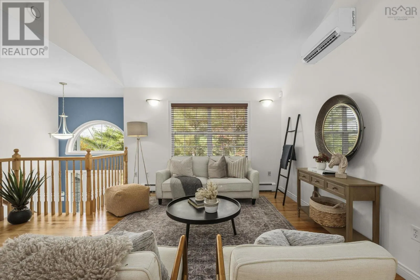
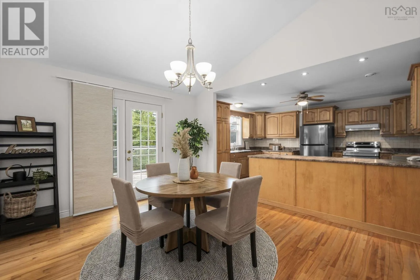
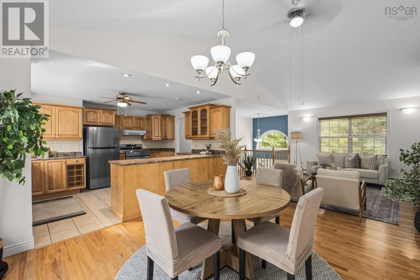
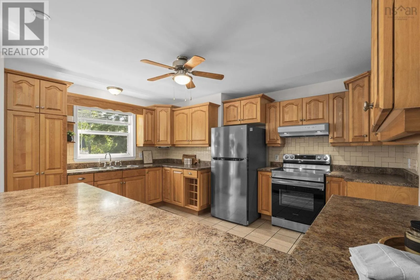
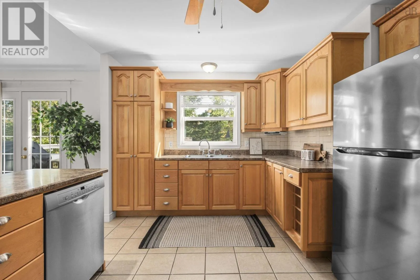
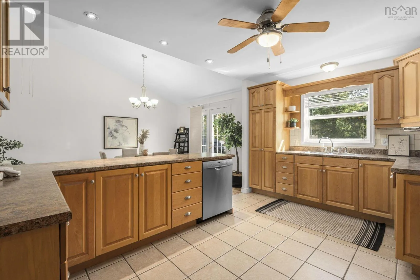
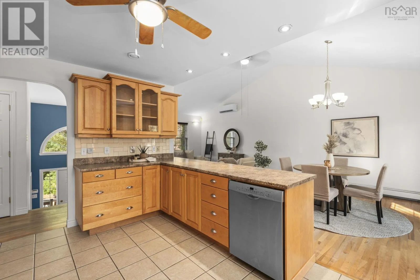
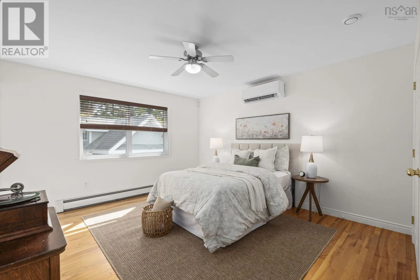
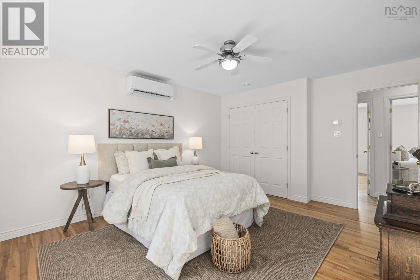
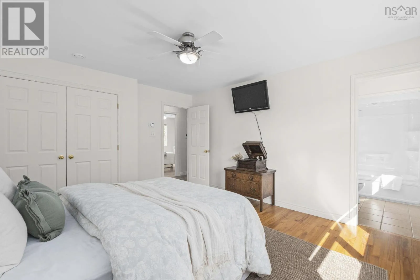
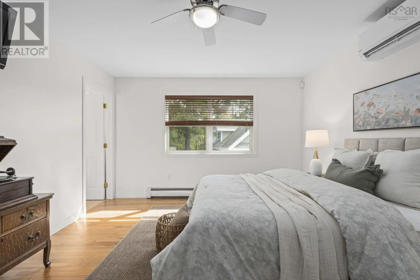
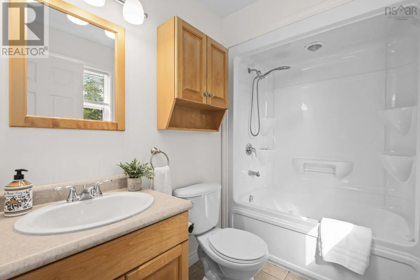
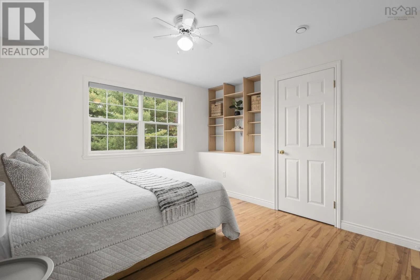
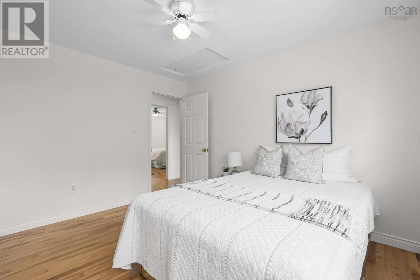
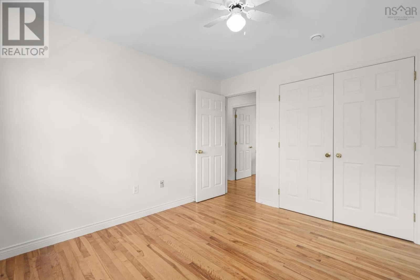
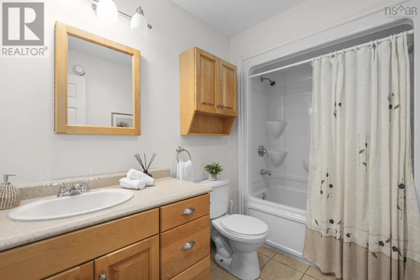
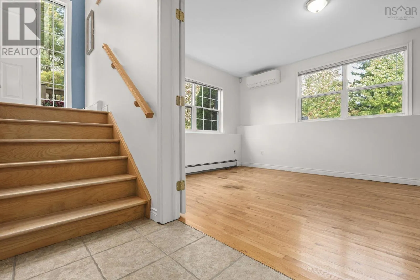
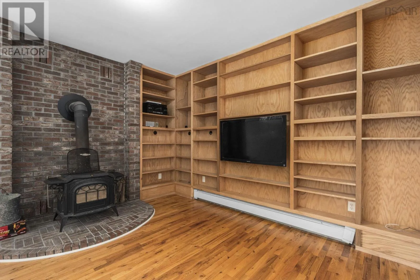
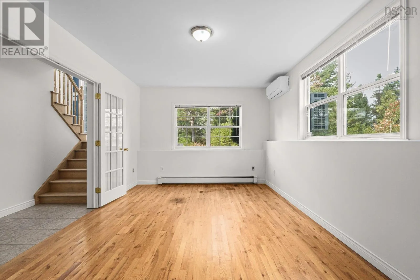
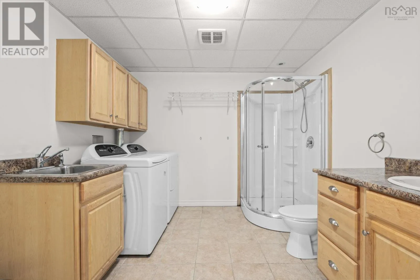
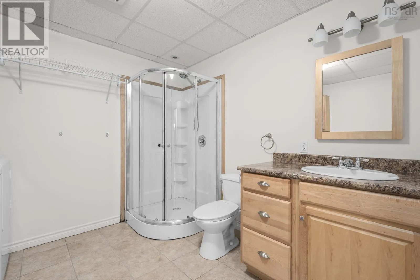
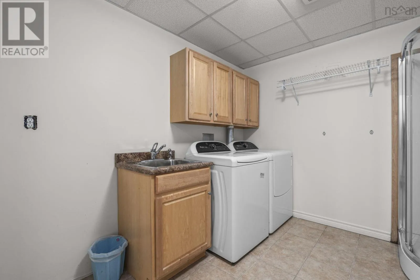
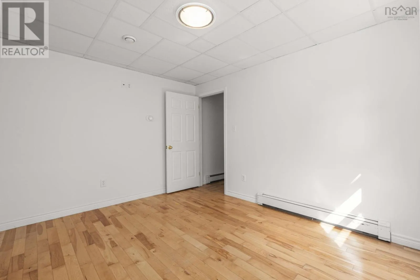
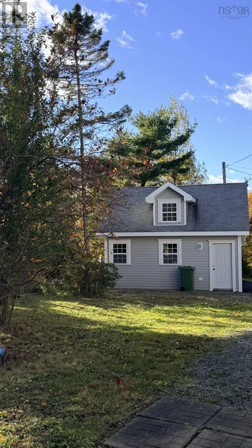
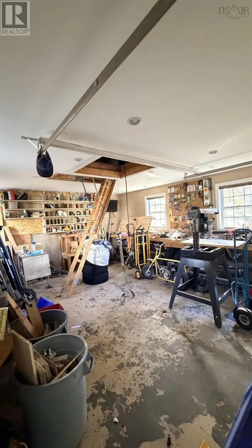
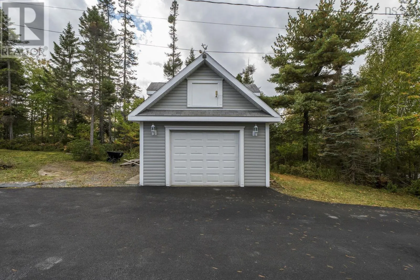
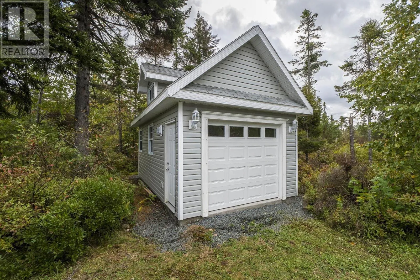
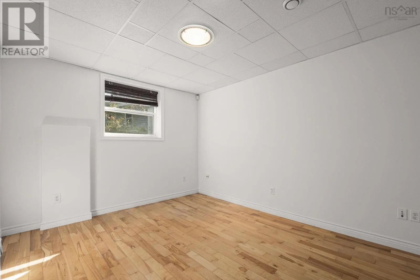
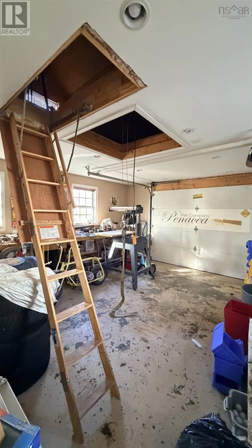
end with ruby sunsets from the front deck while the kids play out front. The main level keeps everyone connected. The open-concept kitchen, dining and living area sits under vaulted ceilings, so dinner prep never means missing out. The primary bedroom has its own ensuite, and two good-sized bedrooms share a 4-piece bath just down the hall. Downstairs is the family hangout. Curl up by the woodstove for movie nights, or fill the built-in bookshelves with favourite reads. A 4th bedroom suits a teen, a guest or a home office. The 3-piece bath with laundry hides behind double pocket doors, and the walkout to the garage makes muddy boots easy. Space for hobbies: attached 1.5-car garage, 18×20 detached garage with a hoist for car enthusiast plus a loft or 13×21 mini garage, ready for a workshop, she-shed or playhouse. Added comfort with heat pumps, woodstove, Generac generator, 200-amp service, central vac and a 2025 oil tank. Quiet enough to hear the birds. Sitting around a campfire under the dark night sky. Close enough to everything you need. Welcome home to Fall River. (id:62650)

Read More
Basic Details
  • Property Type: Residential
  • Listing Type: For Sale
  • Listing ID: 202625593
  • Price: $749,900
  • Bedrooms: 4
  • Bathrooms: 3
  • Square Footage: 2,310 Sqft
  • Year Built: 2004
  • Status: Active
  • Office Name: Century 21 Trident Realty Ltd.
  • Property Sub Type: Single Family
  • Office Key: 56148
Features & Appliances
Features
  • Heating System: Baseboard heaters, Electric, Hot Water, Furnace, Heat Pump, Stove, Wood, Propane, Ductless
  • Cooling System: Air Conditioned, Wall unit
  • Basement: Walk out, Finished, Full
  • Parking: Detached Garage, Garage, Attached Garage, Parking Space(s), Heated Garage, Paved Yard
  • Exterior Features: Vinyl
  • Flooring: Hardwood, Porcelain Tile, Ceramic Tile
  • Sewer: Septic System
Address Map
  • Location: CA, Nova Scotia, Fall River, B2T1Z1
  • Street: Piggott
  • Street Number: 521
  • Street Suffix: Avenue
  • Longitude: W64° 21' 5.3''
  • Latitude: N44° 50' 30''
Additional Information
  • Water Source:
  • Accessibility Features:
  • Community Features:
  • Foundation Details:
  • Lot Features:
  • Lot Size Dimensions: 1.9084
  • Stories: 1.0
Powered by REALTOR.ca
Listing updated: 2026-11-13 00:31:16
List Your Property
Mortgage Calculator
Get Pre-Approved
$
$
%
%
years
Monthly Payment (Est.) $
Listing Information
  • List Agent Key: 1921827
  • List Office Key: 56148
  • Modification Timestamp: 2026-11-11T14:00:26Z
  • Originating System Name: Nova Scotia Association of REALTORS®
  • Status Change Timestamp: 2026-11-11T13:55:04Z
Powered by REALTOR.ca
Listing updated: 2026-11-13 00:31:16
REALTOR®, REALTORS®, and the REALTOR® logo are certification marks that are owned by REALTOR® Canada Inc. and licensed exclusively to The Canadian Real Estate Association (CREA). These certification marks identify real estate professionals who are members of CREA and who must abide by CREA’s By‐Laws, Rules, and the REALTOR® Code. The MLS® trademark and the MLS® logo are owned by CREA and identify the quality of services provided by real estate professionals who are members of CREA.

The information contained on this site is based in whole or in part on information that is provided by members of The Canadian Real Estate Association, who are responsible for its accuracy. CREA reproduces and distributes this information as a service for its members and assumes no responsibility for its accuracy.

Website is operated by a brokerage or salesperson who is a member of The Canadian Real Estate Association.

The listing content on this website is protected by copyright and other laws, and is intended solely for the private, non‐commercial use by individuals. Any other reproduction, distribution or use of the content, in whole or in part, is specifically forbidden. The prohibited uses include commercial use, “screen scraping”, “database scraping”, and any other activity intended to collect, store, reorganize or manipulate data on the pages produced by or displayed on this website.

By continuing to use this website and its services, you agree to these

These forms are provided to ComFree’s Unrepresented Sellers as a part of their Mere Posting ComFree Listing Contract.

I acknowledge I can only access these forms as a ComFree customer under contract.

These forms are provided to ComFree’s Unrepresented Sellers as a part of their Mere Posting ComFree Listing Contract and in partnership with Zubic Law.

I acknowledge I can only access these forms as a ComFree customer under contract.

These forms are provided to ComFree’s Unrepresented Sellers as part of their Mere Posting ComFree Listing Contract and in partnership with Imperium LLP – Rocky Kim.

I acknowledge I can only access these forms as a ComFree customer under contract.

How It Works

1. Purchase Your Package

2. We Ship Your ‘For Sale’ Sign

3. Book Your VR Tour

4. Complete Listing Input Forms

5. We Make Your Listing Live

6. Get Support 7 Days a Week

7. iSOLD!