Share
$1,730,000
Alberta,Calgary
For Sale Active
1637 Bowness Road NW, Calgary, Alberta T2N3K1
  • 5
  • 5
  • 2,703 Sqft
Next Open House
  • Oct 17
  • Oct 18
Basic Details
Description

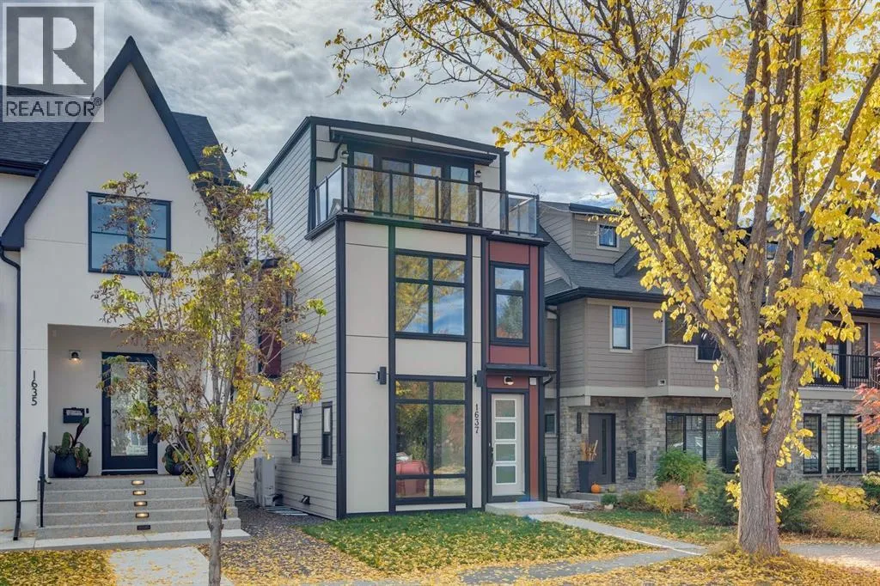
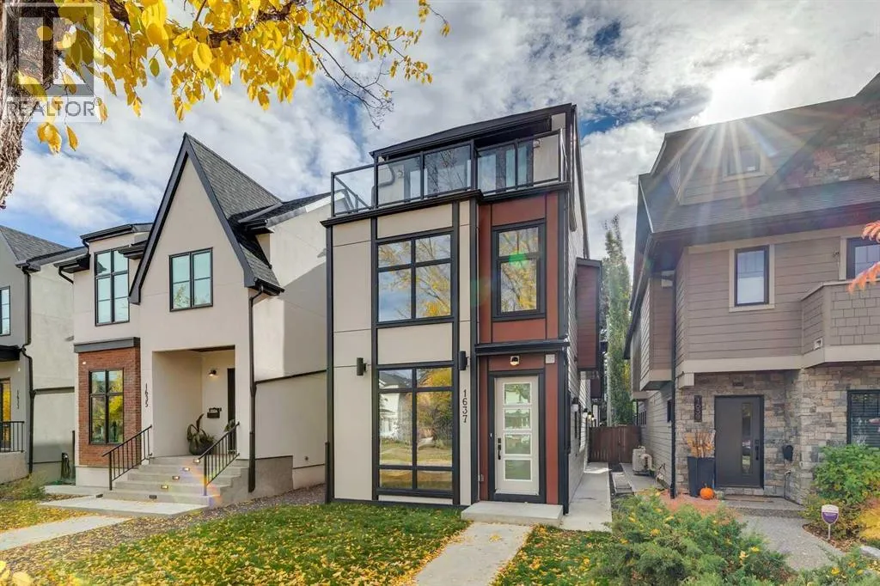
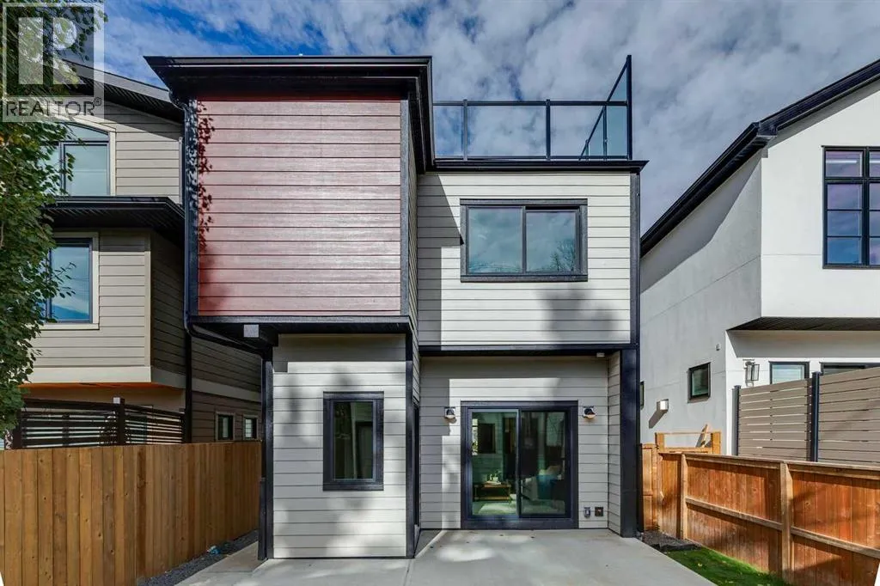
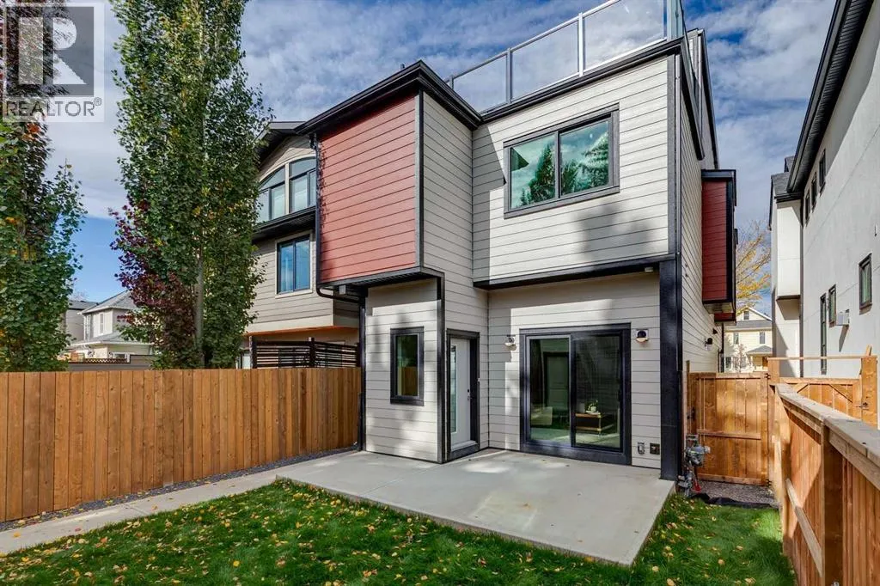
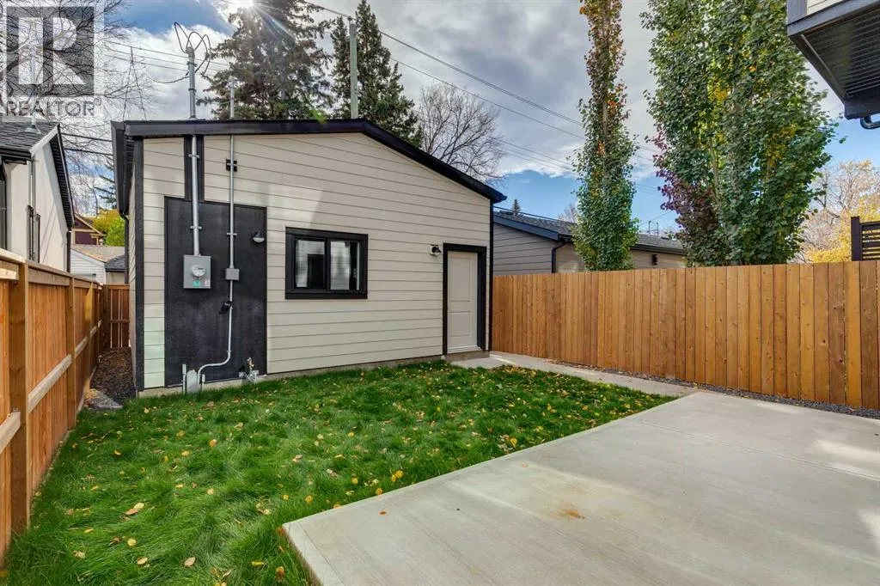
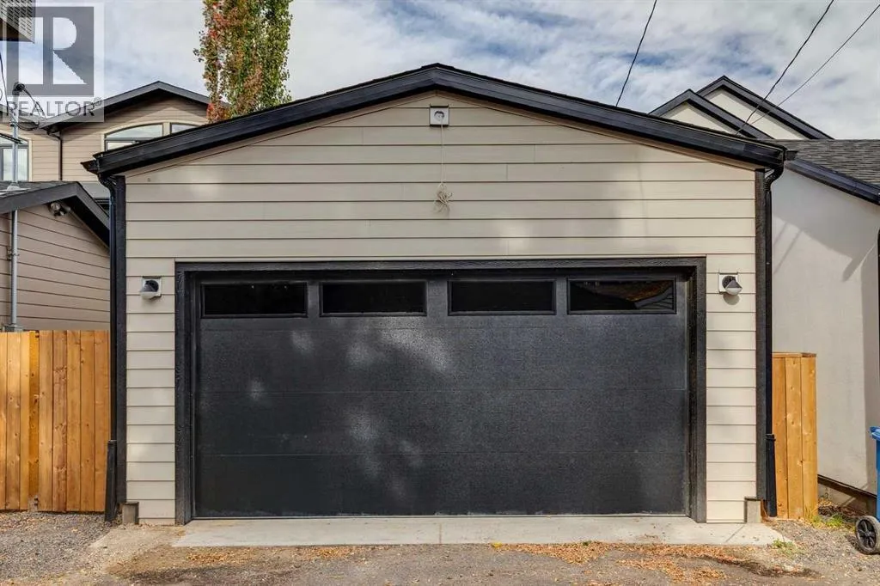
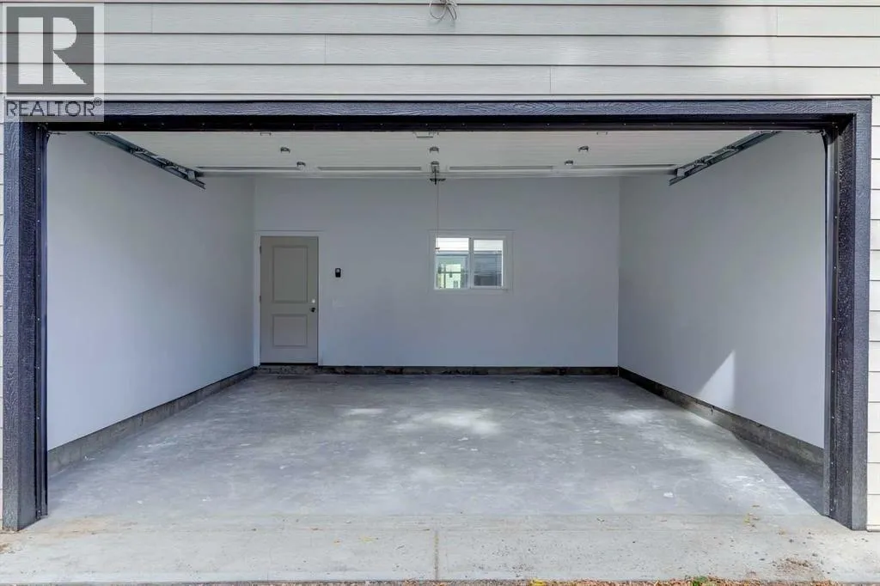
*Make sure to check out the video!* Set along the tree lined stretch of Bowness Road in Hillhurst, this newly built, three storey detached home combines warm interiors with two rooftop decks and downtown views. Offering 2, 702 sq. ft. above grade plus 939 sq. ft. of developed basement space, and an over-height double detached insulated/drywalled garage. The 5 bedroom,

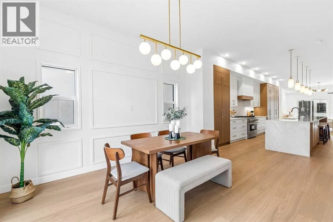
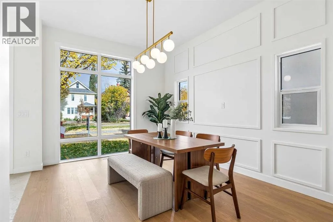
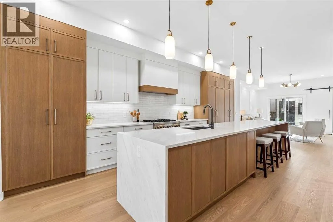
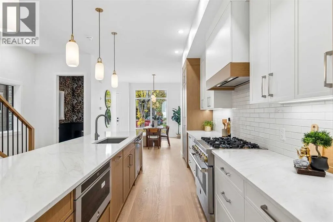
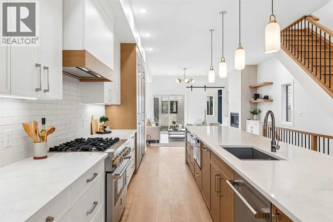
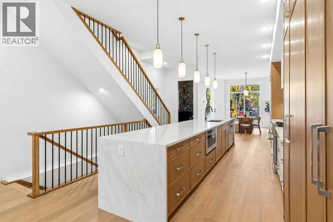
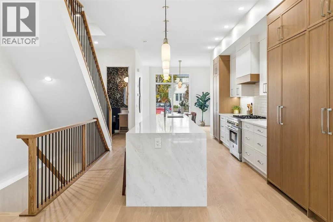
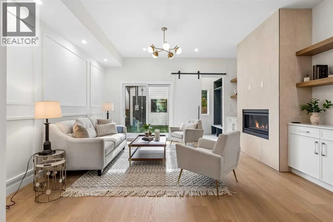
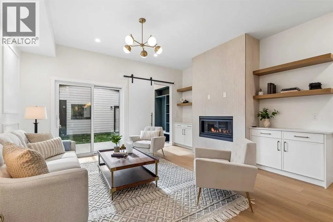
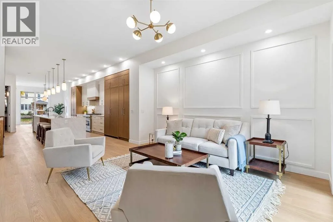
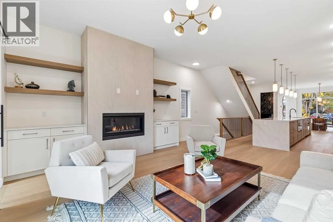
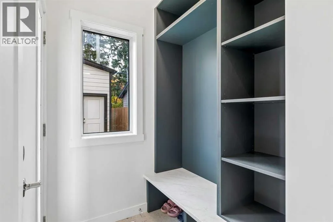
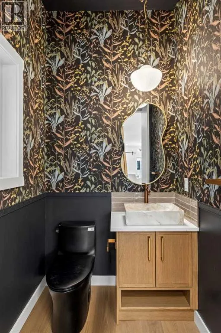
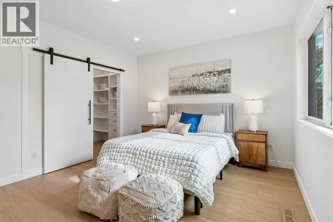
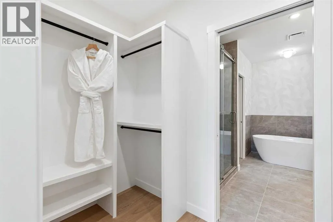
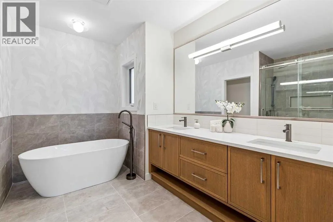
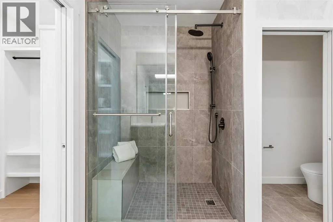
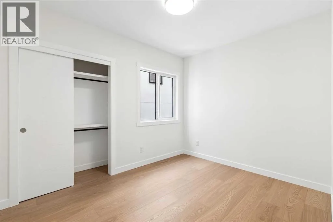
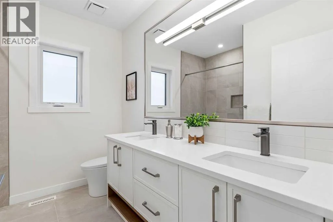
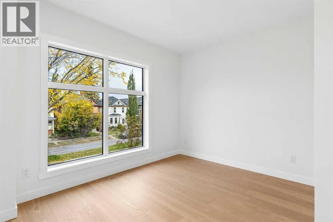
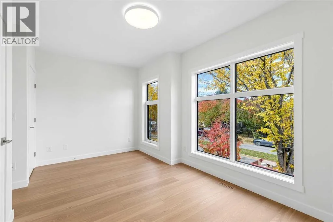
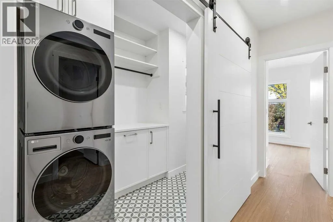
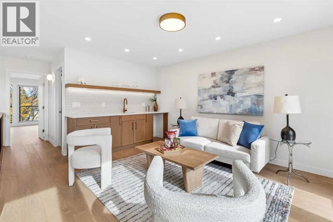
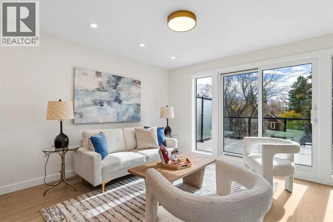
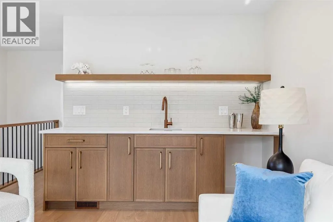
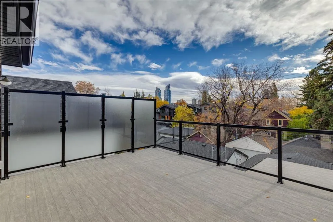
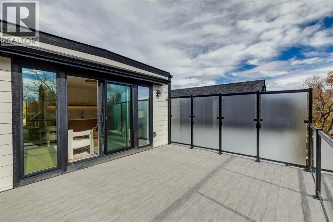
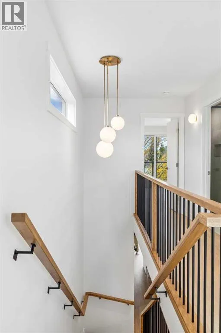
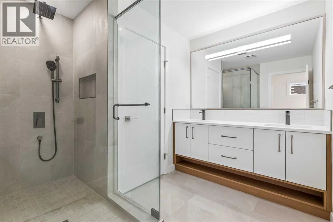
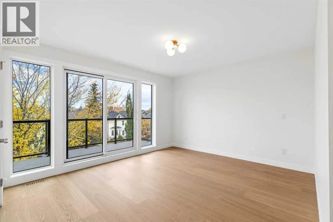
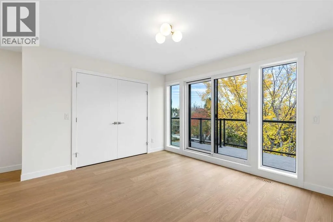
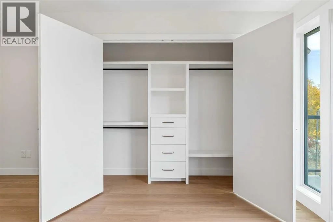
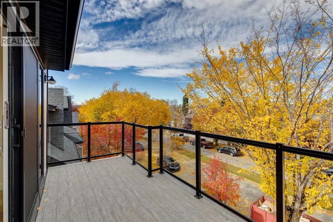
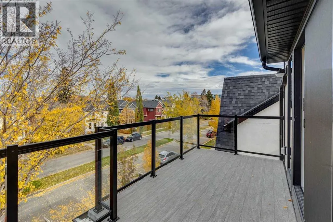
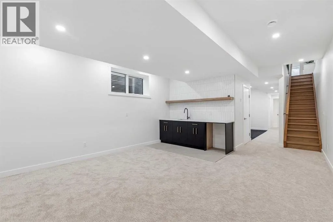
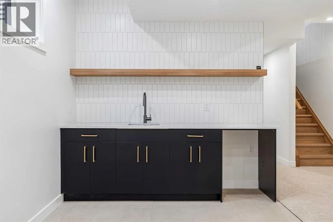
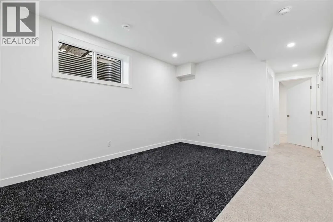
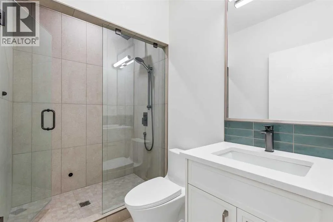
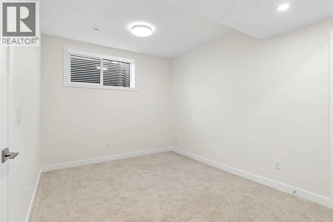
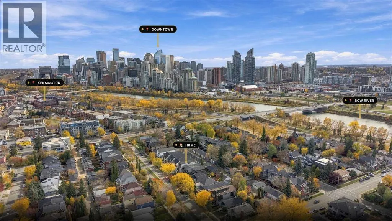
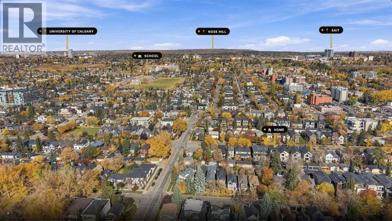
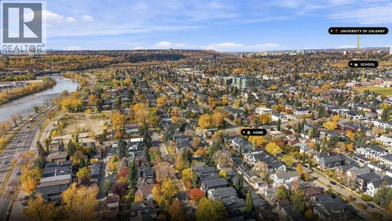
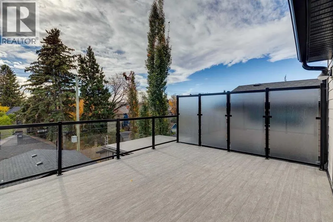
4.5 bathroom layout provides generous spaces to gather and room for privacy. Energy efficient windows throughout and a Hisense Hi Ultra heat-pump add to the home’s focus on efficiency and comfort. Large windows and detailed wall panelling frame the front dining room, with warm wood flooring connecting the main living spaces. The kitchen pairs white and wood cabinetry with an expansive waterfall island, seating for four and extensive storage. JennAir appliances include a gas range and a panelled built in fridge and freezer that blend into the cabinetry. Pendant lighting and a wood accented range hood complement the clean finishes, while the open layout keeps the kitchen connected to both the dining and living rooms. At the rear, the living room centres around a fireplace flanked by built in cabinetry and open shelving. Sliding doors open to a concrete patio and fenced backyard, with space for outdoor dining and a private greenspace. A mudroom off the back entry includes built-in cabinetry to keep coats, shoes and everyday essentials organized, while patterned wallpaper gives the powder room its own character. 3 bedrooms occupy the second floor. The primary includes two walk-in closets and a spacious ensuite with a freestanding tub, glass enclosed shower and double vanity. Two additional bedrooms share a bathroom with dual sinks and a tub/shower combination. The dedicated laundry room includes cabinetry, a sink and a generous folding counter. The third floor offers a bright loft and wet bar opening onto the larger rooftop deck. Glass railings preserve the views toward downtown, while privacy screens crea te a comfortable setting for relaxing or entertaining. A fourth bedroom opens to the front deck overlooking the treetops, offering flexibility for guests, older children or a home office. A full bathroom with double sinks and a glass enclosed shower completes this level. Downstairs, the developed basement features a family room with a second wet bar, a dedicated gym area, and a fifth bedroom with a walk-in closet. A full bathroom, storage and a rough-in area for a second laundry setup complete the lower level. Bowness Road’s landscaped centre median gives this stretch of Hillhurst a distinctive streetscape, surrounded by mature trees and a mix of character homes and contemporary architecture. Walk to Kensington for coffee or dinner, connect to the Bow River pathways, or enjoy a short commute downtown. Queen Elizabeth School is also nearby, making this a location that works equally well for family routines and an active urban lifestyle. (id:64429)

Read More
Basic Details
  • Property Type: Residential
  • Listing Type: For Sale
  • Listing ID: A2350417
  • Price: $1,730,000
  • Bedrooms: 5
  • Bathrooms: 5
  • Half Bathrooms: 1
  • Square Footage: 2,703 Sqft
  • Year Built: 2025
  • Status: Active
  • Office Name: Real Broker
  • Property Sub Type: Single Family
  • Office Key: 291033
Features & Appliances
Features
  • Heating System: Forced air, Natural gas, In Floor Heating, Heat Pump
  • Basement: Finished, Full
  • Fence: Fence
  • Parking: Detached Garage
  • Flooring: Tile, Carpeted, Hardwood
  • Fireplaces Total: 1
Address Map
  • Location: CA, Alberta, Calgary, Hillhurst, T2N3K1
  • Street: Bowness
  • Street Number: 1637
  • Street Suffix: Road
  • Longitude: W115° 54' 11.2''
  • Latitude: N51° 3' 3.1''
  • Street Dir Suffix: Northwest
Additional Information
  • Construction Materials:
  • Foundation Details:
  • Lot Features:
  • Lot Size Dimensions: 290.00
  • Stories: 3.0
Financial
  • Tax Annual Amount: 4764
Powered by REALTOR.ca
Listing updated: 2026-10-15 20:53:29
List Your Property
Mortgage Calculator
Get Pre-Approved
$
$
%
%
years
Monthly Payment (Est.) $
Listing Information
  • List Agent Key: 1981598
  • List Office Key: 291033
  • Modification Timestamp: 2026-10-13T19:50:03Z
  • Originating System Name: Calgary Real Estate Board
  • Status Change Timestamp: 2026-10-13T19:46:29Z
Powered by REALTOR.ca
Listing updated: 2026-10-15 20:53:30
REALTOR®, REALTORS®, and the REALTOR® logo are certification marks that are owned by REALTOR® Canada Inc. and licensed exclusively to The Canadian Real Estate Association (CREA). These certification marks identify real estate professionals who are members of CREA and who must abide by CREA’s By‐Laws, Rules, and the REALTOR® Code. The MLS® trademark and the MLS® logo are owned by CREA and identify the quality of services provided by real estate professionals who are members of CREA.

The information contained on this site is based in whole or in part on information that is provided by members of The Canadian Real Estate Association, who are responsible for its accuracy. CREA reproduces and distributes this information as a service for its members and assumes no responsibility for its accuracy.

Website is operated by a brokerage or salesperson who is a member of The Canadian Real Estate Association.

The listing content on this website is protected by copyright and other laws, and is intended solely for the private, non‐commercial use by individuals. Any other reproduction, distribution or use of the content, in whole or in part, is specifically forbidden. The prohibited uses include commercial use, “screen scraping”, “database scraping”, and any other activity intended to collect, store, reorganize or manipulate data on the pages produced by or displayed on this website.

By continuing to use this website and its services, you agree to these

These forms are provided to ComFree’s Unrepresented Sellers as a part of their Mere Posting ComFree Listing Contract.

I acknowledge I can only access these forms as a ComFree customer under contract.

These forms are provided to ComFree’s Unrepresented Sellers as a part of their Mere Posting ComFree Listing Contract and in partnership with Zubic Law.

I acknowledge I can only access these forms as a ComFree customer under contract.

These forms are provided to ComFree’s Unrepresented Sellers as part of their Mere Posting ComFree Listing Contract and in partnership with Imperium LLP – Rocky Kim.

I acknowledge I can only access these forms as a ComFree customer under contract.

How It Works

1. Purchase Your Package

2. We Ship Your ‘For Sale’ Sign

3. Book Your VR Tour

4. Complete Listing Input Forms

5. We Make Your Listing Live

6. Get Support 7 Days a Week

7. iSOLD!