Share
$2,495,000
Alberta,Calgary
For Sale Active
1215 Riverdale Avenue SW, Calgary, Alberta T2S0Z1
  • 5
  • 4
  • 2,815 Sqft
Next Open House
  • Oct 17
  • Oct 18
Basic Details
Description

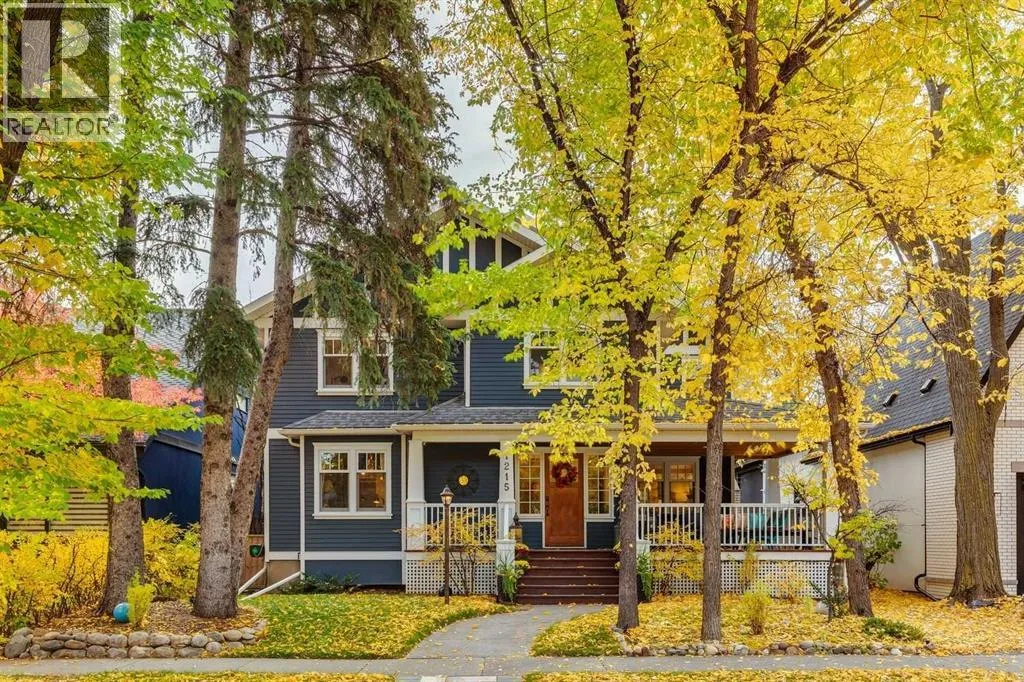
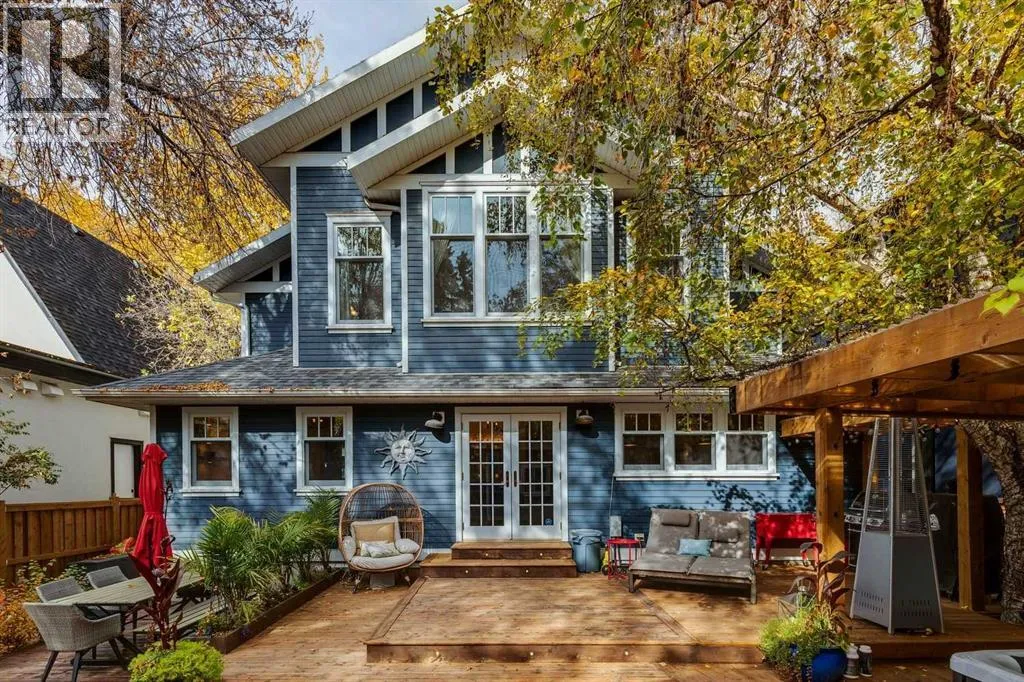
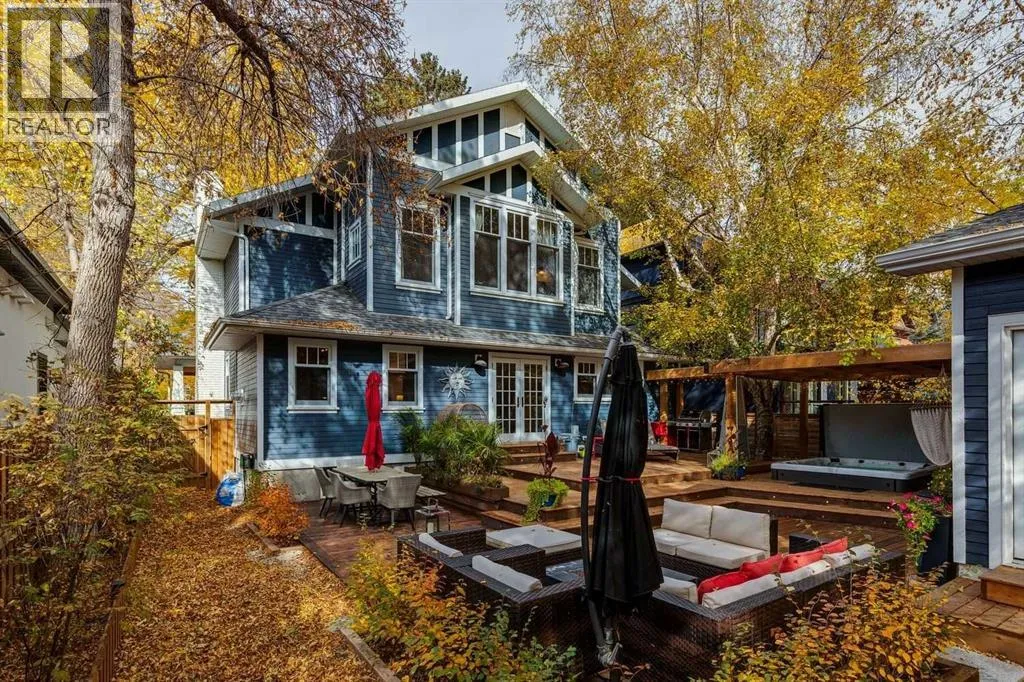
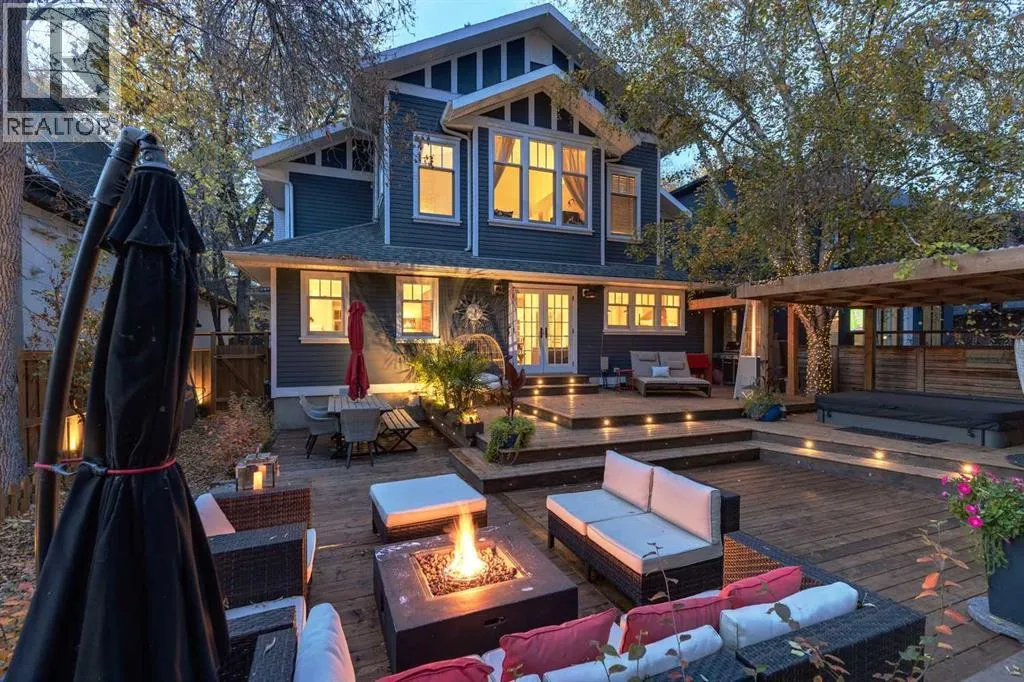
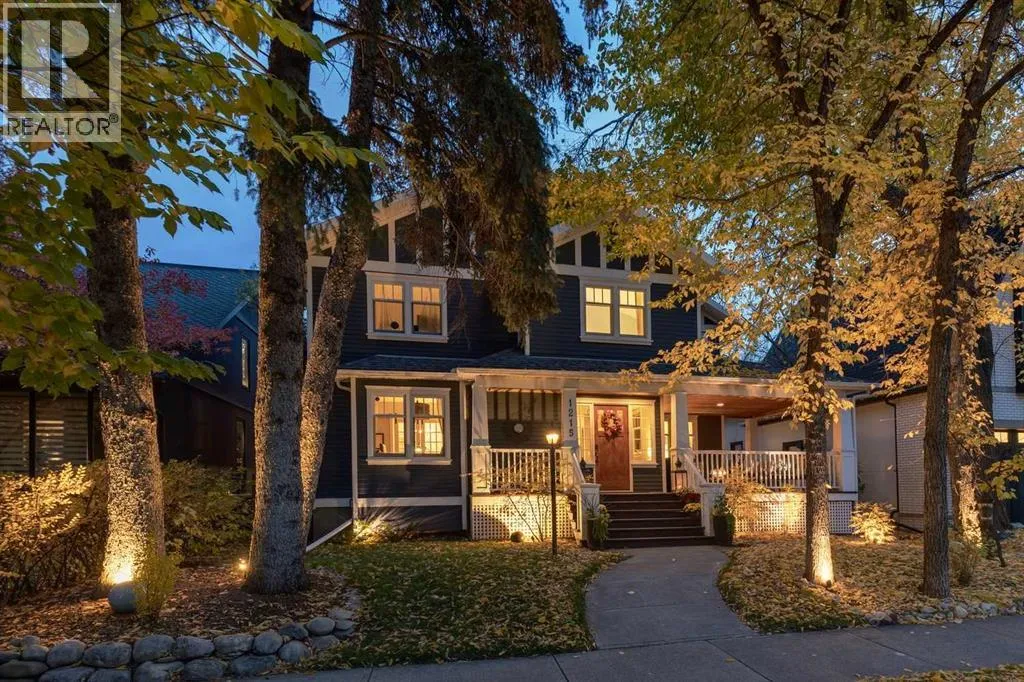
Open House Sat & Sun 1pm-3pm! Beautifully positioned on the quiet west end of Riverdale Avenue, one of Calgary’s most prestigious addresses, this stunning Arts & Crafts home pairs timeless character with the comfort & functionality of modern family living. A sunny, south-facing backyard, generous 50×125 foot lot, & beautifully transformed outdoor spaces make this property as compelling outside as

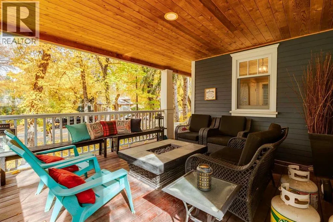
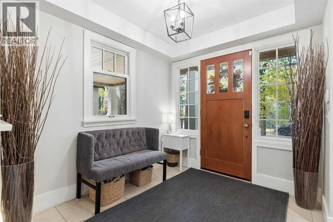
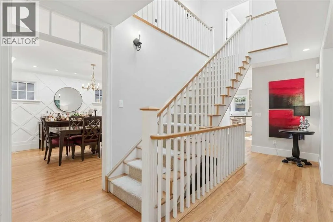
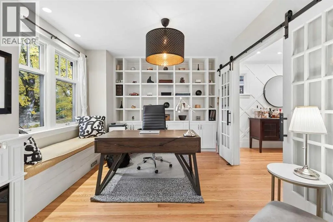
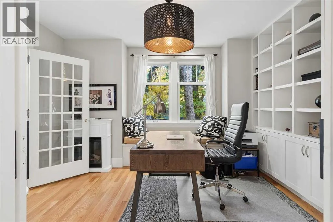
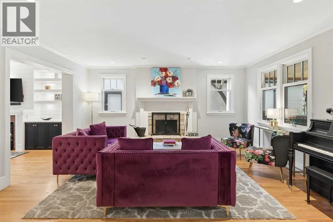
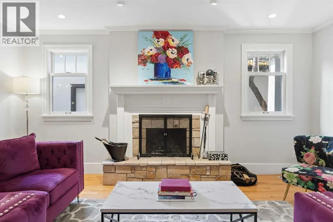
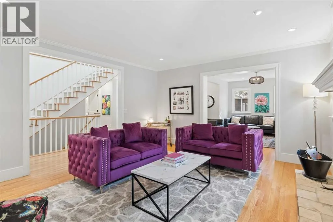
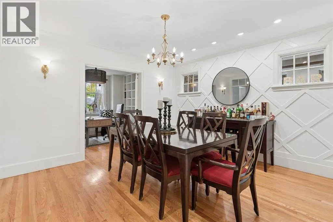
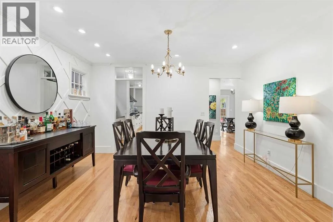
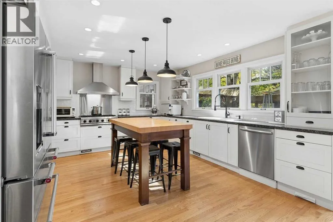
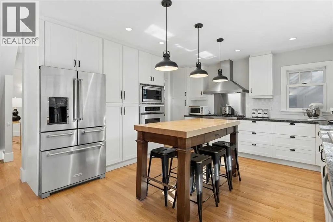
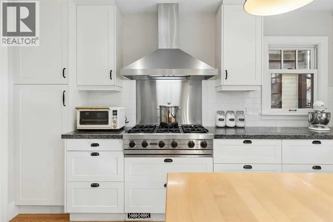
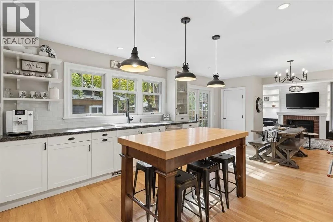
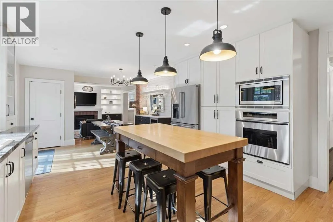
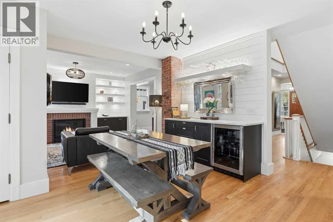
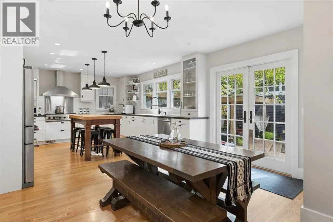
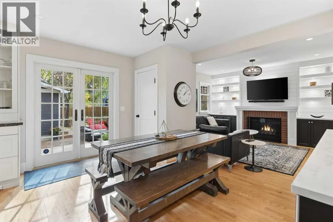
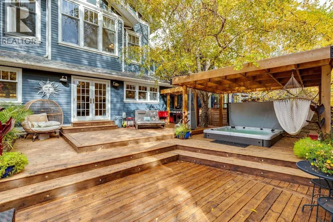
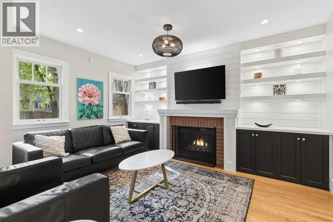
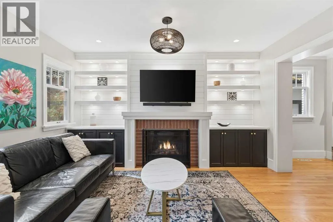
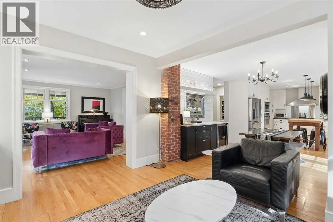
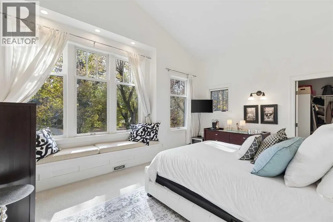
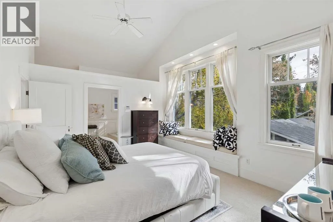
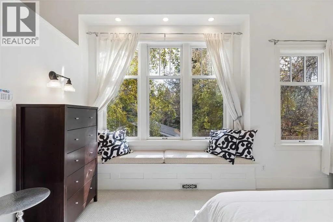
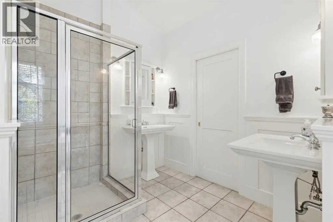
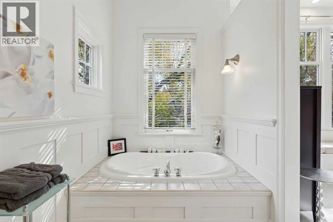
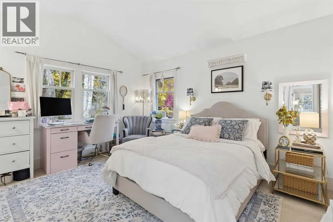
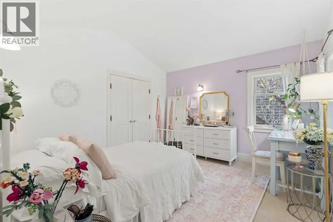
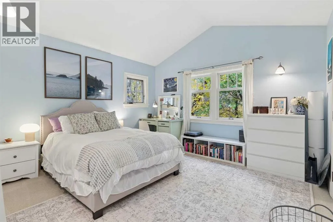
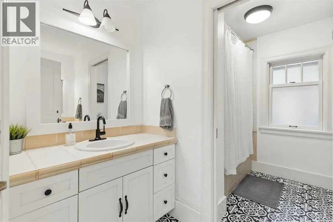
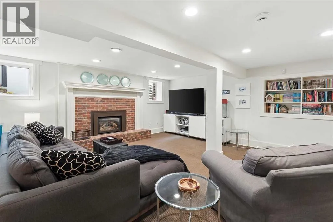
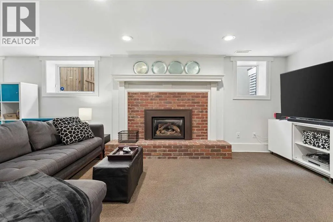
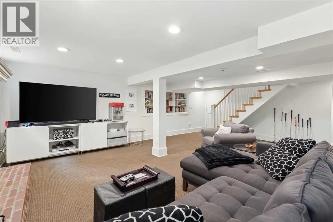
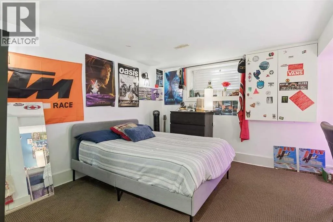
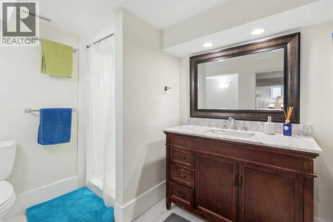
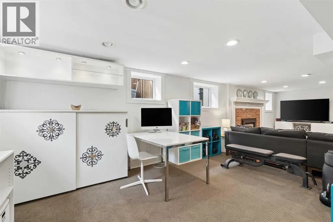
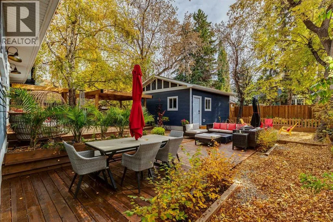
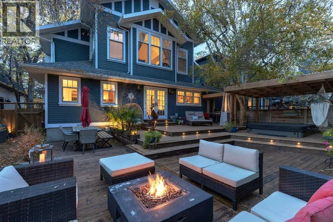
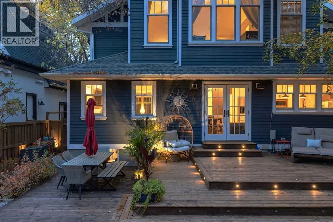
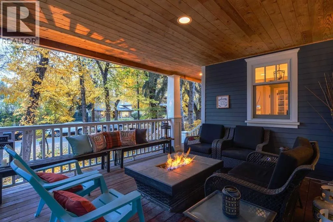
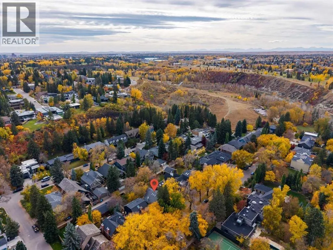
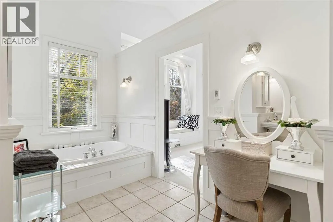
it is within. The welcoming front porch offers a peaceful place to enjoy the mature trees & streetscape that make Riverdale Ave so sought after. Inside, a classic centre hall floor plan unfolds into gracious, light-filled rooms designed for both entertaining & everyday life. A comfortable front den provides an inviting home office or quiet retreat, while the elegant living room is centered around a wood-burning fireplace. The dining area is equally suited to memorable dinner parties, holiday celebrations & relaxed family gatherings. At the heart of the home, the kitchen & adjoining family room embrace the sunny South exposure in an open, connected layout. A six-burner gas cooktop, wall oven, butcher block island, butler’s pantry & buffet with beverage fridge make the kitchen ideally equipped for hosting. The family room boasts beautiful built-in shelving & cabinets framing a brick gas fireplace, creating a warm gathering place with direct access to the backyard. The extensively transformed backyard brings an entirely new dimension to life at home. French doors open onto an expansive, multi-level deck with distinct spaces for dining, lounging & entertaining. A pergola shelters the oversized hot tub, while two additional seating areas offer inviting settings for morning coffee, summer evenings & time with family & friends. A new oversized double garage, heated & insulated with an extra-height overhead door, adds convenience & year-round practicality. Upstairs, four generous bedrooms offer exceptional space for family living. The impressive primary suite features soaring vault ed ceilings, beautiful views over the south-facing backyard & a spacious 5pc ensuite. Three additional bedrooms, a 4pc bathroom & convenient laundry complete the upper level. The lower level expands the home’s versatility, with a spacious rec & media room anchored by a gas fireplace, flexible areas for a home office or fitness space, a 5th bedroom & a 3pc bathroom. Multiple above-grade windows fill the space with natural light, creating a comfortable retreat for teenagers, guests or extended family. Just half a block from Sandy Beach Park & the extensive Elbow Park pathway system, an easy stroll from highly regarded Elbow Park Elementary School & the Glencoe Club, & within the Western Canada High School boundary, this home places some of the neighbourhood’s most cherished amenities at your doorstep. With 5 bedrooms, inviting gathering spaces, beautifully curated outdoor spaces, & a coveted Riverdale Avenue address, this is a home that must be seen! Call for more information! (id:62650)

Read More
Basic Details
  • Property Type: Residential
  • Listing Type: For Sale
  • Listing ID: A2345696
  • Price: $2,495,000
  • Bedrooms: 5
  • Bathrooms: 4
  • Half Bathrooms: 1
  • Square Footage: 2,815 Sqft
  • Year Built: 1929
  • Status: Active
  • Office Name: RE/MAX First
  • Property Sub Type: Single Family
  • Office Key: 54575
Features & Appliances
Features
  • Heating System: Forced air, Natural gas, Other
  • Cooling System: None
  • Basement: Finished, Full
  • Fence: Fence
  • Parking: Detached Garage, Oversize, Garage, Heated Garage
  • Exterior Features: Wood siding
  • Flooring: Carpeted, Hardwood, Ceramic Tile
  • Fireplaces Total: 3
Address Map
  • Location: CA, Alberta, Calgary, Elbow Park, T2S0Z1
  • Street: Riverdale
  • Street Number: 1215
  • Street Suffix: Avenue
  • Longitude: W115° 54' 42.6''
  • Latitude: N51° 1' 0.1''
  • Street Dir Suffix: Southwest
Additional Information
  • Construction Materials:
  • Foundation Details:
  • Lot Features:
  • Lot Size Dimensions: 580.00
  • Stories: 2.0
Financial
  • Tax Annual Amount: 13299
Powered by REALTOR.ca
Listing updated: 2026-10-15 21:26:37
List Your Property
Mortgage Calculator
Get Pre-Approved
$
$
%
%
years
Monthly Payment (Est.) $
Listing Information
  • List Agent Key: 1845096
  • List Office Key: 54575
  • Modification Timestamp: 2026-10-16T02:05:12Z
  • Originating System Name: Calgary Real Estate Board
  • Status Change Timestamp: 2026-10-16T01:56:04Z
Powered by REALTOR.ca
Listing updated: 2026-10-15 21:26:37
REALTOR®, REALTORS®, and the REALTOR® logo are certification marks that are owned by REALTOR® Canada Inc. and licensed exclusively to The Canadian Real Estate Association (CREA). These certification marks identify real estate professionals who are members of CREA and who must abide by CREA’s By‐Laws, Rules, and the REALTOR® Code. The MLS® trademark and the MLS® logo are owned by CREA and identify the quality of services provided by real estate professionals who are members of CREA.

The information contained on this site is based in whole or in part on information that is provided by members of The Canadian Real Estate Association, who are responsible for its accuracy. CREA reproduces and distributes this information as a service for its members and assumes no responsibility for its accuracy.

Website is operated by a brokerage or salesperson who is a member of The Canadian Real Estate Association.

The listing content on this website is protected by copyright and other laws, and is intended solely for the private, non‐commercial use by individuals. Any other reproduction, distribution or use of the content, in whole or in part, is specifically forbidden. The prohibited uses include commercial use, “screen scraping”, “database scraping”, and any other activity intended to collect, store, reorganize or manipulate data on the pages produced by or displayed on this website.

By continuing to use this website and its services, you agree to these

These forms are provided to ComFree’s Unrepresented Sellers as a part of their Mere Posting ComFree Listing Contract.

I acknowledge I can only access these forms as a ComFree customer under contract.

These forms are provided to ComFree’s Unrepresented Sellers as a part of their Mere Posting ComFree Listing Contract and in partnership with Zubic Law.

I acknowledge I can only access these forms as a ComFree customer under contract.

These forms are provided to ComFree’s Unrepresented Sellers as part of their Mere Posting ComFree Listing Contract and in partnership with Imperium LLP – Rocky Kim.

I acknowledge I can only access these forms as a ComFree customer under contract.

How It Works

1. Purchase Your Package

2. We Ship Your ‘For Sale’ Sign

3. Book Your VR Tour

4. Complete Listing Input Forms

5. We Make Your Listing Live

6. Get Support 7 Days a Week

7. iSOLD!