Share
$449,900
Alberta,Calgary
For Sale Active
912 Sage Hill Grove NW, Calgary, Alberta T3R2A2
  • 4
  • 4
  • 1,522 Sqft
Basic Details
Description

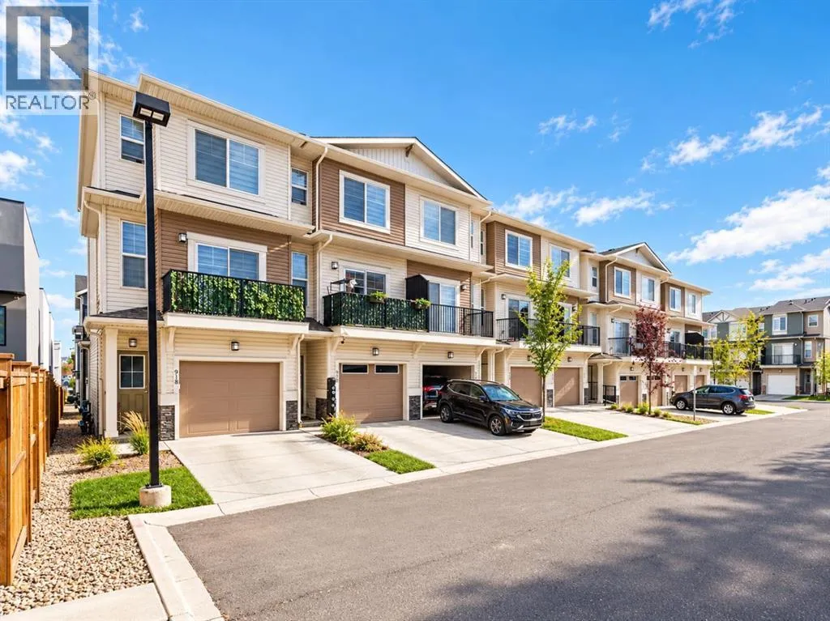
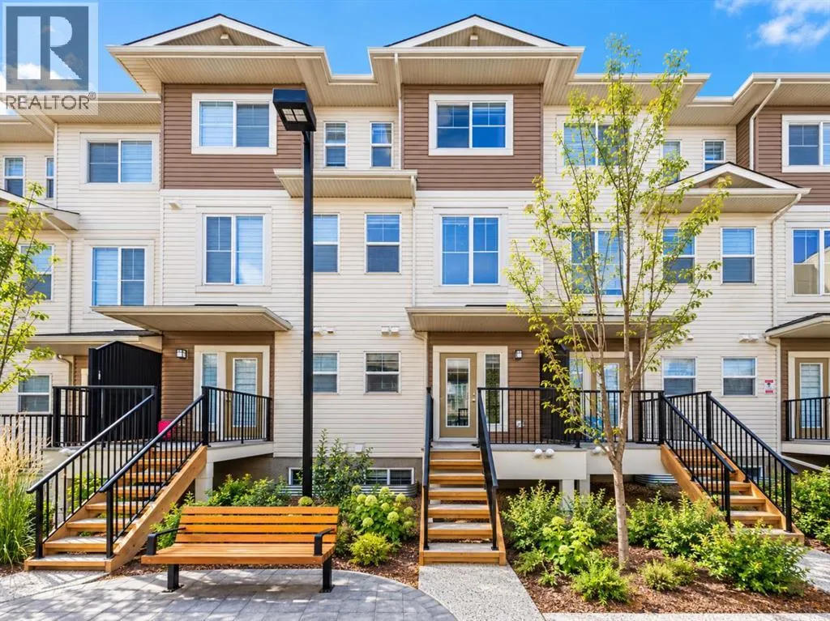
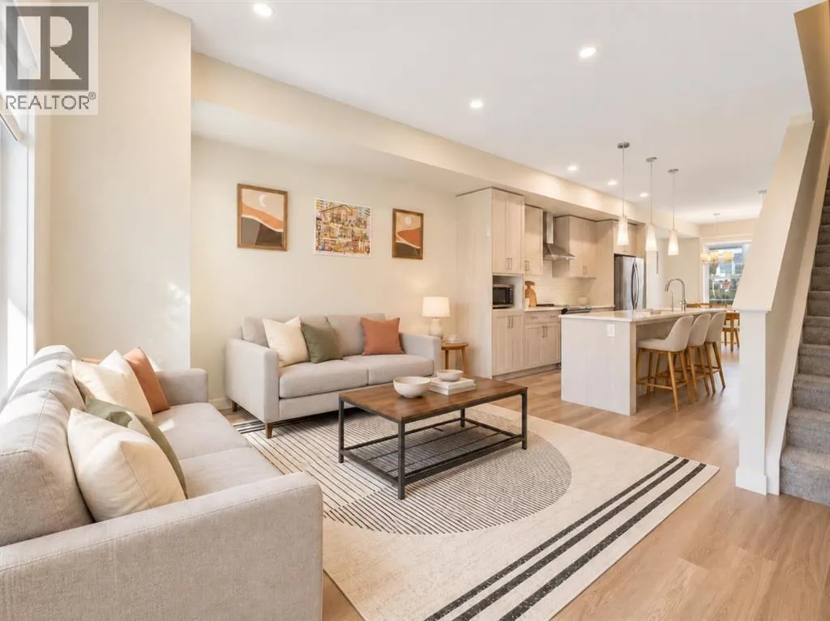
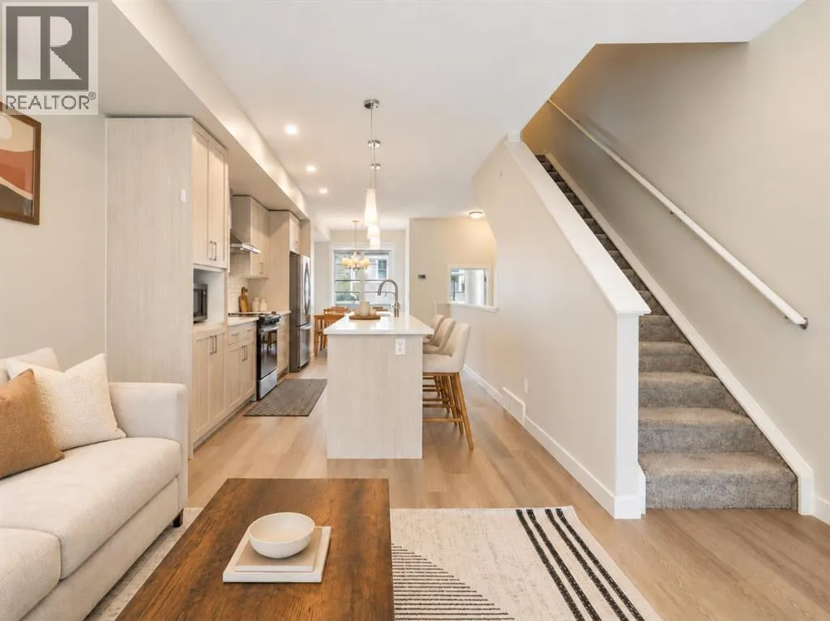
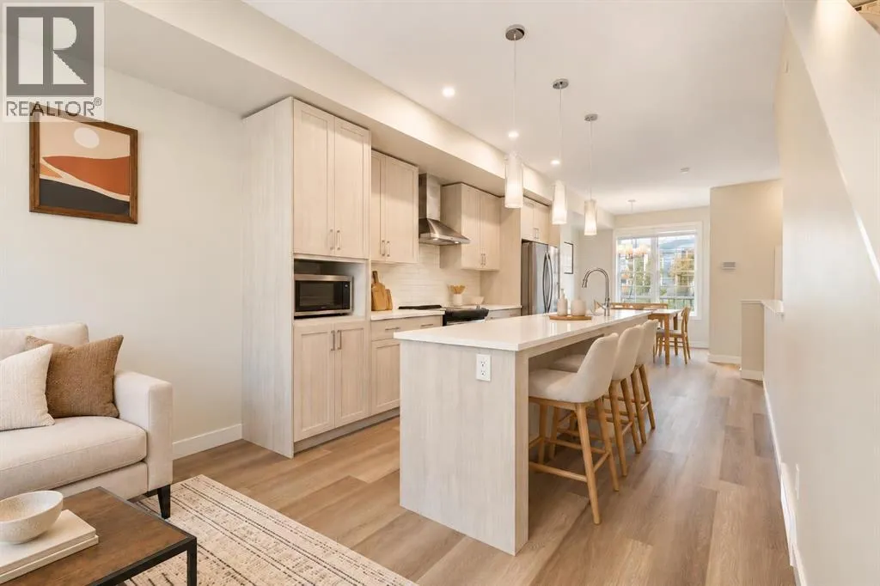
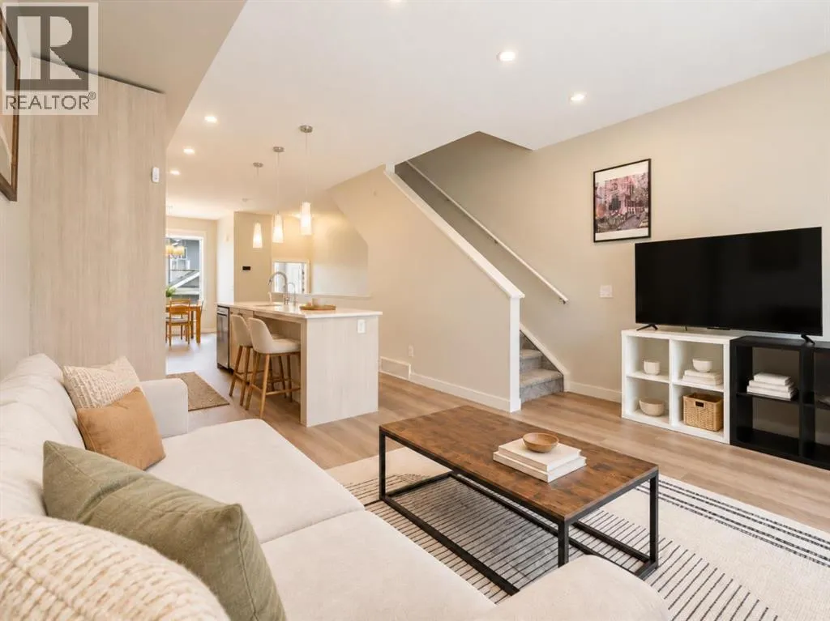
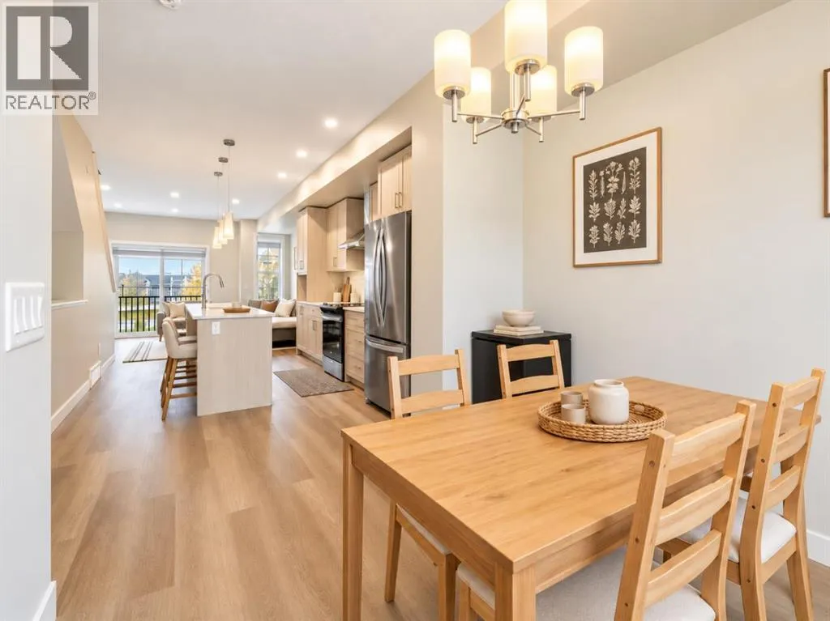
Welcome to 912 Sage Hill Grove NW, a beautifully appointed townhouse offering an exceptional combination of modern elegance, thoughtful design, and everyday functionality in one of Northwest Calgary’s most desirable communities. Built in 2023, this sophisticated residence offers approximately 1, 522 sq. ft. of above-grade living space, complemented by a finished basement, creating a versatile home perfectly suited for growing

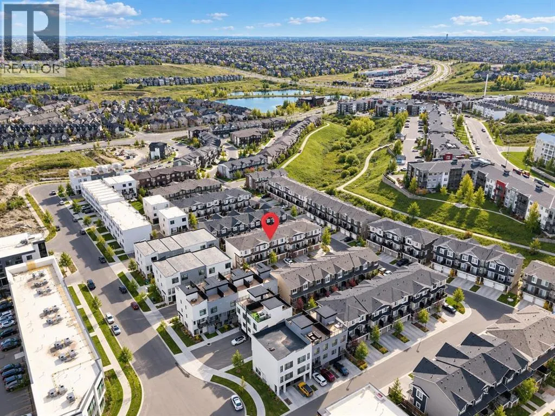
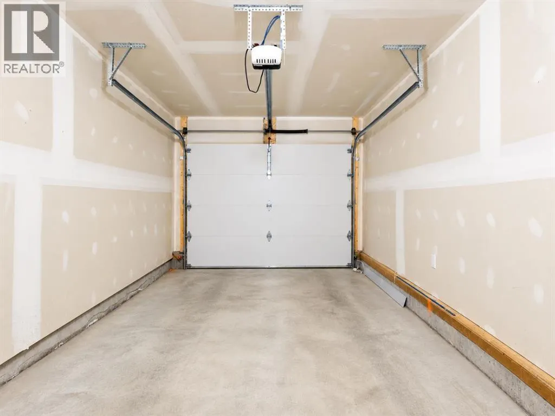
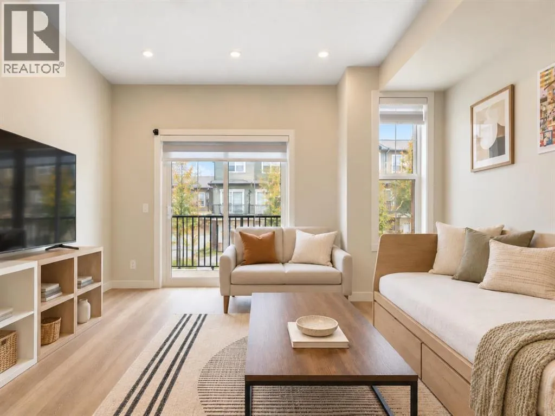
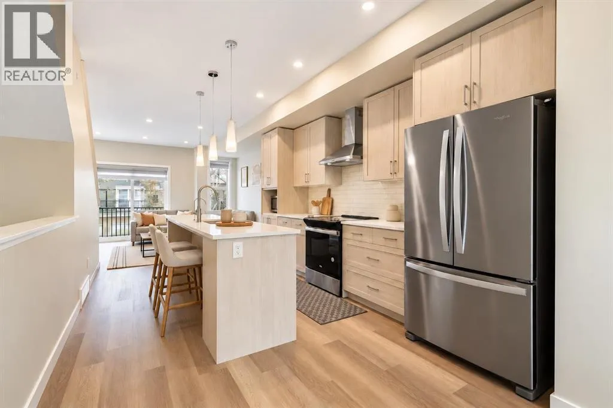
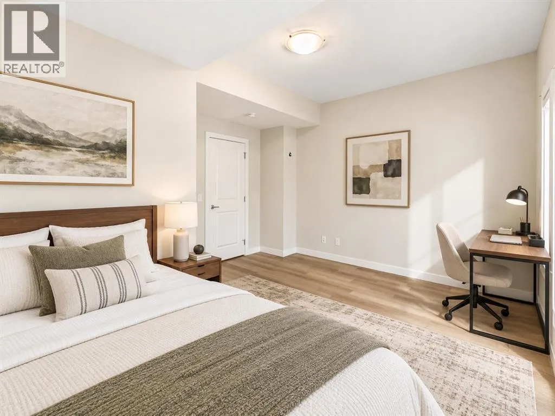
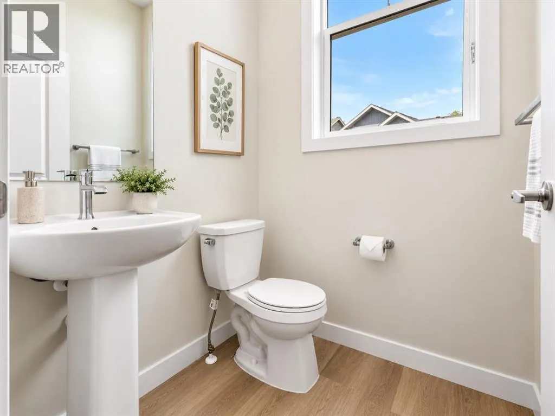
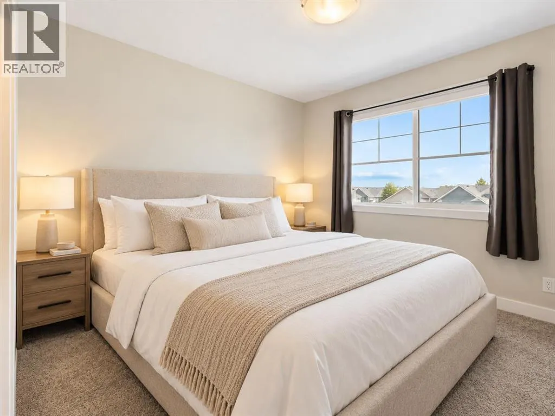
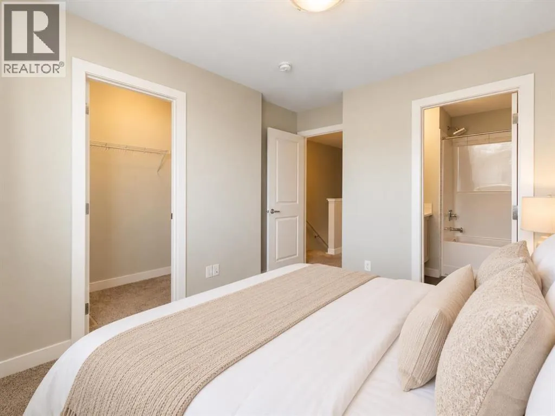
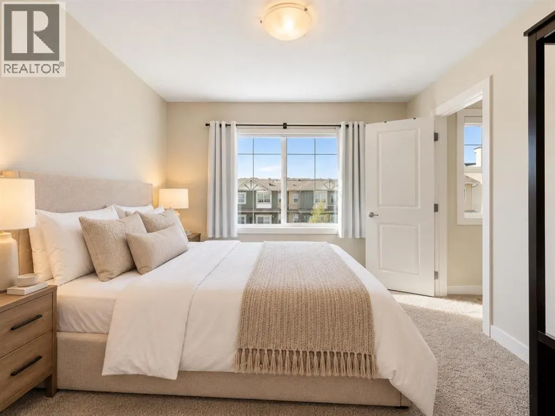
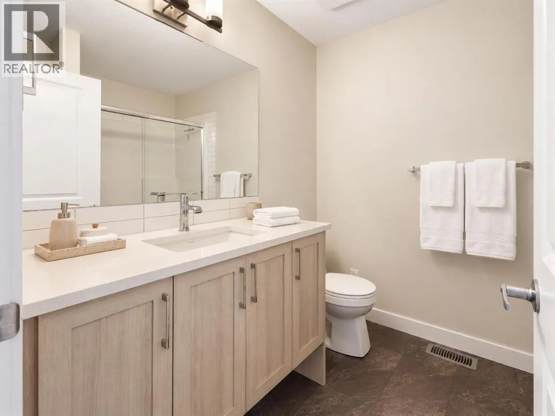
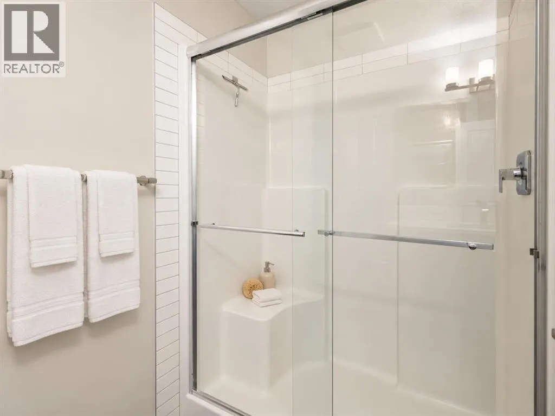
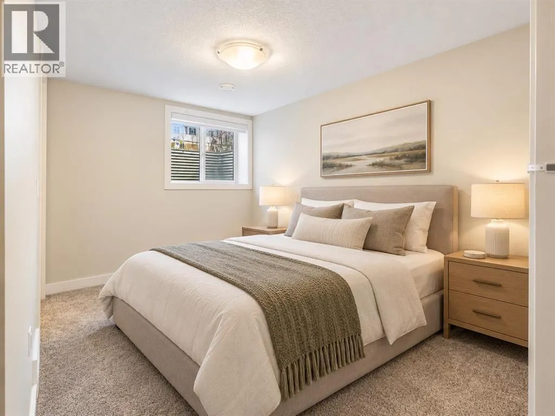
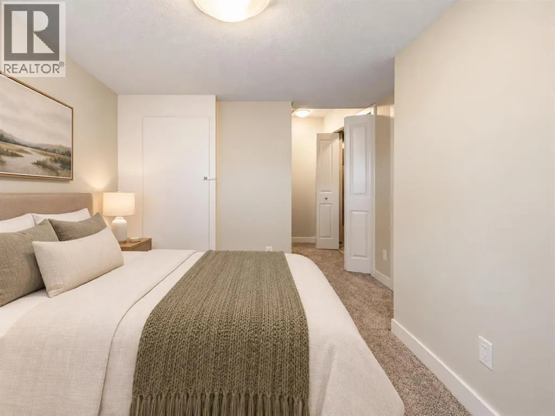
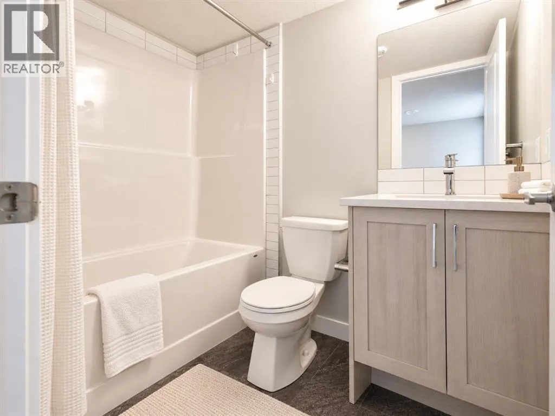
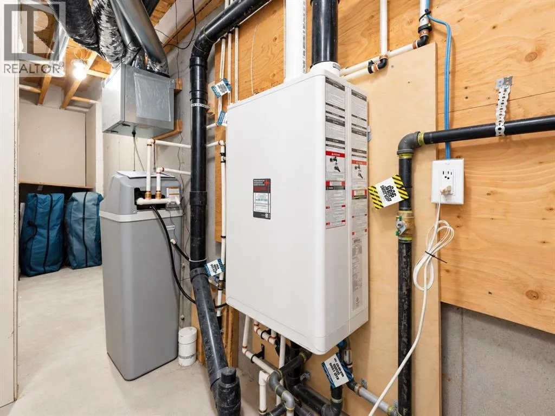
families, professionals, and those seeking the comfort of a larger home without the maintenance of a detached property. What truly sets this residence apart is its rare four-bedroom, three-and-a-half-bathroom configuration, an increasingly difficult combination to find in today’s townhouse market. Thoughtfully distributed across four developed levels, the layout provides remarkable flexibility, privacy, and separation of living spaces, allowing every member of the household to enjoy their own retreat. The bright and inviting main living level features an elegant open-concept design, where expansive windows welcome abundant natural light and create a warm, welcoming atmosphere. The spacious living and dining areas flow seamlessly into the beautifully finished kitchen, showcasing stylish cabinetry, quartz countertops, stainless steel appliances, a generous central island, and ample storage. Whether preparing family meals, entertaining friends, or enjoying a quiet evening at home, this thoughtfully designed space effortlessly accommodates every occasion. Step outside onto the private balcony, an inviting extension of the living area and an ideal setting for morning coffee or relaxing outdoors. Upstairs, two generously proportioned primary bedrooms each feature their own private ensuite bathrooms and walk-in closets, offering a level of comfort and privacy rarely found in townhouse living. This distinctive dual-primary arrangement is particularly appealing to multigenerational households, families with older children, or those accommodating extended family members. A conveniently located upper-level laundry area further enhances everyday practicality. The entry level introduces an additional bedroom, perfectly positioned to serve as a private home office, guest accommodation, or quiet retreat, while the fully finished basement provides a fourth bedroom, complete with access to a full bathroom, creating valuable additional space for family members or overnight guests. Additional highlights include a water softener, an attached garage, contemporary interior finishes, and a thoughtfully planned layout that maximizes both comfort and functionality. Situated in the established and highly convenient community of Sage Hill, residents enjoy proximity to shopping, grocery stores, restaurants, parks, pathways, and everyday amenities, with excellent connections to Shaganappi Trail, Beddington Trail, and Stoney Trail. Offering the rare versatility of four bedrooms and 3.5 bathrooms, the privacy of multiple living levels, and the convenience of a newer home, thi (id:62650)

Read More
Basic Details
  • Property Type: Residential
  • Listing Type: For Sale
  • Listing ID: A2352352
  • Price: $449,900
  • Bedrooms: 4
  • Bathrooms: 4
  • Half Bathrooms: 1
  • Square Footage: 1,522 Sqft
  • Year Built: 2022
  • Status: Active
  • Office Name: Homecare Realty Ltd.
  • Property Attached Yn: 1
  • Property Sub Type: Single Family
  • Office Key: 279347
Features & Appliances
Features
  • Heating System: Natural gas, Central heating
  • Cooling System: None
  • Basement: Finished, Full
  • Fence: Fence
  • Parking: Attached Garage
  • Exterior Features: Vinyl siding, Concrete
  • Flooring: Carpeted, Vinyl Plank
Address Map
  • Location: CA, Alberta, Calgary, Sage Hill, T3R2A2
  • Street: Sage Hill
  • Street Number: 912
  • Street Suffix: Grove
  • Longitude: W115° 51' 41.8''
  • Latitude: N51° 10' 24.7''
  • Street Dir Suffix: Northwest
Additional Information
  • Community Features:
  • Construction Materials:
  • Foundation Details:
  • Lot Features:
  • Lot Size Dimensions: 1280.00
  • Stories: 3.0
Financial
  • Association Fee: 247.4
  • Association Fee Frequency: Monthly
  • Association Fee Includes:
  • Tax Annual Amount: 3421
Powered by REALTOR.ca
Listing updated: 2026-10-15 06:02:13
List Your Property
Mortgage Calculator
Get Pre-Approved
$
$
%
%
years
Monthly Payment (Est.) $
Listing Information
  • List Agent Key: 2173089
  • List Office Key: 279347
  • Modification Timestamp: 2026-10-15T06:25:47Z
  • Originating System Name: Calgary Real Estate Board
  • Status Change Timestamp: 2026-10-15T06:18:22Z
Powered by REALTOR.ca
Listing updated: 2026-10-15 06:02:14
REALTOR®, REALTORS®, and the REALTOR® logo are certification marks that are owned by REALTOR® Canada Inc. and licensed exclusively to The Canadian Real Estate Association (CREA). These certification marks identify real estate professionals who are members of CREA and who must abide by CREA’s By‐Laws, Rules, and the REALTOR® Code. The MLS® trademark and the MLS® logo are owned by CREA and identify the quality of services provided by real estate professionals who are members of CREA.

The information contained on this site is based in whole or in part on information that is provided by members of The Canadian Real Estate Association, who are responsible for its accuracy. CREA reproduces and distributes this information as a service for its members and assumes no responsibility for its accuracy.

Website is operated by a brokerage or salesperson who is a member of The Canadian Real Estate Association.

The listing content on this website is protected by copyright and other laws, and is intended solely for the private, non‐commercial use by individuals. Any other reproduction, distribution or use of the content, in whole or in part, is specifically forbidden. The prohibited uses include commercial use, “screen scraping”, “database scraping”, and any other activity intended to collect, store, reorganize or manipulate data on the pages produced by or displayed on this website.

By continuing to use this website and its services, you agree to these

These forms are provided to ComFree’s Unrepresented Sellers as a part of their Mere Posting ComFree Listing Contract.

I acknowledge I can only access these forms as a ComFree customer under contract.

These forms are provided to ComFree’s Unrepresented Sellers as a part of their Mere Posting ComFree Listing Contract and in partnership with Zubic Law.

I acknowledge I can only access these forms as a ComFree customer under contract.

These forms are provided to ComFree’s Unrepresented Sellers as part of their Mere Posting ComFree Listing Contract and in partnership with Imperium LLP – Rocky Kim.

I acknowledge I can only access these forms as a ComFree customer under contract.

How It Works

1. Purchase Your Package

2. We Ship Your ‘For Sale’ Sign

3. Book Your VR Tour

4. Complete Listing Input Forms

5. We Make Your Listing Live

6. Get Support 7 Days a Week

7. iSOLD!