Share
$548,900
Alberta,High River
For Sale Active
32 Sunrise Close SE, High River, Alberta T1V1Z3
  • 3
  • 3
  • 1,376 Sqft
Contact Seller
Basic Details
Description

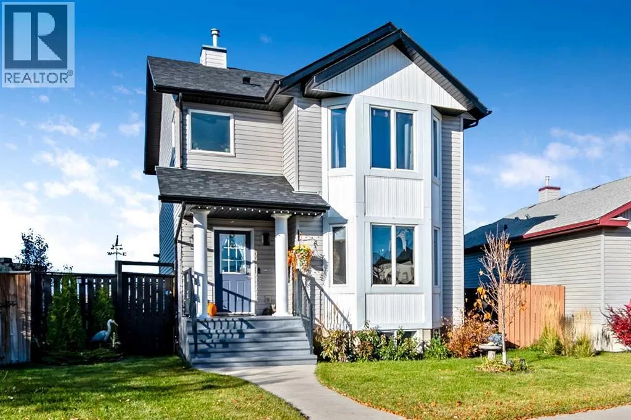
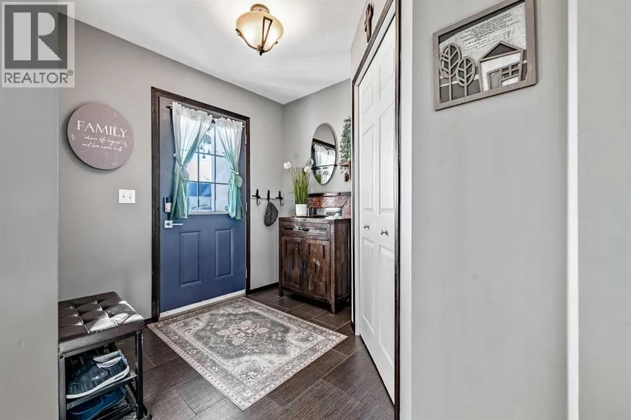
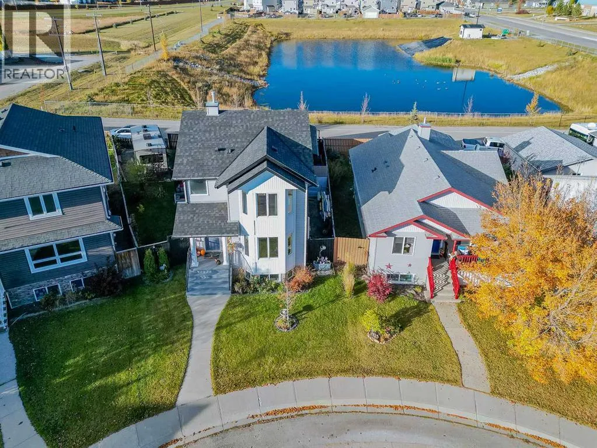
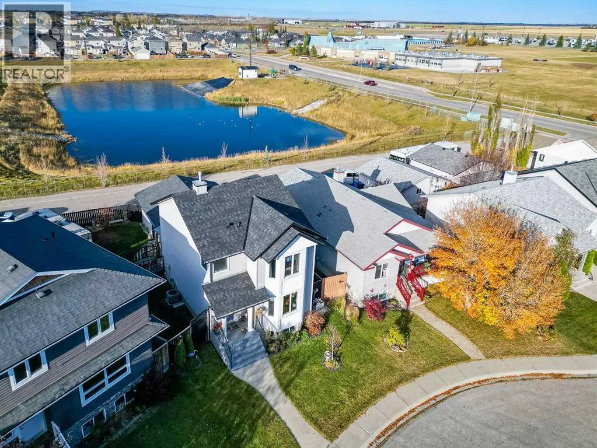
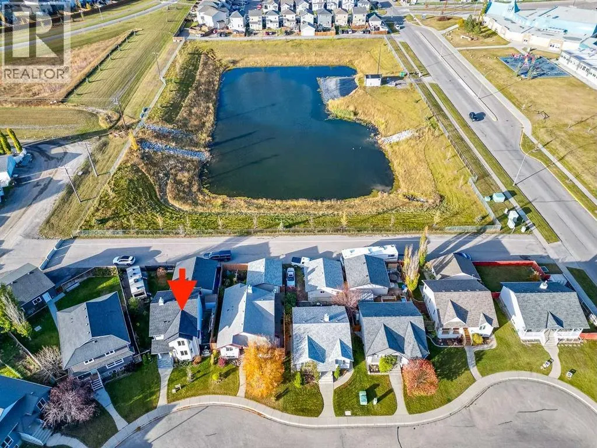
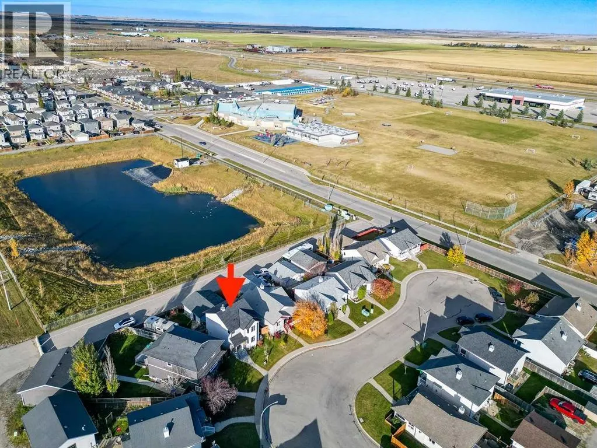
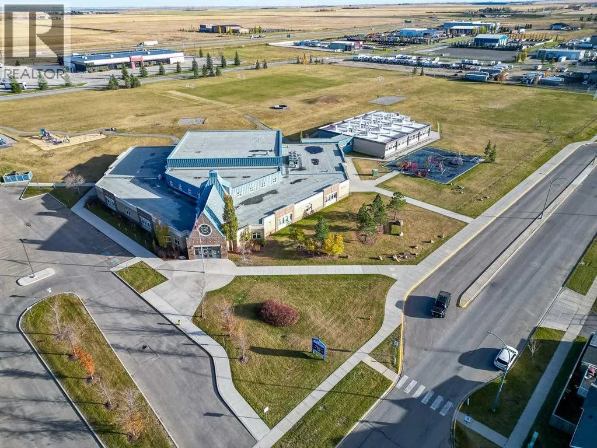
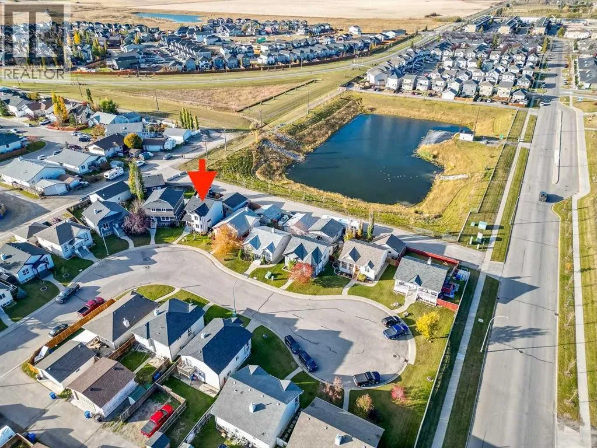
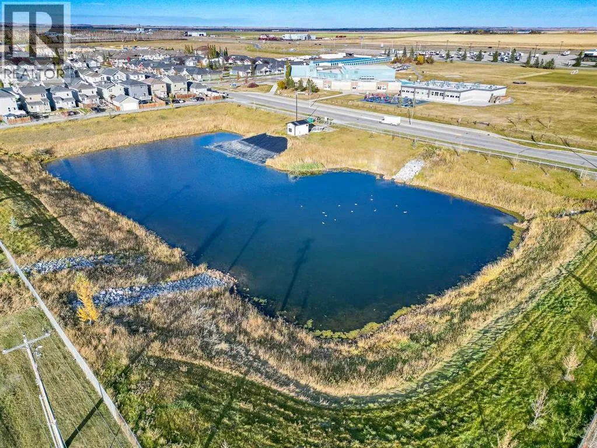
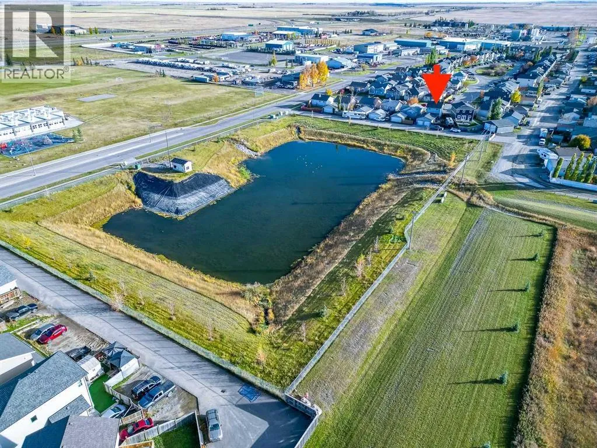
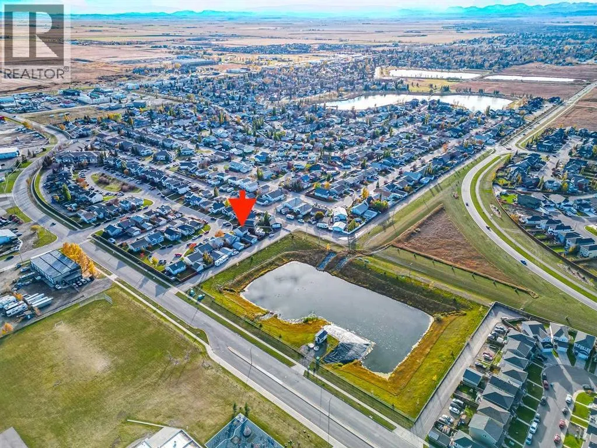
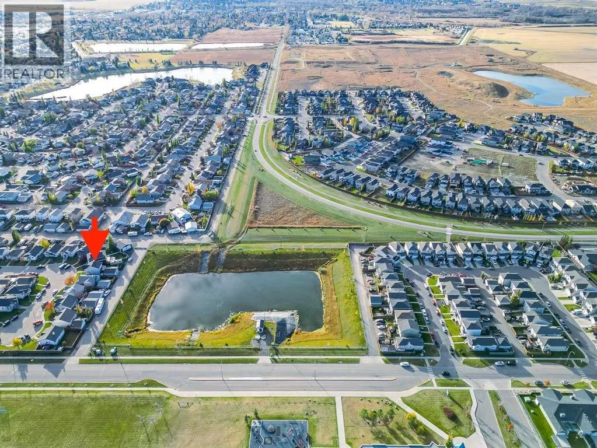
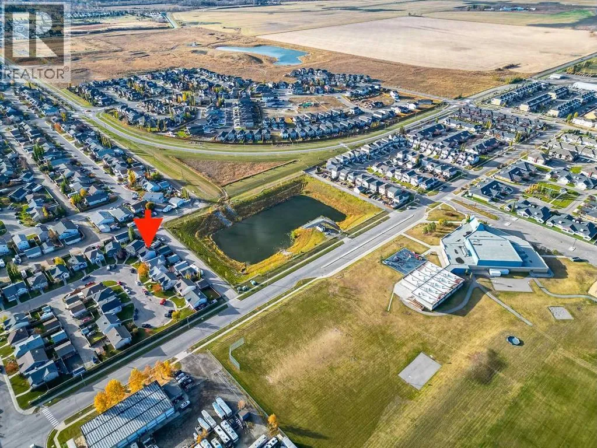
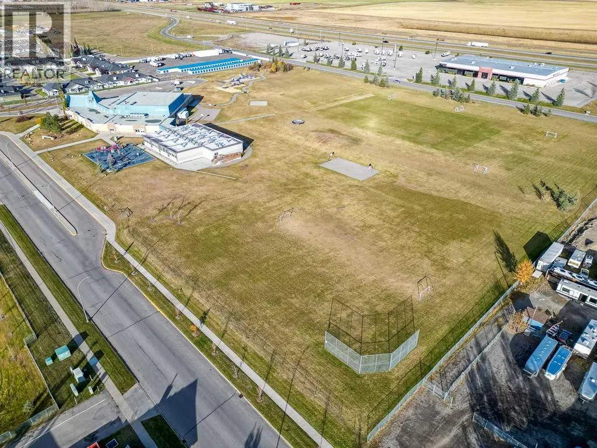
Welcome to this charming and beautifully maintained family home, ideally situated on a quiet cul-de-sac within walking distance of elementary schools! Offering a fantastic combination of space, comfort, and functionality, this inviting home features gorgeous hardwood flooring, abundant natural light, and a backyard that backs onto a peaceful pond with no neighbours behind. The spacious tiled entryway welcomes you into

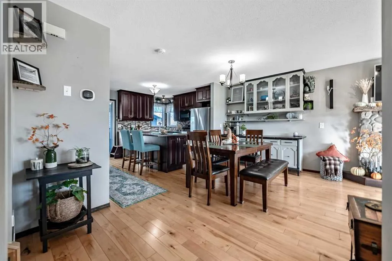
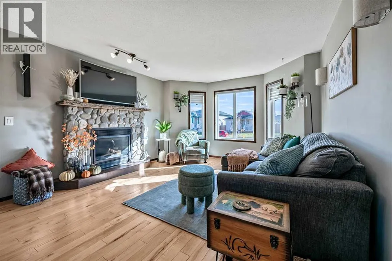
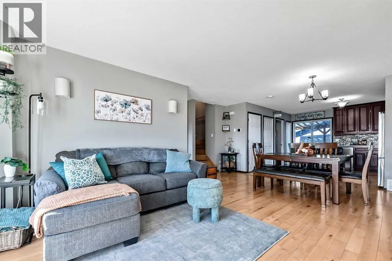
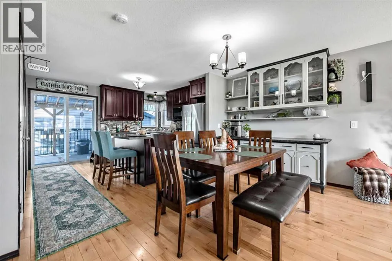
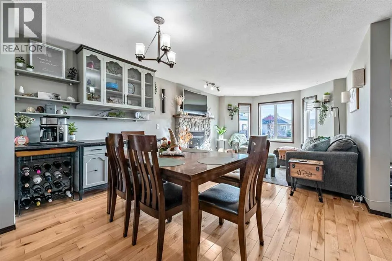
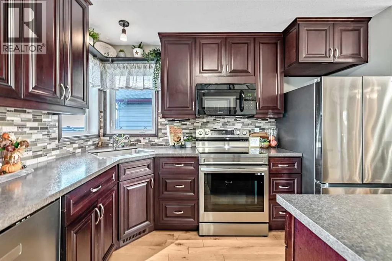
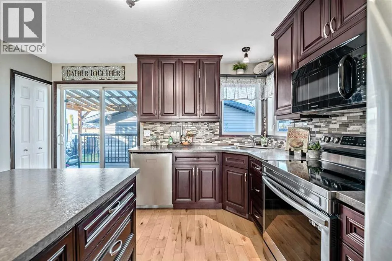
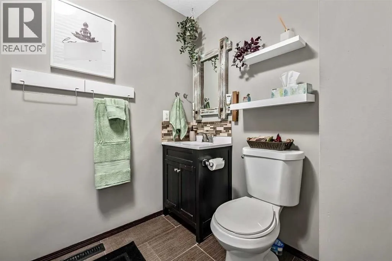
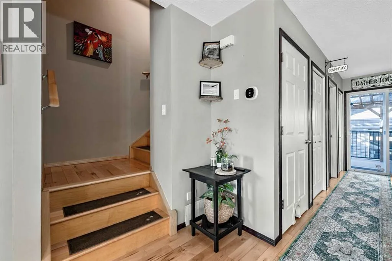
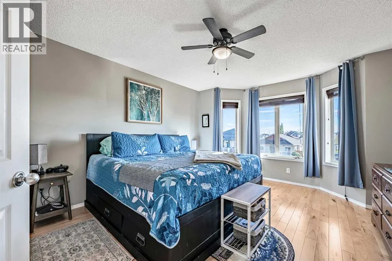
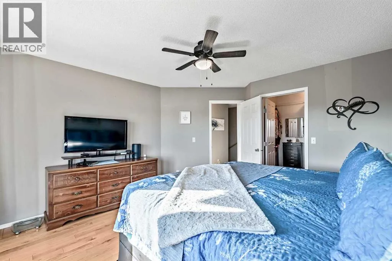
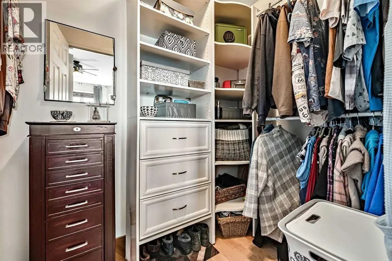
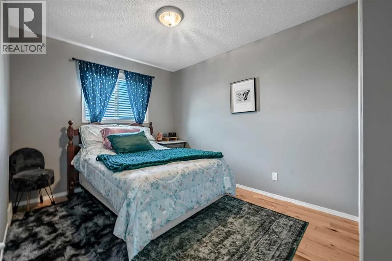
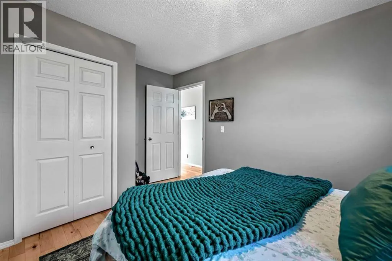
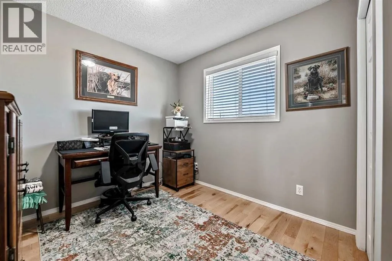
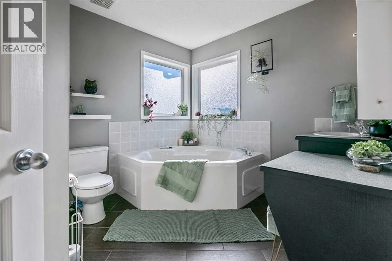
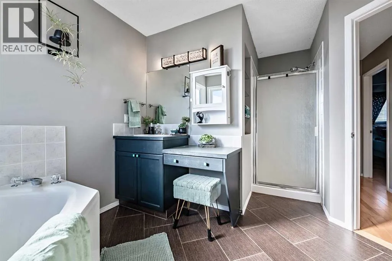
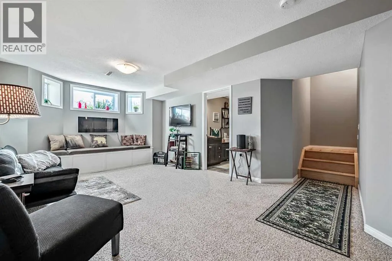
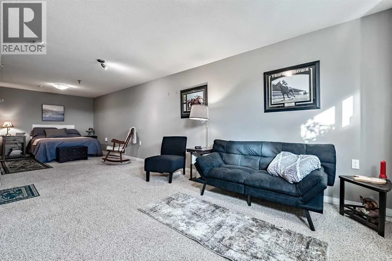
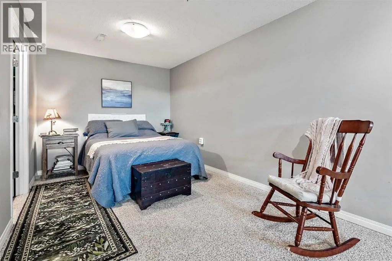
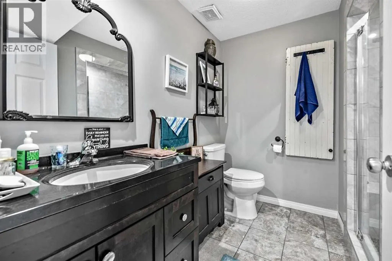
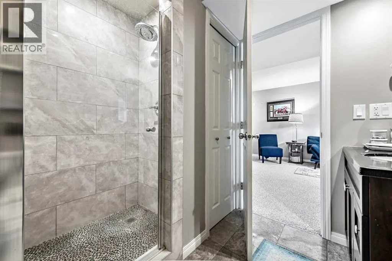
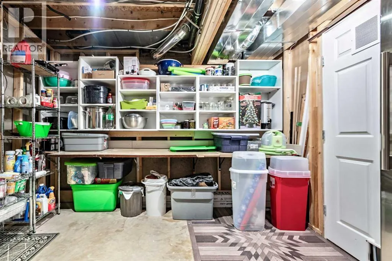
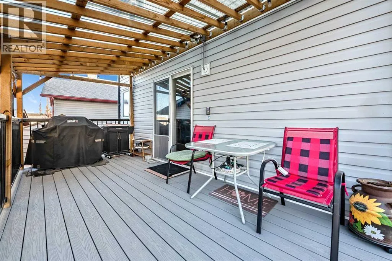
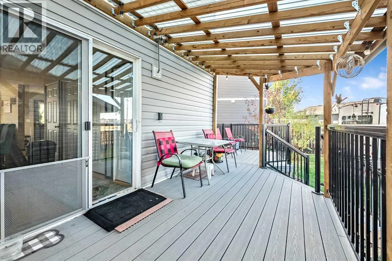
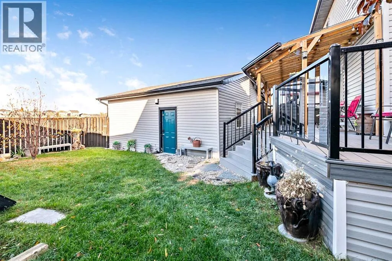
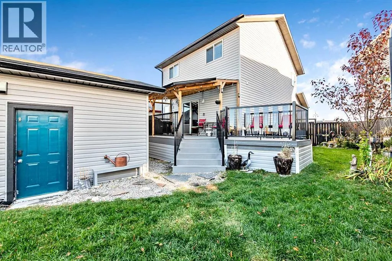
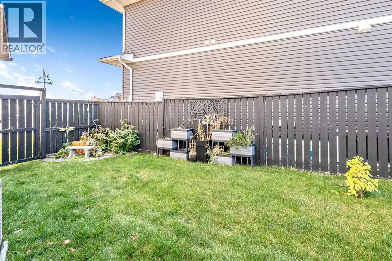
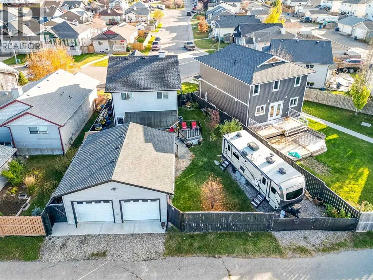
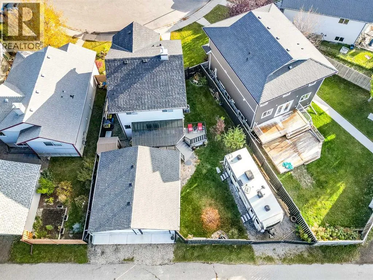
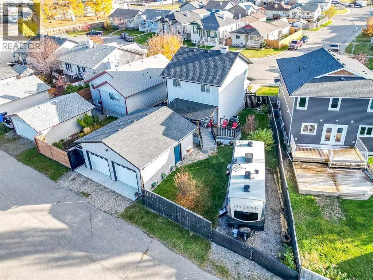
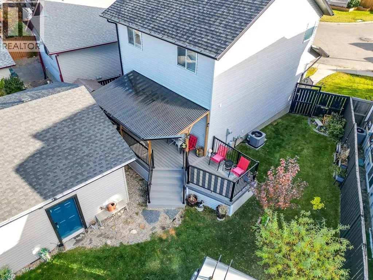
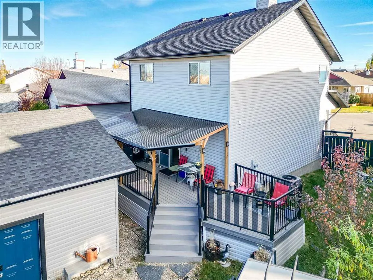
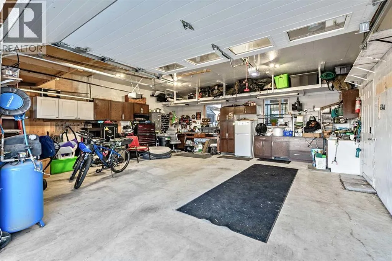
an open-concept main floor featuring a bright living room highlighted by a beautiful, hand-selected river rock fireplace and large bay window. The dining area comfortably accommodates family meals and gatherings. The kitchen is designed for both everyday living and entertaining, with a large island, soft close cupboards and drawers, beautiful tile backsplash, newer stainless steel refrigerator, stove, and dishwasher. The gorgeous hardwood flooring adds warmth and elegance, enhancing the home’s inviting atmosphere. A convenient guest bathroom and main-floor laundry complete this level. Patio doors lead to the backyard, creating a seamless connection between indoor and outdoor living. Upstairs, enjoy beautiful views, three well-appointed bedrooms, and the same gorgeous hardwood flooring. The spacious primary bedroom features a charming bay window and a large walk-in closet. The generous main bathroom offers a relaxing corner soaker tub, separate shower, and dedicated makeup area. The fully developed basement provides versatile additional living space with flexible areas to suit your family’s needs, along with an electric fireplace. A fourth bedroom could easily be created, adding even more potential to this wonderful home. A spacious bathroom with a beautiful tiled shower that features a reflexology stone floor, completes the lower level. Step outside to the large backyard, where a generous covered deck provides the perfect place to relax, entertain, and enjoy the peaceful pond setting. There’s plenty of room for children to play, along with a gravel par king pad offering space for your boat or RV. The oversized 24′ x 24′ x 10′ heated and insulated garage is a standout feature, boasting 2×6 construction, 220-volt power, and two overhead doors to accommodate full-sized vehicles and provide excellent functionality for vehicles, hobbies, and storage. The vinyl storage shed is included providing even more storage space. The paved rear alley has no through traffic, adding to the convenience and privacy of this fantastic property. Recent updates include fresh paint, newer stainless steel appliances and window coverings, new shingles installed in May 2026, and central air conditioning for year-round comfort. Enjoy the added convenience of TELUS fibre-optic internet, recently installed in the area. With its peaceful pond-side setting, exceptional garage, spacious backyard, and inviting living spaces, this home offers so much for the whole family. Don’t miss your opportunity to make it yours. Book your showing today with your favourite REALTOR®! (id:64429)

Read More
Basic Details
  • Property Type: Residential
  • Listing Type: For Sale
  • Listing ID: A2350216
  • Price: $548,900
  • Bedrooms: 3
  • Bathrooms: 3
  • Half Bathrooms: 1
  • Square Footage: 1,376 Sqft
  • Year Built: 2004
  • Status: Active
  • Office Name: Century 21 Foothills Real Estate
  • Property Sub Type: Single Family
  • Office Key: 80024
Features & Appliances
Features
  • Heating System: Forced air, Natural gas
  • Cooling System: Central air conditioning
  • Basement: Finished, Full
  • Fence: Fence
  • Parking: Detached Garage, Oversize, Garage, Heated Garage, See Remarks
  • Exterior Features: Vinyl siding
  • Flooring: Tile, Carpeted, Hardwood
  • Fireplaces Total: 2
Address Map
  • Location: CA, Alberta, High River, Sunrise Meadows, T1V1Z3
  • Street: Sunrise
  • Street Number: 32
  • Street Suffix: Close
  • Longitude: W114° 9' 52.3''
  • Latitude: N50° 34' 49''
  • Street Dir Suffix: Southeast
Additional Information
  • Foundation Details:
  • Lot Features:
  • Lot Size Dimensions: 419.00
  • Stories: 2.0
Financial
  • Tax Annual Amount: 3528
Powered by REALTOR.ca
Listing updated: 2026-10-23 12:09:50
List Your Property
Mortgage Calculator
Get Pre-Approved
$
$
%
%
years
Monthly Payment (Est.) $
Listing Information
  • List Agent Key: 1447399
  • List Office Key: 80024
  • Modification Timestamp: 2026-10-23T17:05:17Z
  • Originating System Name: Calgary Real Estate Board
  • Status Change Timestamp: 2026-10-23T16:56:59Z
Powered by REALTOR.ca
Listing updated: 2026-10-23 12:09:50
REALTOR®, REALTORS®, and the REALTOR® logo are certification marks that are owned by REALTOR® Canada Inc. and licensed exclusively to The Canadian Real Estate Association (CREA). These certification marks identify real estate professionals who are members of CREA and who must abide by CREA’s By‐Laws, Rules, and the REALTOR® Code. The MLS® trademark and the MLS® logo are owned by CREA and identify the quality of services provided by real estate professionals who are members of CREA.

The information contained on this site is based in whole or in part on information that is provided by members of The Canadian Real Estate Association, who are responsible for its accuracy. CREA reproduces and distributes this information as a service for its members and assumes no responsibility for its accuracy.

Website is operated by a brokerage or salesperson who is a member of The Canadian Real Estate Association.

The listing content on this website is protected by copyright and other laws, and is intended solely for the private, non‐commercial use by individuals. Any other reproduction, distribution or use of the content, in whole or in part, is specifically forbidden. The prohibited uses include commercial use, “screen scraping”, “database scraping”, and any other activity intended to collect, store, reorganize or manipulate data on the pages produced by or displayed on this website.

By continuing to use this website and its services, you agree to these

These forms are provided to ComFree’s Unrepresented Sellers as a part of their Mere Posting ComFree Listing Contract.

I acknowledge I can only access these forms as a ComFree customer under contract.

These forms are provided to ComFree’s Unrepresented Sellers as a part of their Mere Posting ComFree Listing Contract and in partnership with Zubic Law.

I acknowledge I can only access these forms as a ComFree customer under contract.

These forms are provided to ComFree’s Unrepresented Sellers as part of their Mere Posting ComFree Listing Contract and in partnership with Imperium LLP – Rocky Kim.

I acknowledge I can only access these forms as a ComFree customer under contract.

How It Works

1. Purchase Your Package

2. We Ship Your ‘For Sale’ Sign

3. Book Your VR Tour

4. Complete Listing Input Forms

5. We Make Your Listing Live

6. Get Support 7 Days a Week

7. iSOLD!