Share
$420,000
Ontario,South Huron (Stephen)
For Sale Active
201 BILTMORE DRIVE, South Huron (Stephen), Ontario N0M1T0
  • 2
  • 2
  • 700 - 1100Square Feet
Contact Seller
Basic Details
Description

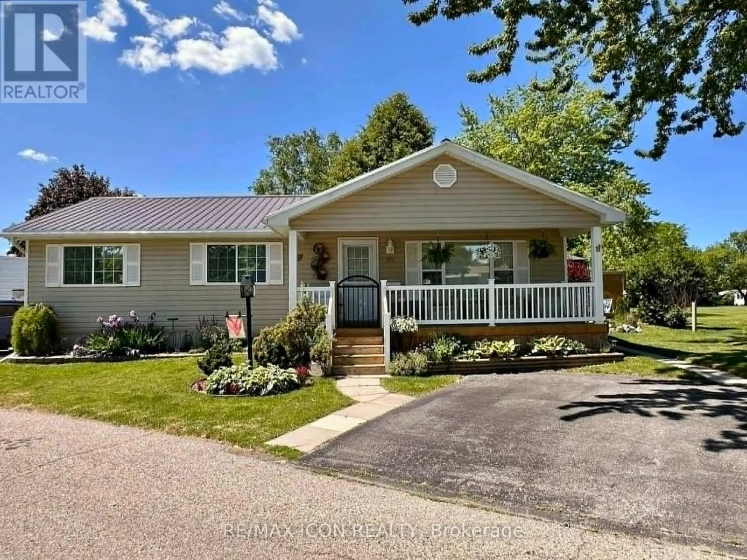
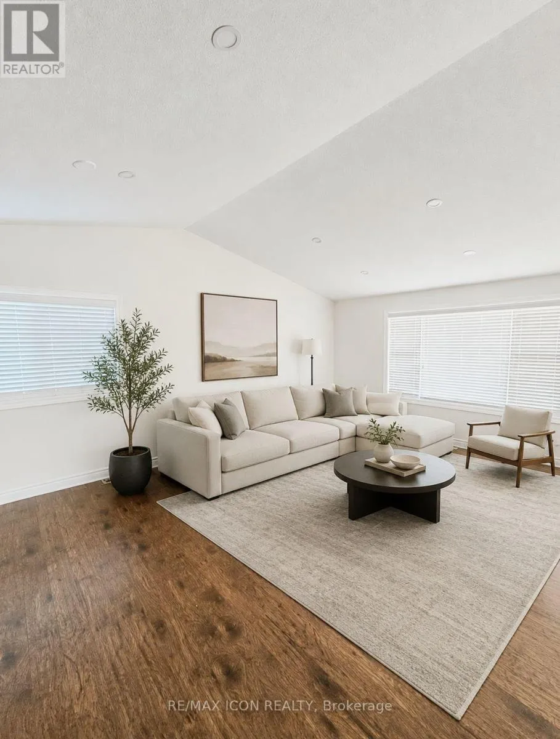
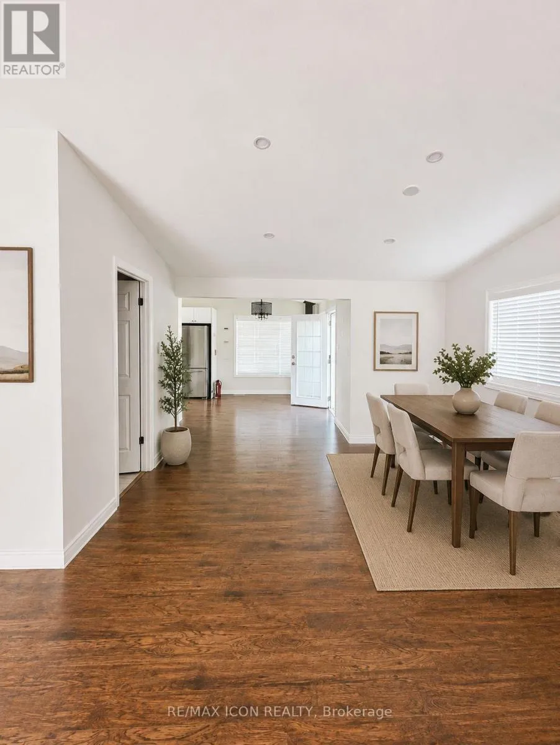
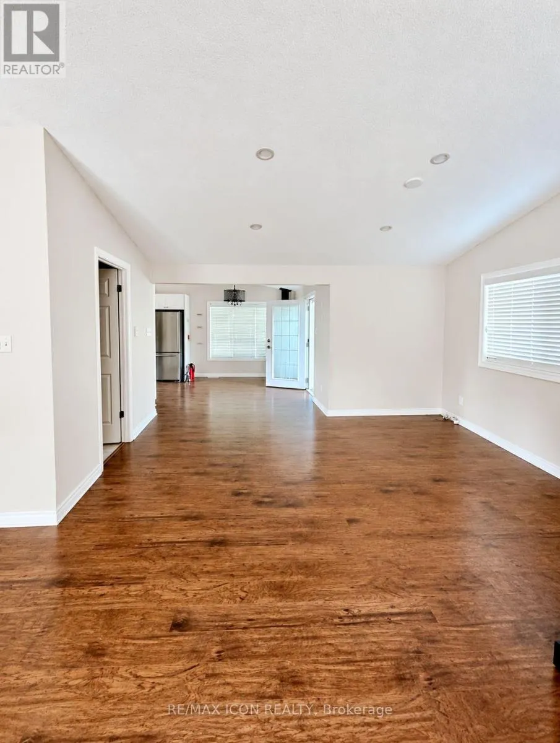
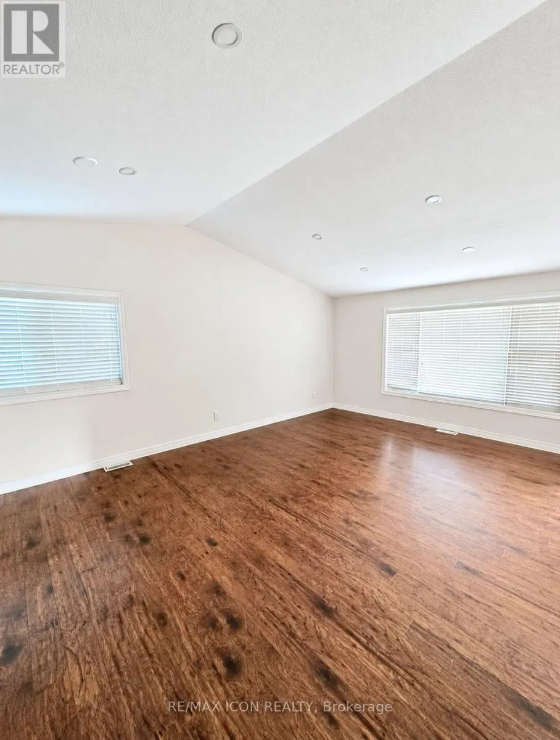
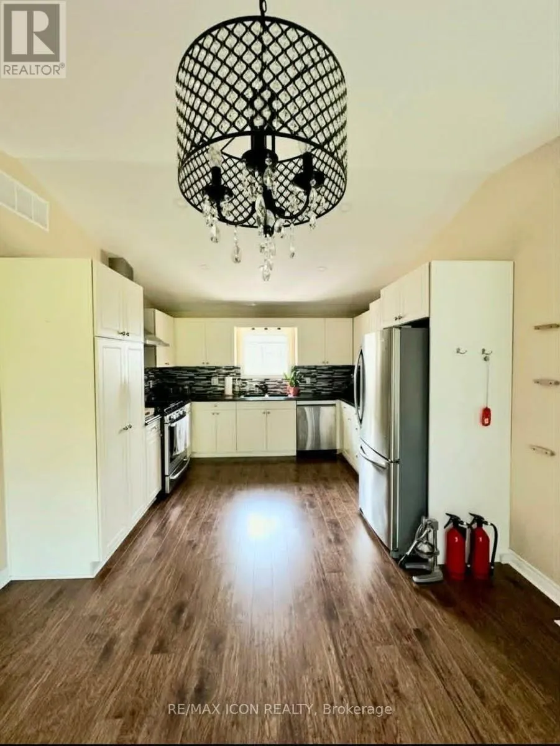
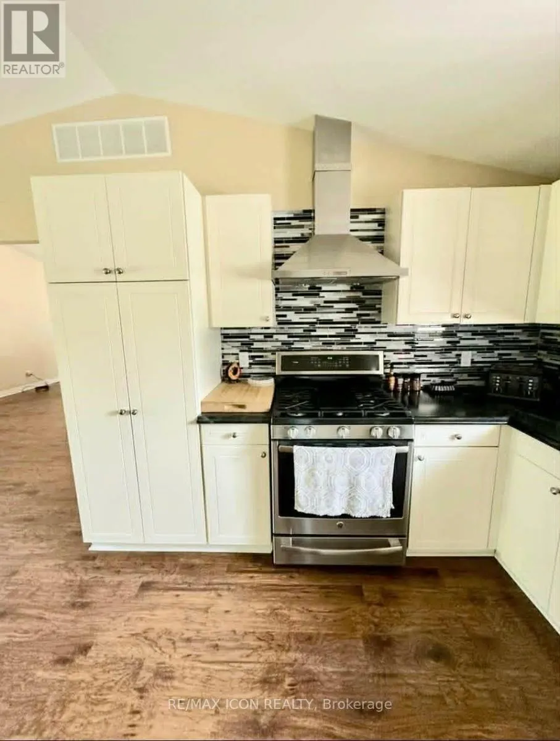
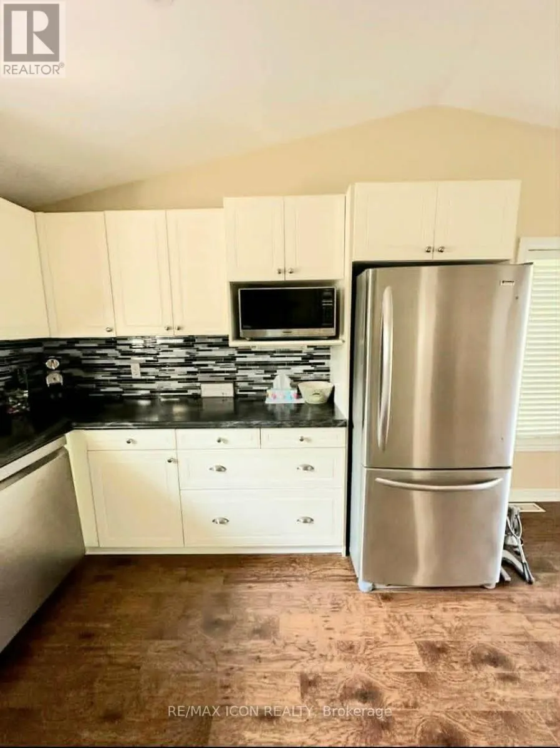
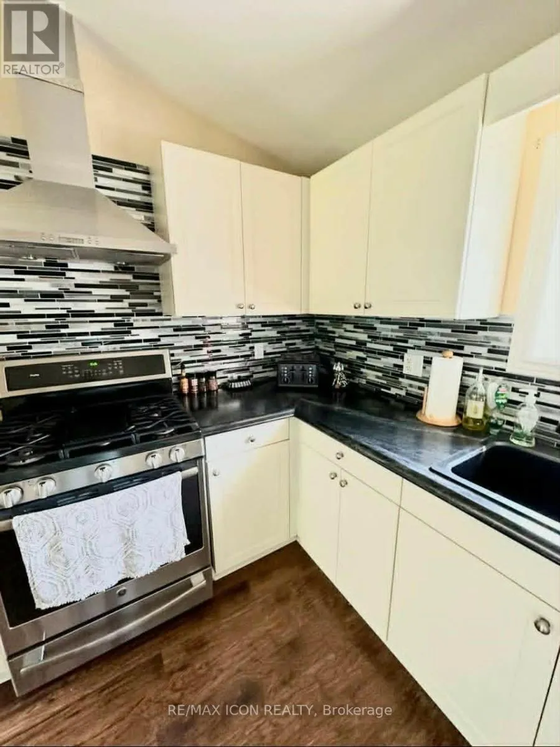
Welcome to 201 Biltmore Drive, a beautifully updated home in the sought-after community of Grand Cove Estates, where active living meets the relaxed lifestyle of Grand Bend. Backing onto peaceful green space, this move-in-ready home offers privacy, comfort, and extensive updates throughout. Renovated in 2006, the bright, open-concept interior features vaulted ceilings with recessed lighting, a spacious kitchen, and continuous

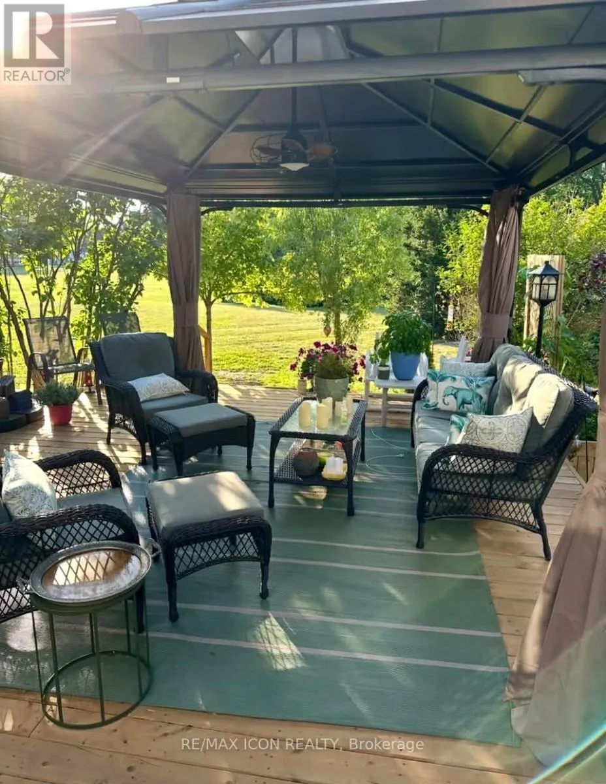
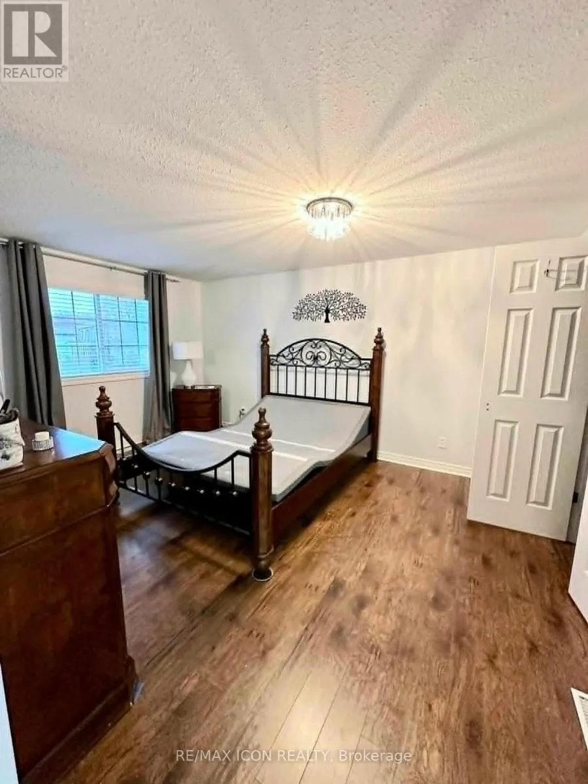
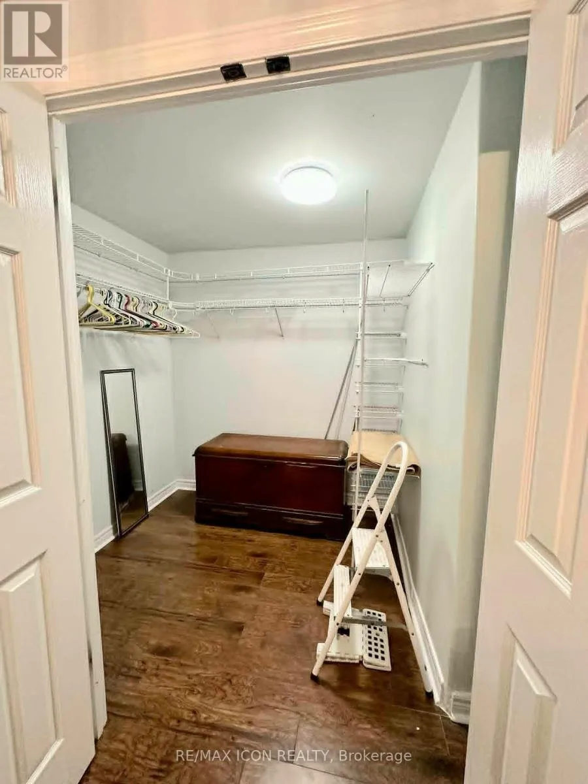
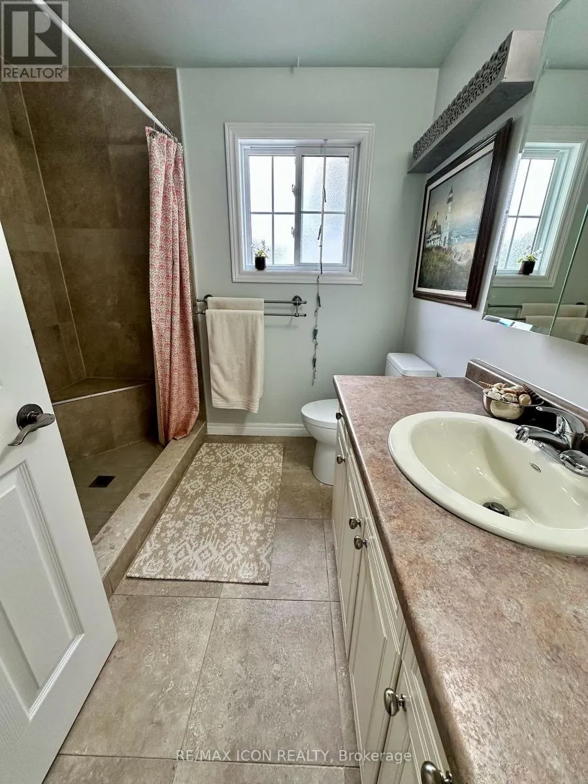
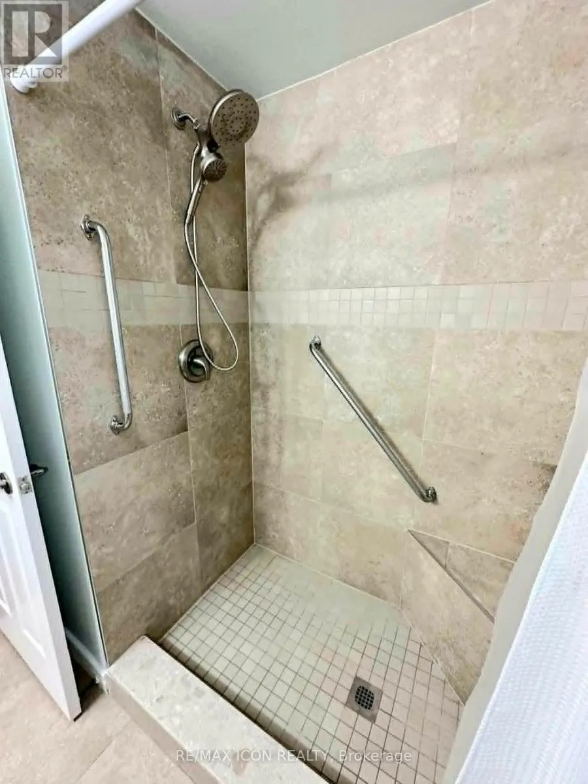
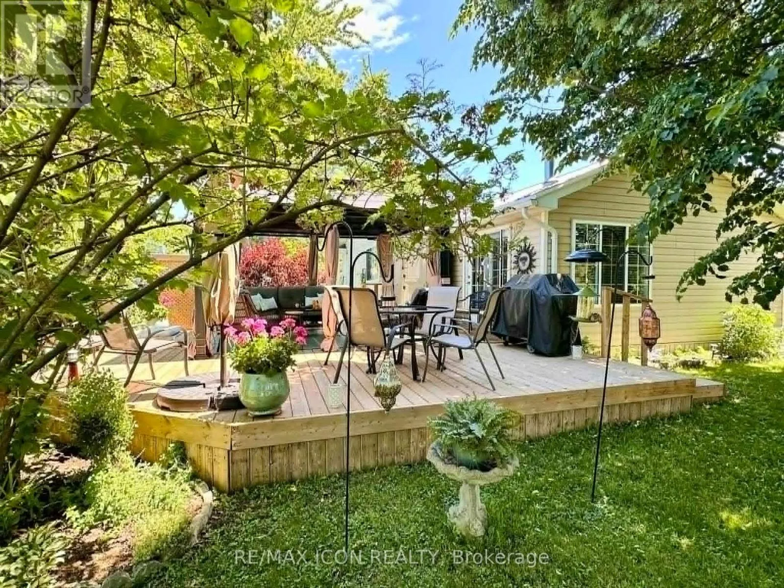
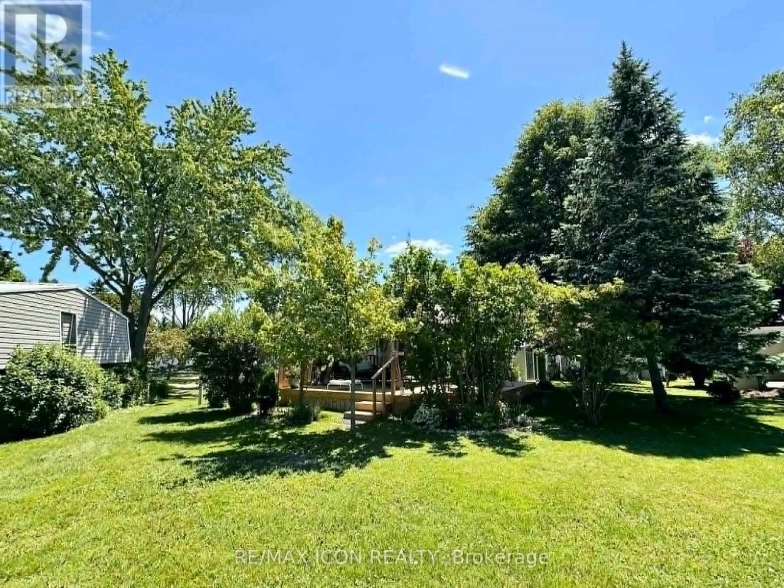
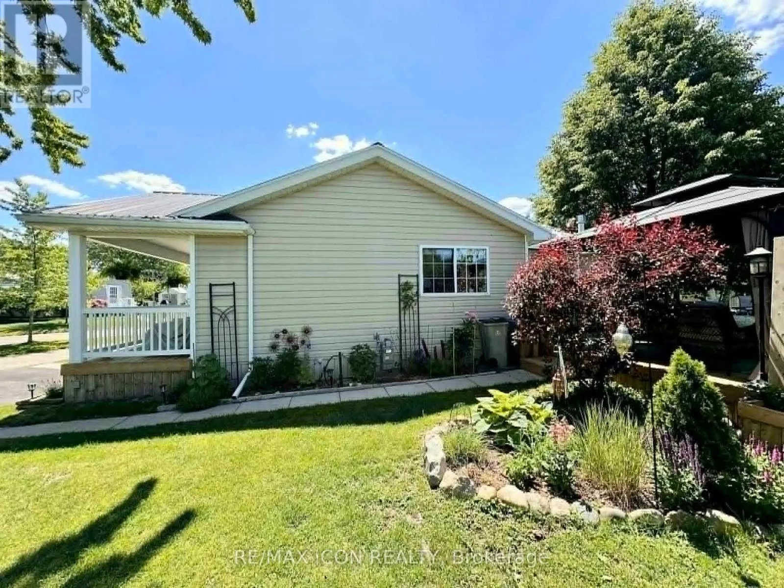
laminate flooring throughout the main living areas. Large windows fill the home with natural light, while the cozy gas fireplace provides warmth and is capable of heating the home during a power outage. The generous primary suite easily accommodates a king-size bed and offers a walk-in closet and private 3-piece ensuite. A second bedroom comfortably fits a queen-size bed, making it ideal for guests or a home office. A second full bathroom and separate laundry/utility room add convenience to the functional layout. Enjoy peace of mind with numerous recent improvements, including a new electric dryer (2023), new toilets, gas hot water tank, water softener, five-stage under-sink water purification system, expansive rear deck with gazebo, front porch, storage shed, and gutter guards-all completed in 2025. Additional features include gas forced-air heating, central air conditioning, a durable metal roof, and all window blinds included. Step outside to relax on the spacious new deck overlooking the green space, the perfect place to enjoy your morning coffee or entertain family and friends. Assigned land lease rate $646.36/month. New lease rate $900.00/month. As a resident of Grand Cove Estates, you’ll enjoy an exceptional active-adult lifestyle with access to a clubhouse, heated saltwater pool, fitness facilities, tennis and pickleball courts, lawn bowling, walking trails, woodworking shop, organized activities, and more-all just minutes from Grand Bend’s shops, restaurants, golf courses, and the beautiful sandy beaches and sunsets of Lake Huron. (id:62650)

Read More
Basic Details
  • Property Type: Residential
  • Listing Type: For Sale
  • Listing ID: X14034174
  • Price: $420,000
  • Bedrooms: 2
  • Bathrooms: 2
  • Square Footage: 700 - 1100 Sqft
  • Status: Active
  • Office Name: RE/MAX ICON REALTY
  • Property Sub Type: Single Family
  • Office Key: 283396
Features & Appliances
Features
  • Heating System: Forced air, Natural gas
  • Cooling System: Central air conditioning
  • Basement: Crawl space
  • Parking: No Garage
  • Architectural Style: Bungalow
  • Exterior Features: Vinyl siding
  • Sewer: Sanitary sewer
  • Fireplaces Total: 1
Address Map
  • Location: CA, Ontario, South Huron (Stephen), N0M1T0
  • Street: Biltmore
  • Street Number: 201
  • Street Suffix: Drive
  • Longitude: W82° 15' 2.3''
  • Latitude: N43° 18' 52.2''
Additional Information
  • Water Source:
  • Community Features:
  • Foundation Details:
  • Lot Features:
  • Stories: 1.0
Financial
  • Tax Annual Amount: 906.96
Powered by REALTOR.ca
Listing updated: 2026-10-23 06:49:51
List Your Property
Mortgage Calculator
Get Pre-Approved
$
$
%
%
years
Monthly Payment (Est.) $
Listing Information
  • List Agent Key: 1983159
  • List Office Key: 283396
  • Modification Timestamp: 2026-10-15T21:30:12Z
  • Originating System Name: London and St. Thomas Association of REALTORS®
  • Status Change Timestamp: 2026-10-15T21:28:20Z
Powered by REALTOR.ca
Listing updated: 2026-10-23 06:49:51
REALTOR®, REALTORS®, and the REALTOR® logo are certification marks that are owned by REALTOR® Canada Inc. and licensed exclusively to The Canadian Real Estate Association (CREA). These certification marks identify real estate professionals who are members of CREA and who must abide by CREA’s By‐Laws, Rules, and the REALTOR® Code. The MLS® trademark and the MLS® logo are owned by CREA and identify the quality of services provided by real estate professionals who are members of CREA.

The information contained on this site is based in whole or in part on information that is provided by members of The Canadian Real Estate Association, who are responsible for its accuracy. CREA reproduces and distributes this information as a service for its members and assumes no responsibility for its accuracy.

Website is operated by a brokerage or salesperson who is a member of The Canadian Real Estate Association.

The listing content on this website is protected by copyright and other laws, and is intended solely for the private, non‐commercial use by individuals. Any other reproduction, distribution or use of the content, in whole or in part, is specifically forbidden. The prohibited uses include commercial use, “screen scraping”, “database scraping”, and any other activity intended to collect, store, reorganize or manipulate data on the pages produced by or displayed on this website.

By continuing to use this website and its services, you agree to these

These forms are provided to ComFree’s Unrepresented Sellers as a part of their Mere Posting ComFree Listing Contract.

I acknowledge I can only access these forms as a ComFree customer under contract.

These forms are provided to ComFree’s Unrepresented Sellers as a part of their Mere Posting ComFree Listing Contract and in partnership with Zubic Law.

I acknowledge I can only access these forms as a ComFree customer under contract.

These forms are provided to ComFree’s Unrepresented Sellers as part of their Mere Posting ComFree Listing Contract and in partnership with Imperium LLP – Rocky Kim.

I acknowledge I can only access these forms as a ComFree customer under contract.

How It Works

1. Purchase Your Package

2. We Ship Your ‘For Sale’ Sign

3. Book Your VR Tour

4. Complete Listing Input Forms

5. We Make Your Listing Live

6. Get Support 7 Days a Week

7. iSOLD!