Share
$4,300,000
Alberta,Rural Rocky View County
For Sale Active
56 Uplands Way SW, Rural Rocky View County, Alberta T3Z3N5
  • 6
  • 7
  • 6,033 Sqft
Basic Details
Description

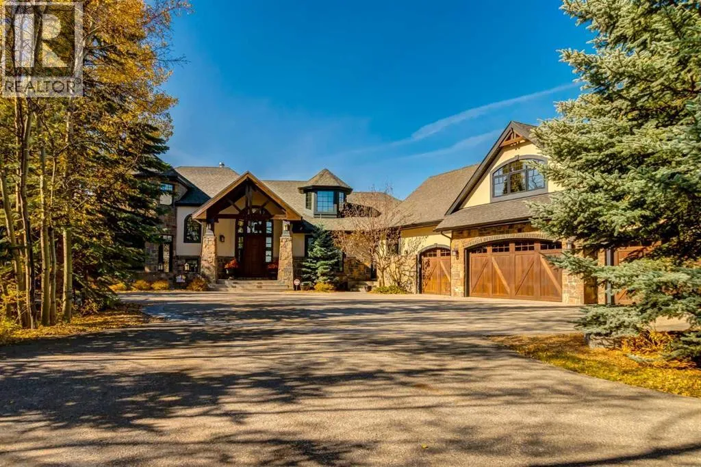
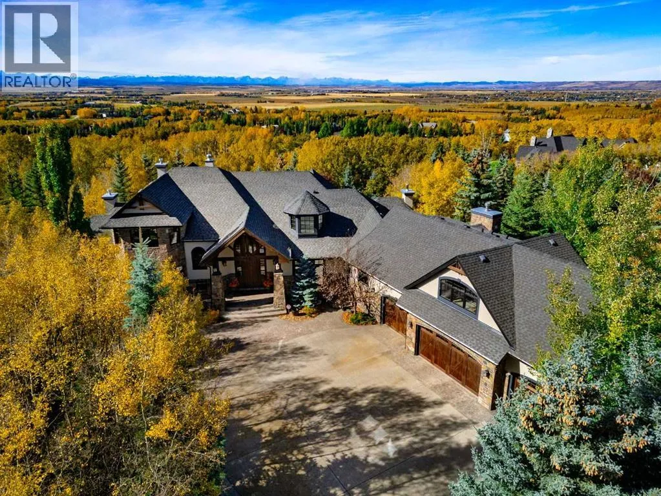
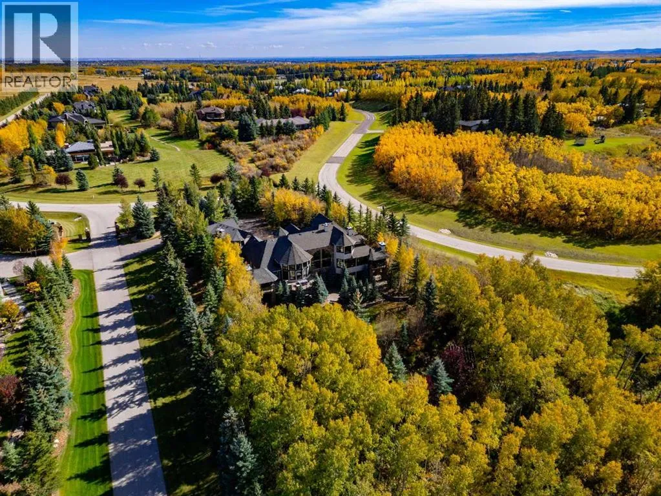
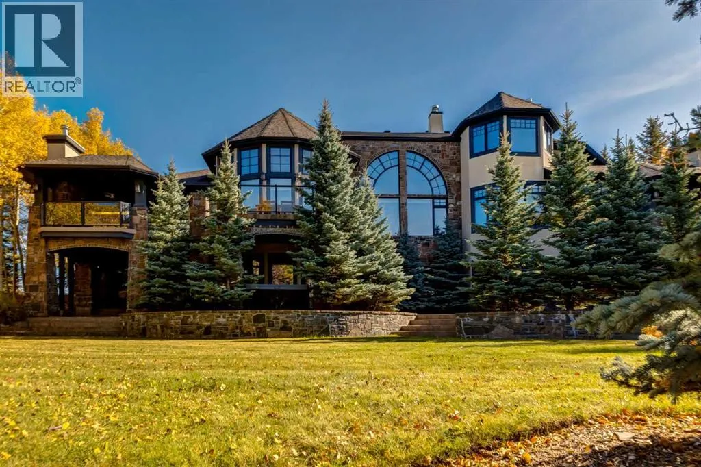
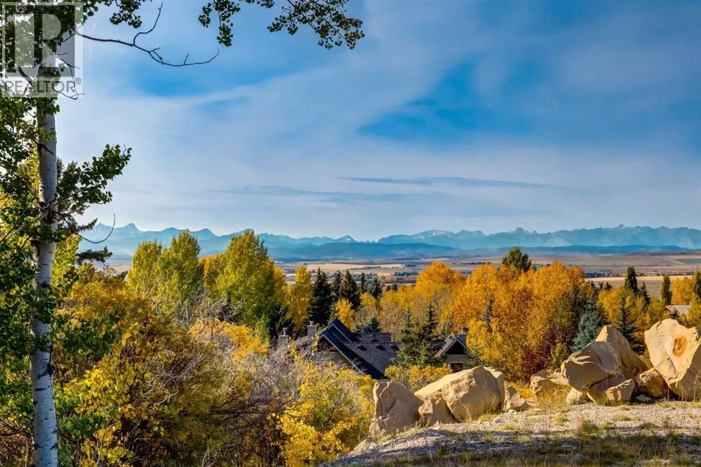
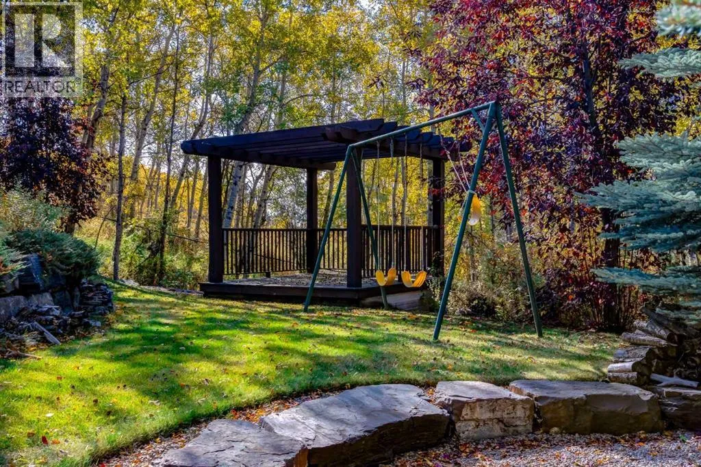
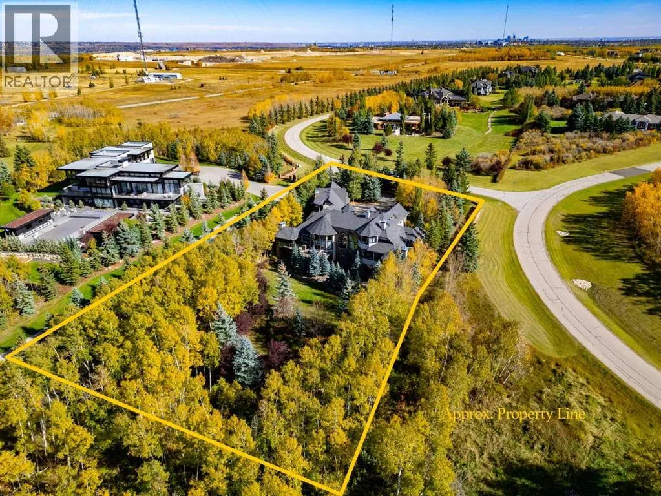
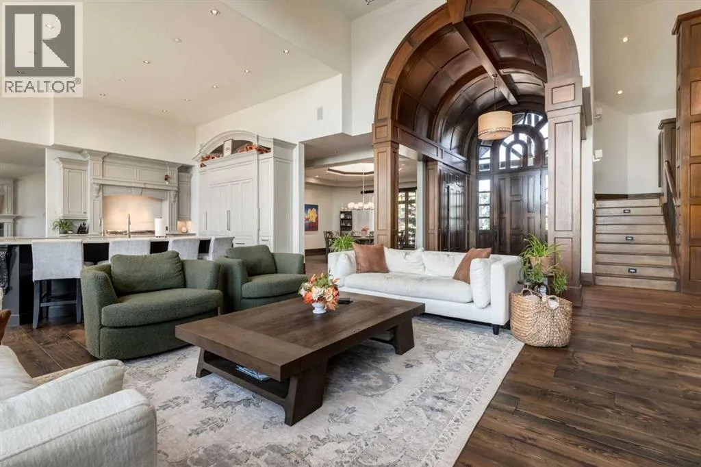
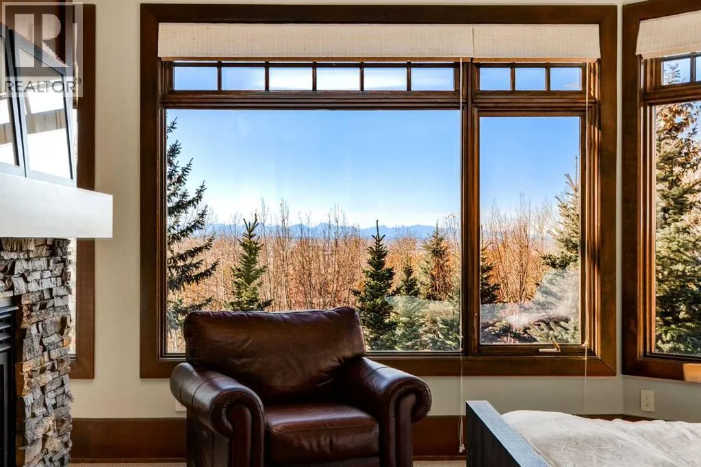
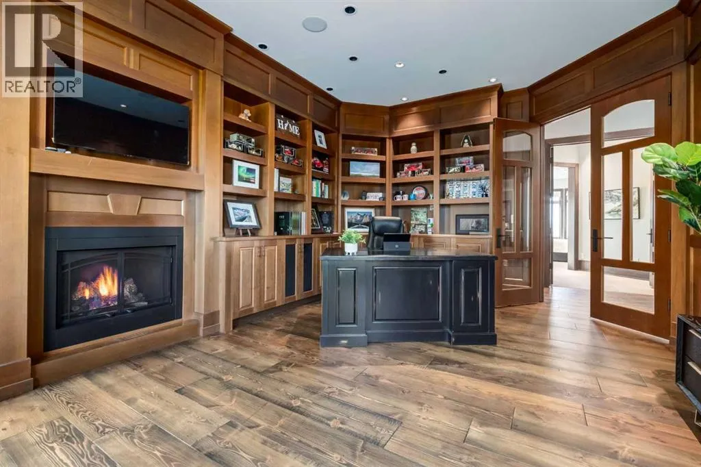
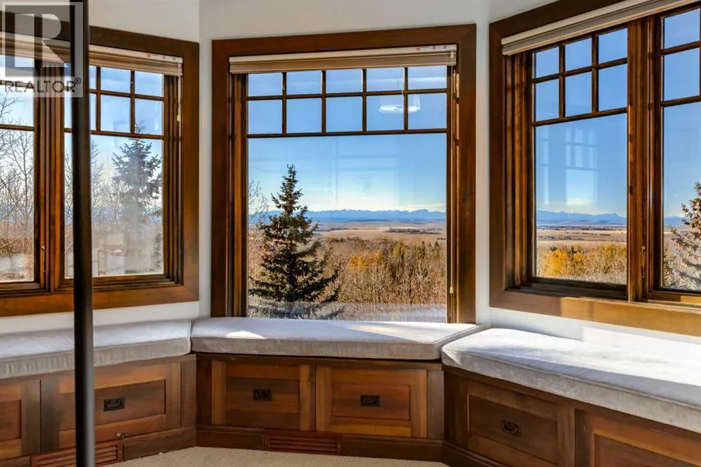
Welcome to an extraordinary luxury estate in prestigious Uplands, Springbank. Set on a private, beautifully treed two-acre lot with tasteful landscaping, this remarkable two-story home with a fully developed walkout basement offers over 9, 715 sq. ft. of exceptional living space. One of the home’s most captivating features is the spectacular Rocky Mountain scenery visible from throughout the residence. Wherever

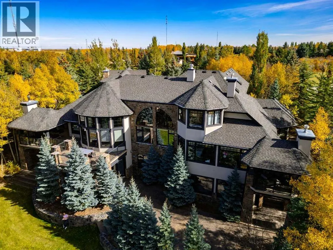
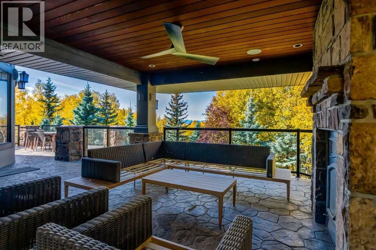
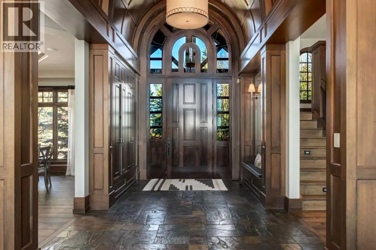
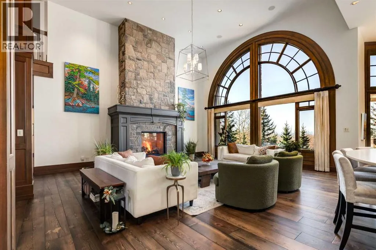
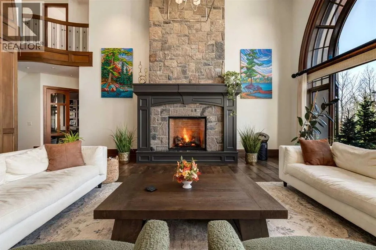
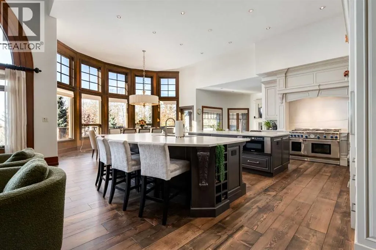
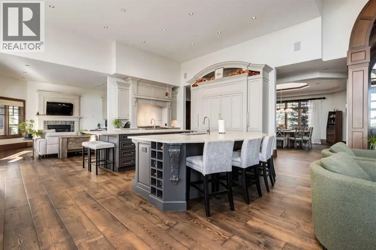
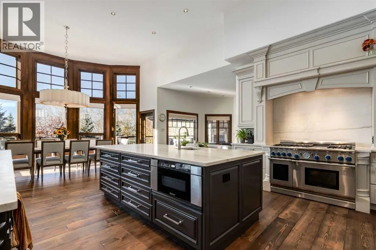
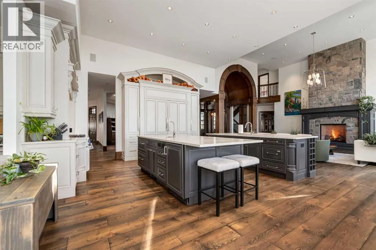
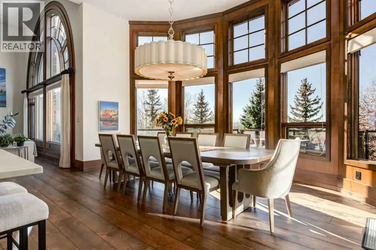
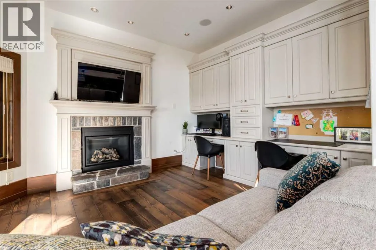
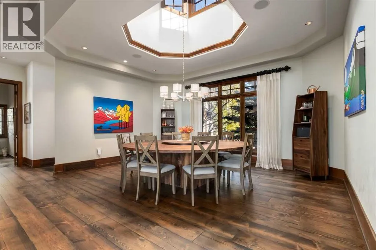
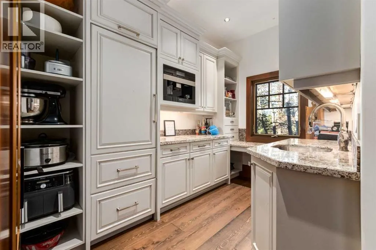
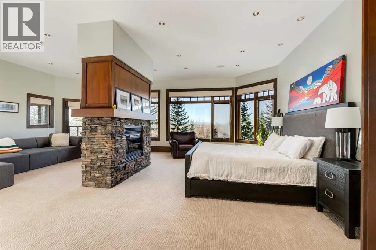
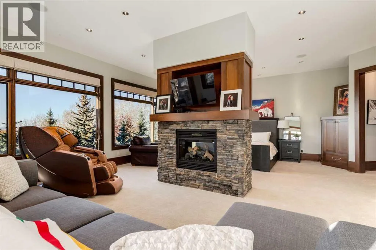
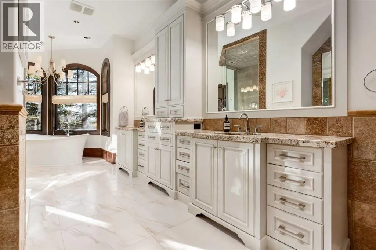
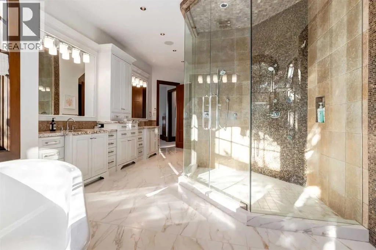
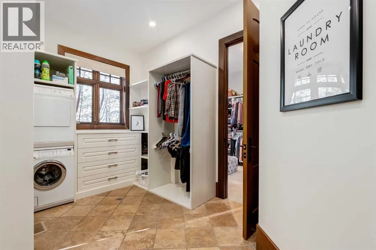
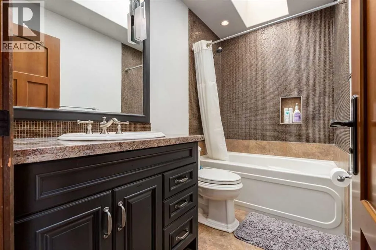
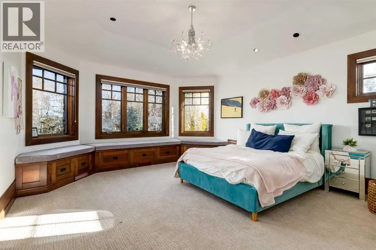
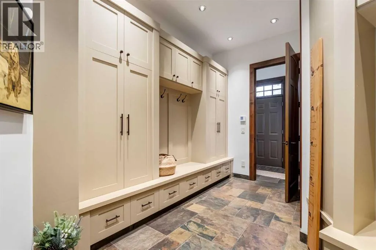
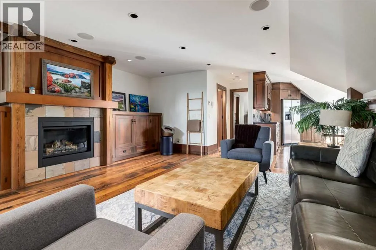
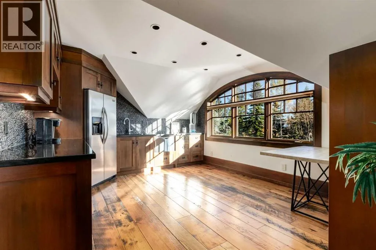
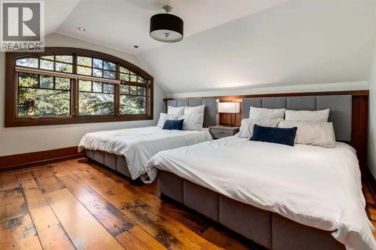
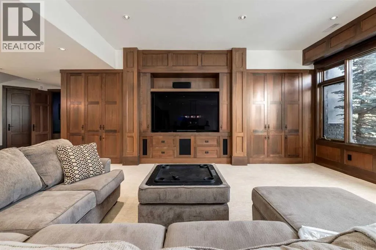
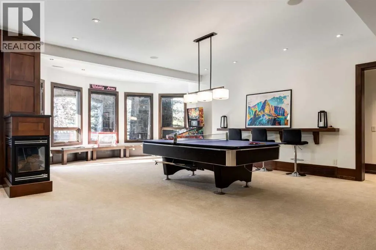
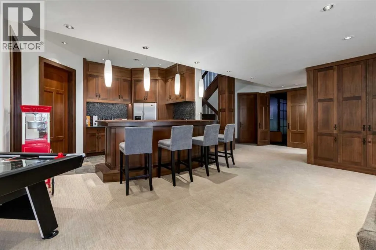
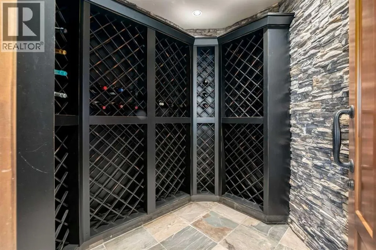
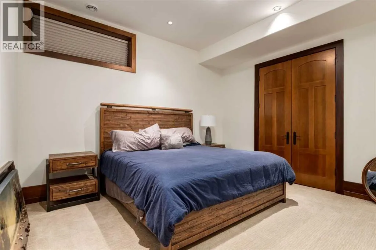
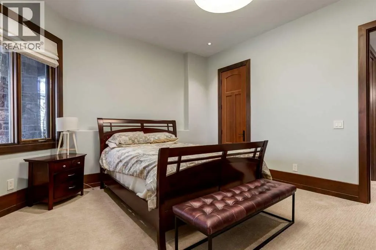
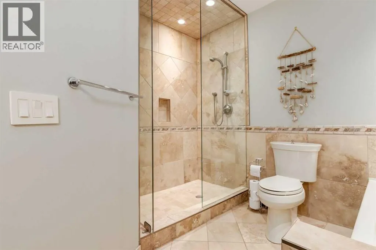
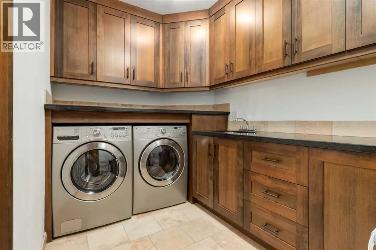
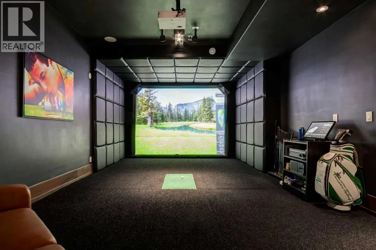
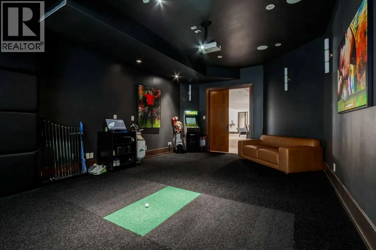
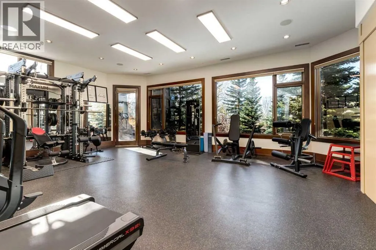
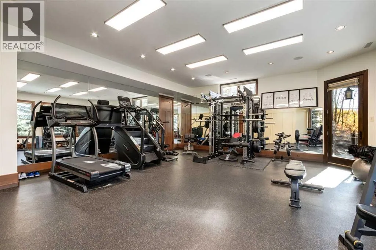
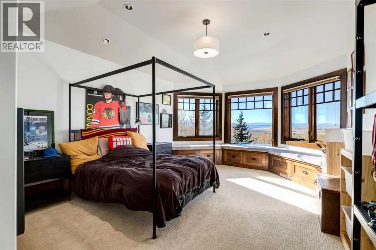
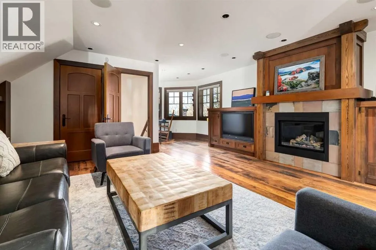
you look, expansive mountain views, mature trees, and the surrounding natural landscape create a peaceful, private retreat away from the hustle and bustle of city life. Here, you can enjoy the tranquility of country living while remaining just minutes from Calgary. From the moment you step into the grand front foyer, prepare to be impressed by the breathtaking views and remarkable scale of this home. The open-concept main floor seamlessly connects the elegant living room, featuring soaring ceilings over 20 feet high, a chef-inspired kitchen, and a bright breakfast nook, creating an impressive setting for everyday living and entertaining. Just off the nook, a dedicated kids’ study provides a convenient space for homework and learning, with direct access to the expansive 19′ x 45′ deck. Perfect for outdoor dining, relaxing, and entertaining, the deck offers an exceptional vantage point to take in the mountain vistas and beautifully treed surroundings. A luxurious formal dining room provides an elegant setting for large family gatherings, holiday celebrations, and special occasions throughout the year. The main-floor primary retreat is a true sanctuary, featuring a spacious five-piece ensuite and separate his-and-hers walk-in closets, with convenient direct access to the main-floor laundry room. The thoughtfully designed upper level offers two generously sized bedrooms, each complete with its own four-piece ensuite and walk-in closet, providing comfort and privacy for family members. On the opposite side of the home, a butler’s pantry and expansive mudroom lead t o a private second-floor guest suite above the garage. Complete with its own kitchen, living room, bedroom, and bathroom, this versatile space is ideal for extended family, long-term guests, or independent living arrangements. The fully developed walkout basement takes entertainment and recreation to another level. A spacious recreation room, dedicated bar area equipped with a refrigerator and dishwasher, and a wine cellar create the perfect atmosphere for hosting family and friends. Fitness and entertainment enthusiasts will appreciate the recently installed golf and multisport simulator, complemented by an impressive dedicated gym area. Two additional bedrooms, two full bathrooms, a second laundry room, and ample storage complete this exceptional lower level. Escape the demands of busy city life without sacrificing convenience, with Calgary and Stoney Trail just minutes away for easy access to the city’s amenities. A rare opportunity to experience luxury, privacy, and breathtaking mountain scenery. (id:62650)

Read More
Basic Details
  • Property Type: Residential
  • Listing Type: For Sale
  • Listing ID: A2352223
  • Price: $4,300,000
  • Bedrooms: 6
  • Bathrooms: 7
  • Half Bathrooms: 1
  • Square Footage: 6,033 Sqft
  • Year Built: 2007
  • Status: Active
  • Office Name: Bow Realty
  • Property Sub Type: Single Family
  • Office Key: 274948
Features & Appliances
Features
  • Heating System: Forced air, In Floor Heating
  • Cooling System: Central air conditioning
  • Basement: Walk out, Finished, Full, Separate entrance
  • Fence: Fence, Partially fenced
  • Parking: Garage, Attached Garage
  • Exterior Features: Stone, Stucco
  • Flooring: Carpeted, Hardwood, Ceramic Tile
  • Sewer: Septic System, Septic Field, Septic tank
  • Fireplaces Total: 6
Address Map
  • Location: CA, Alberta, Rural Rocky View County, Uplands, T3Z3N5
  • Street: Uplands
  • Street Number: 56
  • Street Suffix: Way
  • Longitude: W115° 44' 1.9''
  • Latitude: N51° 4' 13.6''
  • Street Dir Suffix: Southwest
Additional Information
  • Construction Materials:
  • Foundation Details:
  • Lot Features:
  • Lot Size Dimensions: 1.98
  • Stories: 2.0
Financial
  • Tax Annual Amount: 17838
Powered by REALTOR.ca
Listing updated: 2026-10-15 18:28:53
List Your Property
Mortgage Calculator
Get Pre-Approved
$
$
%
%
years
Monthly Payment (Est.) $
Listing Information
  • List Agent Key: 2047453
  • List Office Key: 274948
  • Modification Timestamp: 2026-10-15T01:05:15Z
  • Originating System Name: Calgary Real Estate Board
  • Status Change Timestamp: 2026-10-15T00:58:55Z
Powered by REALTOR.ca
Listing updated: 2026-10-15 18:28:53
REALTOR®, REALTORS®, and the REALTOR® logo are certification marks that are owned by REALTOR® Canada Inc. and licensed exclusively to The Canadian Real Estate Association (CREA). These certification marks identify real estate professionals who are members of CREA and who must abide by CREA’s By‐Laws, Rules, and the REALTOR® Code. The MLS® trademark and the MLS® logo are owned by CREA and identify the quality of services provided by real estate professionals who are members of CREA.

The information contained on this site is based in whole or in part on information that is provided by members of The Canadian Real Estate Association, who are responsible for its accuracy. CREA reproduces and distributes this information as a service for its members and assumes no responsibility for its accuracy.

Website is operated by a brokerage or salesperson who is a member of The Canadian Real Estate Association.

The listing content on this website is protected by copyright and other laws, and is intended solely for the private, non‐commercial use by individuals. Any other reproduction, distribution or use of the content, in whole or in part, is specifically forbidden. The prohibited uses include commercial use, “screen scraping”, “database scraping”, and any other activity intended to collect, store, reorganize or manipulate data on the pages produced by or displayed on this website.

By continuing to use this website and its services, you agree to these

These forms are provided to ComFree’s Unrepresented Sellers as a part of their Mere Posting ComFree Listing Contract.

I acknowledge I can only access these forms as a ComFree customer under contract.

These forms are provided to ComFree’s Unrepresented Sellers as a part of their Mere Posting ComFree Listing Contract and in partnership with Zubic Law.

I acknowledge I can only access these forms as a ComFree customer under contract.

These forms are provided to ComFree’s Unrepresented Sellers as part of their Mere Posting ComFree Listing Contract and in partnership with Imperium LLP – Rocky Kim.

I acknowledge I can only access these forms as a ComFree customer under contract.

How It Works

1. Purchase Your Package

2. We Ship Your ‘For Sale’ Sign

3. Book Your VR Tour

4. Complete Listing Input Forms

5. We Make Your Listing Live

6. Get Support 7 Days a Week

7. iSOLD!