Share
$1,080,000
Ontario,Waterloo
For Sale Active
348 CHOKECHERRY Crescent, Waterloo, Ontario N2V0H1
  • 4
  • 3
  • 2,274 Sqft
Contact Seller
Next Open House
  • Oct 17
  • Oct 18
Basic Details
Description

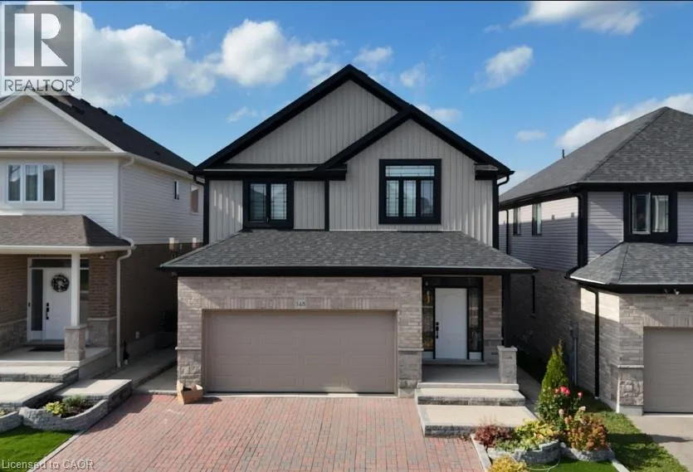
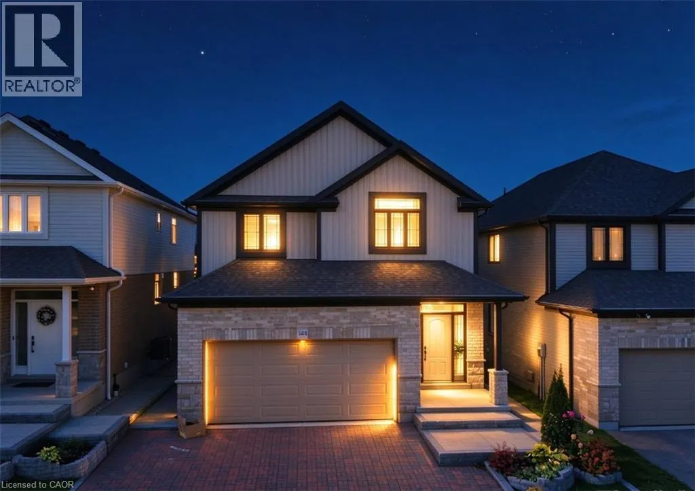
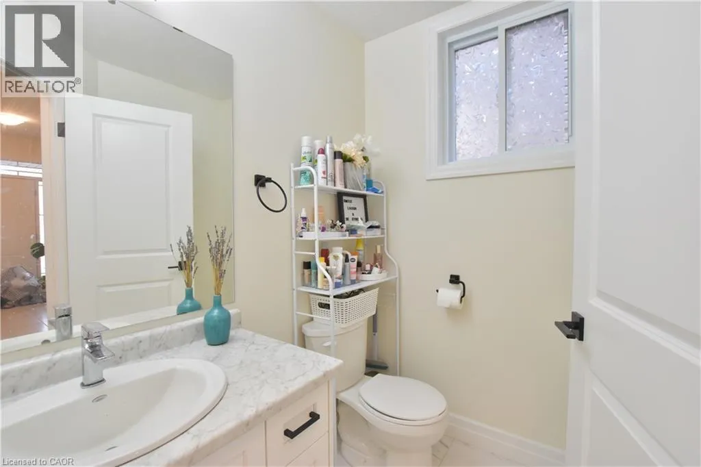
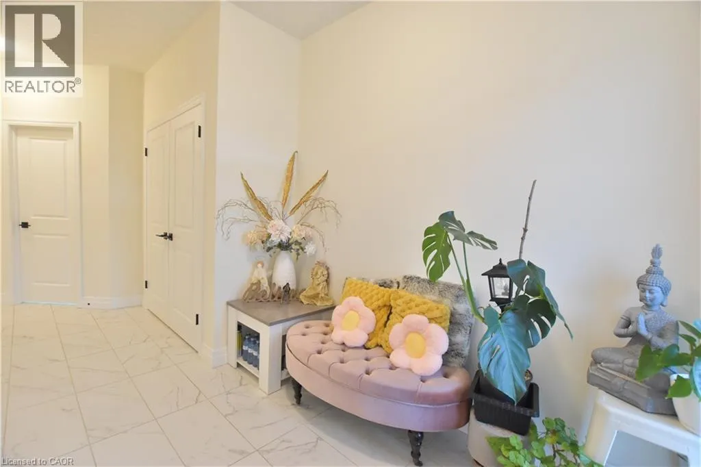
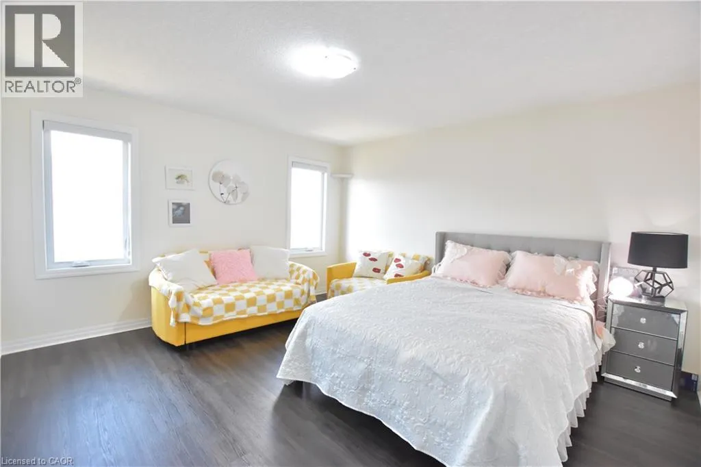
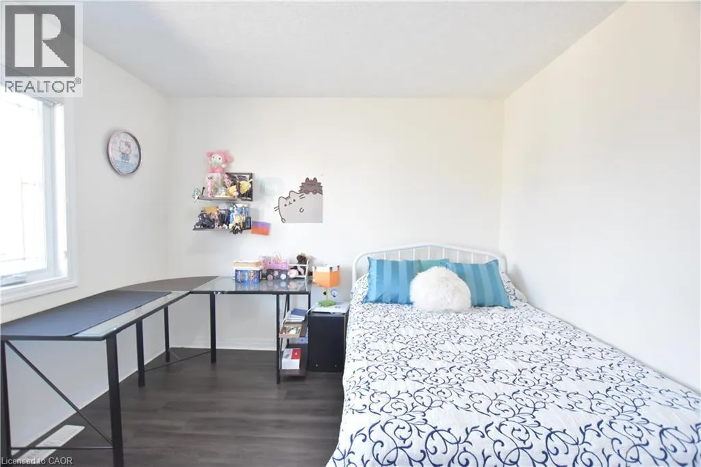
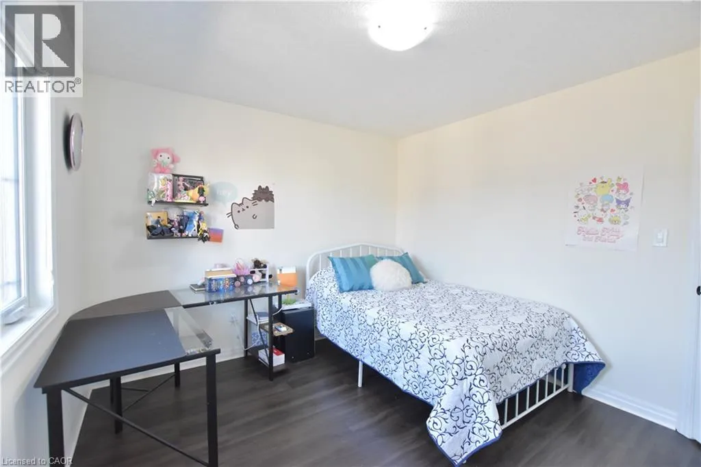
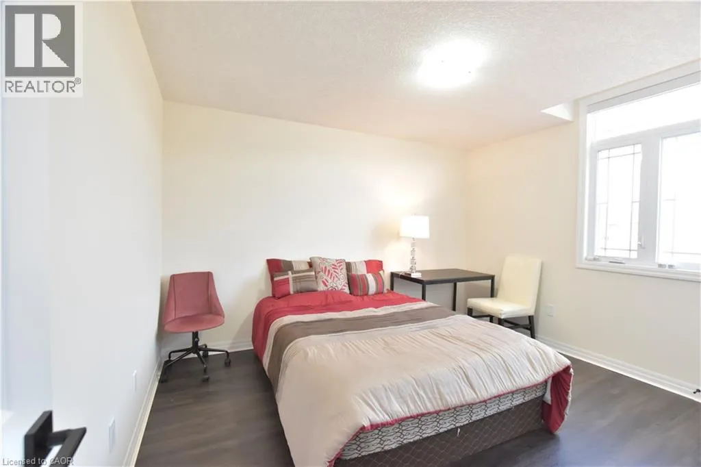
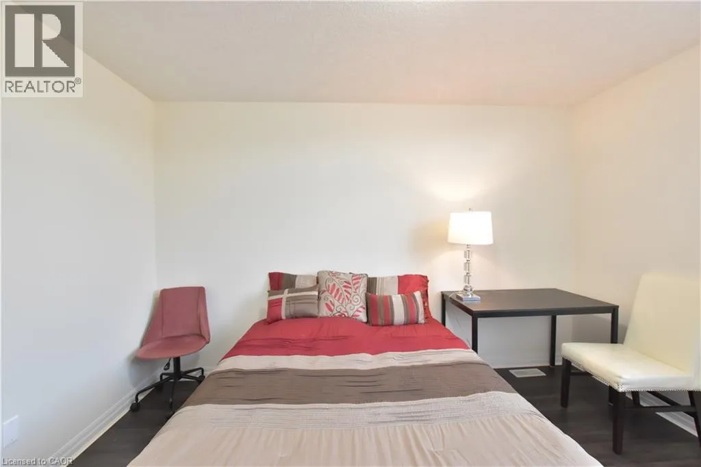
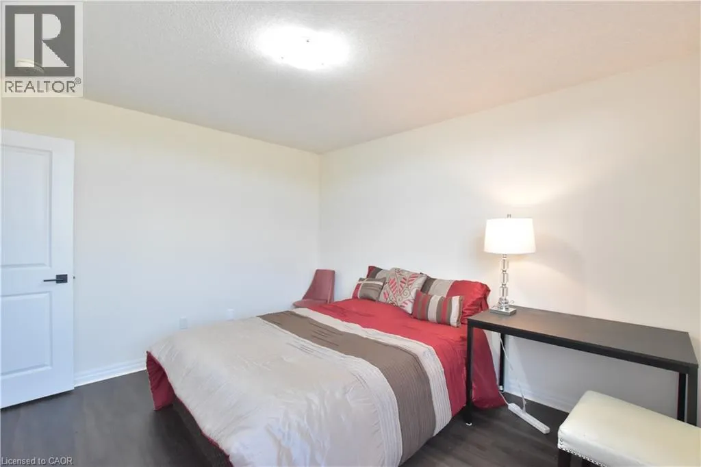
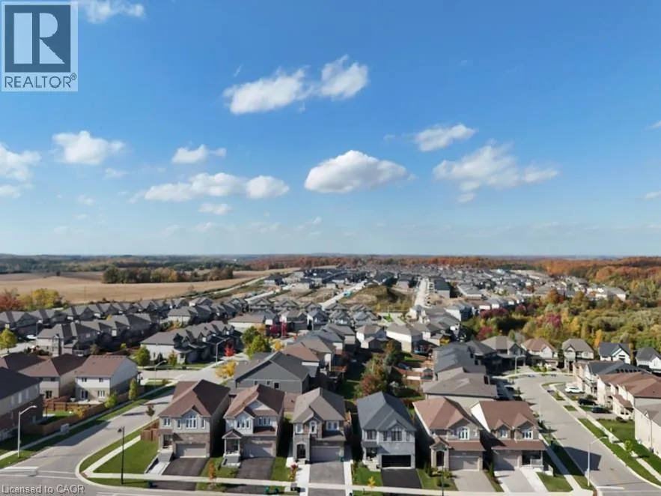
Tucked on a quiet crescent in a coveted family neighbourhood, this meticulously maintained 4-yr-old home offers 4-bedroom & 3-bathroom. Surrounded by mature forest & scenic walking trails with stunning fall foliage views, it’s walking distance to the top Vista Hill P.S. You will love the peaceful street atmosphere, where evening walks through the wooded trail network are effortless, & seasonal

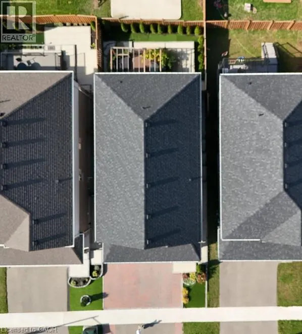
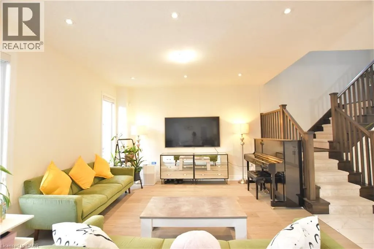
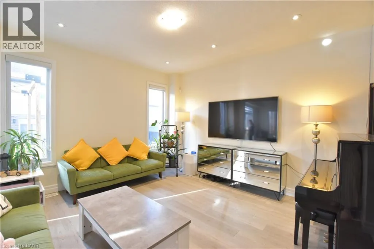
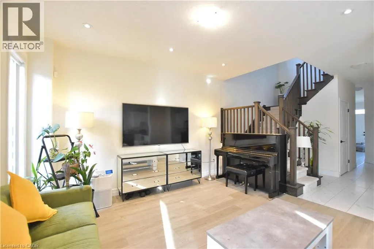
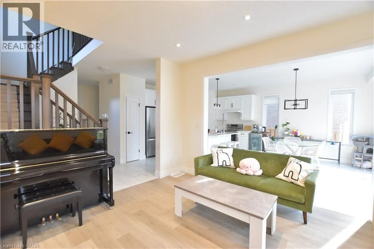
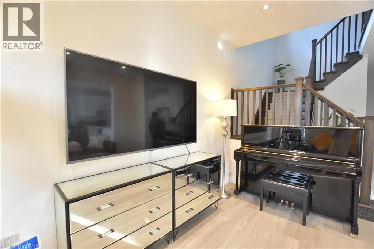
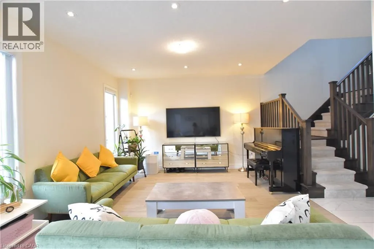
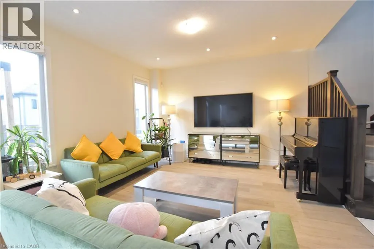
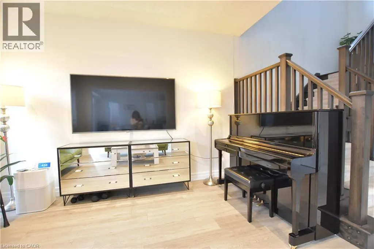
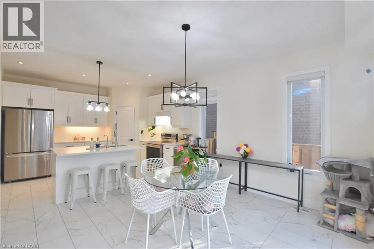
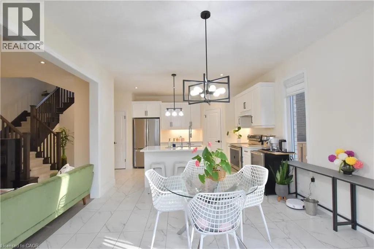
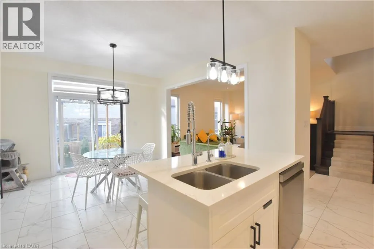
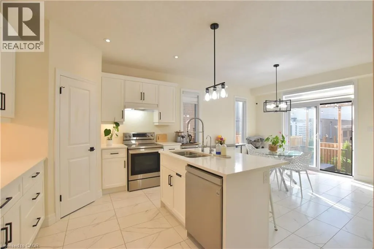
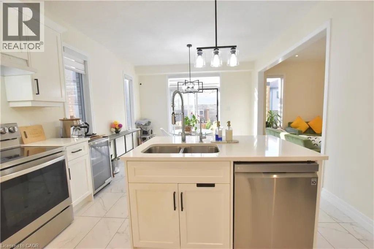
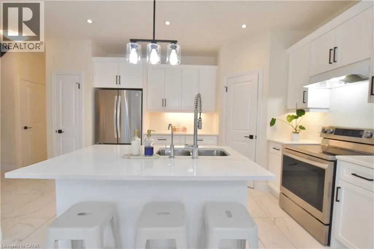
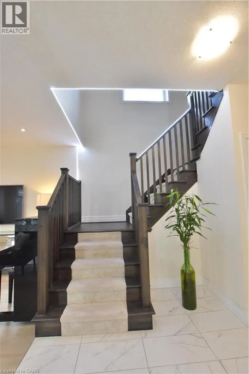
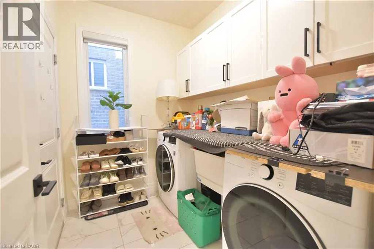
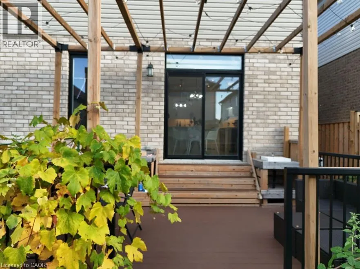
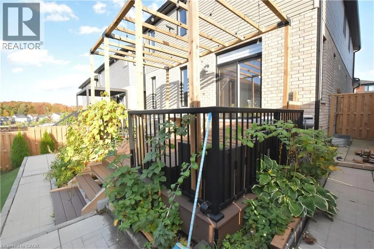
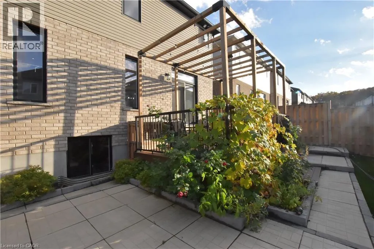
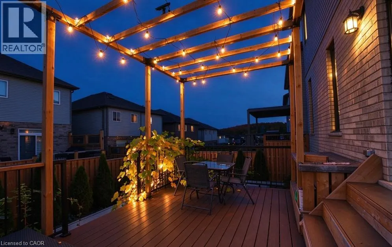
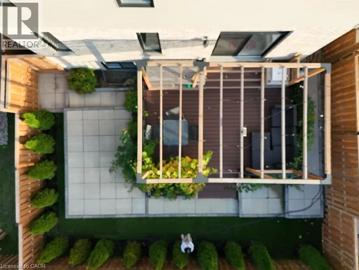
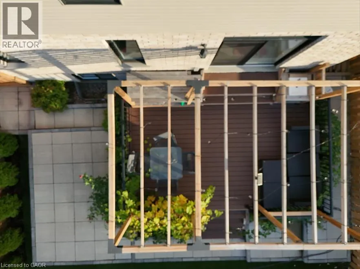
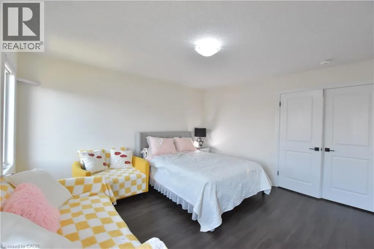
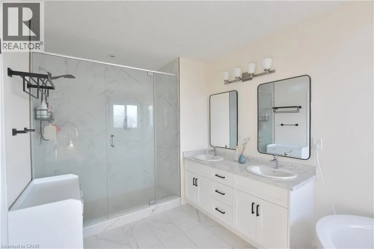
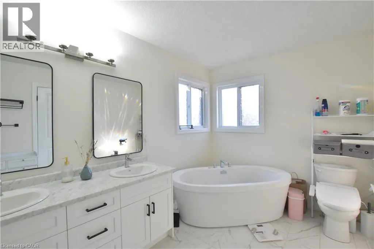
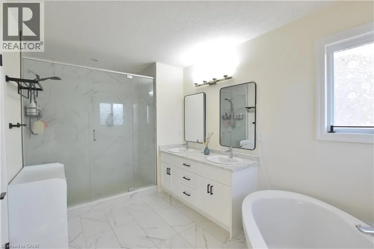
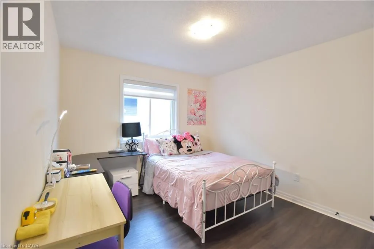
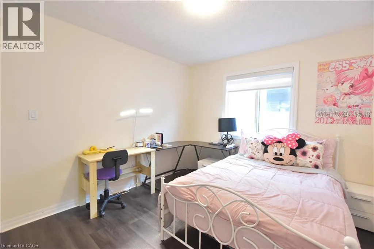
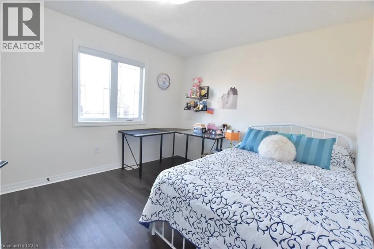
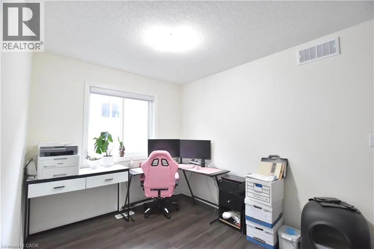
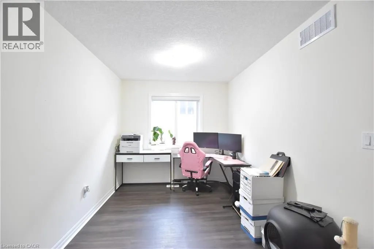
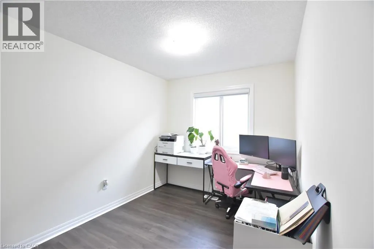
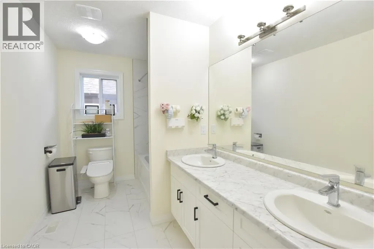
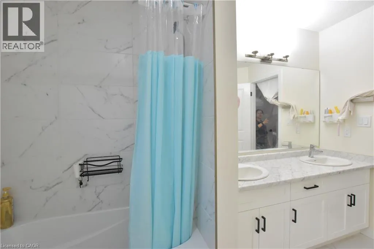
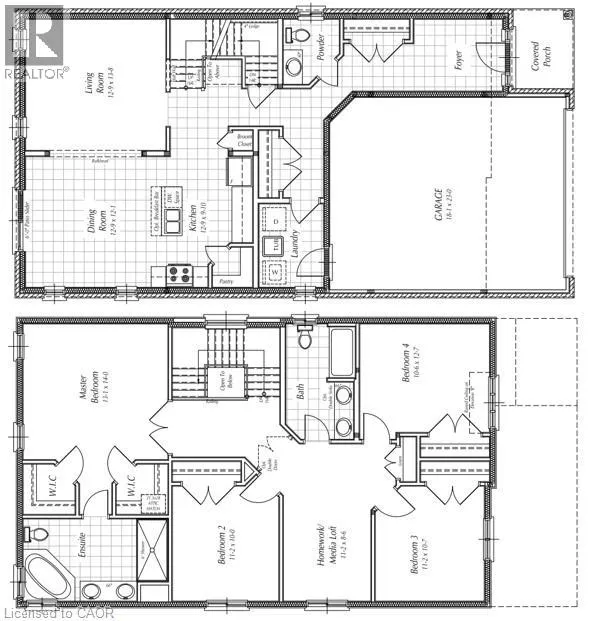
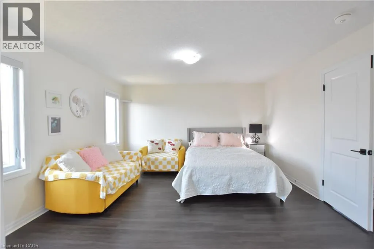
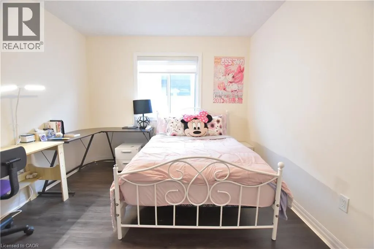
autumn colors create a picture-perfect backdrop right outside. Wide luxury plank flooring covers main & 2nd floors. Premium upgrades: drinking water purification system, under-sink food disposer, HRV ventilation system to deliver fresh filtered air throughout. Open-concept main floor with 9ft ceilings. Large rear windows bring abundant natural light. Gourmet kitchen features a 3-seat centre island, white maple hardwood cabinets, quartz countertops, dual sink, full stainless steel appliances, modern pendants & white floor tiles. Double glass sliding door opens to the back deck. Laundry is positioned by the garage entry with many white maple wall cabinets throughout. Upstairs, 4 bedrooms plus flexible office/media room (convertible to a 5th bedroom), luxury plank flooring throughout. Primary suite features ensuite bath, standalone soaker tub & walk-in closet. Spa ensuite includes frameless glass shower with coordinated big white wall & floor tiles, a soaker tub & double vanity. The 3 secondary bedrooms all have spacious double-door closets, offering ample storage space. Spacious basement with large above-grade windows providing ample natural daylight, bright without daytime artificial lighting. Professionally installed interlock brick driveway & curated front landscaping. The backyard features a big composite deck for entertaining, plus thriving raised vegetable beds & mature perennial gardens ready to enjoy. Imagine hosting weekend dinners on the deck, harvesting fresh home-grown produce, or unwinding while listening to the quiet sounds of nature in your private, rear oasis. (id:62650)

Read More
Basic Details
  • Property Type: Residential
  • Listing Type: For Sale
  • Listing ID: 40871086
  • Price: $1,080,000
  • Bedrooms: 4
  • Bathrooms: 3
  • Half Bathrooms: 1
  • Square Footage: 2,274 Sqft
  • Year Built: 2022
  • Status: Active
  • Office Name: SMART FROM HOME REALTY LIMITED
  • Property Sub Type: Single Family
  • Office Key: 135429
Features & Appliances
Features
  • Heating System: Forced air, Natural gas
  • Cooling System: Central air conditioning
  • Basement: Full, Unfinished
  • Parking: Attached Garage
  • Architectural Style: A-Frame
  • Exterior Features: Vinyl siding, Concrete, Stone, Brick Veneer
  • Sewer: Municipal sewage system
Address Map
  • Location: CA, Ontario, Waterloo, 443 - Columbia Forest/Clair Hills, N2V0H1
  • Street: CHOKECHERRY
  • Street Number: 348
  • Street Suffix: Crescent
  • Longitude: W81° 24' 25''
  • Latitude: N43° 27' 11''
Additional Information
  • Water Source:
  • Community Features:
  • Foundation Details:
  • Lot Features:
  • Stories: 2.0
Financial
  • Tax Annual Amount: 7689.84
Powered by REALTOR.ca
Listing updated: 2026-10-16 17:34:12
List Your Property
Mortgage Calculator
Get Pre-Approved
$
$
%
%
years
Monthly Payment (Est.) $
Listing Information
  • List Agent Key: 1970591
  • List Office Key: 135429
  • Modification Timestamp: 2026-10-15T05:30:00Z
  • Originating System Name: Cornerstone Association of REALTORS®
  • Status Change Timestamp: 2026-10-15T05:28:53Z
Powered by REALTOR.ca
Listing updated: 2026-10-16 17:34:13
REALTOR®, REALTORS®, and the REALTOR® logo are certification marks that are owned by REALTOR® Canada Inc. and licensed exclusively to The Canadian Real Estate Association (CREA). These certification marks identify real estate professionals who are members of CREA and who must abide by CREA’s By‐Laws, Rules, and the REALTOR® Code. The MLS® trademark and the MLS® logo are owned by CREA and identify the quality of services provided by real estate professionals who are members of CREA.

The information contained on this site is based in whole or in part on information that is provided by members of The Canadian Real Estate Association, who are responsible for its accuracy. CREA reproduces and distributes this information as a service for its members and assumes no responsibility for its accuracy.

Website is operated by a brokerage or salesperson who is a member of The Canadian Real Estate Association.

The listing content on this website is protected by copyright and other laws, and is intended solely for the private, non‐commercial use by individuals. Any other reproduction, distribution or use of the content, in whole or in part, is specifically forbidden. The prohibited uses include commercial use, “screen scraping”, “database scraping”, and any other activity intended to collect, store, reorganize or manipulate data on the pages produced by or displayed on this website.

By continuing to use this website and its services, you agree to these

These forms are provided to ComFree’s Unrepresented Sellers as a part of their Mere Posting ComFree Listing Contract.

I acknowledge I can only access these forms as a ComFree customer under contract.

These forms are provided to ComFree’s Unrepresented Sellers as a part of their Mere Posting ComFree Listing Contract and in partnership with Zubic Law.

I acknowledge I can only access these forms as a ComFree customer under contract.

These forms are provided to ComFree’s Unrepresented Sellers as part of their Mere Posting ComFree Listing Contract and in partnership with Imperium LLP – Rocky Kim.

I acknowledge I can only access these forms as a ComFree customer under contract.

How It Works

1. Purchase Your Package

2. We Ship Your ‘For Sale’ Sign

3. Book Your VR Tour

4. Complete Listing Input Forms

5. We Make Your Listing Live

6. Get Support 7 Days a Week

7. iSOLD!