Share
$569,900
Alberta,Grande Prairie
For Sale Active
8706 83 Avenue, Grande Prairie, Alberta T8X0R7
  • 3
  • 2
  • 1,399 Sqft
Contact Seller
Basic Details
Description

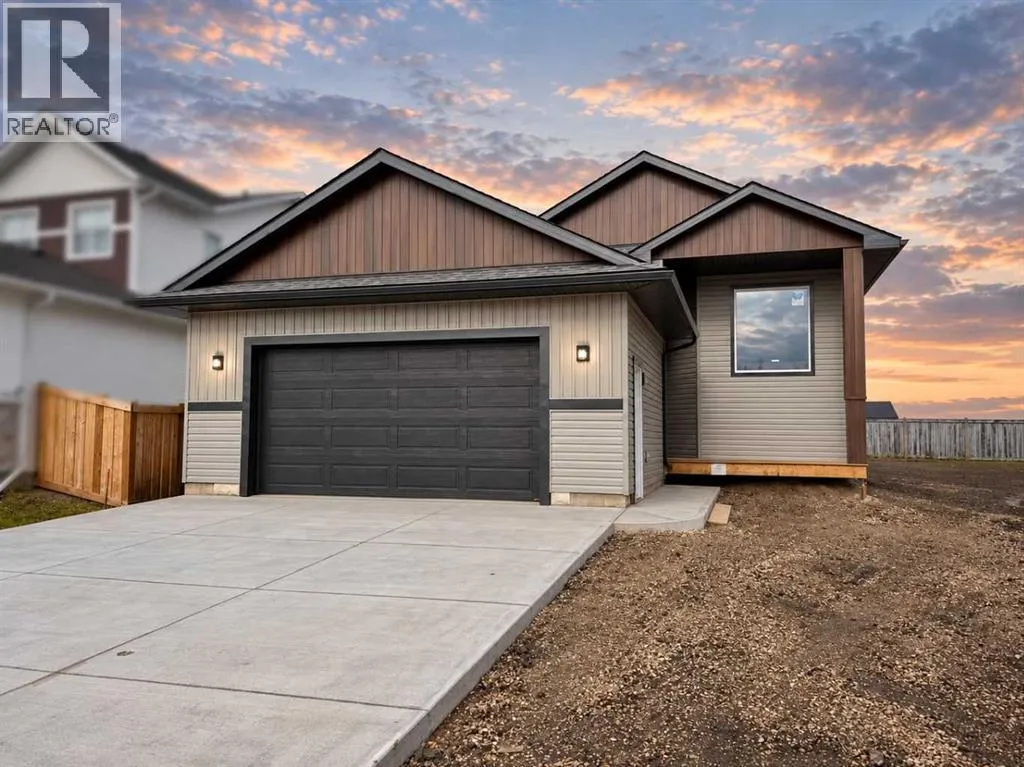
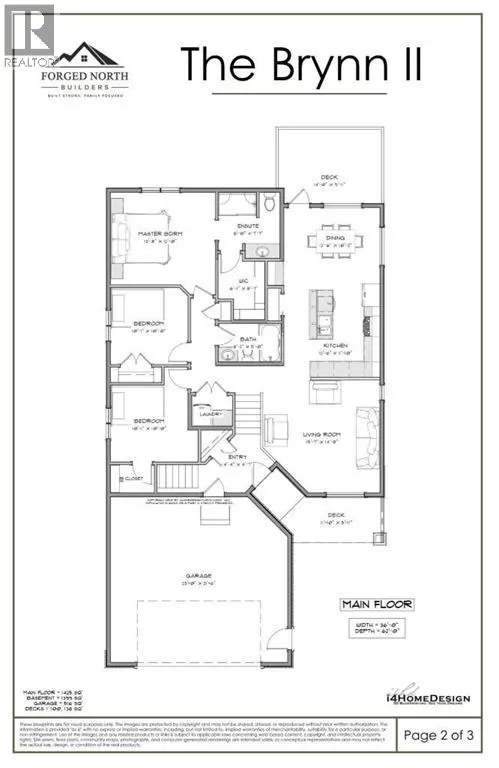
Welcome to The Brynn II, where thoughtful design, quality craftsmanship, and attention to the little details make all the difference! This beautiful new single-family home is nestled in Fieldbrook, a charming newer neighbourhood tucked away on Grande Prairie’s east side, offering a peaceful setting with views of neighbouring acreages and farmers’ fields. Offering 1, 400 sq ft with 3 bedrooms,

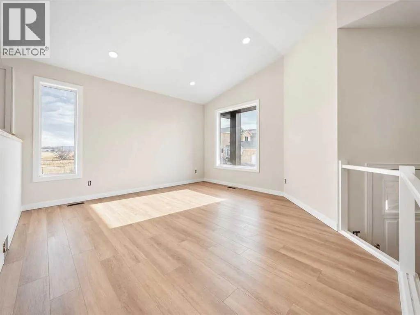
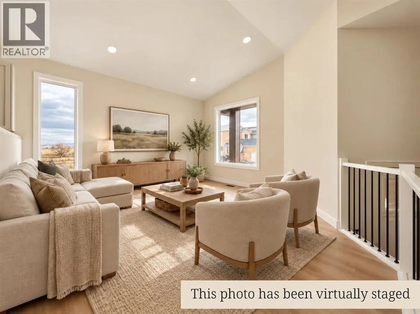
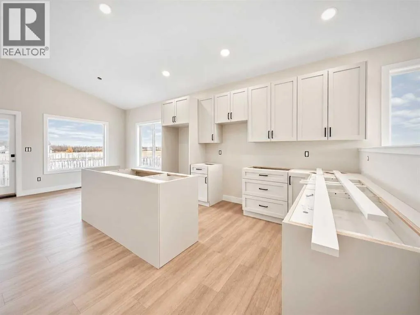
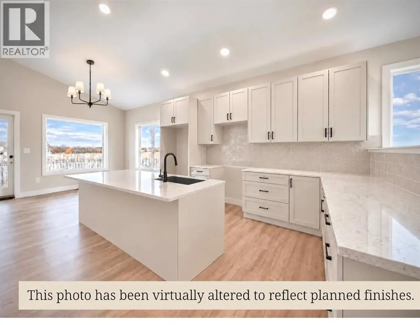
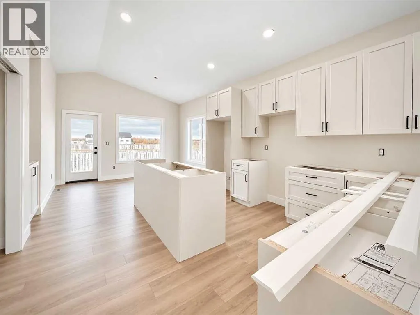
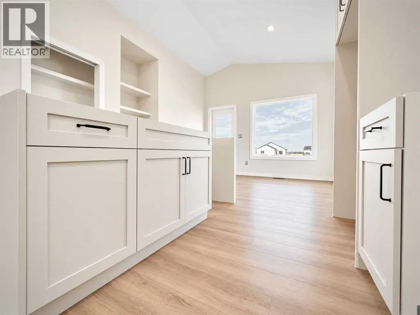
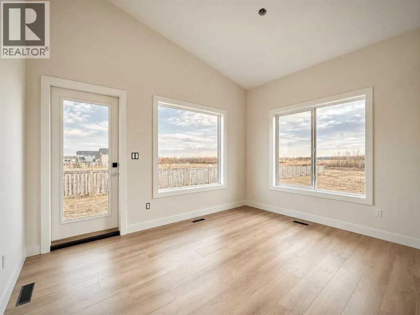
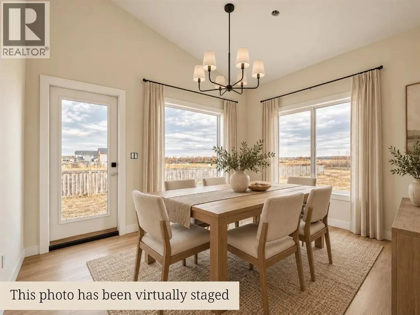
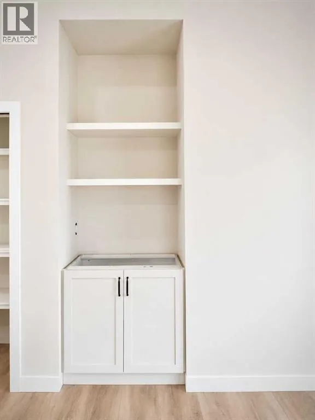
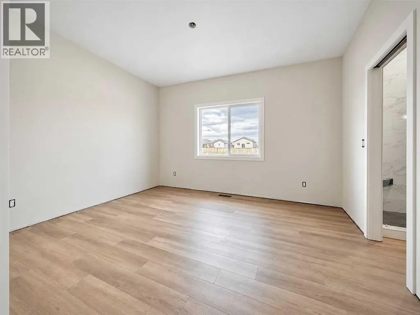
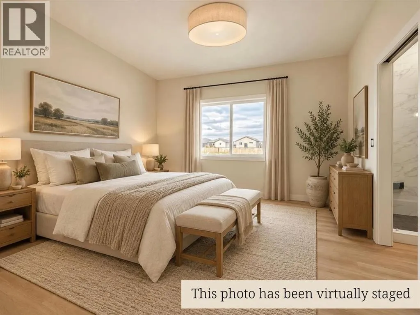
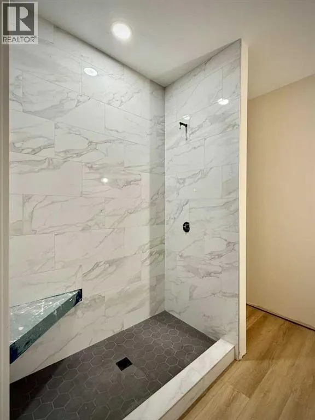
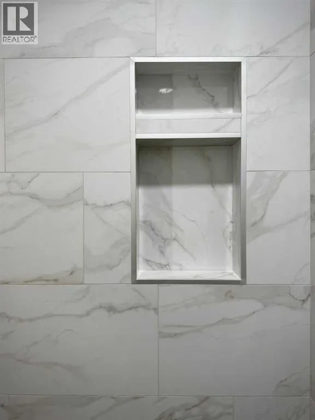
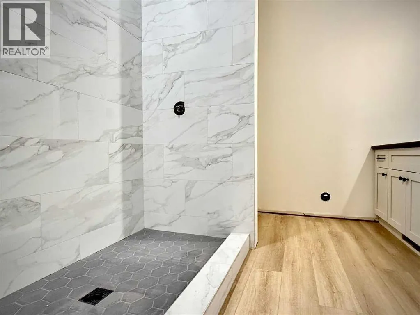
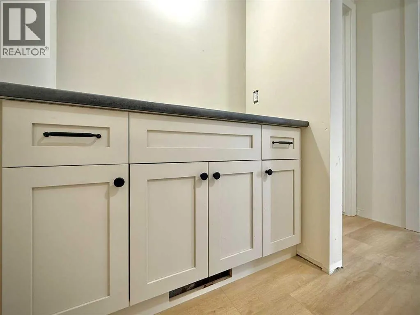
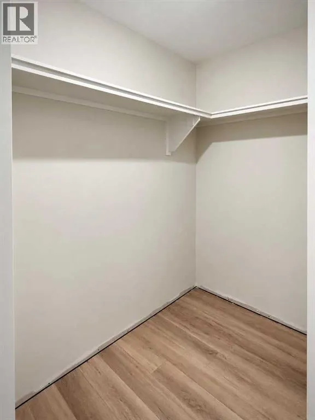
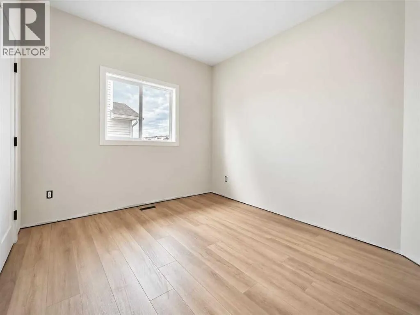
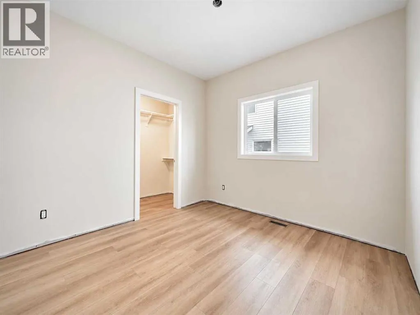
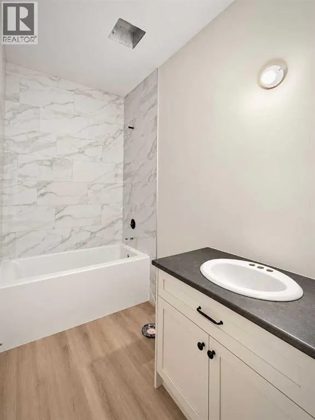
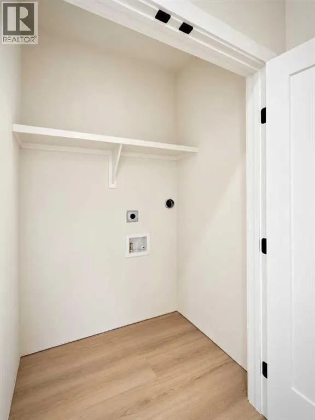
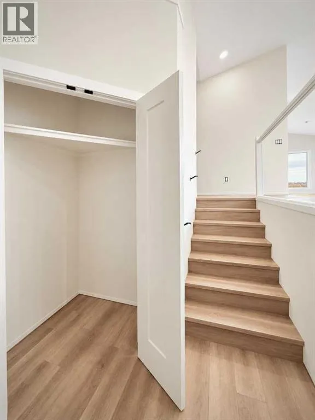
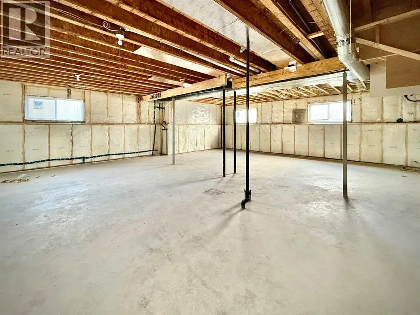
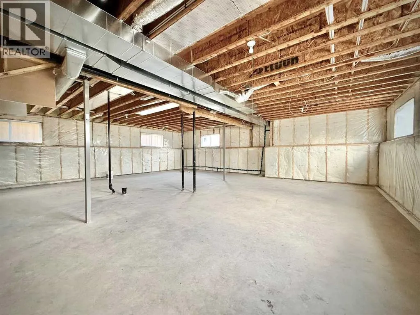
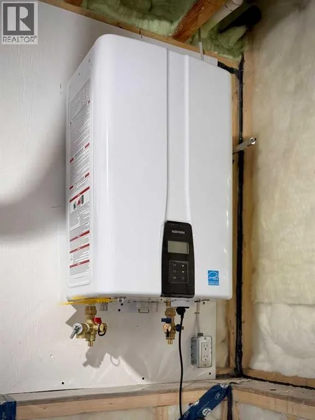
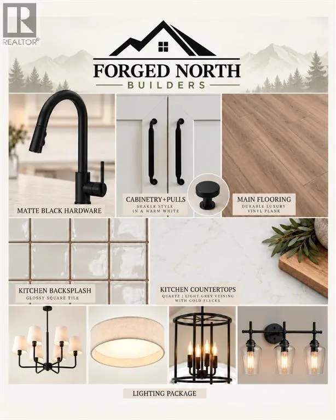
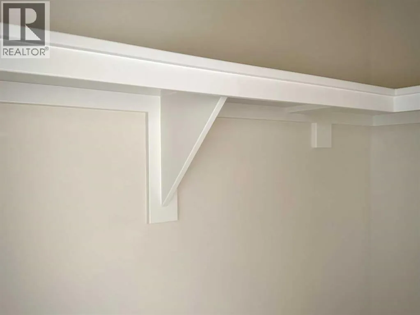
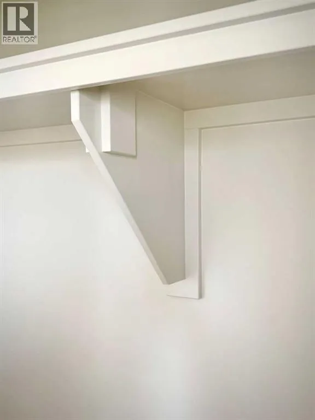
2 full bathrooms, and a bright, open bi-level design, this home blends modern charm with everyday functionality. Warm finishes, luxury vinyl plank flooring, matte black hardware, oversized windows, and impeccable millwork create a space that feels stylish and welcoming. From the beautiful cabinetry to the solid shelving throughout, no detail has been overlooked! At the heart of the home is a gorgeous kitchen designed for gathering. Willow Grey cabinetry pairs beautifully with light quartz countertops, while the spacious eat-up island is perfect for after-school conversations or keeping the cook company. A full pantry with solid shelving offers practical storage, and the custom built-in coffee bar adds a little luxury to your everyday routine. The primary suite overlooks the backyard and features a private ensuite with a spacious and modern 5-foot tiled shower and walk-in closet. Two additional bedrooms, a full bathroom with a stunning tiled tub surround, and convenient main-floor laundry complete this thoughtfully designed level. Downstairs, the unfinished basement offers room to grow, with potential for two additional bedrooms, a third bathroom and a huge recreation space. A Navien tankless hot water system adds modern convenience, while the double attached garage provides plenty of parking and storage. But what truly sets this home apart is the team behind it. Forged North takes pride in their meticulous craftsmanship, thoughtfully selected quality materials, and supporting the community they call home. By partnering with trusted local trades and businesses, they’re committed to building homes that offer lasting quality, exceptional value, and attention to the details that matter most. With completion just around the corner, this beautiful new build includes a $6, 500 appliance allowance and full Alberta New Home Warranty coverage for added peace of mind. Showings are available now, so contact your favourite REALTOR® and come see this perfect family home for yourself! (id:64429)

Read More
Basic Details
  • Property Type: Residential
  • Listing Type: For Sale
  • Listing ID: A2352558
  • Price: $569,900
  • Bedrooms: 3
  • Bathrooms: 2
  • Square Footage: 1,399 Sqft
  • Year Built: 2026
  • Status: Active
  • Office Name: Sutton Group Grande Prairie Professionals
  • Property Sub Type: Single Family
  • Office Key: 48823
Features & Appliances
Features
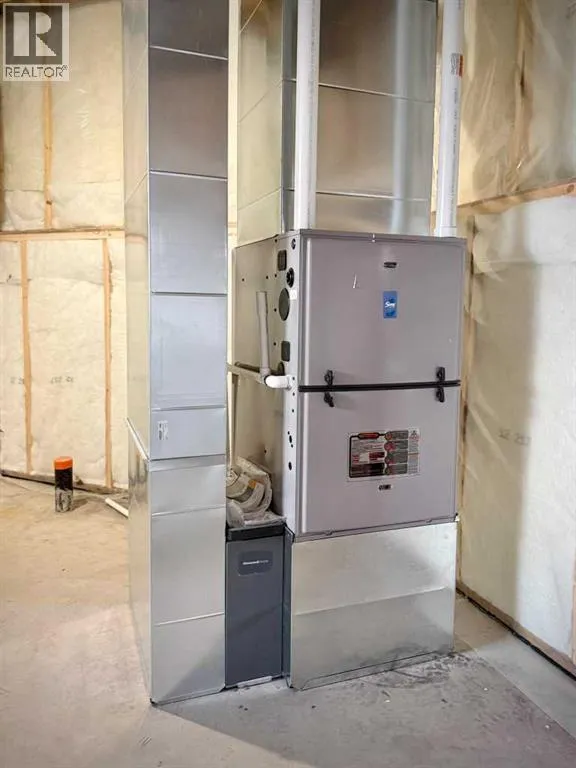
  • Heating System: Forced air, Natural gas
  • Cooling System: None
  • Basement: Full, Unfinished
  • Fence: Not fenced
  • Parking: Attached Garage
  • Architectural Style: Bi-level
  • Exterior Features: Vinyl siding
  • Flooring: Vinyl Plank
Address Map
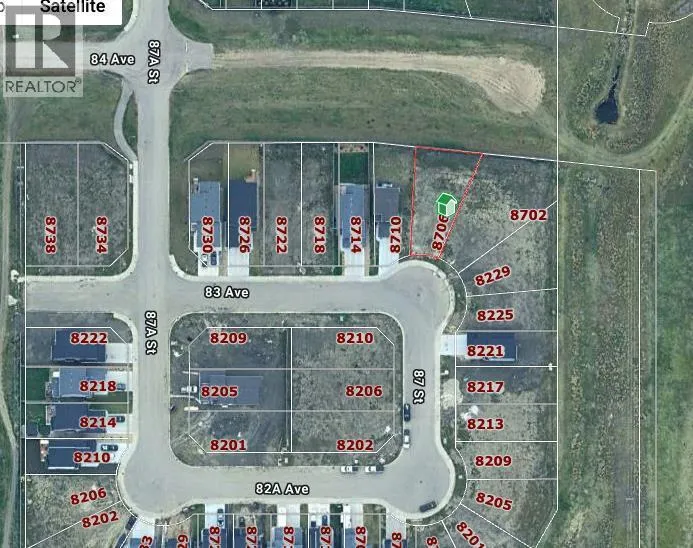
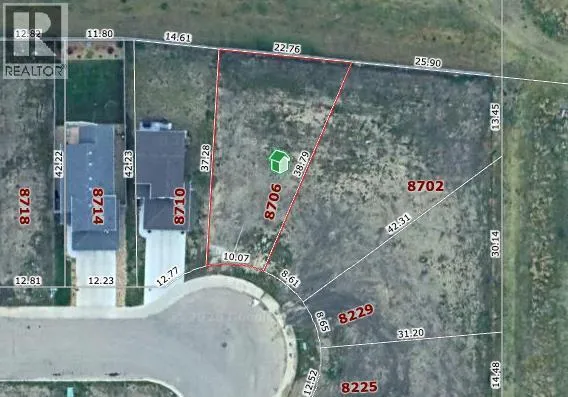
  • Location: CA, Alberta, Grande Prairie, Fieldbrook, T8X0R7
  • Street: 83
  • Street Number: 8706
  • Street Suffix: Avenue
  • Longitude: W119° 14' 45''
  • Latitude: N55° 9' 26.7''
Additional Information
  • Construction Materials:
  • Foundation Details:
  • Lot Size Dimensions: 599.50
  • Stories: 1.0
Financial
  • Tax Annual Amount: 1403
Powered by REALTOR.ca
Listing updated: 2026-10-23 14:56:58
List Your Property
Mortgage Calculator
Get Pre-Approved
$
$
%
%
years
Monthly Payment (Est.) $
Listing Information
  • List Agent Key: 2174089
  • List Office Key: 48823
  • Modification Timestamp: 2026-10-23T19:40:05Z
  • Originating System Name: Grande Prairie & Area Association of REALTORS®
  • Status Change Timestamp: 2026-10-23T19:31:27Z
Powered by REALTOR.ca
Listing updated: 2026-10-23 14:56:58
REALTOR®, REALTORS®, and the REALTOR® logo are certification marks that are owned by REALTOR® Canada Inc. and licensed exclusively to The Canadian Real Estate Association (CREA). These certification marks identify real estate professionals who are members of CREA and who must abide by CREA’s By‐Laws, Rules, and the REALTOR® Code. The MLS® trademark and the MLS® logo are owned by CREA and identify the quality of services provided by real estate professionals who are members of CREA.

The information contained on this site is based in whole or in part on information that is provided by members of The Canadian Real Estate Association, who are responsible for its accuracy. CREA reproduces and distributes this information as a service for its members and assumes no responsibility for its accuracy.

Website is operated by a brokerage or salesperson who is a member of The Canadian Real Estate Association.

The listing content on this website is protected by copyright and other laws, and is intended solely for the private, non‐commercial use by individuals. Any other reproduction, distribution or use of the content, in whole or in part, is specifically forbidden. The prohibited uses include commercial use, “screen scraping”, “database scraping”, and any other activity intended to collect, store, reorganize or manipulate data on the pages produced by or displayed on this website.

By continuing to use this website and its services, you agree to these

These forms are provided to ComFree’s Unrepresented Sellers as a part of their Mere Posting ComFree Listing Contract.

I acknowledge I can only access these forms as a ComFree customer under contract.

These forms are provided to ComFree’s Unrepresented Sellers as a part of their Mere Posting ComFree Listing Contract and in partnership with Zubic Law.

I acknowledge I can only access these forms as a ComFree customer under contract.

These forms are provided to ComFree’s Unrepresented Sellers as part of their Mere Posting ComFree Listing Contract and in partnership with Imperium LLP – Rocky Kim.

I acknowledge I can only access these forms as a ComFree customer under contract.

How It Works

1. Purchase Your Package

2. We Ship Your ‘For Sale’ Sign

3. Book Your VR Tour

4. Complete Listing Input Forms

5. We Make Your Listing Live

6. Get Support 7 Days a Week

7. iSOLD!